1 MANSTON WAY
LEEDS, WEST YORKSHIRE LS15 8BP
£270,000
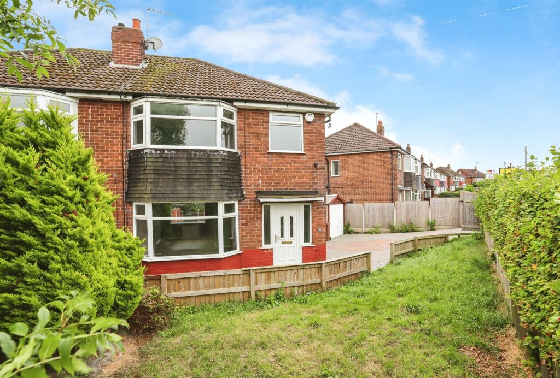
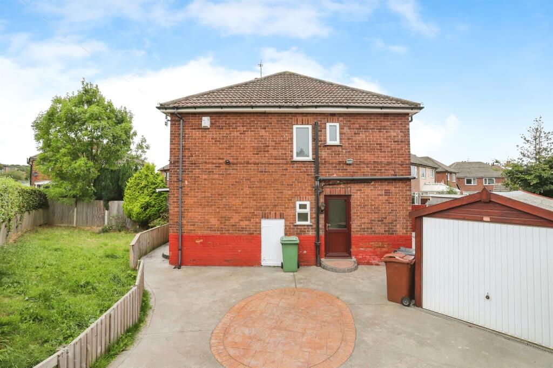
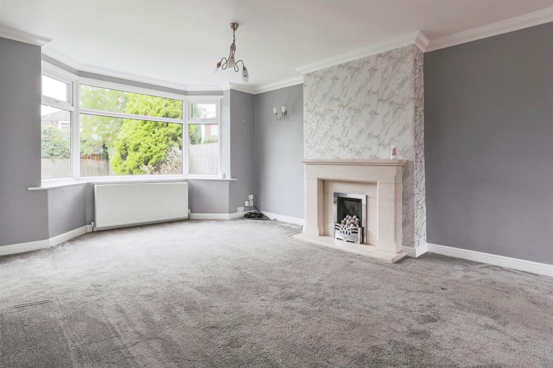
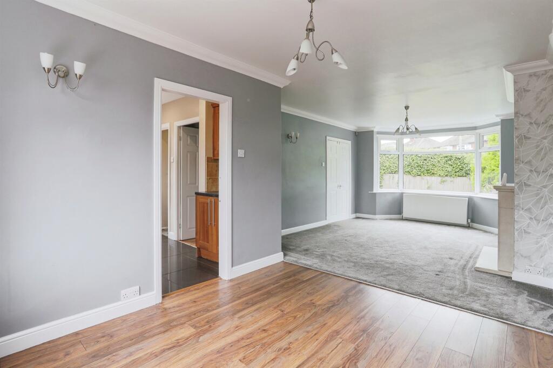
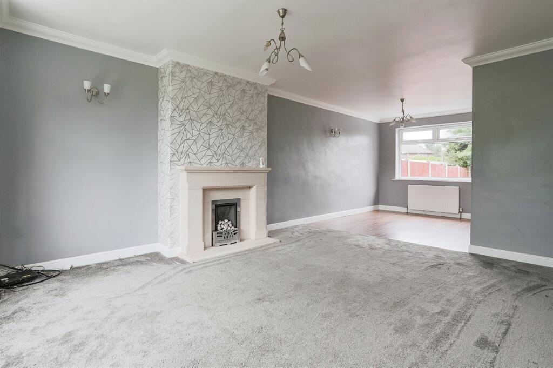
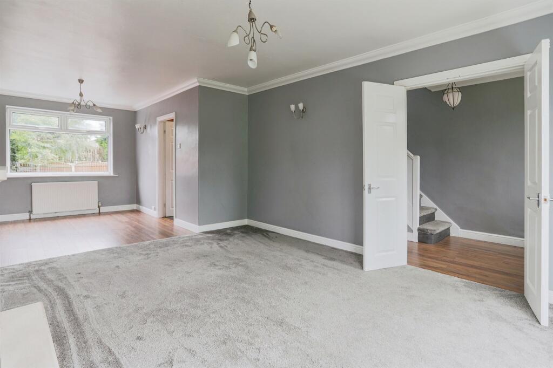
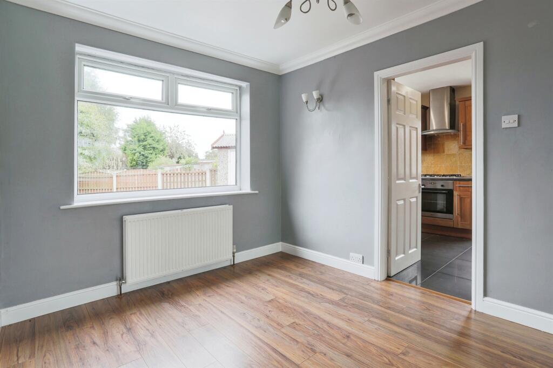
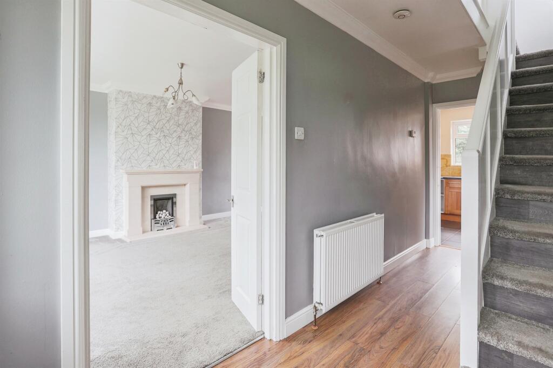
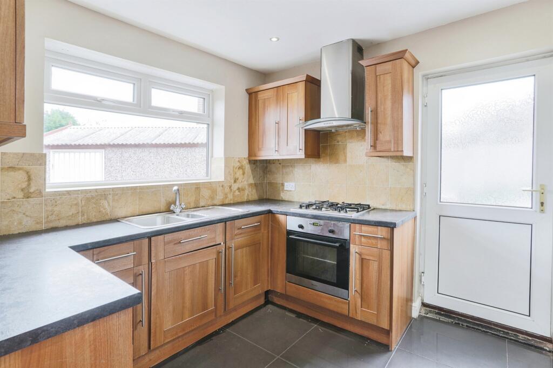
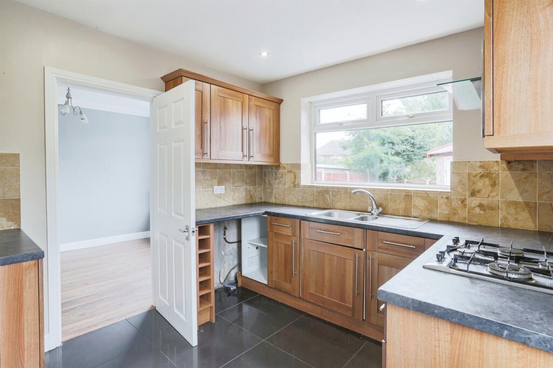
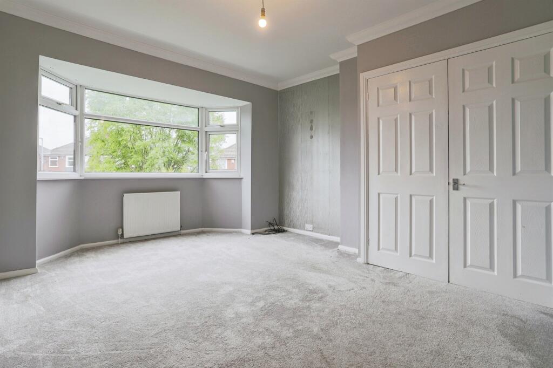
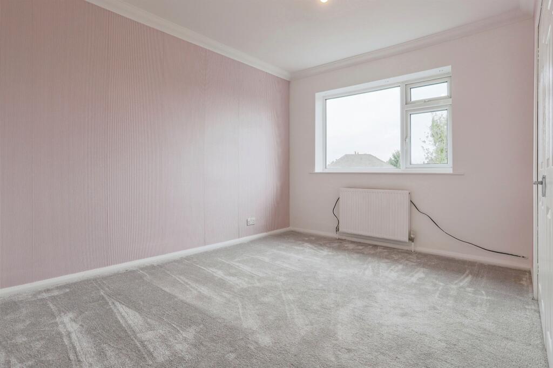
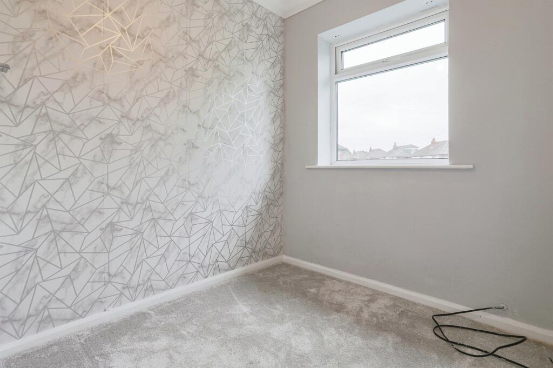
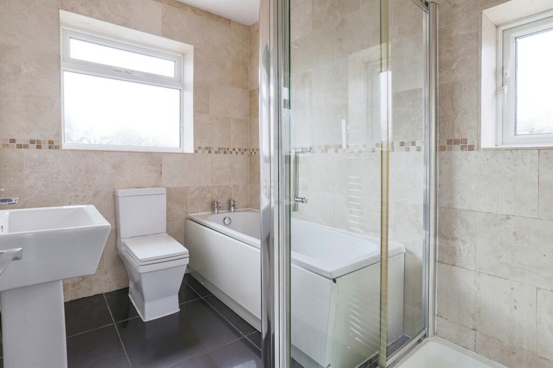
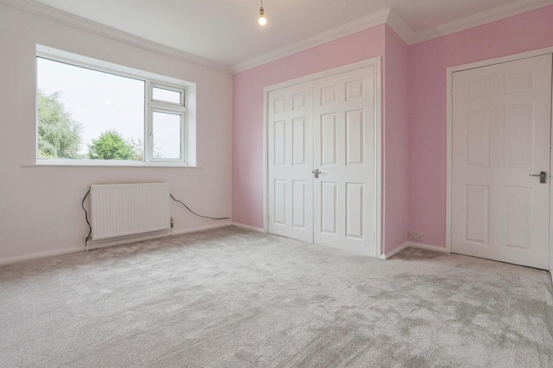
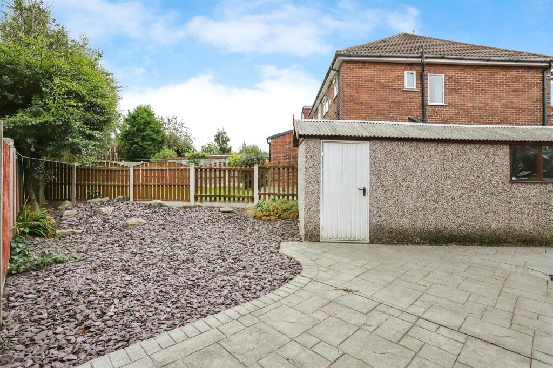
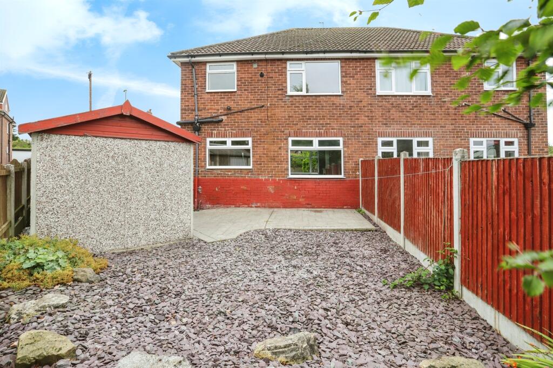
Photo 1 Photo 2 Photo 3 Photo 4 Photo 5 Photo 6 Photo 7 Photo 8 Photo 9 Photo 10 Photo 11 Photo 12 Photo 13 Photo 14 Photo 15 Photo 16 Photo 17
/ 17
Property details
Tenure
FREEHOLD
Council tax band
C
EPC rating
C
Last sold
£260,000 Feb 2025
Price per m²
£3,140/m²
Local average
£262,787 (+2.7%)
Deprivation
Decile 9 (29,369 of 33,755)
Street crime
453 incidents within 1 mile (May 2026)
Key features
- ***NO CHAIN***
- SEMI-DETACHED HOUSE
- CORNER PLOT
- THREE BEDROOMS
- OFF-STREET PARKING; DRIVEWAY AND GARAGE
- FRONT AND REAR GARDENS
Additional details
- Parking
- Yes
- Garden
- Front garden, Back garden
Description
William H Brown is proud to present to the market this THREE bedroom SEMI-DETACHED corner plot house for sale now. This property may be of particular interest to those looking to up-size into their forever family home. Viewings are highly recommended, call us now on .
DESCRIPTION
William H Brown is proud to present to the market this THREE bedroom SEMI-DETACHED corner plot house for sale now. This property may be of particular interest to those looking to up-size into their forever family home. Viewings are highly recommended, call us now on .
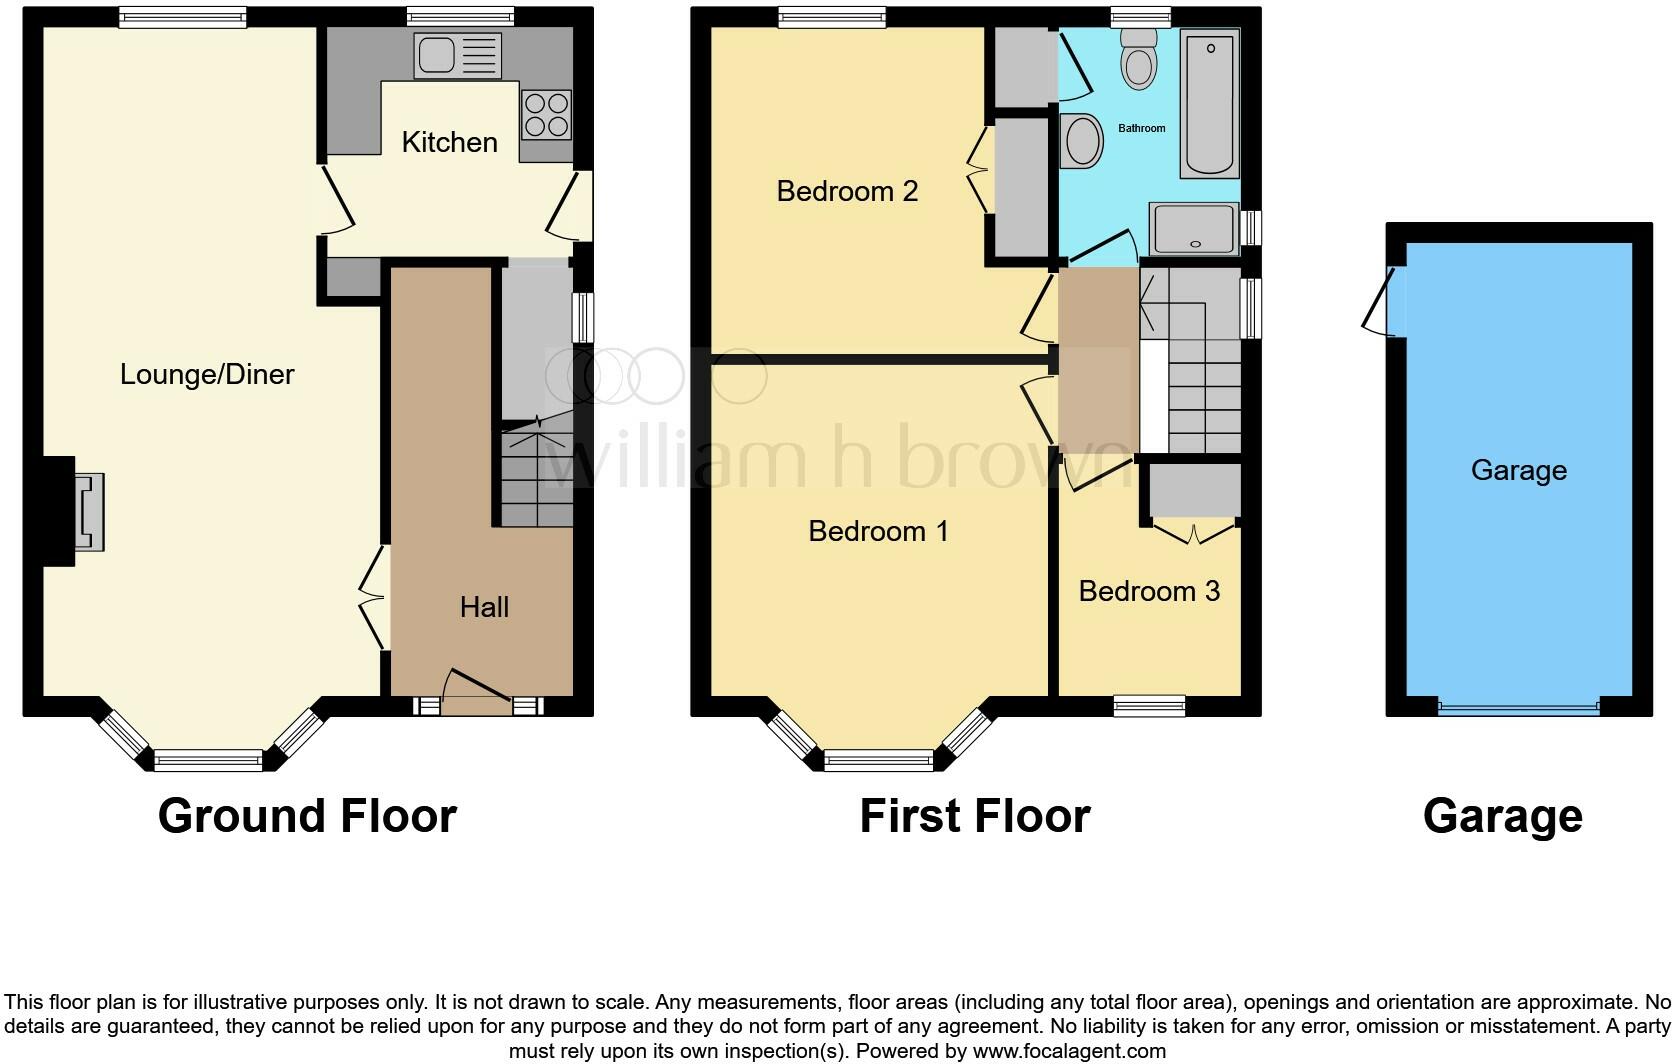
This property comprises in brief on the ground floor; welcoming entrance hall giving access to the open plan lounge and dining room, kitchen and staircase rising to the first floor. To the first floor there is a landing leading to three bedrooms and the family bathroom. Externally, this property benefits from gardens to the front and rear. Additionally, there is a sizeable driveway and garage to the side providing off-street parking for multiple vehicles.
LS15 is a popular and very convenient location situated to the East of Leeds. Offering many local attractions & amenities including Temple Newsam House, grounds & golf course. There is a selection of schools for all ages, local parks & excellent shopping facilities, including the Crossgates Shopping Centre and the Springs at Thorpe Park which offers restaurants and a cinema. For the commuter excellent vehicular access to A63, A58, A64, A1 /M1 links, the outer Ring Road, and East Leeds Orbital Route.
Entrance Hall
Welcoming entrance hall giving access to the open plan lounge and dining room, kitchen and staircase rising to the first floor.
Open Plan Lounge/Dining Room 12' 2" x 26' ( 3.71m x 7.92m )
Open plan lounge and dining room. Lounge with electric feature fireplace, large bay window to the front allowing lots of natural light flow within this room, carpeted throughout, central heating radiator. Dining room with window to the rear, central heating radiator.
Kitchen 9' x 9' 7" ( 2.74m x 2.92m )
Kitchen with fully fitted wall and base un its, integrated appliances; gas hobs, oven, extractor fan. Window to the rear, door to the side of the property, tiled flooring throughout.
First Floor
To the first floor there is a landing leading to three bedrooms and the family bathroom.
Bedroom One 11' 8" x 14' 2" ( 3.56m x 4.32m )
Large bay window to the front, carpeted throughout, central heating radiator.
Bedroom Two 11' 8" x 12' 1" ( 3.56m x 3.68m )
Carpeted throughout, window to the rear, central heating radiator.
Bedroom Three 6' 6" x 8' 4" ( 1.98m x 2.54m )
Carpeted throughout, window to the front, central heating radiator.
Bathroom
Modernised bathroom incorporating; bath tub, walk-in shower, washing hand basin, W/C, tiled walls and flooring throughout, window to the rear.
1. MONEY LAUNDERING REGULATIONS: Intending purchasers will be asked to produce identification documentation at a later stage and we would ask for your co-operation in order that there will be no delay in agreeing the sale.
2. General: While we endeavour to make our sales particulars fair, accurate and reliable, they are only a general guide to the property and, accordingly, if there is any point which is of particular importance to you, please contact the office and we will be pleased to check the position for you, especially if you are contemplating travelling some distance to view the property.
3. The measurements indicated are supplied for guidance only and as such must be considered incorrect.
4. Services: Please note we have not tested the services or any of the equipment or appliances in this property, accordingly we strongly advise prospective buyers to commission their own survey or service reports before finalising their offer to purchase.
5. THESE PARTICULARS ARE ISSUED IN GOOD FAITH BUT DO NOT CONSTITUTE REPRESENTATIONS OF FACT OR FORM PART OF ANY OFFER OR CONTRACT. THE MATTERS REFERRED TO IN THESE PARTICULARS SHOULD BE INDEPENDENTLY VERIFIED BY PROSPECTIVE BUYERS OR TENANTS. NEITHER SEQUENCE (UK) LIMITED NOR ANY OF ITS EMPLOYEES OR AGENTS HAS ANY AUTHORITY TO MAKE OR GIVE ANY REPRESENTATION OR WARRANTY WHATEVER IN RELATION TO THIS PROPERTY.
Listed by
Crossgates
Sequence (UK) Limited - Connells
Reference: 152188799
EPC Rating & Upgrade Cost
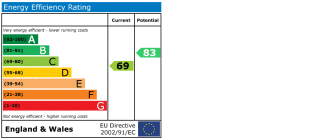
Current rating: C
Potential rating: B
Inspection date: 19/04/2021
Expiry date: 18/04/2031
Est. upgrade cost to C: £10,500
Recommendations
- Floor insulation (suspended floor) (£800 - £1,200)
- Solar water heating (£4,000 - £6,000)
- Solar photovoltaic panels, 2.5 kWp (£3,500 - £5,500)
Flood risk
Zone: 1
Risk: Low
Job (default Low)
Floorplans
Floorplan 1
EPC Graphs
EPC
Price history
| Event | Date | Price | % change |
|---|---|---|---|
| Sold | 27/02/2025 (1 year ago) | £260,000 | — |
Source: HM Land Registry Price Paid Data. Crown copyright.
Sold Comparables
Same street and nearby sales within 0.25 miles (last 5 years). Data from Land Registry Price Paid.
| Address | Price | Date | Type |
|---|---|---|---|
| 96 RING ROAD, CROSSGATES, LEEDS, WEST YORKSHIRE, LS15 8RE | £365,000 | 20/11/2025 | Semi-detached |
| 19 MANSTON AVENUE, LEEDS, WEST YORKSHIRE, LS15 8BS | £315,000 | 27/10/2025 | Semi-detached |
| 8 CHURCH LANE, CROSSGATES, LEEDS, WEST YORKSHIRE, LS15 8BD | £275,000 | 24/09/2025 | Semi-detached |
| 41 MANSTON AVENUE, LEEDS, WEST YORKSHIRE, LS15 8BS | £320,000 | 20/08/2025 | Semi-detached |
| 11 MANSTON AVENUE, LEEDS, WEST YORKSHIRE, LS15 8BS | £260,000 | 31/07/2025 | Semi-detached |
| 56 MANSTON WAY, LEEDS, WEST YORKSHIRE, LS15 8BR | £305,000 | 31/07/2025 | Semi-detached |
| 121 RING ROAD, CROSSGATES, LEEDS, WEST YORKSHIRE, LS15 7QE | £250,000 | 28/02/2025 | Semi-detached |
| 63 CROSS GATES LANE, LEEDS, WEST YORKSHIRE, LS15 7PG | £290,000 | 06/09/2024 | Semi-detached |
| 102 CROSS GATES AVENUE, LEEDS, WEST YORKSHIRE, LS15 7QQ | £278,000 | 24/11/2023 | Semi-detached |
| 71 MANSTON CRESCENT, LEEDS, WEST YORKSHIRE, LS15 8BN | £246,500 | 23/11/2023 | Semi-detached |
| 83 MANSTON CRESCENT, LEEDS, WEST YORKSHIRE, LS15 8BN | £210,000 | 11/10/2023 | Semi-detached |
| 31 CROSS GATES AVENUE, LEEDS, WEST YORKSHIRE, LS15 7QF | £230,000 | 08/09/2023 | Semi-detached |
| 74 MANSTON CRESCENT, LEEDS, WEST YORKSHIRE, LS15 8BN | £224,000 | 22/08/2023 | Semi-detached |
| 35 MANSTON GARDENS, LEEDS, WEST YORKSHIRE, LS15 8EY | £375,000 | 28/07/2023 | Semi-detached |
| 6 MANSTON AVENUE, LEEDS, WEST YORKSHIRE, LS15 8BT | £244,000 | 21/07/2023 | Semi-detached |
| 78 MANSTON CRESCENT, LEEDS, WEST YORKSHIRE, LS15 8BN | £255,000 | 30/06/2023 | Semi-detached |
| 36 MANSTON CRESCENT, LEEDS, WEST YORKSHIRE, LS15 8QZ | £287,000 | 23/06/2023 | Semi-detached |
| 159 RING ROAD, CROSSGATES, LEEDS, WEST YORKSHIRE, LS15 7QE | £170,000 | 15/06/2023 | Semi-detached |
| Same street 53 MANSTON WAY, LEEDS, WEST YORKSHIRE, LS15 8BP | £295,000 | 24/04/2023 | Semi-detached |
| 40 MANSTON GROVE, LEEDS, WEST YORKSHIRE, LS15 8BW | £240,000 | 17/04/2023 | Semi-detached |
| 38 CROSS GATES AVENUE, LEEDS, WEST YORKSHIRE, LS15 7QQ | £253,000 | 14/04/2023 | Semi-detached |
| Same street 55 MANSTON WAY, LEEDS, WEST YORKSHIRE, LS15 8BP | £260,500 | 15/03/2022 | Semi-detached |
Street average: £277,750 (2 sales)
Area average: £269,625 (20 sales)
Capital growth trend
Land Registry outcode average: last 12 months vs 5y and 10y ago (from sold prices).
House Price Index (HM Land Registry — official index, not sold-price averages): Leeds. Series: Semi-detached. As of April 2026.
Rental Range
Estimated market rent for Leeds. Low = conservative, Realistic = average, Optimistic = best case.
Based on Local Authority from postcode lookup → Leeds.
LHA (30th percentile) floor for Leeds: £848/mo (Apr 2025 – Mar 2026)
Location
Nearby
Nearest stations, universities and amenities (distance from property).
| Type | Name | Distance |
|---|---|---|
| Shop | The Wash House | 0.1 miles |
| Bus stop | Manston Approach Manston Drive | 0.1 miles |
| Shop | 3D Hair Design | 0.1 miles |
| Bus stop | Ring Road Cross Gates | 0.1 miles |
| Train station | Cross Gates | 0.4 miles |
| Hospital | Cancer Genetics Building | 2.8 miles |
| Hospital | Lincoln Wing - A Block Entrance | 2.9 miles |
| Train station | Garforth | 2.9 miles |
| University | Mabgate University Centre | 3.4 miles |
| University | School of Philosphy | 3.7 miles |
Street-level crime
| Category | Count |
|---|---|
| Violence and sexual offences | 166 |
| Shoplifting | 54 |
| Criminal damage and arson | 46 |
| Other theft | 37 |
| Anti-social behaviour | 32 |
| Public order | 25 |
| Vehicle crime | 23 |
| Burglary | 22 |
| Other crime | 15 |
| Drugs | 12 |
| Robbery | 9 |
| Bicycle theft | 4 |
| Possession of weapons | 4 |
| Theft from the person | 4 |
| Total incidents | 453 |
Within 1 mile during May 2026. Source: data.police.uk (England & Wales).
Schools nearby
Nearest open schools with Ofsted ratings (England). Closed schools are not shown. Data from Get Information about Schools and Ofsted.
| Name | Type | Distance | Ofsted |
|---|---|---|---|
| Manston St James Primary Academy | Primary | 0.2 miles | — (Inspected (no overall grade)) |
| St Theresa's Catholic Primary School | Primary | 0.2 miles | Good — 31 Jan 2012 |
| Manston Primary | Primary | 0.3 miles | Good — 24 Nov 2022 |
| Leeds East Academy | Secondary | 0.6 miles | — (Inspected (no overall grade)) |
| Cross Gates Primary School | Primary | 0.6 miles | Good — 20 May 2024 |
Rental Comparables
Loading rental comparables for this postcode. Refresh in a few minutes.
Rent-driven metrics
Based on Area rent estimate.
- Rent ratio — Monthly rent ÷ purchase price (1% rule). 1%+ = strong, 0.8–1% = okay, <0.8% = weak for cashflow.
- Max investor price — Rent ÷ 0.8%; the price at which rent would be 0.8% of price (Stoke-style target).
- Target investor price — Rent ÷ 1%; the price at which rent would be 1% of price (strong cashflow band).
- Gross yield — Annual rent as % of purchase price (no costs).