123 DACRE ROAD
BRAMPTON, CUMBERLAND CA8 1BT
£240,000
Property details
Tenure
FREEHOLD
Floor area
119 m²
Council tax band
B
EPC rating
D
Year built
England and Wales: 1930-1949
Last sold
£240,000 Aug 2025
Price per m²
£2,017/m²
Local average
£210,500 (+14%)
Deprivation
Decile 4 (11,481 of 33,755)
Street crime
20 incidents within 1 mile (May 2026)
Key features
- An Exceptional, Recently Renovated Semi Detached House
- Situated In The Popular Market Town Of Brampton
- The Property Has Undergone Thorough Refurbishment
- Porch & Hallway
- Large Lounge & Dining Room
- Modern Fitted Dining Kitchen, Utility Room & Cloaks/WC
- Four Good Sized Bedrooms
- Modern Bathroom
- Gas Central Heating & uPVC Double Glazing
- Driveway For Two Cars, Front & Rear Gardens
Additional details
- Parking
- Yes
- Garden
- Yes
Description
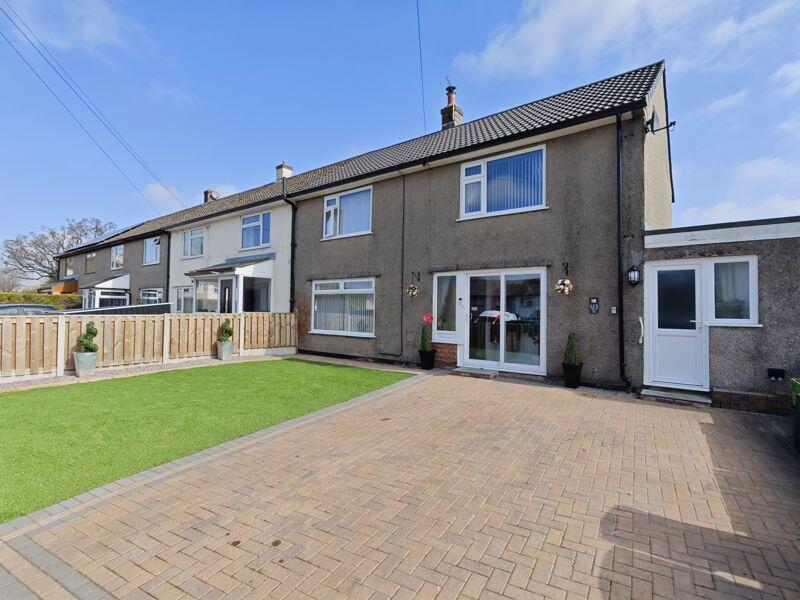
In through the sliding uPVC patio doors to:
Entrance Porch
LED spotlights, laminate flooring, oak door leading through to:
Hallway
An immaculately presented hallway with stairs to the first floor, under stairs storage, laminate flooring, oak door leading into the dining room.
Lounge 20' 6'' x 11' 2'' (6.24m x 3.40m)
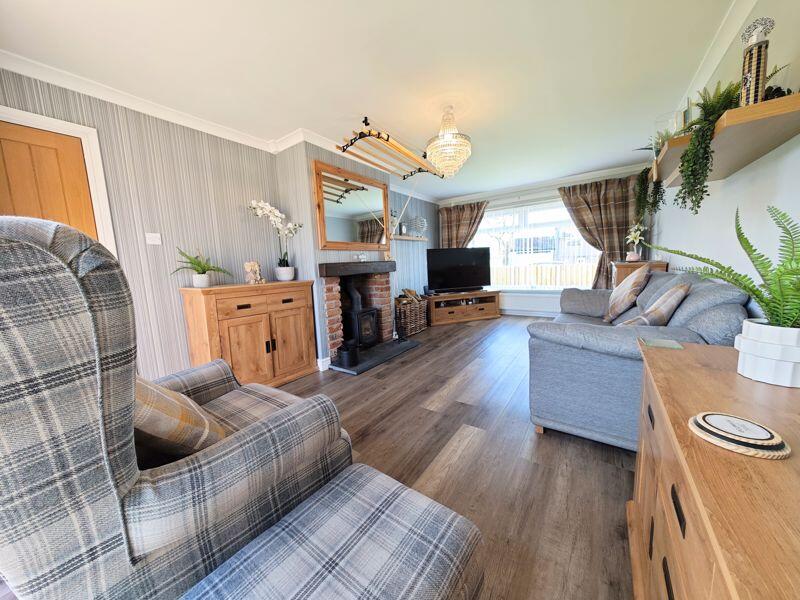
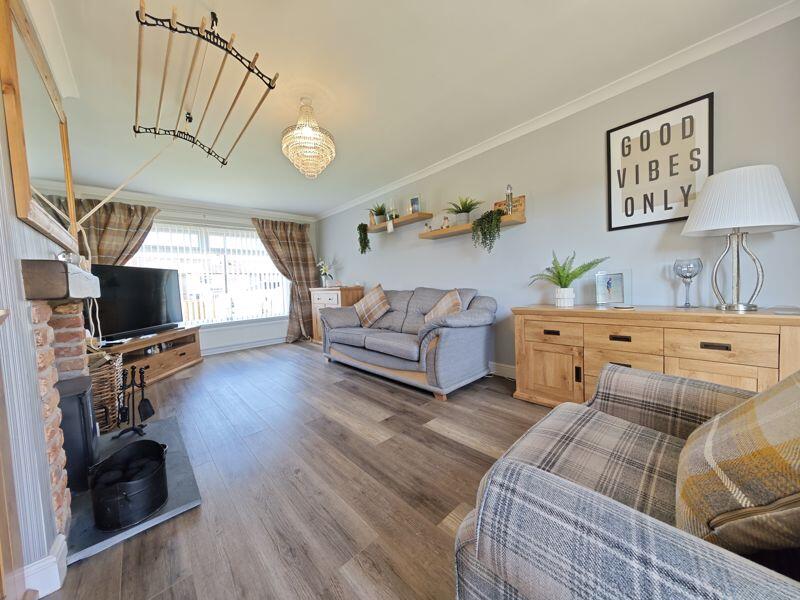
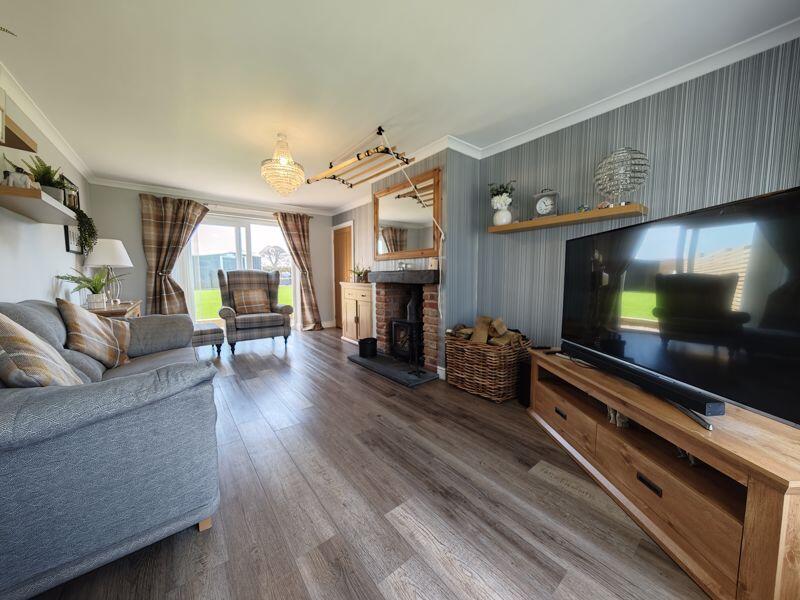
A beautifully appointed lounge, multi fuel stove set in an inglenook fireplace with a slate hearth and exposed brick feature wall, decorative coving, Victorian drying line, laminate wooden flooring, sliding uPVC patio doors leading outside to the low maintenance garden, double radiator, T.V. and telephone points, large uPVC double glazed window to the front of the property which allows plenty of natural light.
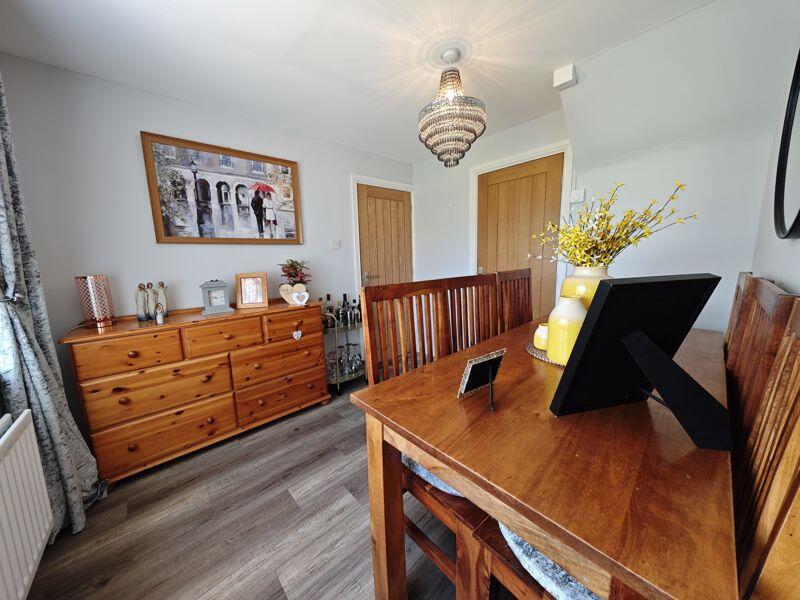
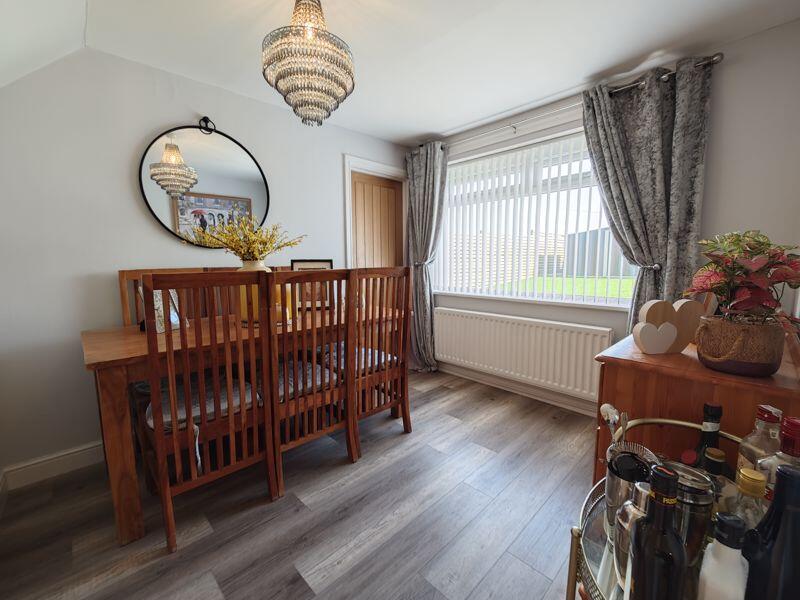
Dining Room 10' 1'' x 8' 9'' (3.07m x 2.66m)
A beautifully appointed dining room with ample space for a dining table, laminate flooring, double radiator, large uPVC double glazed window to the rear of the property overlooking the garden and local countryside, oak door leading into:
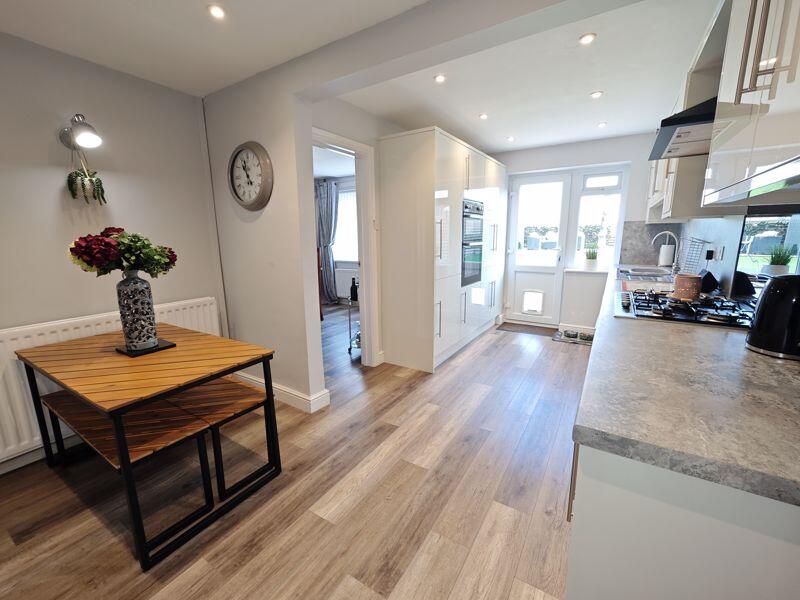
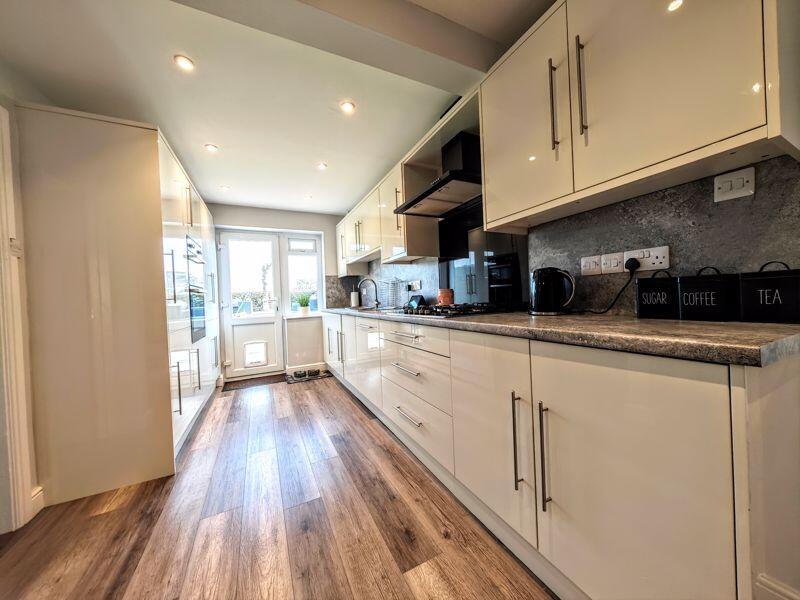
Modern Fitted Dining Kitchen 17' 9'' x 11' 3'' (5.41m x 3.43m)
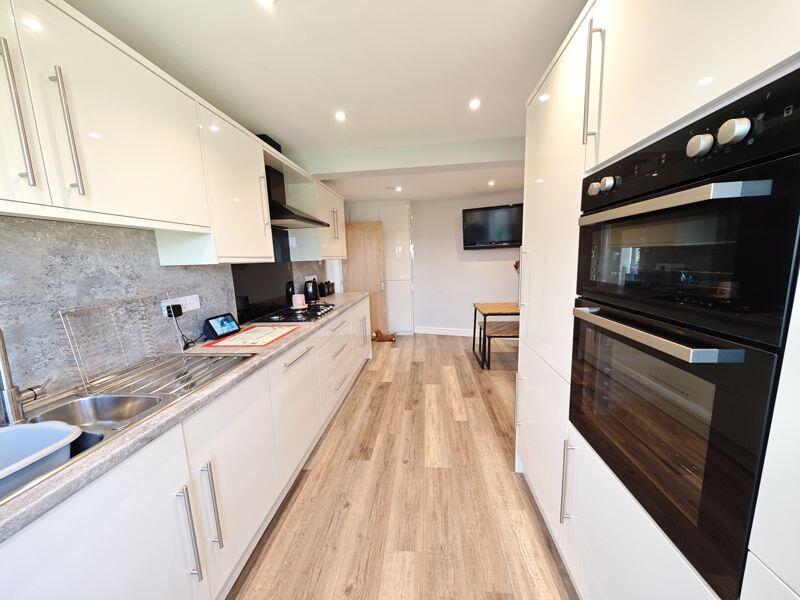
A superb modern recently fitted dining kitchen, fitted with a range of base and wall units, complementary worktop surface, one and a half bowl stainless steel sink and drainer with a mixer tap above, fitted twin electric oven and grill, separate five ring gas hob, glass splashback and extractor canopy above, integrated fridge and freezer, integrated dishwasher, LED spotlights to the ceiling, space for a dining table, laminate flooring, double radiator, built in cupboard housing the fuse board and meters, uPVC door to the rear garden, oak door leading into the utility room.
Utility Room 17' 0'' x 5' 7'' (5.18m x 1.70m)
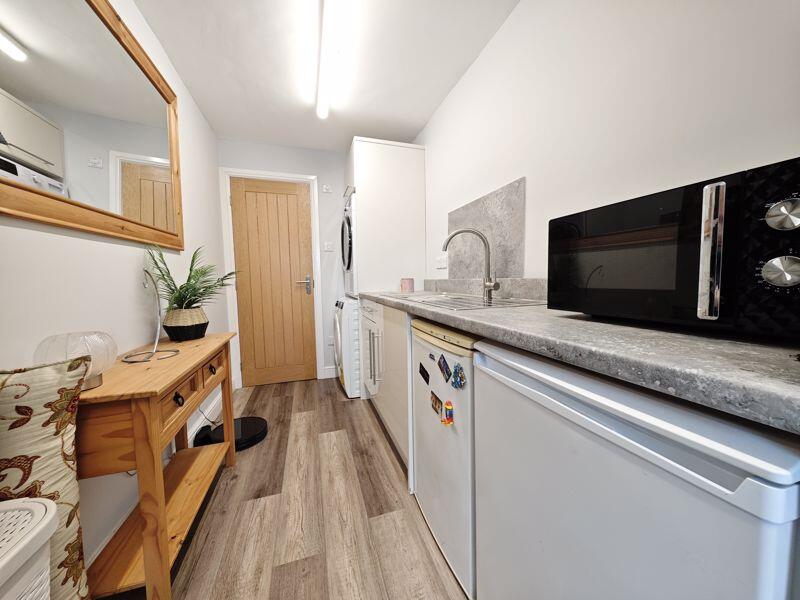
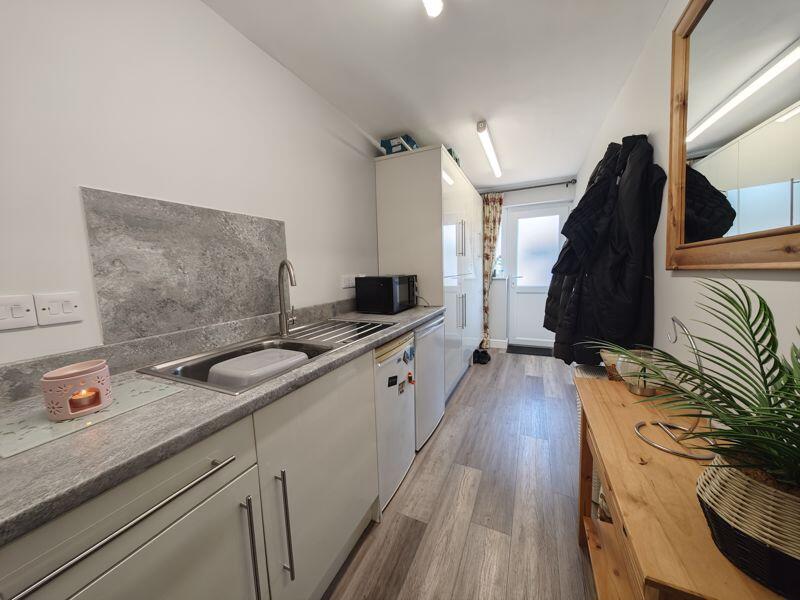
Fitted with modern base and wall units offering plenty of storage, complementary worktop surface, stainless steel sink and drainer with a mixer tap above, plumbing for a washing machine, space for a tumble dryer, under counter space for a fridge and freezer, laminate flooring and radiator, uPVC door providing access to the front of the property, oak door providing access into the cloaks/WC.
Cloaks/WC 5' 7'' x 2' 9'' (1.70m x 0.84m)
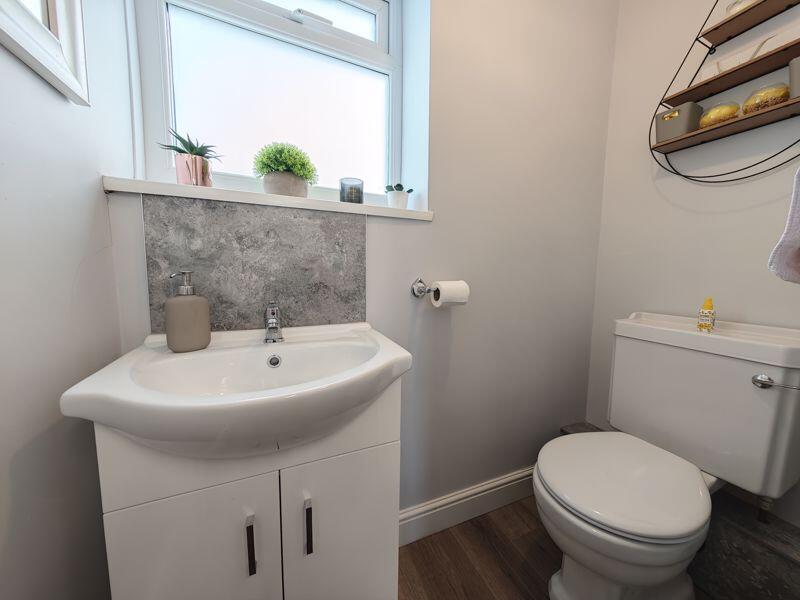
WC, vanity unit, laminate flooring, heated towel ladder, extractor fan, uPVC double glazed window to the rear of the property.
From Hallway upstairs to:
First Floor Landing
Access to the boarded loft via pull down ladders, airing cupboard housing the Worcester Bosch combination boiler, oak doors to all four bedrooms and the bathroom.
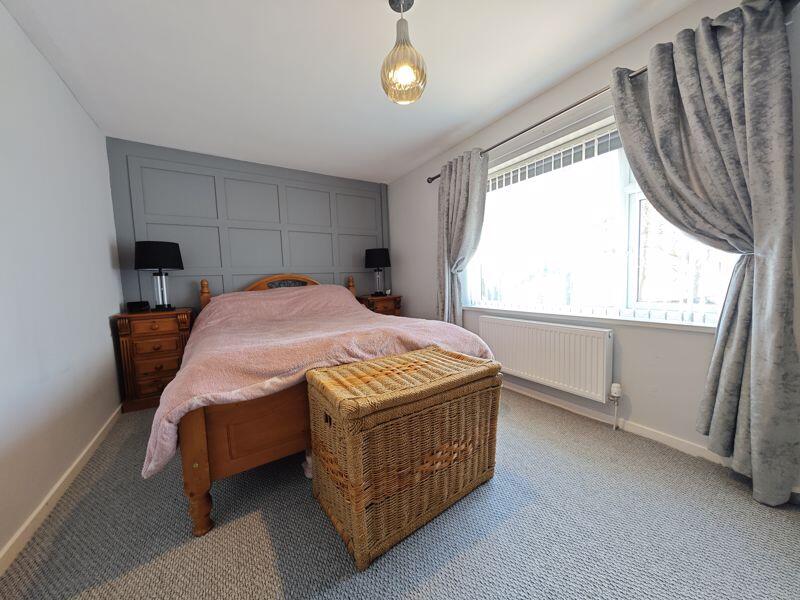
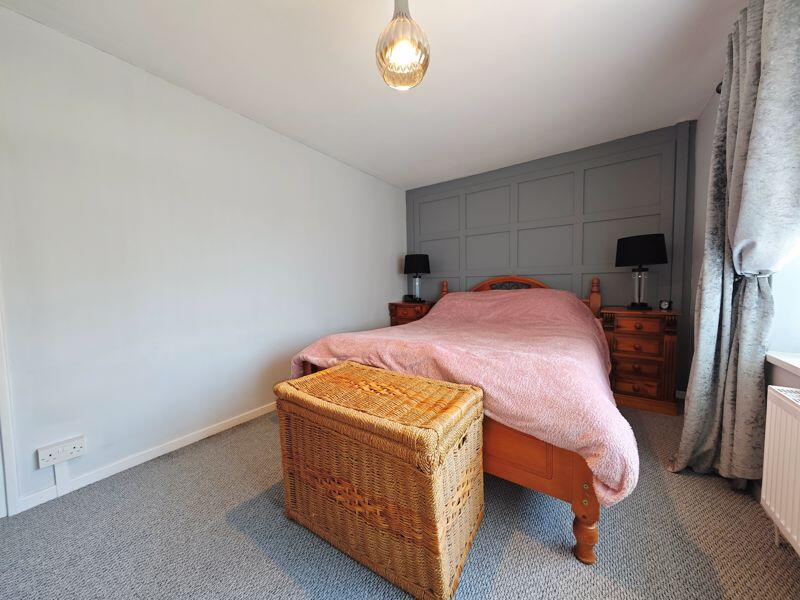
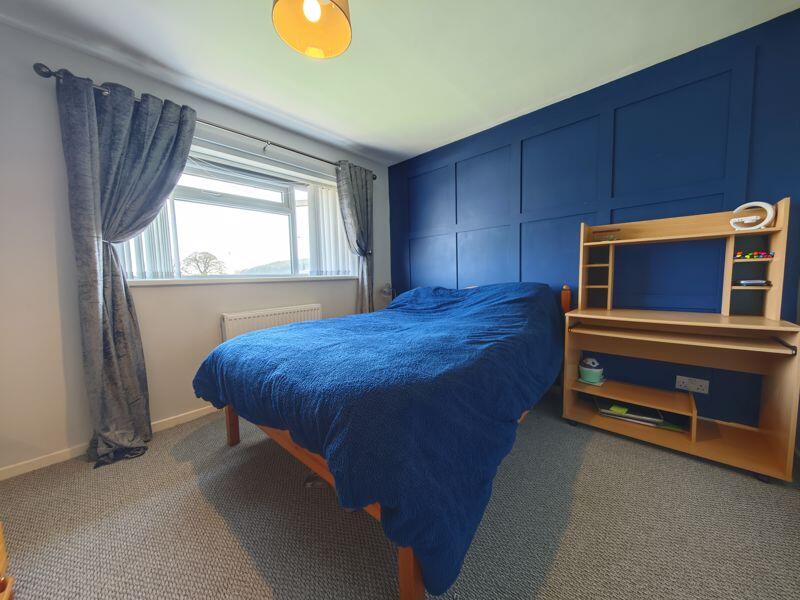
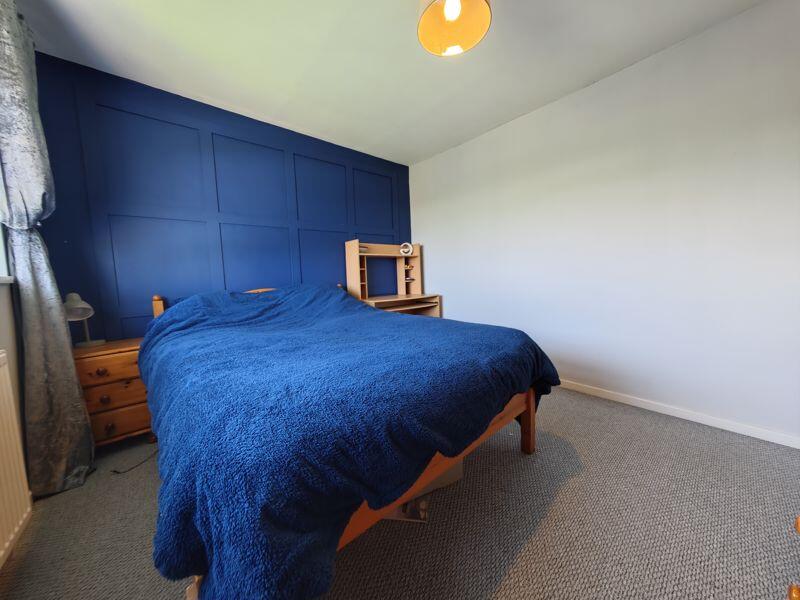
Bedroom One 14' 1'' x 9' 6'' (4.29m x 2.89m)
A nicely presented, good sized double bedroom, feature wooden panelling, built in cupboard, radiator, large uPVC double glazed window to the front of the property.
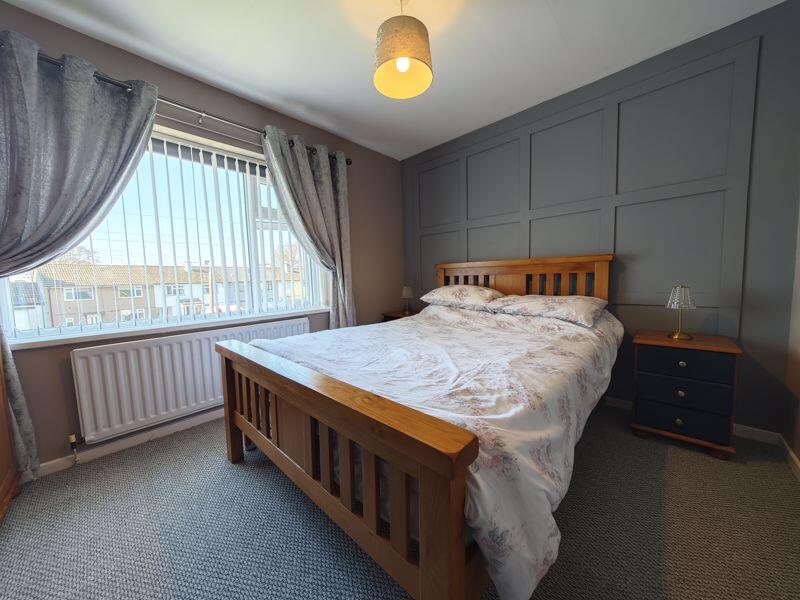
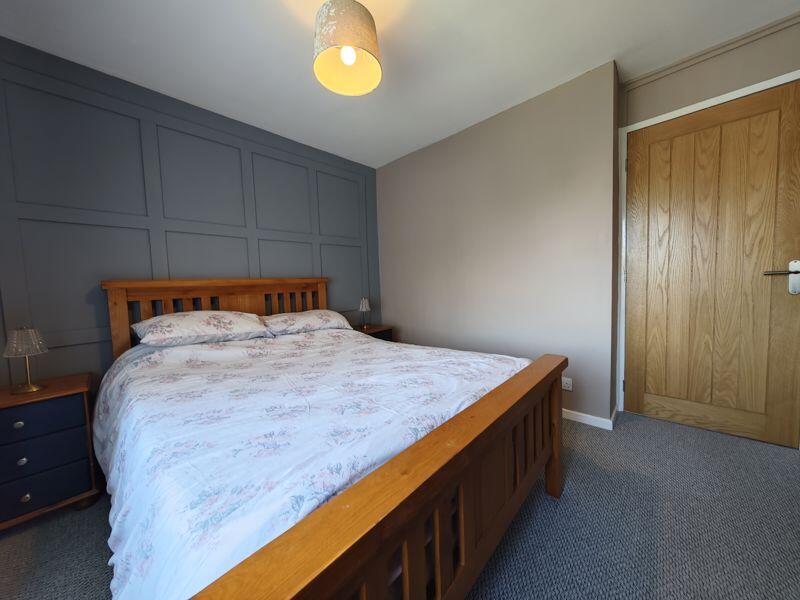
Bedroom Two 11' 2'' x 10' 11'' (3.40m x 3.32m)
A nicely presented double bedroom, feature wooden panelling, radiator, uPVC double glazed window to the front of the property.
Bedroom Three 10' 8'' x 10' 7'' (3.25m x 3.22m)
Double bedroom, feature wooden panelling, built in cupboard, radiator, uPVC double glazed window to the rear offering local countryside views.
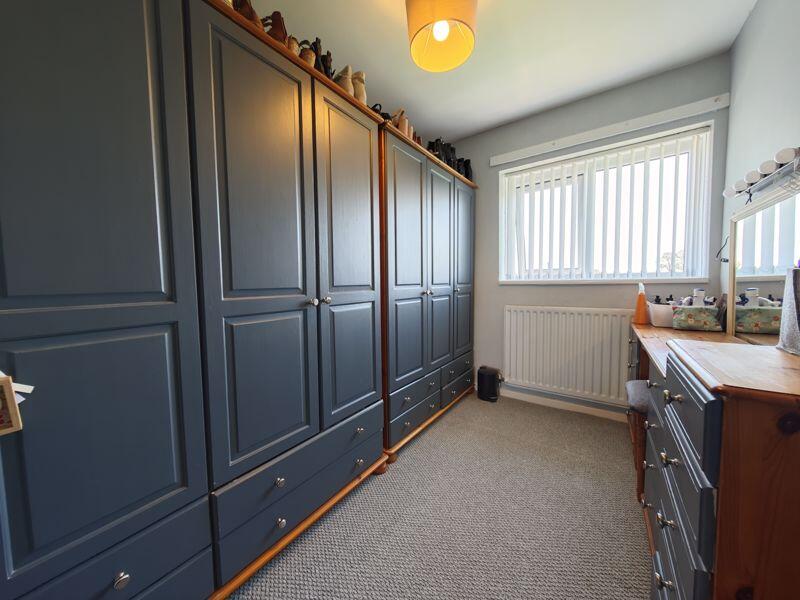
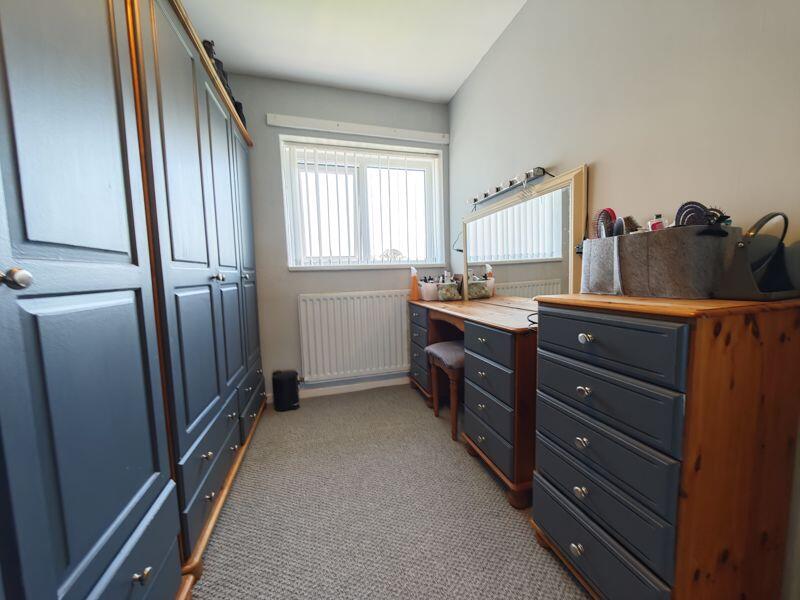
Bedroom Four 10' 0'' x 6' 11'' (3.05m x 2.11m)
Radiator, uPVC double glazed window to the rear of the property, offering countryside views.
Family Bathroom 7' 9'' x 5' 9'' (2.36m x 1.75m)
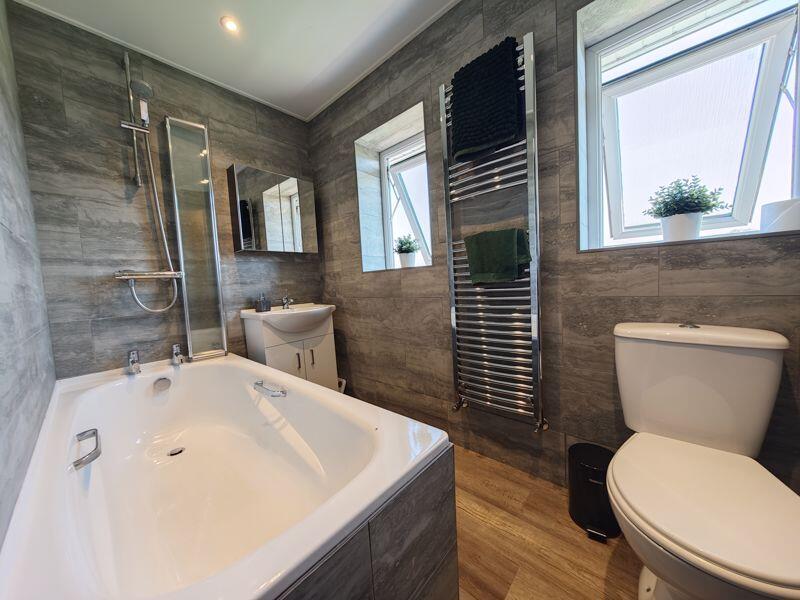
A modern white three piece bathroom suite, thermostatic shower over the bath with shower screen, WC, wash hand basin, fully tiled walls, laminate flooring, large chrome heated towel ladder, LED spotlights to the ceiling, two frosted uPVC double glazed windows to the rear of the property.
Outside
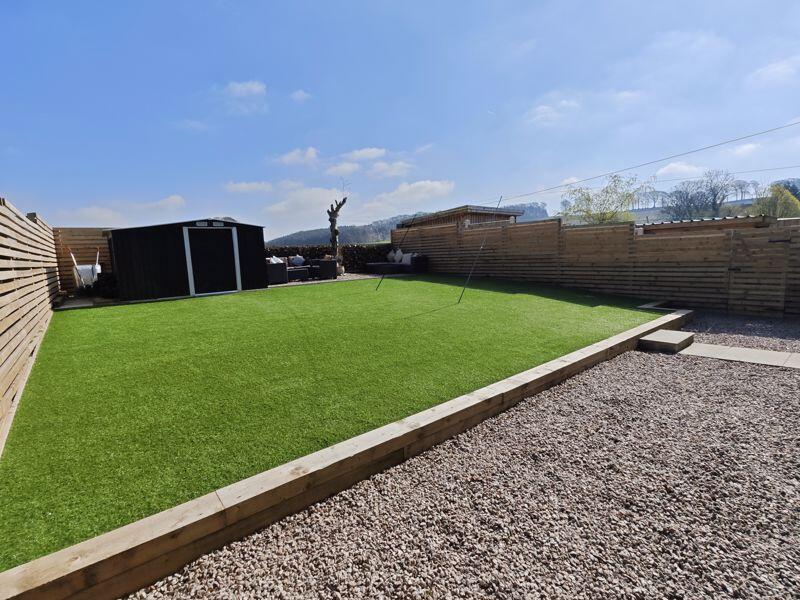
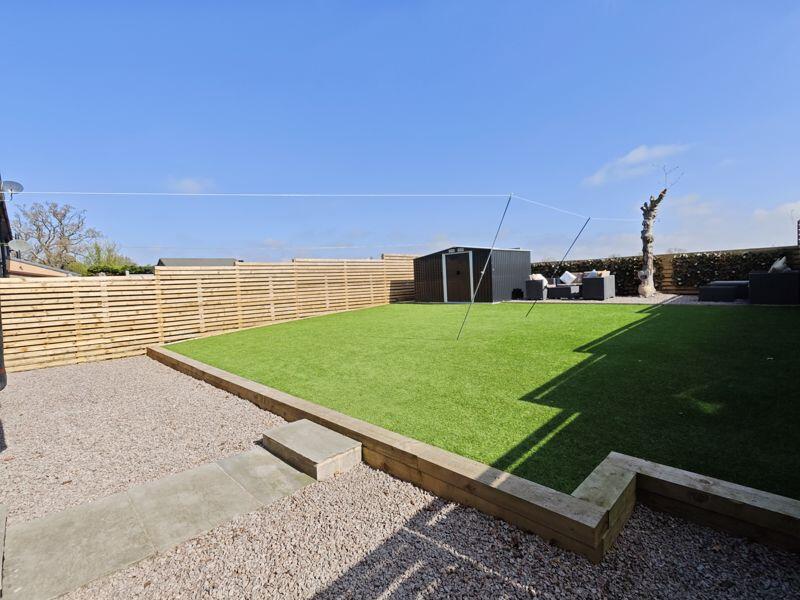
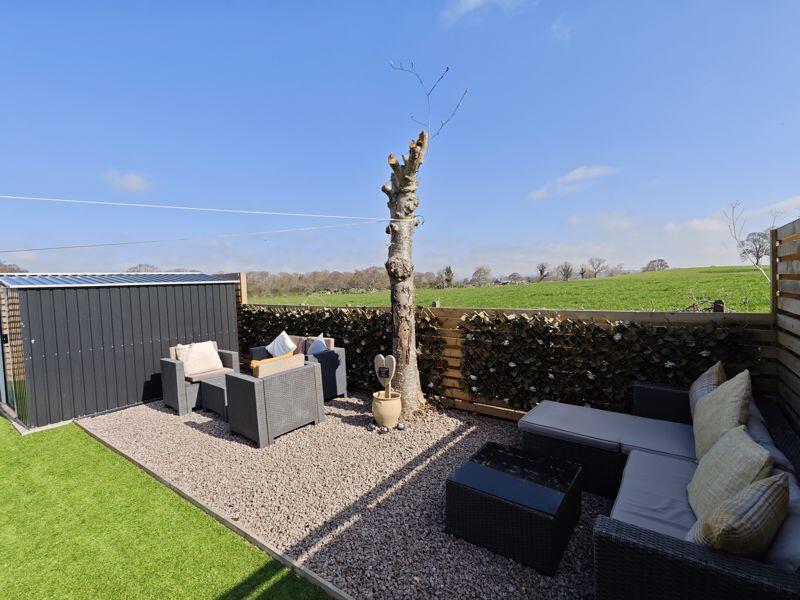
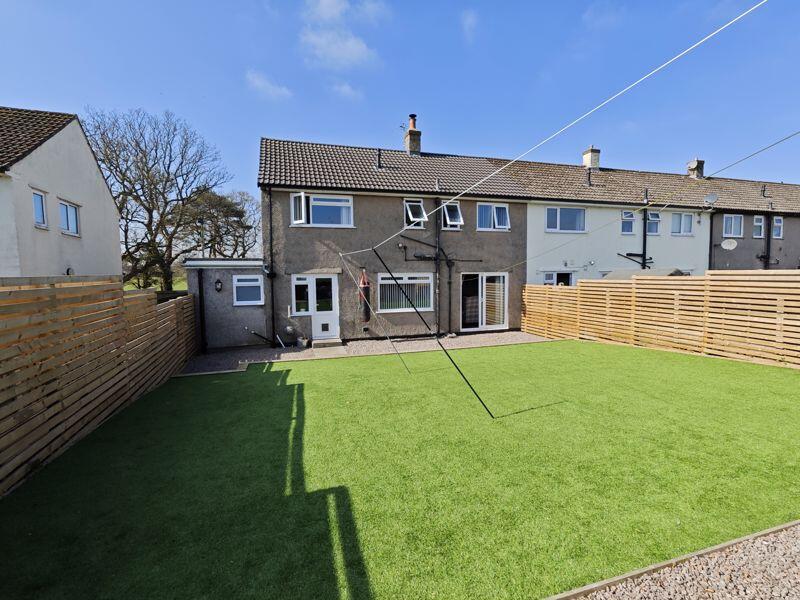
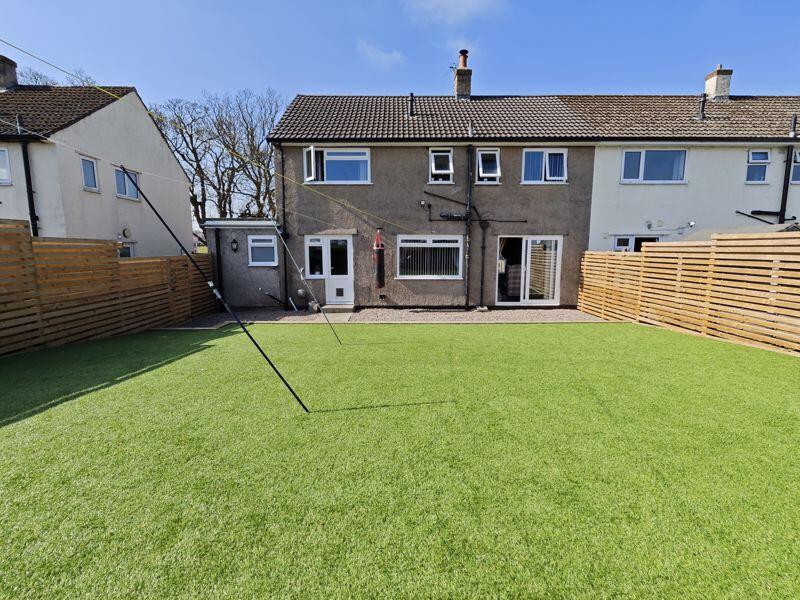
To the front of the house there is a block paved driveway providing side by side off street parking for two cars and a low maintenance garden with artificial turf. To the rear there is a large, beautifully landscaped garden, low maintenance with artificial turf and shilled, there is a metal shed with electricity. The garden enjoys unobstructed views of the local countryside.
Services
Mains gas, water, electricity and drainage. Gas central heating. uPVC double glazing. Freehold. Council Tax Band A.
Listed by
Carlisle
Homesearch Direct
Reference: 160746869
EPC Rating & Upgrade Cost
Current rating: D
Potential rating: C
Inspection date: 26/02/2025
Expiry date: 25/02/2035
Current heating cost: £1,503/year
Potential heating cost: £1,371/year
Est. upgrade cost to C: £15,700
Recommendations
- Flat roof or sloping ceiling insulation (£850 - £1,500)
- Floor insulation (solid floor) (£4,000 - £6,000)
- Low energy lighting for all fixed outlets (£25)
- Solar water heating (£4,000 - £6,000)
- Solar photovoltaic panels, 2.5 kWp (£3,500 - £5,500)
Flood risk
Zone: 1
Risk: Low
Job (default Low)
EPC Graphs

Energy Performance Certificate
Price history
| Event | Date | Price | % change |
|---|---|---|---|
| Sold | 21/08/2025 (10 months ago) | £240,000 | — |
Source: HM Land Registry Price Paid Data. Crown copyright.
Sold Comparables
Same street and nearby sales within 0.25 miles (last 5 years). Data from Land Registry Price Paid.
| Address | Price | Date | Type |
|---|---|---|---|
| 10 CROFT ROAD, BRAMPTON, CUMBERLAND, CA8 1DL | £205,000 | 17/12/2025 | Semi-detached |
| 27 CROFT ROAD, BRAMPTON, CUMBERLAND, CA8 1DL | £75,000 | 12/05/2025 | Semi-detached |
| 74 DACRE ROAD, BRAMPTON, CUMBERLAND, CA8 1BN | £136,500 | 06/03/2025 | Semi-detached |
| 3 HOWARD ROAD, BRAMPTON, CUMBERLAND, CA8 1BQ | £161,500 | 31/10/2023 | Semi-detached |
| 12 PARKHEAD ROAD, BRAMPTON, CUMBERLAND, CA8 1DQ | £160,000 | 28/04/2023 | Semi-detached |
| 46 BERRYMOOR ROAD, BRAMPTON, CUMBERLAND, CA8 1DJ | £180,000 | 27/01/2023 | Semi-detached |
| 4 RIDGE VIEW, BRAMPTON, CARLISLE, CUMBRIA, CA8 1AB | £149,950 | 01/12/2022 | Semi-detached |
| 24 DACRE ROAD, BRAMPTON, CARLISLE, CUMBRIA, CA8 1BJ | £121,000 | 16/09/2022 | Semi-detached |
| 65 DACRE ROAD, BRAMPTON, CARLISLE, CUMBRIA, CA8 1BN | £120,000 | 13/04/2022 | Semi-detached |
| 21 STANLEY ROAD, BRAMPTON, CARLISLE, CUMBRIA, CA8 1DT | £129,350 | 08/04/2022 | Semi-detached |
| 29 STANLEY ROAD, BRAMPTON, CARLISLE, CUMBRIA, CA8 1DU | £135,000 | 25/03/2022 | Semi-detached |
| 55 BERRYMOOR ROAD, BRAMPTON, CARLISLE, CUMBRIA, CA8 1DN | £144,000 | 11/03/2022 | Semi-detached |
| 33 BERRYMOOR ROAD, BRAMPTON, CARLISLE, CUMBRIA, CA8 1DN | £105,000 | 12/11/2021 | Semi-detached |
| 144 DACRE ROAD, BRAMPTON, CARLISLE, CUMBRIA, CA8 1DP | £135,000 | 08/10/2021 | Semi-detached |
| 27 HOWARD ROAD, BRAMPTON, CARLISLE, CUMBRIA, CA8 1BH | £151,000 | 24/09/2021 | Semi-detached |
| 60 DACRE ROAD, BRAMPTON, CARLISLE, CUMBRIA, CA8 1BN | £122,000 | 23/09/2021 | Semi-detached |
| Same street 117 DACRE ROAD, BRAMPTON, CARLISLE, CUMBRIA, CA8 1BT | £195,000 | 03/09/2021 | Semi-detached |
Street average: £195,000 (1 sale)
Area average: £139,394 (16 sales)
Capital growth trend
Land Registry outcode average: last 12 months vs 5y and 10y ago (from sold prices).
House Price Index (HM Land Registry — official index, not sold-price averages): North West. Series: Semi-detached. As of April 2026.
Rental Range
Estimated market rent for North West. Low = conservative, Realistic = average, Optimistic = best case.
Based on Region from postcode lookup → North West.
LHA (30th percentile) floor for North Cumbria: £738/mo (Apr 2025 – Mar 2026)
Location
Nearby
Nearest stations, universities and amenities (distance from property).
| Type | Name | Distance |
|---|---|---|
| Bus stop | Dacre Road in | 0.3 miles |
| Shop | Steven Wilsons | 0.4 miles |
| Shop | Spar | 0.4 miles |
| Bus stop | William Howard School | 0.5 miles |
| Train station | Brampton | 1.7 miles |
| Train station | Wetheral | 6.0 miles |
| University | University of Cumbria | 8.5 miles |
| Hospital | Eden Valley Hospice | 9.5 miles |
| Hospital | Cumberland Infirmary | 9.6 miles |
Street-level crime
| Category | Count |
|---|---|
| Violence and sexual offences | 11 |
| Anti-social behaviour | 3 |
| Criminal damage and arson | 2 |
| Other theft | 2 |
| Drugs | 1 |
| Vehicle crime | 1 |
| Total incidents | 20 |
Within 1 mile during May 2026. Source: data.police.uk (England & Wales).
Schools nearby
Nearest open schools with Ofsted ratings (England). Closed schools are not shown. Data from Get Information about Schools and Ofsted.
| Name | Type | Distance | Ofsted |
|---|---|---|---|
| Brampton Primary School | Primary | 0.3 miles | Good — 18 Jul 2019 |
| William Howard School | Secondary | 0.5 miles | Good — 20 May 2019 |
| Kirby Moor School | Other | 0.5 miles | Outstanding — 10 Nov 2021 |
| Irthington Village School | Primary | 2.0 miles | Good — 15 Mar 2012 |
| Lanercost CofE Primary School | Primary | 2.1 miles | Outstanding — 9 Jul 2024 |
Rental Comparables
Loading rental comparables for this postcode. Refresh in a few minutes.
Rent-driven metrics
Based on Area rent estimate.
- Rent ratio — Monthly rent ÷ purchase price (1% rule). 1%+ = strong, 0.8–1% = okay, <0.8% = weak for cashflow.
- Max investor price — Rent ÷ 0.8%; the price at which rent would be 0.8% of price (Stoke-style target).
- Target investor price — Rent ÷ 1%; the price at which rent would be 1% of price (strong cashflow band).
- Gross yield — Annual rent as % of purchase price (no costs).