6 PARADISE PARK
HOLSWORTHY, WHITSTONE, CORNWALL EX22 6TQ
Property details
Tenure
FREEHOLD
Council tax band
TBC
Last sold
£222,000 Feb 2026
Local average
£257,667 (-10.7%)
Deprivation
Decile 4 (10,181 of 33,755)
Street crime
0 incidents within 1 mile (May 2026)
Key features
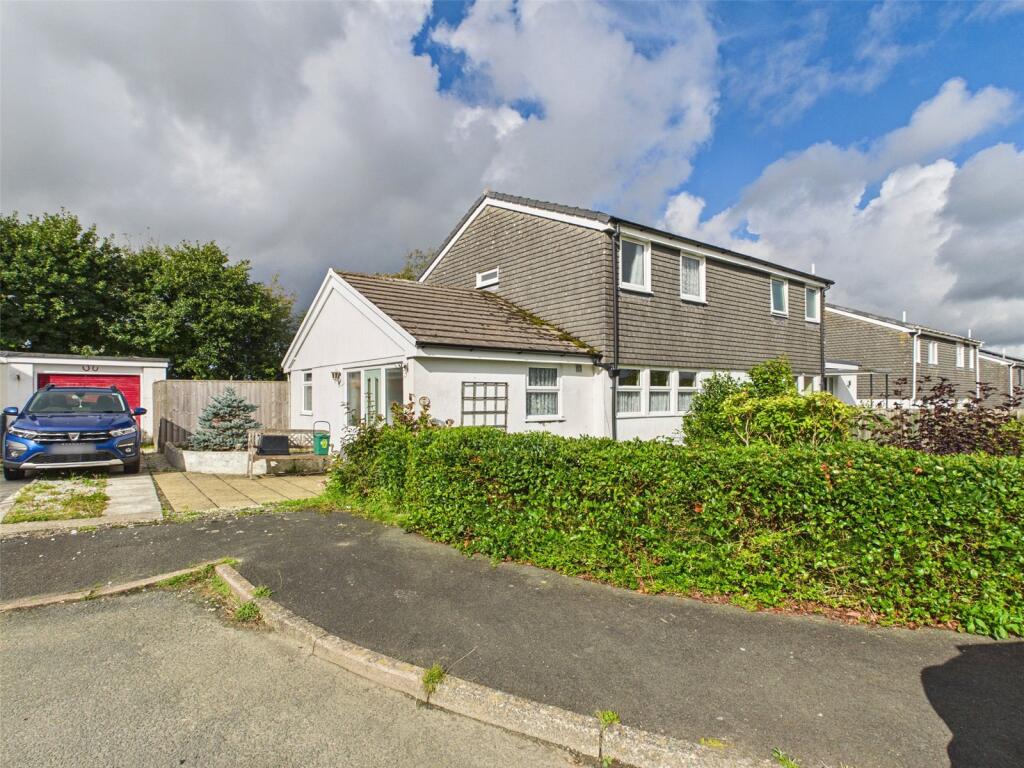
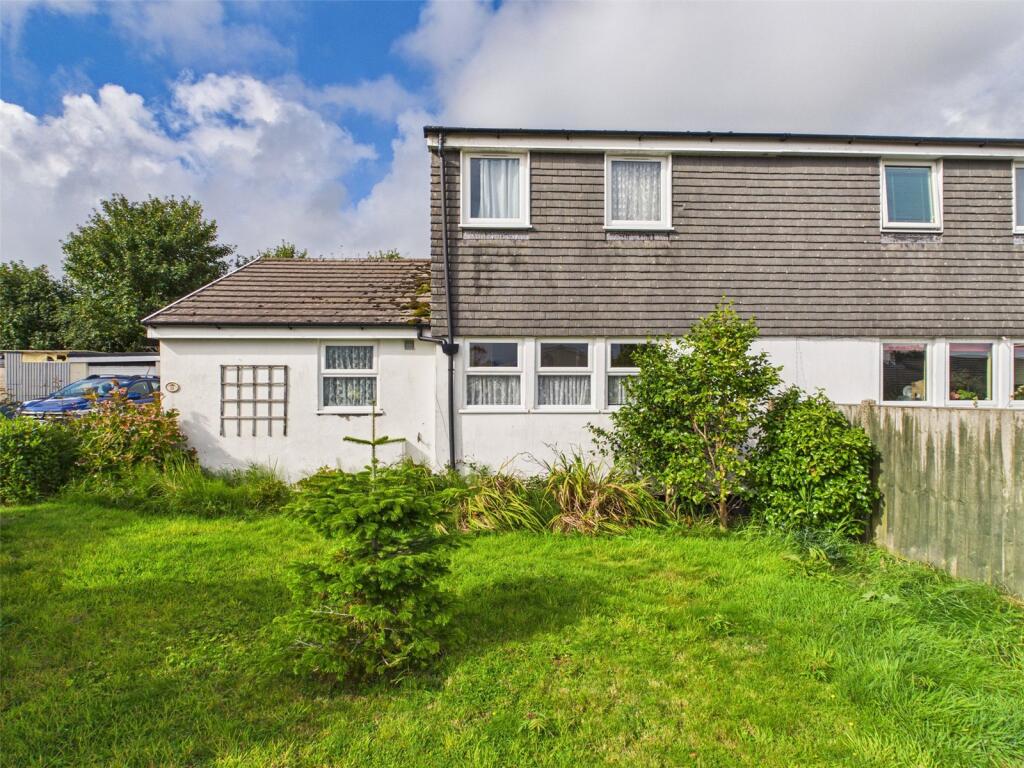
- Spacious three-bedroom semi-detached home with off-street parking, garage, and enclosed front and rear gardens
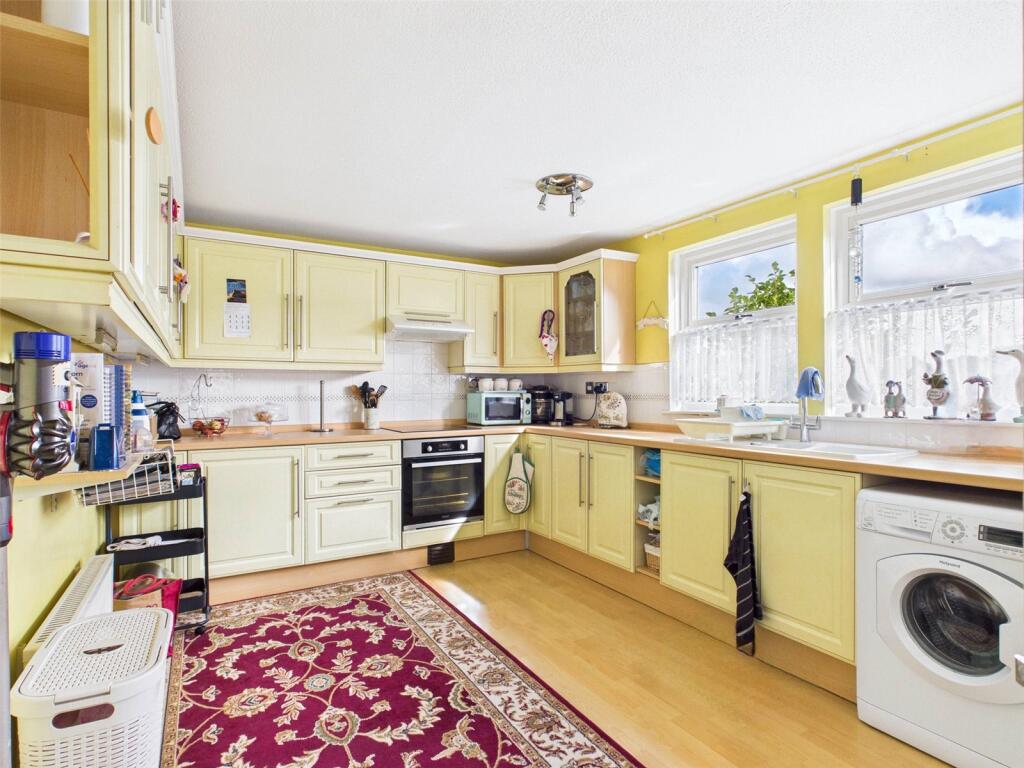
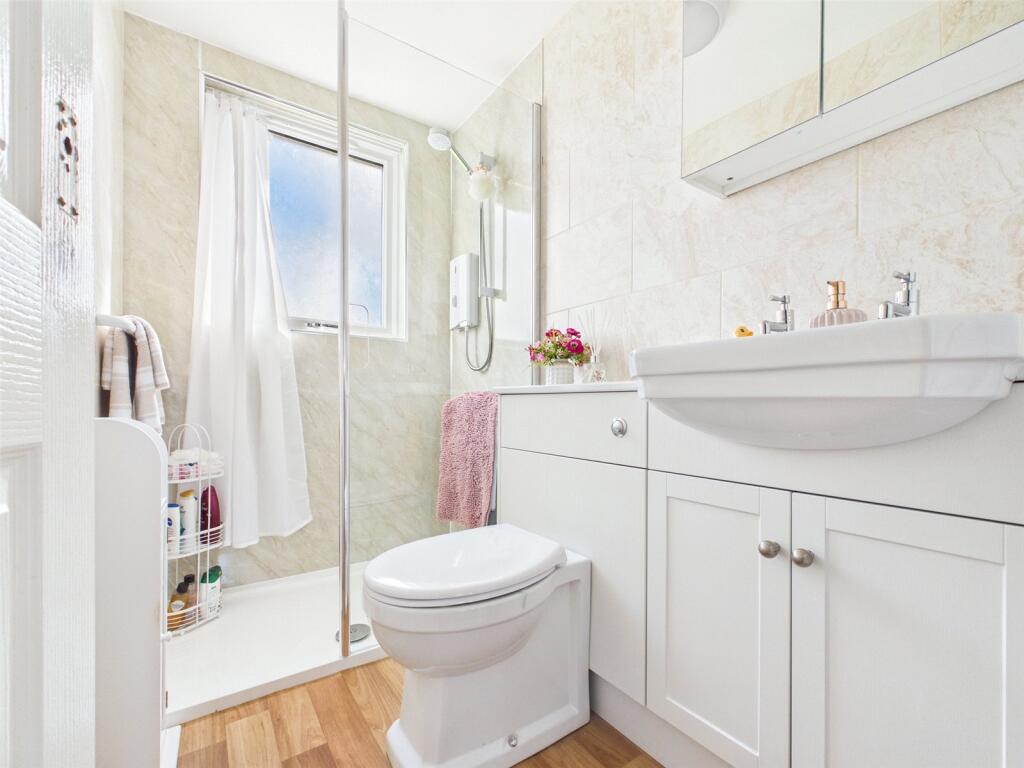
- Two generous reception rooms, large kitchen, modern shower room, and family bathroom
- Peaceful village location in Whitstone with primary school, shop/post office, and easy access to Bude, Holsworthy, and Launceston
- Just five miles from the stunning North Cornish coastline
- EPC: F
Additional details
- Electricity
- Mains supply
- Broadband
- FTTC (fibre to the cabinet)
- Water
- Mains supply
- Sewerage
- Mains supply
- Heating
- Electric, Double glazing, Wood burner
- Accessibility
- Lateral living, Level access shower, Level access
- Parking
- Yes
- Garden
- Yes
- Listed property
- No
- Restrictions
- Yes
- Required access
- No
- Flooded in last 5 years
- No
Description
This attractive property features two well-proportioned reception rooms, a large and functional kitchen, and a stylish modern shower room on the ground floor. Upstairs, there are three bedrooms — two of which are doubles and a further single — along with a well-appointed family bathroom.
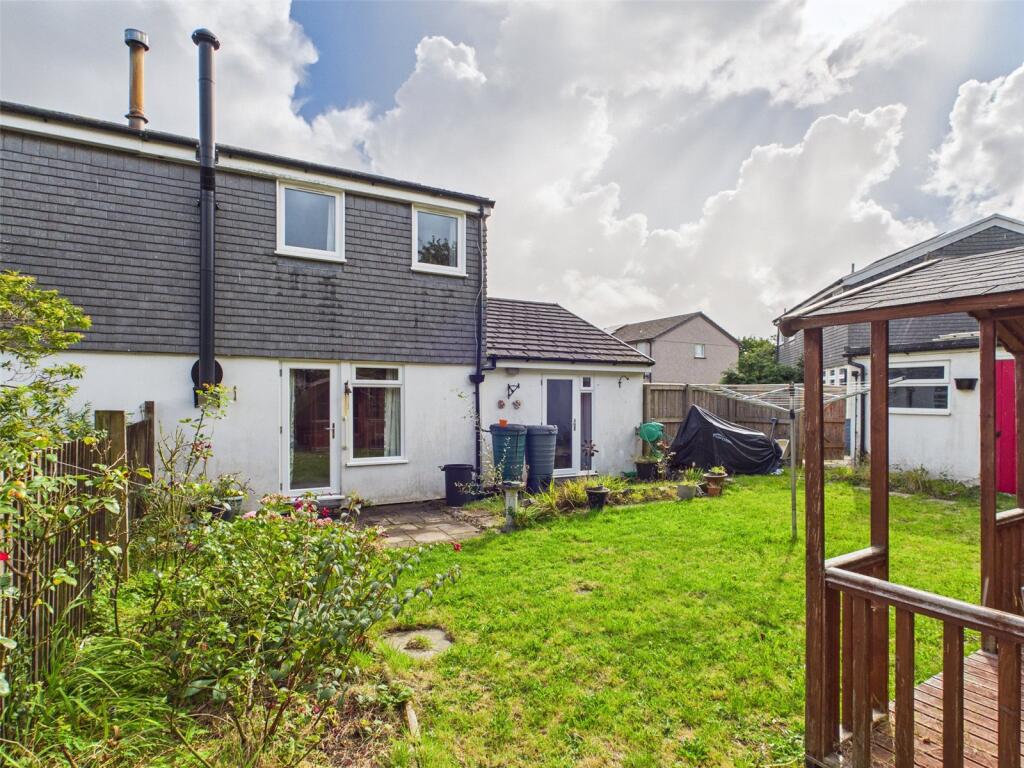
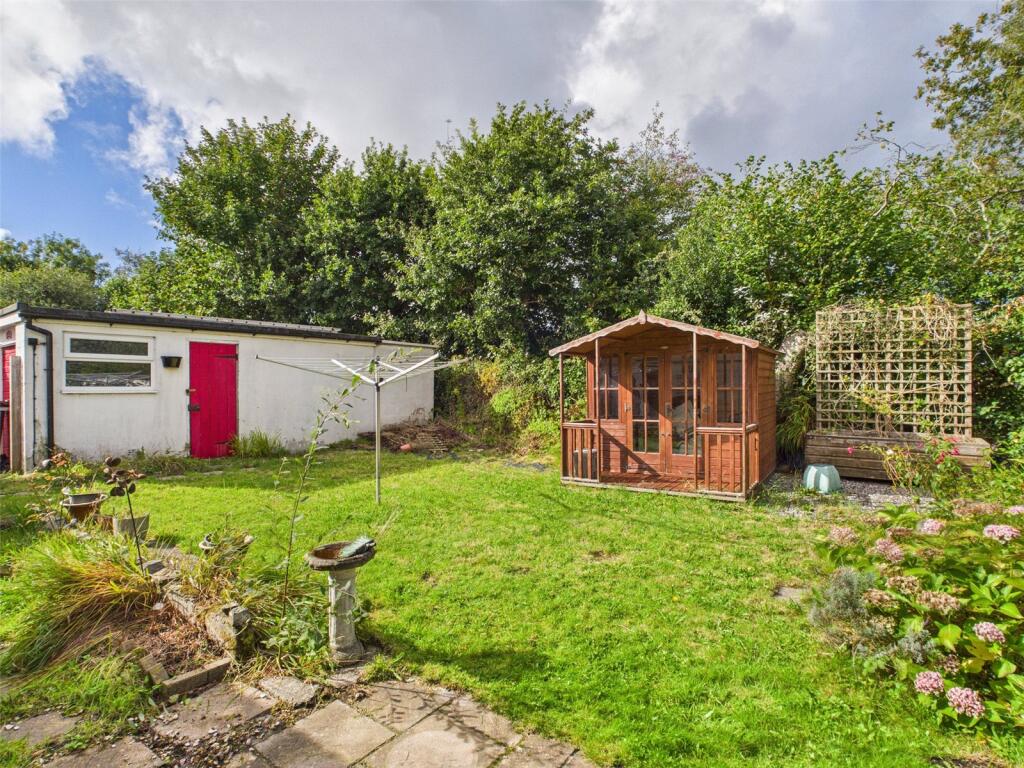
Outside, the property boasts enclosed front and rear gardens, predominantly laid to lawn. The rear garden also includes a patio area, summerhouse, and flower bed border.
Situated in the popular village of Whitstone, the property enjoys a peaceful yet convenient location. The village offers a well-regarded primary school, a local shop and post office, and lies just five miles from the stunning North Cornish coastline. The nearby towns of Bude, Holsworthy, and Launceston are all within easy reach, providing a full range of shops, services, and amenities.
ACCOMMODATION
GROUND FLOOR
uPVC part double-glazed door into:
ENTRANCE LOBBY
uPVC double-glazed obscured fixed pane windows to the side aspect, space for coats and boots. Glazed timber door into:
ENTRANCE HALLWAY
Ceiling light, loft hatch access, radiator, fitted carpet. Doors to:
DINING ROOM
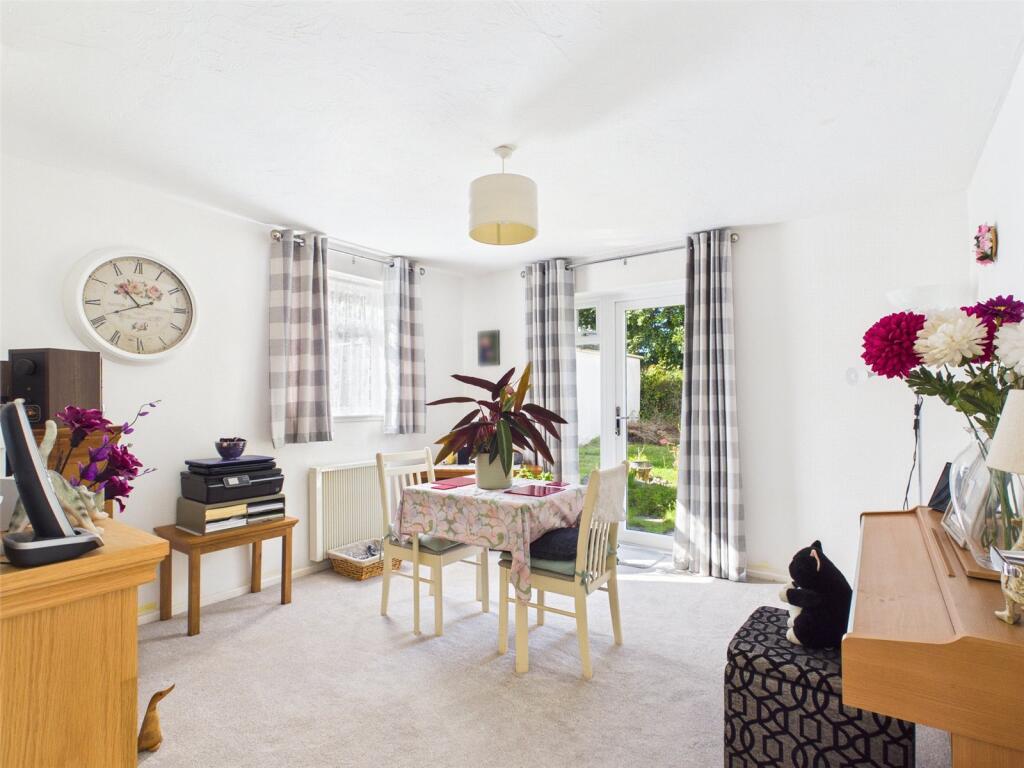
Dual aspect reception room with uPVC double-glazed door to the rear aspect and window to side. Ceiling light, radiator, electric fireplace with timber mantel over, fitted carpet, space for dining room furniture.
BATHROOM
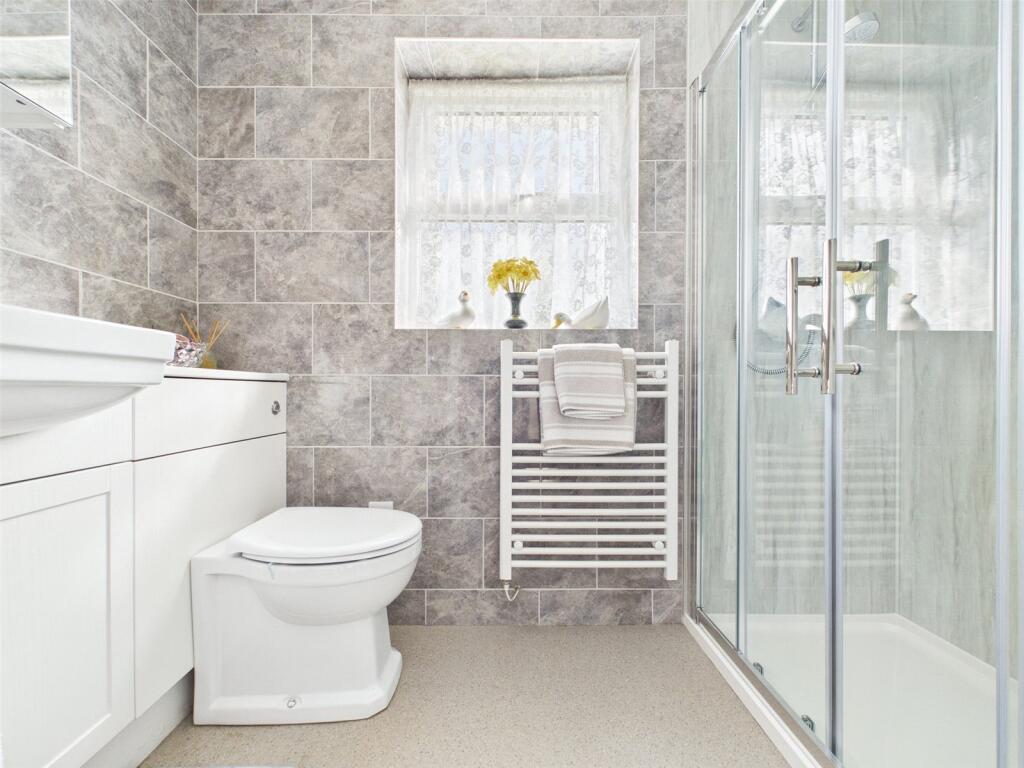
Modern three-piece suite comprising walk-in shower enclosure with Aquabord backing, combination vanity unit with inset handwash basin and WC, uPVC double-glazed window to the front aspect, ceiling light, heated towel rail, tiling floor to ceiling.
KITCHEN
Range of matching eye and base-level units with wood-effect work surface over, incorporating 1.5 bowl sink/drainer unit. Integrated electric hob with oven under and extractor hood above. Three uPVC double-lazed windows to the front aspect, directional spotlights, radiator, undercounter space and plumbing for washing machine, and further space for freestanding fridge/freezer, radiator, wood-effect laminate flooring. Door to:
LIVING ROOM
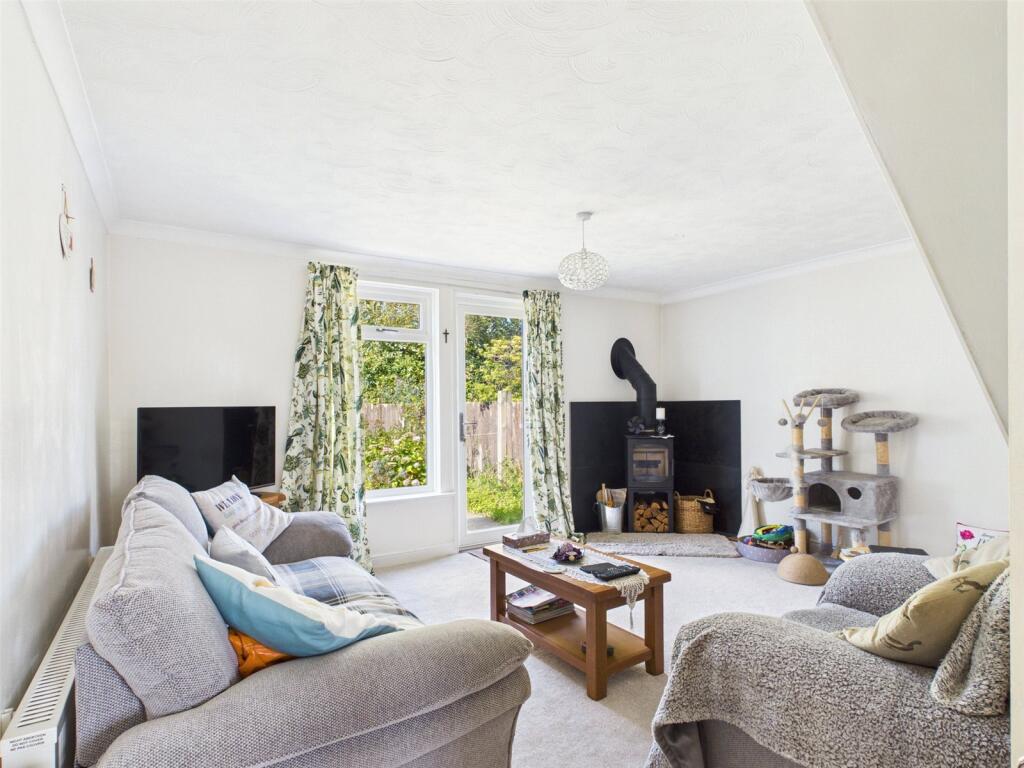
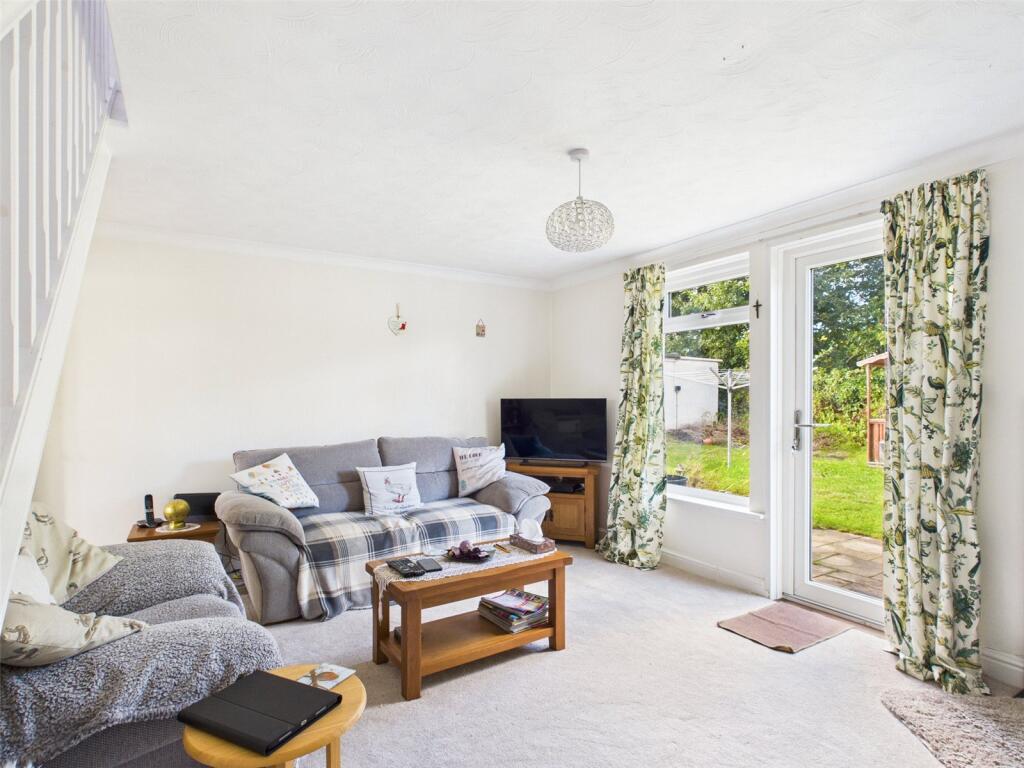
Bright and airy reception room with uPVC double-glazed windows and door overlooking the garden to the rear. Fantastic feature log burning stove with slate backing and hearth, ceiling light, radiator, fitted carpet, ample space for living room furniture. Stairs rising to the first floor.
FIRST FLOOR LANDING
Ceiling light, loft hatch access. Ceiling light, loft hatch access, uPVC double-glazed window to the side aspect, airing cupboard, fitted carpet and doors to:
BEDROOM ONE
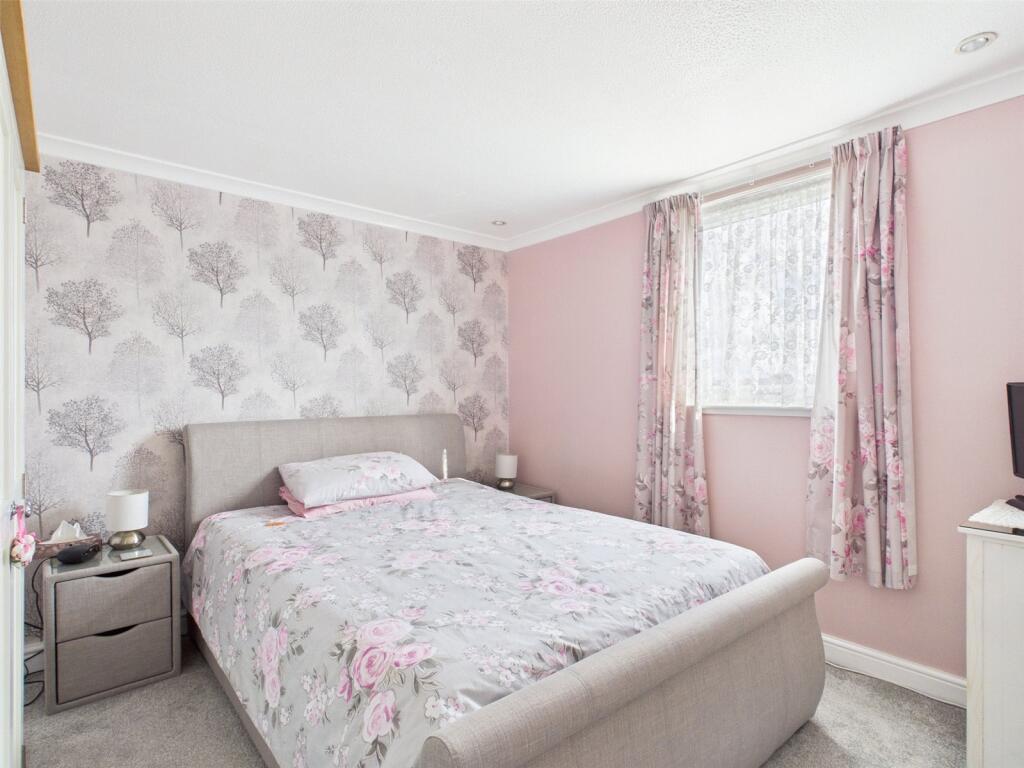
Double bedroom with uPVC double-glazed window to the front aspect. Recess spotlights, space for bedroom furniture, radiator, fitted carpet.
BEDROOM TWO
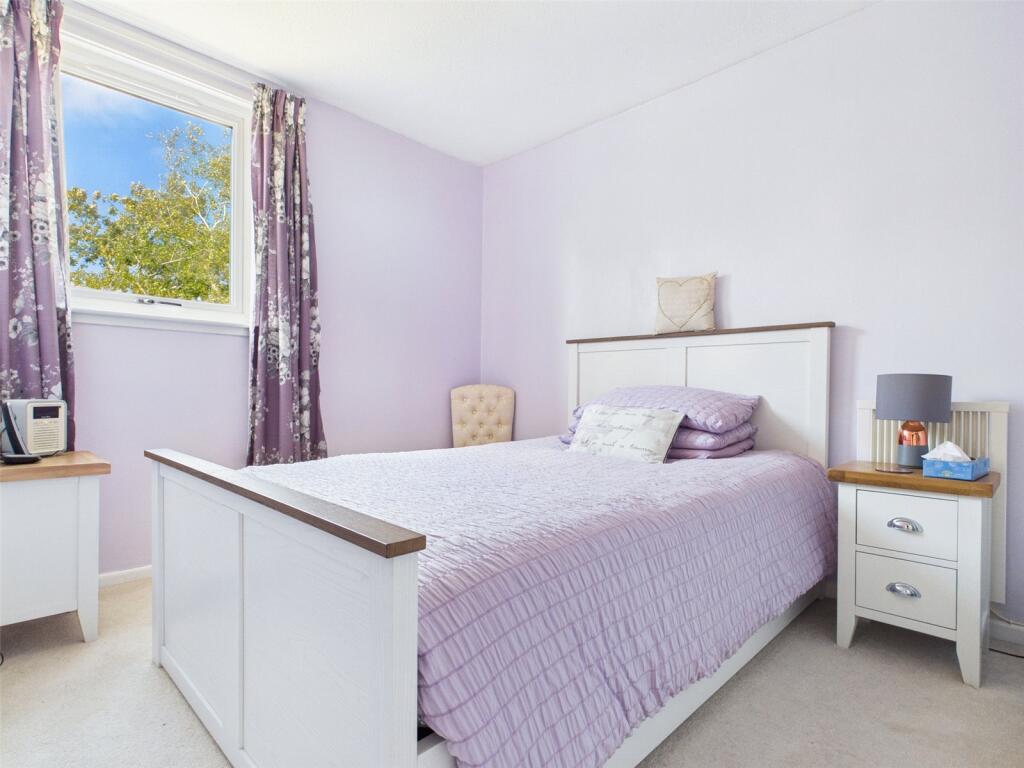
Double bedroom with uPVC double-glazed window to the rear aspect, built-in storage cupboard, radiator, fitted carpet.
BEDROOM THREE
Single bedroom/study, with uPVC double-glazed window to the rear aspect. Ceiling light, radiator, fitted carpet.
FAMILY BATHROOM
Modern three-piece suite comprising of walk-in shower enclosure with electric shower over and Aquabord splash backing. Combination vanity unit with inset handwash basin and WC, uPVC double-glazed obscured window to the front aspect, ceiling light, floor to ceiling tiling, wood-effect vinyl flooring.
OUTSIDE
Property is approached over a shared drive offering off-road parking for multiple vehicles. Set to the front of the property is an enclosed small lawned area, and to the rear a further enclosed lawn housing summer house and providing access to the detached garage.
GARAGE
Single garage with up and over door to the front aspect. uPVC double-glazed windows to the side and rear aspect and pedestrian door to side. Power and light connected, small extension to rear with polycarbonate roof over.
AGENTS’ NOTE
Spray foam insulation was previously installed at the property, but this has since been removed, and the vendors have the necessary certificates and paperwork in respect of said removal.
SERVICES: Mains electricity, water and drainage
TENURE: Freehold
EPC RATING: F
COUNCIL TAX BAND: B
W3W: ///chin. light.replying
Listed by
Bude
Kivells
Reference: 167657867
EPC Rating & Upgrade Cost
Fetching EPC data… Refresh this page in a moment.
Flood risk
Zone: 1
Risk: Low
Job (default Low)
Floorplans
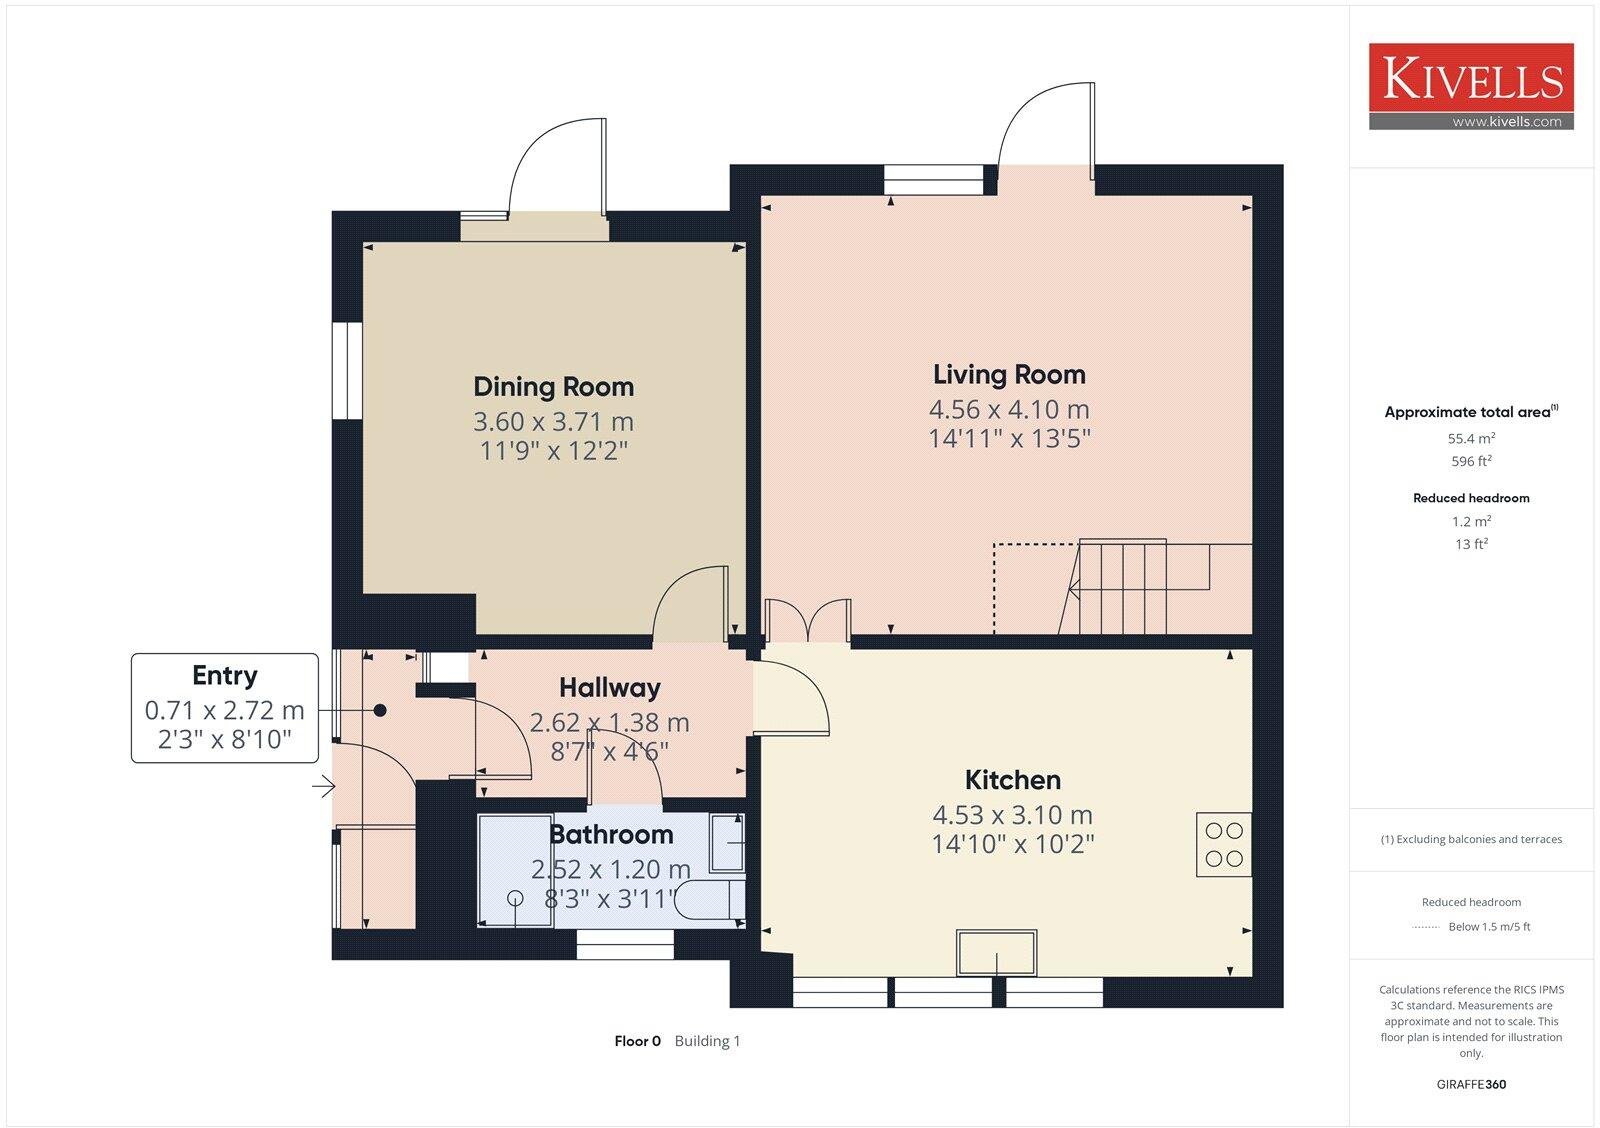
Ground Floor
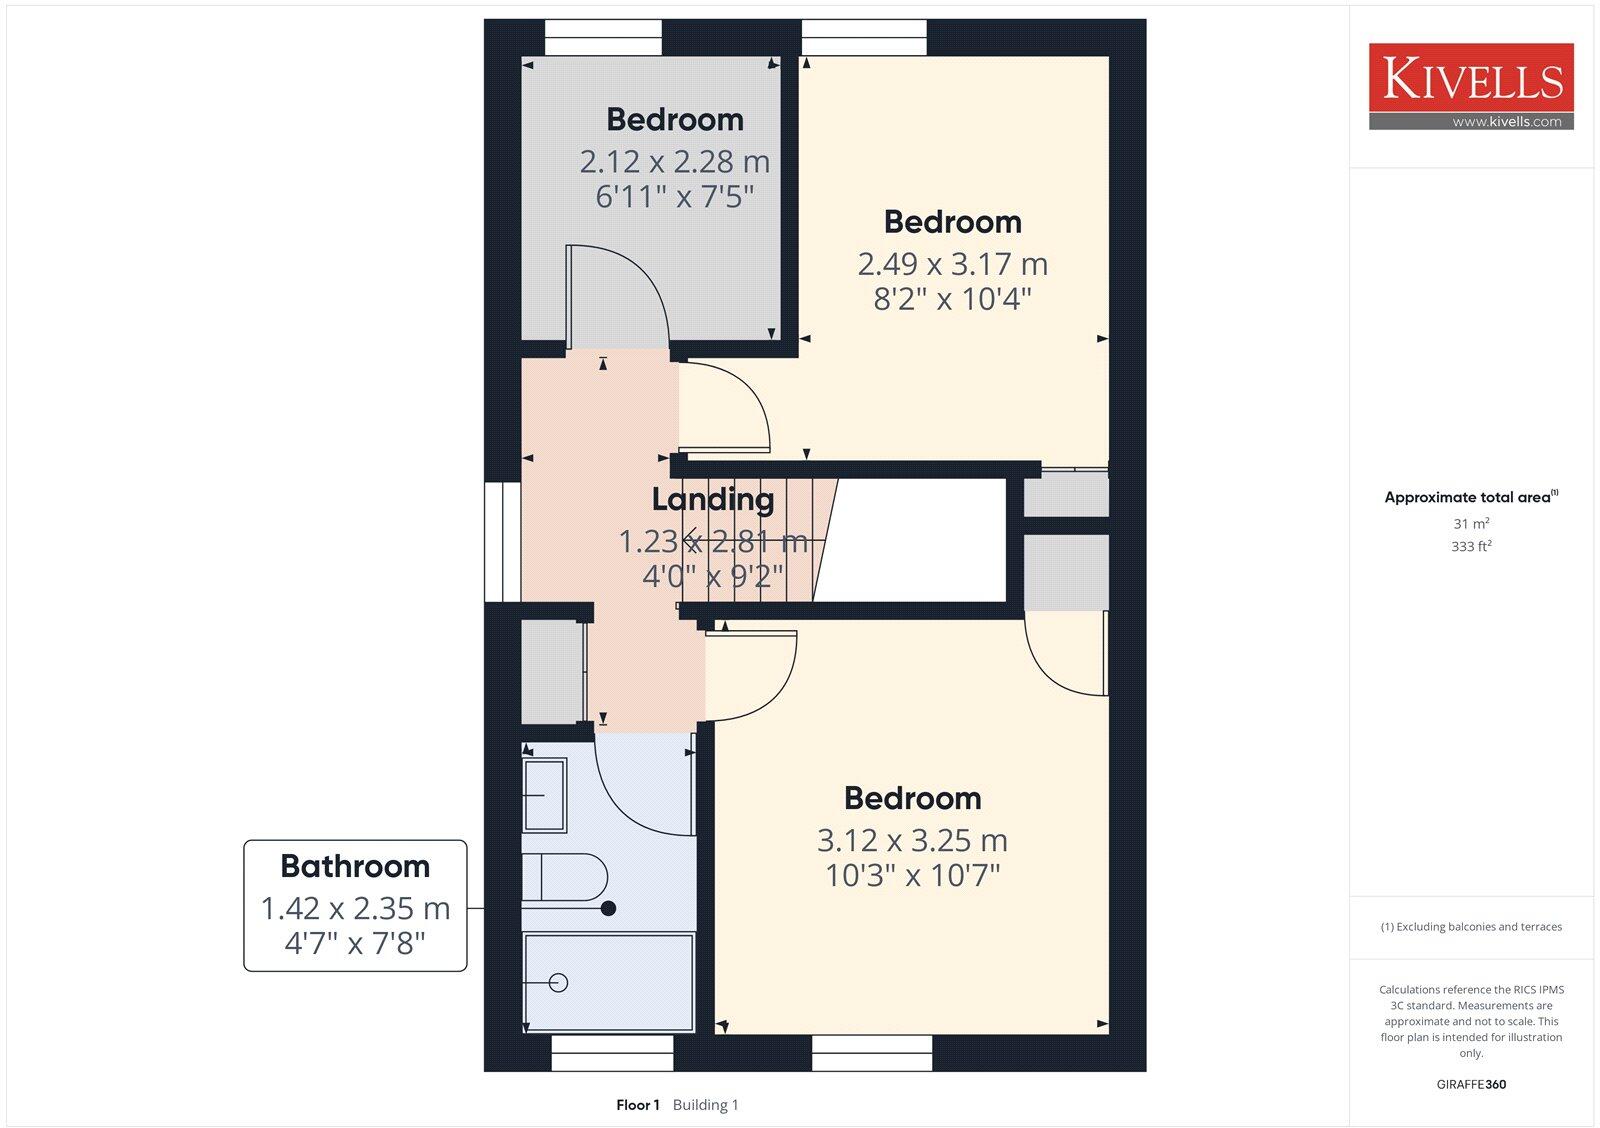
First Floor
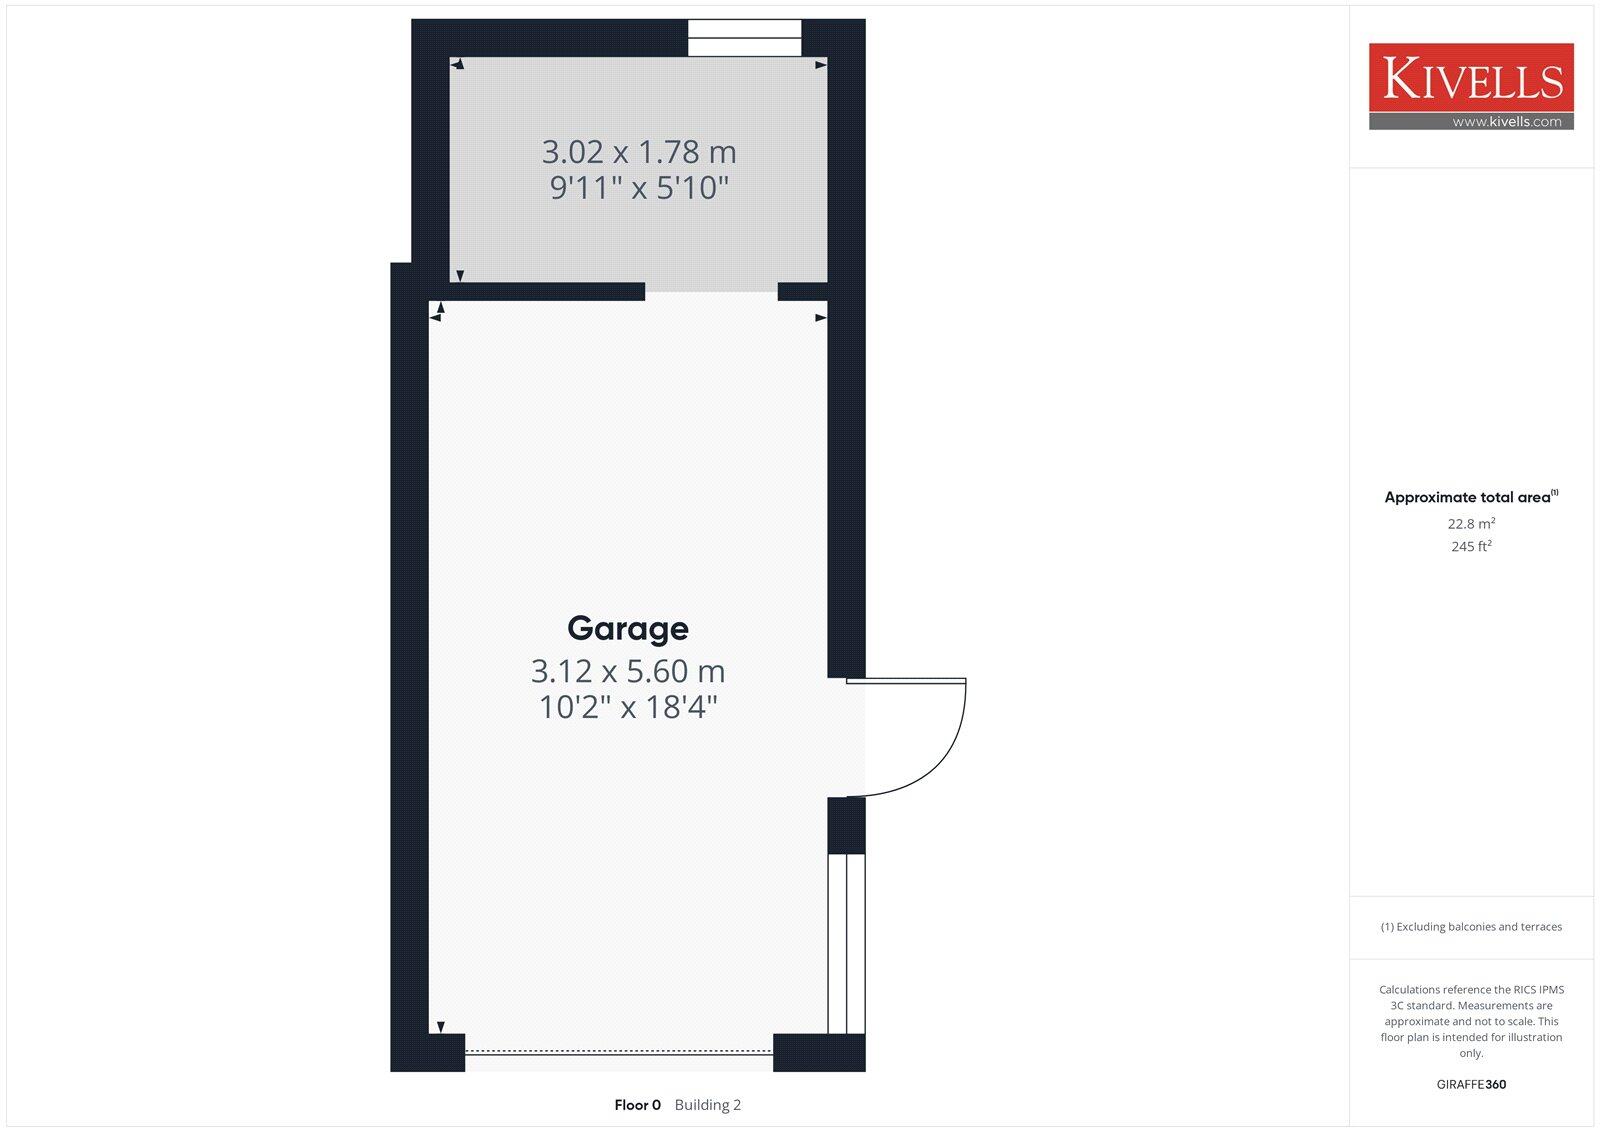
Garage
EPC Graphs
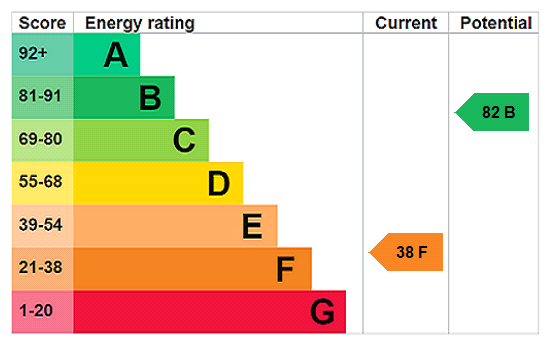
EPC Rating Graph
FENSA Certificates
This property has 1 FENSA certificate(s) on record, indicating window/door installations by FENSA-approved installers.
FENSA Certificate #1521540
Property Details
Street: 6 Paradise Park
Town: Whitstone
Postcode: EX22 6TQ
Installation Details
Items: 10 windows and 3 doors
Certificate Issued: 01/03/2004
Work Completed: 10/02/2004
This certificate data was retrieved from FENSA's database
What is FENSA? FENSA (Fenestration Self-Assessment Scheme) is a government-authorised scheme that monitors building regulation compliance for replacement windows and doors. Certificates indicate that work was completed by FENSA-approved installers.
Price history
25% since 2016
| Event | Date | Price | % change |
|---|---|---|---|
| Sold | 16/02/2026 (5 months ago) | £222,000 | +25.1% |
| Sold | 14/11/2016 (9 years ago) | £177,500 | — |
Source: HM Land Registry Price Paid Data. Crown copyright.
Sold Comparables
Same street and nearby sales within 0.25 miles (last 5 years). Data from Land Registry Price Paid.
| Address | Price | Date | Type |
|---|---|---|---|
| Same street MOOR VIEW, 23 PARADISE PARK, WHITSTONE, HOLSWORTHY, CORNWALL, EX22 6TQ | £360,000 | 28/07/2022 | Detached |
| PARAGON HOUSE, WHITSTONE, HOLSWORTHY, CORNWALL, EX22 6TZ | £325,000 | 08/07/2022 | Semi-detached |
| Same street 46 PARADISE PARK, WHITSTONE, HOLSWORTHY, CORNWALL, EX22 6TQ | £165,000 | 08/02/2022 | Detached |
| 2 BARTON COTTAGES, WHITSTONE, HOLSWORTHY, CORNWALL, EX22 6UA | £270,000 | 10/09/2021 | Semi-detached |
| Same street 1 PARADISE PARK, WHITSTONE, HOLSWORTHY, CORNWALL, EX22 6TQ | £300,000 | 26/08/2021 | Detached |
| Same street 38 PARADISE PARK, WHITSTONE, HOLSWORTHY, CORNWALL, EX22 6TQ | £140,000 | 06/08/2021 | Semi-detached |
Street average: £241,250 (4 sales)
Area average: £297,500 (2 sales)
Capital growth trend
Land Registry outcode average: last 12 months vs 5y and 10y ago (from sold prices).
House Price Index (HM Land Registry — official index, not sold-price averages): Cornwall. Series: Semi-detached. As of April 2026.
Rental Range
Estimated market rent for Cornwall. Low = conservative, Realistic = average, Optimistic = best case.
Based on Local Authority from postcode lookup → Cornwall.
Location
Nearby
Nearest stations, universities and amenities (distance from property).
| Type | Name | Distance |
|---|---|---|
| Bus stop | Paradise Park | 0.1 miles |
| Bus stop | Bus Shelter | 0.2 miles |
| Shop | The Village Shop | 4.3 miles |
| Shop | Unknown | 4.8 miles |
| Hospital | Stratton Hospital | 5.6 miles |
| Train station | Mansion House Station | 8.4 miles |
| Train station | Newmills | 8.5 miles |
| Hospital | WW2 RAF Davidstow Sick Quarters | 10.3 miles |
Street-level crime
| Category | Count |
|---|---|
| Total incidents | 0 |
Within 1 mile during May 2026. Source: data.police.uk (England & Wales).
Schools nearby
Nearest open schools with Ofsted ratings (England). Closed schools are not shown. Data from Get Information about Schools and Ofsted.
| Name | Type | Distance | Ofsted |
|---|---|---|---|
| Whitstone Primary School | Primary | 0.2 miles | Good — 14 Jun 2023 |
| Highgate Hill House School | Other | 0.5 miles | — (No rating) |
| Bridgerule Church of England Primary School | Primary | 2.9 miles | Good — 27 Feb 2013 |
| Marhamchurch CofE Academy | Primary | 4.4 miles | Requires improvement — 25 Mar 2024 |
| North Petherwin School | Primary | 4.6 miles | Good — 19 Sep 2013 |
Rental Comparables
Loading rental comparables for this postcode. Refresh in a few minutes.
Rent-driven metrics
Based on Area rent estimate.
- Rent ratio — Monthly rent ÷ purchase price (1% rule). 1%+ = strong, 0.8–1% = okay, <0.8% = weak for cashflow.
- Max investor price — Rent ÷ 0.8%; the price at which rent would be 0.8% of price (Stoke-style target).
- Target investor price — Rent ÷ 1%; the price at which rent would be 1% of price (strong cashflow band).
- Gross yield — Annual rent as % of purchase price (no costs).