TOLLGATE COTTAGE
1, HAVANNAH LANE, CONGLETON, HAVANNAH, CHESHIRE EAST CW12 2NB
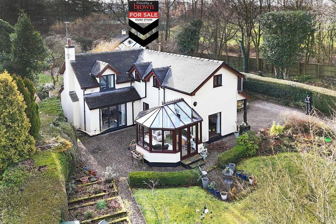
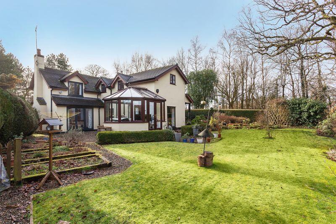
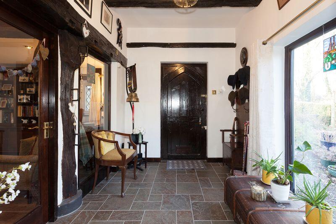
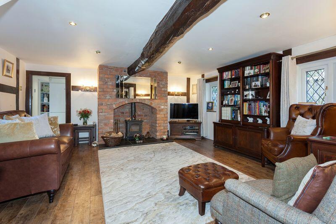
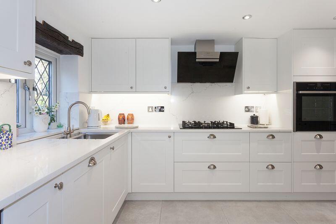
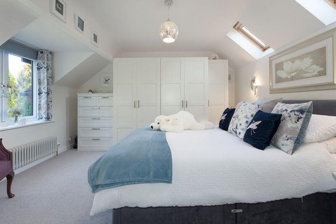
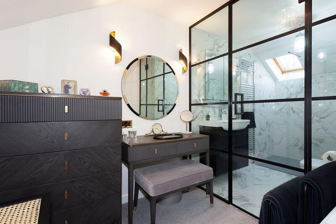
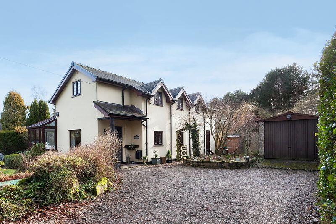
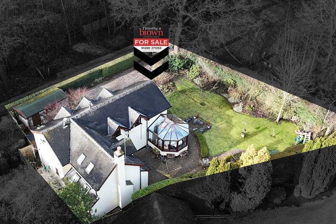
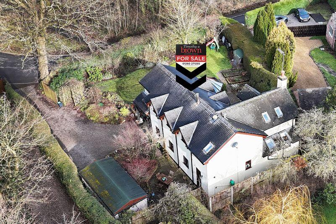
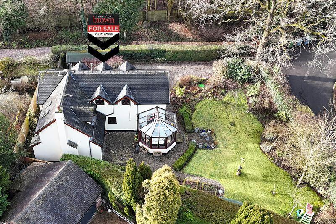
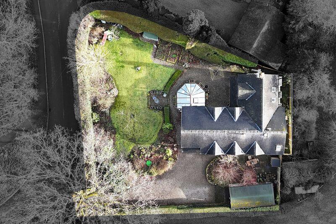
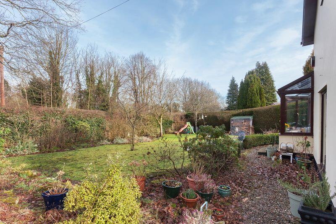
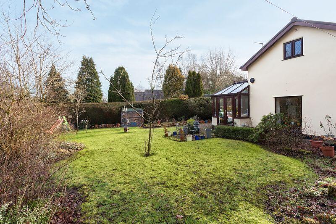
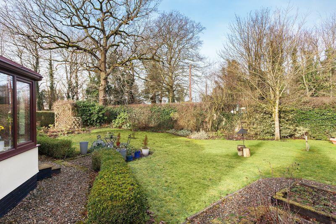
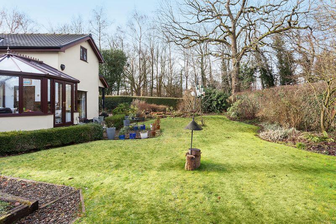
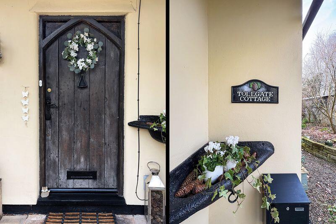
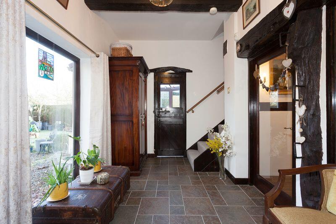
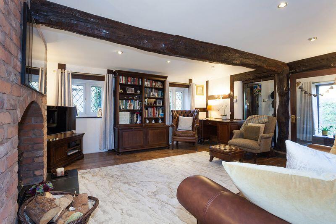
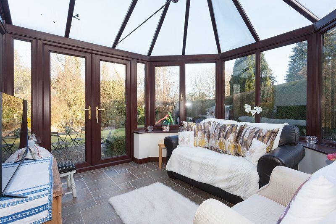
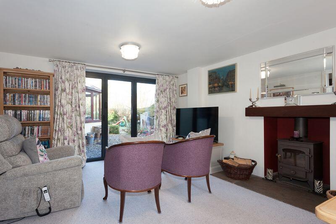
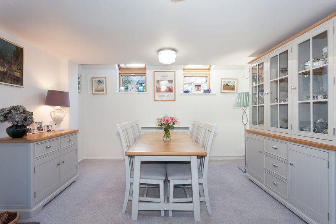
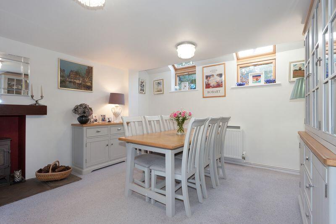
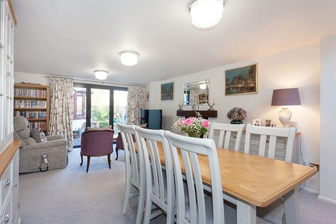
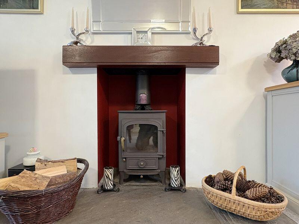
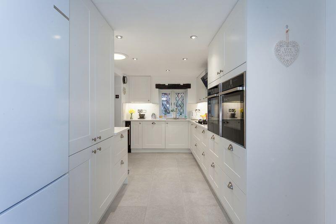
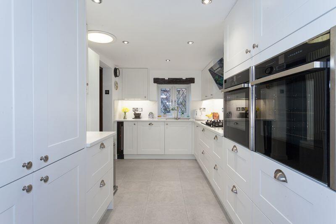
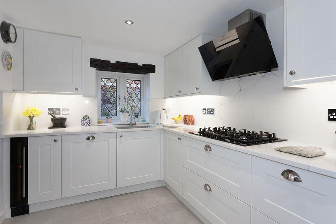
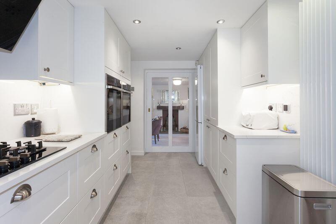
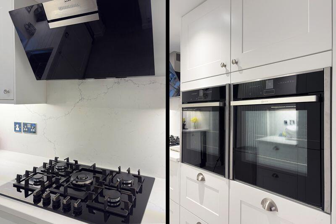
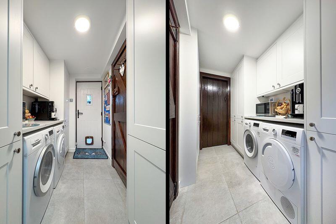
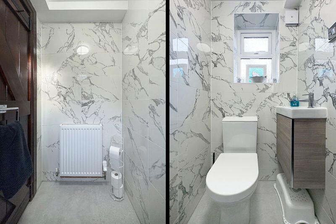
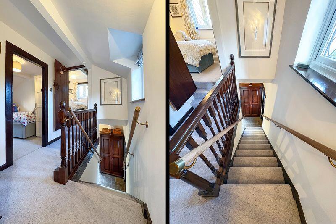
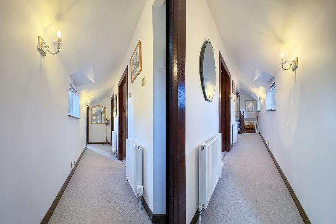
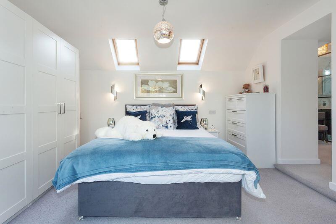
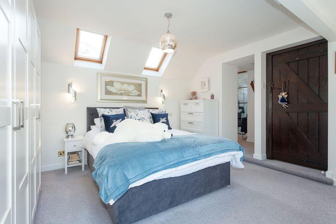
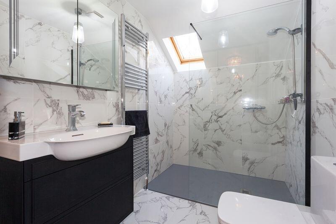
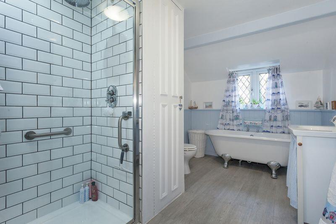
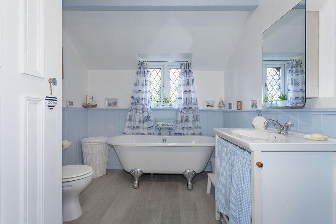
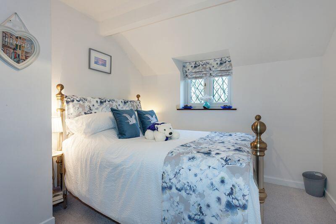
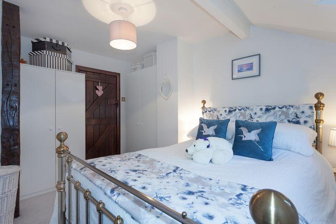
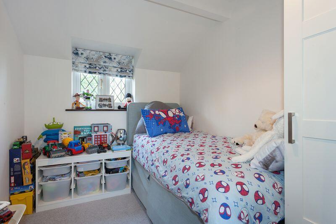
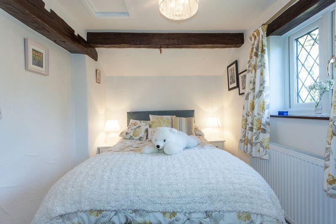
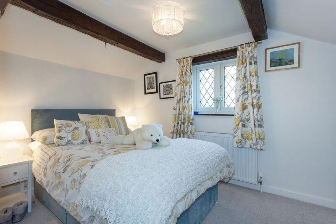
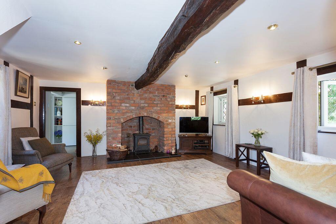
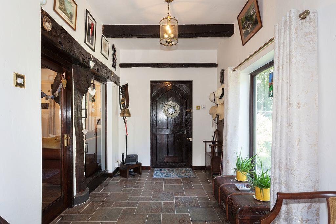
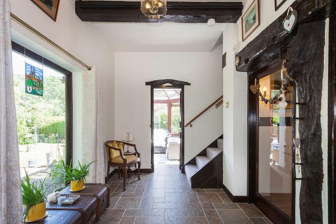
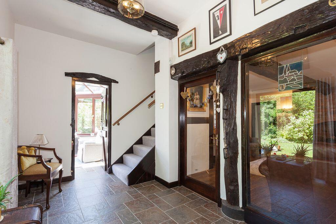
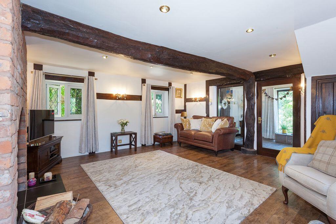
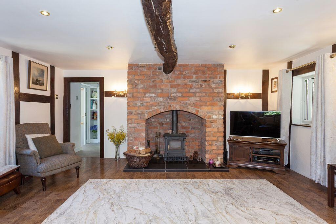
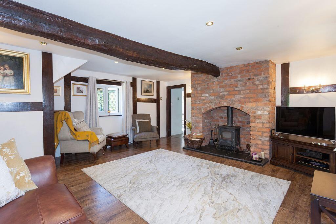
AERIAL VIEW REAR ENTRANCE HALL LOUNGE KITCHEN MASTER BEDROOM DRESSING AREA FRONT AERIAL VIEW AERIAL VIEW AERIAL VIEW AERIAL VIEW REAR REAR REAR REAR ENTRANCE ENTRANCE HALL LOUNGE CONSERVATORY FAMILY DINING ROOM FAMILY DINING ROOM FAMILY DINING ROOM FAMILY DINING ROOM FAMILY DINING ROOM KITCHEN KITCHEN KITCHEN KITCHEN KITCHEN UTILITY CLOAKROOM/W.C. LANDING LANDING MASTER BEDROOM MASTER BEDROOM EN SUITE BATHROOM BATHROOM BEDROOM BEDROOM BEDROOM BEDROOM BEDROOM LOUNGE ENTRANCE HALL ENTRANCE HALL ENTRANCE HALL LOUNGE LOUNGE LOUNGE
/ 51
Property details
Tenure
FREEHOLD
Floor area
150 m²
Council tax band
F
EPC rating
D
Year built
England and Wales: 1900-1929
Last sold
£650,000 Aug 2022
Price per m²
£4,000/m²
Local average
£427,601 (+40.3%)
Street crime
84 incidents within 1 mile (Aug 2026)
Key features
- BEAUTIFUL BLEND OF PERIOD CHARM AND MODERN LIVING STANDARDS
- TRADITIONAL FEATURES THROUGHOUT
- CONTEMPORARY RE FITTED KITCHEN, BATHROOM AND ENSUITE
- MODERN FITTED KITCHEN OPENING TO A VERSATILE SITTING ROOM/DINING ROOM WITH STORE
- UTILITY ROOM AND CLOAKROOM/WC
- FOUR BEDROOMS WITH THE MASTER BEDROOM HAVING DRESSING ROOM AND ENSUITE
- LOCATED ON THE EDGE OF CONGLETON IN A SEMI RURAL SETTING
- LARGE PLOT WITH GATED DRIVEWAY PROVIDING PARKING FOR MULTIPLE VEHICLES
- WALKING DISTANCE TO LOCAL AMENITIES
Additional details
- Parking
- Yes
- Garden
- Yes
Description
Listed by
Congleton
Timothy A Brown Ltd
Reference: 87635232
EPC Rating & Upgrade Cost
Current rating: D
Potential rating: C
Inspection date: 25/02/2022
Expiry date: 24/02/2032
Current heating cost: £1,085/year
Potential heating cost: £984/year
Est. upgrade cost to C: £14,500
Recommendations
- Floor insulation (solid floor) (£4,000 - £6,000)
- Solar water heating (£4,000 - £6,000)
- Solar photovoltaic panels, 2.5 kWp (£3,500 - £5,500)
Flood risk
Zone: 1
Risk: Low
Job (default Low)
Registered land (INSPIRE)
This location is outside the imported HM Land Registry INSPIRE registered freehold polygons.
Source: HM Land Registry INSPIRE Index Polygons.
Floorplans
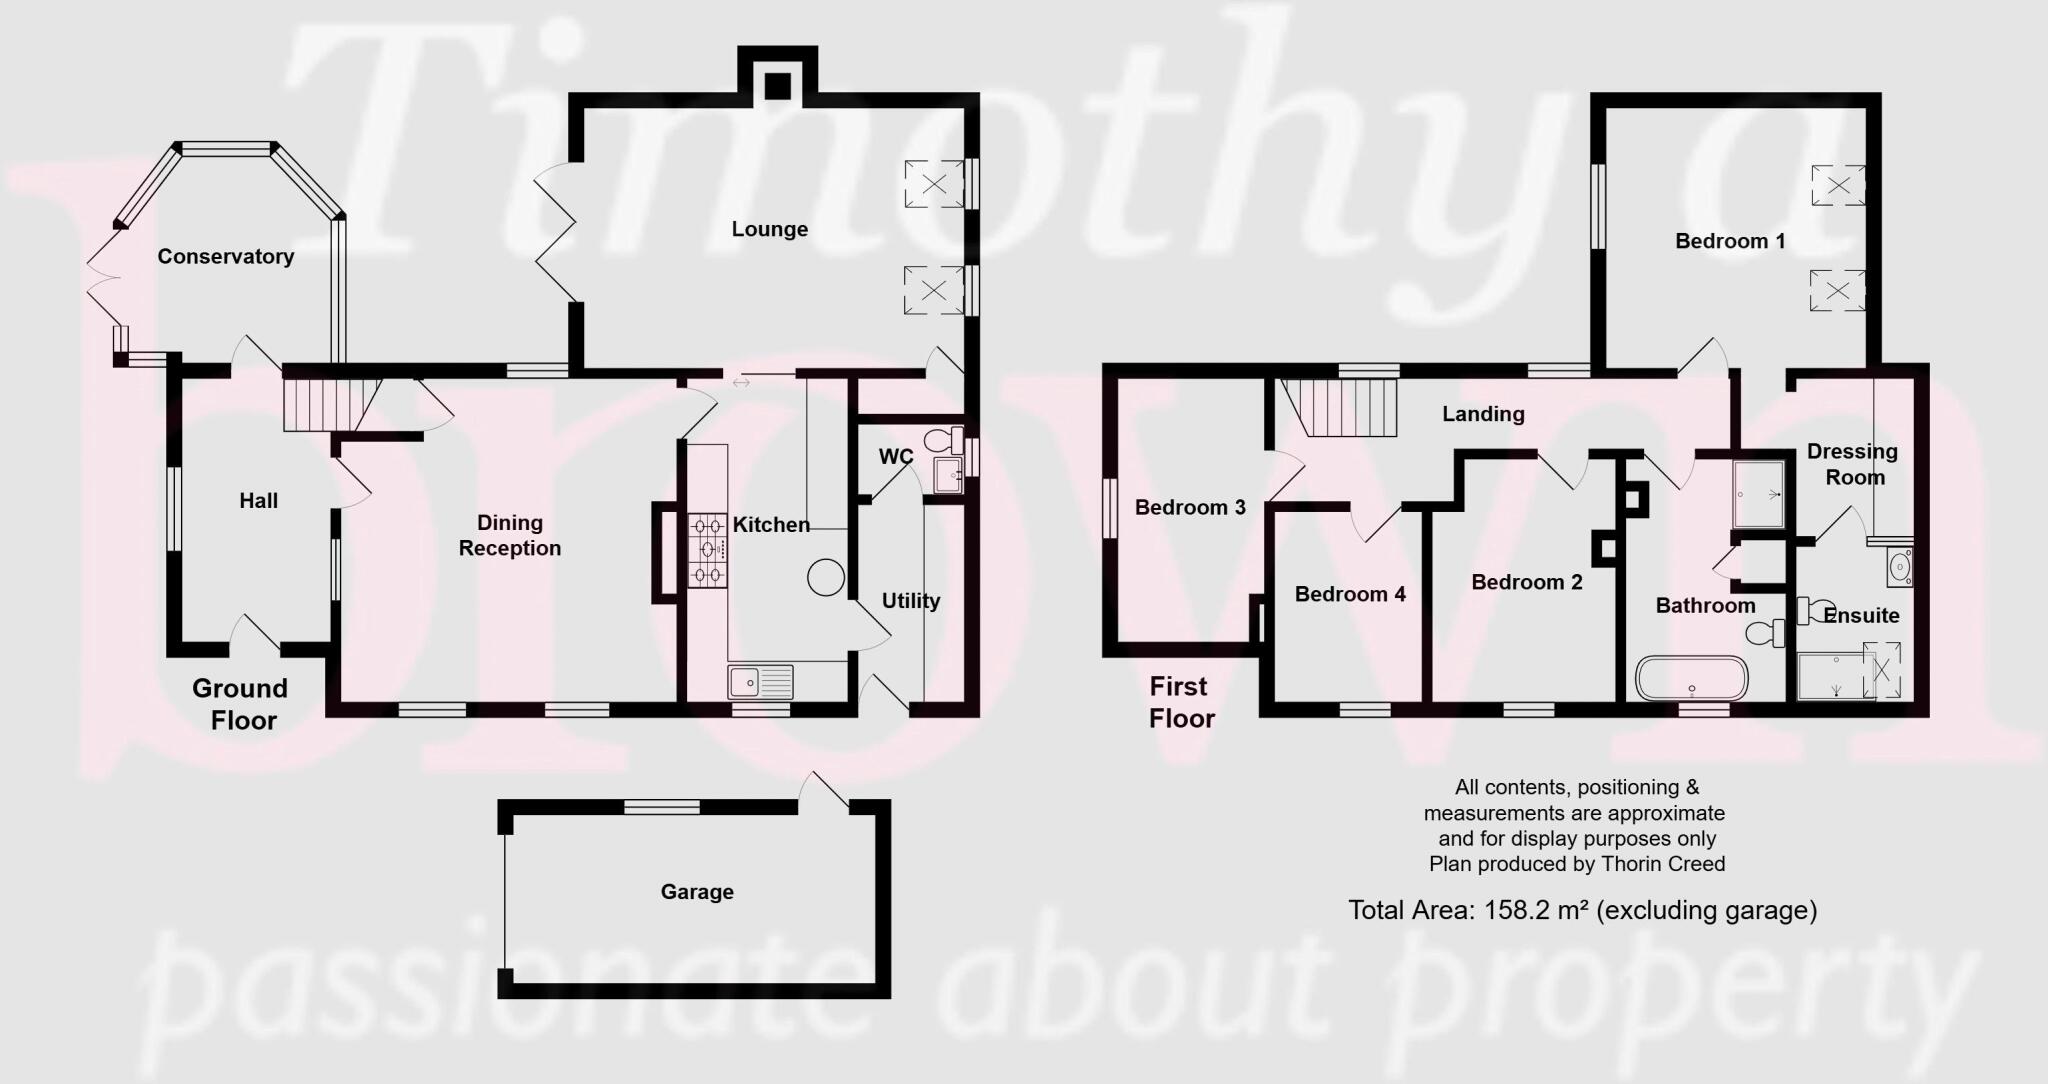
Floorplan 1
EPC Graphs

Energy Performance Certificate
Price history
| Event | Date | Price | % change |
|---|---|---|---|
| Listed for sale | — | £600,000 | -7.7% |
| Sold | 26/08/2022 (4 years ago) | £650,000 | — |
Source: HM Land Registry Price Paid Data. Crown copyright.
Sold Comparables
Same street and nearby sales within 0.25 miles (last 5 years). Data from Land Registry Price Paid.
| Address | Price | Date | Type |
|---|---|---|---|
| 12 DOBSON WAY, CONGLETON, CHESHIRE EAST, CW12 1GP | £392,000 | 18/11/2025 | Detached |
| 22 BRIDESTONES PLACE, EATON, CONGLETON, CHESHIRE EAST, CW12 2NZ | £395,000 | 24/10/2025 | Detached |
| 8 DOBSON WAY, CONGLETON, CHESHIRE EAST, CW12 1GP | £342,000 | 12/07/2024 | Detached |
| 13 WHITEBEAM CLOSE, CONGLETON, CHESHIRE EAST, CW12 1GH | £425,000 | 26/10/2023 | Detached |
| 2 ASPEN CLOSE, CONGLETON, CHESHIRE EAST, CW12 1GN | £390,000 | 20/10/2023 | Detached |
| 22 DOBSON WAY, CONGLETON, CHESHIRE EAST, CW12 1GP | £450,000 | 19/05/2023 | Detached |
| 115 DOBSON WAY, CONGLETON, CHESHIRE EAST, CW12 1GR | £384,995 | 19/08/2022 | Detached |
| 36 BRIDESTONES PLACE, EATON, CONGLETON, CHESHIRE EAST, CW12 2NZ | £417,500 | 19/08/2022 | Detached |
| 117 DOBSON WAY, CONGLETON, CHESHIRE EAST, CW12 1GR | £296,995 | 29/07/2022 | Detached |
| 119 DOBSON WAY, CONGLETON, CHESHIRE EAST, CW12 1GR | £384,995 | 29/07/2022 | Detached |
| 129 DOBSON WAY, CONGLETON, CHESHIRE EAST, CW12 1GR | £364,995 | 30/06/2022 | Detached |
| 123 DOBSON WAY, CONGLETON, CHESHIRE EAST, CW12 1GR | £384,995 | 15/06/2022 | Detached |
| 121 DOBSON WAY, CONGLETON, CHESHIRE EAST, CW12 1GR | £329,995 | 10/06/2022 | Detached |
| 82 DOBSON WAY, CONGLETON, CHESHIRE EAST, CW12 1GP | £322,995 | 01/06/2022 | Detached |
| 86 DOBSON WAY, CONGLETON, CHESHIRE EAST, CW12 1GP | £374,995 | 27/05/2022 | Detached |
| 84 DOBSON WAY, CONGLETON, CHESHIRE EAST, CW12 1GP | £338,995 | 27/05/2022 | Detached |
| 80 DOBSON WAY, CONGLETON, CHESHIRE EAST, CW12 1GP | £285,995 | 27/05/2022 | Detached |
| 1 DOBSON WAY, CONGLETON, CHESHIRE EAST, CW12 1GQ | £374,995 | 25/02/2022 | Detached |
| 33 ASPEN CLOSE, CONGLETON, CHESHIRE EAST, CW12 1GN | £325,000 | 25/02/2022 | Detached |
| 11 DOBSON WAY, CONGLETON, CHESHIRE EAST, CW12 1GQ | £382,995 | 28/01/2022 | Detached |
Area average: £368,222 (20 sales)
Capital growth trend
Land Registry outcode average: last 12 months vs 5y and 10y ago (from sold prices).
House Price Index (HM Land Registry — official index, not sold-price averages): Cheshire East. Series: Detached. As of July 2026.
Rental Range
Estimated market rent for Cheshire East. Low = conservative, Realistic = average, Optimistic = best case.
Based on Local Authority from postcode lookup → Cheshire East.
LHA (30th percentile) floor for Oldham & Rochdale: £947/mo (Apr 2025 – Mar 2026)
Location
Address
Havannah Lane
Nearby
Nearest stations, universities and amenities (distance from property).
| Type | Name | Distance |
|---|---|---|
| Bus stop | Eaton, Macclesfield Road / Moss Lane | 0.1 miles |
| Bus stop | Eaton, Macclesfield Road / Havannah Lane | 0.1 miles |
| Shop | Lawson Motor Company | 0.3 miles |
| Shop | Cheshire Town & Country Fuels | 0.4 miles |
| Hospital | Congleton War Memorial Hospital | 1.4 miles |
| Train station | Congleton | 1.4 miles |
| Train station | Hunthouse Wood | 5.8 miles |
| Hospital | Rosemount Resource Centre | 6.1 miles |
| University | Buxton & Leek College | 8.9 miles |
| University | Tovell Building, Buxton & Leek College | 8.9 miles |
Street-level crime
| Category | Count |
|---|---|
| Violence and sexual offences | 45 |
| Public order | 8 |
| Criminal damage and arson | 7 |
| Anti-social behaviour | 4 |
| Drugs | 4 |
| Possession of weapons | 4 |
| Shoplifting | 4 |
| Other crime | 3 |
| Bicycle theft | 2 |
| Other theft | 2 |
| Robbery | 1 |
| Total incidents | 84 |
Within 1 mile during Aug 2026. Source: data.police.uk (England & Wales).
Schools nearby
Nearest open schools with Ofsted ratings (England). Closed schools are not shown. Data from Get Information about Schools and Ofsted.
| Name | Type | Distance | Ofsted |
|---|---|---|---|
| Eaton Bank Academy | Secondary | 0.2 miles | Good — 8 Jun 2015 |
| Havannah Primary School | Primary | 0.3 miles | — (Inspected (no overall grade)) |
| Esland Daven School | Other | 0.5 miles | Requires improvement — 6 Mar 2024 |
| Buglawton Primary School | Primary | 0.6 miles | — (Inspected (no overall grade)) |
| Saint Mary's Catholic Primary School | Primary | 1.0 miles | Requires improvement — 1 Jul 2024 |
Rental Comparables
Residential lets from OpenRent and Rightmove for the area (same bedroom count). Use to validate rent estimates. Student lets are excluded.
| Title | Rent | Beds | Distance | As seen on |
|---|---|---|---|---|
| Homestead Drive, Eaton, CW12 | £1,750/mo | 4 | 0.3 miles | Rightmove |
| Manchester Road, Congleton | £2,000/mo | 4 | 0.37 miles | Rightmove |
| Buxton Road, Congleton, CW12 | £875/mo | — | 0.62 miles | Rightmove |
| Thames Close, Congleton | £1,750/mo | 4 | 1.33 miles | Rightmove |
| Back Lane, Congleton, CW12 | £1,695/mo | 4 | 1.45 miles | Rightmove |
| Ribbon Avenue, Somerford | £1,400/mo | 4 | 1.95 miles | Rightmove |
| Clement Road, Somerford Booths Hall, Congleton | £2,995/mo | 4 | 2.29 miles | Rightmove |
| Clement Road, Congleton, CW12 | £3,200/mo | 4 | 2.31 miles | Rightmove |
Average rent: £1,958/mo (8 listings)
Rent-driven metrics
Based on OpenRent comparables.
- Rent ratio — Monthly rent ÷ purchase price (1% rule). 1%+ = strong, 0.8–1% = okay, <0.8% = weak for cashflow.
- Max investor price — Rent ÷ 0.8%; the price at which rent would be 0.8% of price (Stoke-style target).
- Target investor price — Rent ÷ 1%; the price at which rent would be 1% of price (strong cashflow band).
- Gross yield — Annual rent as % of purchase price (no costs).
- Cost-to-rent — Price ÷ annual rent (from OpenRent comparables). Under 14× = strong, 14–16× = acceptable, 17×+ = compressed.
- Cashflow — Rent minus mortgage, 10% maintenance, £25/mo compliance. Assumes 75% LTV, 3.95% APR (5yr fixed), 25yr term.
- ROI — Annual profit ÷ cash in (deposit + 4% purchase costs).