7 FAIRMEAD
REDCAR, REDCAR AND CLEVELAND TS10 4QE
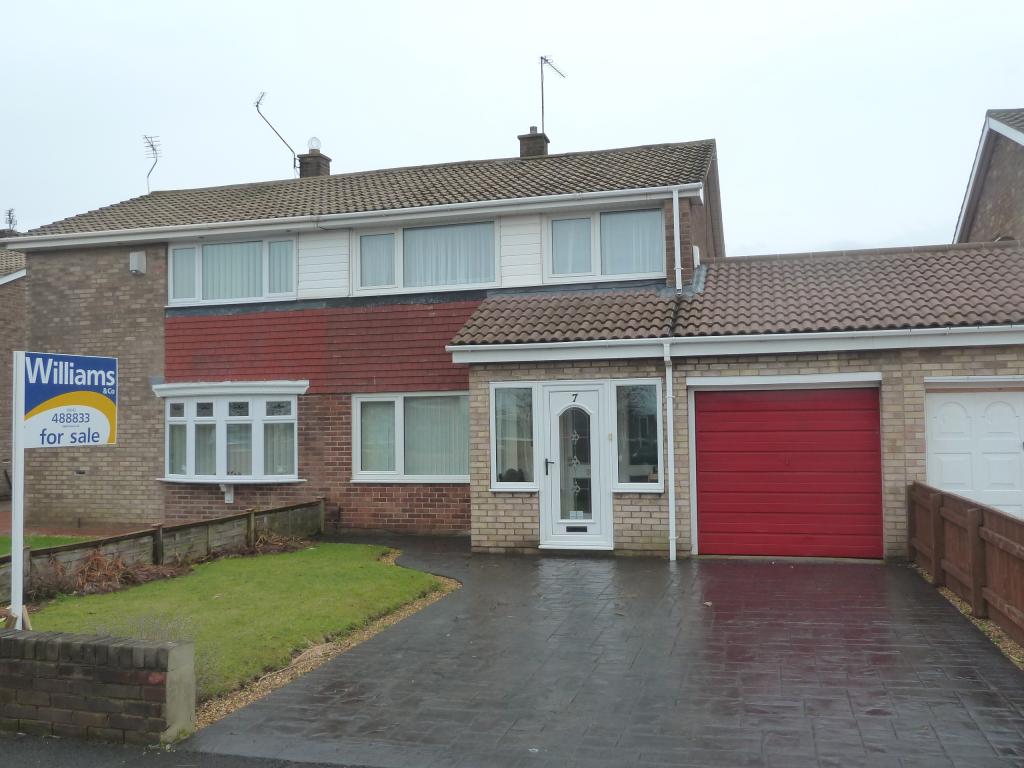
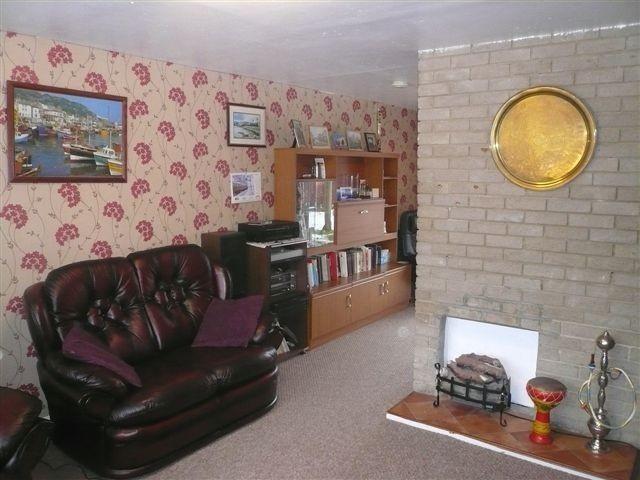
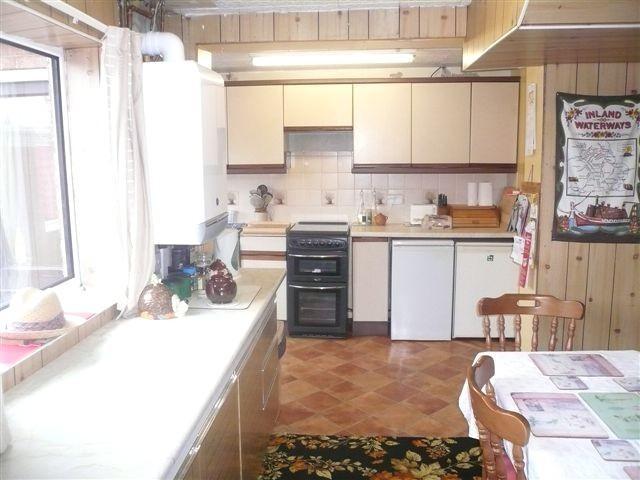
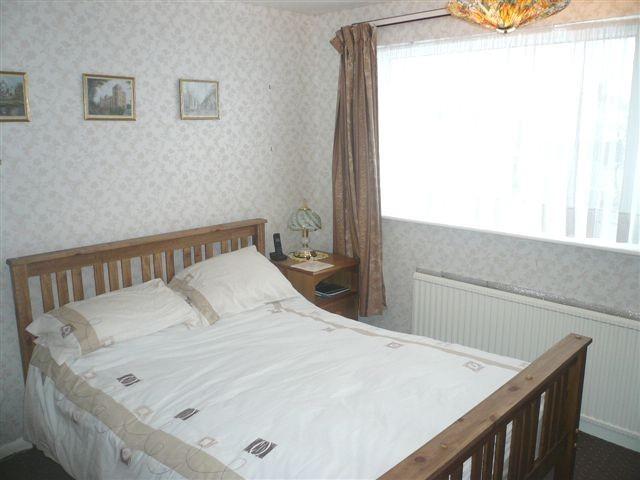
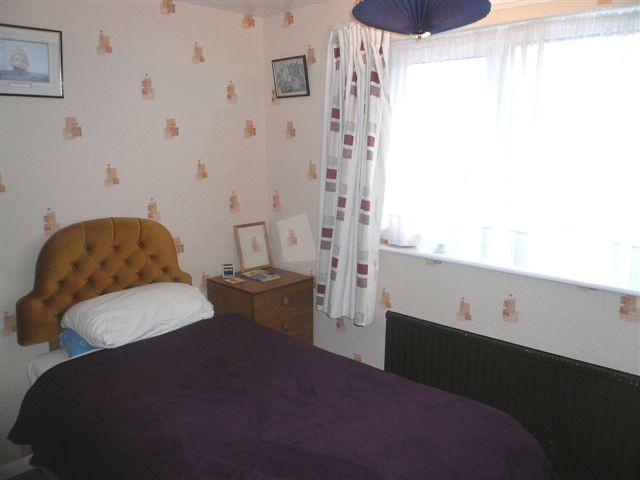
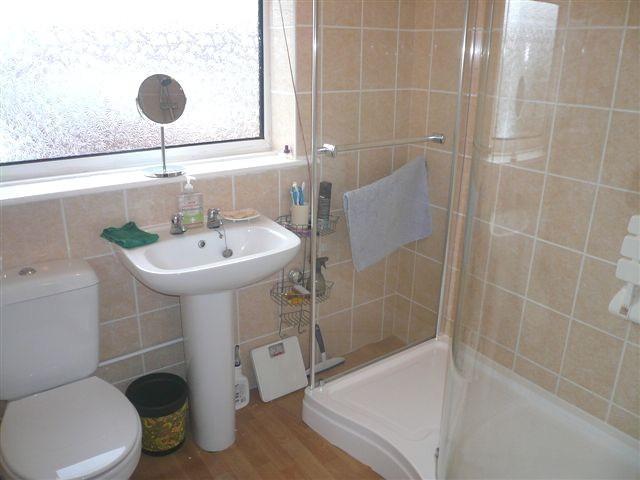
Photo 1 Photo 2 Photo 3 Photo 4 Photo 5 Photo 6
/ 6
Property details
Last sold
£115,000 Oct 2011
Local average
£154,701 (-19.2%)
Deprivation
Decile 5 (14,584 of 33,755)
Street crime
200 incidents within 1 mile (May 2026)
Key features
- GAS CENTRAL HEATING
- uPVC DOUBLE GLAZING
- LOUNGE : SEPARATE DINING AREA
- FITTED KITCHEN : BREAKFAST ROOM
- 3 BEDROOMS
- SHOWER ROOM / WC
- PATTERNED CONCRETE DRIVEWAY
- GARAGE (18'7" x 7'7") & GARDEN SHED
- GARDENS FRONT AND REAR
- VACANT POSSESSION
Additional details
- Parking
- Yes
- Garden
- Yes
Description
Description
A good sized, extended 3 bedroom semi-detached house with the benefit of gas central heating, uPVC double glazing and offering accommodation comprising entrance porch, hallway, lounge, separate dining area, fitted kitchen / breakfast room, 3 bedrooms and shower room / WC.
Externally there is a patterned concrete driveway, garage (18'7" x 7'7") garden shed and gardens to the front and rear.
VACANT POSSESSIONREDUCED FOR A QUICK SALE**
ACCOMMODATION:
Entrance Porch
uPVC entrance door to the front with uPVC double glazed windows to the side and front. Door through to hallway.
Hallway
Stairs to the first floor, radiator.
Lounge 11'2" (3.40 M) x 13'11" (4.24 M)
uPVC double glazed window to the front, double radiator. Through to dining area.
Dining Area 8'8" (2.64 M) x 8'5" (2.57 M)
uPVC double glazed French doors to the rear, radiator.
Fitted Kitchen / Breakfast Room:
Kitchen Area 12'2" (3.71 M) x 6'1" (1.85 M)
Wall and base units with gas cooker point, plumbing for an automatic washing machine, work surface incorporating an inset one and a half bowl sink with mixer tap, uPVC double glazed window to the rear, door to rear.
Breakfast Area 8'2" (2.49 M) x 8'1" (2.46 M)
Fitted base units, wall mounted 'Baxi' combination boiler, double radiator, uPVC double glazed window to the rear.
FIRST FLOOR:
Landing Area
uPVC double glazed window to the side, storage cupboard with shelving. Loft access hatch.
Bedroom 1 11'10" (3.61 M) x 10'3" (3.12 M)
uPVC double glazed window to the front, radiator.
Bedroom 2 10'2" (3.10 M) x 9'9" (2.97 M)
uPVC double glazed window to the rear, radiator, storage cupboard.
Bedroom 3 7'6" (2.29 M) x 6'8" (2.03 M)
uPVC double glazed window to the front, radiator.
Shower Room / WC
Suite comprising shower cubicle with glass shower screen, pedestal wash hand basin and push button WC. Co-ordinating tiled surrounds, extractor fan, uPVC double glazed window to the rear.
EXTERNALLY:
Gardens
The front garden is laid to lawn with dwarf wall and shrubs. The rear garden has a patio area leading to lawn with outside cold water tap, garden shed and fenced boundaries.
Garden Shed 9'3" (2.82 M) x 12'4" (3.76 M)
[ approximately ]
With power / electric light.
Patterned Concrete Driveway
Leading to the garage.
Garage 18'7" (5.66 M) x 7'7" (2.31 M)
[ approximately ]
With power / electric light.
Listed by
Redcar
The Property Marketing Group Limited
Reference: 28868065
EPC Rating & Upgrade Cost
Fetching EPC data… Refresh this page in a moment.
Flood risk
Zone: 1
Risk: Low
Job (default Low)
FENSA Certificates
This property has 2 FENSA certificate(s) on record, indicating window/door installations by FENSA-approved installers.
FENSA Certificate #12240549
Property Details
Street: 7 Fairmead
Town: REDCAR
Postcode: TS10 4QE
Installation Details
Items: 1 door
Certificate Issued: 13/03/2017
Work Completed: 20/02/2017
This certificate data was retrieved from FENSA's database
FENSA Certificate #13220486
Property Details
Street: 7 Fairmead
Town: REDCAR
Postcode: TS10 4QE
Installation Details
Items: 2 windows and 1 door
Certificate Issued: 05/11/2018
Work Completed: 20/09/2018
This certificate data was retrieved from FENSA's database
What is FENSA? FENSA (Fenestration Self-Assessment Scheme) is a government-authorised scheme that monitors building regulation compliance for replacement windows and doors. Certificates indicate that work was completed by FENSA-approved installers.
Price history
| Event | Date | Price | % change |
|---|---|---|---|
| Sold | 11/10/2011 (14 years ago) | £115,000 | — |
Source: HM Land Registry Price Paid Data. Crown copyright.
Sold Comparables
Same street and nearby sales within 0.25 miles (last 5 years). Data from Land Registry Price Paid.
| Address | Price | Date | Type |
|---|---|---|---|
| 17 BLUEBELL ROAD, REDCAR, REDCAR AND CLEVELAND, TS10 5FJ | £71,250 | 02/12/2024 | Semi-detached |
| 52 HONEYSUCKLE GARDENS, REDCAR, REDCAR AND CLEVELAND, TS10 5FB | £124,646 | 21/12/2023 | Semi-detached |
| 22 HONEYSUCKLE GARDENS, REDCAR, REDCAR AND CLEVELAND, TS10 5FB | £124,646 | 21/12/2023 | Semi-detached |
| 21 HONEYSUCKLE GARDENS, REDCAR, REDCAR AND CLEVELAND, TS10 5FB | £124,612 | 21/12/2023 | Semi-detached |
| 16 HONEYSUCKLE GARDENS, REDCAR, REDCAR AND CLEVELAND, TS10 5FB | £181,445 | 20/12/2023 | Semi-detached |
| 53 HONEYSUCKLE GARDENS, REDCAR, REDCAR AND CLEVELAND, TS10 5FB | £124,646 | 19/12/2023 | Semi-detached |
| 12 FIR GROVE, REDCAR, REDCAR AND CLEVELAND, TS10 4QH | £120,000 | 19/12/2023 | Semi-detached |
| 7 OLD SCHOOL ROW, REDCAR, REDCAR AND CLEVELAND, TS10 4SY | £67,000 | 07/12/2023 | Semi-detached |
| 10 DRAYCOTT CLOSE, REDCAR, REDCAR AND CLEVELAND, TS10 4RA | £190,000 | 24/11/2023 | Semi-detached |
| 23 COWSLIP DRIVE, REDCAR, REDCAR AND CLEVELAND, TS10 5BF | £139,996 | 23/06/2023 | Semi-detached |
| 8 YEW TREE AVENUE, REDCAR, REDCAR AND CLEVELAND, TS10 4QG | £140,000 | 23/06/2023 | Semi-detached |
| 10 SOUTHWOLD CLOSE, REDCAR, REDCAR AND CLEVELAND, TS10 4GB | £175,000 | 24/05/2023 | Semi-detached |
| 87 COWSLIP DRIVE, REDCAR, REDCAR AND CLEVELAND, TS10 5BF | £202,000 | 02/05/2023 | Semi-detached |
| 1 ST ALBANS CLOSE, REDCAR, REDCAR AND CLEVELAND, TS10 4SU | £153,000 | 21/04/2023 | Semi-detached |
| 19 COWSLIP DRIVE, REDCAR, REDCAR AND CLEVELAND, TS10 5BF | £199,995 | 21/04/2023 | Semi-detached |
| 31 COWSLIP DRIVE, REDCAR, REDCAR AND CLEVELAND, TS10 5BF | £189,995 | 20/04/2023 | Semi-detached |
| 17 COWSLIP DRIVE, REDCAR, REDCAR AND CLEVELAND, TS10 5BF | £189,995 | 30/03/2023 | Semi-detached |
| Same street 3 FAIRMEAD, REDCAR, REDCAR AND CLEVELAND, TS10 4QE | £185,000 | 09/12/2022 | Semi-detached |
| 16 SNOWDROP VIEW, REDCAR, REDCAR AND CLEVELAND, TS10 5ER | £209,995 | 11/11/2022 | Semi-detached |
| 6 SNOWDROP VIEW, REDCAR, REDCAR AND CLEVELAND, TS10 5ER | £186,100 | 11/11/2022 | Semi-detached |
| 15 SNOWDROP VIEW, REDCAR, REDCAR AND CLEVELAND, TS10 5ER | £132,996 | 11/11/2022 | Semi-detached |
Street average: £185,000 (1 sale)
Area average: £152,366 (20 sales)
Capital growth trend
Land Registry outcode average: last 12 months vs 5y and 10y ago (from sold prices).
House Price Index (HM Land Registry — official index, not sold-price averages): Redcar and Cleveland. Series: Semi-detached. As of April 2026.
Rental Range
Estimated market rent for Redcar and Cleveland. Low = conservative, Realistic = average, Optimistic = best case.
Based on Local Authority from postcode lookup → Redcar and Cleveland.
LHA (30th percentile) floor for Teesside: £549/mo (Apr 2025 – Mar 2026)
Location
Nearby
Nearest stations, universities and amenities (distance from property).
| Type | Name | Distance |
|---|---|---|
| Bus stop | Queensbury Close | 0.0 miles |
| Shop | Sainsbury's Local | 0.5 miles |
| Shop | Aldi | 0.5 miles |
| Train station | Redcar Central | 1.5 miles |
| Train station | Redcar East | 1.5 miles |
| Hospital | Guisborough Priory Hospital MIU | 4.1 miles |
| University | Teesside University | 6.4 miles |
| University | Durham University, Queen's Campus | 8.9 miles |
| Hospital | University Hospital of Hartlepool | 9.4 miles |
Street-level crime
| Category | Count |
|---|---|
| Violence and sexual offences | 90 |
| Criminal damage and arson | 25 |
| Anti-social behaviour | 22 |
| Burglary | 20 |
| Public order | 11 |
| Other theft | 10 |
| Shoplifting | 9 |
| Other crime | 5 |
| Drugs | 4 |
| Vehicle crime | 4 |
| Total incidents | 200 |
Within 1 mile during May 2026. Source: data.police.uk (England & Wales).
Schools nearby
Nearest open schools with Ofsted ratings (England). Closed schools are not shown. Data from Get Information about Schools and Ofsted.
| Name | Type | Distance | Ofsted |
|---|---|---|---|
| Riverdale Primary School | Primary | 0.3 miles | Good — 3 Mar 2016 |
| Green Gates Primary School | Primary | 0.4 miles | Good — 9 Nov 2022 |
| Kirkleatham Hall School | Other | 0.5 miles | Good — 21 Mar 2013 |
| Outwood Academy Redcar | Secondary | 0.7 miles | Good — 17 Jan 2022 |
| Newcomen Primary School | Primary | 0.8 miles | — (Inspected (no overall grade)) |
Rental Comparables
Residential lets from OpenRent and Rightmove for the area (same bedroom count). Use to validate rent estimates. Student lets are excluded.
| Title | Rent | Beds | Distance | As seen on |
|---|---|---|---|---|
| 3 Bed Detached House, Whitstable Gardens, TS10 | £1,200/mo | 3 | 0.21 miles | OpenRent |
| 3 Bed Terraced House, Egton Cl, TS10 | £675/mo | 3 | 0.46 miles | OpenRent |
| 3 Bed Semi-Detached House, Rowantree Gardens, TS10 | £880/mo | 3 | 0.73 miles | OpenRent |
| 3 Bed Semi-Detached House, Bennison Crescent, TS10 | £600/mo | 3 | 0.75 miles | OpenRent |
| 3 Bed Semi-Detached House, Lingdale Grove, TS10 | £895/mo | 3 | 0.76 miles | OpenRent |
| 3 Bed Semi-Detached House, Staithes Road, TS10 | £875/mo | 3 | 0.92 miles | OpenRent |
| 3 Bed End Terrace, South Avenue, TS10 | £700/mo | 3 | 0.94 miles | OpenRent |
| 3 Bed Semi-Detached House, Broadway East, TS10 | £800/mo | 3 | 1 miles | OpenRent |
Average rent: £828/mo (8 listings)
Rent-driven metrics
Based on OpenRent comparables.
- Rent ratio — Monthly rent ÷ purchase price (1% rule). 1%+ = strong, 0.8–1% = okay, <0.8% = weak for cashflow.
- Max investor price — Rent ÷ 0.8%; the price at which rent would be 0.8% of price (Stoke-style target).
- Target investor price — Rent ÷ 1%; the price at which rent would be 1% of price (strong cashflow band).
- Gross yield — Annual rent as % of purchase price (no costs).
- Cost-to-rent — Price ÷ annual rent (from OpenRent comparables). Under 14× = strong, 14–16× = acceptable, 17×+ = compressed.
- Cashflow — Rent minus mortgage, 10% maintenance, £25/mo compliance. Assumes 75% LTV, 3.95% APR (5yr fixed), 25yr term.
- ROI — Annual profit ÷ cash in (deposit + 4% purchase costs).