9 GYNOL ROAD
SWANSEA, CWMLLYNFELL, NEATH PORT TALBOT SA9 2GX
£129,950
Property details
Floor area
125 m²
EPC rating
G
Year built
England and Wales: 1900-1929
Last sold
£207,000 Jun 2021
Price per m²
£1,040/m²
Local average
£291,100 (-55.4%)
Street crime
5 incidents within 1 mile (May 2026)
Key features
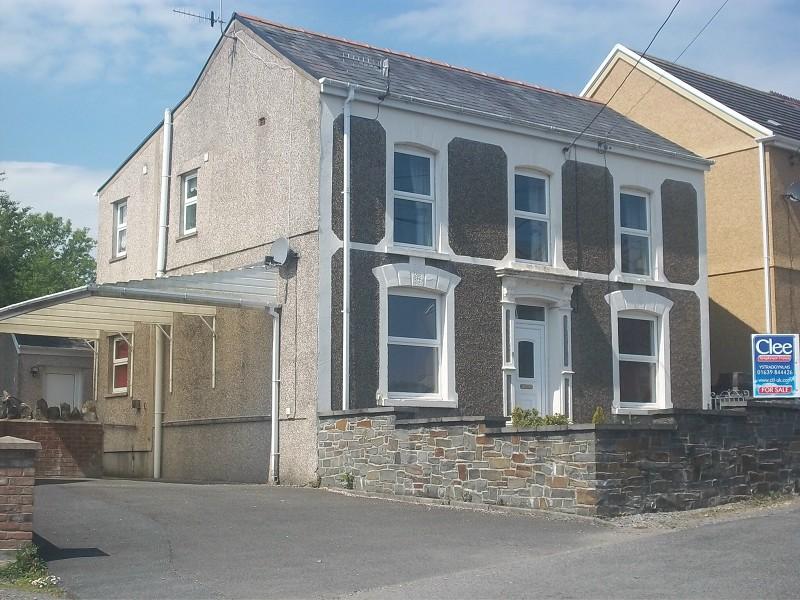
- Spacious 3 Bed Detached House
- En Suite Shower Room & Bathroom
- Lounge Study Kitchen Diner &Conservatory
- Lift to 1st Floor Bedroom
- Adapated for Disabled Person
- Solar Panels Providing Hot Water
- Good Size Gardens
- Viewing Recommended
- uPVC Double Glazing/ Oil Central
Additional details
- Parking
- Yes
- Garden
- Yes
Description
Entrance Area
Enter via half-glazed uPVC door into Hallway.
Hallway
With stairs to 1st floor.
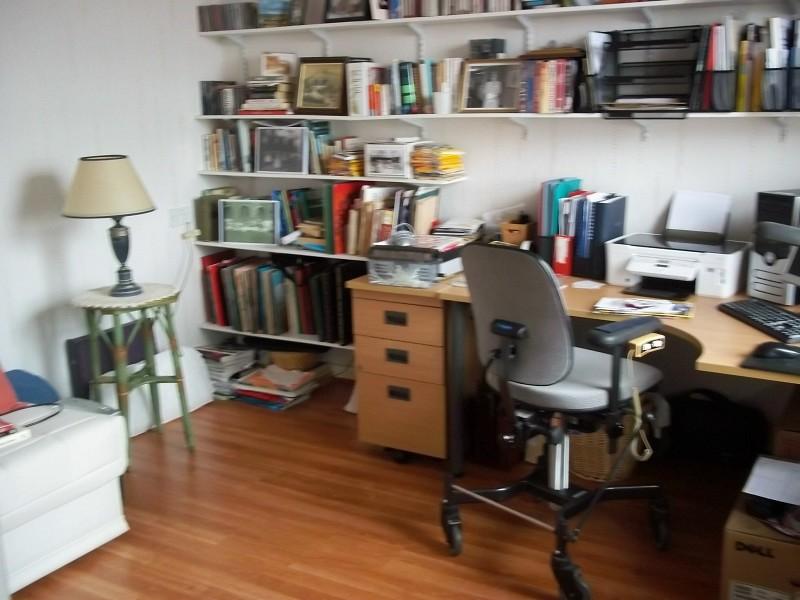
Study (11' 0" x 10' 04" or 3.35m x 3.15m)
With front uPVC window, radiator, laminate flooring and shelving to walls.
Lounge (14' 09" x 10' 04" or 4.50m x 3.15m)
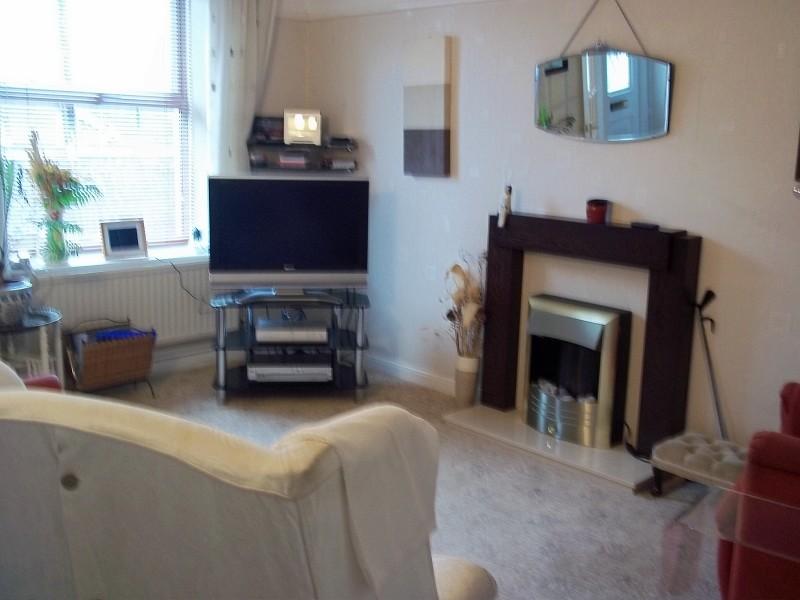
With front uPVC window, two radiators, feature fireplace with modern electric fan heater (not tested) with shelved recess to side.
Inner Hallway
With under-stairs storage cupboard.
Pantry (10' 05" x 3' 05" or 3.18m x 1.04m)
With side opaque windows and shelving.
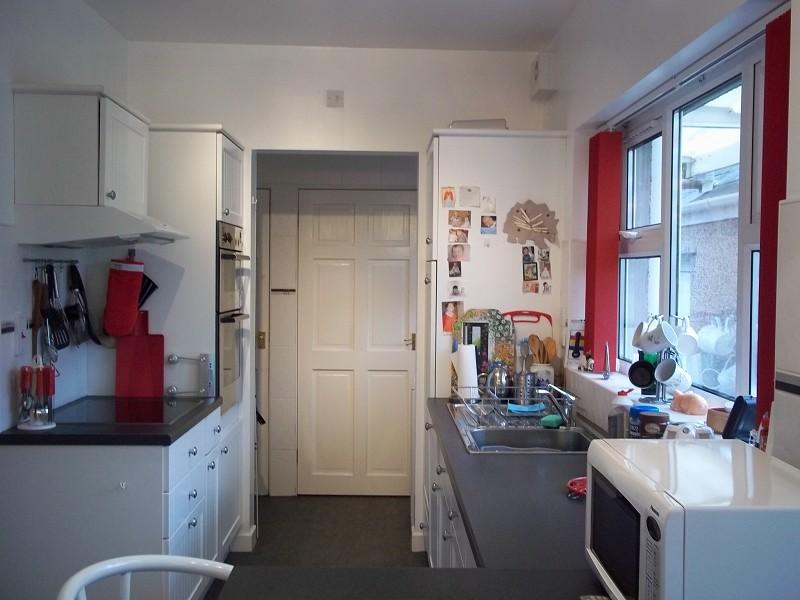
Kitchen/Diner (26' 02" x 6' 11" or 7.98m x 2.11m)
With rear window, half-glazed door and two radiators. Fitted with a range of white wall and base units including larder cupboards, integrated oven with ceramic hob and extractor over, integrated fridge and freezer. Partly tiled walls and cupboard with shelving, housing central heating boiler.
Cloak Room
With WC, pedestal wash hand basin, radiator and window to side.
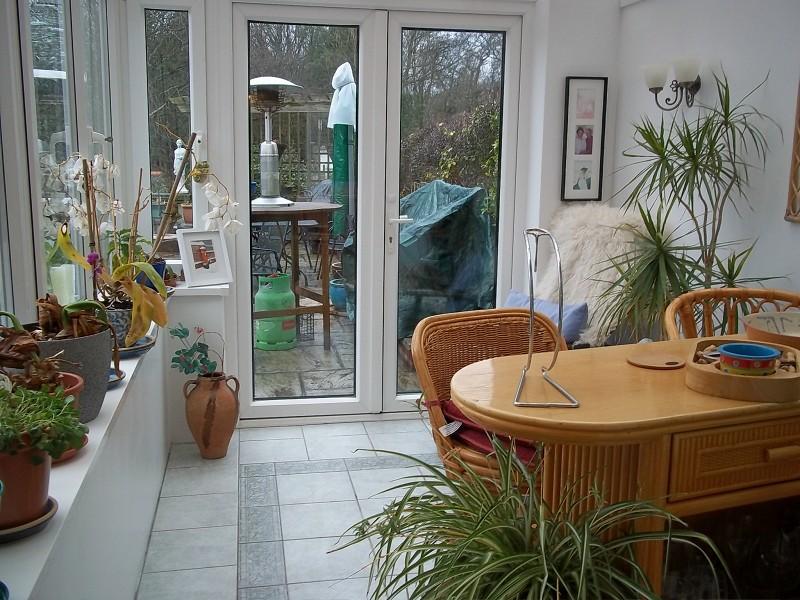
Conservatory (11' 09" x 7' 04" or 3.58m x 2.24m)
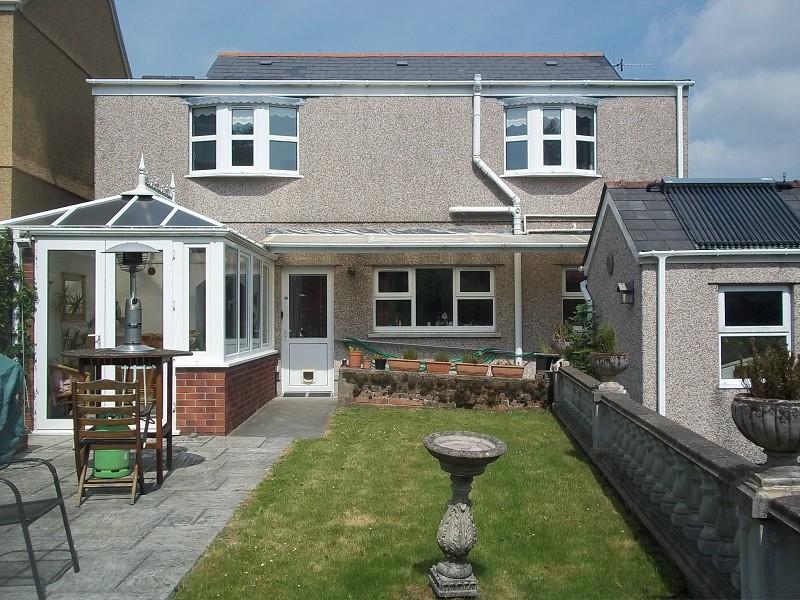
Brick base with uPVC windows and rear patio doors, tiled flooring.
1st Floor Landing
With radiator and access to loft.
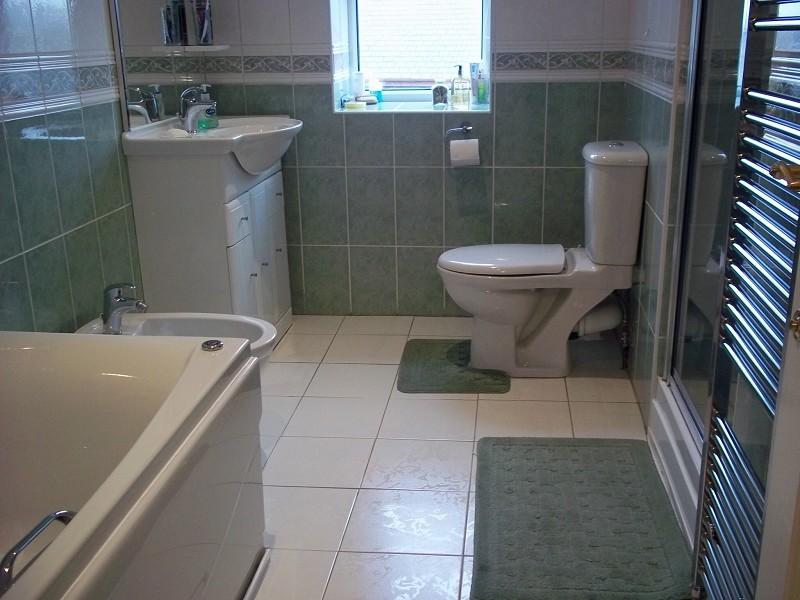
Bathroom (10' 09" x 5' 06" or 3.28m x 1.68m)
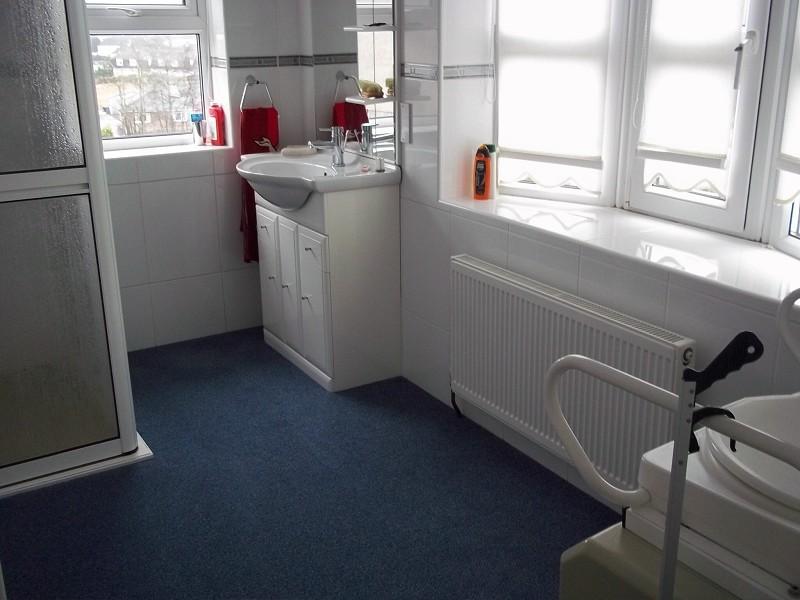
With side uPVC window and towel radiator.With panelled spa bath with jets, bidet, WC, bowl set in vanity unit and fully tiled shower cubicle with water via central heating system. Fully tiled to walls and floor.
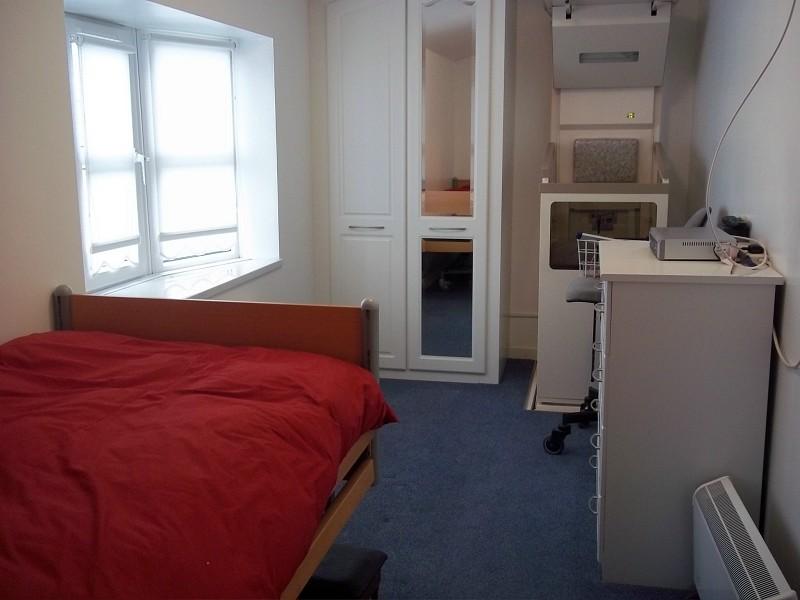
Bedroom 1 (17' 01" x 7' 0" or 5.21m x 2.13m)
With rear bay window and radiator. Mirrored built-in wardrobes and lift to ground floor kitchen
En Suite Shower Room
With rear uPVC bay window, side uPVC window, & radiator. Fully tiled shower cubicle with level entry & water heated by central heating system. basin in vanity unit with mirror above, W/C suitable for disabled use. Fully tiled to walls.
Bedroom 2 (14' 11" x 7' 06" or 4.55m x 2.29m)
With front uPVC window and radiator.
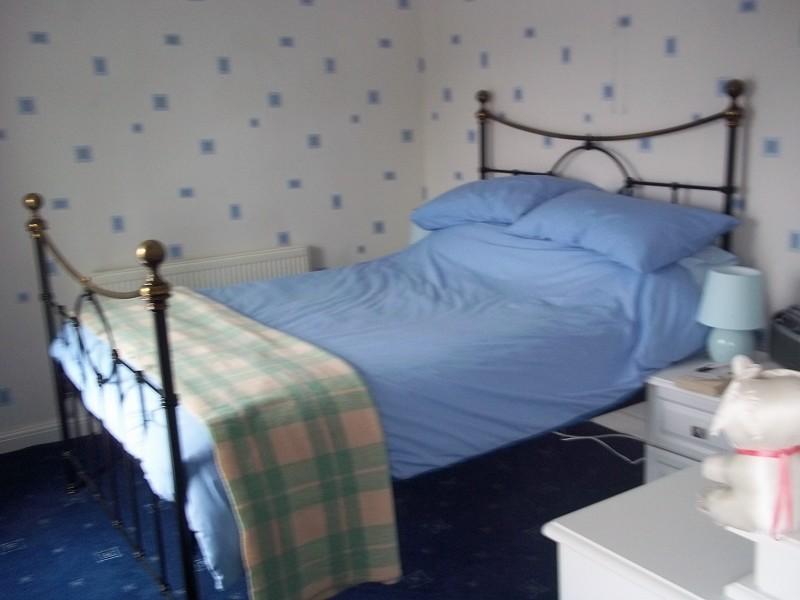
Bedroom 3 (17' 02" x 8' 10" or 5.23m x 2.69m)
With two uPVC front windows and radiator, two built-in cupboards with shelving and storage.
Externally
To Front: Crazy paved forecourt area enclosed by a stone wall. With tarmac driveway to the side, with carport over, providing parking for several cars.
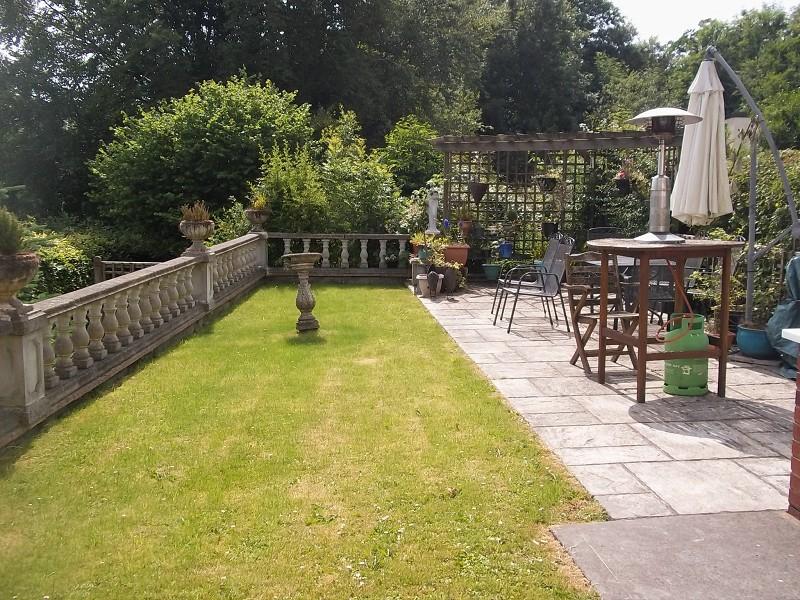
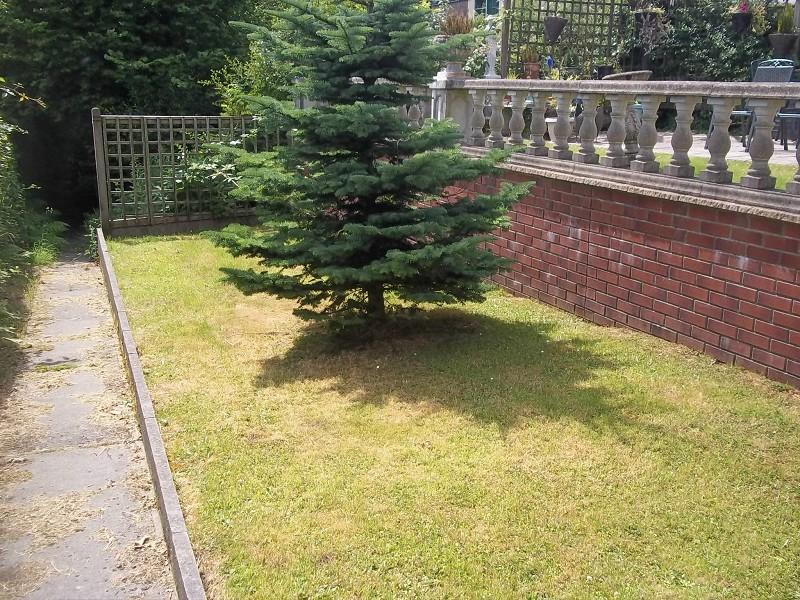
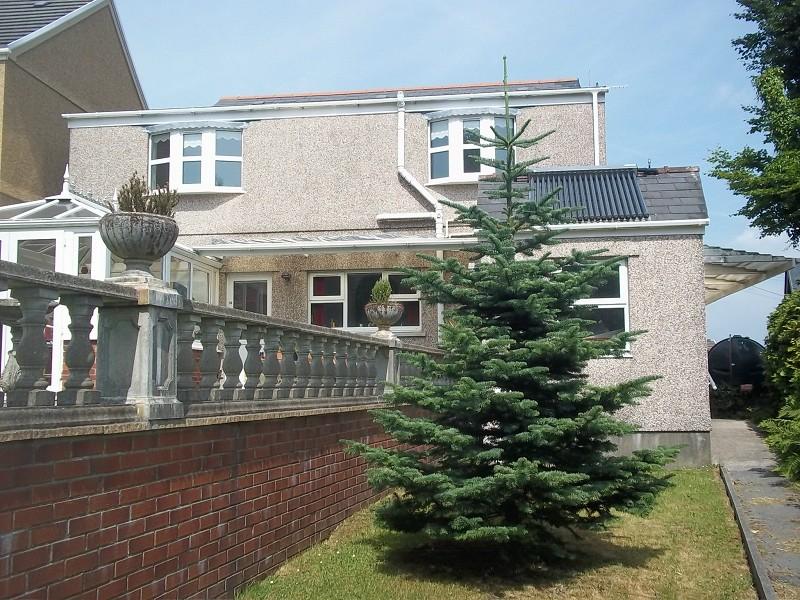
To Rear: Lawned garden and paved patio area with pergola and decorative balustrades. Second lawned garden with pathway to a third garden area. Oil tank to rear of drive.
Store Room (7' 08" x 7' 06" or 2.34m x 2.29m)
With solar panel to roof, water cylinder and shelving.
Tenure
Freehold.
We have been advised the property is of freehold tenure, however purchasers must gain verification from their solicitor.
Directions
From our Ystradgynlais office turn left & proceed over the river bridge. At the mini roundabout take the second exit & at the T junction turn left. At the roundabout take the 3rd exit signposted to Cwmtwrch. Proceed through Lower & Upper Cwmtwrch & continue up the hill travelling through Ystradowen into Cwmllynfell. Turn left after passing the former garage/car sales centre into Gynol Road. No 9 is located to the left hand side.
Listed by
Ystradgynlais
Clee Tompkinson & Francis
Reference: 44320949
EPC Rating & Upgrade Cost
Current rating: G
Potential rating: C
Inspection date: 21/03/2023
Expiry date: 20/03/2033
Current heating cost: £4,208/year
Potential heating cost: £1,258/year
Est. upgrade cost to C: £28,920
Recommendations
- Flat roof or sloping ceiling insulation (£850 - £1,500)
- 50 mm internal or external wall insulation (£4,000 - £14,000)
- Floor insulation (solid floor) (£4,000 - £6,000)
- Low energy lighting for all fixed outlets (£45)
- Upgrade heating controls (£350 - £450)
- Replace boiler with new condensing boiler (£2,200 - £3,000)
- Solar water heating (£4,000 - £6,000)
- Replacement glazing units (£1,000 - £1,400)
- Solar photovoltaic panels, 2.5 kWp (£3,500 - £5,500)
Flood risk
Zone: 1
Risk: Low
Job (default Low)
FENSA Certificates
This property has 1 FENSA certificate(s) on record, indicating window/door installations by FENSA-approved installers.
FENSA Certificate #923886
Property Details
Street: 9 Gynol Road
Town: Cwmllynfell
Postcode: SA9 2GX
Installation Details
Items: 5 windows and 1 door
Certificate Issued: 19/09/2003
Work Completed: 17/07/2003
This certificate data was retrieved from FENSA's database
What is FENSA? FENSA (Fenestration Self-Assessment Scheme) is a government-authorised scheme that monitors building regulation compliance for replacement windows and doors. Certificates indicate that work was completed by FENSA-approved installers.
Price history
67% since 2014
| Event | Date | Price | % change |
|---|---|---|---|
| Sold | 30/06/2021 (5 years ago) | £207,000 | +53.9% |
| Sold | 10/03/2017 (9 years ago) | £134,500 | +8.5% |
| Sold | 02/05/2014 (12 years ago) | £124,000 | — |
Source: HM Land Registry Price Paid Data. Crown copyright.
Sold Comparables
Same street and nearby sales within 0.25 miles (last 5 years). Data from Land Registry Price Paid.
| Address | Price | Date | Type |
|---|---|---|---|
| 26 OCHR Y WAUN, CWMLLYNFELL, SWANSEA, NEATH PORT TALBOT, SA9 2GA | £287,500 | 27/09/2023 | Detached |
Area average: £287,500 (1 sale)
Capital growth trend
Land Registry outcode average: last 12 months vs 5y and 10y ago (from sold prices).
House Price Index (HM Land Registry — official index, not sold-price averages): Neath Port Talbot. Series: Detached. As of April 2026.
Rental Range
Estimated market rent for Neath Port Talbot. Low = conservative, Realistic = average, Optimistic = best case.
Based on Local Authority from postcode lookup → Neath Port Talbot.
Location
Nearby
Nearest stations, universities and amenities (distance from property).
| Type | Name | Distance |
|---|---|---|
| Bus stop | Tairgwaith, Neuadd/Hall | 1.6 miles |
| Bus stop | Unknown | 1.8 miles |
| Shop | Margaret Flowers | 2.7 miles |
| Shop | LBS | 2.9 miles |
| Hospital | Amman Valley Hospital | 4.3 miles |
| Hospital | St John Ambulance - Not manned 24/7 | 5.5 miles |
| Train station | Ammanford | 7.4 miles |
| Train station | Pantyffynnon | 7.6 miles |
Street-level crime
| Category | Count |
|---|---|
| Violence and sexual offences | 3 |
| Anti-social behaviour | 1 |
| Criminal damage and arson | 1 |
| Total incidents | 5 |
Within 1 mile during May 2026. Source: data.police.uk (England & Wales).
Schools nearby
Nearest open schools with Ofsted ratings (England). Closed schools are not shown. Data from Get Information about Schools and Ofsted.
| Name | Type | Distance | Ofsted |
|---|---|---|---|
| YGGD Cwmllynfell | Other | 0.3 miles | — (No rating) |
| Brynaman C P School | Other | 1.8 miles | — (No rating) |
| Tairgwaith Primary School | Other | 1.9 miles | — (No rating) |
| YGG Gwaun-Cae-Gurwen | Other | 2.5 miles | — (No rating) |
| Ysgol Maes-Y-Dderwen | Other | 3.2 miles | — (No rating) |
Rental Comparables
Residential lets from OpenRent and Rightmove for the area (same bedroom count). Use to validate rent estimates. Student lets are excluded.
| Title | Rent | Beds | Distance | As seen on |
|---|---|---|---|---|
| 3 Bed Detached House, Neath Port Talbot, SA9 | £1,650/mo | 3 | 0.3 miles | OpenRent |
Average rent: £1,650/mo (1 listing)
Rent-driven metrics
Based on OpenRent comparables.
- Rent ratio — Monthly rent ÷ purchase price (1% rule). 1%+ = strong, 0.8–1% = okay, <0.8% = weak for cashflow.
- Max investor price — Rent ÷ 0.8%; the price at which rent would be 0.8% of price (Stoke-style target).
- Target investor price — Rent ÷ 1%; the price at which rent would be 1% of price (strong cashflow band).
- Gross yield — Annual rent as % of purchase price (no costs).
- Cost-to-rent — Price ÷ annual rent (from OpenRent comparables). Under 14× = strong, 14–16× = acceptable, 17×+ = compressed.
- Cashflow — Rent minus mortgage, 10% maintenance, £25/mo compliance. Assumes 75% LTV, 3.95% APR (5yr fixed), 25yr term.
- ROI — Annual profit ÷ cash in (deposit + 4% purchase costs).