99C
NEATH ROAD, NEATH, RESOLVEN, NEATH PORT TALBOT SA11 4AN
£425,000
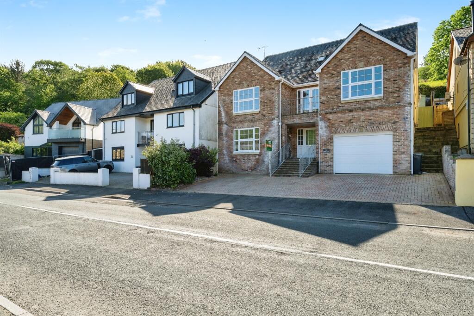
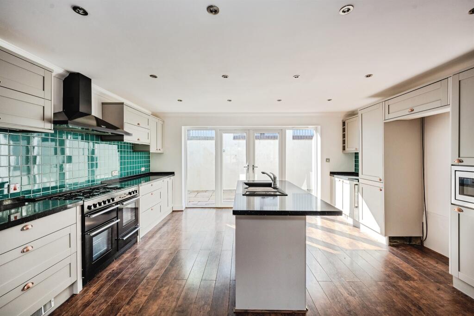
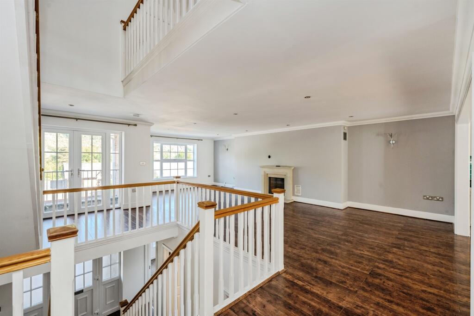
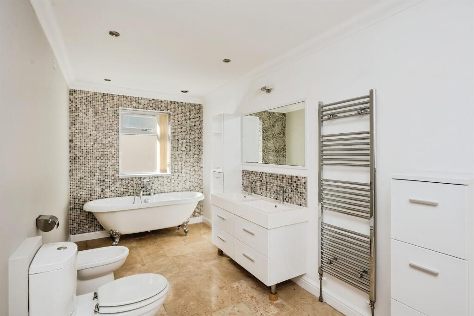
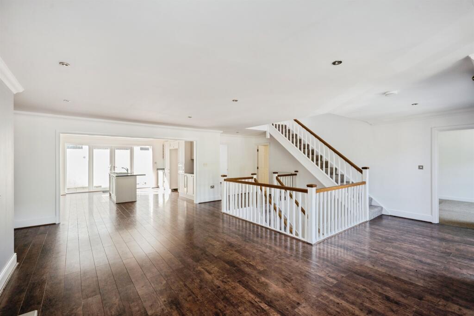
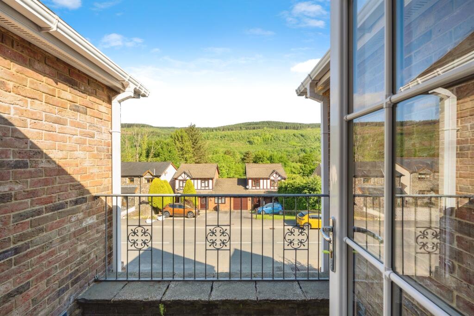
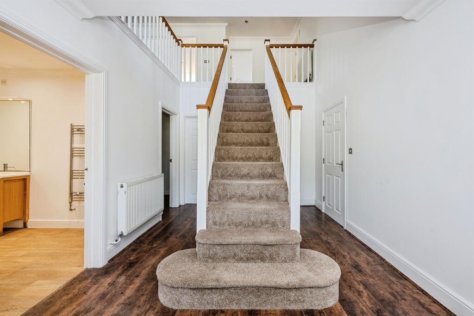
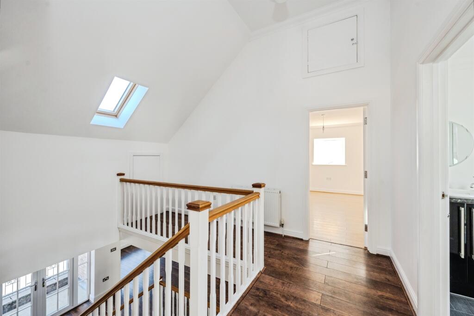
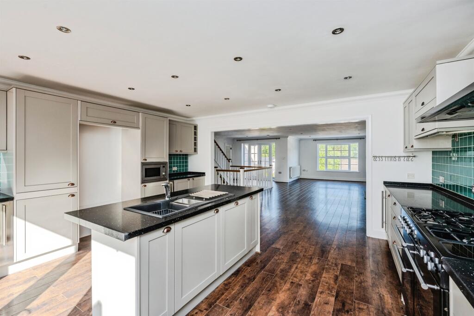
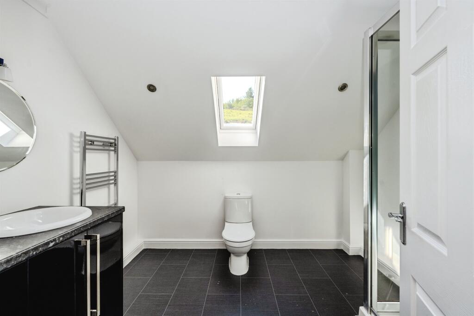
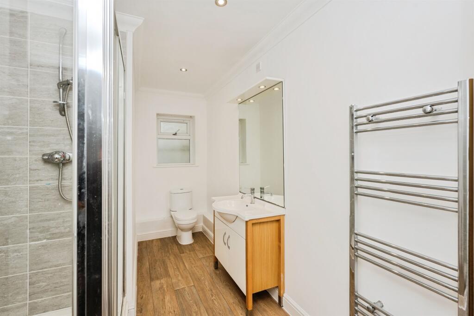
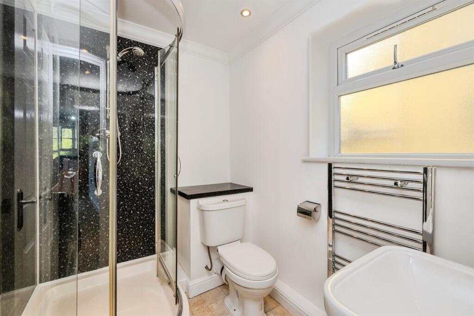
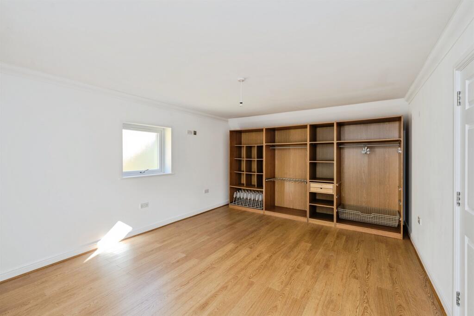
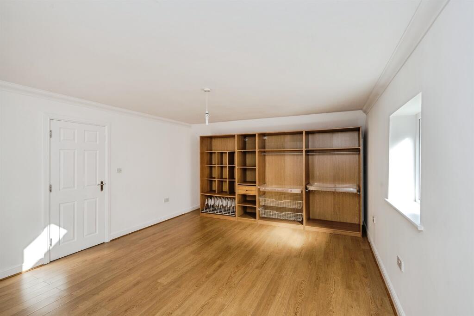
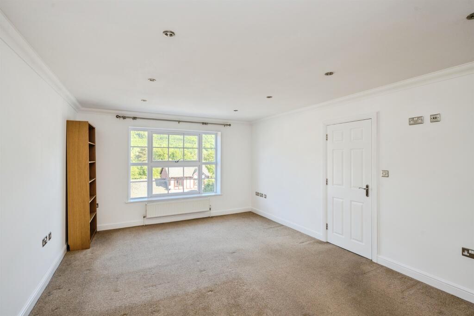
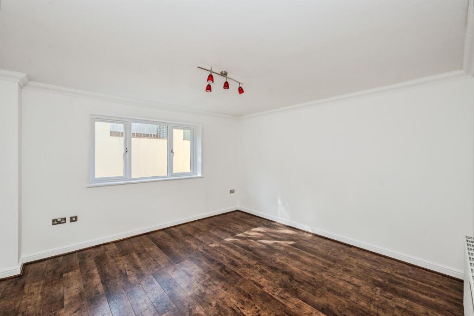
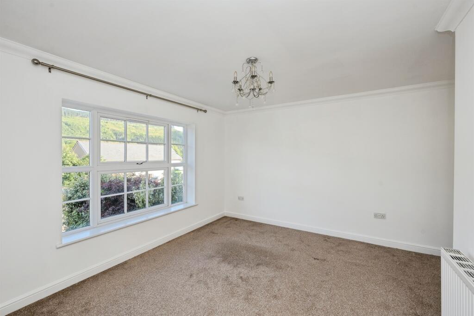
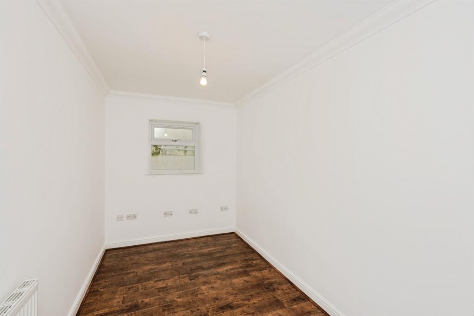
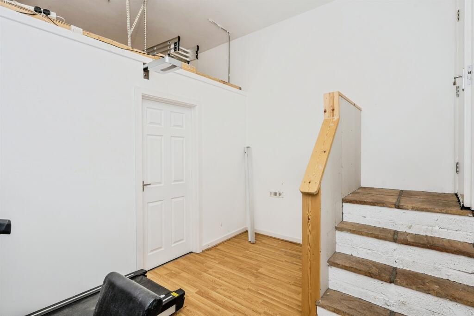
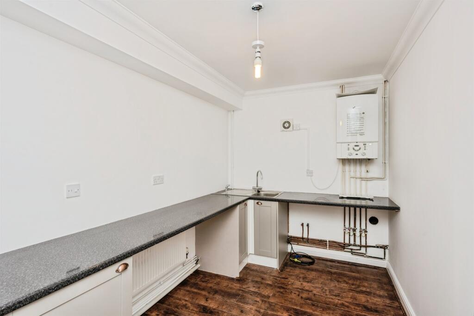
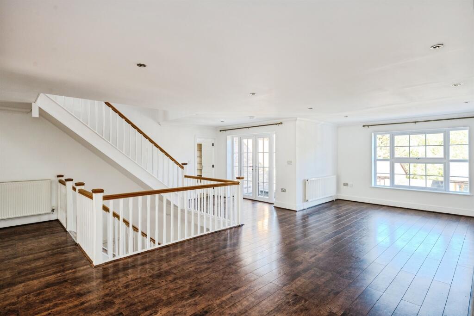
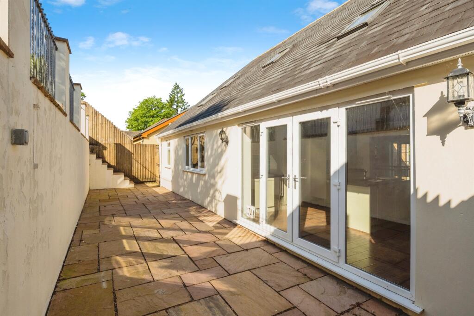
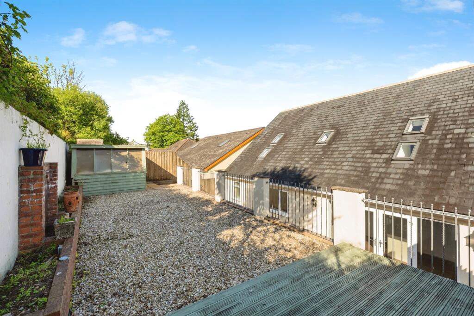
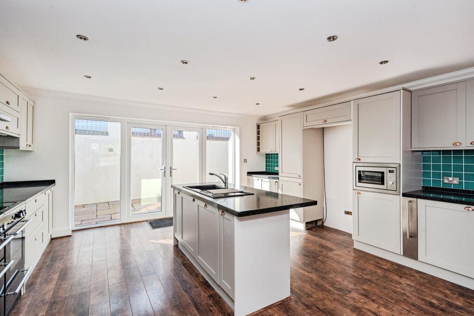
Photo 1 Photo 2 Photo 3 Photo 4 Photo 5 Photo 6 Photo 7 Photo 8 Photo 9 Photo 10 Photo 11 Photo 12 Photo 13 Photo 14 Photo 15 Photo 16 Photo 17 Photo 18 Photo 19 Photo 20 Photo 21 Photo 22 Photo 23 Photo 24
/ 24
Property details
Tenure
FREEHOLD
Floor area
273 m²
Council tax band
F
EPC rating
C
Last sold
£405,000 Feb 2026
Price per m²
£1,557/m²
Local average
£270,329 (+57.2%)
Street crime
9 incidents within 1 mile (May 2026)
Key features
- No On Going Chain
- Fantastic Views
- Deceptively Spacious
- Low Maintenance Grounds
- Perfect Family Home
Additional details
- Electricity
- Mains supply
- Broadband
- FTTP (fibre to the premises)
- Water
- Mains supply
- Sewerage
- Mains supply
- Heating
- Gas central
- Parking
- Driveway
- Garden
- Front garden, Back garden
- Listed property
- No
- Restrictions
- No
- Required access
- No
- Rights of way
- No
- Flooded in last 5 years
- No
Description
A gorgeously presented and humbly modernised ideal family home now available for sale on the outskirts of Resolven, Neath with no on going chain! Boasting Jaw Dropping views of the Rheola Forestry, best appreciated from the balustrade fitted balcony! With ample parking and an integrated garage!
DESCRIPTION
The perfect family home! 'Maes Yr Haf' an immaculately presented and sizable dwelling now available for sale just outside of the semi-rural village of Resolven, Neath, with no on going chain! Offering fantastic links to local stores, frequently running buses, commuting routes via the A465 onto the M4 corridor and Neath Town Centre with a main line train station, high street stores, bars and restaurants.
The home is approached via a spacious, paved driveway, with steps to the entrance hallway, integrated garage and side access through to a low maintenance rear garden, with stone chippings and laid patio. The ground floor consists of a magnificent entryway, with doors through to a guest bedroom, shower room, study, utility space and through to the converted rear of the garage. A flight of stairs leads to the open plan living area, fitted with a gas fire, family bathroom and double doors onto the balcony. A modern fitted kitchen to the rear offers integrated appliances and french doors out to the patio. The master & second bedroom are also found on this floor, with largest of which features an en-suite shower room and walk in wardrobe. Lastly, the second floor contains the final two double bedrooms, with fitted wardrobes and a generous shower room with his & hers vanity unit.
Internal viewings are highly recommended to truly appreciate this lovely home!
Entrance Hall
Study 13' 4" x 7' ( 4.06m x 2.13m )
Utility Room 12' 7" x 7' 4" ( 3.84m x 2.24m )
Bedroom Five 13' 8" x 13' 5" max ( 4.17m x 4.09m max )
Ground Floor Shower Room
Rear Of Garage 12' 5" x 8' 7" ( 3.78m x 2.62m )
First Floor Landing
Lounge Area 27' 4" max x 23' 9" max ( 8.33m max x 7.24m max )
Kitchen / Dining Area 16' 1" x 14' 9" ( 4.90m x 4.50m )
Bedroom One 18' 8" x 12' 8" ( 5.69m x 3.86m )
Ensuite
Bedroom Two 13' 1" x 12' 8" ( 3.99m x 3.86m )
First Floor Bathroom
Second Floor Landing
Bedroom Three 18' 9" plus recess x 12' 7" ( 5.71m plus recess x 3.84m )
Bedroom Four 18' 9" plus recess x 13' 5" ( 5.71m plus recess x 4.09m )
Second Floor Shower Room
Paved Driveway & Rear Garden
Garage 12' 5" x 8' 4" ( 3.78m x 2.54m )
1. MONEY LAUNDERING REGULATIONS: Intending purchasers will be asked to produce identification documentation at a later stage and we would ask for your co-operation in order that there will be no delay in agreeing the sale.
2. General: While we endeavour to make our sales particulars fair, accurate and reliable, they are only a general guide to the property and, accordingly, if there is any point which is of particular importance to you, please contact the office and we will be pleased to check the position for you, especially if you are contemplating travelling some distance to view the property.
3. The measurements indicated are supplied for guidance only and as such must be considered incorrect.
4. Services: Please note we have not tested the services or any of the equipment or appliances in this property, accordingly we strongly advise prospective buyers to commission their own survey or service reports before finalising their offer to purchase.
5. THESE PARTICULARS ARE ISSUED IN GOOD FAITH BUT DO NOT CONSTITUTE REPRESENTATIONS OF FACT OR FORM PART OF ANY OFFER OR CONTRACT. THE MATTERS REFERRED TO IN THESE PARTICULARS SHOULD BE INDEPENDENTLY VERIFIED BY PROSPECTIVE BUYERS OR TENANTS. NEITHER PETER ALAN NOR ANY OF ITS EMPLOYEES OR AGENTS HAS ANY AUTHORITY TO MAKE OR GIVE ANY REPRESENTATION OR WARRANTY WHATEVER IN RELATION TO THIS PROPERTY.
Listed by
Neath
Peter Alan - Connells
Reference: 162083522
EPC Rating & Upgrade Cost
Current rating: C
Potential rating: B
Inspection date: 08/08/2024
Expiry date: 07/08/2034
Current heating cost: £1,818/year
Potential heating cost: £1,818/year
Est. upgrade cost to C: £4,500
Recommendations
- Solar photovoltaic panels, 2.5 kWp (£3,500 - £5,500)
Flood risk
Zone: 1
Risk: Low
Job (default Low)
Floorplans
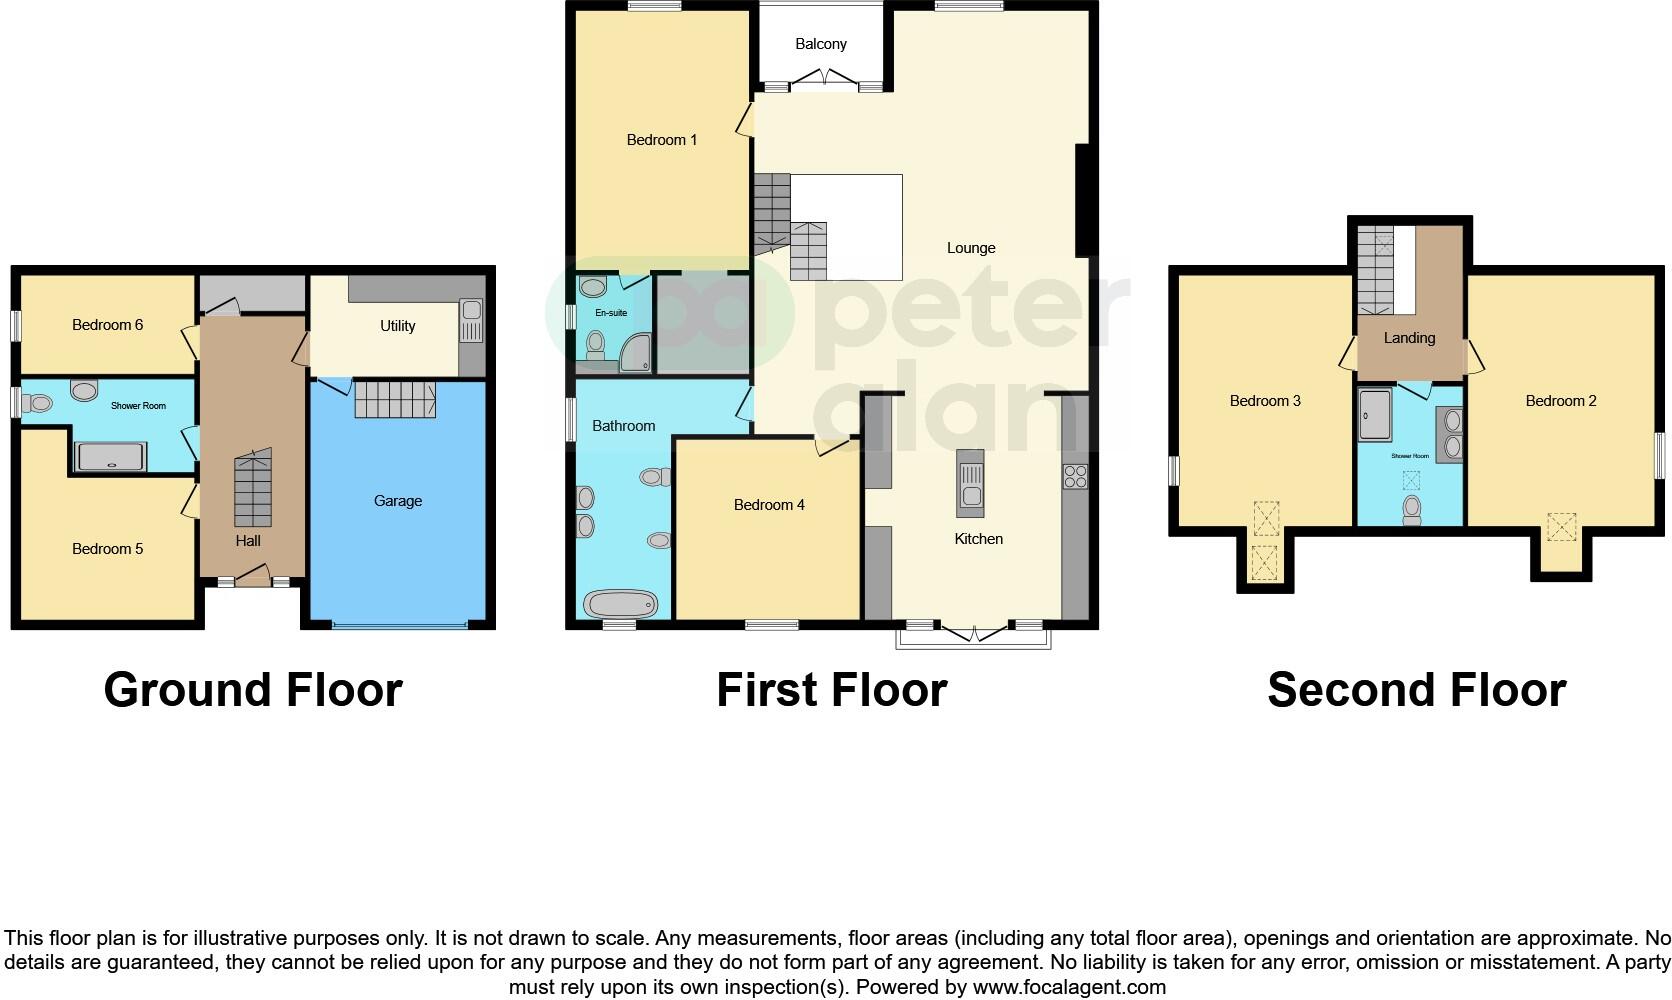
Floorplan 1
EPC Graphs
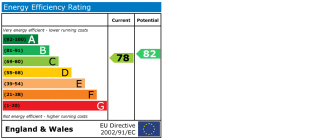
EPC
Price history
| Event | Date | Price | % change |
|---|---|---|---|
| Sold | 12/02/2026 (5 months ago) | £405,000 | — |
Source: HM Land Registry Price Paid Data. Crown copyright.
Sold Comparables
Same street and nearby sales within 0.25 miles (last 5 years). Data from Land Registry Price Paid.
| Address | Price | Date | Type |
|---|---|---|---|
| Same street 77 NEATH ROAD, RESOLVEN, NEATH, NEATH PORT TALBOT, SA11 4AN | £190,000 | 05/12/2025 | Semi-detached |
| Same street 99 NEATH ROAD, RESOLVEN, NEATH, NEATH PORT TALBOT, SA11 4AN | £170,000 | 25/11/2025 | Detached |
| Same street TY GWYN NEATH ROAD, RESOLVEN, NEATH, NEATH PORT TALBOT, SA11 4AN | £390,000 | 07/03/2025 | Detached |
| BRYNAWELON, RESOLVEN, NEATH, NEATH PORT TALBOT, SA11 4EF | £405,000 | 21/04/2023 | Detached |
| Same street 90 NEATH ROAD, RESOLVEN, NEATH, NEATH PORT TALBOT, SA11 4AN | £22,000 | 22/07/2022 | Other |
| Same street 87 NEATH ROAD, RESOLVEN, NEATH, NEATH PORT TALBOT, SA11 4AN | £175,000 | 22/03/2022 | Semi-detached |
| Same street 95A NEATH ROAD, RESOLVEN, NEATH, NEATH PORT TALBOT, SA11 4AN | £249,950 | 18/02/2022 | Detached |
| 12 HEOL HERBERT, RESOLVEN, NEATH, NEATH PORT TALBOT, SA11 4AG | £175,000 | 12/08/2021 | Detached |
Street average: £199,492 (6 sales)
Area average: £290,000 (2 sales)
Capital growth trend
Land Registry outcode average: last 12 months vs 5y and 10y ago (from sold prices).
House Price Index (HM Land Registry — official index, not sold-price averages): Neath Port Talbot. Series: Detached. As of April 2026.
Rental Range
Estimated market rent for Neath Port Talbot. Low = conservative, Realistic = average, Optimistic = best case.
Based on Local Authority from postcode lookup → Neath Port Talbot.
Location
Nearby
Nearest stations, universities and amenities (distance from property).
| Type | Name | Distance |
|---|---|---|
| Bus stop | Crynant, Mary Street | 2.4 miles |
| Bus stop | Crynant, The Crescent | 2.4 miles |
| Shop | Spar | 3.5 miles |
| Shop | Premier | 3.7 miles |
| Hospital | St John Ambulance - Not manned 24/7 | 4.3 miles |
| Train station | Neath | 5.5 miles |
| Train station | Briton Ferry | 6.9 miles |
| Hospital | Priory Hospital Ty Cwm Rhondda | 11.4 miles |
| University | Swansea University | 11.8 miles |
Street-level crime
| Category | Count |
|---|---|
| Public order | 3 |
| Violence and sexual offences | 3 |
| Anti-social behaviour | 1 |
| Criminal damage and arson | 1 |
| Other crime | 1 |
| Total incidents | 9 |
Within 1 mile during May 2026. Source: data.police.uk (England & Wales).
Schools nearby
Nearest open schools with Ofsted ratings (England). Closed schools are not shown. Data from Get Information about Schools and Ofsted.
| Name | Type | Distance | Ofsted |
|---|---|---|---|
| Ynysfach Primary School | Other | 0.4 miles | — (No rating) |
| Creunant Primary School | Other | 2.6 miles | — (No rating) |
| Blaengwrach Primary School | Other | 3.2 miles | — (No rating) |
| Blaendulais Primary School | Other | 4.1 miles | — (No rating) |
| YGG Blaendulais | Other | 4.1 miles | — (No rating) |
Rental Comparables
Loading rental comparables for this postcode. Refresh in a few minutes.
Rent-driven metrics
Based on Area rent estimate.
- Rent ratio — Monthly rent ÷ purchase price (1% rule). 1%+ = strong, 0.8–1% = okay, <0.8% = weak for cashflow.
- Max investor price — Rent ÷ 0.8%; the price at which rent would be 0.8% of price (Stoke-style target).
- Target investor price — Rent ÷ 1%; the price at which rent would be 1% of price (strong cashflow band).
- Gross yield — Annual rent as % of purchase price (no costs).