11 LONDON ROAD
NANTWICH, STAPELEY, CHESHIRE EAST CW5 7JL
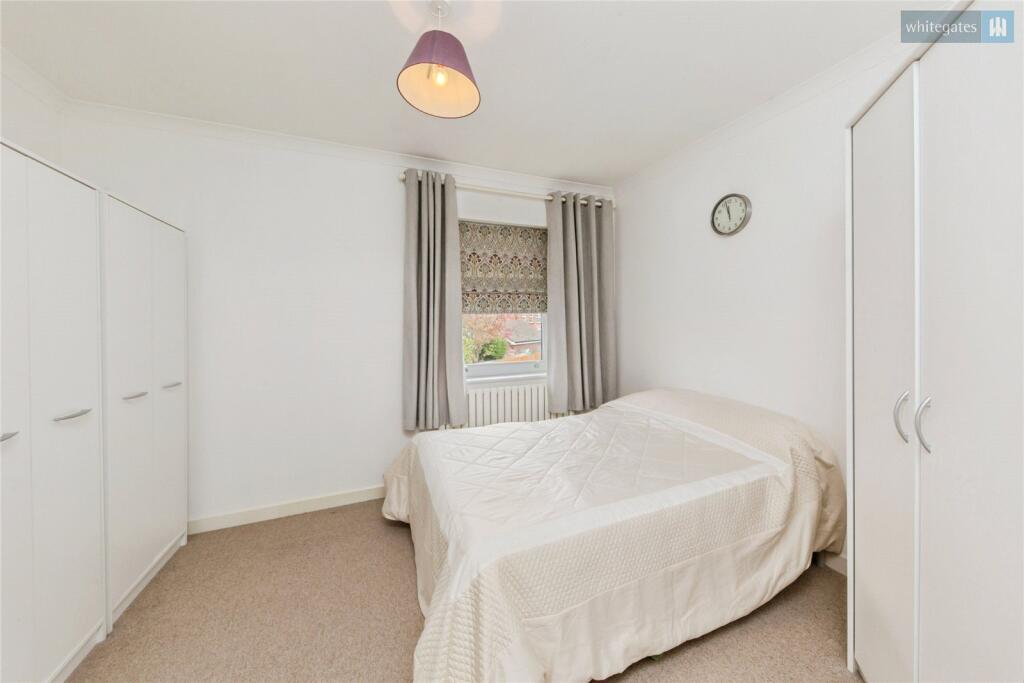
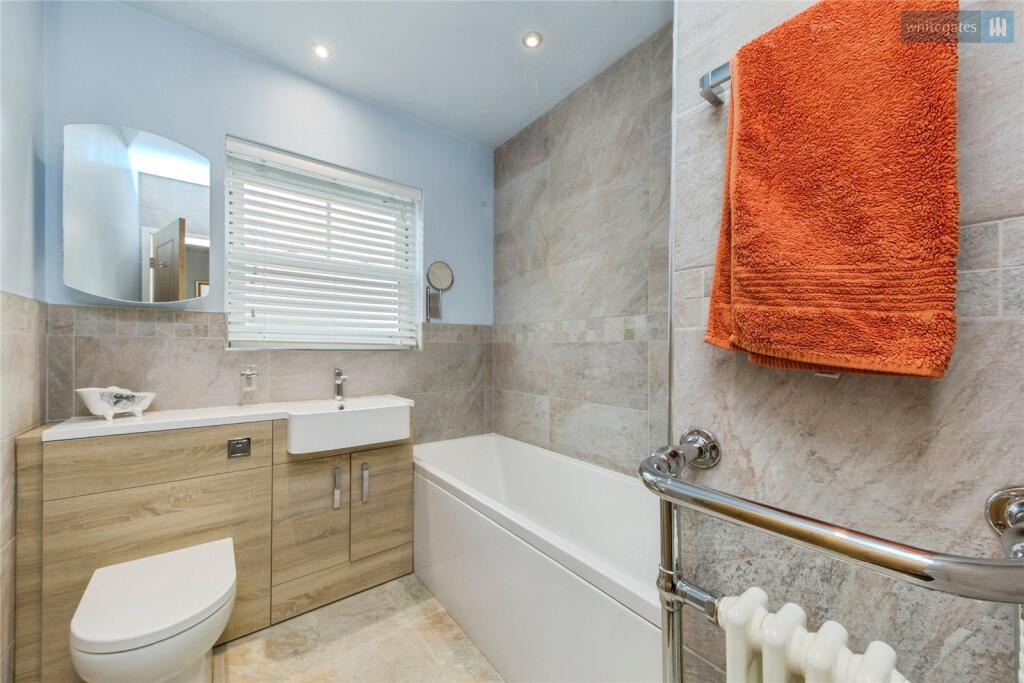
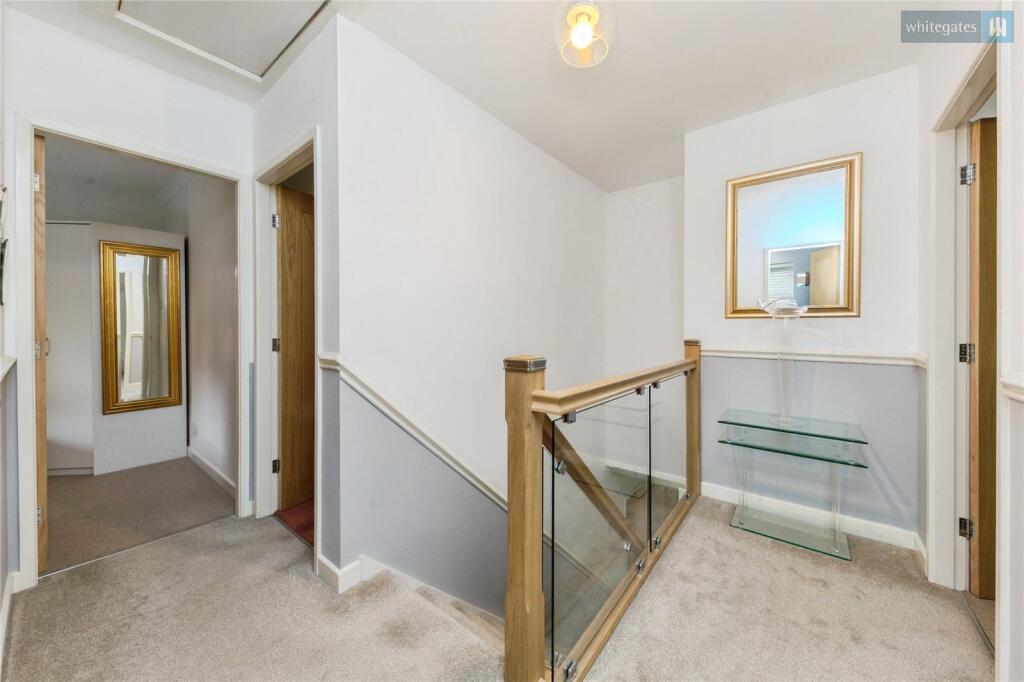
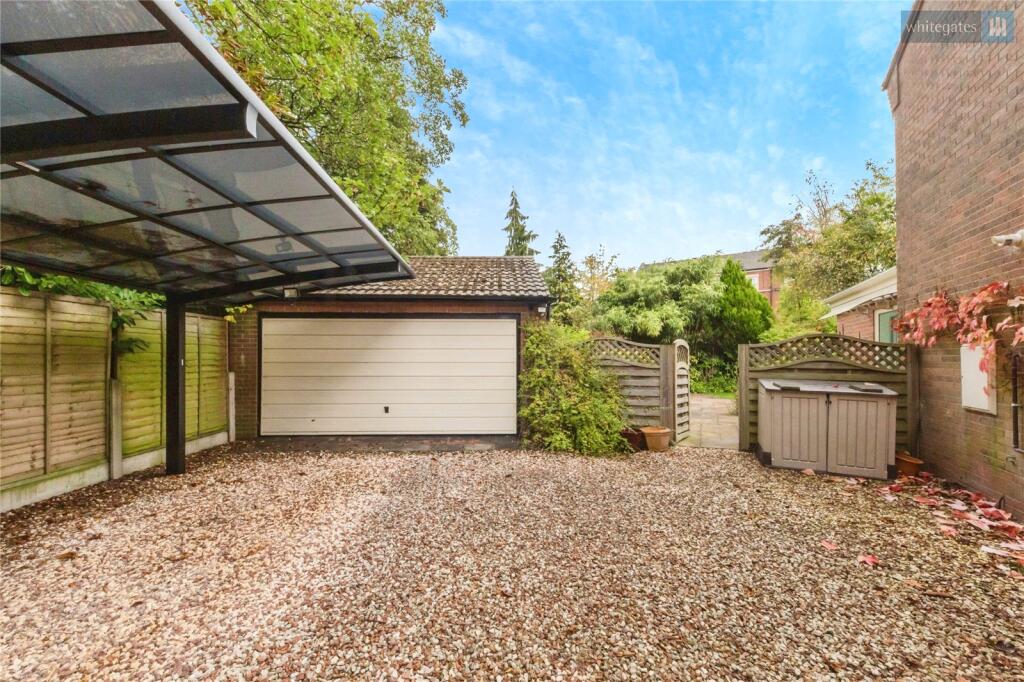
Picture No. 40 Picture No. 50 Picture No. 17 Picture No. 14 Picture No. 18 Picture No. 10 Picture No. 05 Picture No. 07 Picture No. 08 Picture No. 02 Picture No. 04 Picture No. 01 Picture No. 31 Picture No. 19 Picture No. 20 Picture No. 22 Picture No. 23 Picture No. 24 Picture No. 29 Picture No. 30 Picture No. 25 Picture No. 27 Picture No. 26 Picture No. 33 Picture No. 34 Picture No. 35 Picture No. 36 Picture No. 37 Picture No. 38
/ 29
Property details
Tenure
FREEHOLD
Floor area
167 m²
Council tax band
E
EPC rating
C
Last sold
£595,000 Apr 2026
Price per m²
£3,713/m²
Local average
£488,150 (+27%)
Deprivation
Decile 10 (30,856 of 33,755)
Street crime
75 incidents within 1 mile (Jul 2026)
Key features
- AN IMPOSING EXECUTIVE DETACHED RESIDENCE
- LOCATED ON ONE OF NANTWICH'S MOST FAVOURED NO-THROUGH ROADS
- EXTENDED AND IMPROVED TO A SUPERB STANDARD
- LARGE DUAL ASPECT LIVING ROOM
- OPEN PLAN KITCHEN/DINING/ORANGERY
- HOME OFFICE/PLAY ROOM
- UTILITY ROOM
- HIGH QUALITY CLOAKROOM, ENSUITE AND BATHROOM
- FOUR DOUBLE BEDROOMS
- EXTENSIVE PARKING LEADING TO CARPORT AND DOUBLE GARAGE
Additional details
- Parking
- Yes
- Garden
- Yes
Description
The walk into Nantwich is a pleasant 20-minute stroll where the thriving market town delivers boutique shops, bars, restaurants and supermarket, there is the bus station and train stations in both Nantwich and Crewe and the A500 is just a couple of minutes drive away which links up to the M6 for national travel. For families highly regarded schools srter close by and the property is in the catchment area for Brine Leas High School and Six Form as well as Pear Tree Field Primary School and Red Wellies Day Nursery. Just around the corner is a Co-op, family pub and children’s play area.
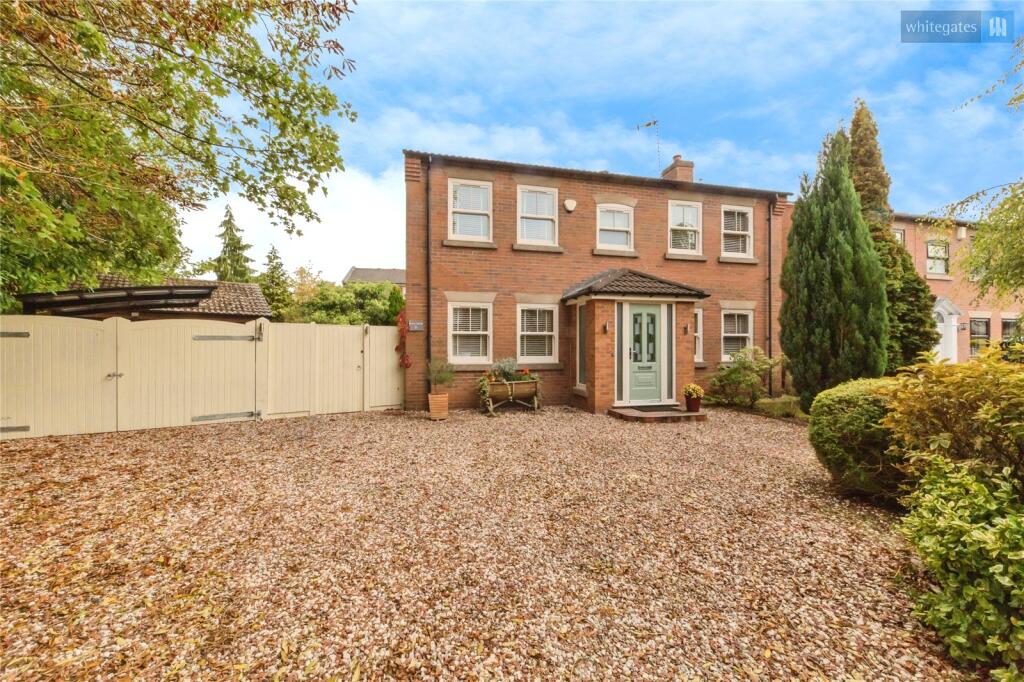
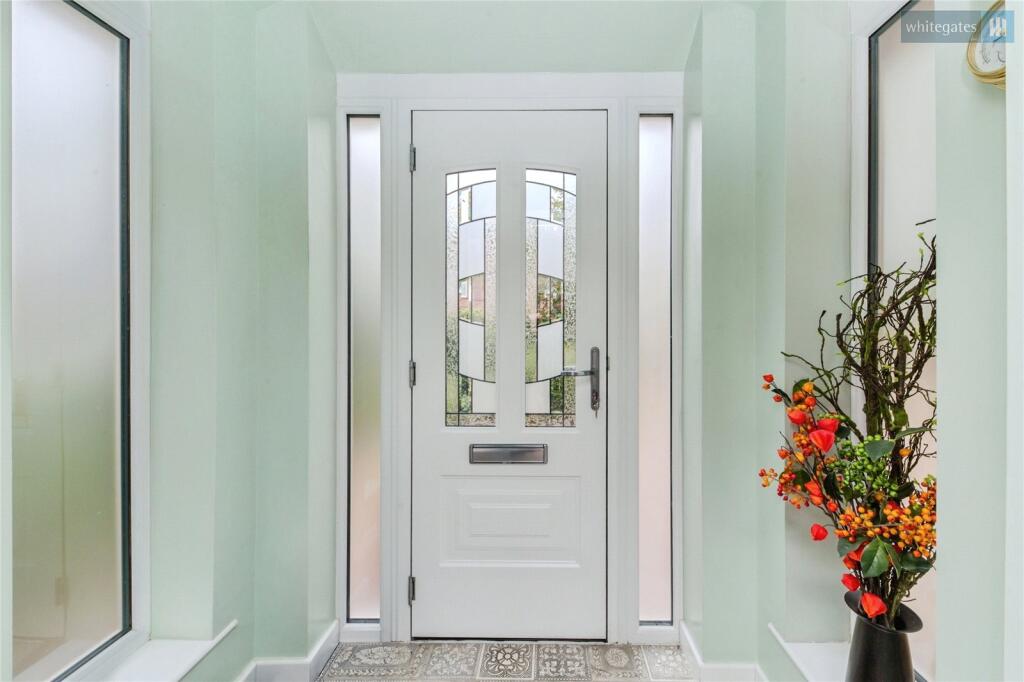
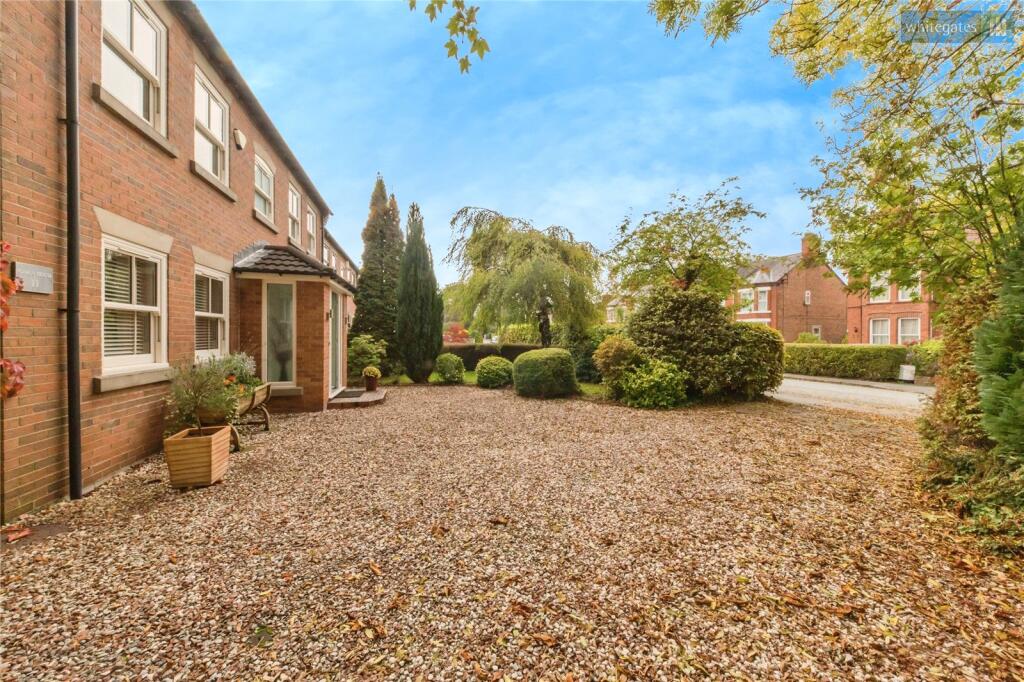
Fitted with tasteful high quality sage coloured composite sliding sash windows, composite front door with lovely decorative glazed inserts and attractive fully glazed internal door the property is approached over a gravelled driveway.
Entrance Porch
With full length frosted glazed windows and tiled floor leading to the:
Entrance Hall
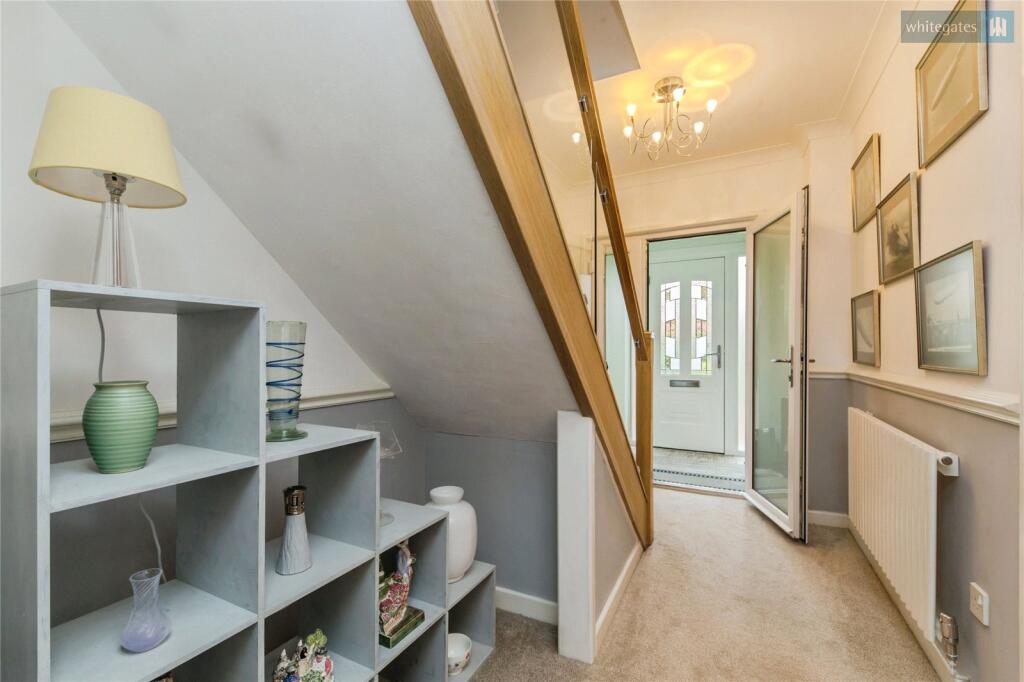
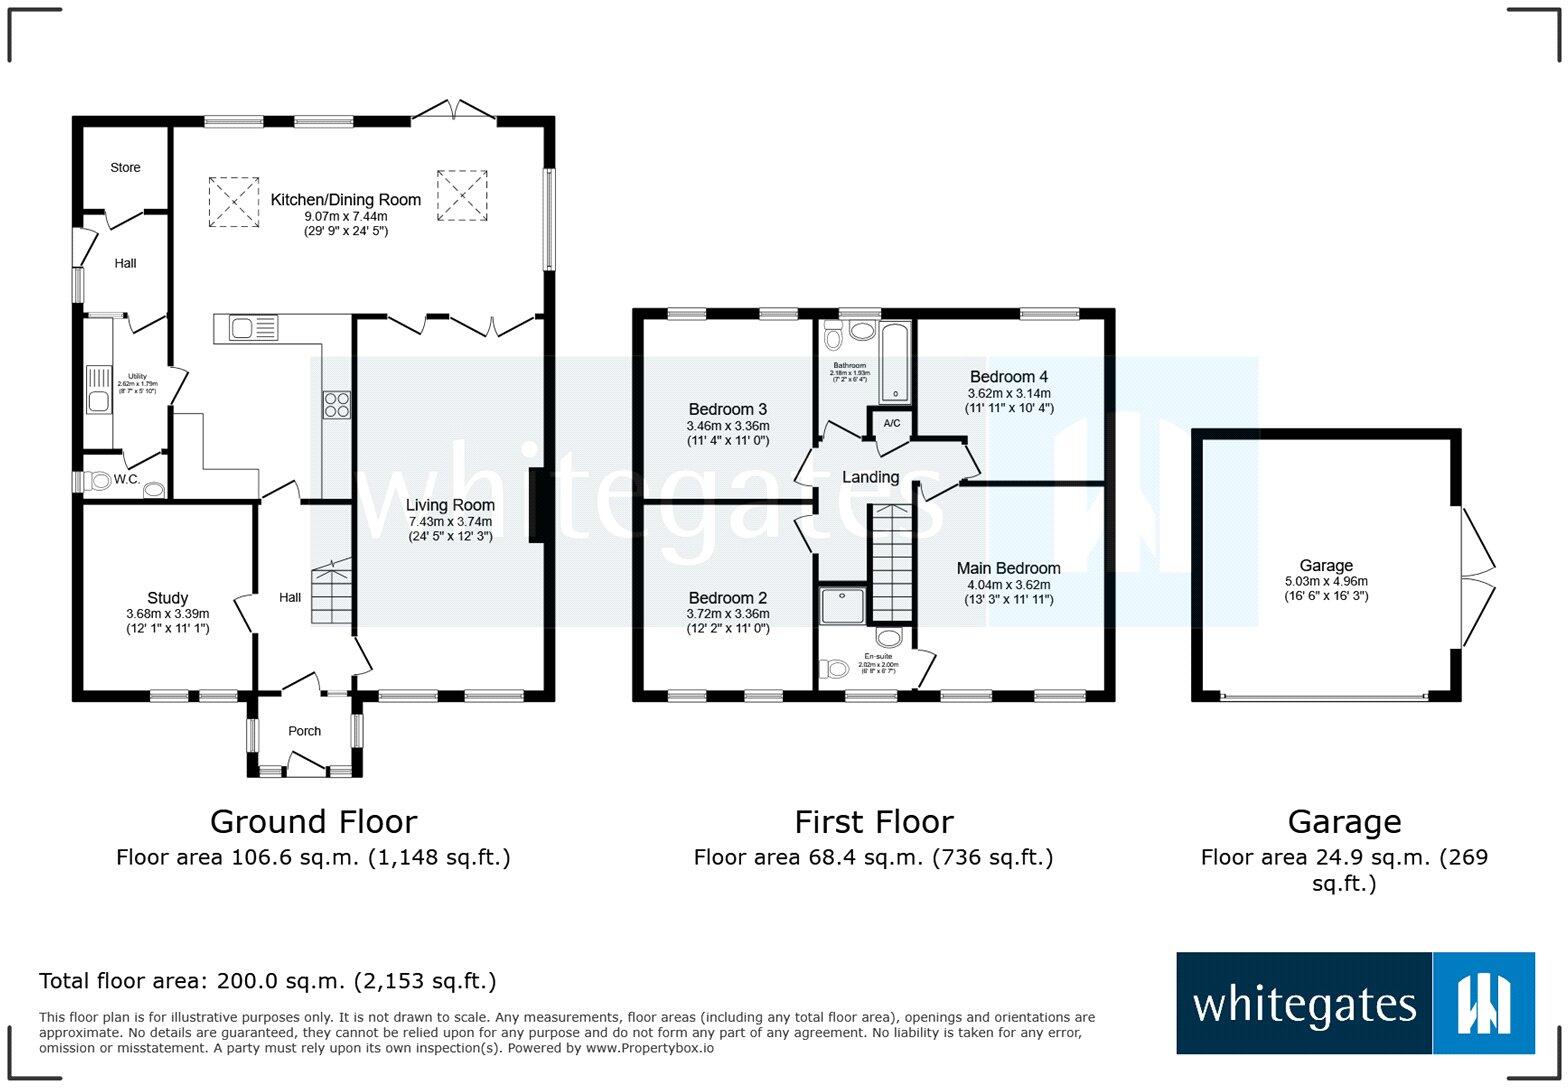
A warm welcome to the home with oak and glass staircase leading to the first-floor landing. Dado rail and attractive oak doors leading to the all the ground floor rooms.
Study
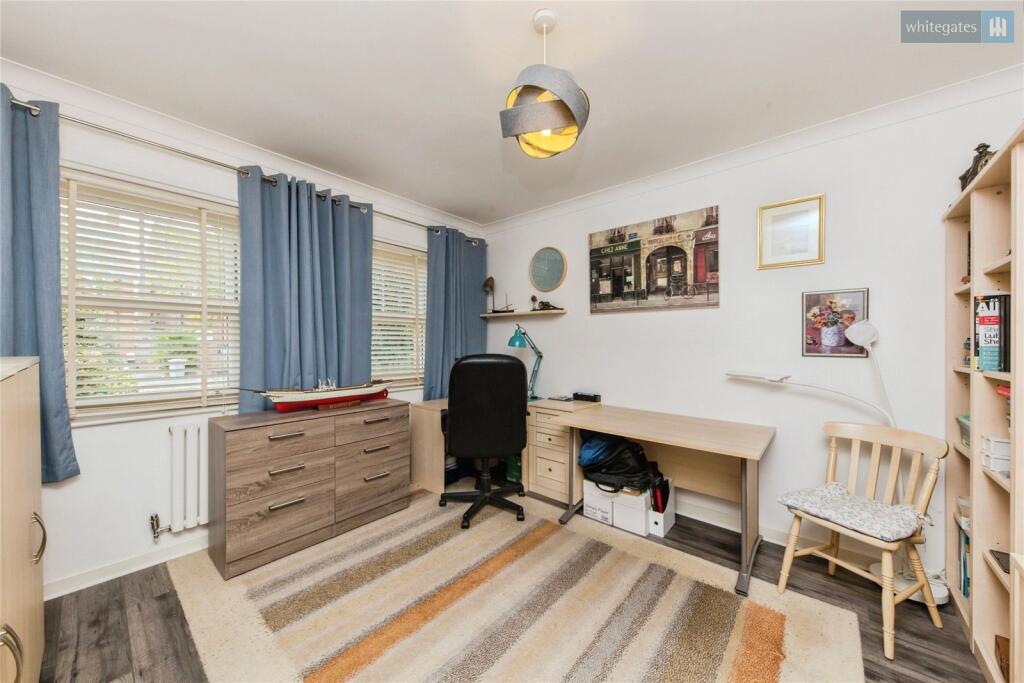
A versatile room with two windows with blinds fitted and wood effect flooring fitted.
Living Room
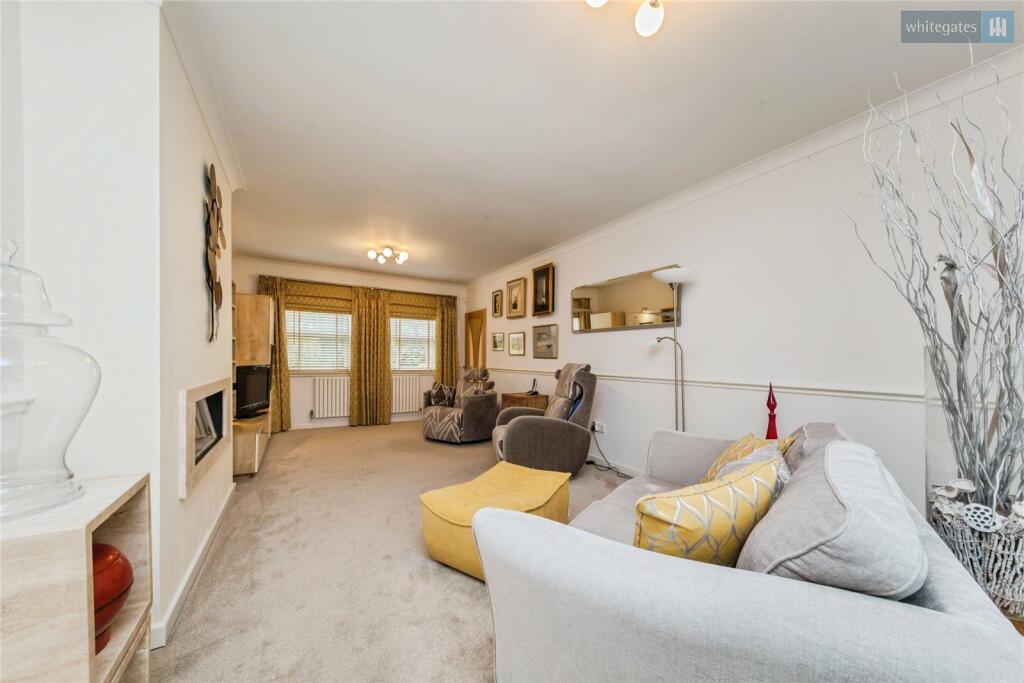
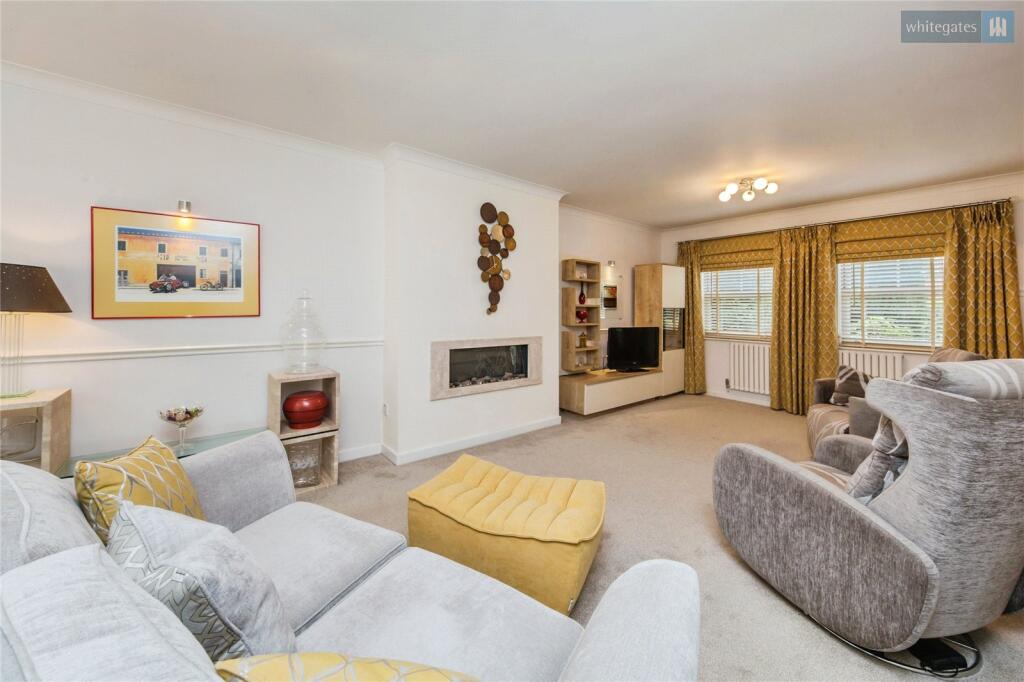
A superbly spacious living room with two windows to the front with blinds fitted, wall mounted electric fire, dado rail and bi-folding glazed doors leading to the:
Kitchen/Dining/Family Room
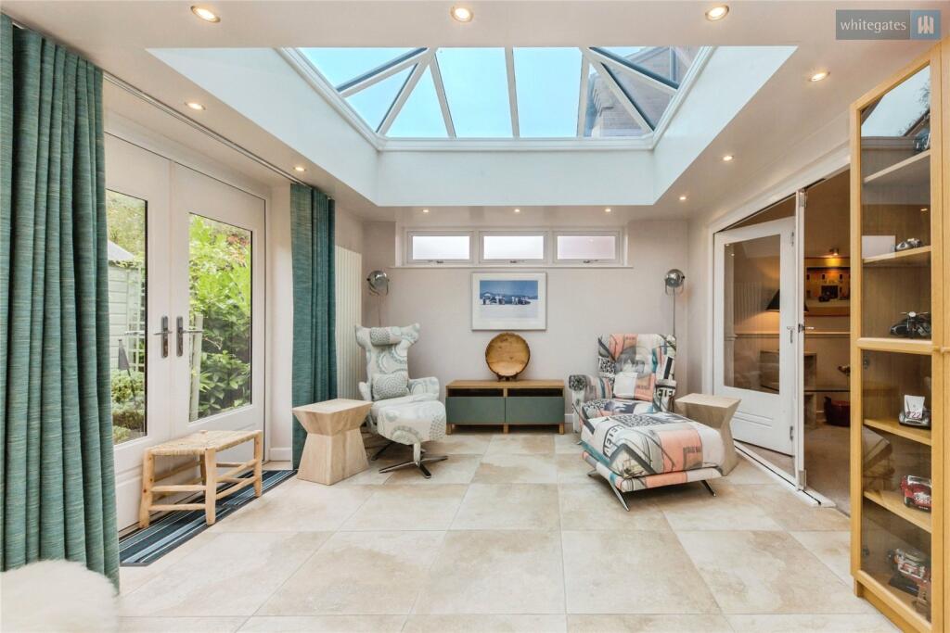
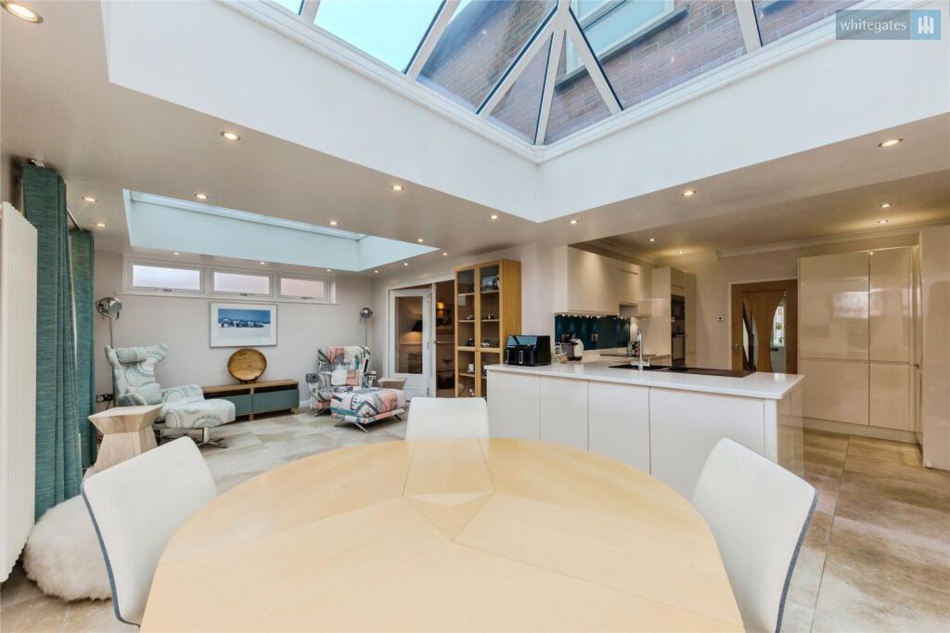
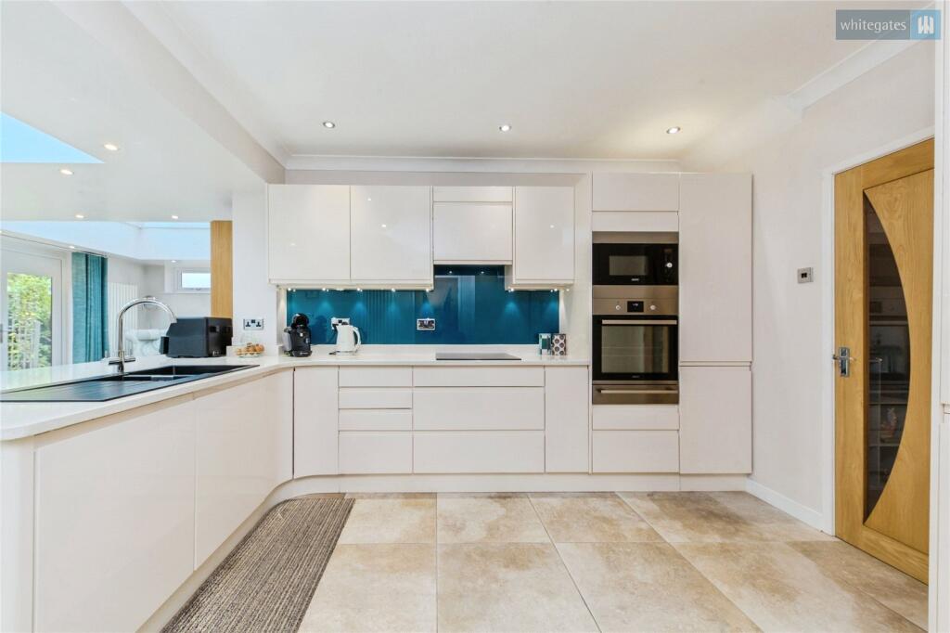
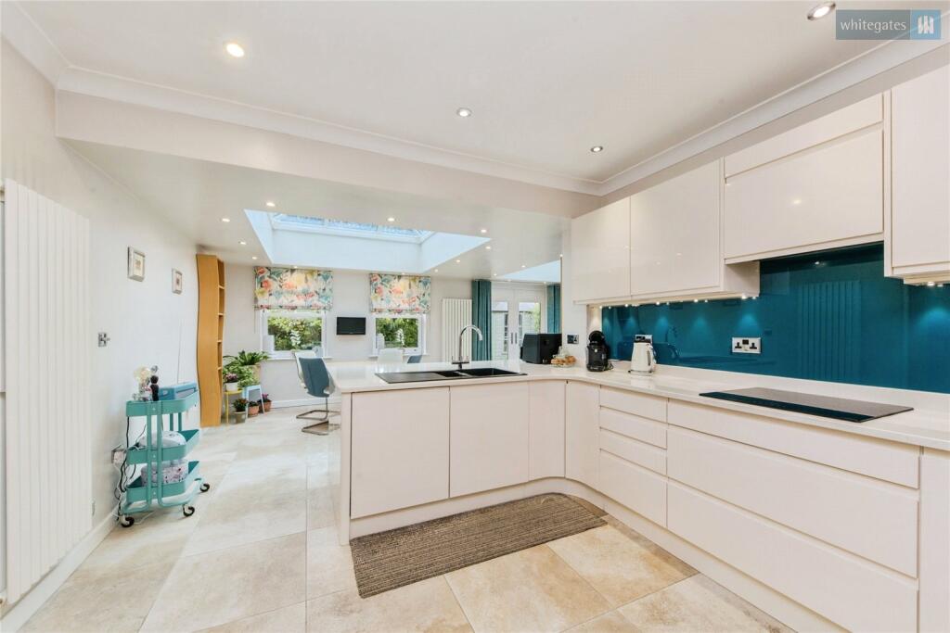
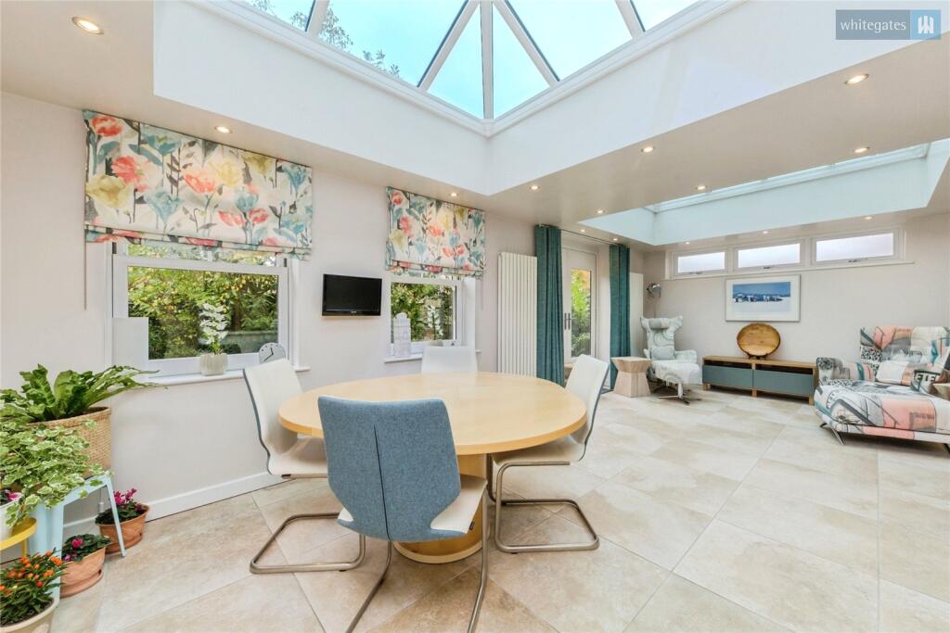
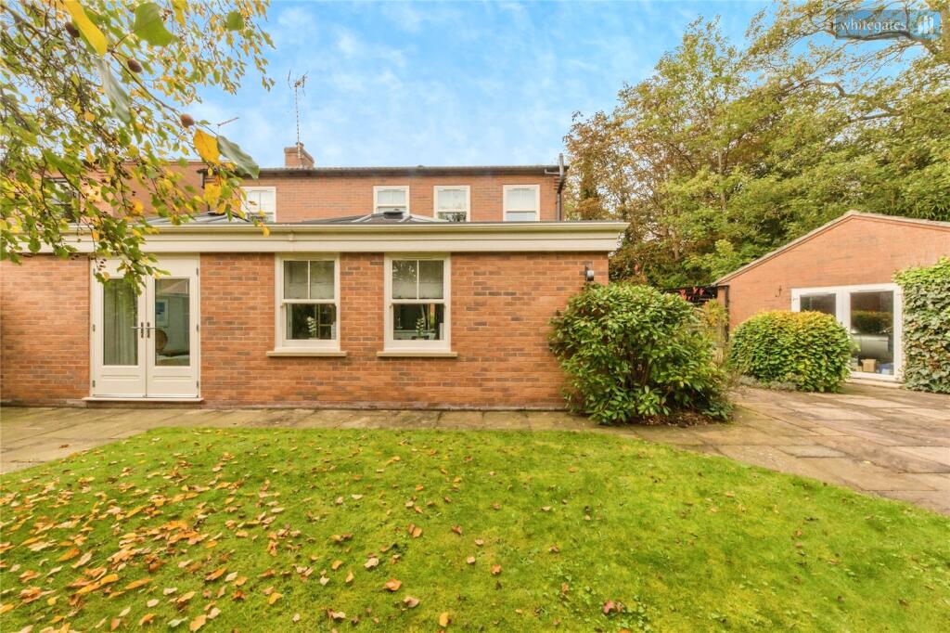
An incredible, extended room which forms a fantastic heart of this home with twin roof sky lanterns, French doors to the rear patio, two windows overlooking the rear garden and high-level frosted windows to the side. There are trendy vertical radiators, tiled flooring throughout and recessed ceiling spotlights. There is a comprehensive range of wall & base units incorporating cupboards and drawers with Quartz work tops over. There is an inset ceramic hob with extractor canopy over, built in single oven, microwave and warming drawer, undermounted one and a half bowl sink and drainer unit, integrated dishwasher, integrated fridge & freezer. There are thermostically controlled plinth heaters fitted. Door leading to the:
Utility Room
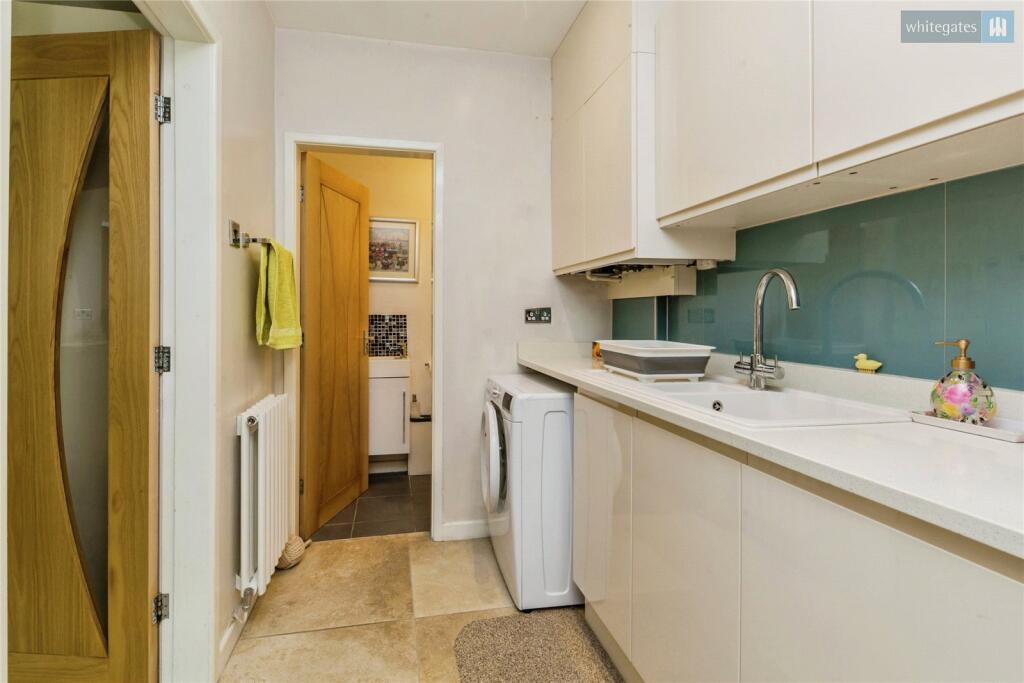
Fitted with a matching range of wall & base units incorporating cupboards with quartz work surfaces over and glazed splash back. Combination boiler for central heating and hoit water. There is a sink and drainer unit, space & plumbing for washing machine, continuation of tiled floor, door leading to rear porch and door to the downstairs cloakroom.
Cloakroom
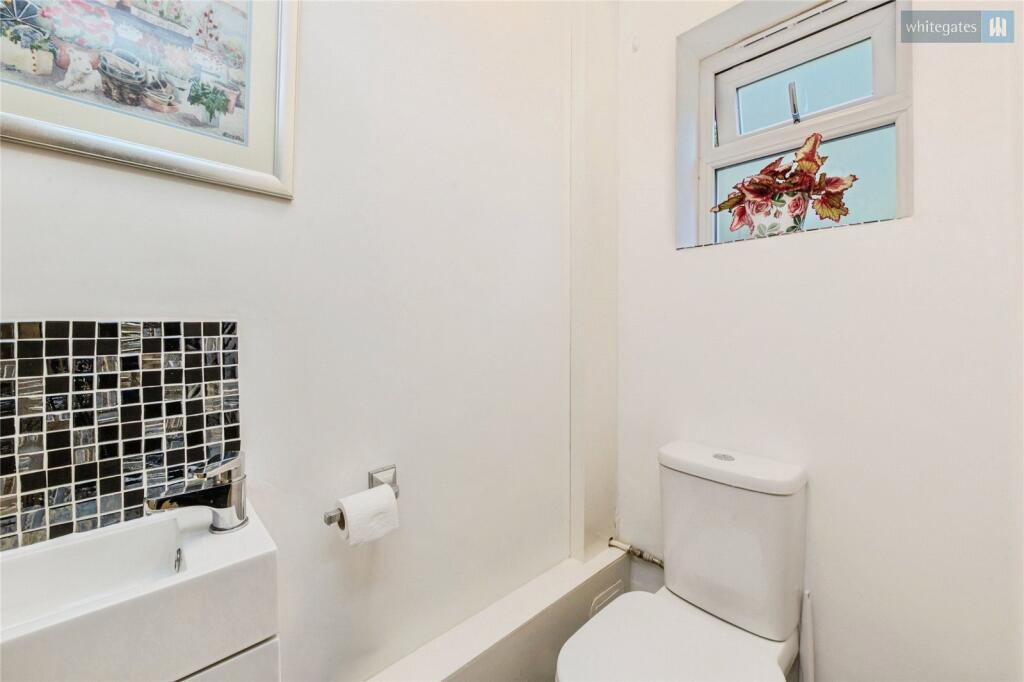
Fitted with a suite of low-level WC, fitted wash hand basin with mixer tap over and cupboard. Continuation of tiled floor and frosted glazed window to the side.
Rear Porch
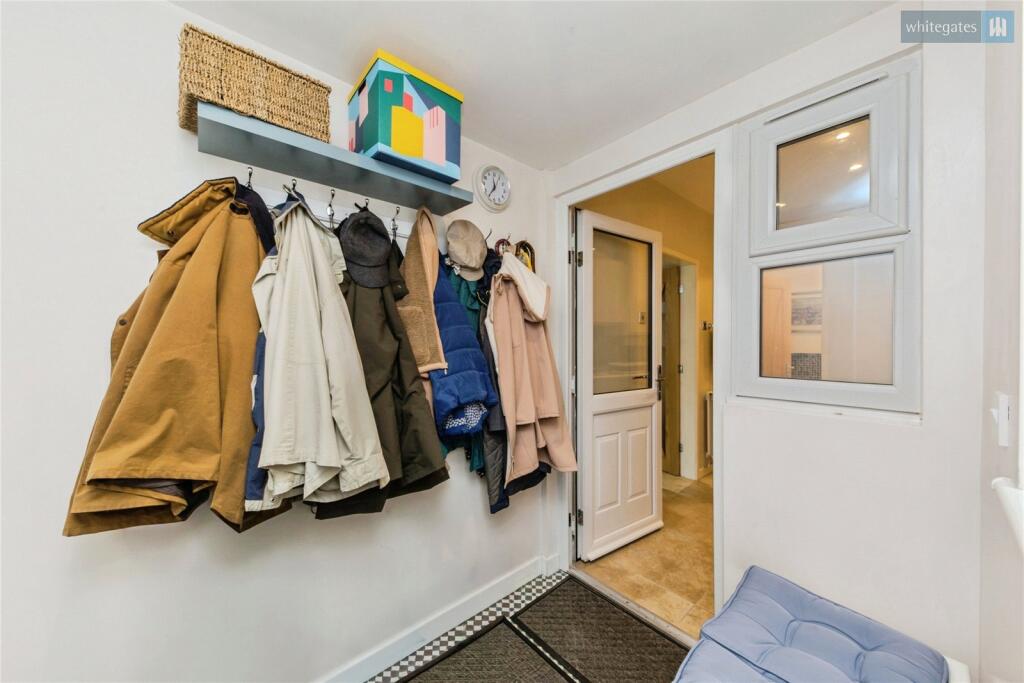
With hanging space for coats, door to the side with window adjacent and door to a useful walk-in storage cupboard which is fully shelved.
First Floor Landing
With oak doors leading to all four bedrooms, family bathroom and linen cupboard. Access to the loft space which is partially boarded.
Bedroom One
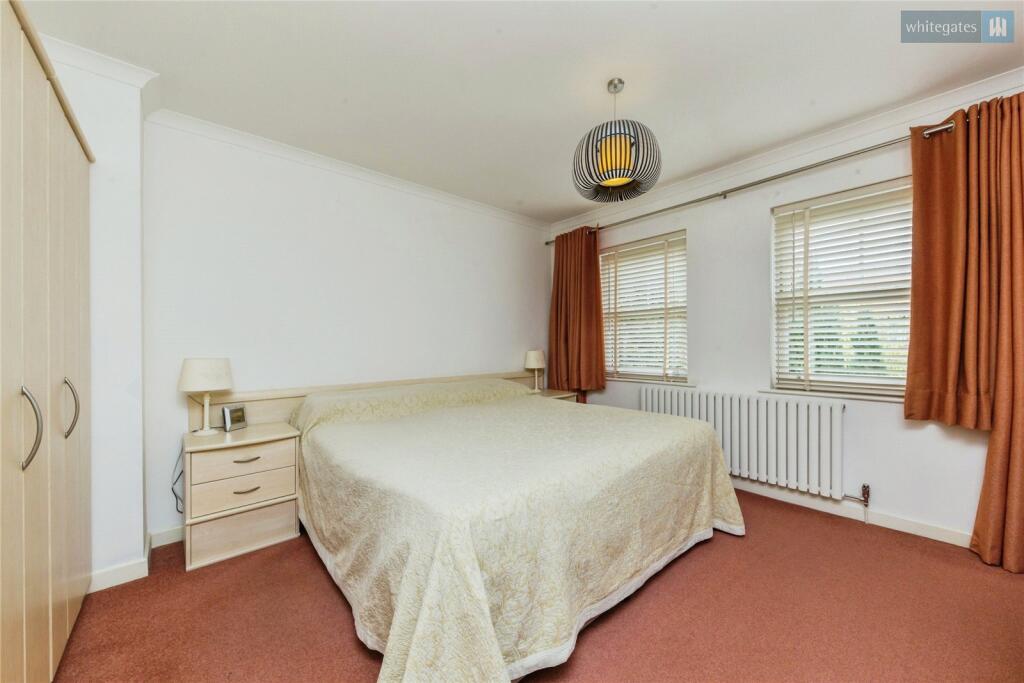
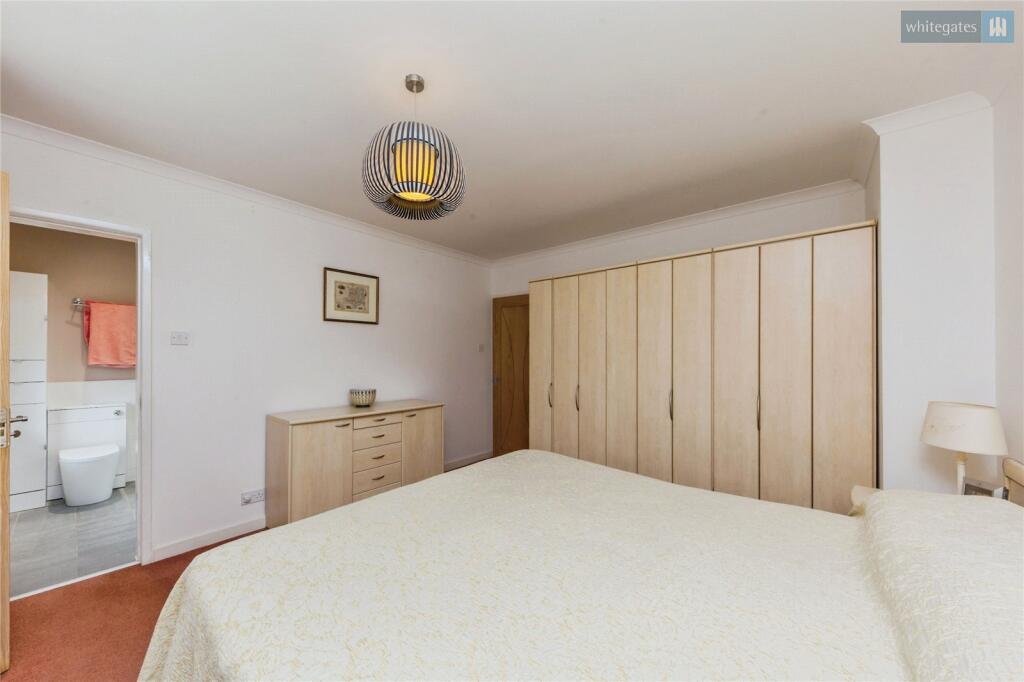
A generous proportioned bedroom with two windows to the front with blinds fitted and door leading to the:
En-suite Shower Room
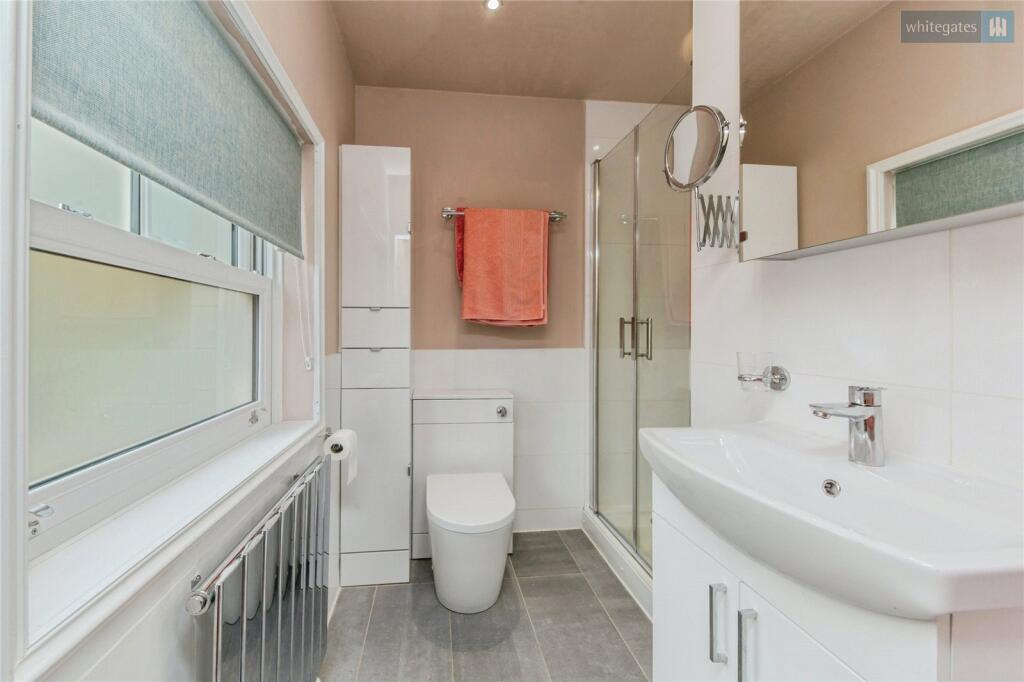
Fitted with a modern, well-appointed suite of low-level WC, wash hand basin with cupboards under mixer tap over and shower enclosure with shower, shower tray and screen doors fitted. There are part tiled walls, tiled floor, extractor fan fitted, decorative radiator and frosted window to the front with blinds fitted.
Bedroom Two
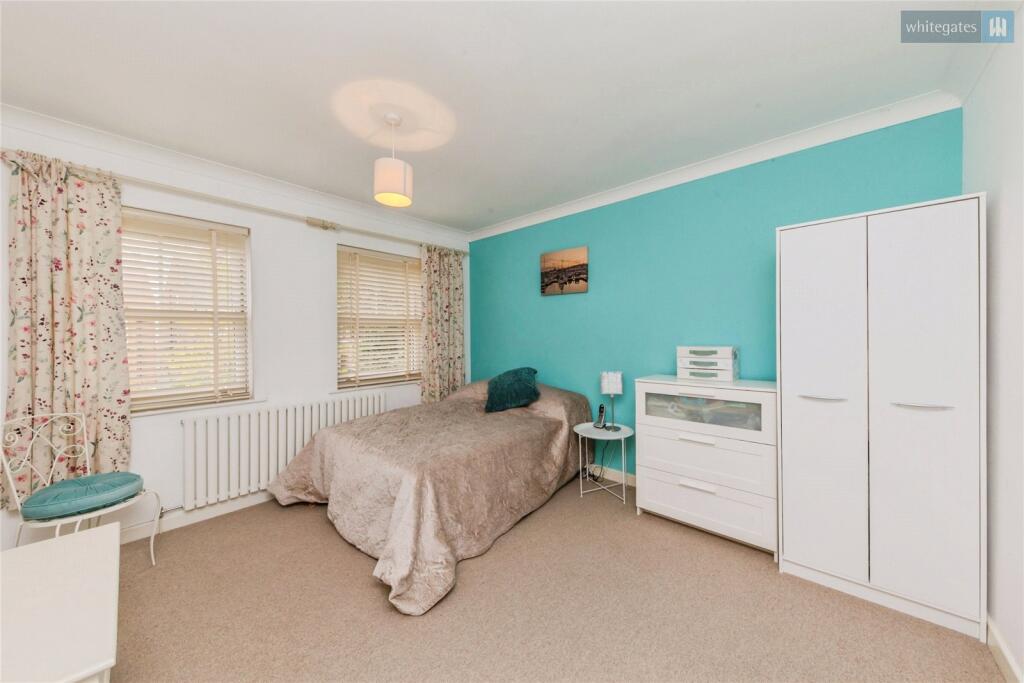
A second double bedroom with two windows to the front with blinds fitted.
Bedroom Three
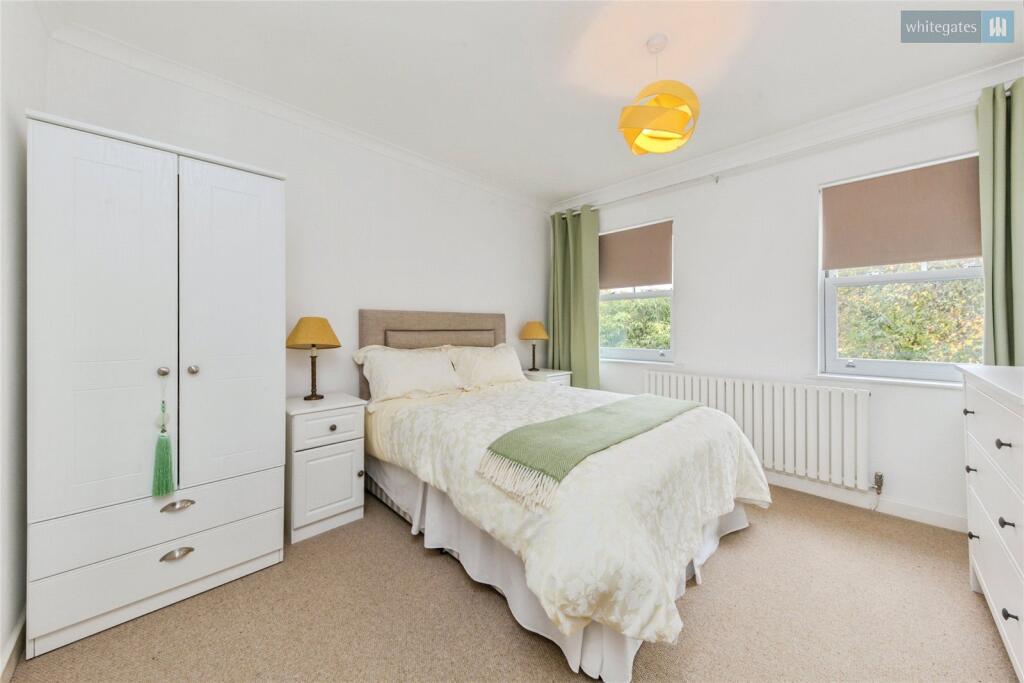
A third double bedroom with two windows to the rear with blind fitted.
Bedroom Four
A fourth double bedroom with window to the rear with blinds fitted.
Bathroom
Fitted with a suite of low-level WC with concealed cistern, vanity wash hand basin with cupboards under and bath with shower and hidden shower screen over. Tiled floor, part tiled walls, frosted glazed window to the rear, recessed ceiling spotlights and decorative radiator.
Externally
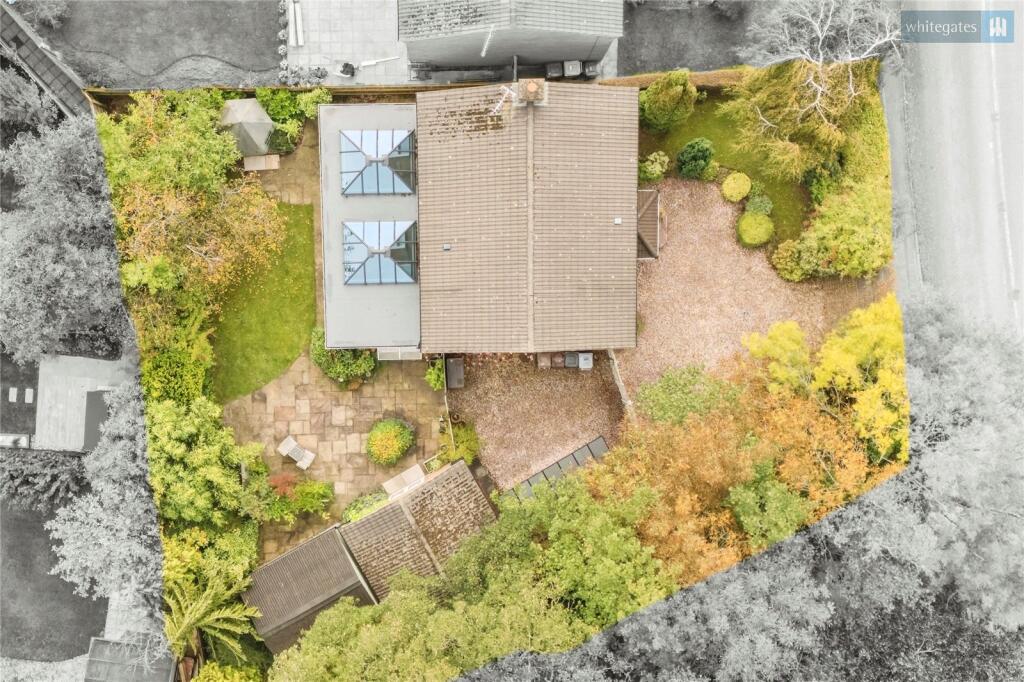
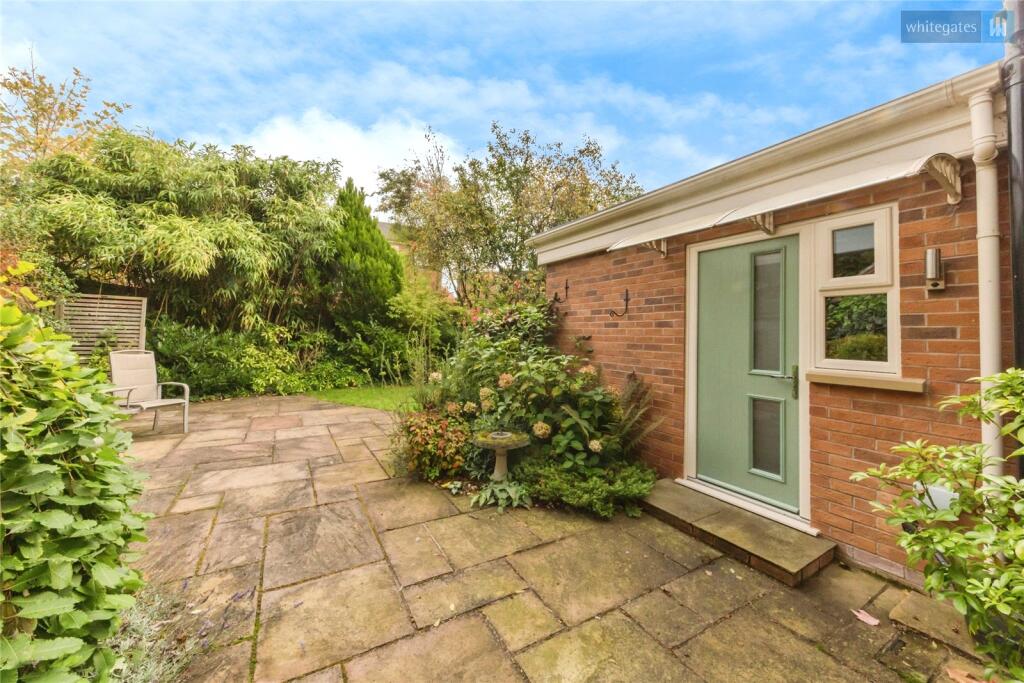
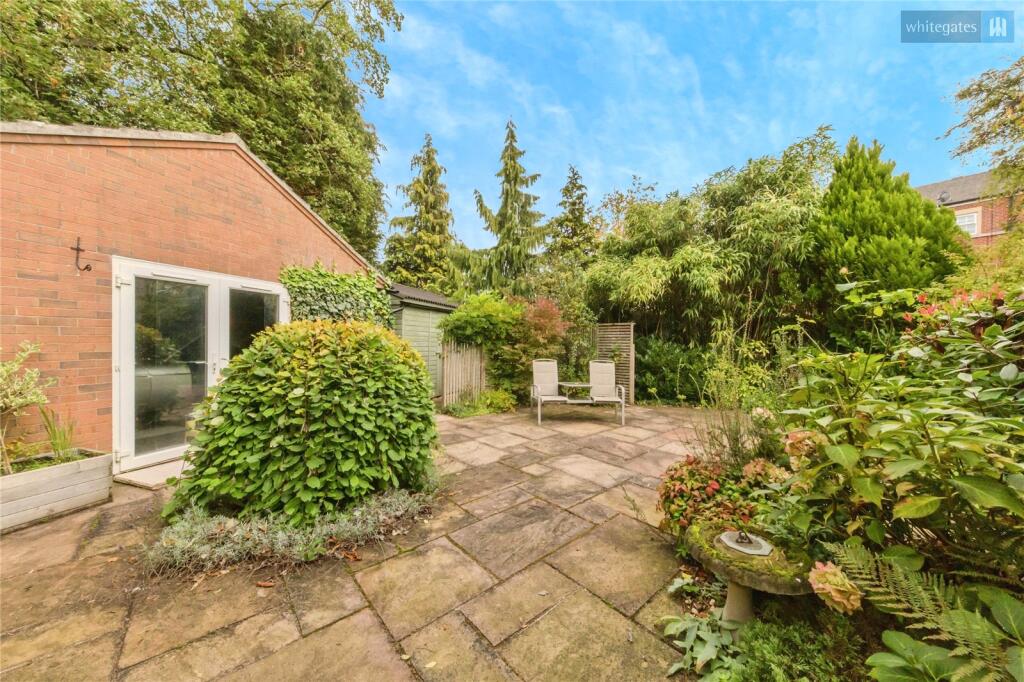
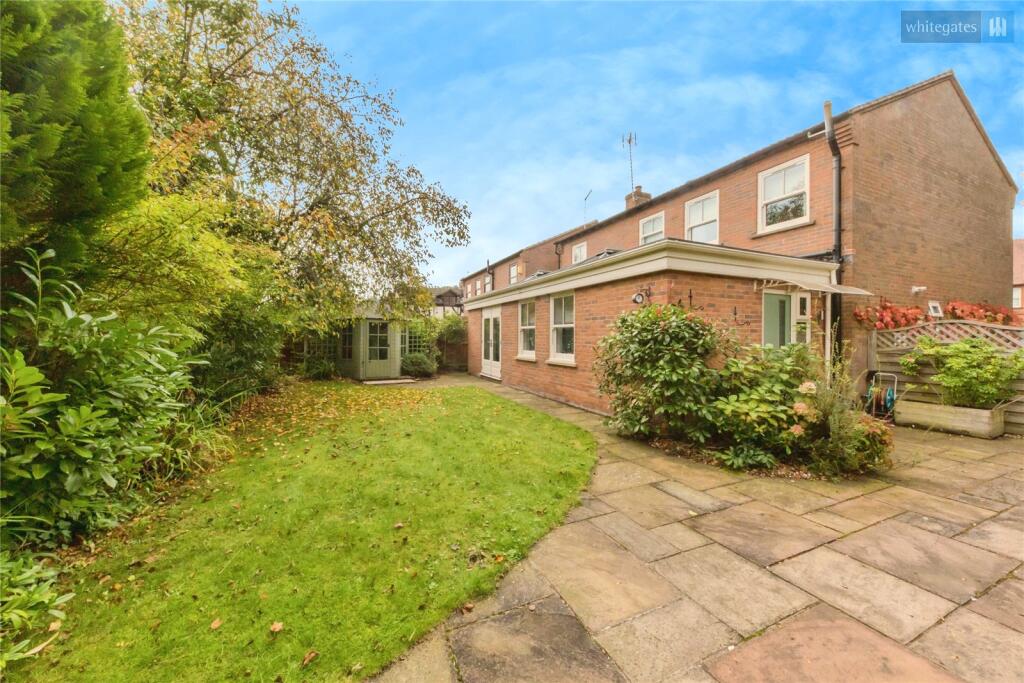
The property is well set back from the road with a large gravelled driveway for numerous vehicles which leads to double gates which then opens on to a covered parking area and on to the DOUBLE GARAGE with door to the front, power, light and French doors to the side. There is also a useful 5m x 4.5m workshop with power & lighting. The front garden has shrubs planted, established trees and privacy hedge screening. The rear garden is a particular feature of the property being laid to lawn with shrubs and trees planted. There is a large paved patio ideal for outside dining and evening drinks which affords a good degree of privacy. There is alos electrical power points in both the rear garden and car port and an outside tap.
Listed by
Nantwich
The Property Franchise Group
Reference: 168483182
EPC Rating & Upgrade Cost
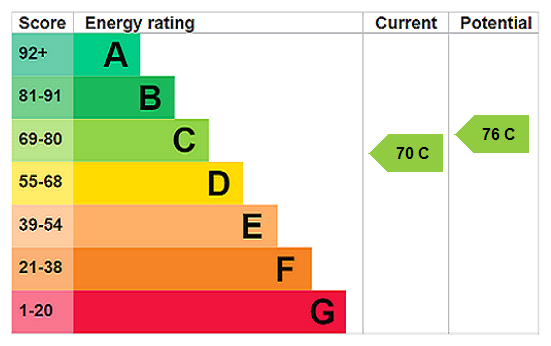
Current rating: C
Potential rating: C
Inspection date: 22/10/2025
Expiry date: 21/10/2035
Est. upgrade cost to C: £17,550
Recommendations
- Increase loft insulation to 270 mm (£900 - £1,200)
- Floor insulation (solid floor) (£5,000 - £10,000)
- Solar photovoltaic panels, 2.5 kWp (£8,000 - £10,000)
Flood risk
Zone: 1
Risk: Low
Job (default Low)
Registered land (INSPIRE)
This location falls inside an HM Land Registry INSPIRE registered freehold polygon.
Plot: ~472 m² (0.12 acres)
Source: HM Land Registry INSPIRE Index Polygons.
Floorplans
Picture No. 51
EPC Graphs
EPC Rating Graph
FENSA Certificates
This property has 3 FENSA certificate(s) on record, indicating window/door installations by FENSA-approved installers.
FENSA Certificate #13099446
Property Details
Street: 11 London Road
Town: Stapeley
Postcode: CW5 7JL
Installation Details
Items: 17 windows and 3 doors
Certificate Issued: 27/08/2018
Work Completed: 04/05/2018
This certificate data was retrieved from FENSA's database
FENSA Certificate #13174304
Property Details
Street: 11 London Road
Town: Stapeley
Postcode: CW5 7JL
Installation Details
Items: 1 door
Certificate Issued: 09/10/2018
Work Completed: 16/05/2018
This certificate data was retrieved from FENSA's database
FENSA Certificate #13185183
Property Details
Street: 11 London Road
Town: Stapeley
Postcode: CW5 7JL
Installation Details
Items: 15 windows and 2 doors
Certificate Issued: 15/10/2018
Work Completed: 04/05/2018
This certificate data was retrieved from FENSA's database
What is FENSA? FENSA (Fenestration Self-Assessment Scheme) is a government-authorised scheme that monitors building regulation compliance for replacement windows and doors. Certificates indicate that work was completed by FENSA-approved installers.
Price history
61% since 2014
| Event | Date | Price | % change |
|---|---|---|---|
| Sold | 28/04/2026 (4 months ago) | £595,000 | +48.8% |
| Sold | 31/01/2018 (8 years ago) | £400,000 | +8.1% |
| Sold | 30/07/2014 (12 years ago) | £370,000 | — |
Source: HM Land Registry Price Paid Data. Crown copyright.
Sold Comparables
Same street and nearby sales within 0.25 miles (last 5 years). Data from Land Registry Price Paid.
| Address | Price | Date | Type |
|---|---|---|---|
| 1 LOTUS CLOSE, STAPELEY, NANTWICH, CHESHIRE EAST, CW5 7RW | £695,000 | 19/12/2025 | Detached |
| 68 FLOWERSCROFT, NANTWICH, CHESHIRE EAST, CW5 7GN | £320,000 | 19/12/2025 | Detached |
| Same street BRACKENWOOD VIEW, 61A LONDON ROAD, STAPELEY, NANTWICH, CHESHIRE EAST, CW5 7JL | £367,500 | 31/10/2025 | Flat |
| 3 BURGESS CLOSE, STAPELEY, NANTWICH, CHESHIRE EAST, CW5 7GB | £710,000 | 20/10/2025 | Detached |
| 8 HALLAMS DRIVE, NANTWICH, CHESHIRE EAST, CW5 7RN | £450,000 | 12/09/2025 | Detached |
| 2 TINKERSFIELD, STAPELEY, NANTWICH, CHESHIRE EAST, CW5 7GY | £430,000 | 26/08/2025 | Detached |
| 22 MAINWARING CLOSE, STAPELEY, NANTWICH, CHESHIRE EAST, CW5 7GT | £365,000 | 18/08/2025 | Detached |
| 2 WHITE IRIS PLACE, STAPELEY, NANTWICH, CHESHIRE EAST, CW5 7TB | £475,000 | 14/08/2025 | Detached |
| Same street LINDEN HOUSE, 11A LONDON ROAD, STAPELEY, NANTWICH, CHESHIRE EAST, CW5 7JL | £536,000 | 24/10/2024 | Detached |
| Same street MEADOWCROFT, 57 LONDON ROAD, STAPELEY, NANTWICH, CHESHIRE EAST, CW5 7JL | £592,500 | 23/01/2024 | Terraced |
| 4 ST JOSEPHS WAY, NANTWICH, CHESHIRE EAST, CW5 6TE | £430,000 | 01/12/2023 | Detached |
| 7 NEWLAND WAY, STAPELEY, NANTWICH, CHESHIRE EAST, CW5 7JH | £344,500 | 13/11/2023 | Detached |
| 29 FLOWERSCROFT, NANTWICH, CHESHIRE EAST, CW5 7GN | £310,000 | 14/04/2023 | Detached |
| Same street THE BRAMBLES, 61 LONDON ROAD, STAPELEY, NANTWICH, CHESHIRE EAST, CW5 7JL | £345,000 | 26/01/2023 | Flat |
| 8 FLOWERSCROFT, NANTWICH, CHESHIRE EAST, CW5 7GN | £550,000 | 18/01/2023 | Detached |
| GREENFIELDS 2 NEWCASTLE ROAD, STAPELEY, NANTWICH, CHESHIRE EAST, CW5 7EJ | £685,000 | 09/12/2022 | Detached |
| Same street 21 LONDON ROAD, STAPELEY, NANTWICH, CHESHIRE EAST, CW5 7JL | £425,000 | 28/10/2022 | Detached |
| Same street POETS REST, 52 LONDON ROAD, STAPELEY, NANTWICH, CHESHIRE EAST, CW5 7JL | £540,000 | 15/06/2022 | Semi-detached |
| 43 FLOWERSCROFT, NANTWICH, CHESHIRE EAST, CW5 7GN | £315,000 | 13/06/2022 | Detached |
| 14 MAINWARING CLOSE, STAPELEY, NANTWICH, CHESHIRE EAST, CW5 7GT | £366,000 | 28/04/2022 | Detached |
| 2 PEAR TREE FIELD, STAPELEY, NANTWICH, CHESHIRE EAST, CW5 7GW | £480,000 | 04/04/2022 | Detached |
| 2 NEWLAND WAY, STAPELEY, NANTWICH, CHESHIRE EAST, CW5 7JH | £425,000 | 25/02/2022 | Detached |
| 3 LOTUS CLOSE, STAPELEY, NANTWICH, CHESHIRE EAST, CW5 7RW | £490,000 | 29/09/2021 | Detached |
| 6 TINKERSFIELD, STAPELEY, NANTWICH, CHESHIRE EAST, CW5 7GY | £400,000 | 23/09/2021 | Detached |
Street average: £467,667 (6 sales)
Area average: £457,806 (18 sales)
Capital growth trend
Land Registry outcode average: last 12 months vs 5y and 10y ago (from sold prices).
House Price Index (HM Land Registry — official index, not sold-price averages): Cheshire East. Series: Detached. As of June 2026.
Rental Range
Estimated market rent for Cheshire East. Low = conservative, Realistic = average, Optimistic = best case.
Based on Local Authority from postcode lookup → Cheshire East.
LHA (30th percentile) floor for Bolton and Bury: £947/mo (Apr 2025 – Mar 2026)
Location
Nearby
Nearest stations, universities and amenities (distance from property).
| Type | Name | Distance |
|---|---|---|
| Bus stop | Stapeley, London Road / Newland Way | 0.1 miles |
| Bus stop | Nantwich, Newcastle Road / Elwood Way | 0.1 miles |
| Shop | Co-op Food | 0.3 miles |
| Shop | U Store All | 0.4 miles |
| Train station | Nantwich | 0.8 miles |
| Train station | Crewe | 3.3 miles |
| University | University of Buckingham Crewe Campus | 3.9 miles |
| Hospital | Tarporley War Memorial Hospital | 9.6 miles |
| Hospital | Whitchurch Community Hospital | 9.7 miles |
| University | Keele University | 10.4 miles |
Street-level crime
| Category | Count |
|---|---|
| Violence and sexual offences | 29 |
| Anti-social behaviour | 13 |
| Criminal damage and arson | 7 |
| Public order | 6 |
| Bicycle theft | 5 |
| Drugs | 4 |
| Shoplifting | 3 |
| Vehicle crime | 3 |
| Burglary | 2 |
| Other theft | 2 |
| Other crime | 1 |
| Total incidents | 75 |
Within 1 mile during Jul 2026. Source: data.police.uk (England & Wales).
Schools nearby
Nearest open schools with Ofsted ratings (England). Closed schools are not shown. Data from Get Information about Schools and Ofsted.
| Name | Type | Distance | Ofsted |
|---|---|---|---|
| Pear Tree Primary School | Primary | 0.3 miles | Good — 28 Mar 2014 |
| Brine Leas School | Secondary | 0.7 miles | Good — 17 May 2017 |
| Willaston Primary Academy | Primary | 0.8 miles | Good — 17 Oct 2013 |
| Stapeley Broad Lane CofE Primary School | Primary | 0.8 miles | Outstanding — 6 Feb 2015 |
| Weaver Primary School | Primary | 0.8 miles | Good — 5 Nov 2013 |
Rental Comparables
Rental listings exist nearby, but none matched the 4-bedroom count for this property.
Rent-driven metrics
Based on Area rent estimate.
- Rent ratio — Monthly rent ÷ purchase price (1% rule). 1%+ = strong, 0.8–1% = okay, <0.8% = weak for cashflow.
- Max investor price — Rent ÷ 0.8%; the price at which rent would be 0.8% of price (Stoke-style target).
- Target investor price — Rent ÷ 1%; the price at which rent would be 1% of price (strong cashflow band).
- Gross yield — Annual rent as % of purchase price (no costs).