1 EIGER CLOSE
STOKE-ON-TRENT, BIDDULPH, STAFFORDSHIRE ST8 7FH
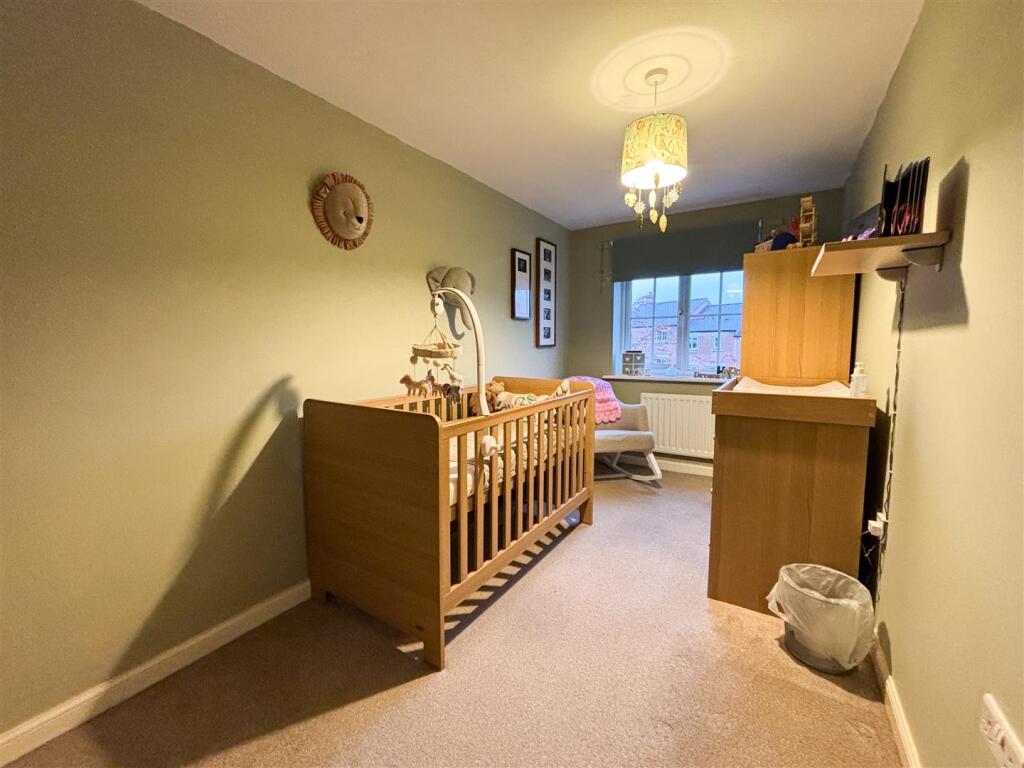
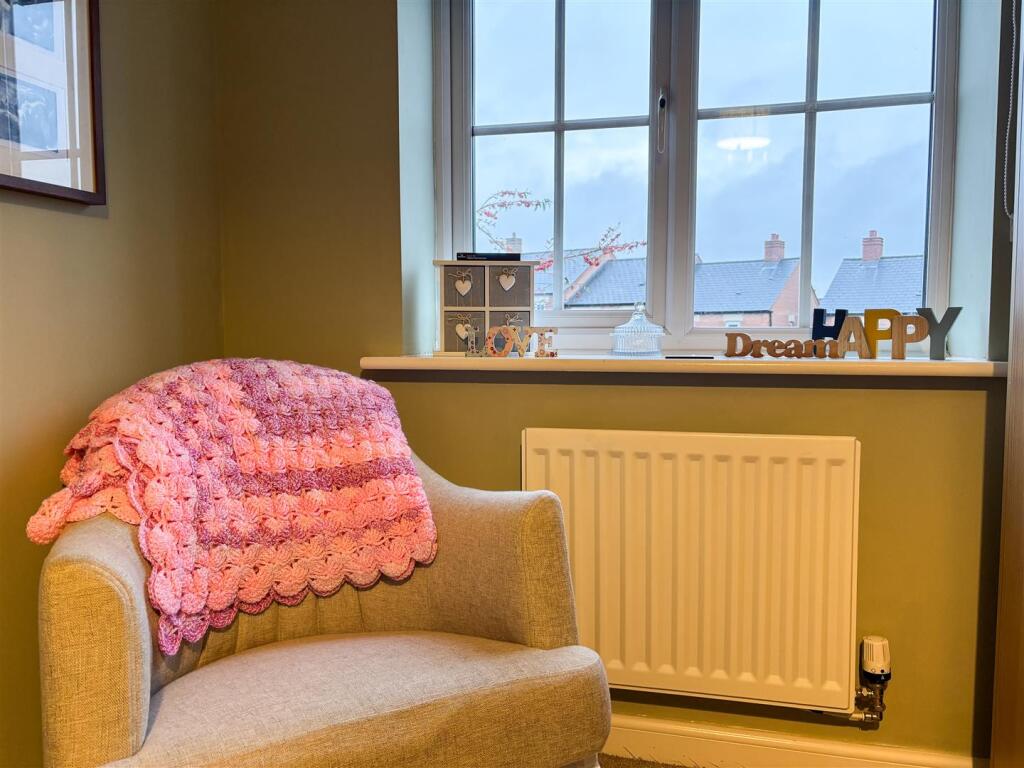
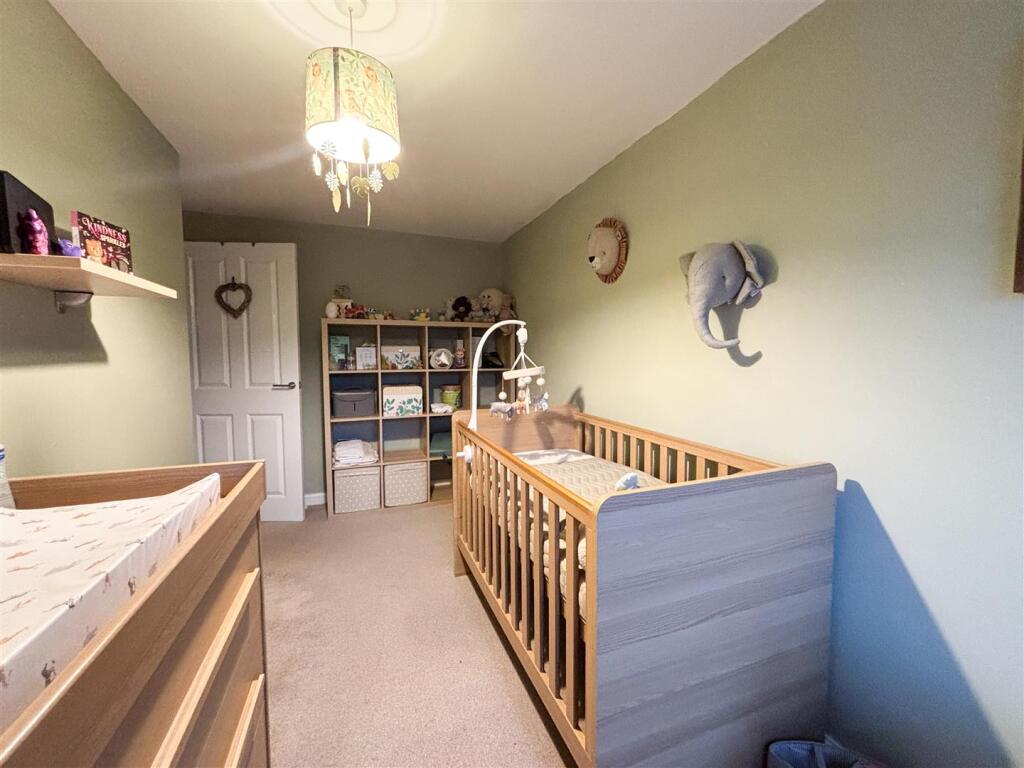
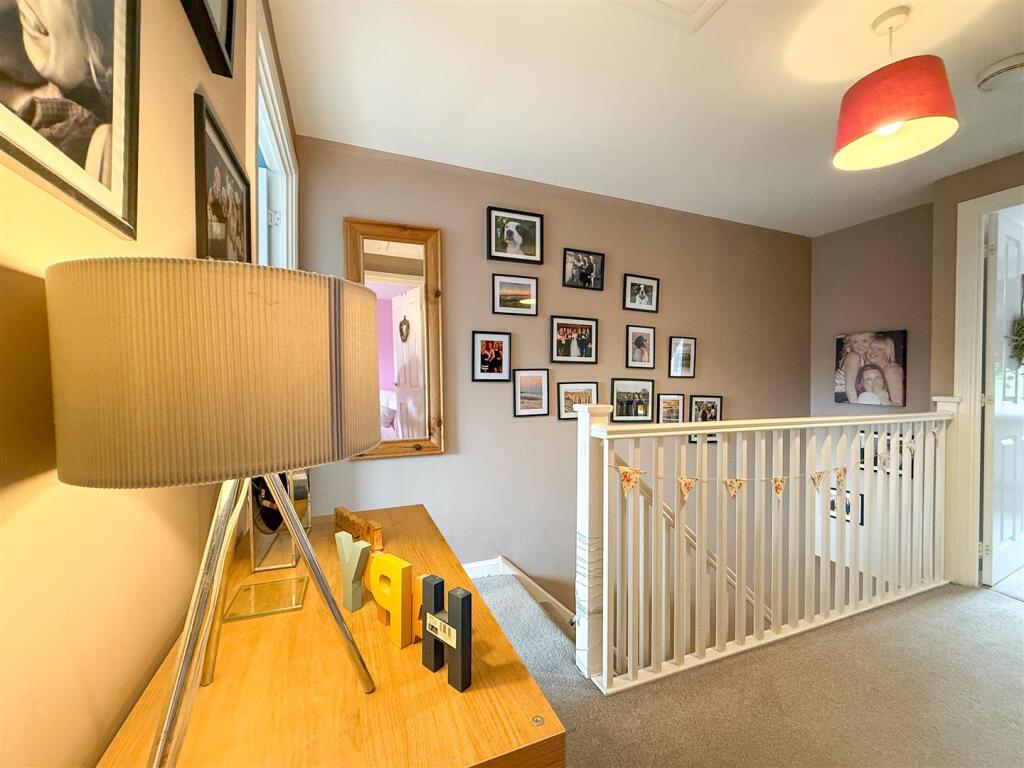
20250805_121101815_iOS.jpg 20250805_114206802_iOS.jpg 20250805_114904113_iOS.jpg 20250805_114447361_iOS.jpg 20250805_115324177_iOS.jpg 20250805_120848981_iOS.jpg 20250805_115005258_iOS.jpg 20250805_114347863_iOS.jpg 20250805_114506586_iOS.jpg 20250805_114528334_iOS.jpg 20250805_114606788_iOS.jpg 20250805_115019899_iOS.jpg 20250805_114732996_iOS.jpg 20250805_120626371_iOS.jpg 20250805_115513652_iOS.jpg 20250805_115345563_iOS.jpg 20260126_155914064_iOS.jpg 20260126_155844882_iOS.jpg 20260126_155953301_iOS.jpg 20250805_115813545_iOS.jpg 20250805_115845786_iOS.jpg 20250805_115623198_iOS.jpg 20250805_115636251_iOS.jpg 20250805_115738176_iOS.jpg 20250805_120801177_iOS.jpg 20250805_115449464_iOS.jpg 20250805_120900680_iOS.jpg 20250805_120908549_iOS.jpg 20250805_121003064_iOS.jpg 20250805_120853223_iOS.jpg 20250805_121145424_iOS.jpg 20250805_121036667_iOS.jpg
/ 32
Property details
Tenure
FREEHOLD
Floor area
84 m²
Council tax band
C
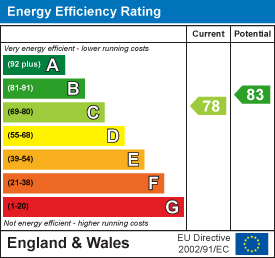
EPC rating
C
Year built
England and Wales: 2012 onwards
Last sold
£85,000 Feb 2022
Price per m²
£2,679/m²
Local average
£162,235 (+38.7%)
Deprivation
Decile 8 (25,512 of 33,755)
Street crime
111 incidents within 1 mile (May 2026)
Key features
- Modern 3-bedroom semi-detached home
- Tucked away position within a quiet cul-de-sac
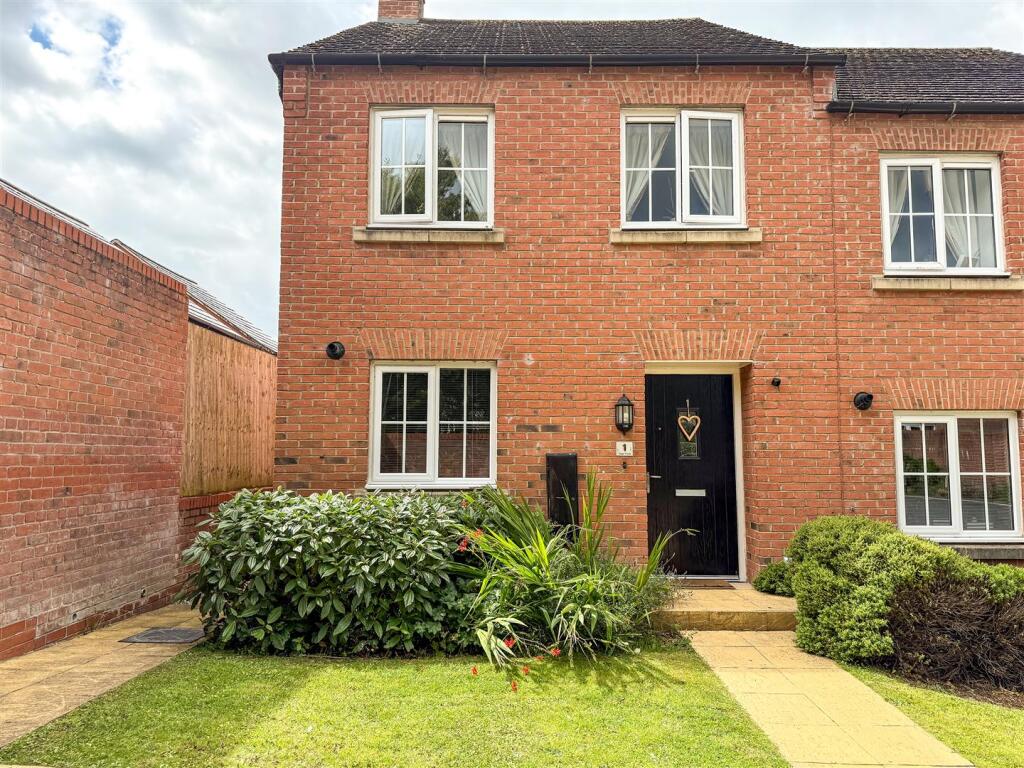
- Built in 2016 by Bovis Homes
- Stylishly refurbished kitchen & bathroom
- Spacious lounge/dining room with garden access
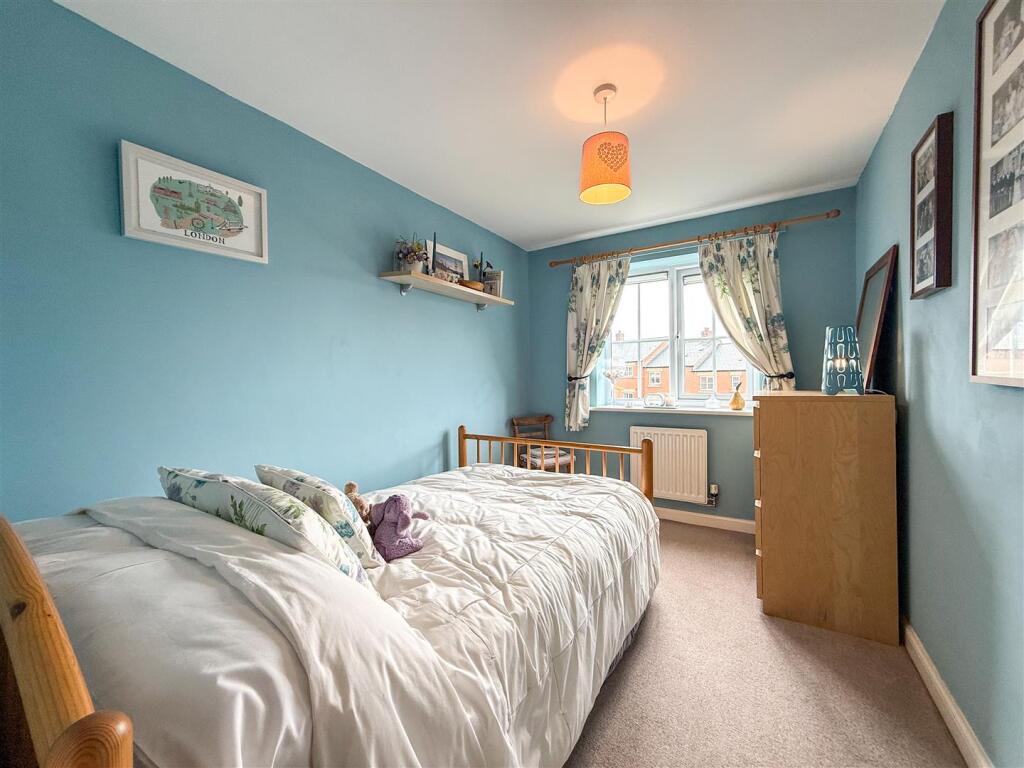
- Two double bedrooms and a generous single
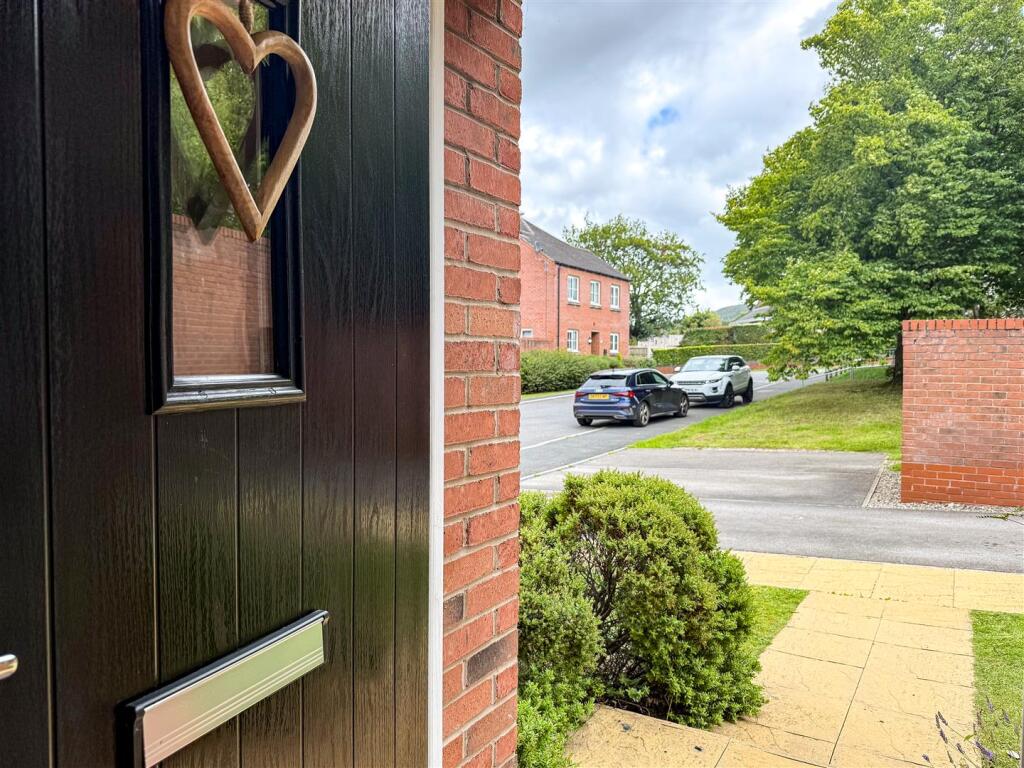
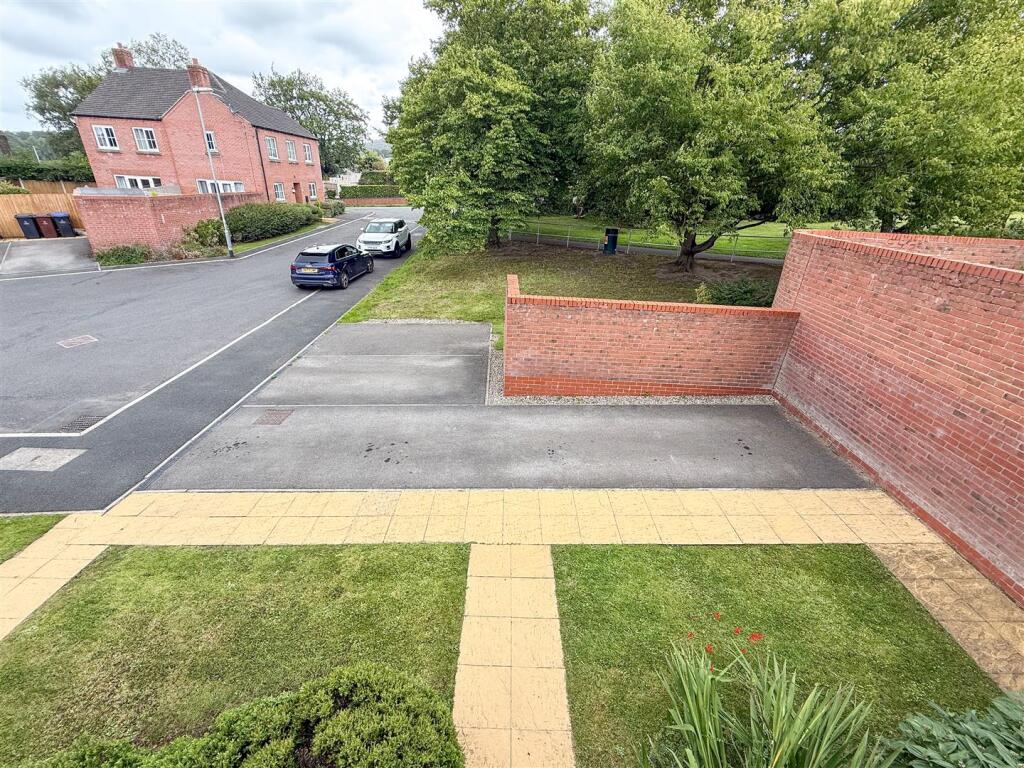
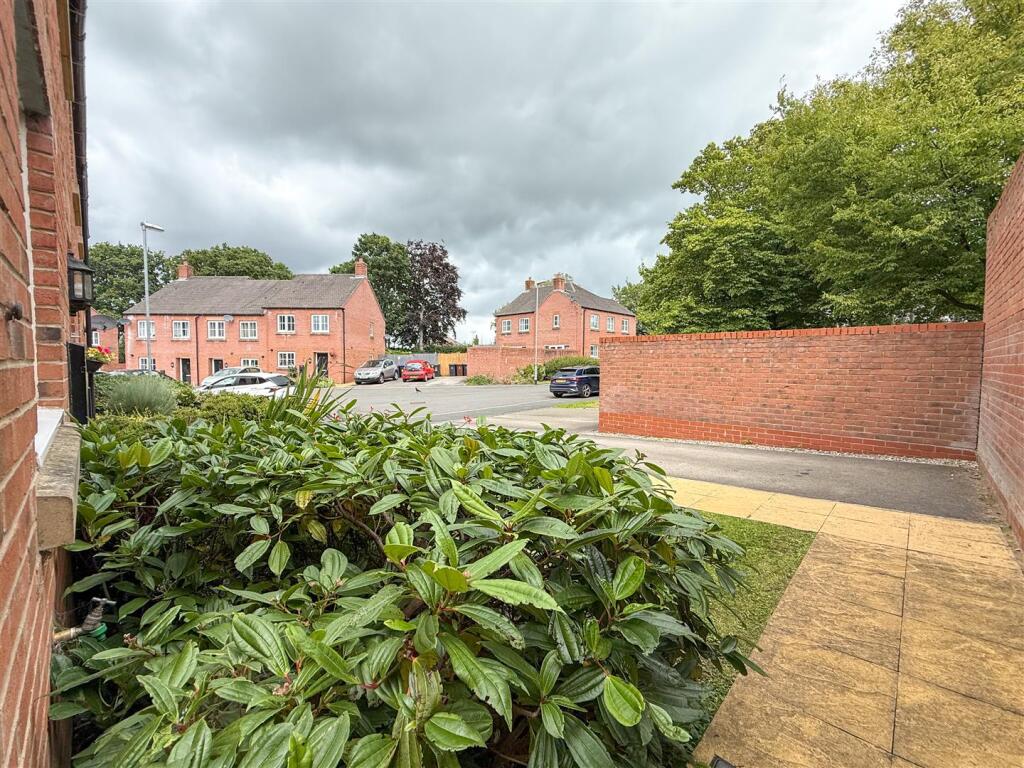
- Delightful green outlook to the front
- Allocated off-road parking to the front
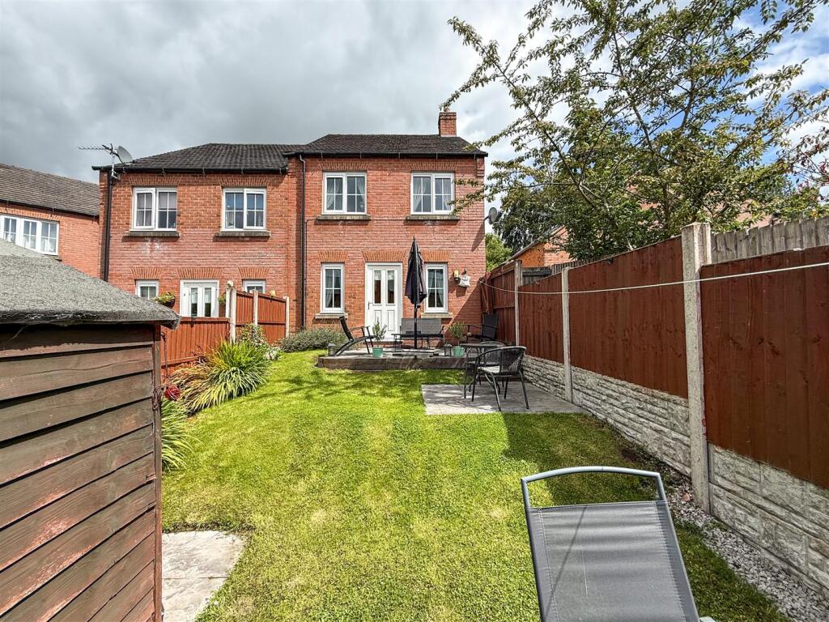
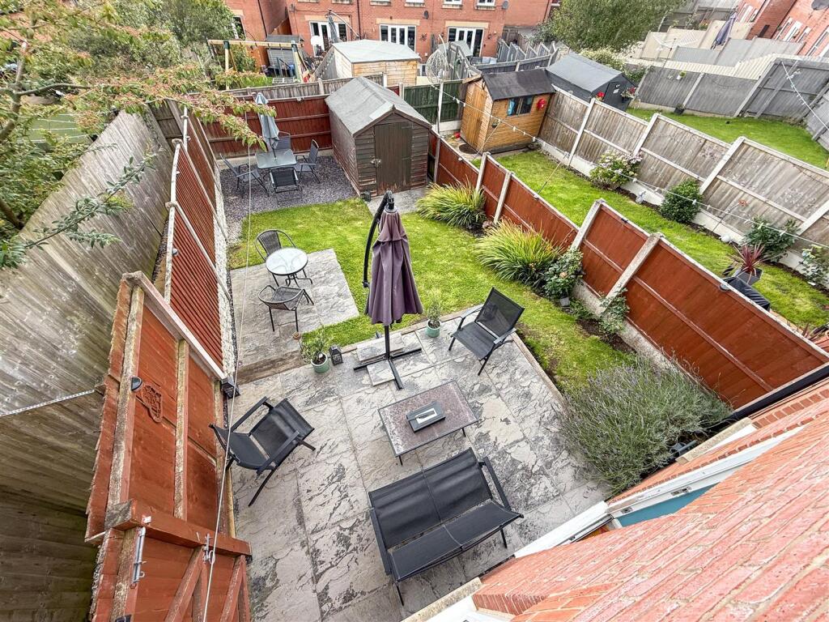
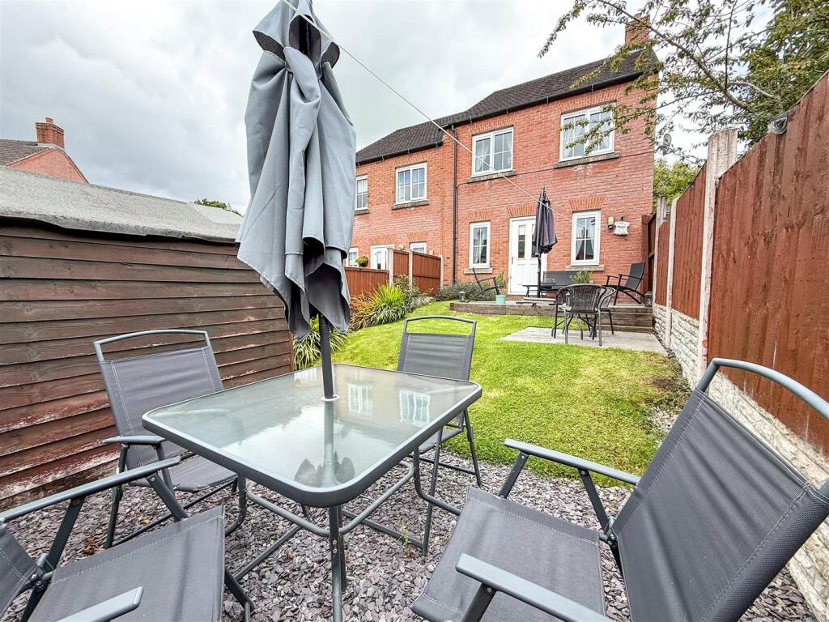
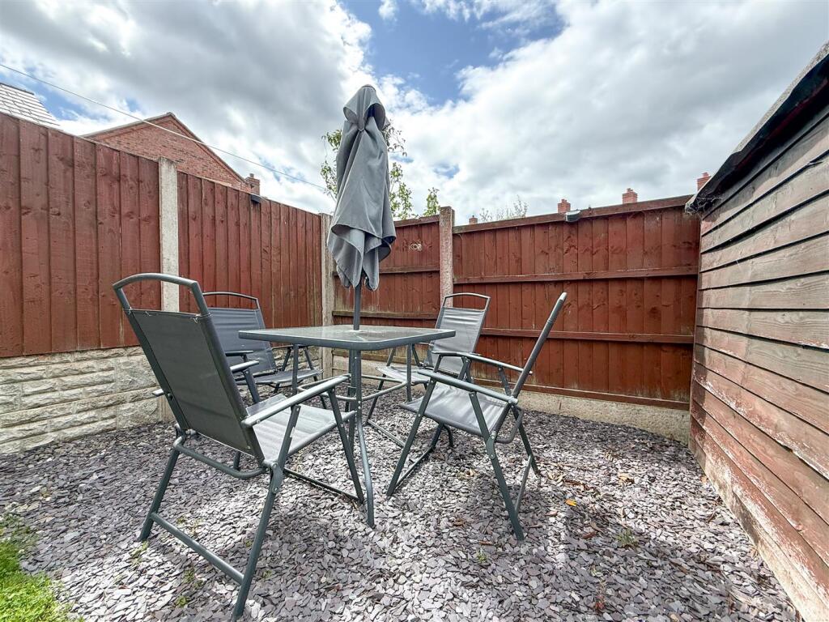
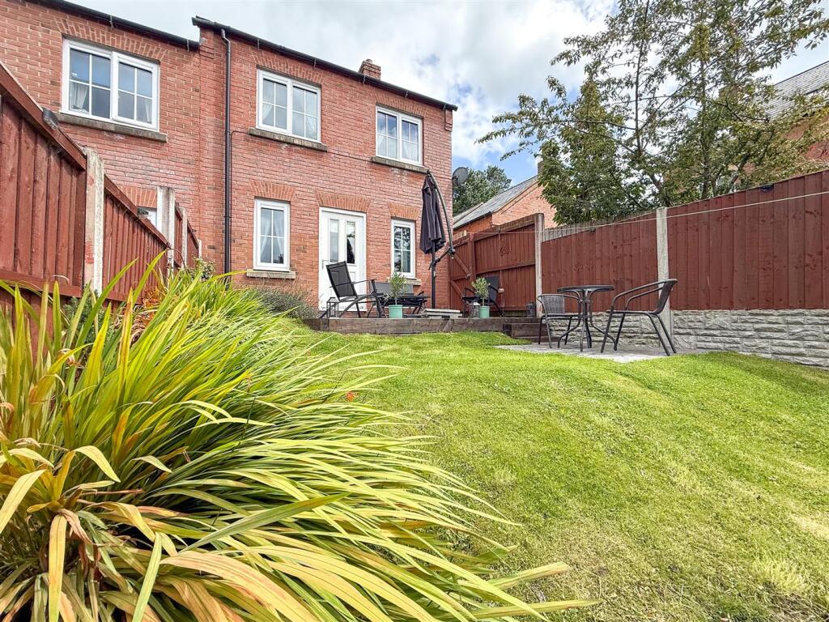
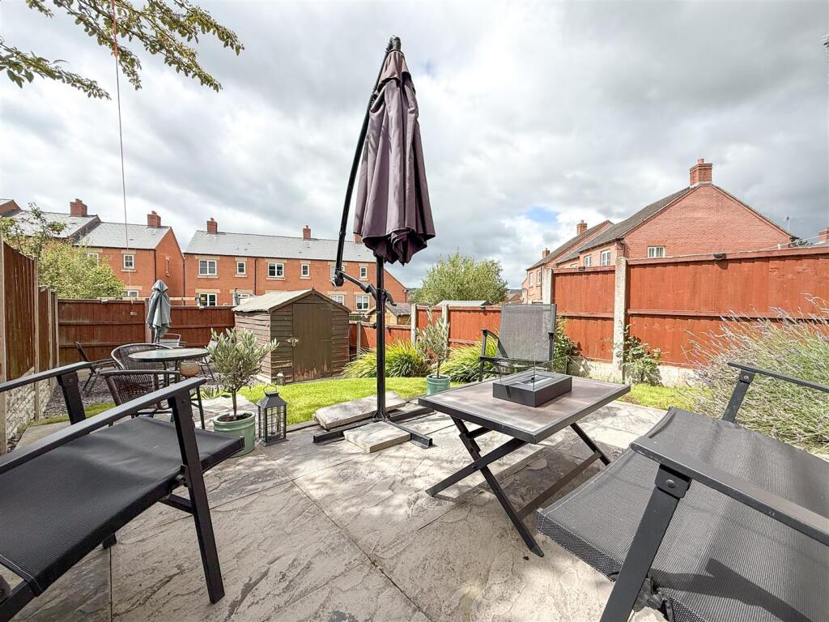
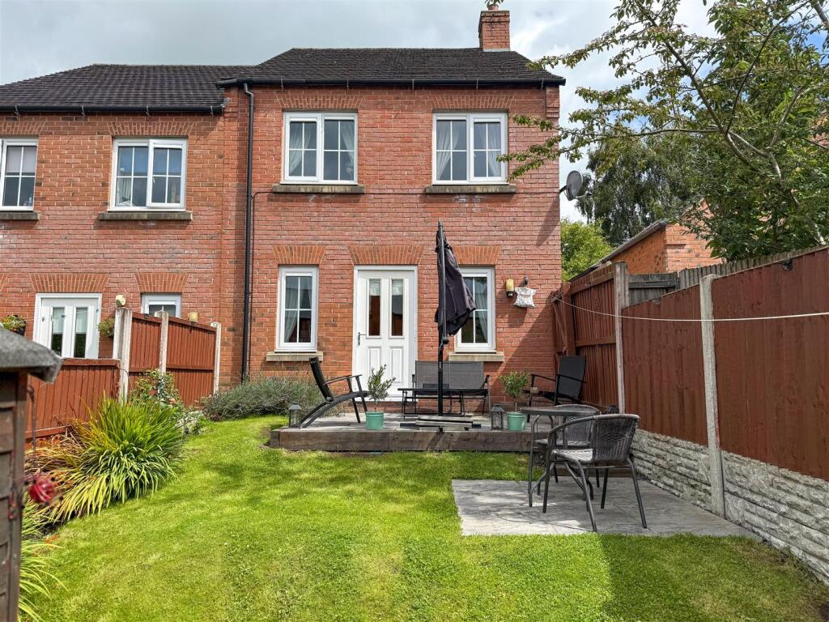
- Lawned rear garden with patio and decking
- Conveniently located for local schools & amenities
Additional details
- Parking
- Yes
- Garden
- Yes
Description
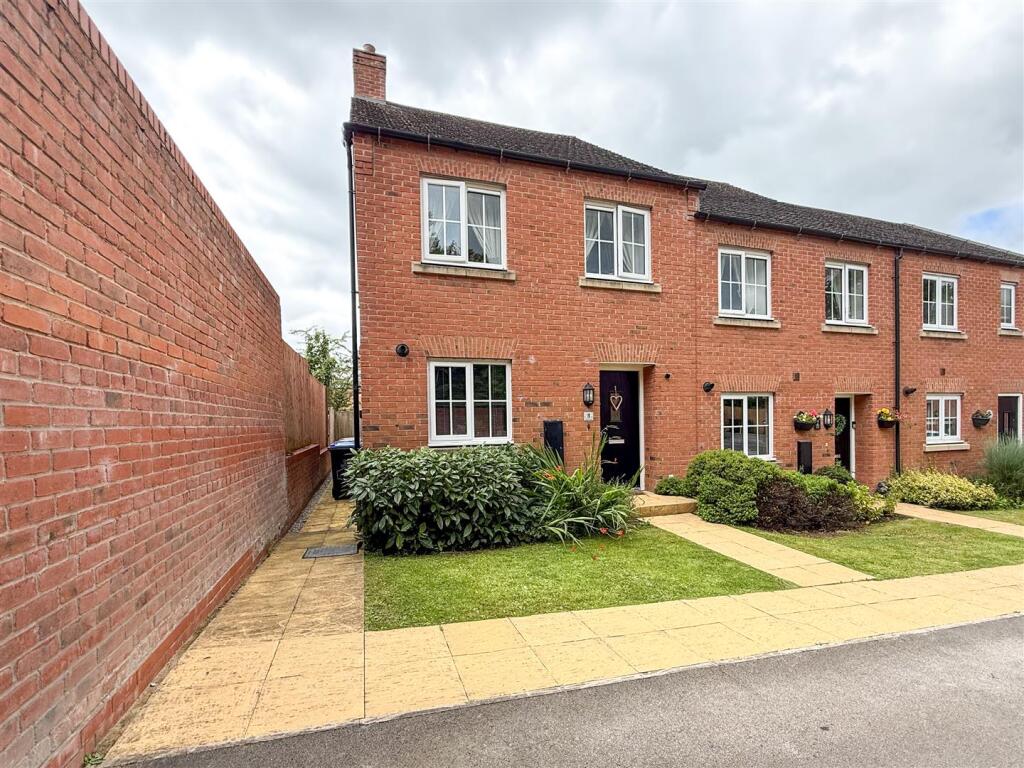
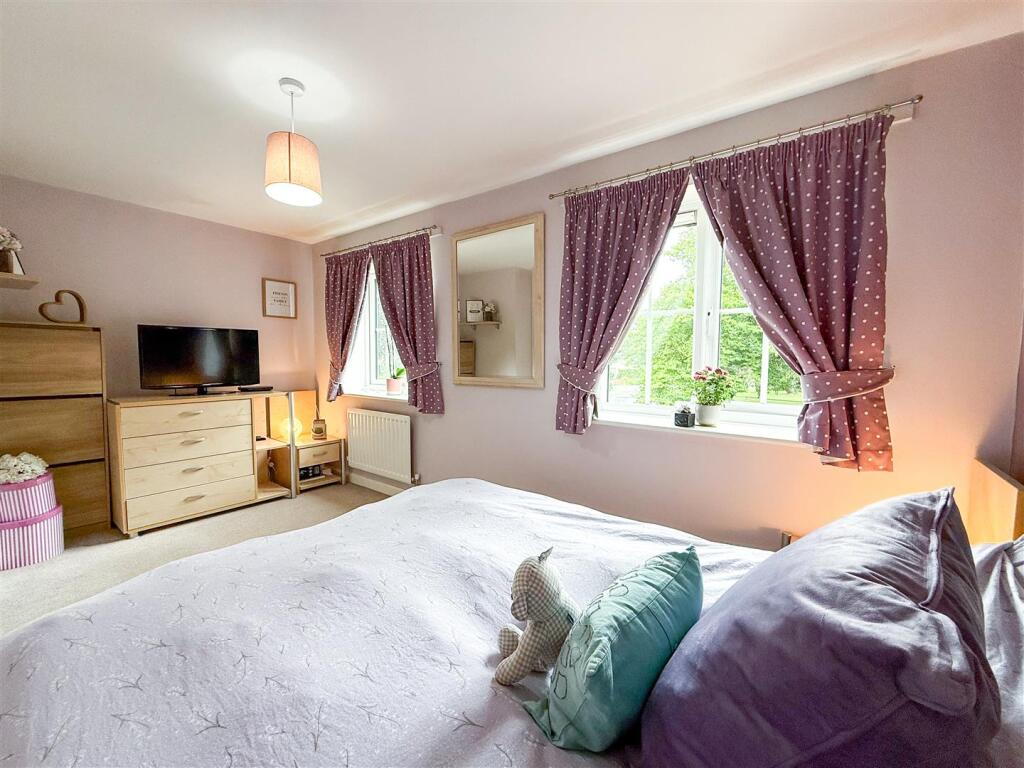
Built in 2016 and benefitting from additional enhancements since its construction, including a refurbished kitchen & bathroom. The property enjoys a tucked-away location with a delightful open green aspect to the front. An advantage rarely bestowed on modern build homes.
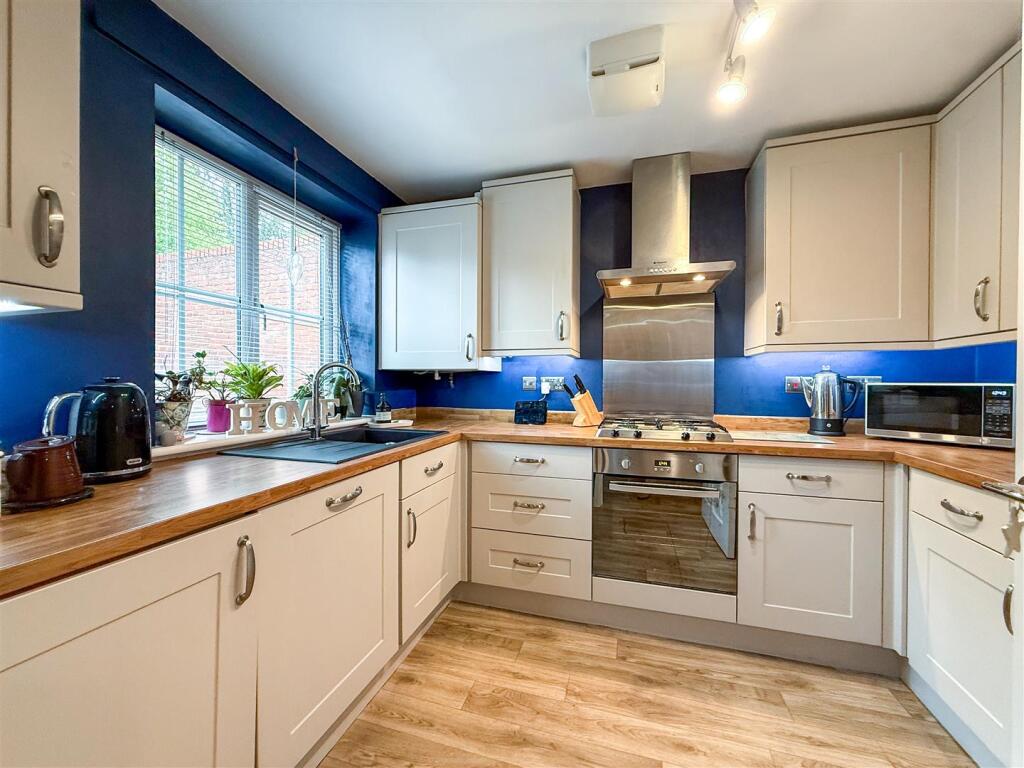
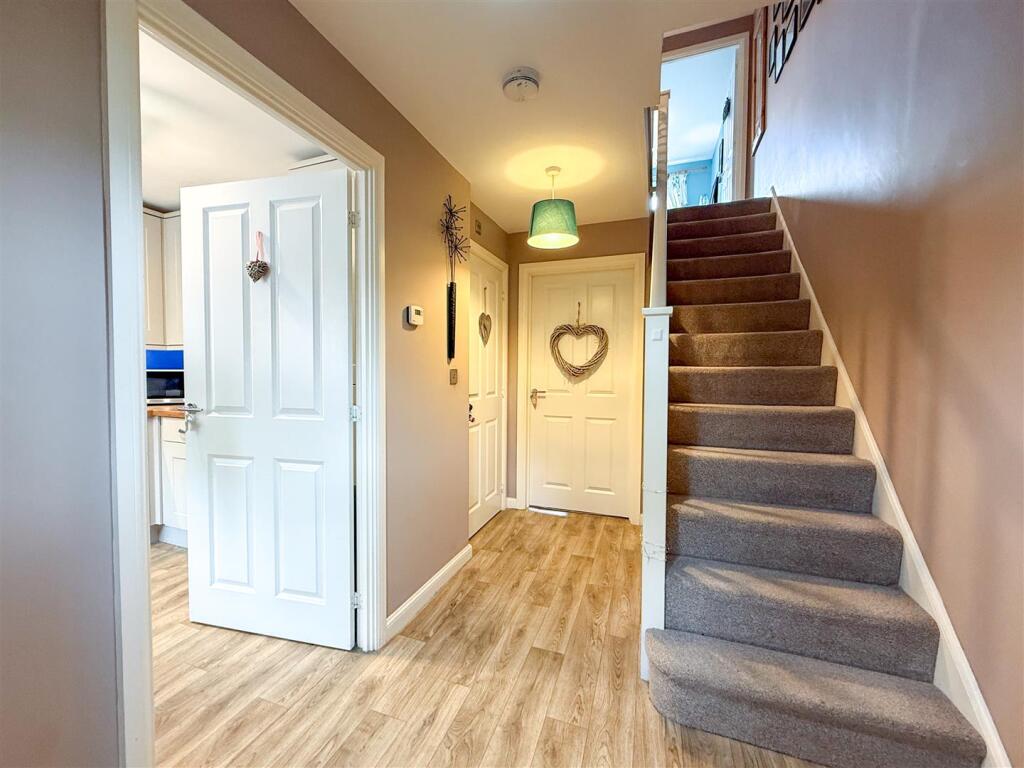
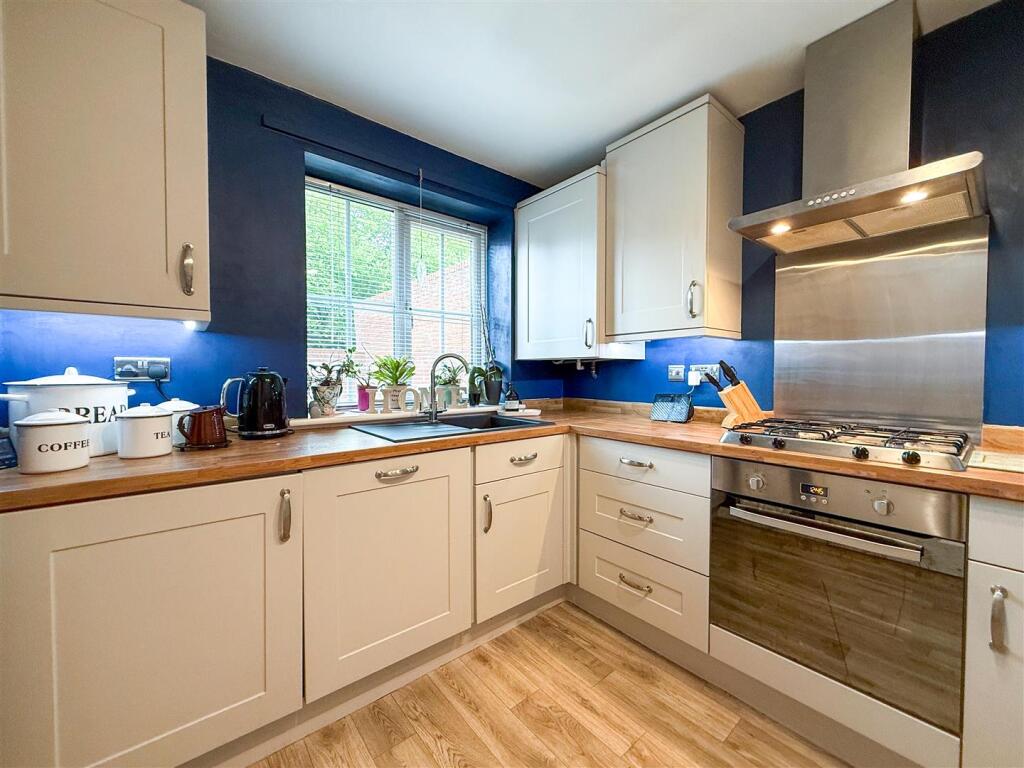
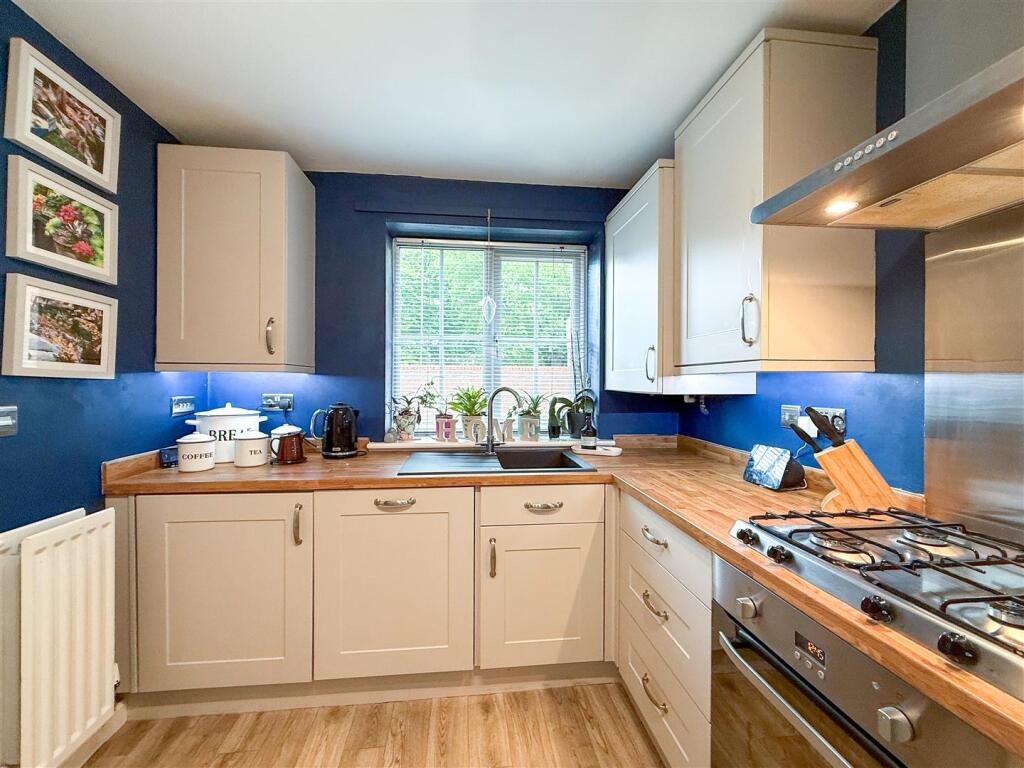
Step inside to discover a bright and welcoming hallway, setting the tone for the rest of the home. The refurbished kitchen is a real showstopper featuring shaker style cabinetry, wood-effect worktops, and a full suite of integrated appliances, blending form with function to create a practical yet stylish layout.
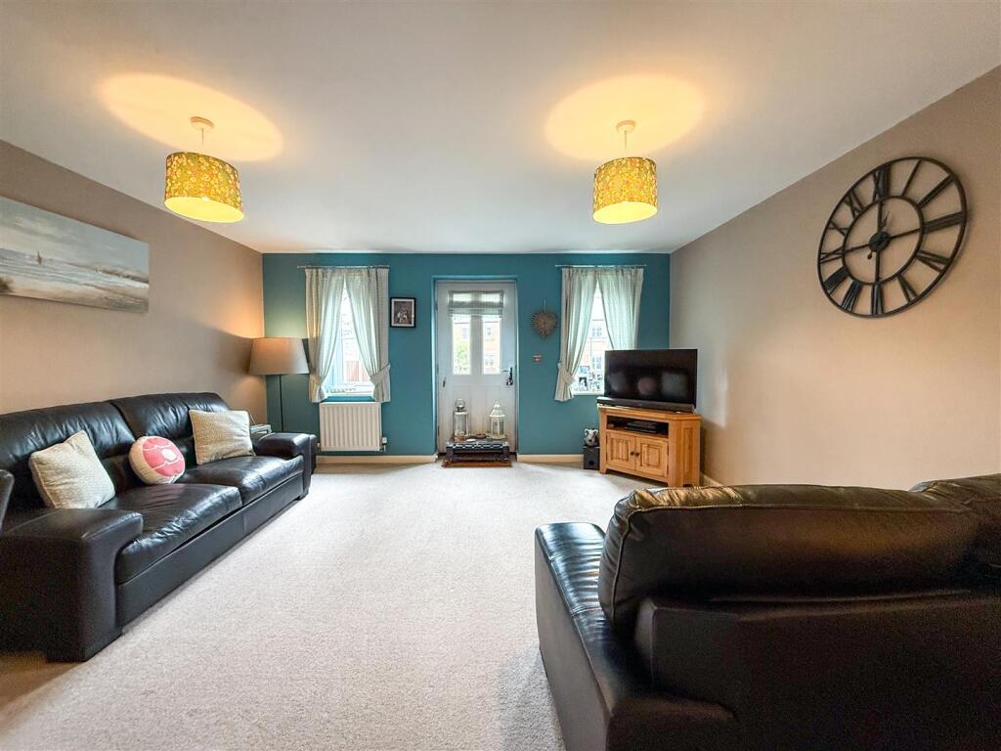
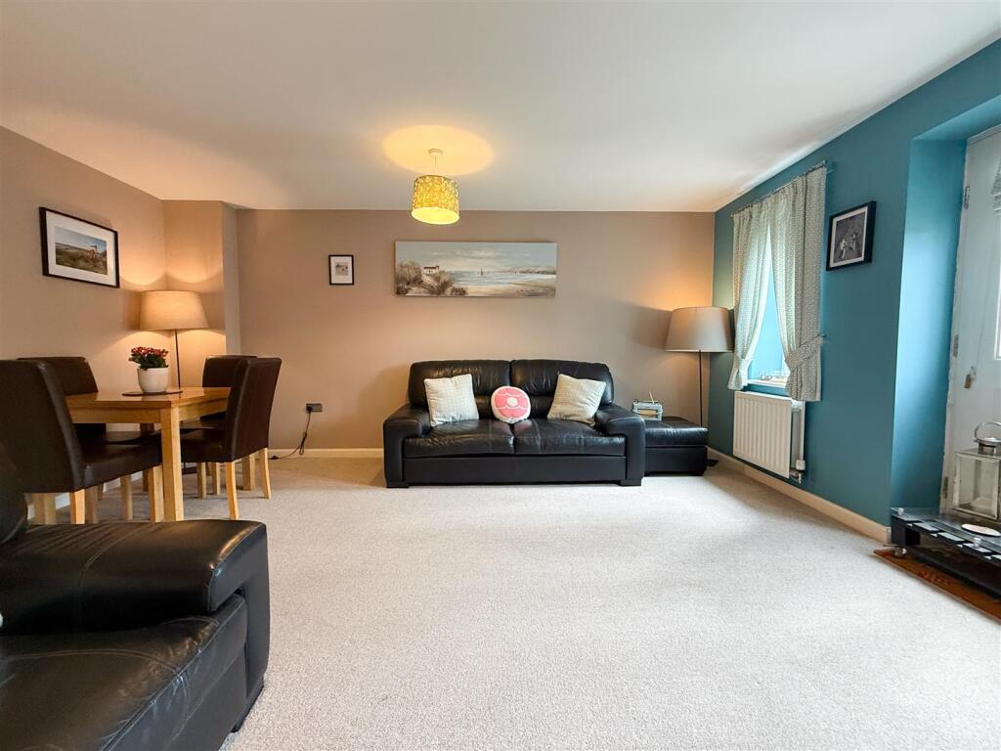
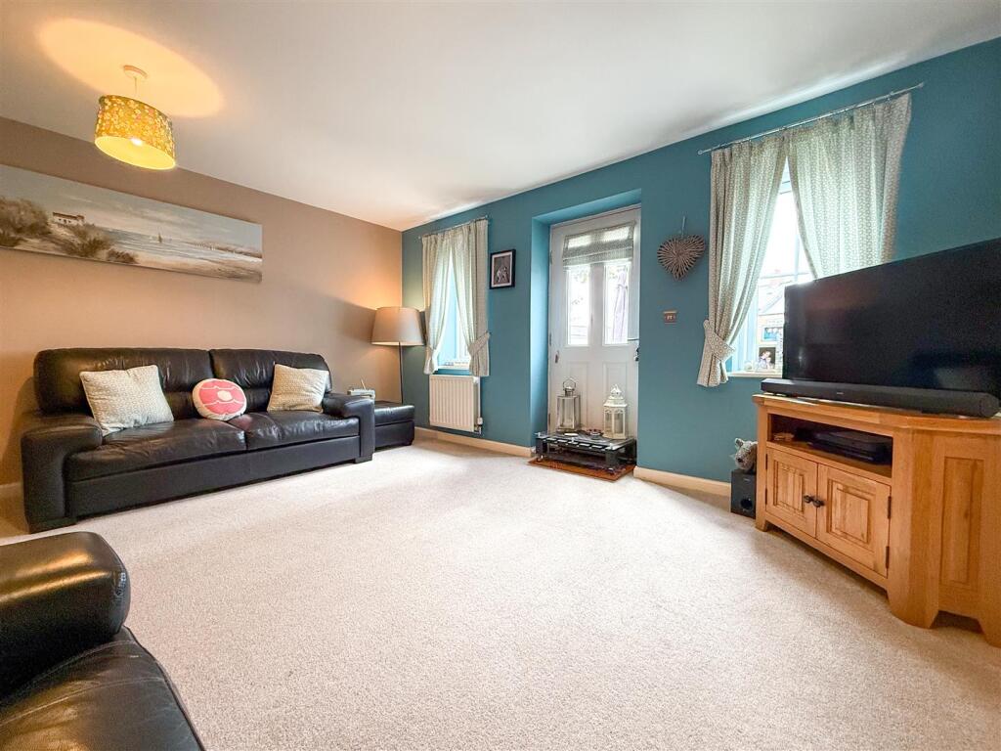
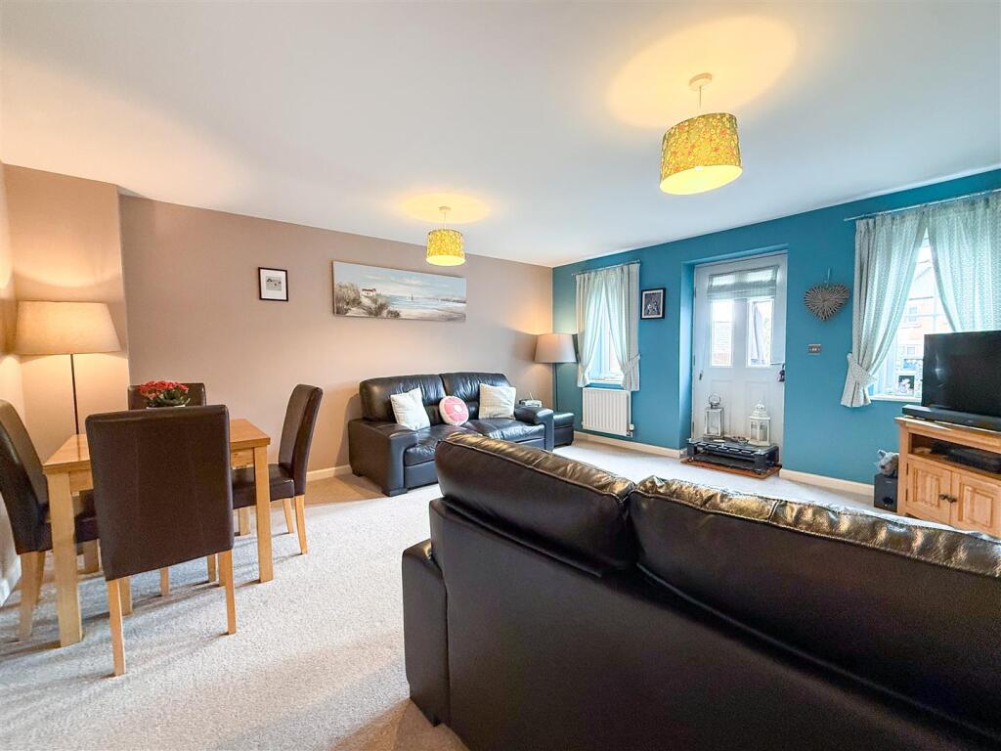
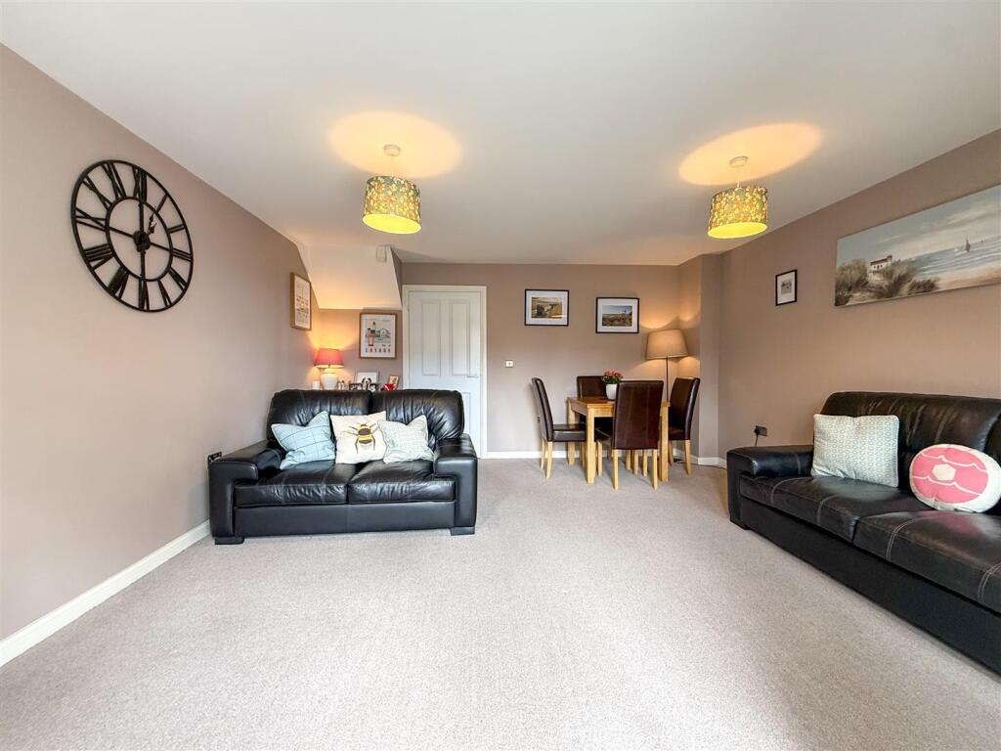
The generously sized lounge diner is perfect for entertaining, while the French doors open onto an attractive rear garden with a raised decking area, lawn , and patio ideal for al fresco dining & entertaining.
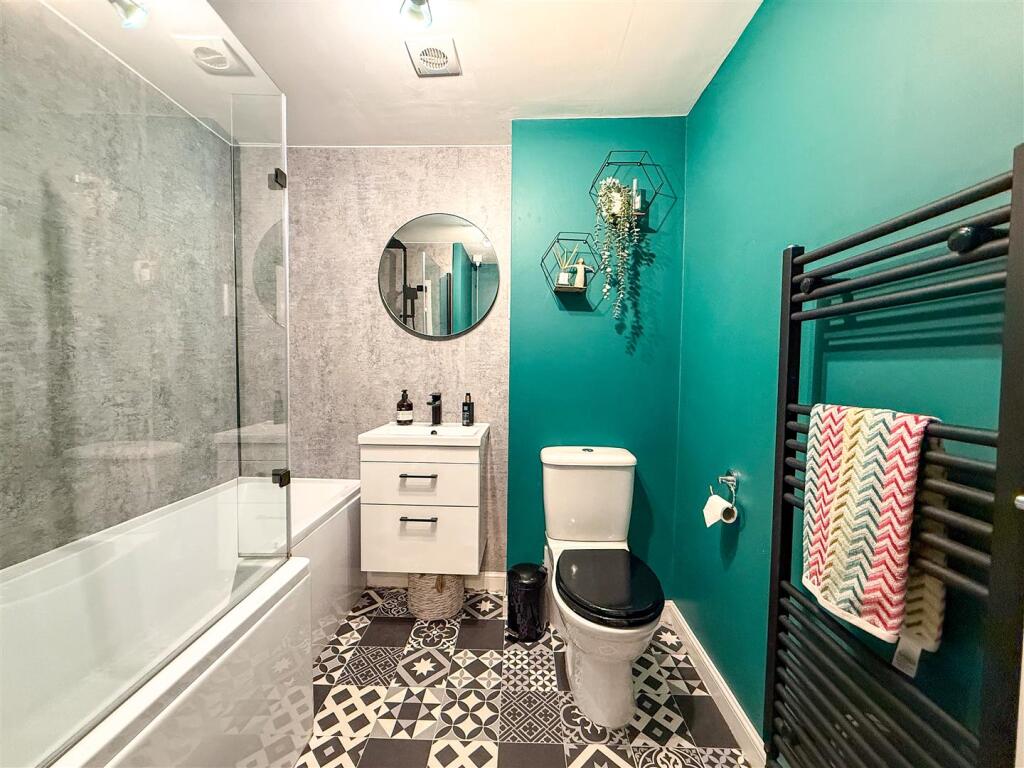
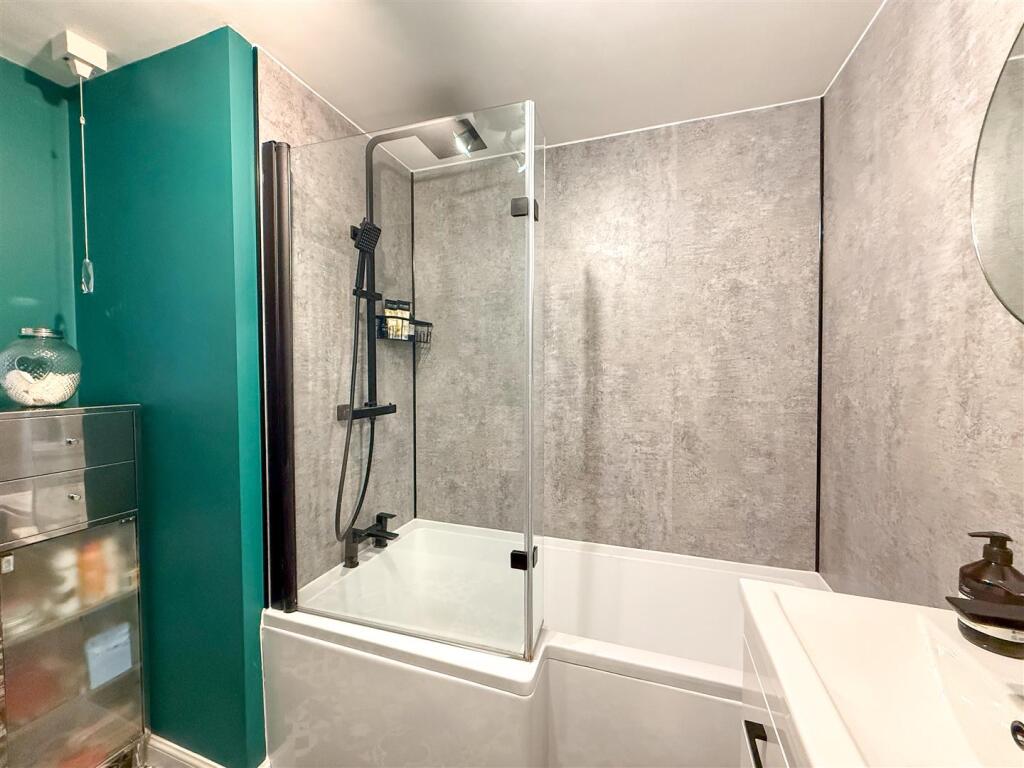
Upstairs, you’ll find three well-proportioned bedrooms and a beautifully modernised bathroom, now showcasing bold feature tiling, a contemporary suite, and statement décor that brings a boutique feel.
Externally, the property benefits from allocated parking directly to the front and a neatly kept frontage with mature planting.
With all the economical benefits one would expect from a newly constructed property delightful semi detached is perfect for professionals, young families, or downsizers seeking a turn key opportunity with low running costs.
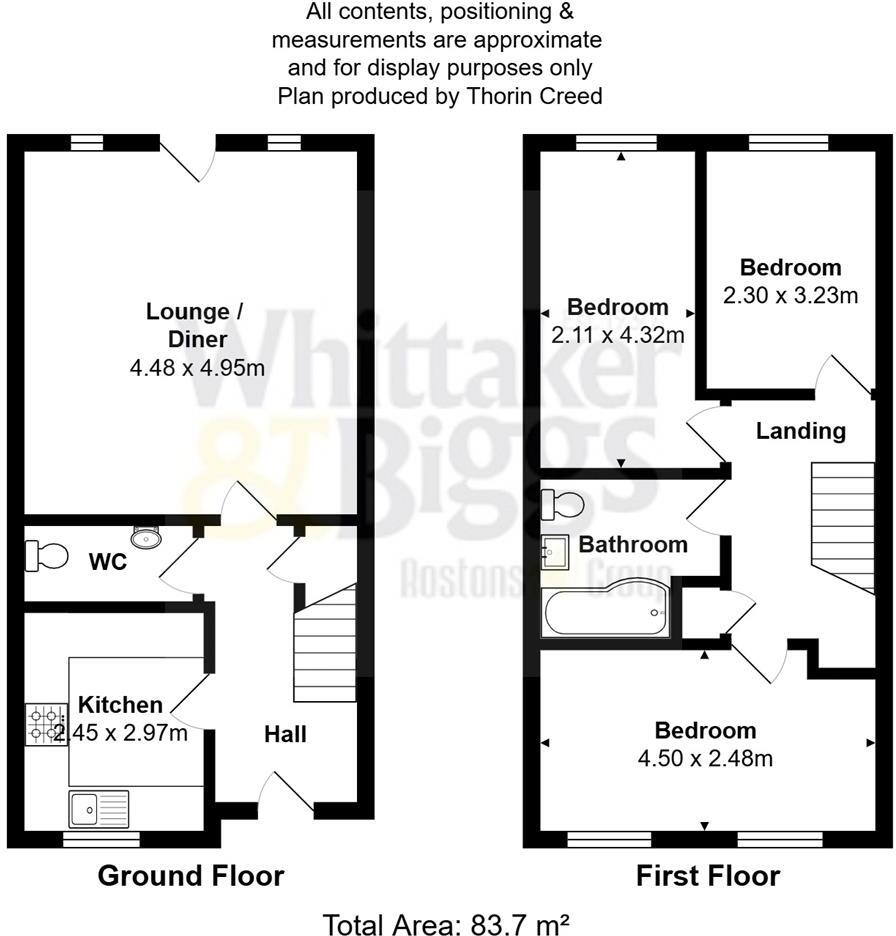
Entrance Hall - 3.76m x 1.92m (12'4" x 6'3") - Having a Upvc double glazed front entrance door with glazed panel. Radiator, wood effect flooring. Under stair storage cupboard, stairs to 1st floor landing.
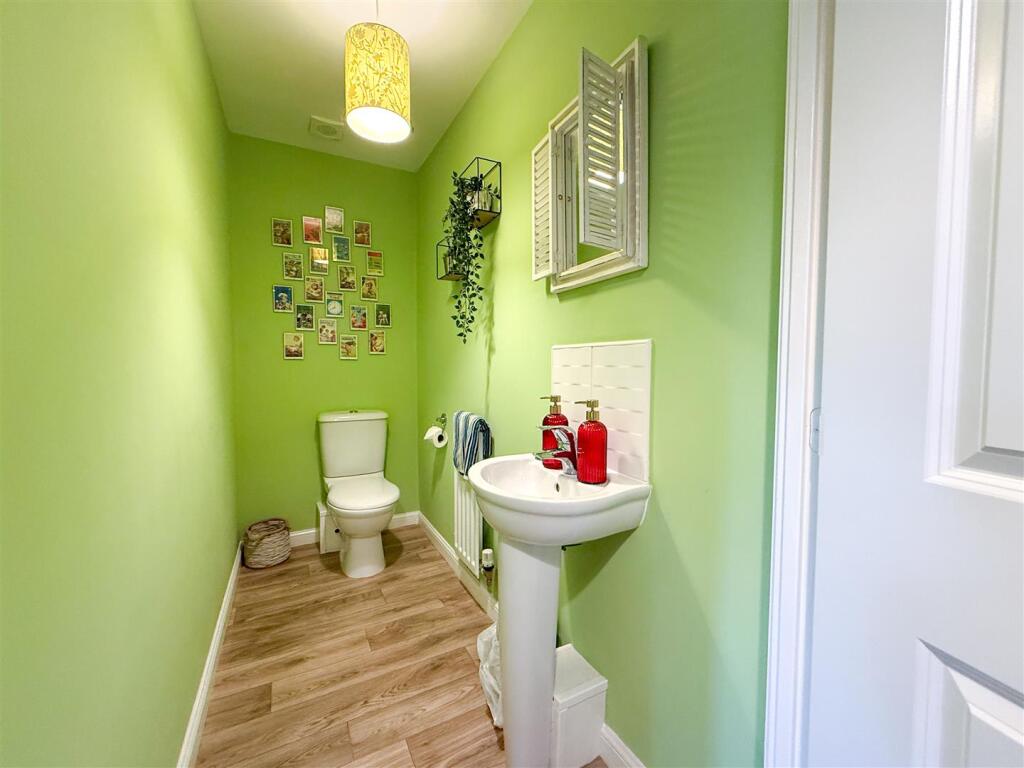
Ground Floor Cloaks - Having a low level w.c, pedestal wash hand basin. Radiator, extractor fan, continuous wood effect vinyl flooring.
Kitchen - 2.46m x 2.98m (8'0" x 9'9") - Having a range of refurbished on trend shaker style units with oak effect worksurfaces over incorporating a black composite sink unit with mixer tap over. Integral gas hob with stainless steel splashback and matching chimney style extractor fan over, Hotpoint electric combination oven and grill. Dishwasher, fridge freezer & washing machine. Under cupboard display lighting, radiator, UPVC double glazed window to the front aspect. Cupboard concealing a Potterton gas fire central heating boiler. Continuous oak effect flooring.
Lounge/ Diner - 4.94m x 4.48m (16'2" x 14'8") - Having twin UPVC double glazed windows to the rear aspect, double glaze rear entrance door with glazed panelling. Radiators, TV point.
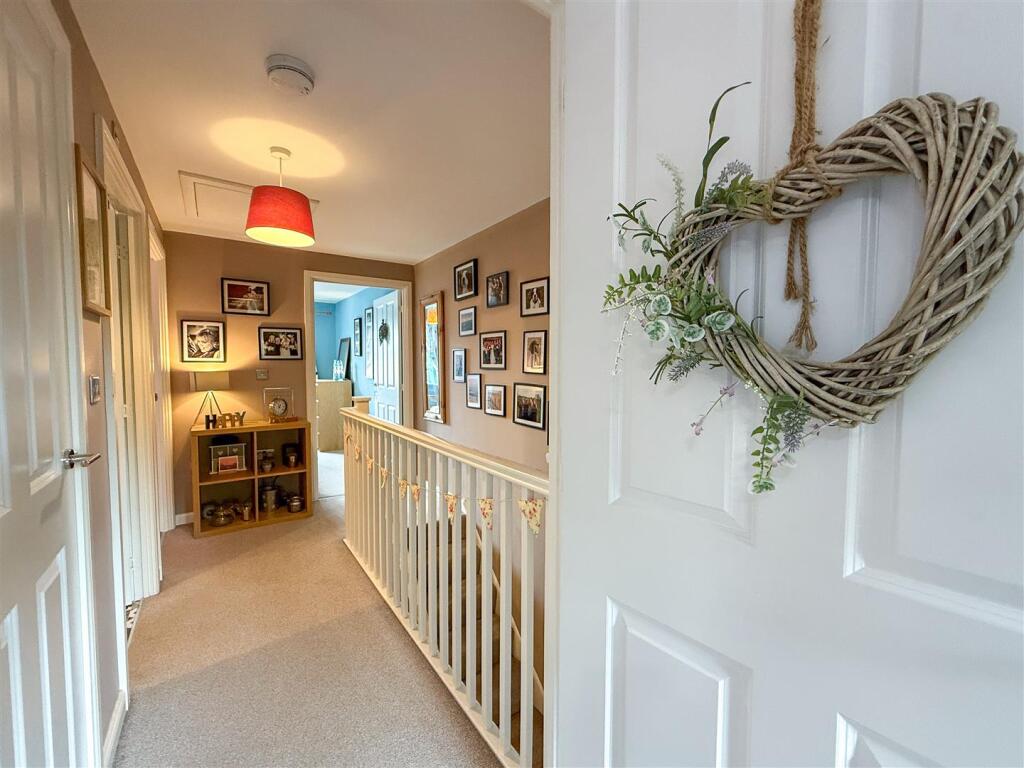
First Floor Galleried Landing - Having access to loft space, built in storage cupboard.
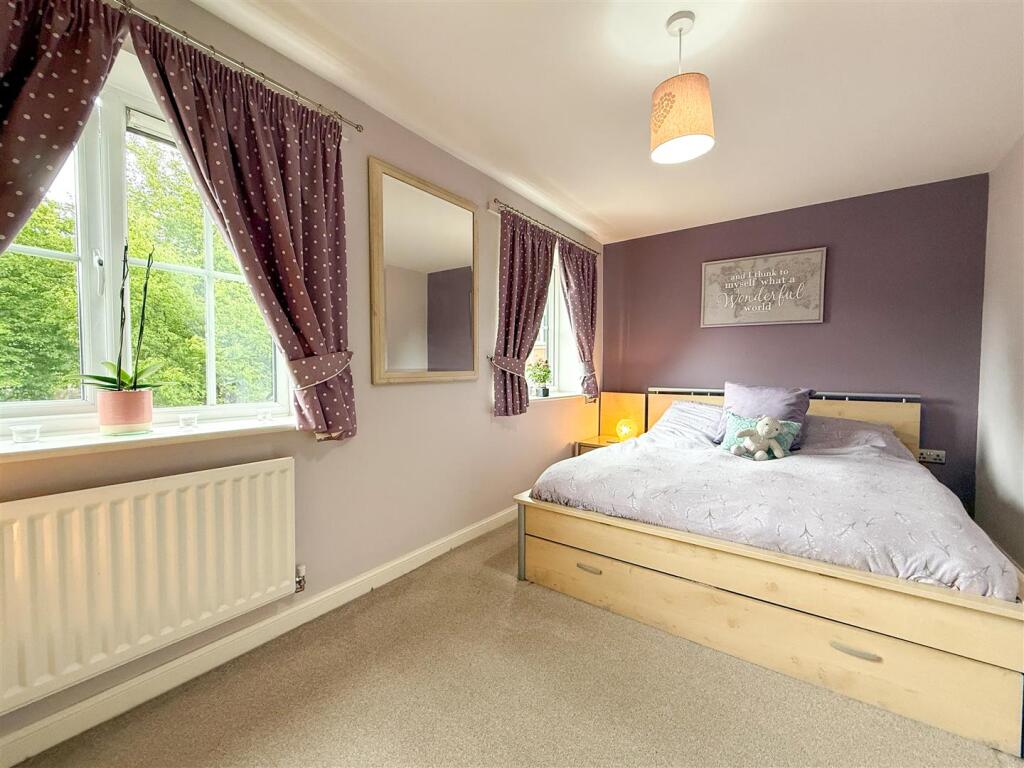
Bedroom One - 4.50m x 2.48 (14'9" x 8'1") - Having UPVC double glazed windows to the front aspect overlooking adjacent greenery. Radiator.
Bedroom Two - 3.24m x 2.30m (10'7" x 7'6") - Having UPVC double glazed window to the rear aspect overlooking the rear gardens with horizon views. Radiator.
Bedroom Three - 4.31m x 2.10m plus doorway (14'1" x 6'10" plus doo - Having a UPVC double glazed window to the rear aspect people looking at the rear gardens with horizon views. Radiator.
Bathroom** - 2.43m x 2.16m (7'11" x 7'1") - Refurbished bathroom suite having a panelled shower bath with fixed glazed shower screen with dual black shower over having fixed rainfall showerhead and detachable shower, matching black mixer tap, Perspex shower screening into walls. Wall mounted wash hand basin with pull out drawers, low-level WC. Black matt heated towel radiator, shaver point, extractor fan. Patterned vinyl flooring.
Listed by
Biddulph
Rostons
Reference: 174277103
EPC Rating & Upgrade Cost
Current rating: C
Potential rating: B
Inspection date: 12/08/2025
Expiry date: 11/08/2035
Current heating cost: £558/year
Potential heating cost: £558/year
Est. upgrade cost to C: £9,000
Recommendations
- Solar photovoltaic panels, 2.5 kWp (£8,000 - £10,000)
Flood risk
Zone: 1
Risk: Low
Job (default Low)
Floorplans
1 Eiger Close FP.jpg
EPC Graphs
EE Rating
Price history
| Event | Date | Price | % change |
|---|---|---|---|
| Listed for sale | — | £225,000 | +164.7% |
| Sold | 28/02/2022 (4 years ago) | £85,000 | — |
Source: HM Land Registry Price Paid Data. Crown copyright.
Sold Comparables
Same street and nearby sales within 0.25 miles (last 5 years). Data from Land Registry Price Paid.
| Address | Price | Date | Type |
|---|---|---|---|
| 2 MONTREUX WALK, BIDDULPH, STOKE-ON-TRENT, STAFFORDSHIRE MOORLANDS, STAFFORDSHIRE, ST8 7FP | £217,500 | 19/12/2025 | Terraced |
| 4 TAY CLOSE, BIDDULPH, STOKE-ON-TRENT, STAFFORDSHIRE MOORLANDS, STAFFORDSHIRE, ST8 7HW | £235,000 | 15/08/2025 | Terraced |
| 23 ZURICH AVENUE, BIDDULPH, STOKE-ON-TRENT, STAFFORDSHIRE MOORLANDS, STAFFORDSHIRE, ST8 7FA | £230,000 | 14/07/2023 | Terraced |
| 3 ST MORITZ GROVE, BIDDULPH, STOKE-ON-TRENT, STAFFORDSHIRE MOORLANDS, STAFFORDSHIRE, ST8 7FL | £158,500 | 23/06/2023 | Terraced |
| 82 GENEVA WAY, BIDDULPH, STOKE-ON-TRENT, STAFFORDSHIRE MOORLANDS, STAFFORDSHIRE, ST8 7FE | £163,000 | 29/03/2023 | Terraced |
| 49 GENEVA WAY, BIDDULPH, STOKE-ON-TRENT, STAFFORDSHIRE MOORLANDS, STAFFORDSHIRE, ST8 7FE | £200,000 | 17/10/2022 | Terraced |
| 14 ZURICH AVENUE, BIDDULPH, STOKE-ON-TRENT, STAFFORDSHIRE MOORLANDS, STAFFORDSHIRE, ST8 7FA | £210,000 | 30/06/2022 | Terraced |
| 40 LUCERNE ROAD, BIDDULPH, STOKE-ON-TRENT, STAFFORDSHIRE MOORLANDS, STAFFORDSHIRE, ST8 7FG | £216,000 | 10/12/2021 | Terraced |
| 1 MONTREUX WALK, BIDDULPH, STOKE-ON-TRENT, STAFFORDSHIRE MOORLANDS, STAFFORDSHIRE, ST8 7FP | £235,000 | 22/10/2021 | Terraced |
| 19 ZURICH AVENUE, BIDDULPH, STOKE-ON-TRENT, STAFFORDSHIRE MOORLANDS, STAFFORDSHIRE, ST8 7FA | £225,000 | 20/09/2021 | Terraced |
Area average: £209,000 (10 sales)
Capital growth trend
Land Registry outcode average: last 12 months vs 5y and 10y ago (from sold prices).
House Price Index (HM Land Registry — official index, not sold-price averages): Staffordshire Moorlands. Series: Terraced. As of April 2026.
Rental Range
Estimated market rent for Staffordshire Moorlands. Low = conservative, Realistic = average, Optimistic = best case.
Based on Local Authority from postcode lookup → Staffordshire Moorlands.
LHA (30th percentile) floor for East Cheshire: £992/mo (Apr 2025 – Mar 2026)
Location
Nearby
Nearest stations, universities and amenities (distance from property).
| Type | Name | Distance |
|---|---|---|
| Bus stop | Pennine Tavern PH | 0.2 miles |
| Bus stop | Woodhouse Middle School | 0.2 miles |
| Shop | Flavours Premier Store | 0.2 miles |
| Shop | Unknown | 0.5 miles |
| Train station | Congleton | 2.7 miles |
| Hospital | John Munroe Hospital | 3.3 miles |
| Train station | Hunthouse Wood | 3.4 miles |
| Hospital | Haywood Hospital Walk-in Centre | 4.8 miles |
| University | Buxton & Leek College | 5.9 miles |
| University | Tovell Building, Buxton & Leek College | 5.9 miles |
Street-level crime
| Category | Count |
|---|---|
| Anti-social behaviour | 35 |
| Violence and sexual offences | 29 |
| Criminal damage and arson | 11 |
| Shoplifting | 9 |
| Public order | 8 |
| Other crime | 6 |
| Robbery | 5 |
| Burglary | 3 |
| Vehicle crime | 2 |
| Bicycle theft | 1 |
| Other theft | 1 |
| Possession of weapons | 1 |
| Total incidents | 111 |
Within 1 mile during May 2026. Source: data.police.uk (England & Wales).
Schools nearby
Nearest open schools with Ofsted ratings (England). Closed schools are not shown. Data from Get Information about Schools and Ofsted.
| Name | Type | Distance | Ofsted |
|---|---|---|---|
| Oxhey First School | Primary | 0.2 miles | Outstanding — 24 Oct 2023 |
| Woodhouse Academy | Primary | 0.2 miles | Good — 30 Mar 2023 |
| Kingsfield First School | Primary | 0.7 miles | Good — 11 Apr 2016 |
| Squirrel Hayes First School | Primary | 0.8 miles | Good — 24 Oct 2018 |
| Our Lady of Grace Catholic Academy | Primary | 0.9 miles | Outstanding — 26 Jun 2015 |
Rental Comparables
Residential lets from OpenRent and Rightmove for the area (same bedroom count). Use to validate rent estimates. Student lets are excluded.
| Title | Rent | Beds | Distance | As seen on |
|---|---|---|---|---|
| Geneva Way, Stoke-On-Trent, ST8 | £1,100/mo | 3 | 0.09 miles | Rightmove |
| Kingsfield Road,Biddulph, Stoke on Trent | £1,150/mo | 3 | 0.75 miles | Rightmove |
Average rent: £1,125/mo (2 listings)
Rent-driven metrics
Based on OpenRent comparables.
- Rent ratio — Monthly rent ÷ purchase price (1% rule). 1%+ = strong, 0.8–1% = okay, <0.8% = weak for cashflow.
- Max investor price — Rent ÷ 0.8%; the price at which rent would be 0.8% of price (Stoke-style target).
- Target investor price — Rent ÷ 1%; the price at which rent would be 1% of price (strong cashflow band).
- Gross yield — Annual rent as % of purchase price (no costs).
- Cost-to-rent — Price ÷ annual rent (from OpenRent comparables). Under 14× = strong, 14–16× = acceptable, 17×+ = compressed.
- Cashflow — Rent minus mortgage, 10% maintenance, £25/mo compliance. Assumes 75% LTV, 3.95% APR (5yr fixed), 25yr term.
- ROI — Annual profit ÷ cash in (deposit + 4% purchase costs).