24 CHESTER ROAD
CHESTER, HUNTINGTON, CHESHIRE WEST AND CHESTER CH3 6BW
£310,000
Property details
Tenure
FREEHOLD
Floor area
76 m²
Council tax band
C
EPC rating
D
Last sold
£305,000 Dec 2025
Price per m²
£4,079/m²
Local average
£338,093 (-8.3%)
Street crime
49 incidents within 1 mile (May 2026)
Key features
- Attractive three bedroom semi-detached home
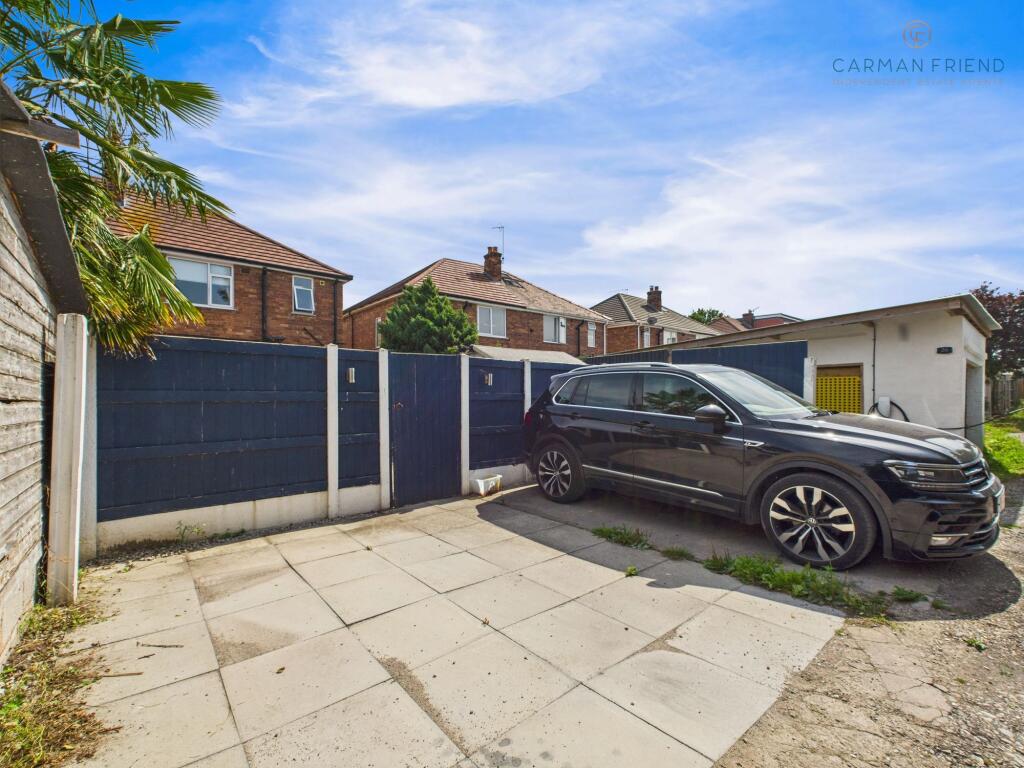
- Driveway parking to the rear
- Gorgeous move in ready finish
- Completely private aspect to the front and rear
- Open plan living, perfect for family life and entertaining
- Beautifully fitted bathroom with white three piece suite
- Lovely rear garden
- Popular Huntington location
Additional details
- Electricity
- Mains supply
- Broadband
- FTTP (fibre to the premises)
- Water
- Mains supply
- Sewerage
- Mains supply
- Heating
- Gas central
- Parking
- Yes
- Garden
- Private garden
- Listed property
- No
- Restrictions
- No
- Required access
- No
- Rights of way
- No
- Flooded in last 5 years
- No
- Flood defences
- No
Description
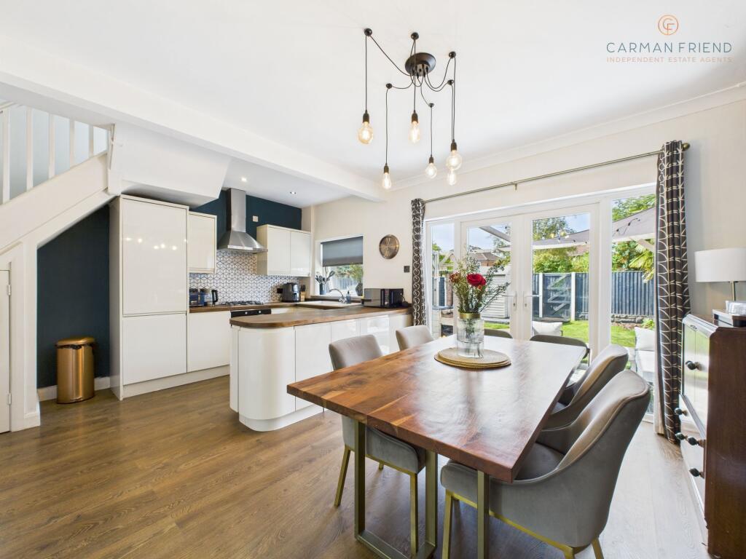
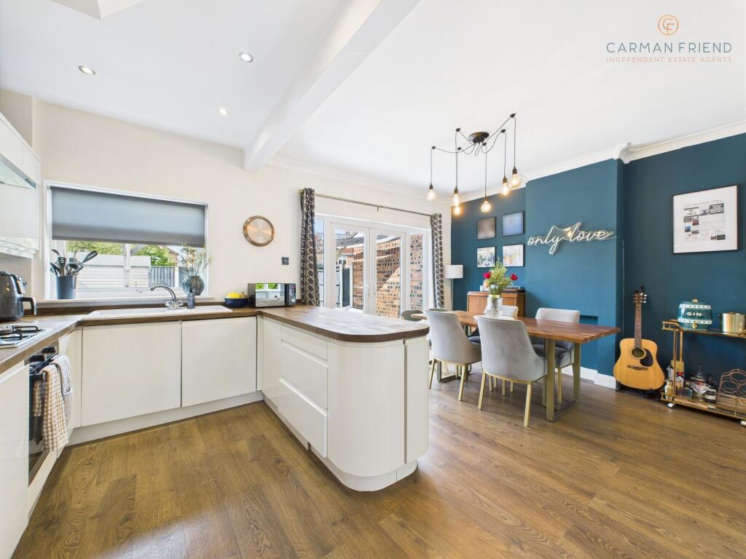
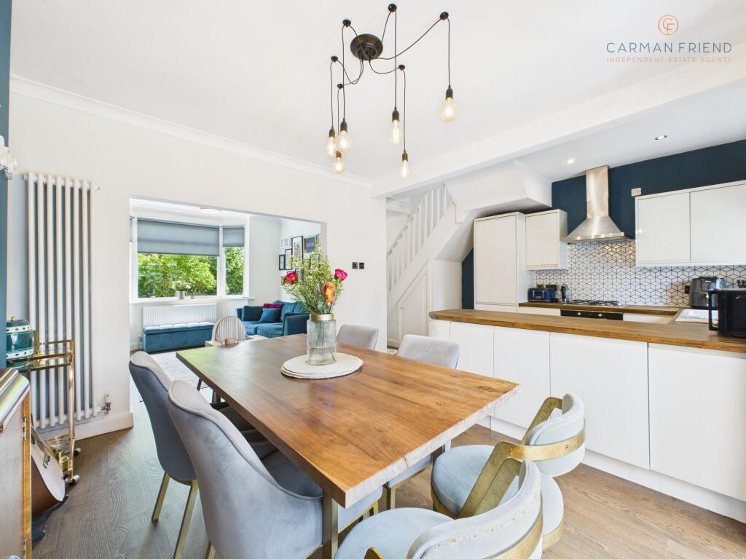
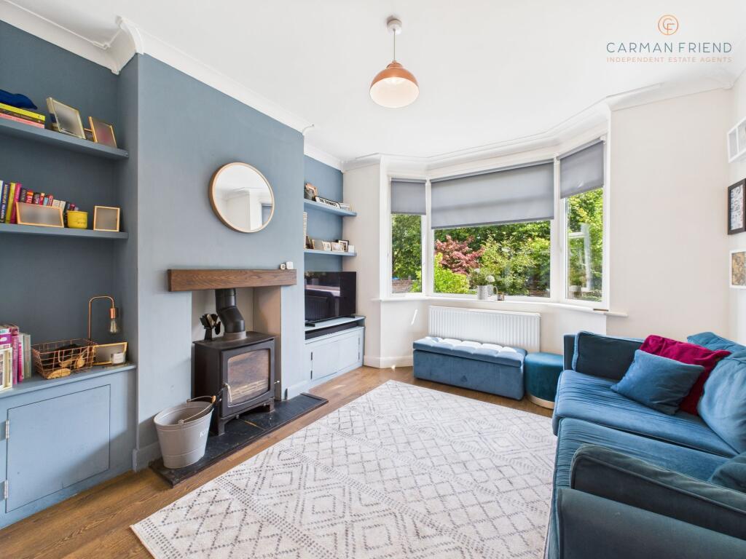
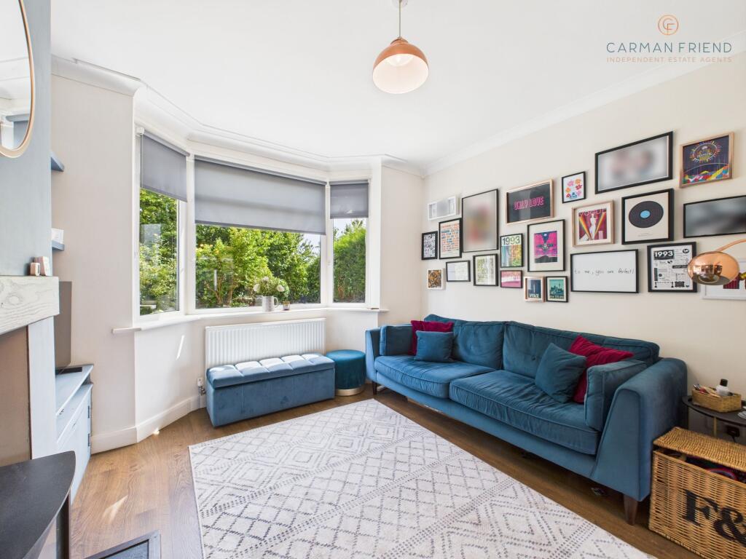
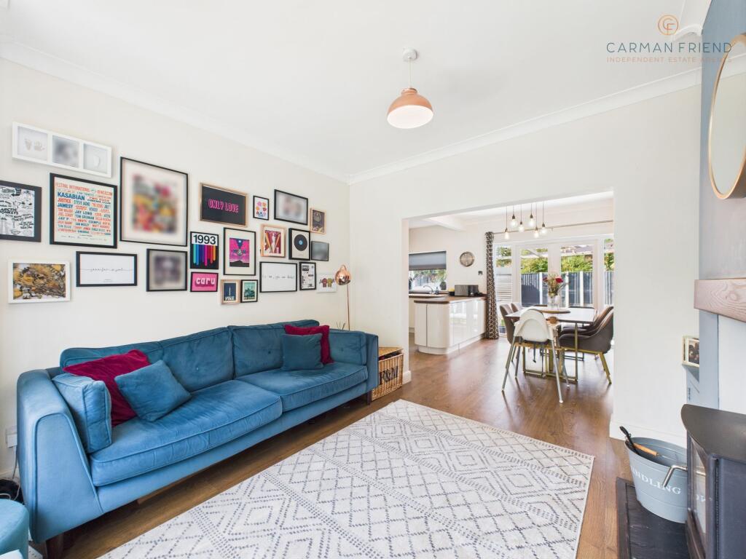
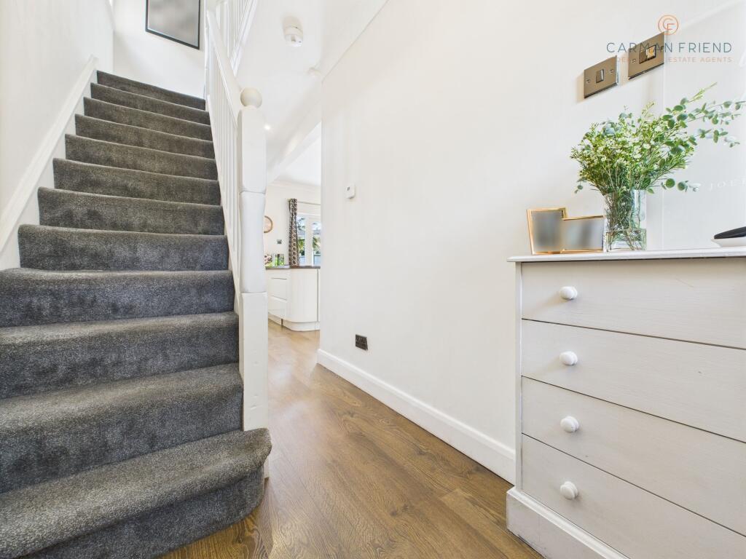
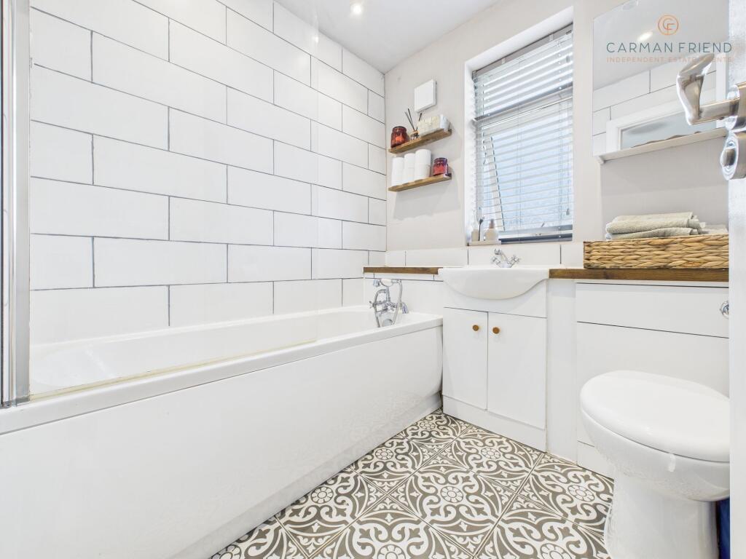
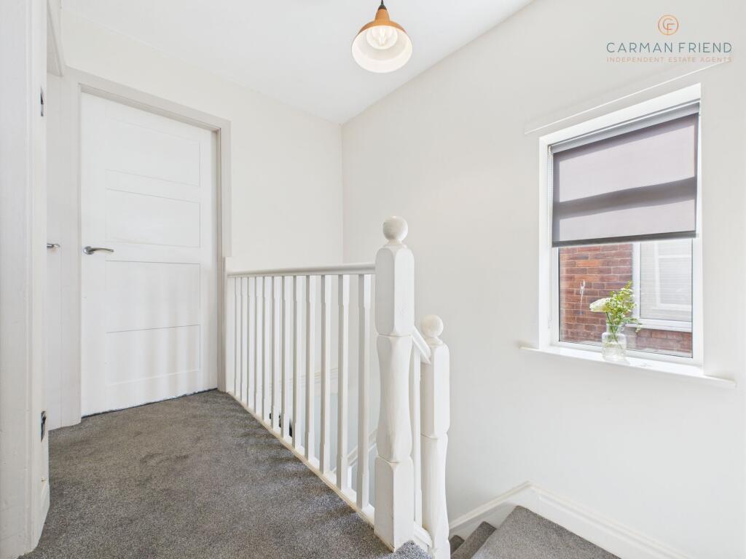
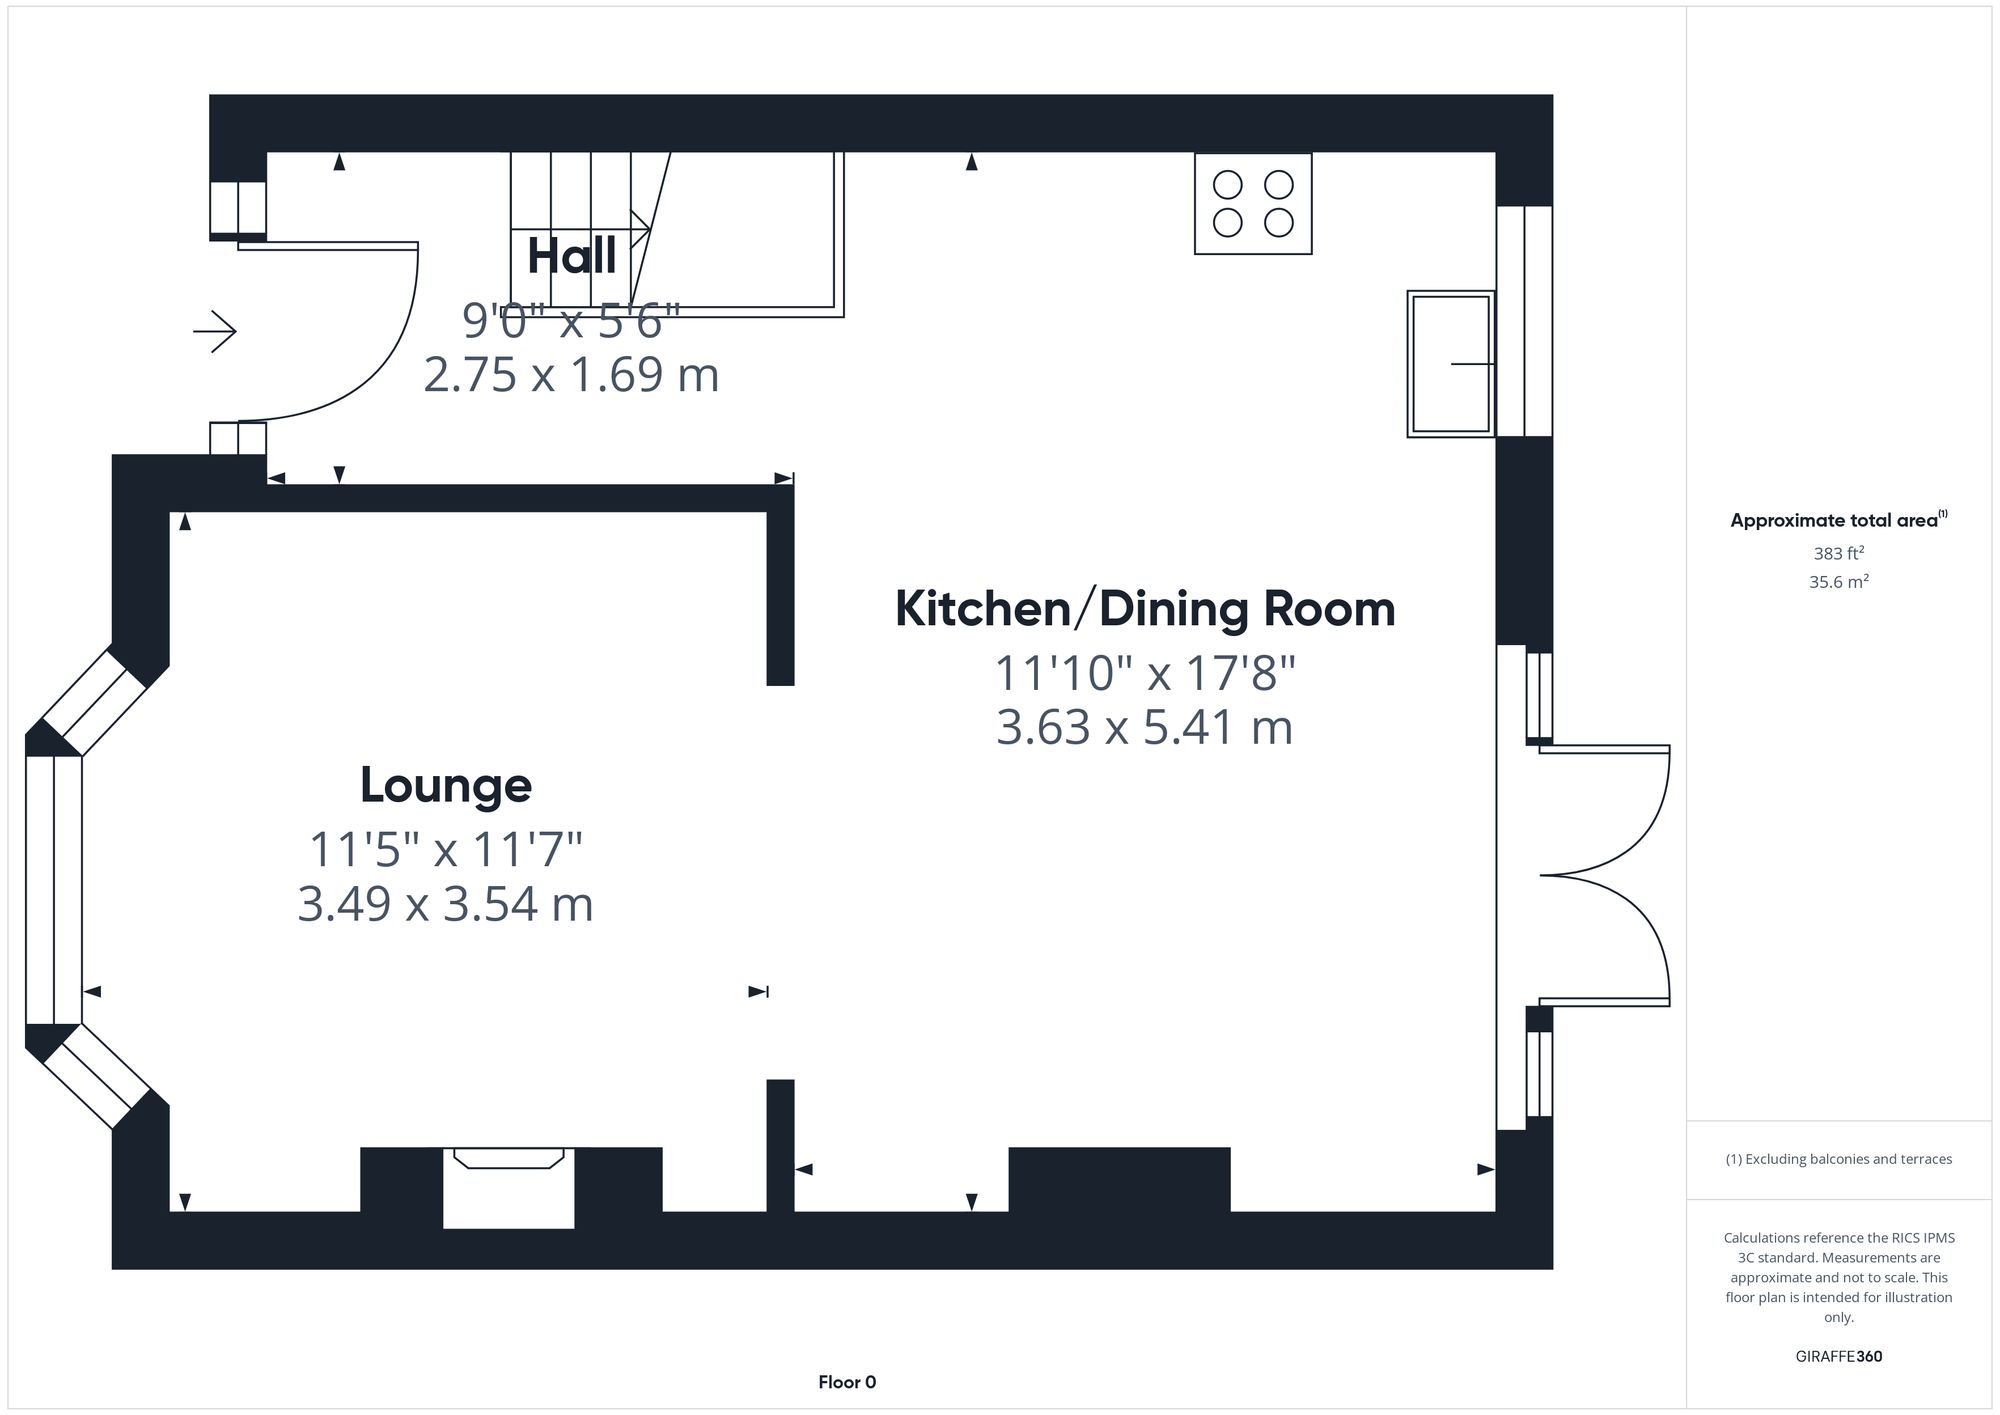
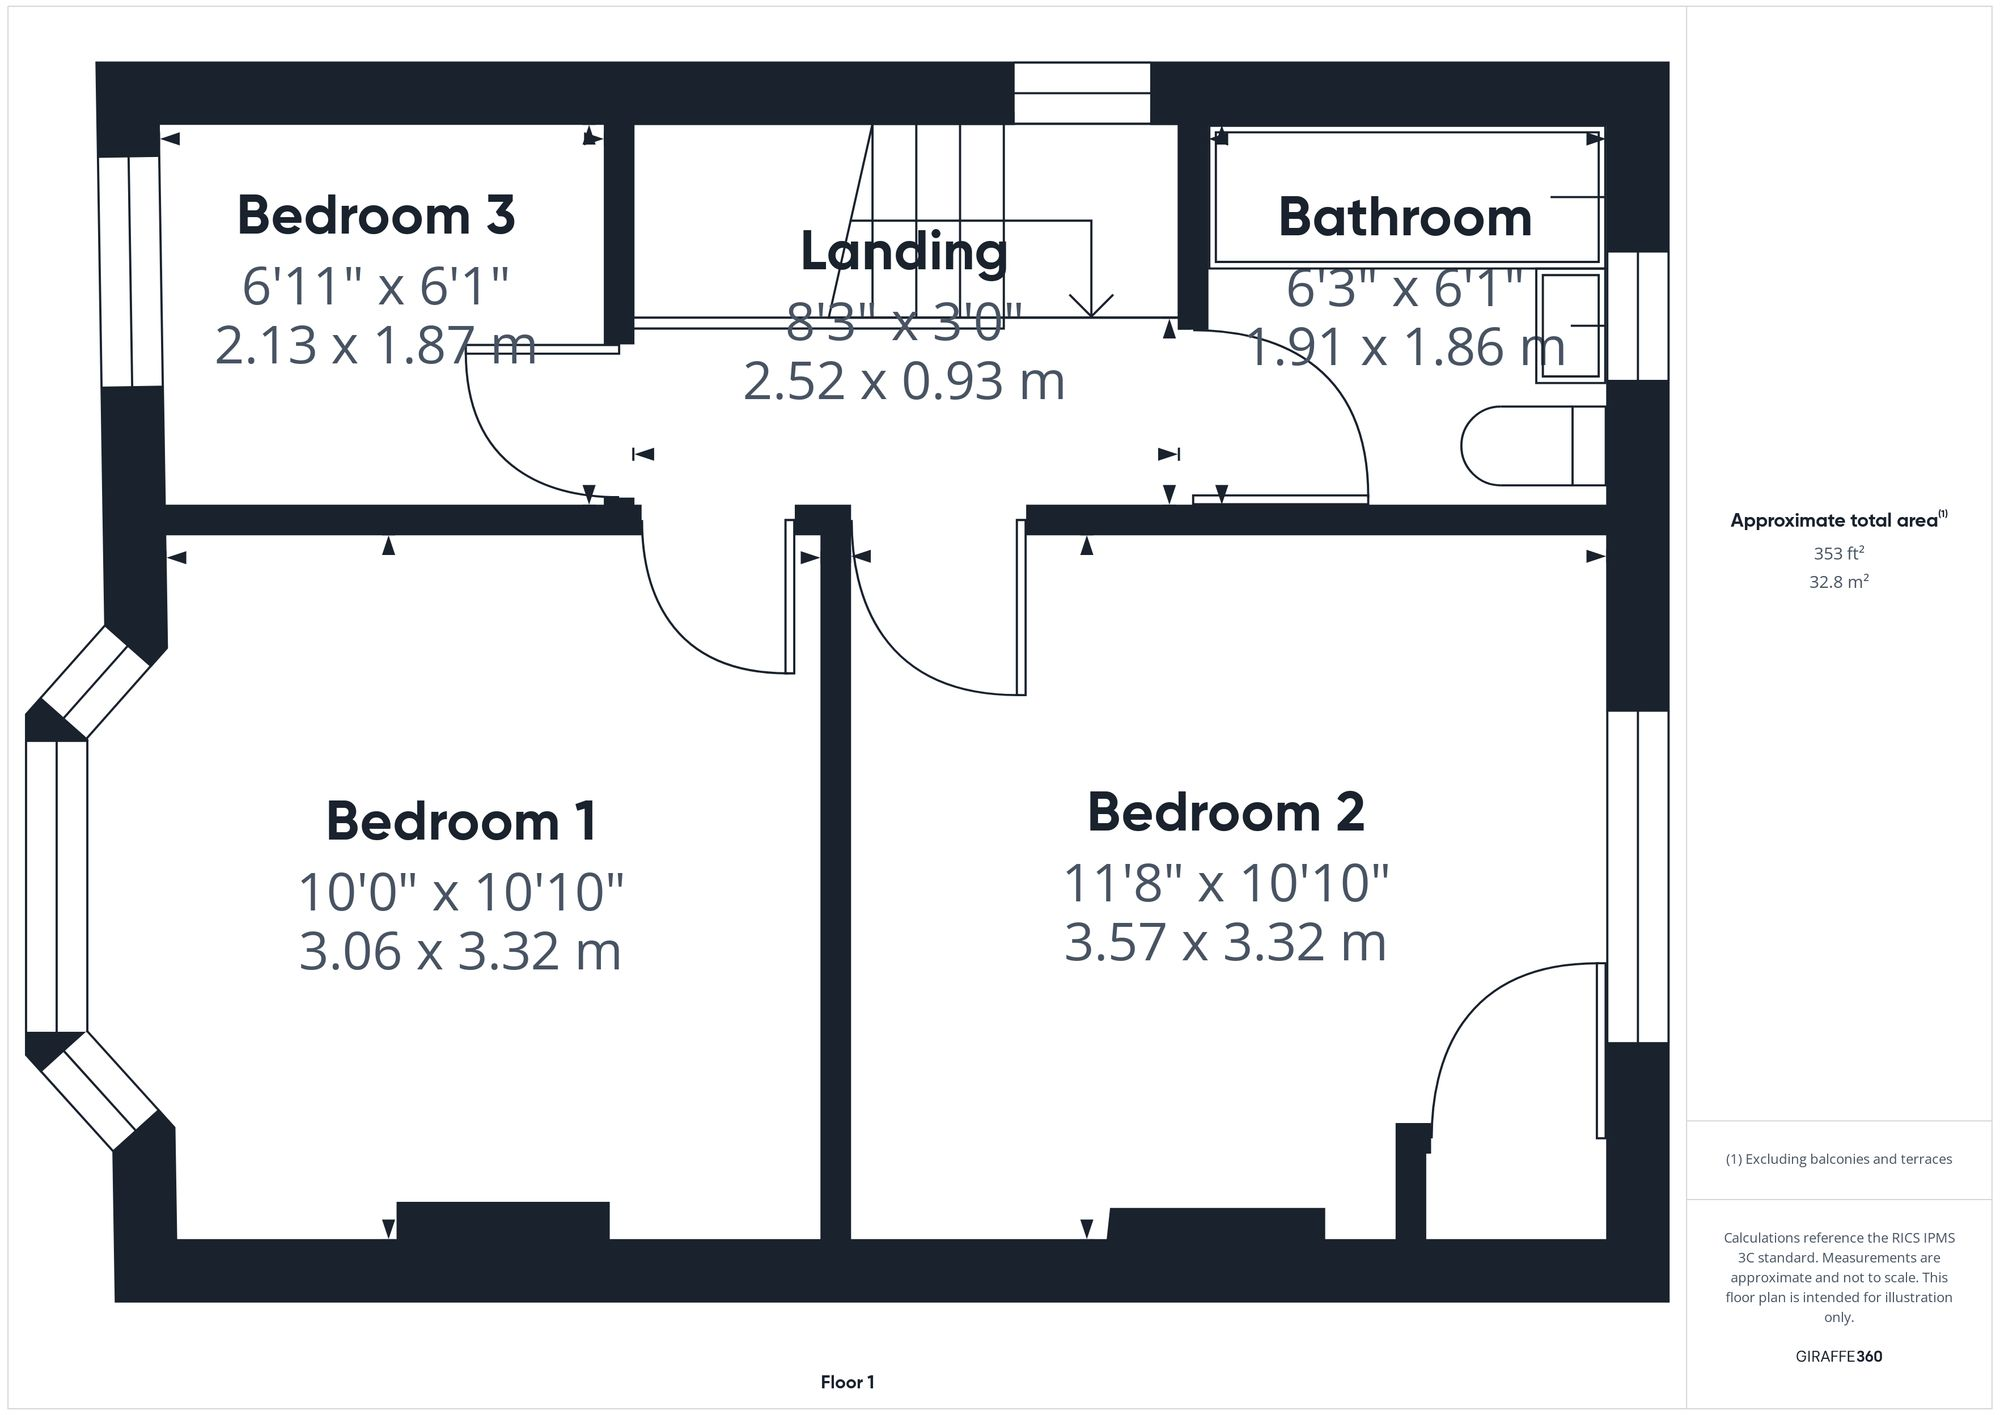
Walking through the accommodation, there is a hall leading into the open plan kitchen/dining room where the kitchen has been finished with stylish polished base and wall units, with solid woodwork surfaces. Integral appliances create a seamless finish and include a fridge-freezer, dishwasher, washing machine, oven, grill and a four-ring gas hob. From the dining area, French doors lead out to the rear garden, making it an ideal entertaining space. The lounge comes complete with a lovely bay window and fireplace with inset wood burning stove, creating perfect focal points. To the first floor there is a landing with window to the side, three bedrooms and an attractive fitted bathroom, complete with a white three-piece suite and large white tiling to the walls, while contemporary tiling to the floor finishes the look of the room off perfectly.
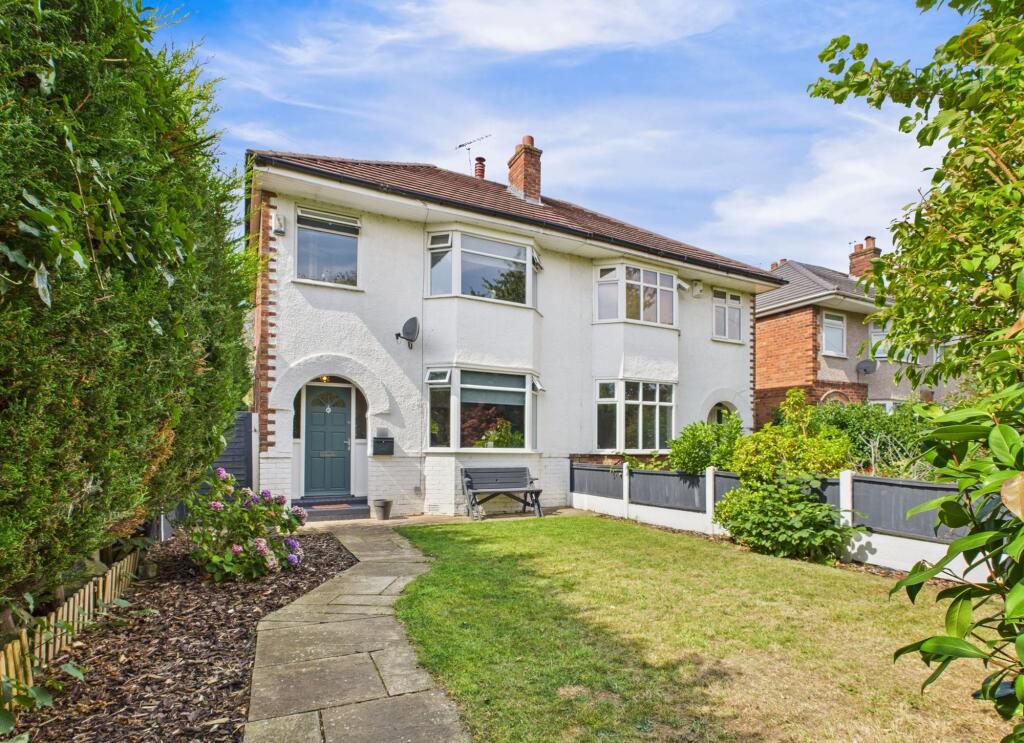
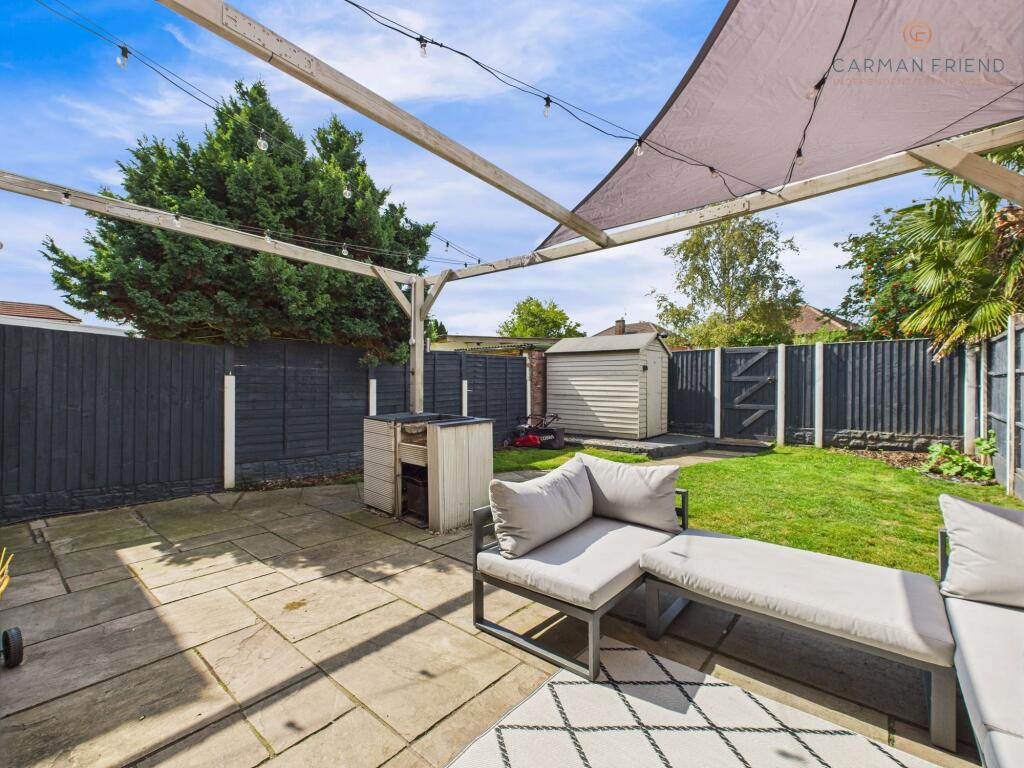
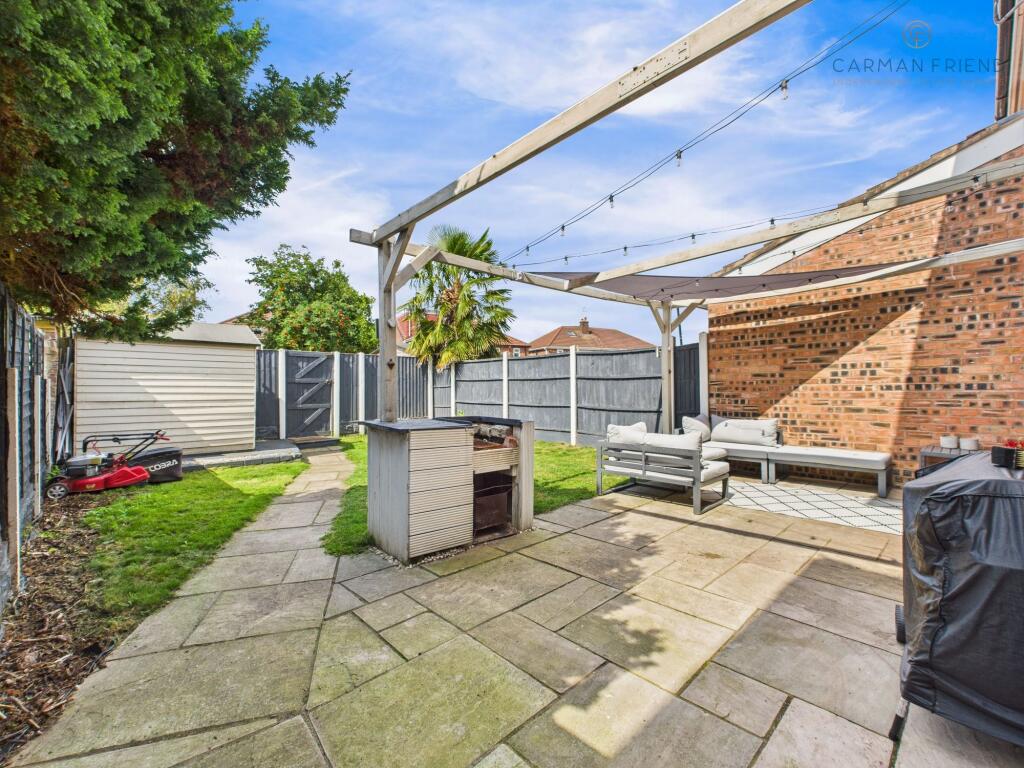
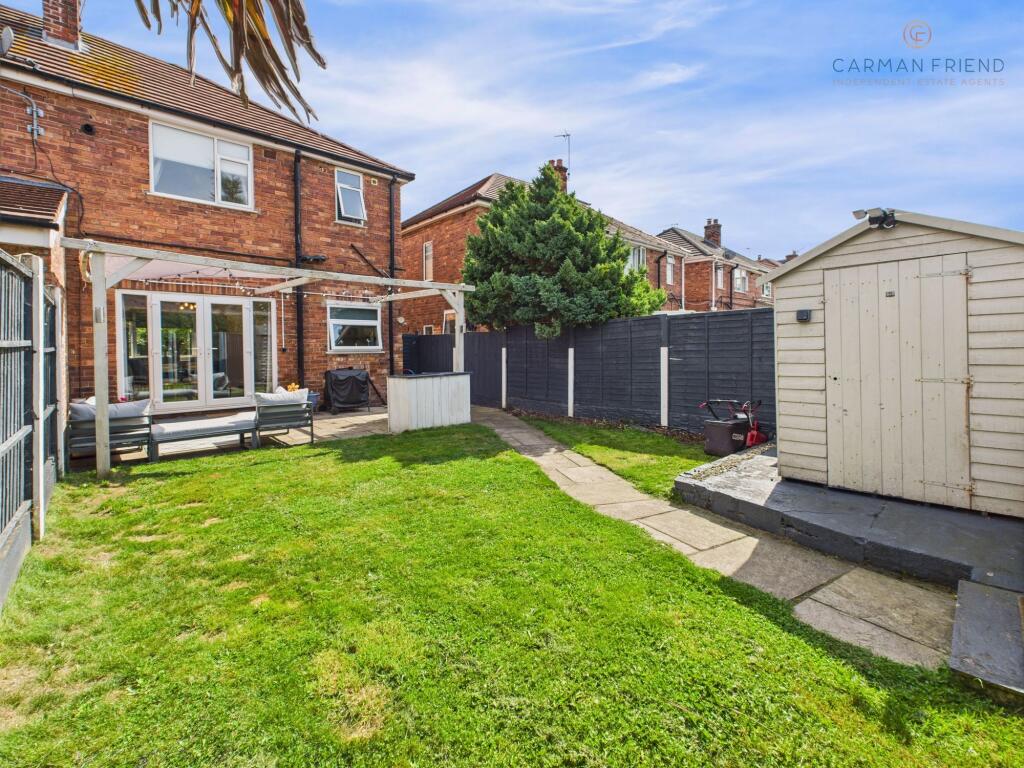
Turning to the outside; to the front there is a lawn garden with curved paved pathway leading to the front door, while a gate to the side allows for access to the rear garden. Parking is provided for at the rear, where the driveway has space for two cars and gated access to the garden. The garden is a lovely size and offers the perfect combination of lawn and patio seating.
A great home, in great condition, in a great area!
EPC Rating: DHall (1.69m x 2.75m)
Kitchen/Dining Room (5.41m x 3.63m)
Lounge (3.54m x 3.49m)
Landing (0.93m x 2.52m)
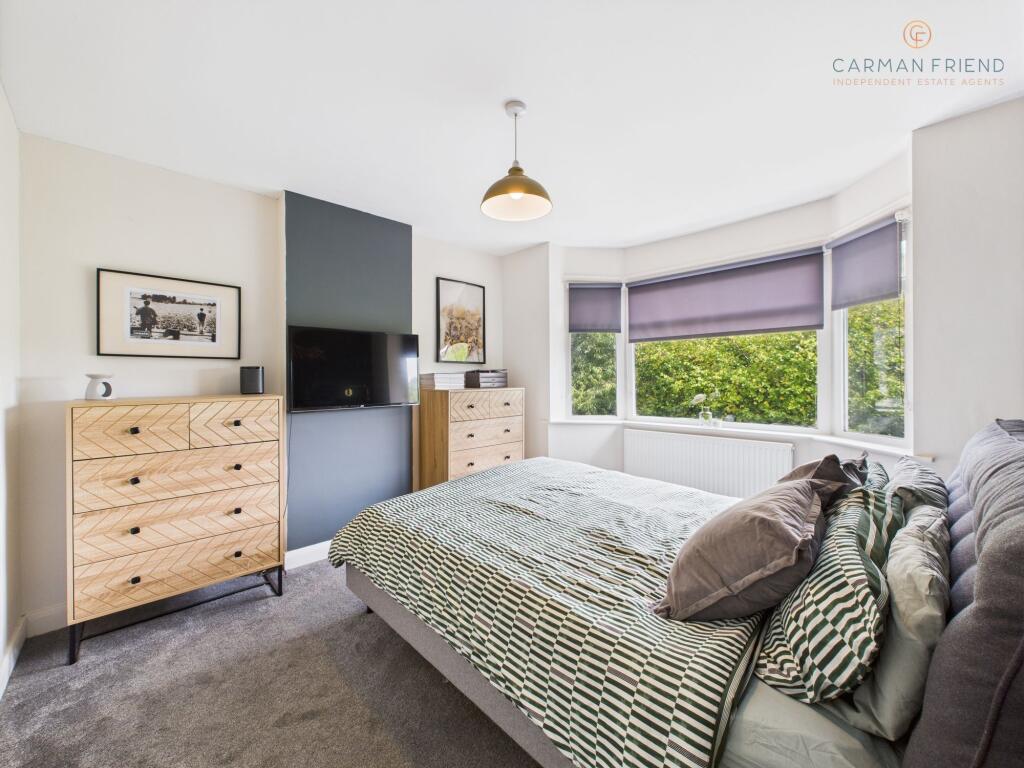
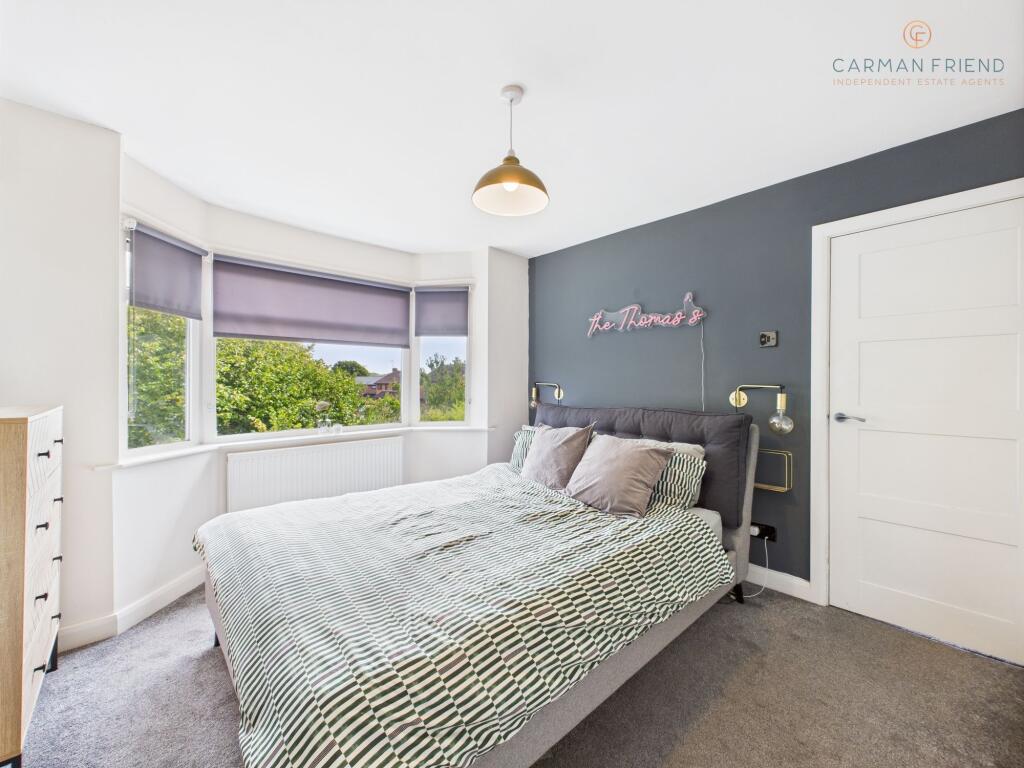
Bedroom 1 (3.32m x 3.06m)
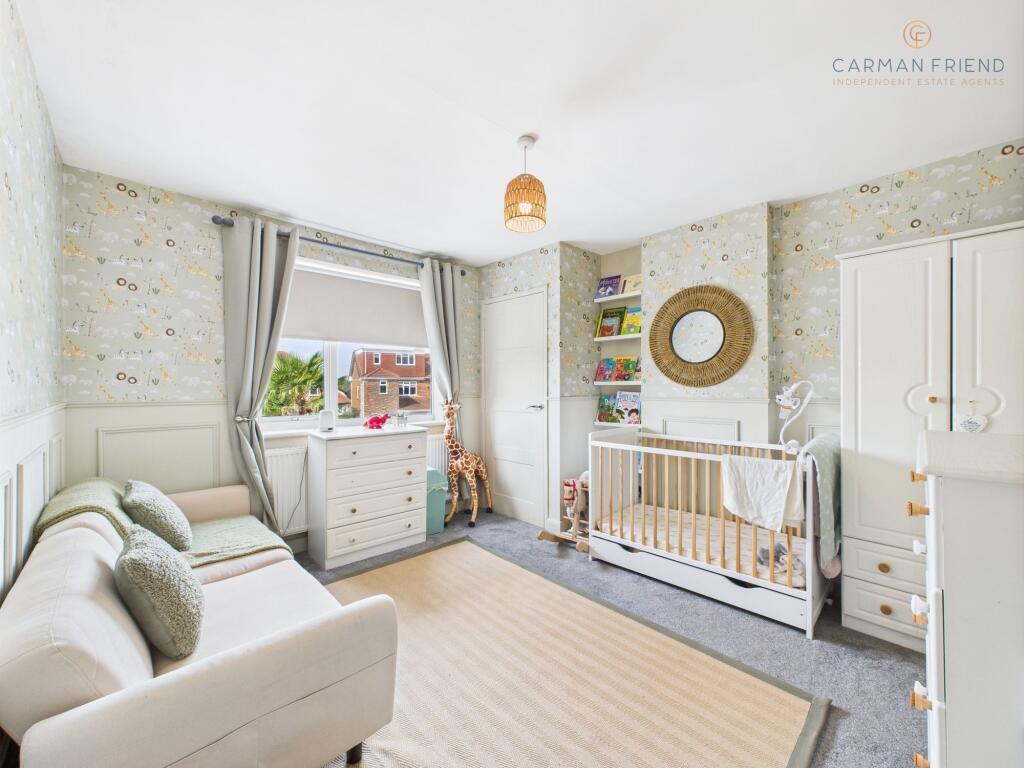
Bedroom 2 (3.32m x 3.57m)
Bedroom 3 (1.87m x 2.13m)
Bathroom (1.86m x 1.91m)
The Seller’s View!
Purchased as our first home, this property has been the perfect place for both entertaining and raising our child. With local amenities just a short walk away, excellent primary and secondary schools nearby, and Chester City centre only a 20-minute walk, the location was what first drew us in — and it has remained one of our favourite things about living here. We’ve been fortunate to have friendly neighbours who create a real sense of community. The private driveway offers extra security and comfortably accommodates two large cars. The back garden enjoys afternoon sunshine, making it ideal for family BBQs and gatherings on the patio.
Disclaimer
ANTI MONEY LAUNDERING REGULATIONS Intending purchasers will be asked to produce identification documentation before we can confirm the sale in writing. There is an administration charge of £30.00 per person payable by buyers and sellers, as we must electronically verify the identity of all in order to satisfy Government requirements regarding customer due diligence. We would ask for your co-operation in order that there will be no delay in agreeing the sale. MATERIAL INFORMATION REPORT The Material Information Report for this property can be viewed on the Rightmove listing. Alternatively, a copy can be requested from our office which will be sent via email. EXTRA SERVICES Mortgage referrals, conveyancing referral and surveying referrals will be offered by Carman Friend Estate Agents. If a buyer or seller should proceed with any of these services, then a commission fee will be paid to Carman Friend Ltd upon completion.
Listed by
Chester
Carman Friend Limited
Reference: 165796253
EPC Rating & Upgrade Cost
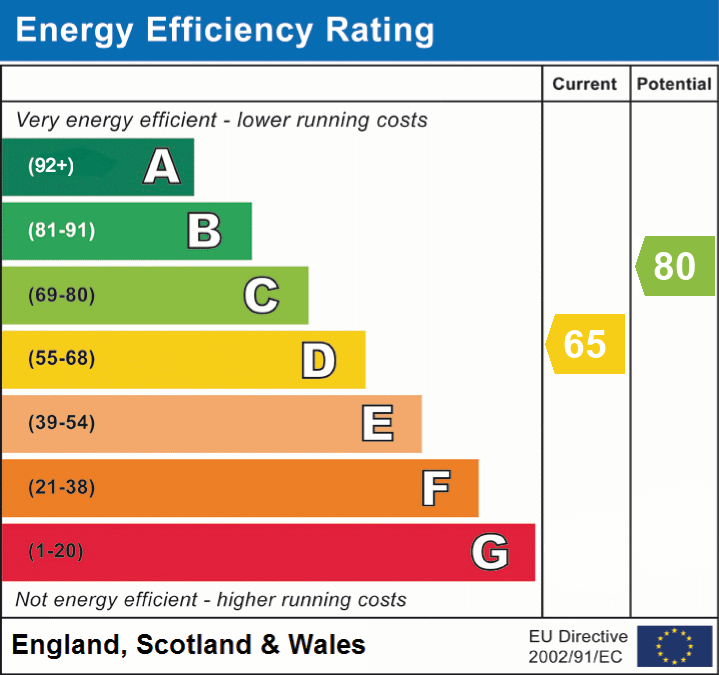
Current rating: D
Potential rating: C
Inspection date: 23/09/2025
Expiry date: 22/09/2035
Current heating cost: £940/year
Potential heating cost: £552/year
Est. upgrade cost to C: £26,800
Recommendations
- Increase loft insulation to 270 mm (£900 - £1,200)
- 50 mm internal or external wall insulation (£7,500 - £11,000)
- Floor insulation (solid floor) (£5,000 - £10,000)
- Solar photovoltaic panels, 2.5 kWp (£8,000 - £10,000)
Flood risk
Zone: 1
Risk: Low
Job (default Low)
Floorplans
Ground Floor
First Floor
EPC Graphs
EPC 1
Price history
72% since 2016
| Event | Date | Price | % change |
|---|---|---|---|
| Sold | 05/12/2025 (7 months ago) | £305,000 | +27.1% |
| Sold | 24/10/2019 (6 years ago) | £239,950 | +35.2% |
| Sold | 28/10/2016 (9 years ago) | £177,500 | — |
Source: HM Land Registry Price Paid Data. Crown copyright.
Sold Comparables
Same street and nearby sales within 0.25 miles (last 5 years). Data from Land Registry Price Paid.
| Address | Price | Date | Type |
|---|---|---|---|
| 33 PRIMROSE CLOSE, HUNTINGTON, CHESTER, CHESHIRE WEST AND CHESTER, CH3 6DR | £350,000 | 26/01/2026 | Semi-detached |
| 70 CHESTER ROAD, HUNTINGTON, CHESTER, CHESHIRE WEST AND CHESTER, CH3 6BT | £250,000 | 11/09/2025 | Semi-detached |
| Same street 22 CHESTER ROAD, HUNTINGTON, CHESTER, CHESHIRE WEST AND CHESTER, CH3 6BW | £300,000 | 27/10/2023 | Semi-detached |
| 24 PRIMROSE CLOSE, HUNTINGTON, CHESTER, CHESHIRE WEST AND CHESTER, CH3 6DR | £248,000 | 17/05/2023 | Semi-detached |
| 3 BUTTERBACHE ROAD, HUNTINGTON, CHESTER, CHESHIRE WEST AND CHESTER, CH3 6BY | £275,000 | 02/11/2022 | Semi-detached |
| 77 BUTTERBACHE ROAD, HUNTINGTON, CHESTER, CHESHIRE WEST AND CHESTER, CH3 6DD | £265,000 | 28/10/2022 | Semi-detached |
| 19 BUTTERBACHE ROAD, HUNTINGTON, CHESTER, CHESHIRE WEST AND CHESTER, CH3 6BY | £277,000 | 24/08/2022 | Semi-detached |
| Same street 46 CHESTER ROAD, HUNTINGTON, CHESTER, CHESHIRE WEST AND CHESTER, CH3 6BW | £316,000 | 19/08/2022 | Semi-detached |
| 4 KERISTAL AVENUE, GREAT BOUGHTON, CHESTER, CHESHIRE WEST AND CHESTER, CH3 5XA | £465,000 | 23/06/2022 | Semi-detached |
| 57 BUTTERBACHE ROAD, HUNTINGTON, CHESTER, CHESHIRE WEST AND CHESTER, CH3 6DD | £265,000 | 11/05/2022 | Semi-detached |
| Same street 10 CHESTER ROAD, HUNTINGTON, CHESTER, CHESHIRE WEST AND CHESTER, CH3 6BW | £227,000 | 18/03/2022 | Semi-detached |
| 6 PRIMROSE CLOSE, HUNTINGTON, CHESTER, CHESHIRE WEST AND CHESTER, CH3 6DR | £287,500 | 18/02/2022 | Semi-detached |
| 18 BUTTERBACHE ROAD, HUNTINGTON, CHESTER, CHESHIRE WEST AND CHESTER, CH3 6BZ | £370,000 | 19/01/2022 | Semi-detached |
| Same street 30 CHESTER ROAD, HUNTINGTON, CHESTER, CHESHIRE WEST AND CHESTER, CH3 6BW | £232,500 | 13/01/2022 | Semi-detached |
| 35 PRIMROSE CLOSE, HUNTINGTON, CHESTER, CHESHIRE WEST AND CHESTER, CH3 6DR | £292,500 | 05/01/2022 | Semi-detached |
| 42 BUTTERBACHE ROAD, HUNTINGTON, CHESTER, CHESHIRE WEST AND CHESTER, CH3 6BZ | £230,000 | 06/08/2021 | Semi-detached |
Street average: £268,875 (4 sales)
Area average: £297,917 (12 sales)
Capital growth trend
Land Registry outcode average: last 12 months vs 5y and 10y ago (from sold prices).
House Price Index (HM Land Registry — official index, not sold-price averages): Cheshire West and Chester. Series: Semi-detached. As of April 2026.
Rental Range
Estimated market rent for Cheshire West and Chester. Low = conservative, Realistic = average, Optimistic = best case.
Based on Local Authority from postcode lookup → Cheshire West and Chester.
Location
Nearby
Nearest stations, universities and amenities (distance from property).
| Type | Name | Distance |
|---|---|---|
| Bus stop | Huntington, Woodlands Road | 0.1 miles |
| Bus stop | Huntington, Chester Road / Woodlands Road | 0.1 miles |
| Shop | London Hair & Beauty | 0.5 miles |
| Shop | Unknown | 0.6 miles |
| Train station | Grosvenor Park Miniature Railway | 1.0 miles |
| Train station | Chester | 1.3 miles |
| University | University of Chester | 1.8 miles |
| University | Creative Campus, Kingsway | 2.0 miles |
| Hospital | The Mulberry Centre | 2.6 miles |
| Hospital | Tarporley War Memorial Hospital | 8.5 miles |
Street-level crime
| Category | Count |
|---|---|
| Violence and sexual offences | 17 |
| Public order | 10 |
| Anti-social behaviour | 7 |
| Other theft | 6 |
| Criminal damage and arson | 4 |
| Shoplifting | 2 |
| Drugs | 1 |
| Other crime | 1 |
| Robbery | 1 |
| Total incidents | 49 |
Within 1 mile during May 2026. Source: data.police.uk (England & Wales).
Schools nearby
Nearest open schools with Ofsted ratings (England). Closed schools are not shown. Data from Get Information about Schools and Ofsted.
| Name | Type | Distance | Ofsted |
|---|---|---|---|
| Dee Banks School | Other | 0.2 miles | Good — 9 Dec 2016 |
| The Bishops' Blue Coat Church of England High School | Secondary | 0.4 miles | Good — 6 Jan 2020 |
| Boughton Heath Academy | Primary | 0.6 miles | Outstanding — 25 Sep 2024 |
| Huntington Community Primary School | Primary | 0.7 miles | Good — 13 Sep 2023 |
| Queen's Park High School | Secondary | 0.8 miles | Good — 22 Jan 2020 |
Rental Comparables
Residential lets from OpenRent and Rightmove for the area (same bedroom count). Use to validate rent estimates. Student lets are excluded.
| Title | Rent | Beds | Distance | As seen on |
|---|---|---|---|---|
| 3 Bed Semi-Detached House, Blackthorn Close, CH3 | £1,250/mo | 3 | 0.45 miles | OpenRent |
| 3 Bed Terraced House, Allington Place, CH4 | £1,250/mo | 3 | 0.55 miles | OpenRent |
Average rent: £1,250/mo (2 listings)
Rent-driven metrics
Based on OpenRent comparables.
- Rent ratio — Monthly rent ÷ purchase price (1% rule). 1%+ = strong, 0.8–1% = okay, <0.8% = weak for cashflow.
- Max investor price — Rent ÷ 0.8%; the price at which rent would be 0.8% of price (Stoke-style target).
- Target investor price — Rent ÷ 1%; the price at which rent would be 1% of price (strong cashflow band).
- Gross yield — Annual rent as % of purchase price (no costs).
- Cost-to-rent — Price ÷ annual rent (from OpenRent comparables). Under 14× = strong, 14–16× = acceptable, 17×+ = compressed.
- Cashflow — Rent minus mortgage, 10% maintenance, £25/mo compliance. Assumes 75% LTV, 3.95% APR (5yr fixed), 25yr term.
- ROI — Annual profit ÷ cash in (deposit + 4% purchase costs).