9 KINGFISHER CRESCENT
STOKE-ON-TRENT, CHEADLE, STAFFORDSHIRE ST10 1RZ
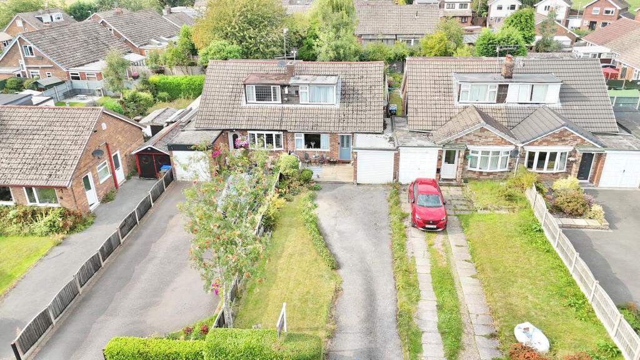
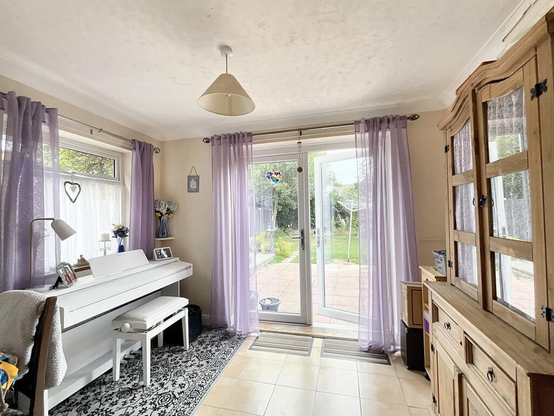
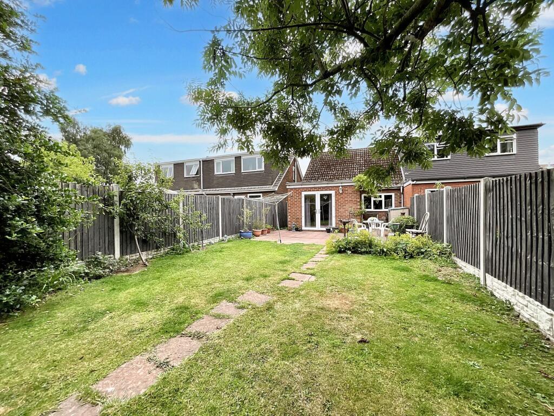
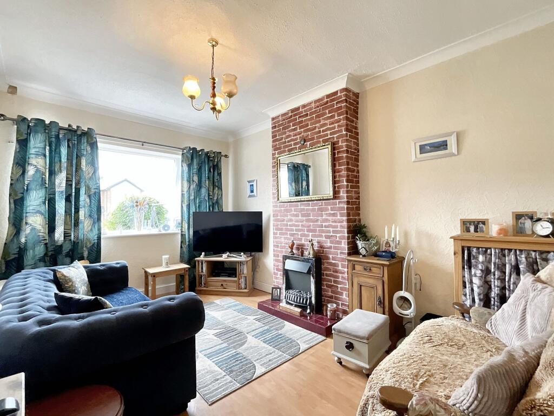
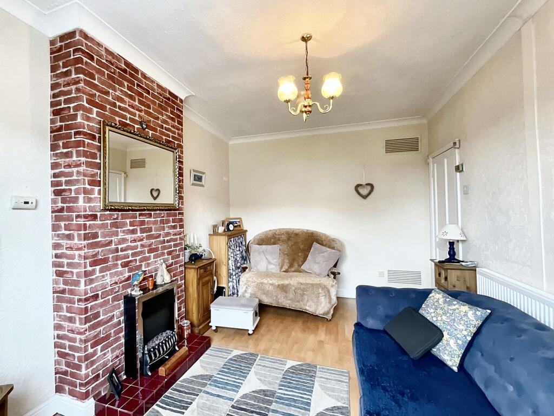
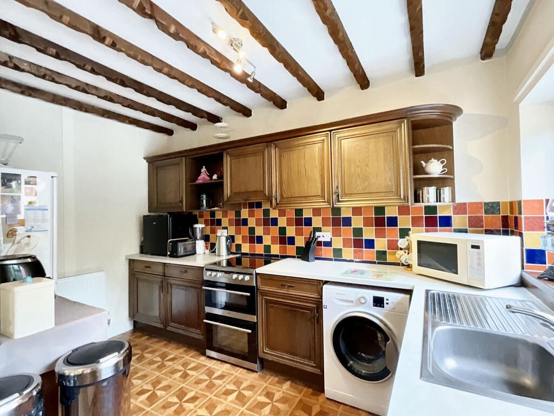
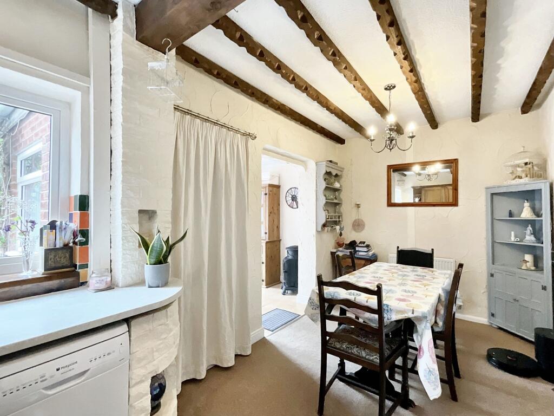
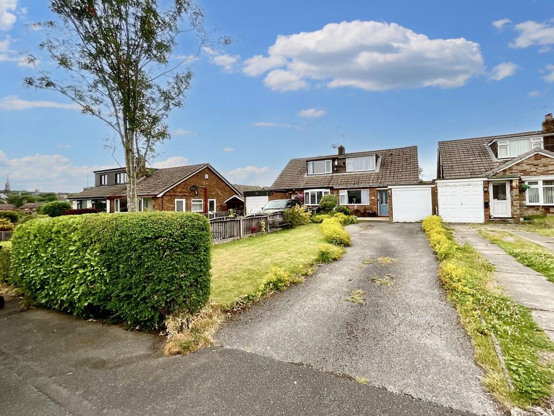
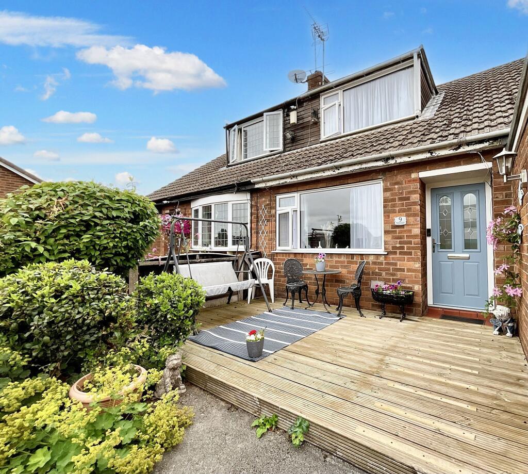
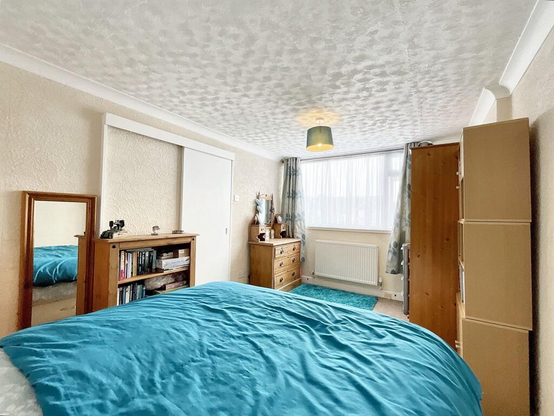
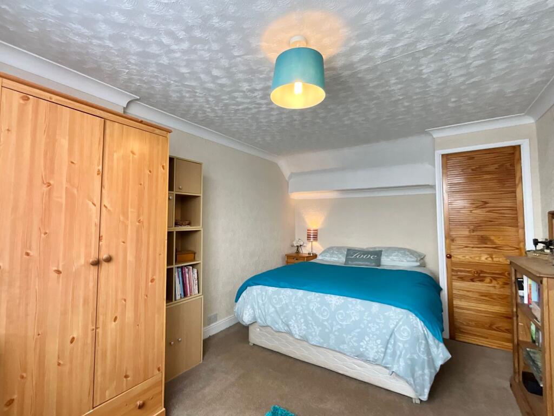
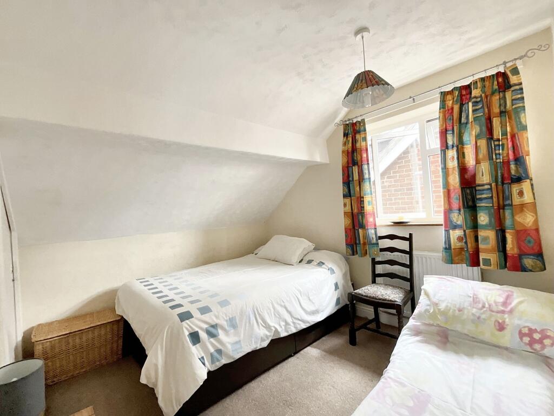
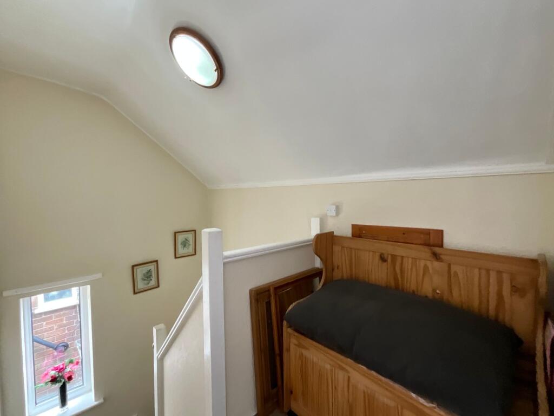
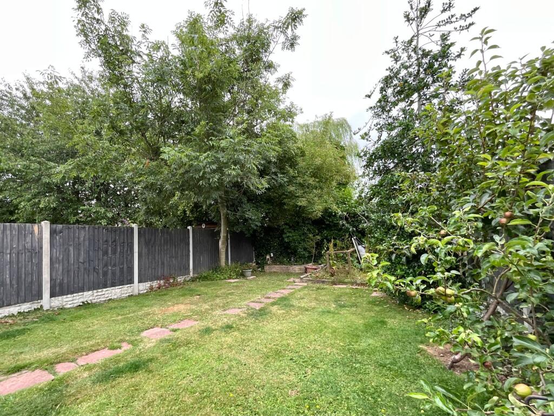
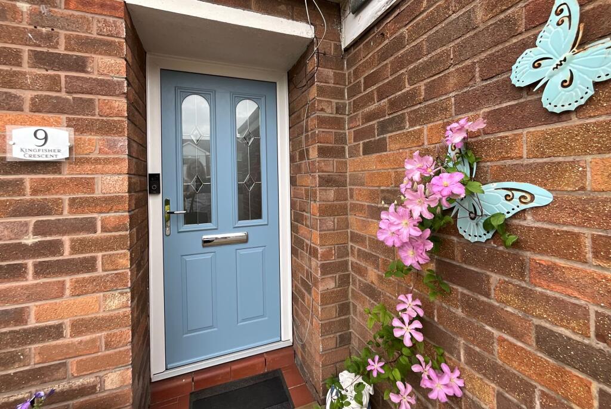
Photo 1 Photo 2 Photo 3 Photo 4 Photo 5 Photo 6 Photo 7 Photo 8 Photo 9 Photo 10 Photo 11 Photo 12 Photo 13 Photo 14 Photo 15 Photo 16
/ 16
Property details
Tenure
FREEHOLD
Floor area
81 m²
Council tax band
B
EPC rating
D
Year built
England and Wales: 1967-1975
Last sold
£120,000 Oct 2017
Price per m²
£2,407/m²
Local average
£204,312 (-4.6%)
Deprivation
Decile 9 (28,998 of 33,755)
Street crime
71 incidents within 1 mile (Jun 2026)
Key features
- Situated in the charming market town of Cheadle, offering local shops, top-rated schools, countryside walks, and great transport links
- Generous rear extension offering open-plan kitchen/diner plus versatile hobby, play, or reception space with garden access
- Two spacious double bedrooms, with potential for a home office, study space, or dressing area in the master
- Outdoor space to enjoy with a lawned rear garden, patio, front decking area, and mature greenery
- Ample parking & garage with a large driveway for several cars and single garage with electric roller door
Additional details
- Electricity
- Mains supply
- Water
- Mains supply
- Sewerage
- Mains supply
- Heating
- Gas central
- Parking
- Yes
- Garden
- Yes
- Listed property
- No
- Restrictions
- No
- Required access
- No
- Rights of way
- No
- Flooded in last 5 years
- No
- Flood defences
- No
Description
Listed by
Cheadle
James Du Pavey Ltd
Reference: 164320838
EPC Rating & Upgrade Cost
Current rating: D
Potential rating: C
Inspection date: 17/10/2025
Expiry date: 16/10/2035
Current heating cost: £1,313/year
Potential heating cost: £893/year
Est. upgrade cost to C: £19,800
Recommendations
- Flat roof or sloping ceiling insulation (£900 - £1,200)
- Room-in-roof insulation (£900 - £1,200)
- Cavity wall insulation (£900 - £1,500)
- Floor insulation (solid floor) (£5,000 - £10,000)
- Solar photovoltaic panels, 2.5 kWp (£8,000 - £10,000)
Flood risk
Zone: 1
Risk: Low
Job (default Low)
Registered land (INSPIRE)
This location falls inside an HM Land Registry INSPIRE registered freehold polygon.
Plot: ~306 m² (0.08 acres)
Source: HM Land Registry INSPIRE Index Polygons.
Floorplans
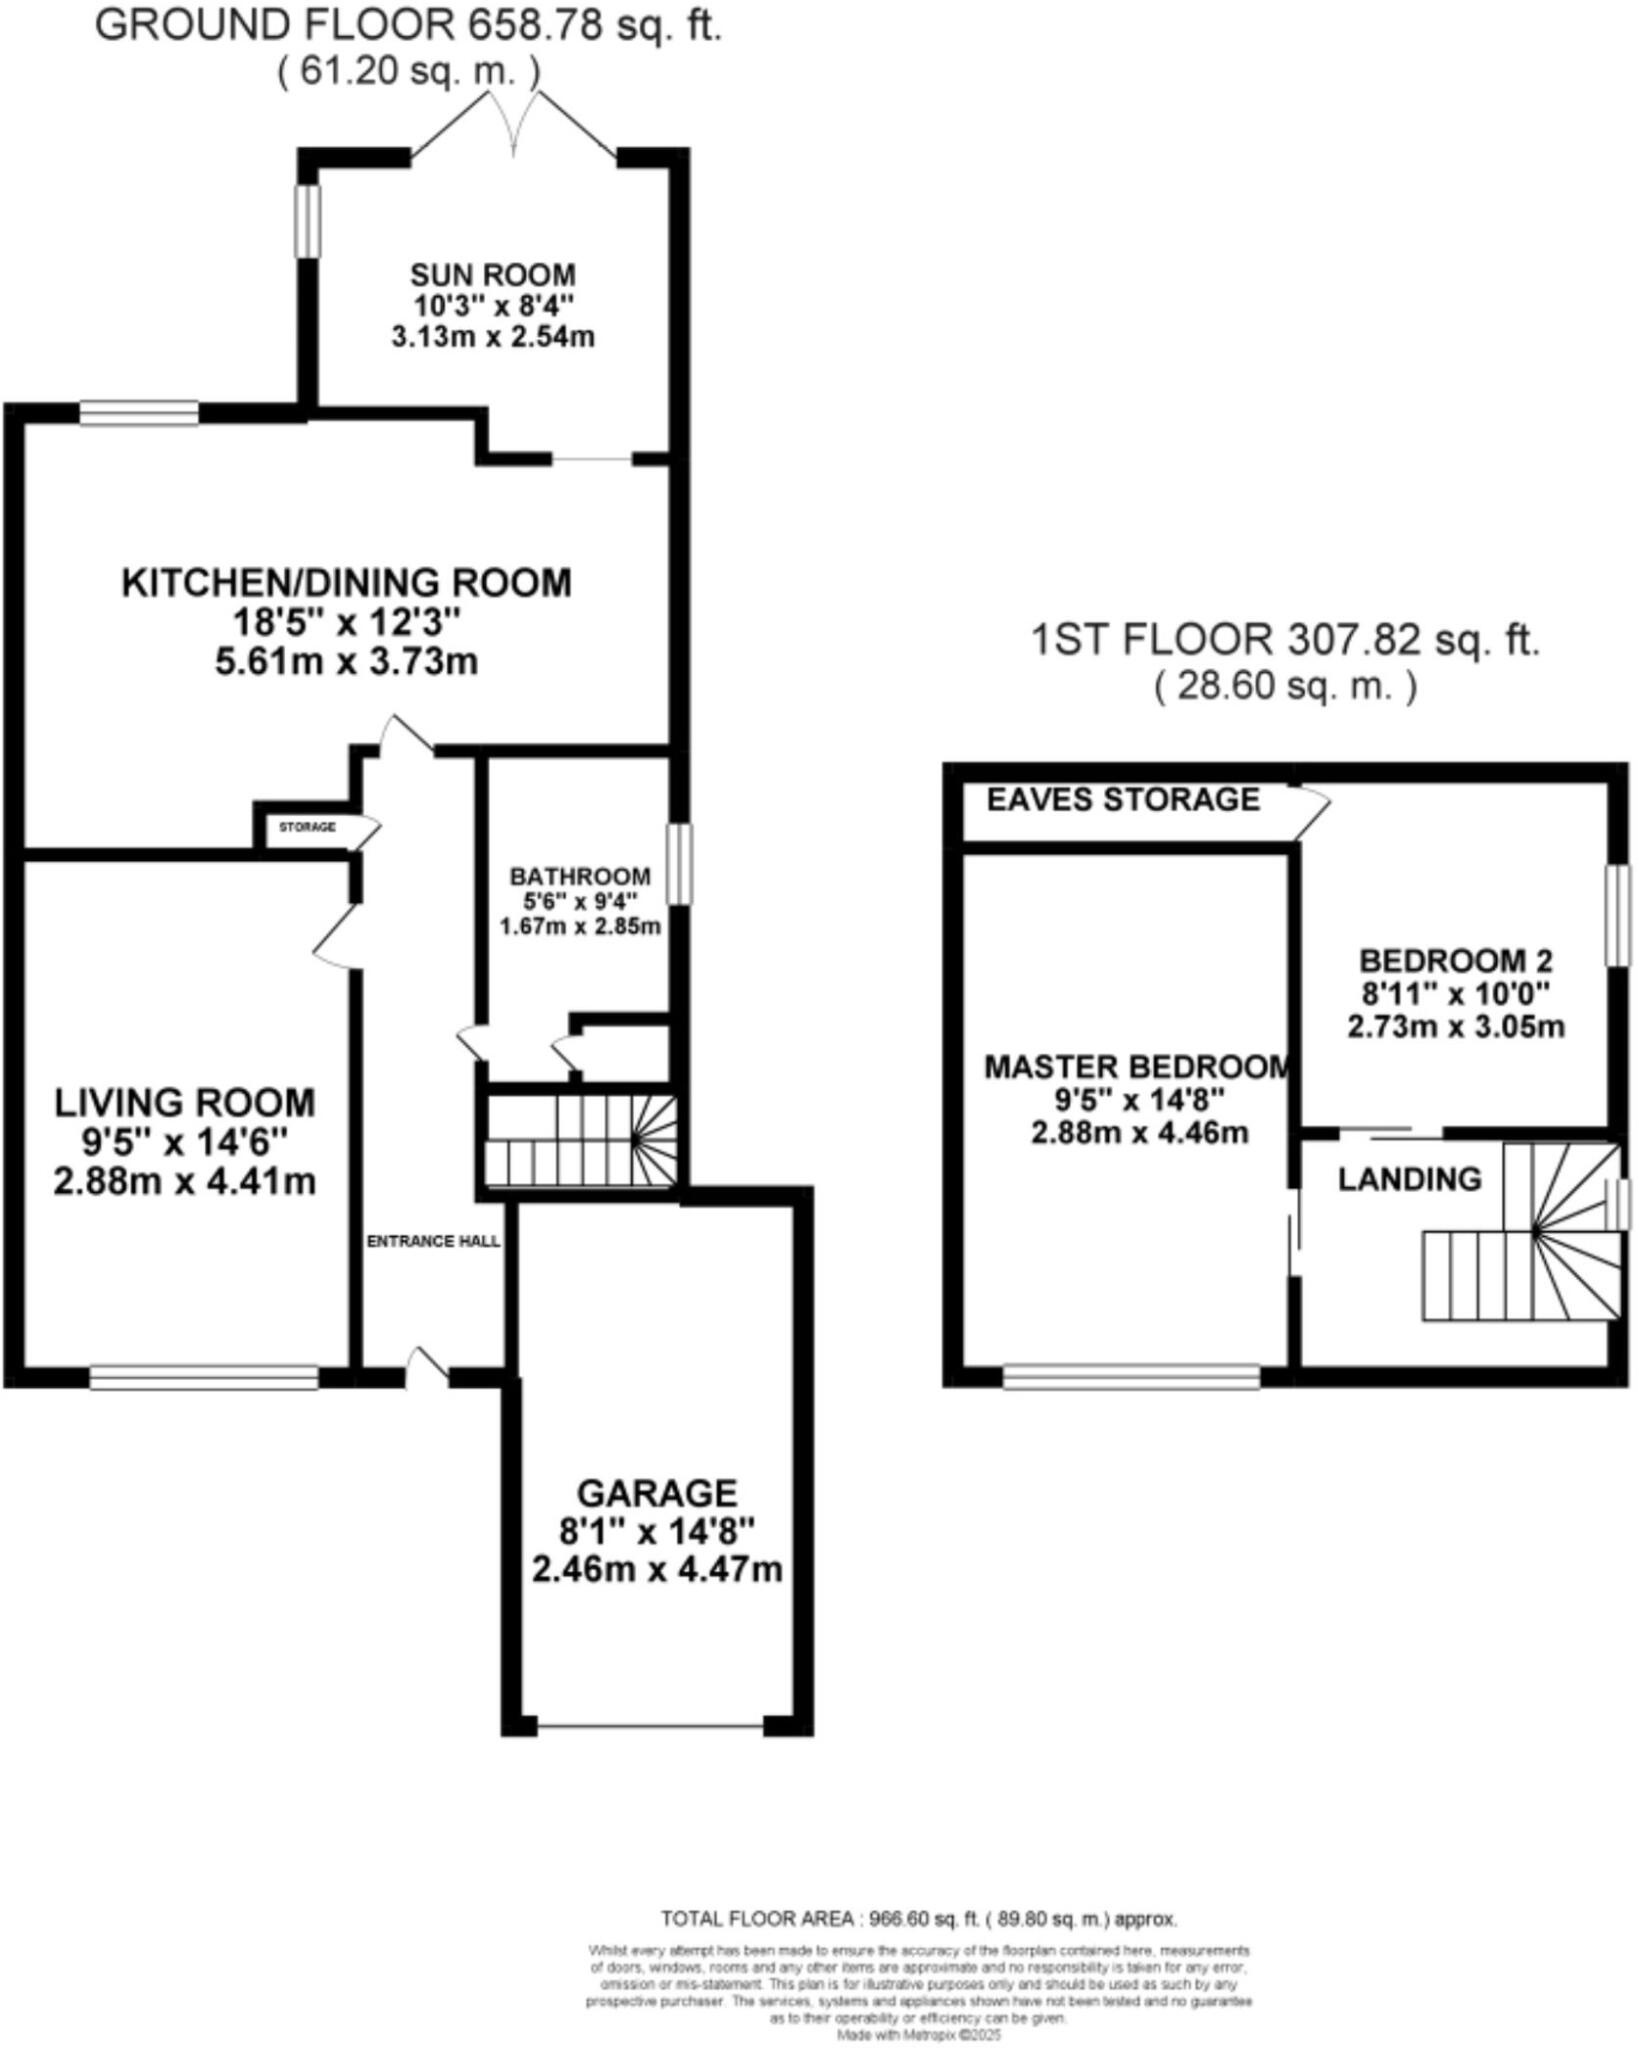
All
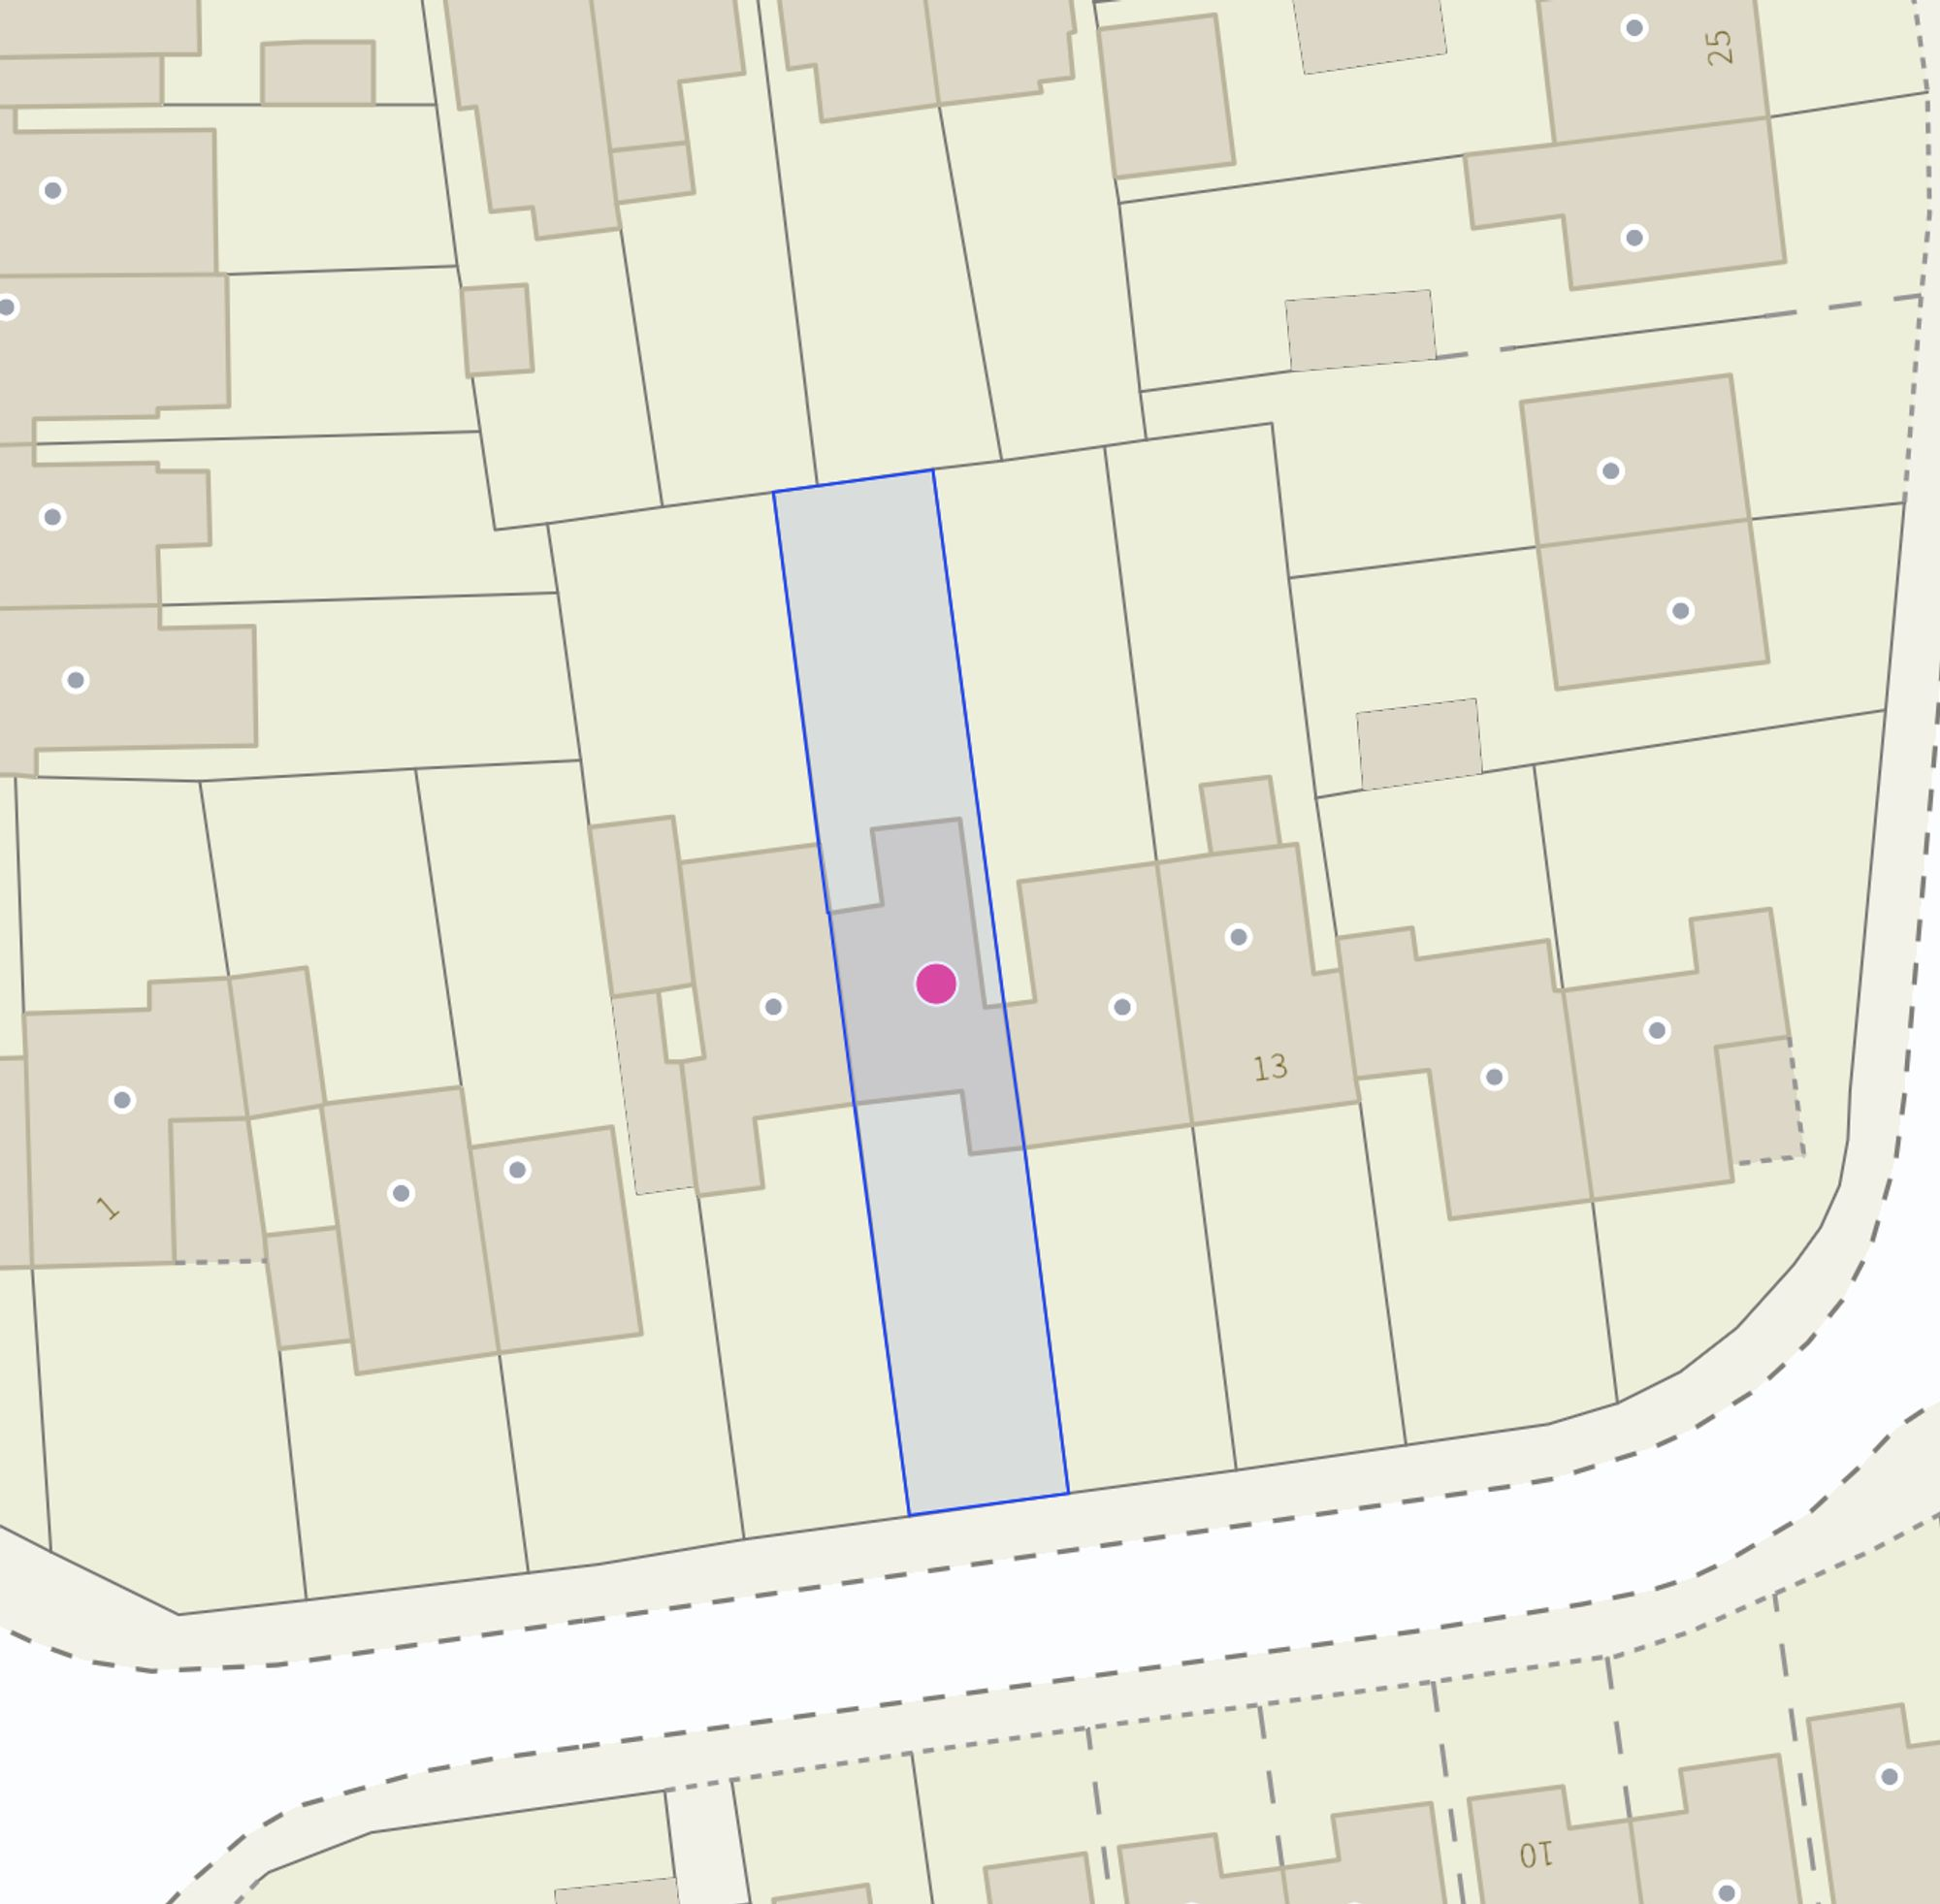
Site Plan
Price history
| Event | Date | Price | % change |
|---|---|---|---|
| Listed for sale | — | £195,000 | +62.5% |
| Sold | 30/10/2017 (8 years ago) | £120,000 | — |
Source: HM Land Registry Price Paid Data. Crown copyright.
Sold Comparables
Same street and nearby sales within 0.25 miles (last 5 years). Data from Land Registry Price Paid.
| Address | Price | Date | Type |
|---|---|---|---|
| 15 HAWFINCH ROAD, CHEADLE, STOKE-ON-TRENT, STAFFORDSHIRE MOORLANDS, STAFFORDSHIRE, ST10 1RX | £235,000 | 16/01/2026 | Semi-detached |
| 20 HAWFINCH ROAD, CHEADLE, STOKE-ON-TRENT, STAFFORDSHIRE MOORLANDS, STAFFORDSHIRE, ST10 1RX | £182,000 | 12/12/2025 | Semi-detached |
| Same street 31 KINGFISHER CRESCENT, CHEADLE, STOKE-ON-TRENT, STAFFORDSHIRE MOORLANDS, STAFFORDSHIRE, ST10 1RZ | £165,000 | 24/07/2025 | Semi-detached |
| 30 THORLEY DRIVE, CHEADLE, STOKE-ON-TRENT, STAFFORDSHIRE MOORLANDS, STAFFORDSHIRE, ST10 1SA | £187,000 | 07/03/2025 | Semi-detached |
| 4 HAWFINCH ROAD, CHEADLE, STOKE-ON-TRENT, STAFFORDSHIRE MOORLANDS, STAFFORDSHIRE, ST10 1RX | £165,000 | 14/11/2024 | Semi-detached |
| 22 THORLEY DRIVE, CHEADLE, STOKE-ON-TRENT, STAFFORDSHIRE MOORLANDS, STAFFORDSHIRE, ST10 1SA | £187,000 | 20/11/2023 | Semi-detached |
| 10 THORLEY DRIVE, CHEADLE, STOKE-ON-TRENT, STAFFORDSHIRE MOORLANDS, STAFFORDSHIRE, ST10 1SA | £177,000 | 03/11/2023 | Semi-detached |
| 17 HAWFINCH ROAD, CHEADLE, STOKE-ON-TRENT, STAFFORDSHIRE MOORLANDS, STAFFORDSHIRE, ST10 1RX | £158,000 | 25/10/2023 | Semi-detached |
| 78 ROBINA DRIVE, CHEADLE, STOKE-ON-TRENT, STAFFORDSHIRE MOORLANDS, STAFFORDSHIRE, ST10 1HE | £204,995 | 20/10/2023 | Semi-detached |
| 14 THORLEY DRIVE, CHEADLE, STOKE-ON-TRENT, STAFFORDSHIRE MOORLANDS, STAFFORDSHIRE, ST10 1SA | £187,500 | 12/10/2023 | Semi-detached |
| 4 ROBINA DRIVE, CHEADLE, STOKE-ON-TRENT, STAFFORDSHIRE MOORLANDS, STAFFORDSHIRE, ST10 1HE | £135,000 | 16/12/2022 | Semi-detached |
| 31 ROBINA DRIVE, CHEADLE, STOKE-ON-TRENT, STAFFORDSHIRE MOORLANDS, STAFFORDSHIRE, ST10 1HD | £190,000 | 16/12/2022 | Semi-detached |
| 44 THORLEY DRIVE, CHEADLE, STOKE-ON-TRENT, STAFFORDSHIRE MOORLANDS, STAFFORDSHIRE, ST10 1SA | £183,000 | 16/11/2022 | Semi-detached |
| 33 WELL STREET, CHEADLE, STOKE-ON-TRENT, STAFFORDSHIRE MOORLANDS, STAFFORDSHIRE, ST10 1EX | £181,000 | 10/10/2022 | Semi-detached |
| 3 MALLORY WAY, CHEADLE, STOKE-ON-TRENT, STAFFORDSHIRE MOORLANDS, STAFFORDSHIRE, ST10 1DA | £166,500 | 10/10/2022 | Semi-detached |
| 5 DALE CLOSE, CHEADLE, STOKE-ON-TRENT, STAFFORDSHIRE MOORLANDS, STAFFORDSHIRE, ST10 1SB | £195,000 | 22/09/2022 | Semi-detached |
| 12 THORLEY DRIVE, CHEADLE, STOKE-ON-TRENT, STAFFORDSHIRE MOORLANDS, STAFFORDSHIRE, ST10 1SA | £195,950 | 14/09/2022 | Semi-detached |
| 19 GOODWOOD AVENUE, CHEADLE, STOKE-ON-TRENT, STAFFORDSHIRE MOORLANDS, STAFFORDSHIRE, ST10 1BZ | £215,000 | 09/09/2022 | Semi-detached |
| 3 HAWFINCH ROAD, CHEADLE, STOKE-ON-TRENT, STAFFORDSHIRE MOORLANDS, STAFFORDSHIRE, ST10 1RX | £155,000 | 09/09/2022 | Semi-detached |
| 2 ROBINA DRIVE, CHEADLE, STOKE-ON-TRENT, STAFFORDSHIRE MOORLANDS, STAFFORDSHIRE, ST10 1HE | £138,000 | 15/08/2022 | Semi-detached |
| 8 THORLEY DRIVE, CHEADLE, STOKE-ON-TRENT, STAFFORDSHIRE MOORLANDS, STAFFORDSHIRE, ST10 1SA | £175,000 | 12/08/2022 | Semi-detached |
| Same street 3 KINGFISHER CRESCENT, CHEADLE, STOKE-ON-TRENT, STAFFORDSHIRE MOORLANDS, STAFFORDSHIRE, ST10 1RZ | £220,000 | 21/07/2022 | Semi-detached |
Street average: £192,500 (2 sales)
Area average: £180,647 (20 sales)
Capital growth trend
Land Registry outcode average: last 12 months vs 5y and 10y ago (from sold prices).
House Price Index (HM Land Registry — official index, not sold-price averages): Staffordshire Moorlands. Series: Semi-detached. As of May 2026.
Rental Range
Estimated market rent for Staffordshire Moorlands. Low = conservative, Realistic = average, Optimistic = best case.
Based on Local Authority from postcode lookup → Staffordshire Moorlands.
LHA (30th percentile) floor for Staffordshire North: £479/mo (Apr 2025 – Mar 2026)
Location
Nearby
Nearest stations, universities and amenities (distance from property).
| Type | Name | Distance |
|---|---|---|
| Bus stop | Elm Drive | 0.2 miles |
| Shop | ali's store | 0.2 miles |
| Bus stop | Moor Lane | 0.3 miles |
| Shop | Hairwaves | 0.3 miles |
| Hospital | Cheadle Hosptal | 0.5 miles |
| Train station | Kingsley & Froghall | 2.6 miles |
| Train station | Foxfield Colliery | 2.6 miles |
| University | Buxton & Leek College | 8.6 miles |
| University | Tovell Building, Buxton & Leek College | 8.6 miles |
| Hospital | Haywood Hospital Walk-in Centre | 10.1 miles |
Street-level crime
| Category | Count |
|---|---|
| Violence and sexual offences | 39 |
| Anti-social behaviour | 9 |
| Criminal damage and arson | 9 |
| Public order | 7 |
| Other crime | 2 |
| Other theft | 2 |
| Burglary | 1 |
| Shoplifting | 1 |
| Vehicle crime | 1 |
| Total incidents | 71 |
Within 1 mile during Jun 2026. Source: data.police.uk (England & Wales).
Schools nearby
Nearest open schools with Ofsted ratings (England). Closed schools are not shown. Data from Get Information about Schools and Ofsted.
| Name | Type | Distance | Ofsted |
|---|---|---|---|
| Elm House School | Other | 0.3 miles | Good — 5 May 2022 |
| Cheadle Primary School | Primary | 0.4 miles | Good — 21 Sep 2022 |
| St Giles Catholic Primary School | Primary | 0.4 miles | Good — 23 May 2014 |
| Bishop Rawle CofE Primary School | Primary | 0.6 miles | Good — 29 Mar 2022 |
| Painsley Catholic College | Secondary | 0.6 miles | Good — 7 Jul 2022 |
Rental Comparables
Residential lets from OpenRent and Rightmove for the area (same bedroom count). Use to validate rent estimates. Student lets are excluded.
| Title | Rent | Beds | Distance | As seen on |
|---|---|---|---|---|
| Church Road, Cauldon, Stoke-On-Trent ST10 3EN | £850/mo | 2 | 7.21 miles | Rightmove |
Average rent: £850/mo (1 listing)
Rent-driven metrics
Based on OpenRent comparables.
- Rent ratio — Monthly rent ÷ purchase price (1% rule). 1%+ = strong, 0.8–1% = okay, <0.8% = weak for cashflow.
- Max investor price — Rent ÷ 0.8%; the price at which rent would be 0.8% of price (Stoke-style target).
- Target investor price — Rent ÷ 1%; the price at which rent would be 1% of price (strong cashflow band).
- Gross yield — Annual rent as % of purchase price (no costs).
- Cost-to-rent — Price ÷ annual rent (from OpenRent comparables). Under 14× = strong, 14–16× = acceptable, 17×+ = compressed.
- Cashflow — Rent minus mortgage, 10% maintenance, £25/mo compliance. Assumes 75% LTV, 3.95% APR (5yr fixed), 25yr term.
- ROI — Annual profit ÷ cash in (deposit + 4% purchase costs).