14 CRABTREE AVENUE
DISLEY, STOCKPORT SK12 2DD
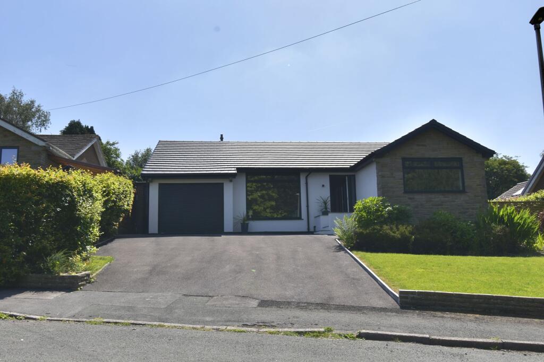
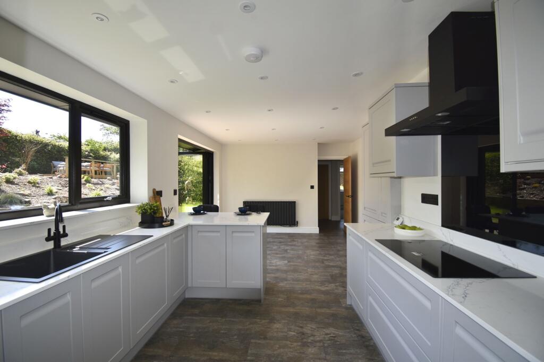
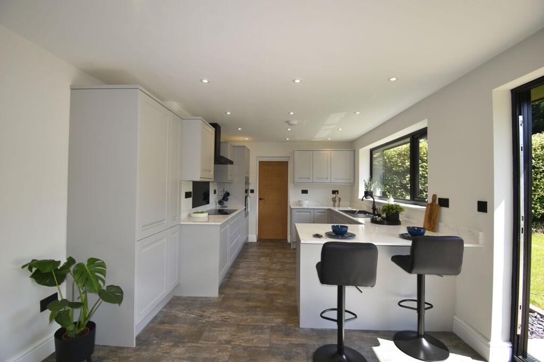
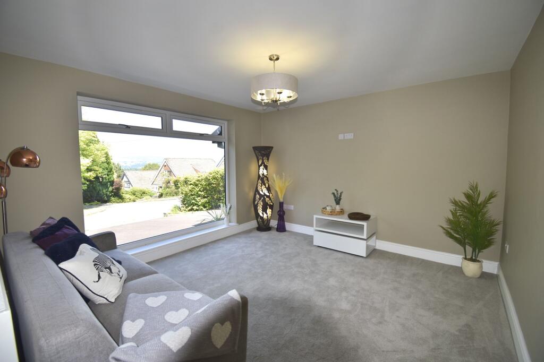
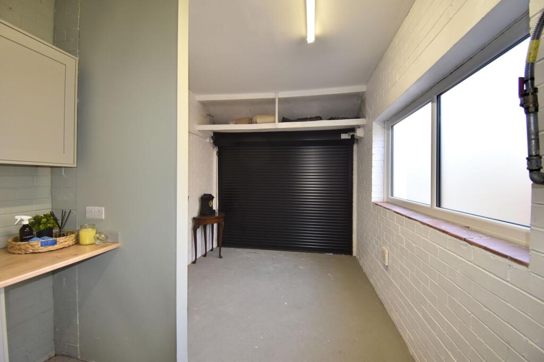
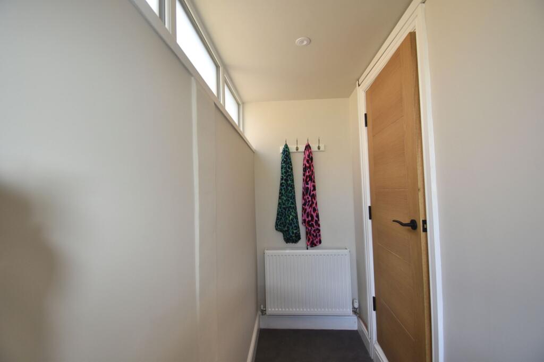
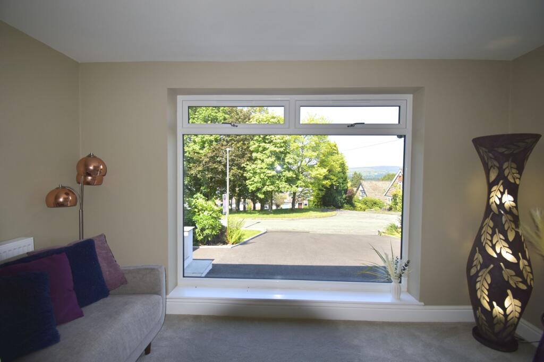
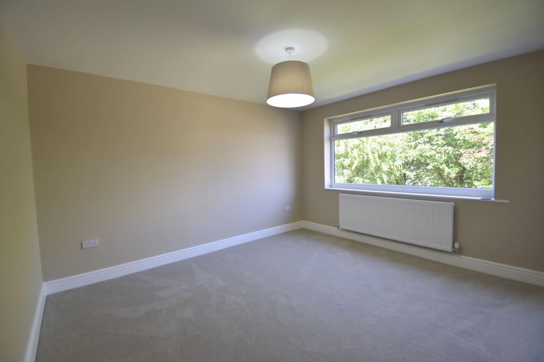
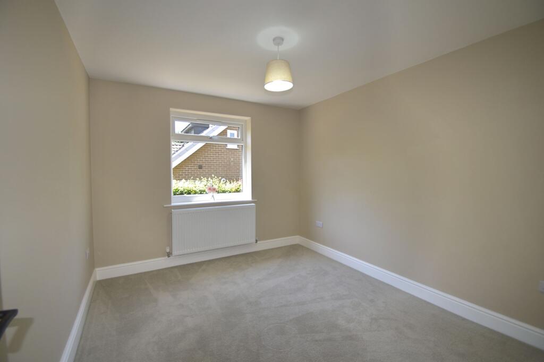
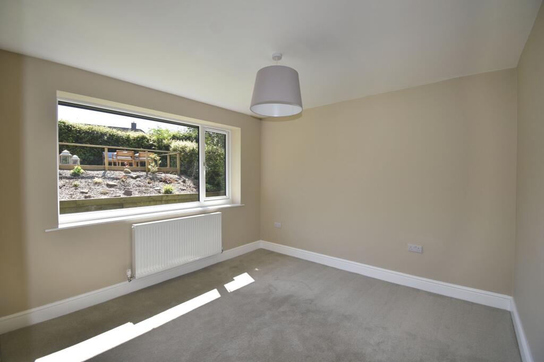
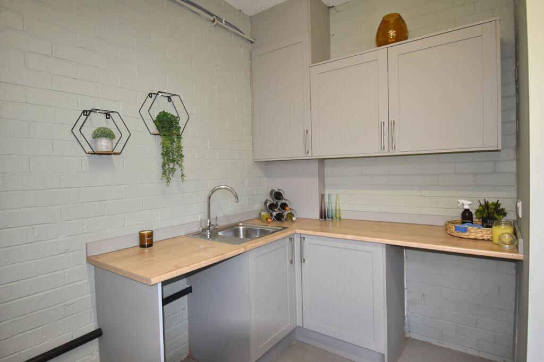
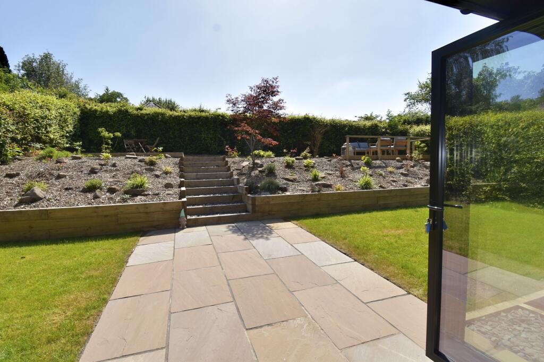
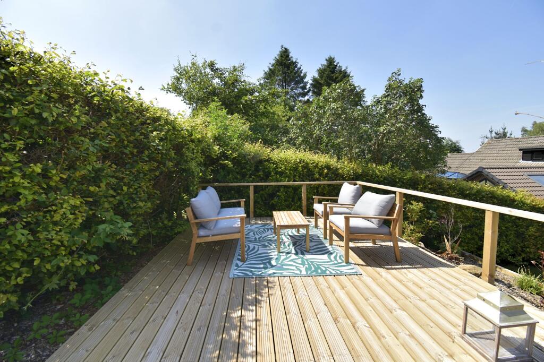
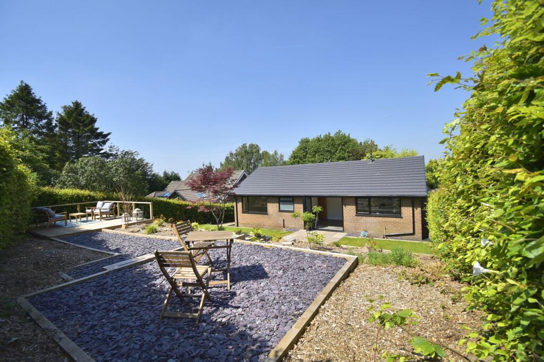
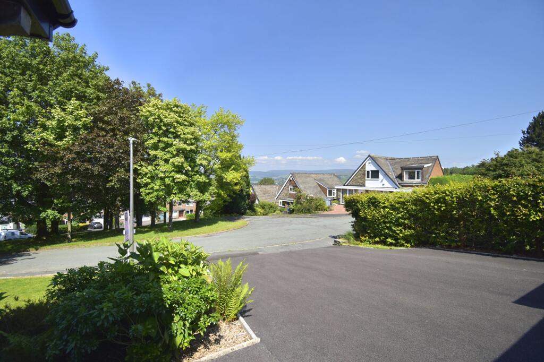
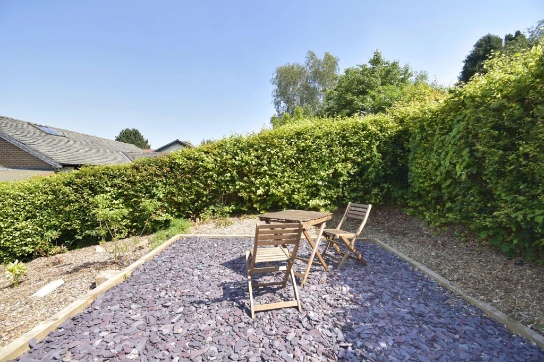
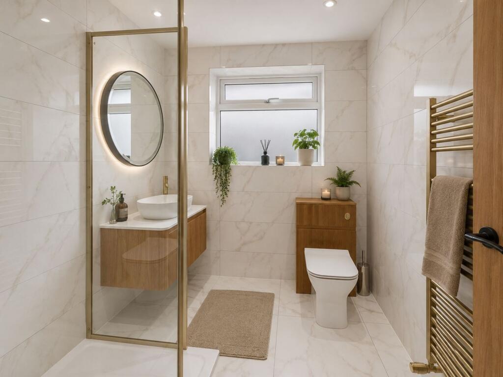
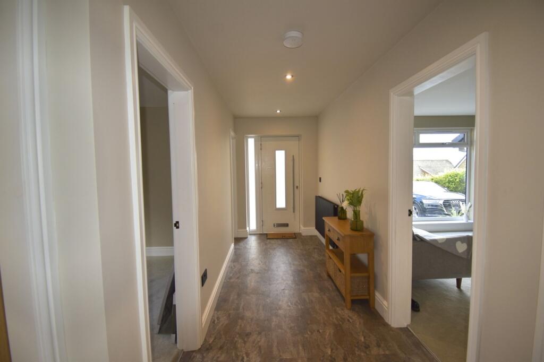
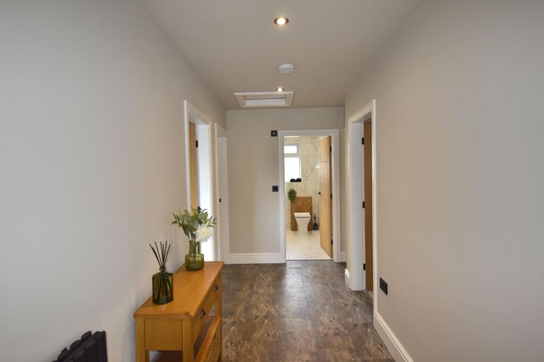
Photo 1 Fitted Dining Kitchen Fitted Dining Kitchen Sitting Room Garage Side Porch Sitting Room window Bedroom 1 Bedroom 2 Bedroom 3 Garage Photo 12 Photo 13 Photo 14 Photo 15 Photo 16 Shower Room Photo 18 Photo 19
/ 19
Property details
Tenure
LEASEHOLD
Floor area
88 m²
Council tax band
D
EPC rating
D
Year built
England and Wales: 1950-1966
Price per m²
£6,250/m²
Local average
£623,350 (-11.8%)
Deprivation
Decile 8 (23,947 of 33,755)
Street crime
26 incidents within 1 mile (May 2026)
Key features
- AN OUTSTANDING AND IMPOSING DETACHED BUNGALOW
- COMPLETELY RENOVATED THROUGHOUT AND PRESENTED TO SHOW HOME STANDARDS
- WONDERFUL BRIGHT SPACIOUS SITTING ROOM AND DINING KITCHEN WITH BI-FOLD DOORS
- THREE GENEROUS DOUBLE BEDROOMS AND A SHOWER ROOM
- LANDSCAPED ENCLOSED GARDEN TO THE REAR WITH DISTANT VIEWS
- GARDEN TO THE FRONT, DRIVEWAY FOR THREE CARS AND GARAGE WITH UTILITY AREA
- QUIET PICTURESQUE CUL DE SAC LOCATION
- VIEWING STRONGLY ADVISED TO APPRECIATE THE LOCATION AND THE BEAUTIFULLY PRESENTED ACCOMMODATION
Additional details
- Electricity
- Mains supply
- Water
- Mains supply
- Sewerage
- Mains supply
- Heating
- Gas central
- Parking
- Yes
- Garden
- Private garden
- Listed property
- No
- Restrictions
- No
- Required access
- No
- Rights of way
- No
- Flooded in last 5 years
- No
- Flood defences
- No
Description
What a wonderful transformation this spacious detached bungalow has just had which features contemporary living. Located within a peaceful picturesque back water location which commands a great plot location with outstanding distant countryside views towards Kinder Scout and mature landscaped gardens to both the front and rear. An added bonus to the sale of this home is that it has no chain and ready to move into. During the renovation the property has had new windows, heating system, plastering, electrics, new kitchen and shower room, painted throughout and many many more upgrades including landscaping front and rear gardens, driveway and garage. No expense has been spared in this renovation which is clearly evident as you approach and enter this delightful home. The accommodation on offer provides a reception hallway, sitting room with picture window with views, large fitted dining kitchen with bi-fold doors to the sun terrace and integrated appliances, side porch/cloaks area with integral access to the garage with utility area, shower room and three generous double bedrooms. Externally the property is approached by a newly laid tarmac driveway which gives parking for three cars and to the side there is a planted lawn garden and gated access o the side of the property. The rear garden has been landscaped within the renovation programme and incorporate a slate seating area, a decking area for table/chairs/entertaining and lawn gardens with mature planing and hedging. The location of this home is popular and is within a short distance to the village shops, restaurants, schools and excellent rail links to Manchester an beyond.
EPC Rating: D
Listed by
Whaley Bridge
Gascoigne Halman - Connells
Reference: 90226014
EPC Rating & Upgrade Cost
Current rating: D
Potential rating: B
Inspection date: 06/03/2025
Expiry date: 05/03/2035
Current heating cost: £1,059/year
Potential heating cost: £758/year
Est. upgrade cost to C: £15,515
Recommendations
- Cavity wall insulation (£500 - £1,500)
- Floor insulation (solid floor) (£4,000 - £6,000)
- Low energy lighting for all fixed outlets (£15)
- Solar water heating (£4,000 - £6,000)
- Solar photovoltaic panels, 2.5 kWp (£3,500 - £5,500)
Flood risk
Zone: 1
Risk: Low
Job (default Low)
Floorplans
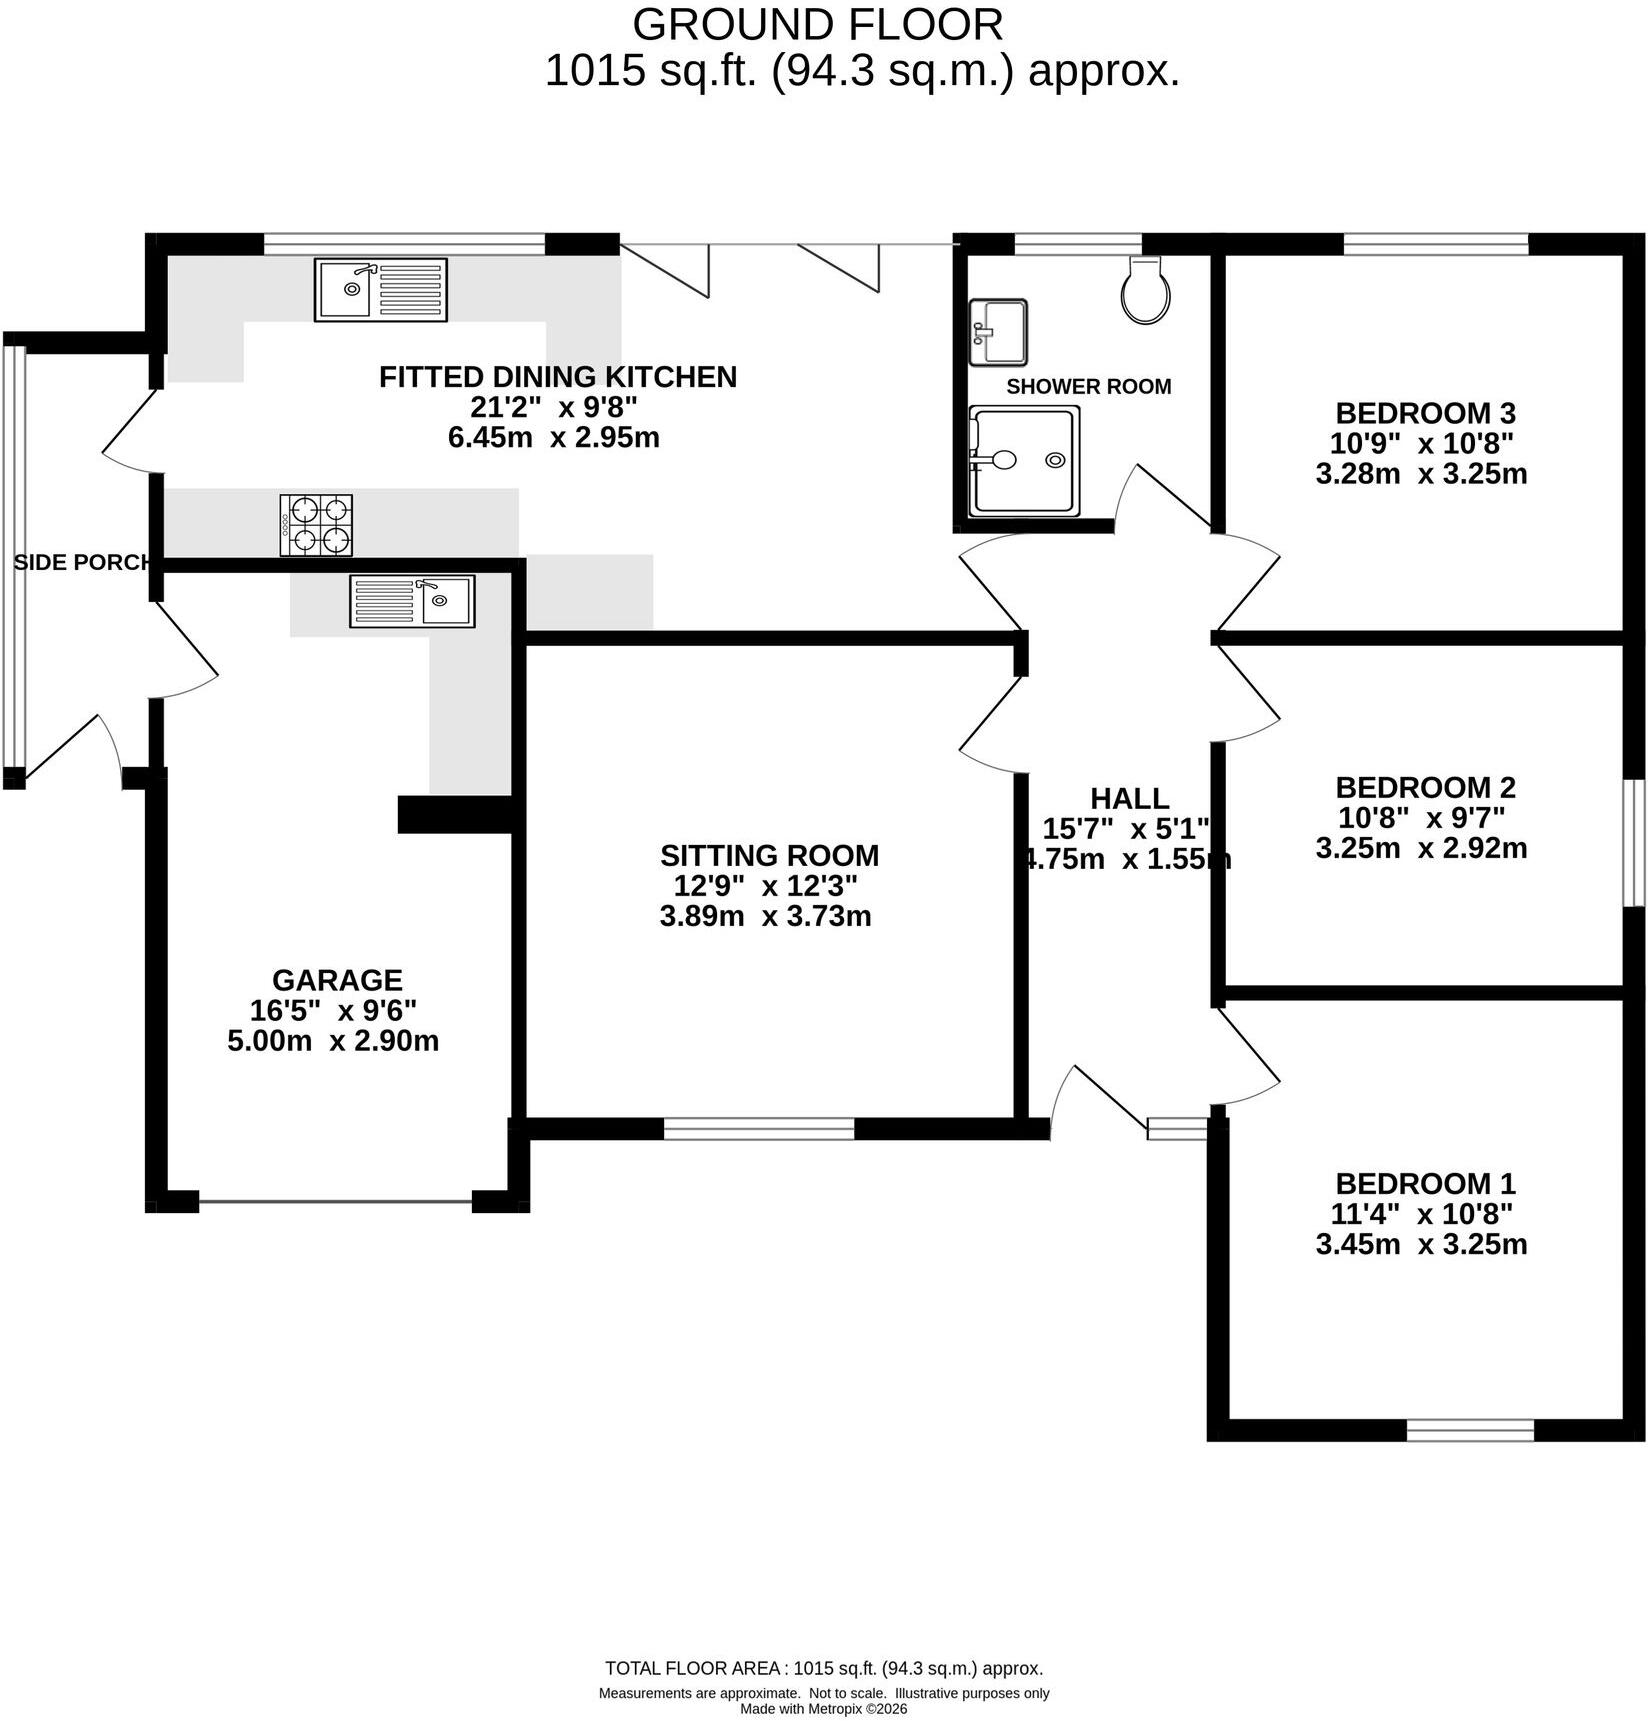
All
Price history
| Event | Date | Price | % change |
|---|---|---|---|
| Listed for sale | — | £550,000 | — |
Source: HM Land Registry Price Paid Data. Crown copyright.
Sold Comparables
Same street and nearby sales within 0.25 miles (last 5 years). Data from Land Registry Price Paid.
| Address | Price | Date | Type |
|---|---|---|---|
| 100 BUXTON OLD ROAD, DISLEY, STOCKPORT, CHESHIRE EAST, SK12 2DJ | £570,000 | 12/04/2023 | Detached |
| 86 BUXTON OLD ROAD, DISLEY, STOCKPORT, CHESHIRE EAST, SK12 2BU | £915,000 | 19/10/2022 | Detached |
| 27 HEYSBANK ROAD, DISLEY, STOCKPORT, CHESHIRE EAST, SK12 2DF | £430,000 | 13/05/2022 | Detached |
| 8 CHANTRY CLOSE, DISLEY, STOCKPORT, CHESHIRE EAST, SK12 2DP | £490,000 | 29/04/2022 | Detached |
| Same street 5 CRABTREE AVENUE, DISLEY, STOCKPORT, CHESHIRE EAST, SK12 2DD | £420,000 | 28/04/2022 | Detached |
| 118 CHANTRY ROAD, DISLEY, STOCKPORT, CHESHIRE EAST, SK12 2DN | £300,550 | 26/01/2022 | Detached |
| 29 HEYSBANK ROAD, DISLEY, STOCKPORT, CHESHIRE EAST, SK12 2DF | £455,000 | 07/12/2021 | Detached |
| 48 HEYSBANK ROAD, DISLEY, STOCKPORT, CHESHIRE EAST, SK12 2DF | £475,000 | 06/08/2021 | Detached |
Street average: £420,000 (1 sale)
Area average: £519,364 (7 sales)
Capital growth trend
Land Registry outcode average: last 12 months vs 5y and 10y ago (from sold prices).
House Price Index (HM Land Registry — official index, not sold-price averages): Cheshire East. Series: Detached. As of April 2026.
Company ownership
Registered legal owner is a company.
Rental Range
Estimated market rent for Cheshire East. Low = conservative, Realistic = average, Optimistic = best case.
Based on Local Authority from postcode lookup → Cheshire East.
LHA (30th percentile) floor for Southern Greater Manchester: £898/mo (Apr 2025 – Mar 2026)
Location
Address
14 Crabtree Avenue
Nearby
Nearest stations, universities and amenities (distance from property).
| Type | Name | Distance |
|---|---|---|
| Bus stop | Higher Disley, Buxton Old Road / Methodist Church | 0.1 miles |
| Shop | Co-op Food | 0.5 miles |
| Shop | Disley Community Store | 0.5 miles |
| Train station | Disley | 0.6 miles |
| Train station | New Mills Newtown | 0.9 miles |
| Hospital | Corbar hall | 7.8 miles |
| Hospital | Newlands Care Home | 8.0 miles |
| University | University of Derby, Buxton | 8.0 miles |
| University | Fallowfield Reception and Richmond Amenities Building | 9.8 miles |
Street-level crime
| Category | Count |
|---|---|
| Violence and sexual offences | 10 |
| Anti-social behaviour | 4 |
| Shoplifting | 4 |
| Public order | 3 |
| Other crime | 2 |
| Burglary | 1 |
| Other theft | 1 |
| Robbery | 1 |
| Total incidents | 26 |
Within 1 mile during May 2026. Source: data.police.uk (England & Wales).
Schools nearby
Nearest open schools with Ofsted ratings (England). Closed schools are not shown. Data from Get Information about Schools and Ofsted.
| Name | Type | Distance | Ofsted |
|---|---|---|---|
| Disley Primary School | Primary | 0.5 miles | Good — 24 Nov 2011 |
| Newtown Primary School (High Peak Federation) | Primary | 0.9 miles | Good — 12 May 2024 |
| Hague Bar Primary School | Primary | 0.9 miles | Good — 22 Apr 2013 |
| High Peak School | Other | 1.2 miles | Good — 26 Jan 2023 |
| St Mary's Catholic Voluntary Academy | Primary | 1.4 miles | Good — 11 Oct 2013 |
Rental Comparables
Loading rental comparables for this postcode. Refresh in a few minutes.
Rent-driven metrics
Based on Area rent estimate.
- Rent ratio — Monthly rent ÷ purchase price (1% rule). 1%+ = strong, 0.8–1% = okay, <0.8% = weak for cashflow.
- Max investor price — Rent ÷ 0.8%; the price at which rent would be 0.8% of price (Stoke-style target).
- Target investor price — Rent ÷ 1%; the price at which rent would be 1% of price (strong cashflow band).
- Gross yield — Annual rent as % of purchase price (no costs).