9 HELLATH WEN
NANTWICH CW5 7BB
£365,000
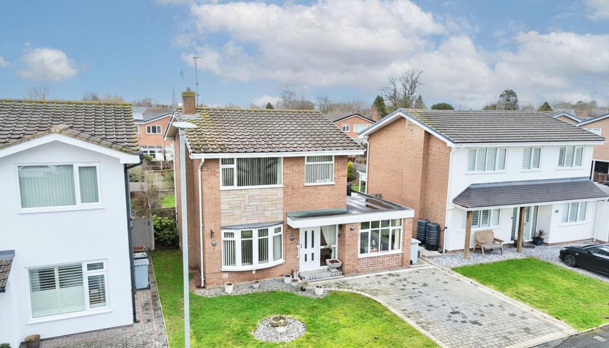
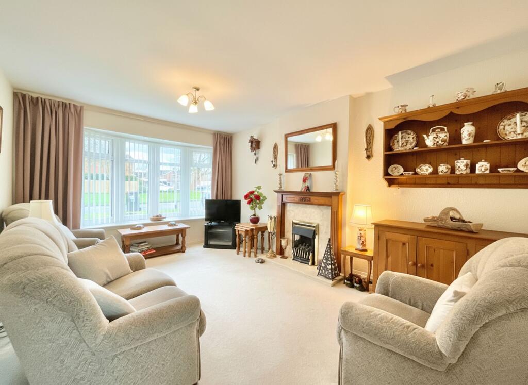
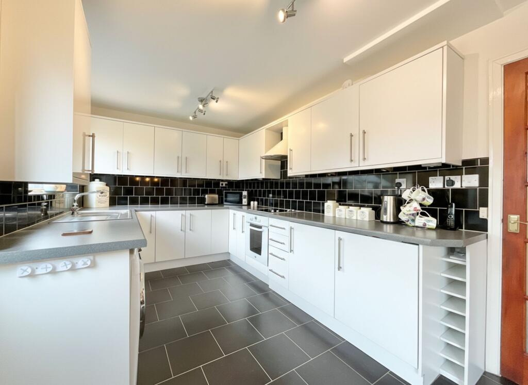
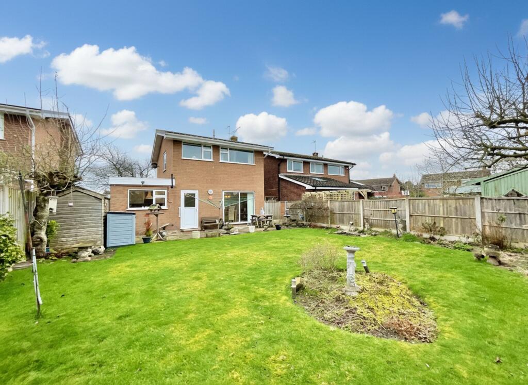
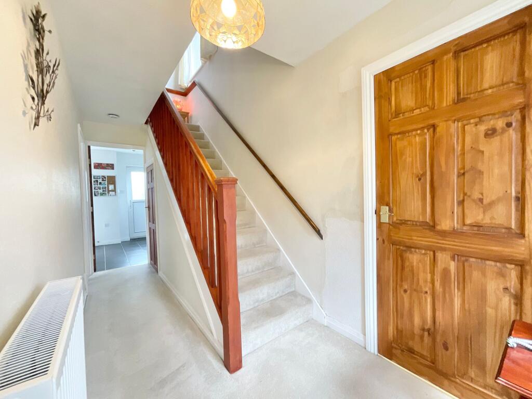
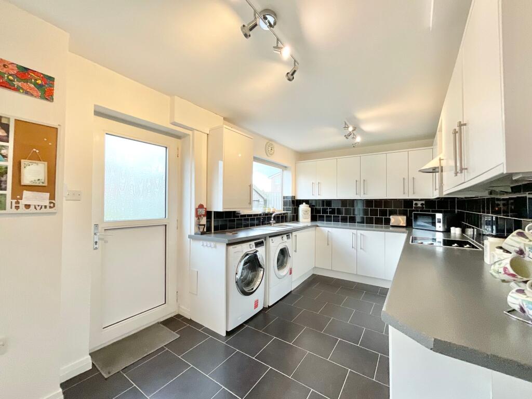
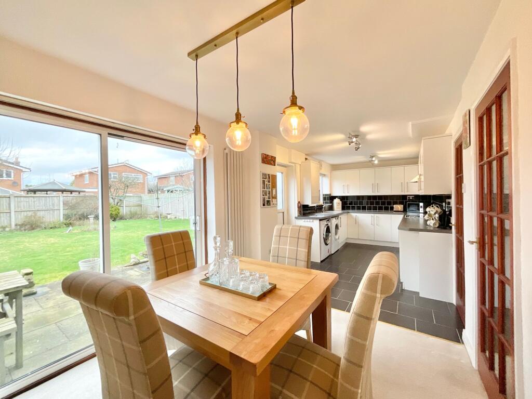
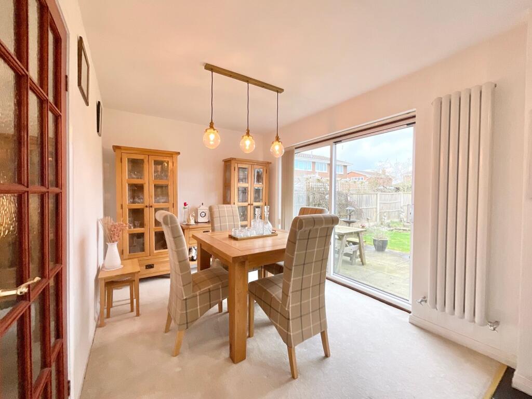
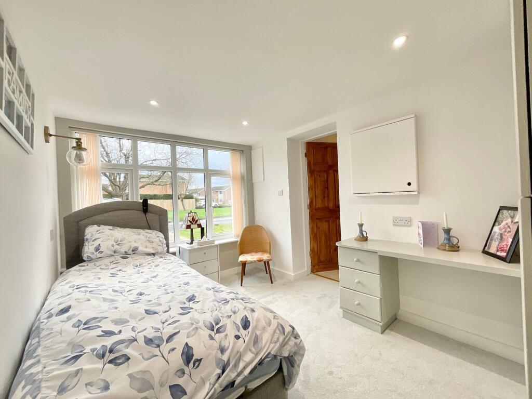
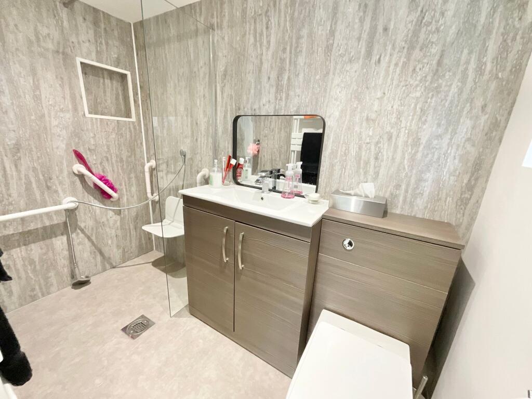
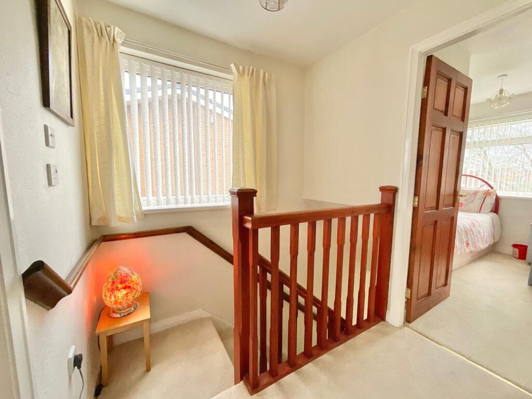
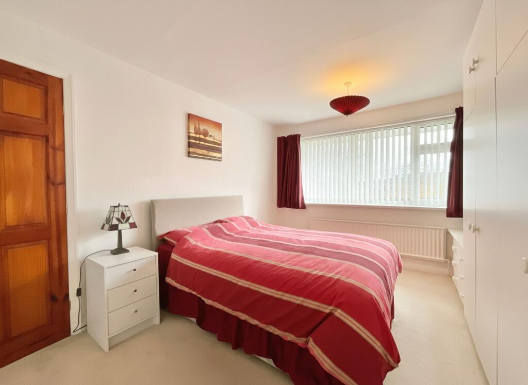
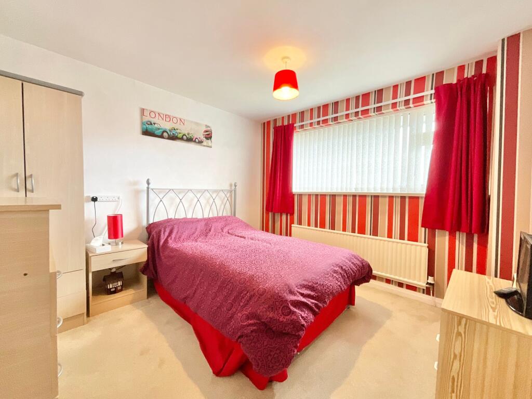
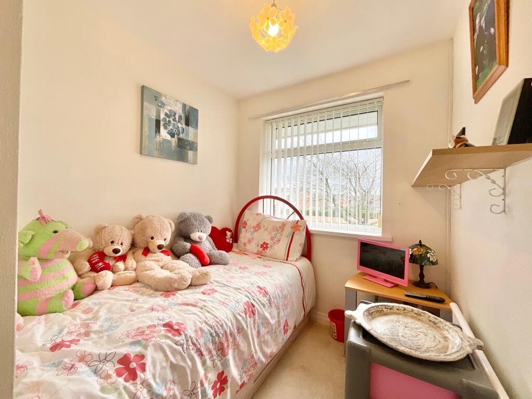
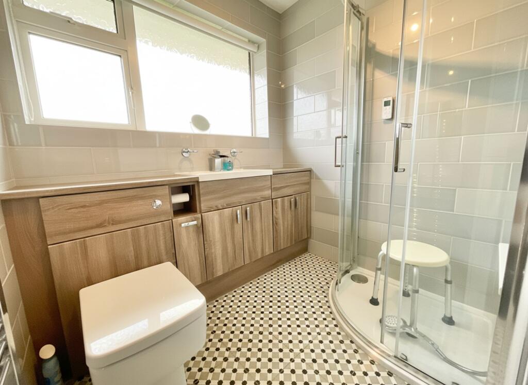
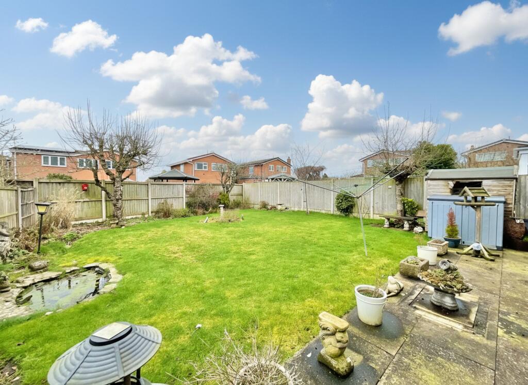
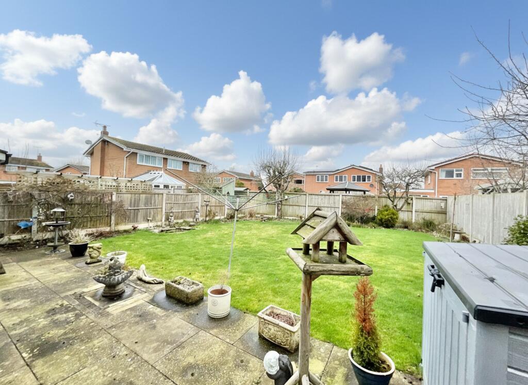
Photo 1 Photo 2 Photo 3 Photo 4 Photo 5 Photo 6 Photo 7 Photo 8 Photo 9 Photo 10 Photo 11 Photo 12 Photo 13 Photo 14 Photo 15 Photo 16 Photo 17
/ 17
Property details
Tenure
FREEHOLD
Floor area
91 m²
Council tax band
D
EPC rating
D
Year built
England and Wales: 1967-1975
Price per m²
£4,011/m²
Local average
£467,265 (-21.9%)
Deprivation
Decile 10 (33,169 of 33,755)
Street crime
95 incidents within 1 mile (Jun 2026)
Key features
- Quiet cul-de-sac position on a popular family estate, within walking distance of Nantwich town centre and close to Brine Leas School
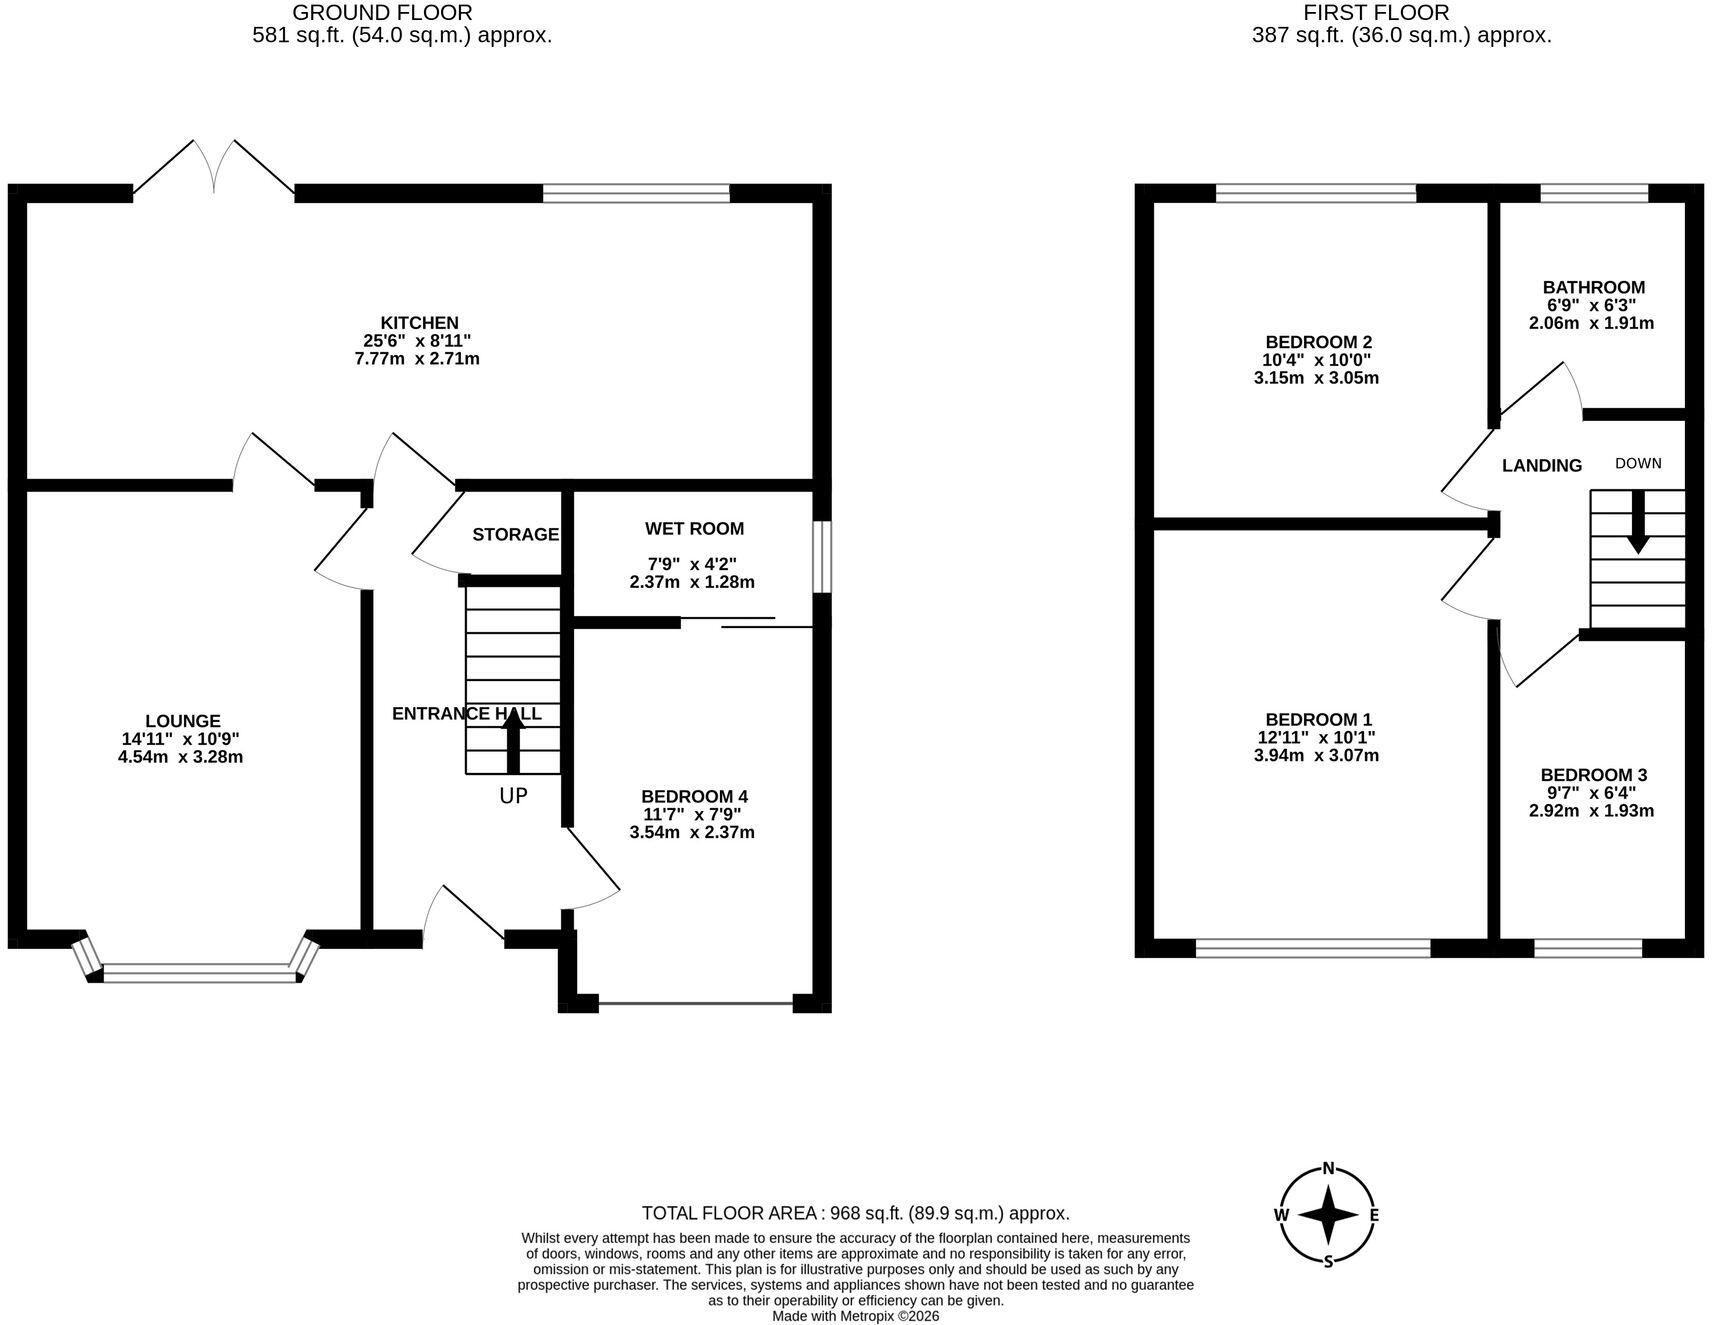
- Spacious front lounge with gas fire and window overlooking attractive green space
- Professionally converted garage creating Bedroom Four with fitted wardrobes, dressing table and adjoining wet room
- Open plan kitchen diner with integrated fridge & freezer, electric hob/oven and French doors to the garden
- Three further bedrooms upstairs plus newly fitted modern shower room with mains-fed shower
- Block paved driveway for two cars and enclosed rear garden with patio, lawn, mature shrubs and small pond
Additional details
- Electricity
- Mains supply
- Broadband
- ADSL copper wire
- Water
- Mains supply
- Sewerage
- Mains supply
- Heating
- Gas central
- Parking
- Yes
- Garden
- Yes
- Listed property
- No
- Restrictions
- No
- Required access
- No
- Rights of way
- No
- Flooded in last 5 years
- No
- Flood defences
- No
Description
To the front of the property is a bright and welcoming lounge featuring a gas fire, creating a cosy focal point, and a window overlooking attractive green space, offering a pleasant open outlook.
The accommodation has been thoughtfully improved to suit modern family living. The garage has been professionally converted to create a versatile fourth bedroom complete with fitted wardrobes and dressing table, along with a stylish adjoining wet room featuring a walk-in shower, WC and wash basin.
The heart of the home is the open plan kitchen diner, ideal for entertaining and everyday family life. The kitchen offers an integrated fridge and freezer, electric hob and oven, plumbing for a washing machine and space for a tumble dryer. The dining area benefits from French doors opening onto the rear garden, allowing plenty of natural light and seamless indoor–outdoor living.
Upstairs there are two generous double bedrooms, with the main bedroom featuring fitted wardrobes and dressing table. Bedroom three is a comfortable single room with a built-in storage cupboard. A newly fitted modern shower room includes a mains-fed shower, WC and wash basin set within a contemporary vanity unit.
To the front, a block paved driveway provides off-road parking for two vehicles. The rear garden is well maintained and enclosed, offering a patio seating area, lawn, mature shrubs and a small ornamental pond.
This superb detached home offers flexible accommodation in a sought-after location — perfect for growing families looking to be close to schools, amenities and the charming centre of Nantwich.
Location:
Nantwich is a historic market town located in the county of Cheshire, England. It lies on the banks of the River Weaver and is approximately 5 miles south-west of the larger town of Crewe. Nantwich has a rich history that dates back to Roman times, and it is known for its well-preserved medieval architecture and charming streets.
One of the most prominent features of Nantwich is its black and white timber-framed buildings, which give the town a distinctive character. The town centre is filled with historic structures, including the Nantwich Town Walls, St. Mary's Church, and the Queen's Aid House. The Nantwich Museum, located in a restored Georgian townhouse, offers visitors an opportunity to explore the town's history and heritage.
Nantwich is also famous for its annual food and drink festival, which takes place in September and attracts thousands of visitors. The festival showcases a variety of local and regional produce, including Cheshire cheese, pies, and real ale. Additionally, the town holds a traditional market three times a week, where locals and tourists can browse a range of goods, from fresh produce to antiques.
The River Weaver, which runs through Nantwich, provides opportunities for leisurely walks along the waterfront and offers a picturesque setting for boat trips. The town is surrounded by beautiful Cheshire countryside, with plenty of scenic trails and paths for outdoor enthusiasts to explore.
Nantwich has a thriving community and offers a range of amenities, including shops, restaurants, cafes, and pubs. It also has several primary and secondary schools, making it an attractive place to live for families.
Nantwich is conveniently placed for commuter travel, with excellent road links including access to the M6 motorway network via the A500. Rail travel is offered via Nantwich train station which has direct services to Manchester and Shrewsbury, and Crewe Railway Station which is within 8 miles and provides direct services to a host of major cities including London, Manchester, Liverpool, Birmingham, and Glasgow.
In summary, Nantwich is a charming market town in Cheshire, England, known for its rich history, medieval architecture, annual food festival, and picturesque surroundings. It's a place where visitors can immerse themselves in the past while enjoying the amenities of a vibrant community.
EPC Rating: D
Listed by
Nantwich
James Du Pavey Ltd
Reference: 172409951
EPC Rating & Upgrade Cost
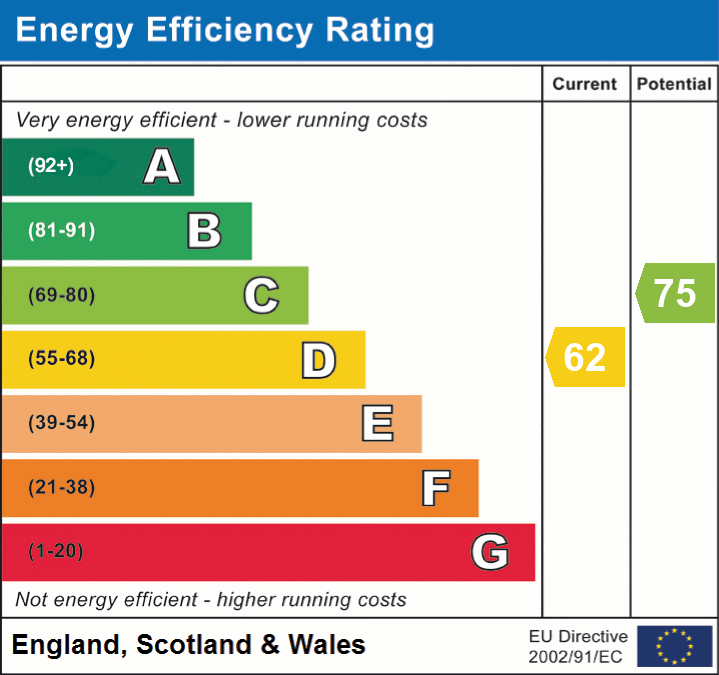
Current rating: D
Potential rating: C
Inspection date: 12/03/2026
Expiry date: 11/03/2036
Current heating cost: £1,260/year
Potential heating cost: £883/year
Est. upgrade cost to C: £17,700
Recommendations
- Cavity wall insulation (£900 - £1,500)
- Floor insulation (solid floor) (£5,000 - £10,000)
- Solar photovoltaic panels, 2.5 kWp (£8,000 - £10,000)
Flood risk
Zone: 1
Risk: Low
Job (default Low)
Registered land (INSPIRE)
This location falls inside an HM Land Registry INSPIRE registered freehold polygon.
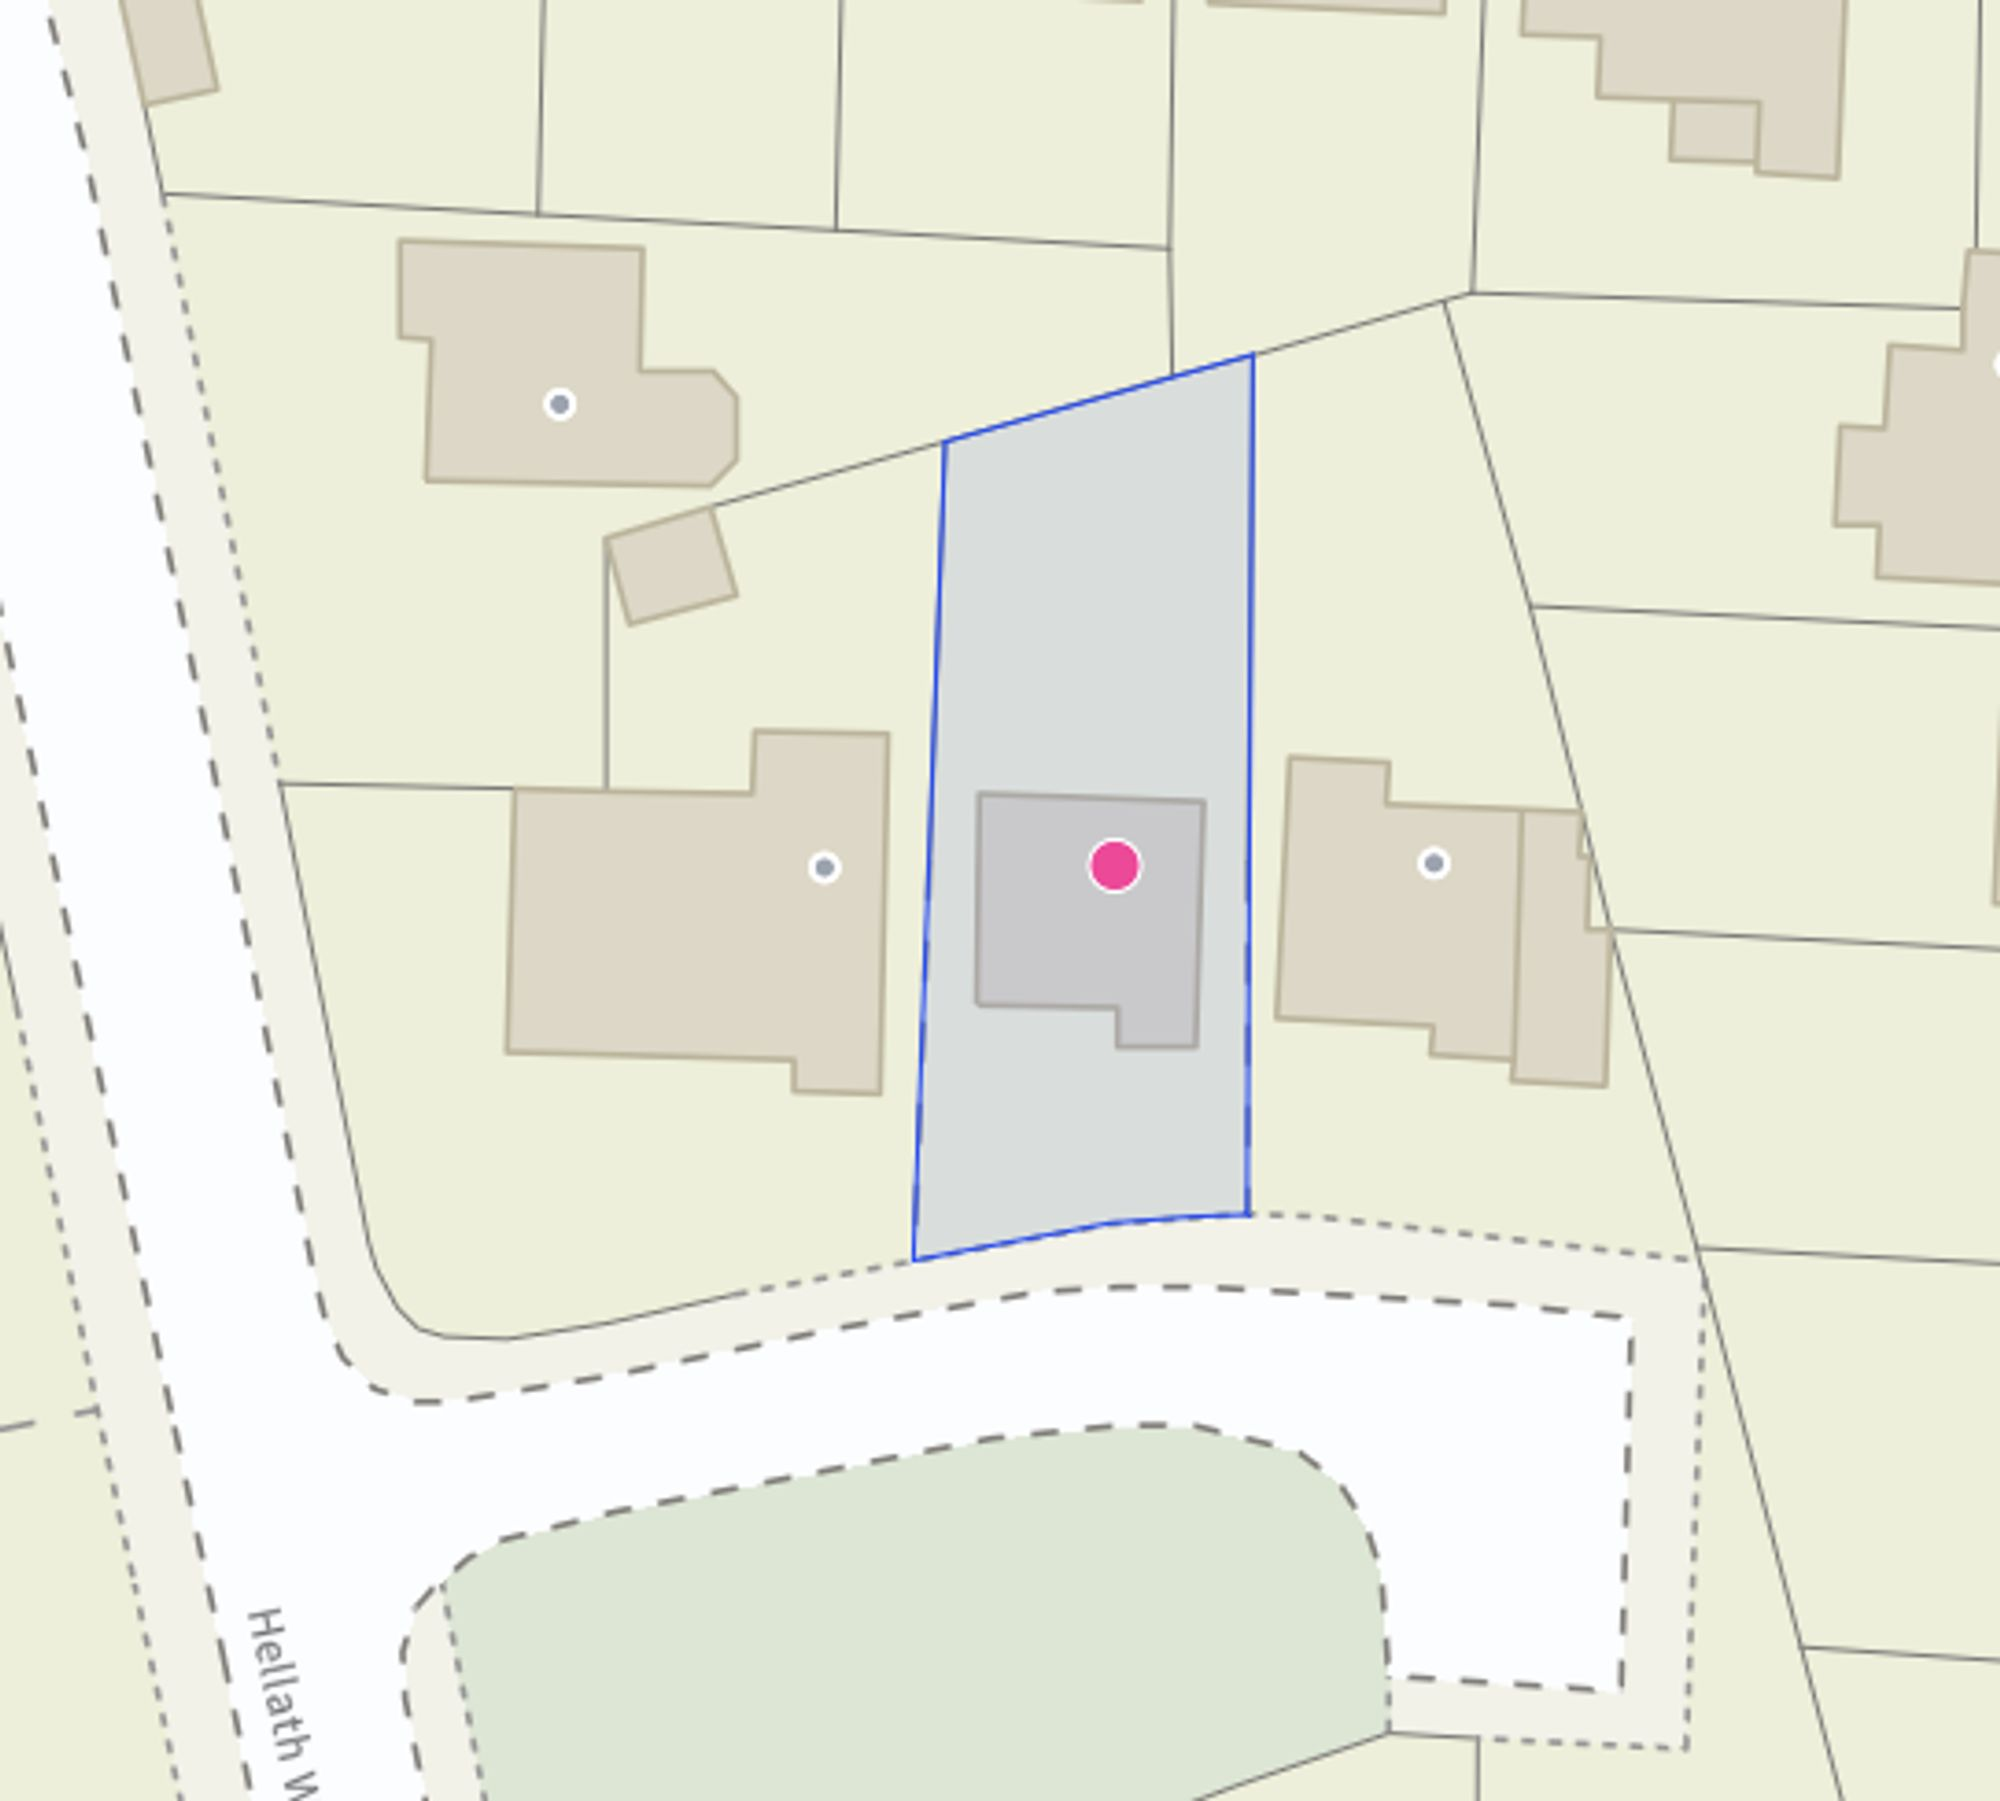
Plot: ~317 m² (0.08 acres)
Source: HM Land Registry INSPIRE Index Polygons.
Floorplans
All
Site Plan
EPC Graphs
EPC 1
FENSA Certificates
This property has 1 FENSA certificate(s) on record, indicating window/door installations by FENSA-approved installers.
FENSA Certificate #12396776
Property Details
Street: 9 Hellath Wen
Town: NANTWICH
Postcode: CW5 7BB
Installation Details
Items: 1 window
Certificate Issued: 12/06/2017
Work Completed: 23/05/2017
This certificate data was retrieved from FENSA's database
What is FENSA? FENSA (Fenestration Self-Assessment Scheme) is a government-authorised scheme that monitors building regulation compliance for replacement windows and doors. Certificates indicate that work was completed by FENSA-approved installers.
Price history
| Event | Date | Price | % change |
|---|---|---|---|
| Listed for sale | — | £365,000 | — |
Source: HM Land Registry Price Paid Data. Crown copyright.
Sold Comparables
Same street and nearby sales within 0.25 miles (last 5 years). Data from Land Registry Price Paid.
| Address | Price | Date | Type |
|---|---|---|---|
| 2 NEWBOLD WAY, NANTWICH, CHESHIRE EAST, CW5 7AX | £435,000 | 19/12/2024 | Detached |
| 13 WEAVERSIDE, NANTWICH, CHESHIRE EAST, CW5 7BD | £425,000 | 28/04/2023 | Detached |
| 22 NEWBOLD WAY, NANTWICH, CHESHIRE EAST, CW5 7AU | £325,000 | 24/02/2023 | Detached |
| 8 ORCHARD CRESCENT, NANTWICH, CHESHIRE EAST, CW5 7AN | £610,000 | 20/10/2022 | Detached |
| Same street 22 HELLATH WEN, NANTWICH, CHESHIRE EAST, CW5 7BB | £350,000 | 14/10/2022 | Detached |
| 6 ORCHARD CRESCENT, NANTWICH, CHESHIRE EAST, CW5 7AN | £300,000 | 10/06/2022 | Detached |
| Same street 10 HELLATH WEN, NANTWICH, CHESHIRE EAST, CW5 7BB | £310,000 | 08/06/2022 | Detached |
| Same street 52 HELLATH WEN, NANTWICH, CHESHIRE EAST, CW5 7BB | £455,000 | 09/05/2022 | Detached |
| Same street 35 HELLATH WEN, NANTWICH, CHESHIRE EAST, CW5 7BB | £338,000 | 31/03/2022 | Detached |
| 5 WEAVERSIDE, NANTWICH, CHESHIRE EAST, CW5 7BD | £305,000 | 07/01/2022 | Detached |
| 23 WEAVERSIDE, NANTWICH, CHESHIRE EAST, CW5 7BD | £575,000 | 14/12/2021 | Detached |
Street average: £363,250 (4 sales)
Area average: £425,000 (7 sales)
Capital growth trend
Land Registry outcode average: last 12 months vs 5y and 10y ago (from sold prices).
House Price Index (HM Land Registry — official index, not sold-price averages): Cheshire East. Series: Detached. As of May 2026.
Rental Range
Estimated market rent for Cheshire East. Low = conservative, Realistic = average, Optimistic = best case.
Based on Local Authority from postcode lookup → Cheshire East.
LHA (30th percentile) floor for Bolton and Bury: £947/mo (Apr 2025 – Mar 2026)
Location
Address
9 Hellath Wen
Nearby
Nearest stations, universities and amenities (distance from property).
| Type | Name | Distance |
|---|---|---|
| Bus stop | Nantwich, The Pike / Oak Grove | 0.1 miles |
| Train station | Nantwich | 0.6 miles |
| Shop | Chic Interiors | 0.7 miles |
| Shop | Pickwicks | 0.7 miles |
| Train station | Wrenbury | 4.0 miles |
| University | University of Buckingham Crewe Campus | 4.9 miles |
| Hospital | Whitchurch Community Hospital | 8.7 miles |
| Hospital | Tarporley War Memorial Hospital | 9.4 miles |
| University | Keele University | 11.0 miles |
Street-level crime
| Category | Count |
|---|---|
| Violence and sexual offences | 60 |
| Anti-social behaviour | 8 |
| Other theft | 8 |
| Public order | 7 |
| Criminal damage and arson | 6 |
| Drugs | 2 |
| Bicycle theft | 1 |
| Other crime | 1 |
| Possession of weapons | 1 |
| Shoplifting | 1 |
| Total incidents | 95 |
Within 1 mile during Jun 2026. Source: data.police.uk (England & Wales).
Schools nearby
Nearest open schools with Ofsted ratings (England). Closed schools are not shown. Data from Get Information about Schools and Ofsted.
| Name | Type | Distance | Ofsted |
|---|---|---|---|
| Weaver Primary School | Primary | 0.2 miles | Good — 5 Nov 2013 |
| Brine Leas School | Secondary | 0.3 miles | Good — 17 May 2017 |
| St Anne's Catholic Primary School | Primary | 0.3 miles | Good — 25 Feb 2020 |
| Pear Tree Primary School | Primary | 0.7 miles | Good — 28 Mar 2014 |
| Stapeley Broad Lane CofE Primary School | Primary | 0.8 miles | Outstanding — 6 Feb 2015 |
Rental Comparables
Loading rental comparables for this postcode. Refresh in a few minutes.
Rent-driven metrics
Based on Area rent estimate.
- Rent ratio — Monthly rent ÷ purchase price (1% rule). 1%+ = strong, 0.8–1% = okay, <0.8% = weak for cashflow.
- Max investor price — Rent ÷ 0.8%; the price at which rent would be 0.8% of price (Stoke-style target).
- Target investor price — Rent ÷ 1%; the price at which rent would be 1% of price (strong cashflow band).
- Gross yield — Annual rent as % of purchase price (no costs).