9 SUNNINGDALE CLOSE
STOKE-ON-TRENT, STOKE-ON-TRENT ST6 7BP
Property details
Tenure
FREEHOLD
Floor area
53 m²
Council tax band
C
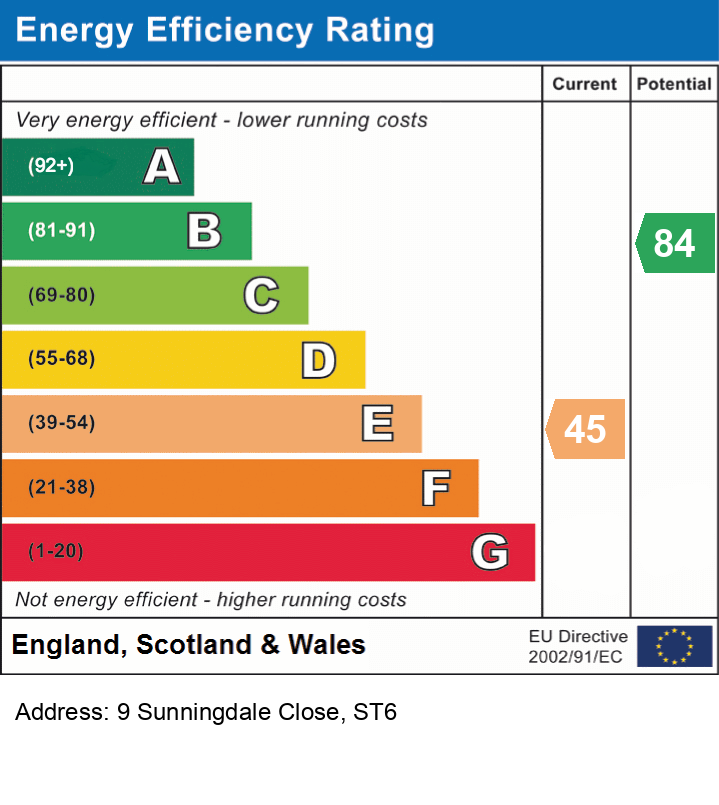
EPC rating
E
Last sold
£175,000 Jan 2026
Price per m²
£3,208/m²
Local average
£253,765 (-33%)
Deprivation
Decile 5 (16,715 of 33,755)
Street crime
435 incidents within 1 mile (May 2026)
Key features
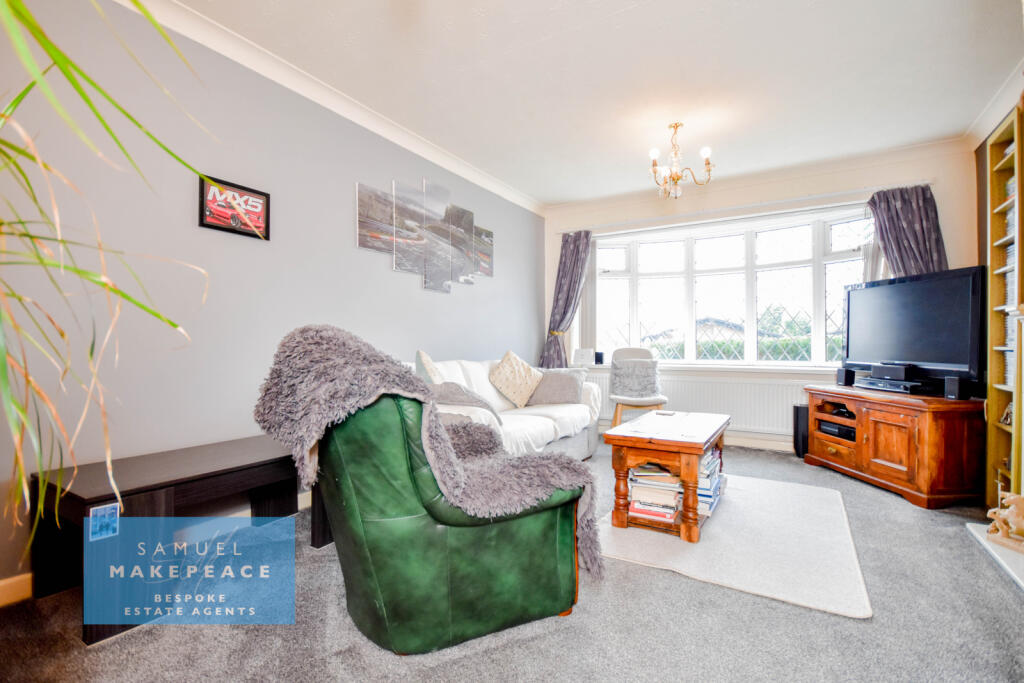
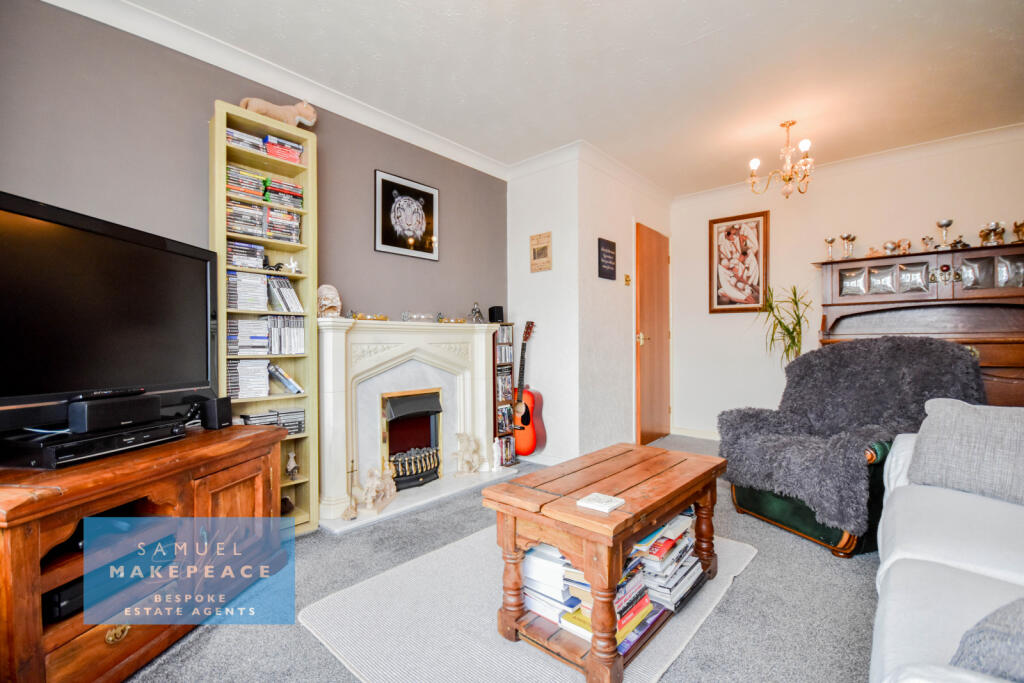
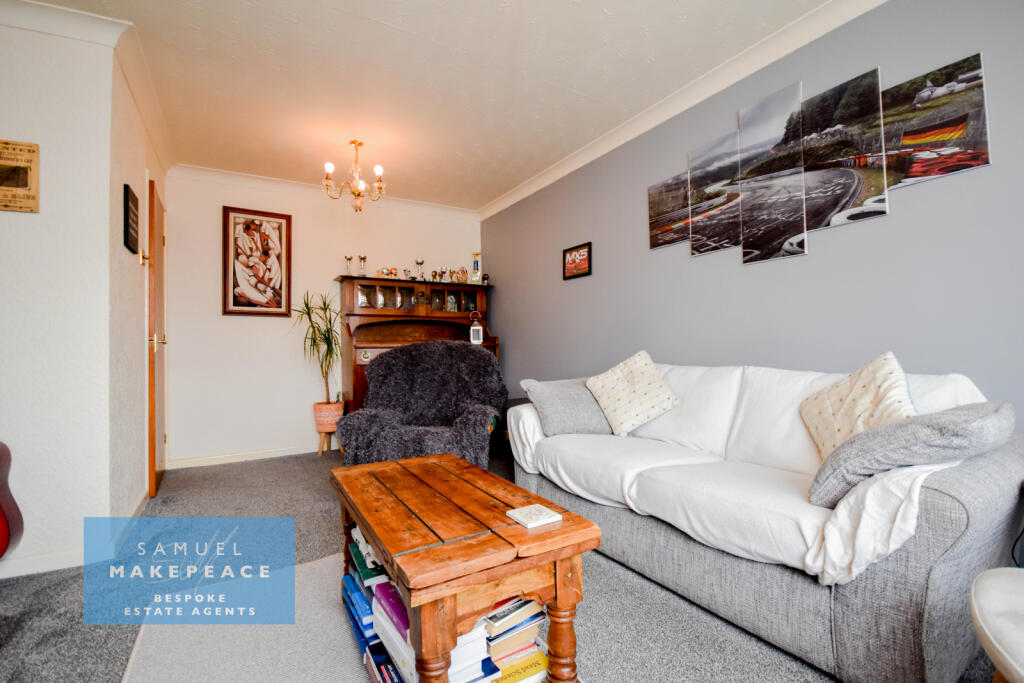
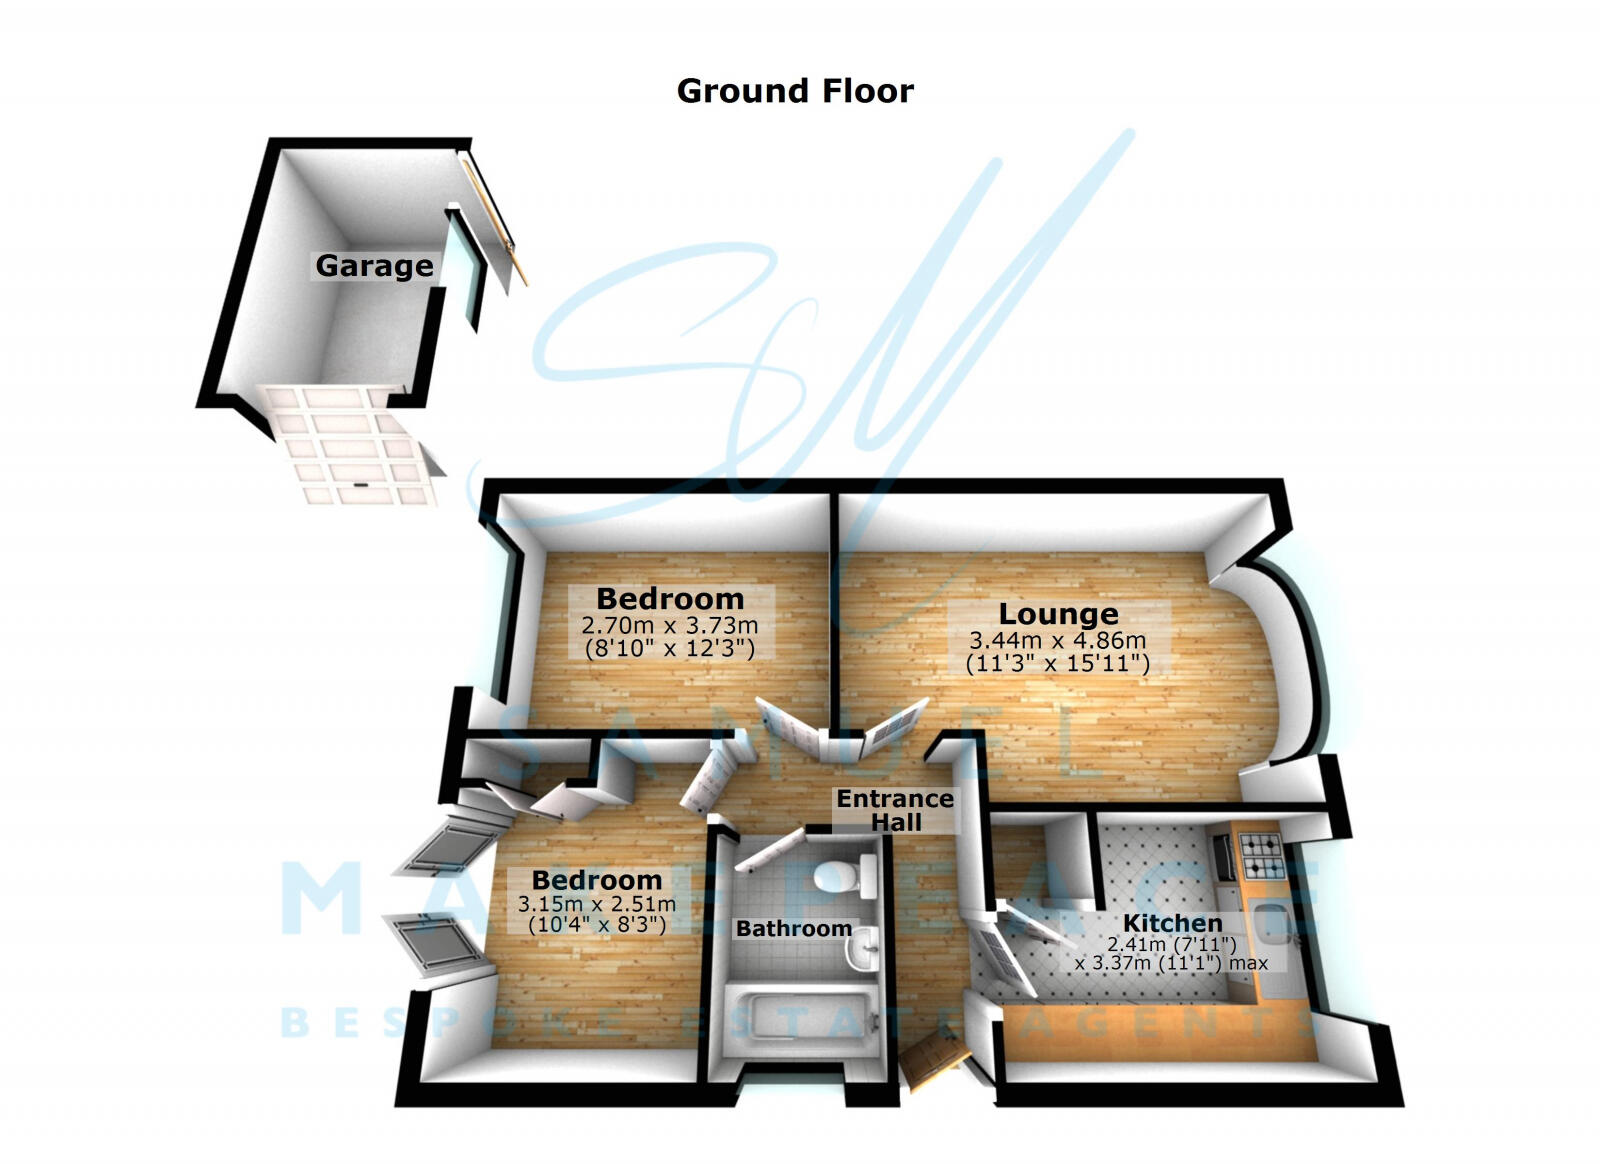
- SPACIOUS LOUNGE WITH A DOUBLE-GLAZED BOW WINDOW AND FEATURE FIREPLACE
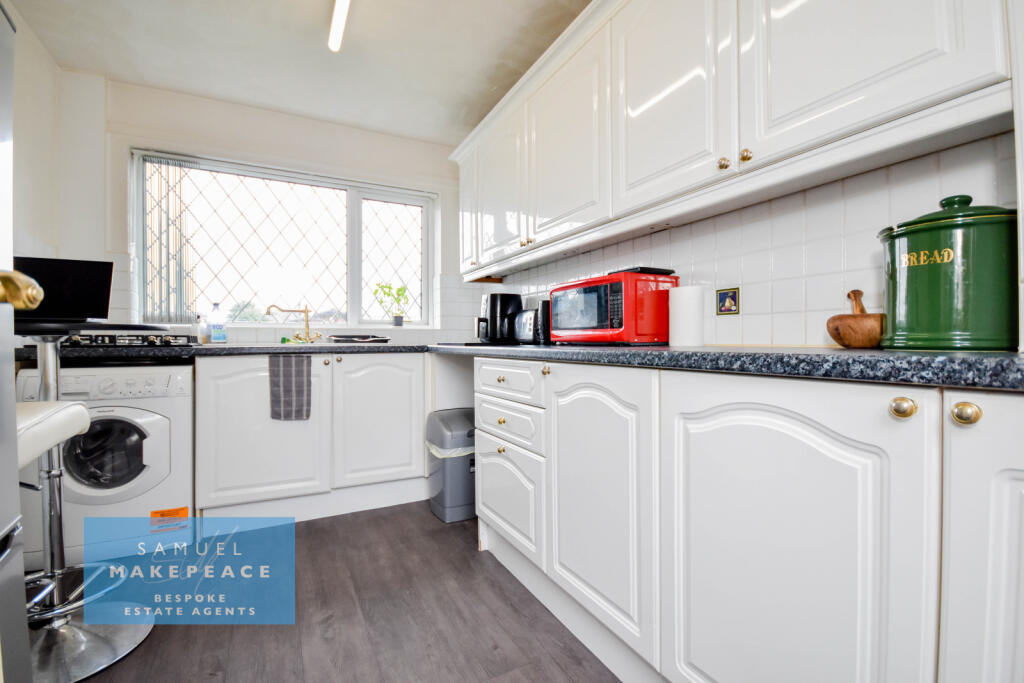
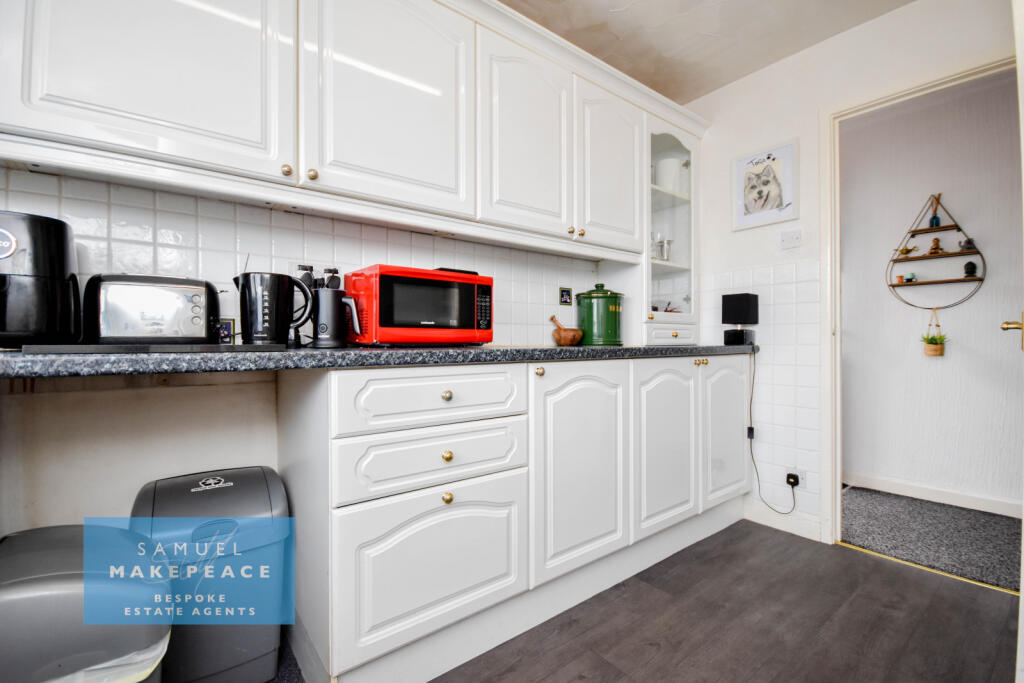
- WELL-FITTED KITCHEN WITH AMPLE STORAGE AND WORKTOP SPACE
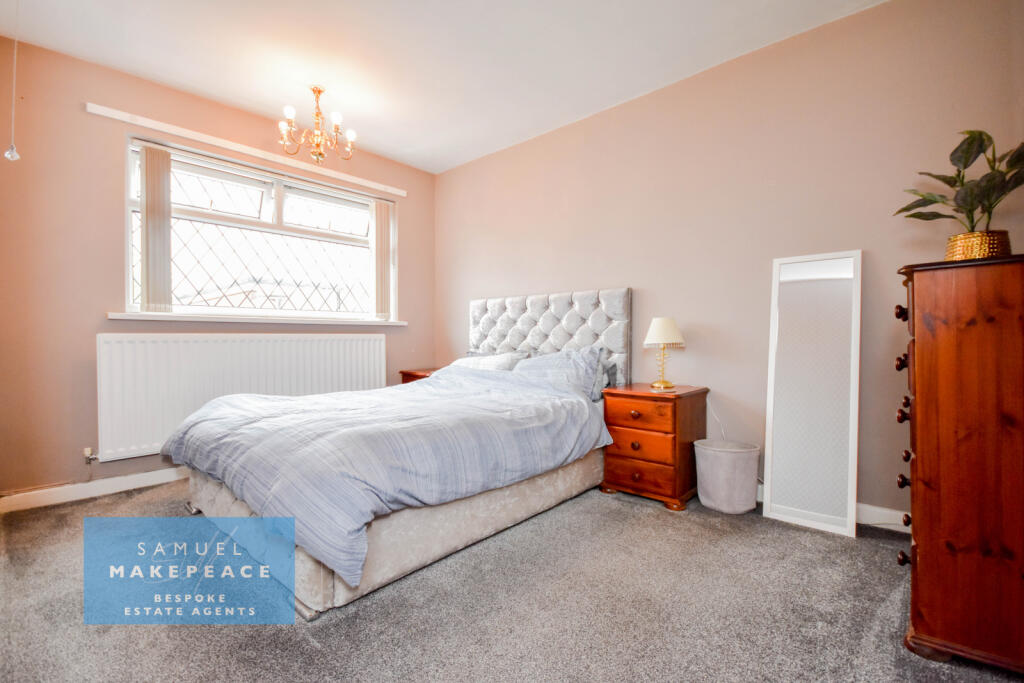
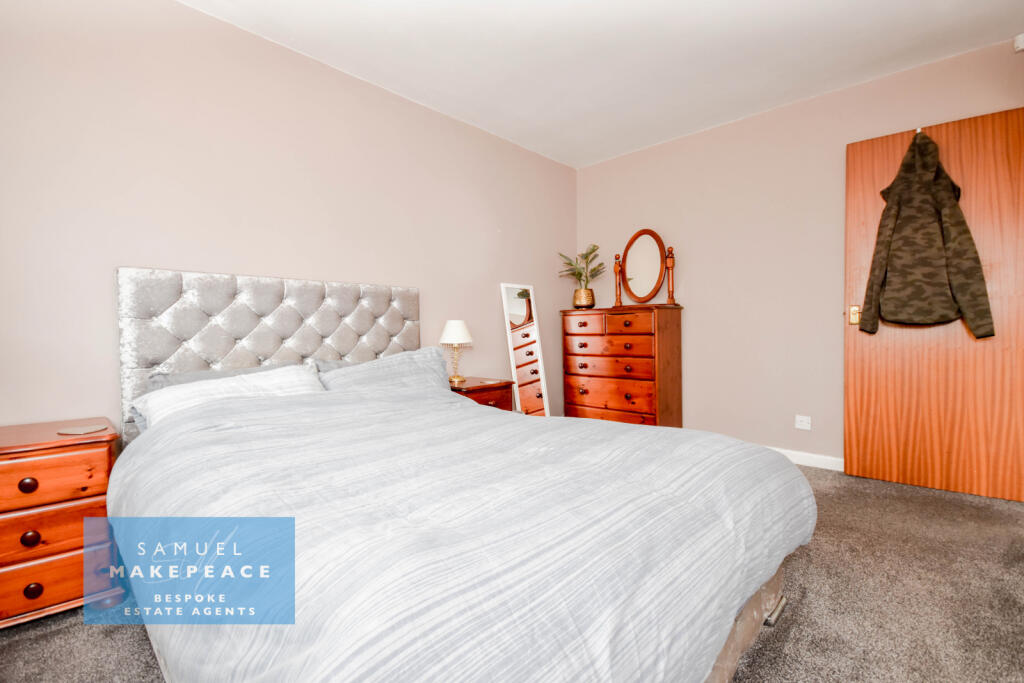
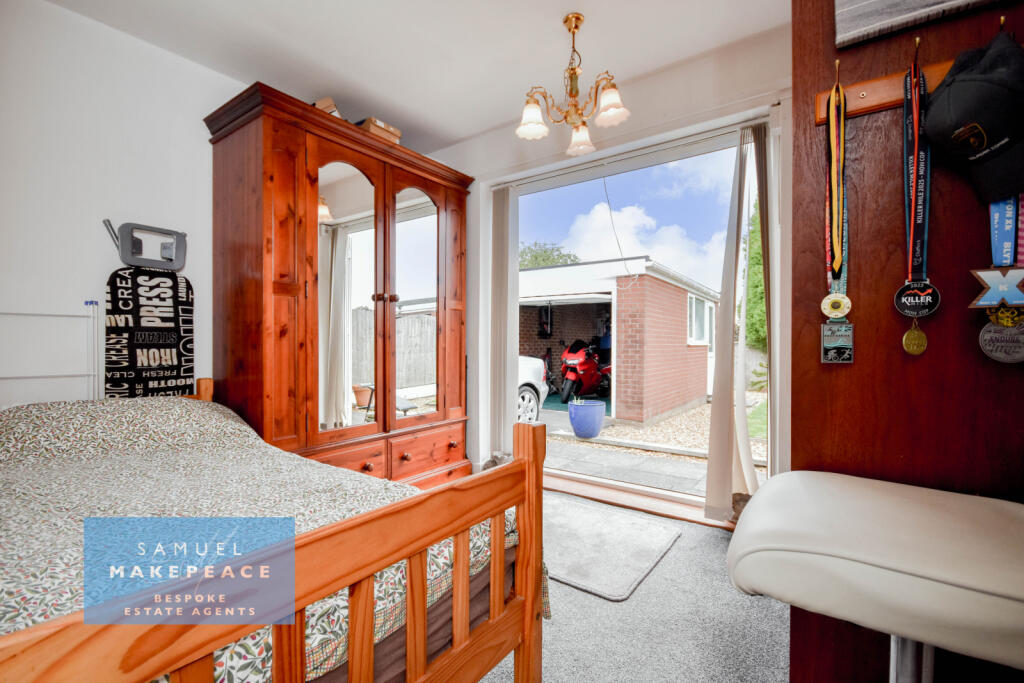
- TWO GOOD-SIZED BEDROOMS, INCLUDING ONE WITH PATIO DOORS TO THE REAR GARDEN
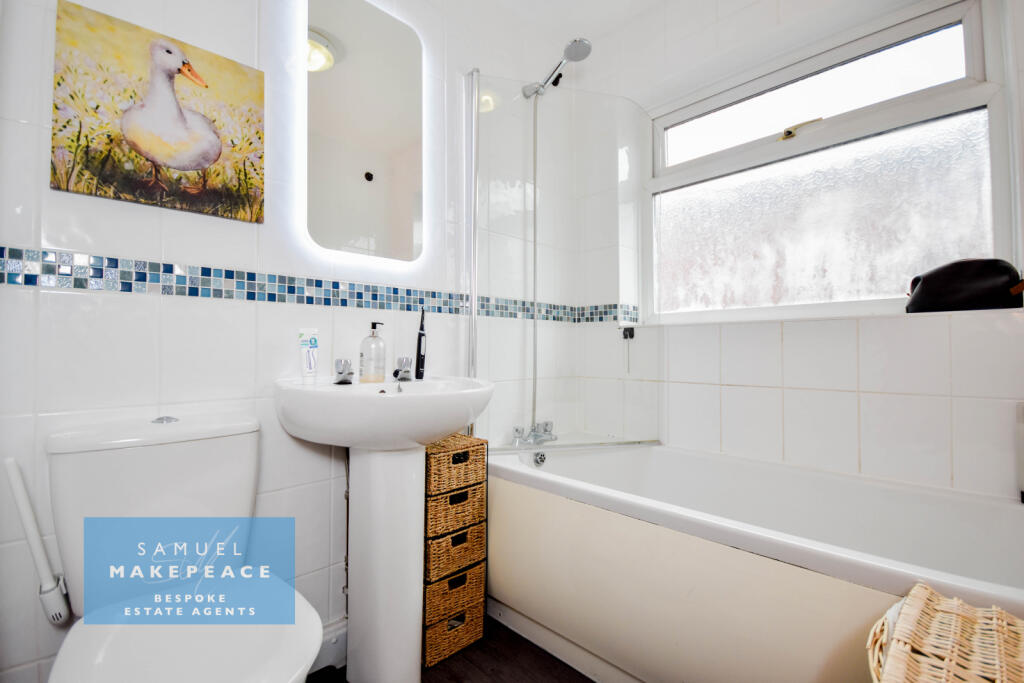
- TASTEFULLY TILED BATHROOM WITH BATH, SHOWER, WC AND HAND BASIN
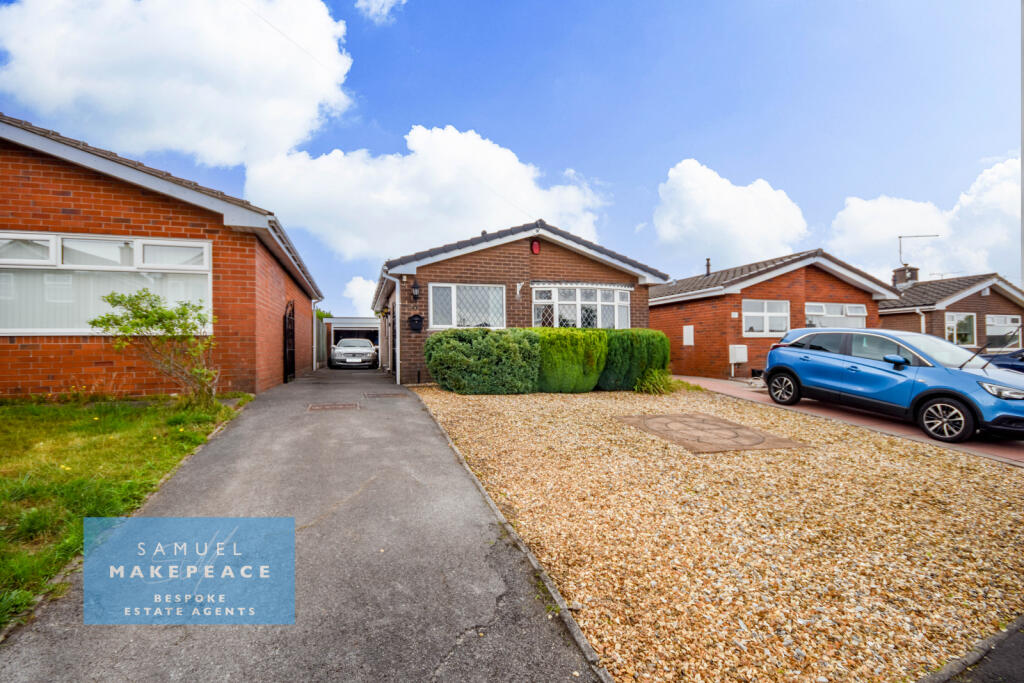
- GENEROUS DRIVEWAY PROVIDING OFF-ROAD PARKING FOR MULTIPLE VEHICLES
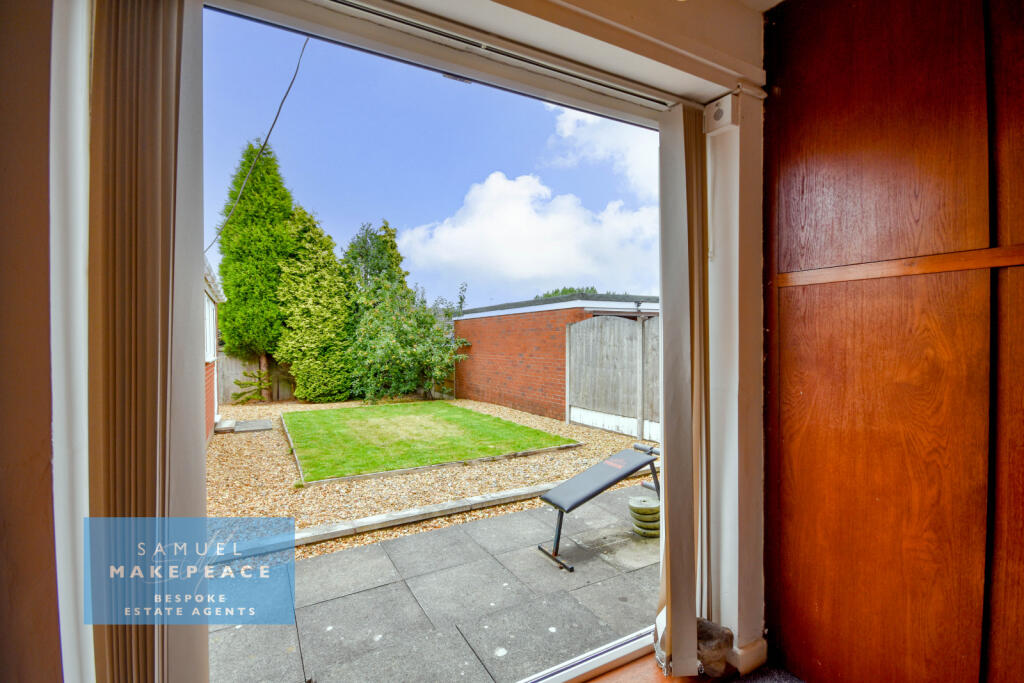
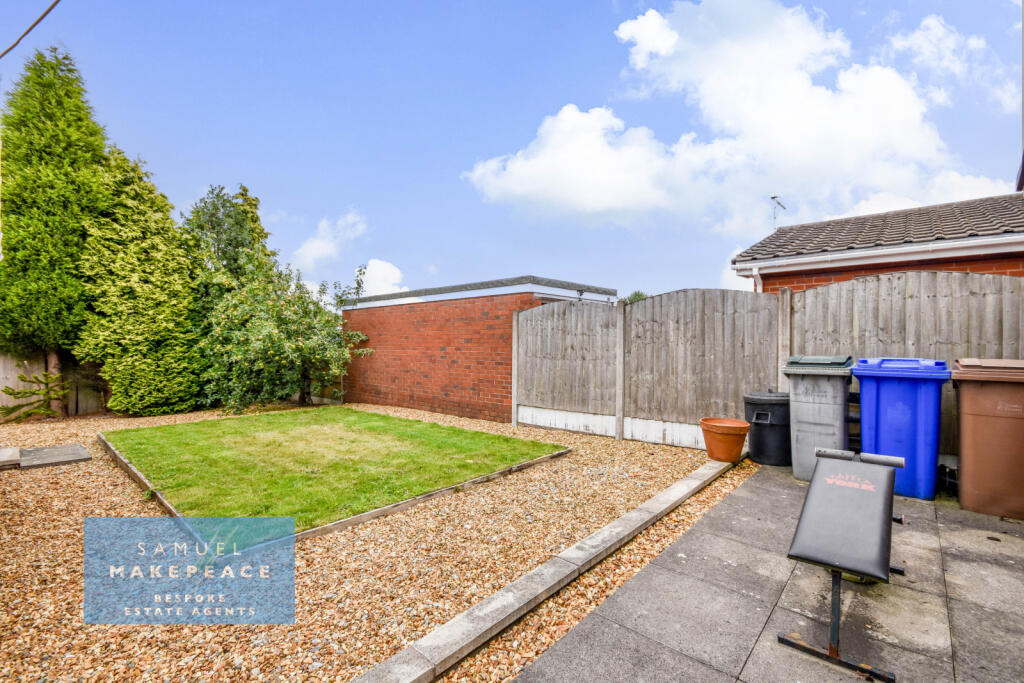
- LOW-MAINTENANCE REAR GARDEN WITH LAWN, PATIO AND DECORATIVE TREES
- DETACHED GARAGE WITH POWER, LIGHTING, AND ADDITIONAL STORAGE POTENTIAL
- QUIET CUL-DE-SAC LOCATION OFFERING PRIVACY AND TRANQUILLITY
- IDEAL FOR DOWNSIZERS, FIRST-TIME BUYERS OR INVESTORS ALIKE
- CONTACT SAMUEL MAKEPEACE BESPOKE ESTATE AGENTS
Additional details
- Broadband
- None
- Parking
- Yes
- Garden
- Yes
- Required access
- No
- Rights of way
- No
Description
You’ll certainly be disappointed when this lovely two-bedroom detached bungalow on Sunningdale Close is gone! This charming home offers generous living space throughout, including a well-appointed fitted kitchen and a spacious lounge area—perfect for relaxing or entertaining. There are two good-sized bedrooms, with the main bedroom featuring patio doors that open directly onto the rear garden, creating a bright and airy feel. The tiled bathroom, located off the hallway, conveniently serves both bedrooms. Outside, the property boasts a large driveway providing ample parking. To the rear, you’ll find a delightful, low-maintenance garden, ideal for enjoying sunny days in peace and privacy. As a bonus, there’s a detached garage, perfect for use as a workshop, hobby space, or additional storage.
Don’t miss your chance—book your viewing with Samuel Makepeace today before this beauty disappears!
ROOM DETAILS
INTERIOR
GROUND FLOOR
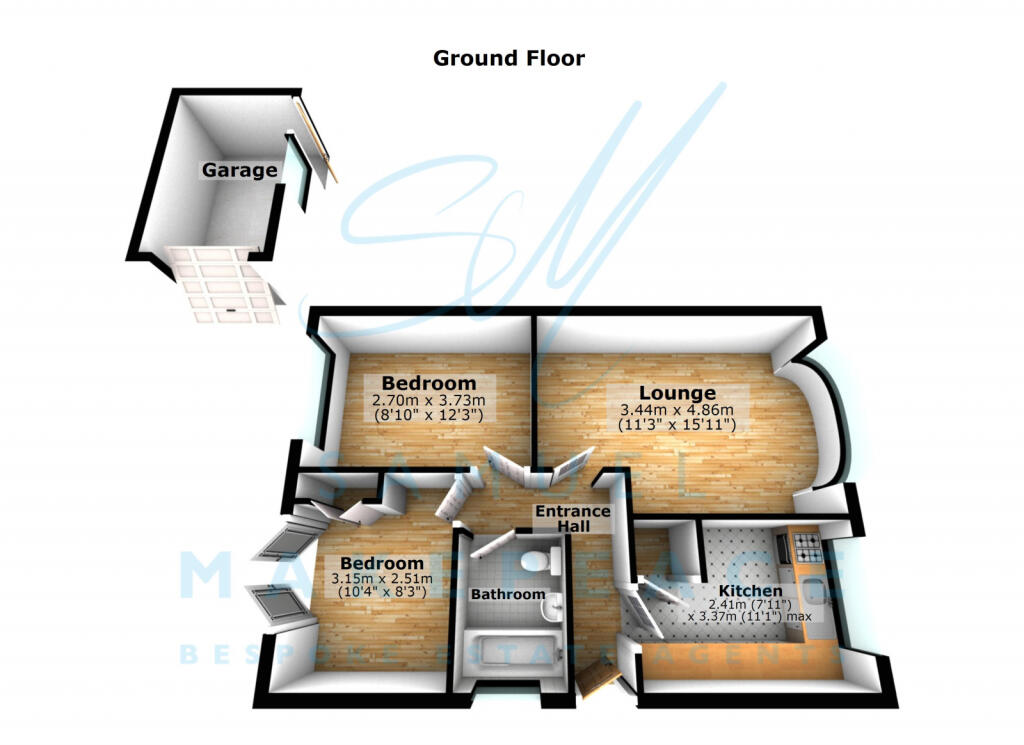
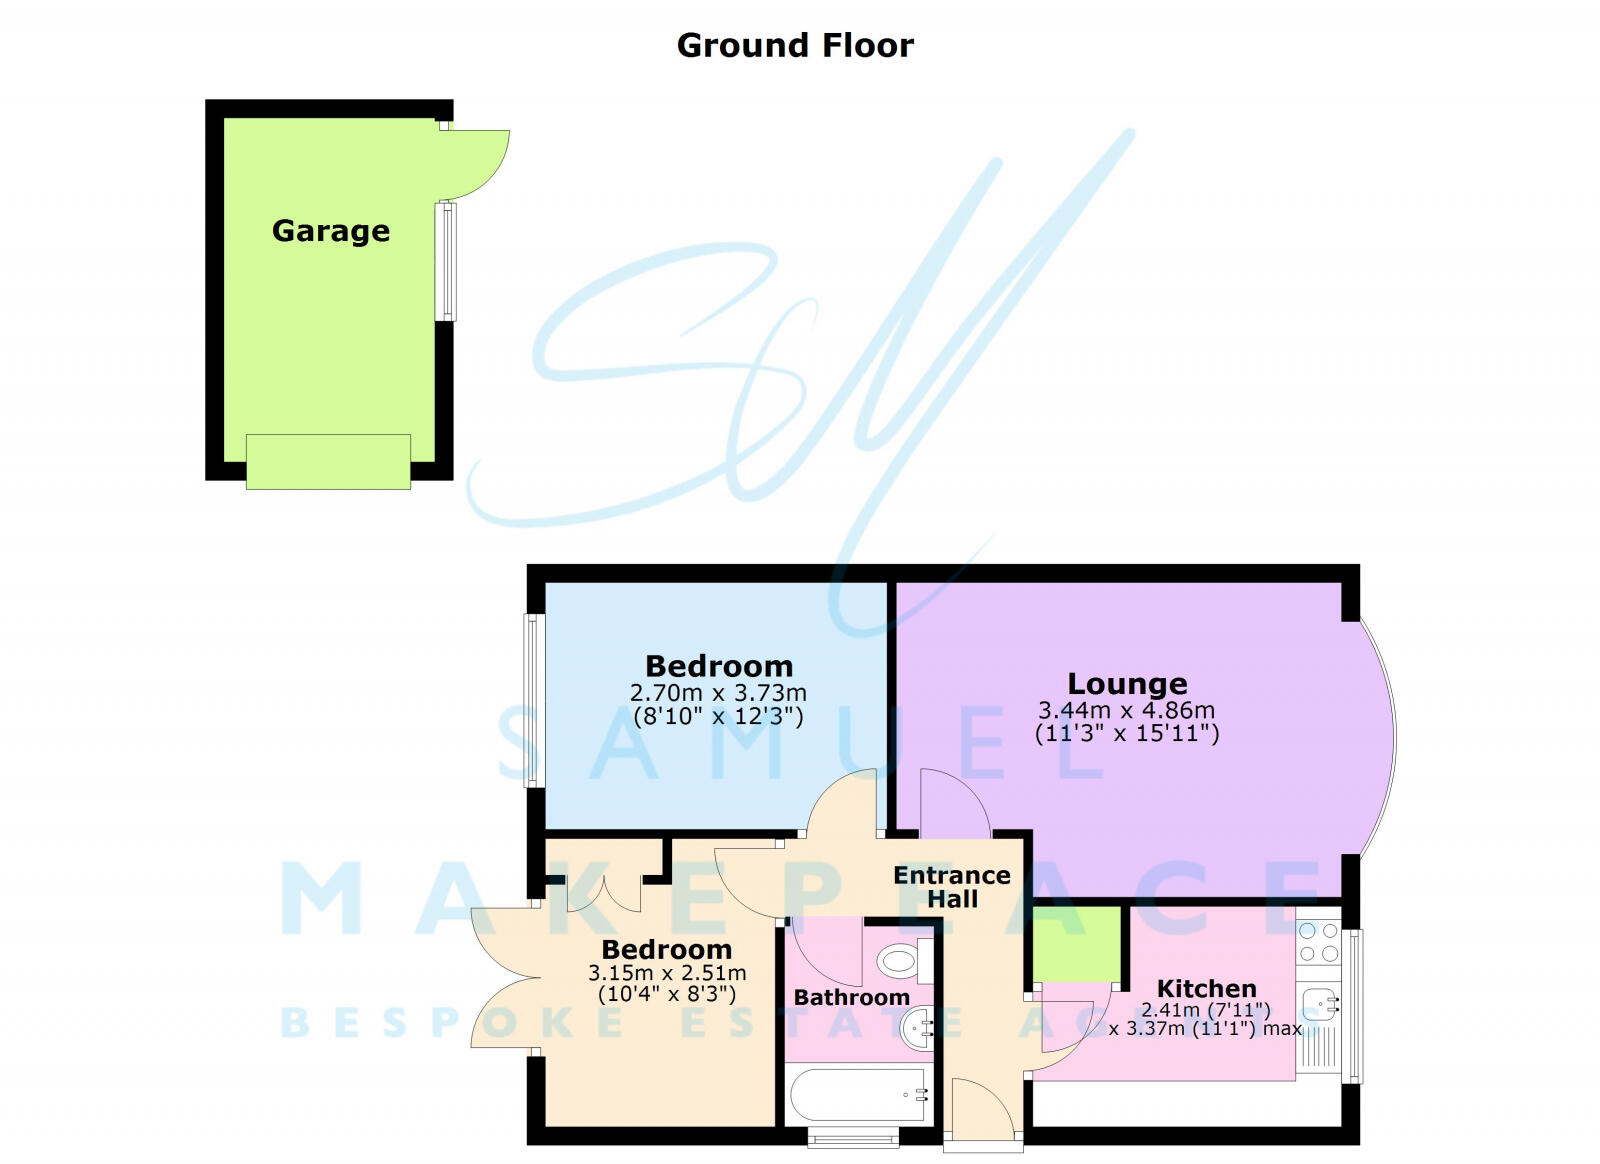
Entrance Hall
Double-glazed single door and radiator.
Lounge
Double-glazed bow window, electric fireplace and radiator.
Kitchen
Double-glazed window. A range of fitted wall and base cupboards with work surfaces, and tiled splashback. Sink and drainer and integrated gas hob. Space for fridge and freezer and space for washer machine. Built in storage cupboard and radiator.
Bedroom One
Double-glazed window and radiator.
Bedroom Two
Double-glazed patio doors, fitted wardrobe and radiator.
Bathroom
Double-glazed window, bath with shower, low-level WC, hand wash basin, tiled walls and radiator.
EXTERIOR
Front Garden
Driveway for numerous vehicles, pebbled area and decorative shrubs.
Rear Garden
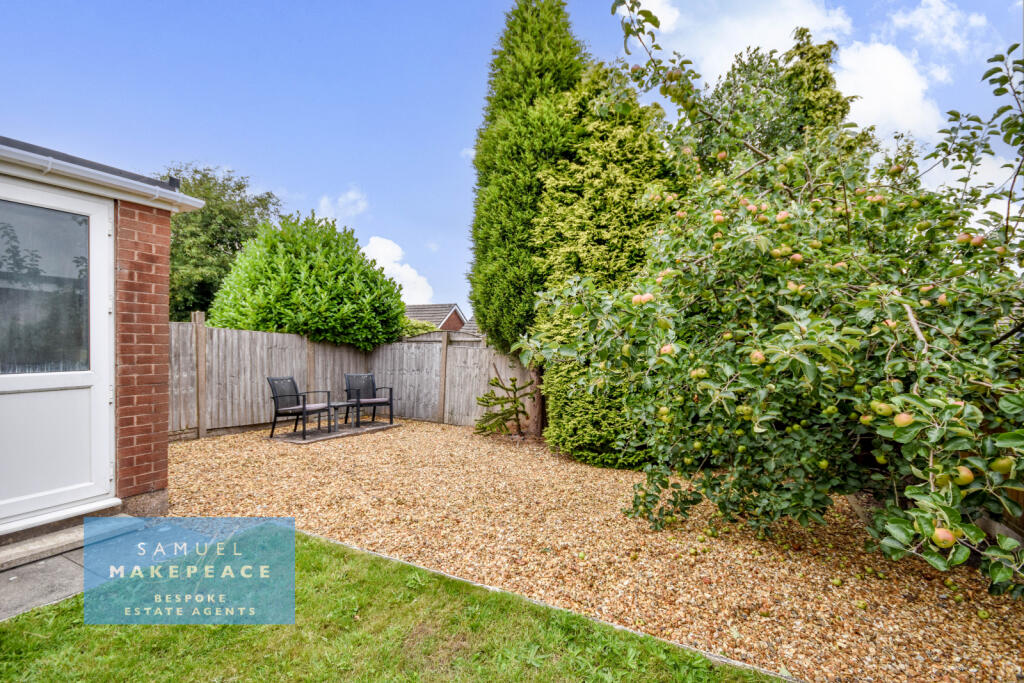
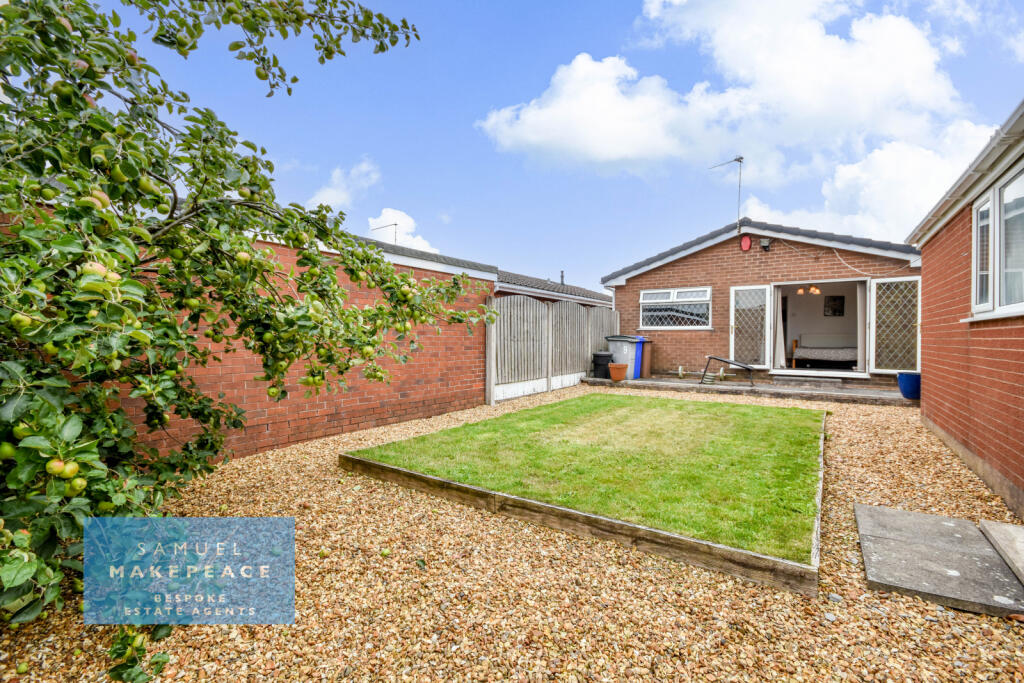
Pebbled and paved area, lawn area and decorative trees including an apple and pear tree. Tap and side access
Garage
Detached single garage, single door, window, power and up and over door.
ADDITIONAL INFORMATION:
Boiler - Regular
Parking Availability: Yes.
Listed by
Stoke-on-Trent
Samuel Makepeace (Newcastle & Stoke) Ltd
Reference: 165017057
EPC Rating & Upgrade Cost
Current rating: E
Potential rating: B
Inspection date: 27/10/2022
Expiry date: 26/10/2032
Current heating cost: £916/year
Potential heating cost: £460/year
Est. upgrade cost to C: £15,750
Recommendations
- Increase loft insulation to 270 mm (£100 - £350)
- Cavity wall insulation (£500 - £1,500)
- Floor insulation (solid floor) (£4,000 - £6,000)
- Low energy lighting for all fixed outlets (£25)
- Solar water heating (£4,000 - £6,000)
- Solar photovoltaic panels, 2.5 kWp (£3,500 - £5,500)
Flood risk
Zone: 1
Risk: Low
Job (default Low)
Floorplans
Floor Plan
Floor Plan
EPC Graphs
EPC
Price history
15% since 2023
| Event | Date | Price | % change |
|---|---|---|---|
| Sold | 28/01/2026 (5 months ago) | £175,000 | +15.1% |
| Sold | 24/03/2023 (3 years ago) | £152,000 | — |
Source: HM Land Registry Price Paid Data. Crown copyright.
Sold Comparables
Same street and nearby sales within 0.25 miles (last 5 years). Data from Land Registry Price Paid.
| Address | Price | Date | Type |
|---|---|---|---|
| 18 BIRCHDOWN AVENUE, STOKE-ON-TRENT, ST6 7EW | £210,000 | 23/01/2026 | Detached |
| 16 BREAM WAY, STOKE-ON-TRENT, ST6 7PW | £235,000 | 16/07/2025 | Detached |
| Same street 17 SUNNINGDALE CLOSE, STOKE-ON-TRENT, ST6 7BP | £167,000 | 11/04/2025 | Other |
| 14 OAKVILLE AVENUE, STOKE-ON-TRENT, ST6 7DY | £325,000 | 28/03/2024 | Detached |
| 38 CHESTERWOOD ROAD, STOKE-ON-TRENT, ST6 7EL | £205,000 | 17/11/2023 | Detached |
| 68 BIRCHDOWN AVENUE, STOKE-ON-TRENT, ST6 7EW | £280,000 | 10/11/2023 | Detached |
| 28 CHESTERWOOD ROAD, STOKE-ON-TRENT, ST6 7EL | £196,000 | 10/08/2023 | Detached |
| 10 RILEY AVENUE, STOKE-ON-TRENT, ST6 7DU | £246,000 | 07/07/2023 | Detached |
| 14 RILEY AVENUE, STOKE-ON-TRENT, ST6 7DU | £225,000 | 19/06/2023 | Detached |
| Same street 13 SUNNINGDALE CLOSE, STOKE-ON-TRENT, ST6 7BP | £170,000 | 08/06/2023 | Detached |
| 22 BIRCHDOWN AVENUE, STOKE-ON-TRENT, ST6 7EW | £195,000 | 05/06/2023 | Detached |
| 62 BIRCHDOWN AVENUE, STOKE-ON-TRENT, ST6 7EW | £187,500 | 05/10/2022 | Detached |
| 30 BIRCHDOWN AVENUE, STOKE-ON-TRENT, ST6 7EW | £265,000 | 30/09/2022 | Detached |
| 162 BANK HALL ROAD, STOKE-ON-TRENT, ST6 7DS | £220,000 | 31/08/2022 | Detached |
| 38 BIRCHDOWN AVENUE, STOKE-ON-TRENT, ST6 7EW | £265,000 | 26/08/2022 | Detached |
| 307 HIGH LANE, STOKE-ON-TRENT, ST6 1BN | £212,000 | 02/08/2022 | Detached |
| 5 BREAM WAY, STOKE-ON-TRENT, ST6 7PW | £190,000 | 29/07/2022 | Detached |
| 162 BANK HALL ROAD, STOKE-ON-TRENT, ST6 7DS | £195,000 | 30/06/2022 | Detached |
| 372 HIGH LANE, BURSLEM, STOKE-ON-TRENT, ST6 7AF | £205,000 | 24/06/2022 | Detached |
| 32 MERRION DRIVE, STOKE-ON-TRENT, ST6 7PQ | £178,000 | 27/05/2022 | Detached |
| 14 DUNWOOD DRIVE, STOKE-ON-TRENT, ST6 7BW | £182,500 | 19/05/2022 | Detached |
| 13 BREAM WAY, STOKE-ON-TRENT, ST6 7PW | £195,000 | 16/05/2022 | Detached |
| Same street 10 SUNNINGDALE CLOSE, STOKE-ON-TRENT, ST6 7BP | £139,950 | 11/11/2021 | Detached |
Street average: £158,983 (3 sales)
Area average: £220,600 (20 sales)
Capital growth trend
Land Registry outcode average: last 12 months vs 5y and 10y ago (from sold prices).
House Price Index (HM Land Registry — official index, not sold-price averages): Stoke-on-Trent. Series: Detached. As of April 2026.
Rental Range
Estimated market rent for Stoke-on-Trent. Low = conservative, Realistic = average, Optimistic = best case.
Based on Local Authority from postcode lookup → Stoke-on-Trent.
LHA (30th percentile) floor for Staffordshire North: £479/mo (Apr 2025 – Mar 2026)
Location
Nearby
Nearest stations, universities and amenities (distance from property).
| Type | Name | Distance |
|---|---|---|
| Bus stop | Haywood Hospital | 0.1 miles |
| Hospital | Haywood Hospital Walk-in Centre | 0.1 miles |
| Shop | Staffordshire Funeral Directors | 0.2 miles |
| Shop | Annie's 'Airdressers | 0.2 miles |
| Train station | Longport | 1.6 miles |
| Train station | Kidsgrove | 3.1 miles |
| Hospital | Royal Stoke University Hospital | 3.9 miles |
| University | Keele University | 5.2 miles |
| University | Buxton & Leek College | 7.7 miles |
Street-level crime
| Category | Count |
|---|---|
| Violence and sexual offences | 165 |
| Anti-social behaviour | 73 |
| Criminal damage and arson | 36 |
| Public order | 29 |
| Vehicle crime | 28 |
| Shoplifting | 25 |
| Other theft | 24 |
| Burglary | 16 |
| Other crime | 13 |
| Possession of weapons | 8 |
| Robbery | 7 |
| Drugs | 6 |
| Bicycle theft | 3 |
| Theft from the person | 2 |
| Total incidents | 435 |
Within 1 mile during May 2026. Source: data.police.uk (England & Wales).
Schools nearby
Nearest open schools with Ofsted ratings (England). Closed schools are not shown. Data from Get Information about Schools and Ofsted.
| Name | Type | Distance | Ofsted |
|---|---|---|---|
| Haywood Academy | Secondary | 0.2 miles | Good — 14 Jun 2023 |
| Jackfield Infant School | Primary | 0.4 miles | Good — 18 Jan 2023 |
| Moorpark Junior School | Primary | 0.5 miles | Good — 11 Jul 2016 |
| The Valiant School | Other | 0.6 miles | — (No rating) |
| Mill Hill Primary Academy | Primary | 0.6 miles | Outstanding — 24 Jan 2024 |
Rental Comparables
Residential lets from OpenRent and Rightmove for the area (same bedroom count). Use to validate rent estimates. Student lets are excluded.
Average rent: £723/mo (33 listings)
Rent-driven metrics
Based on OpenRent comparables.
- Rent ratio — Monthly rent ÷ purchase price (1% rule). 1%+ = strong, 0.8–1% = okay, <0.8% = weak for cashflow.
- Max investor price — Rent ÷ 0.8%; the price at which rent would be 0.8% of price (Stoke-style target).
- Target investor price — Rent ÷ 1%; the price at which rent would be 1% of price (strong cashflow band).
- Gross yield — Annual rent as % of purchase price (no costs).
- Cost-to-rent — Price ÷ annual rent (from OpenRent comparables). Under 14× = strong, 14–16× = acceptable, 17×+ = compressed.
- Cashflow — Rent minus mortgage, 10% maintenance, £25/mo compliance. Assumes 75% LTV, 3.95% APR (5yr fixed), 25yr term.
- ROI — Annual profit ÷ cash in (deposit + 4% purchase costs).