32 FOXCROFT CHASE
SHEFFIELD, KILLAMARSH, DERBYSHIRE S21 1JL
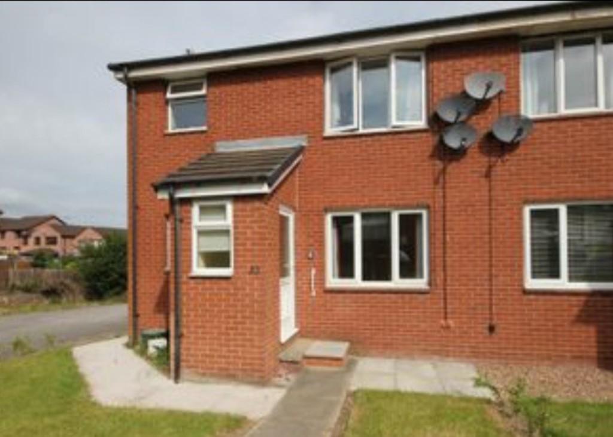
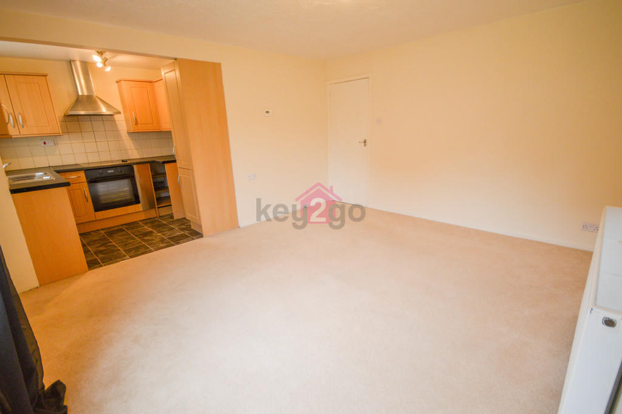
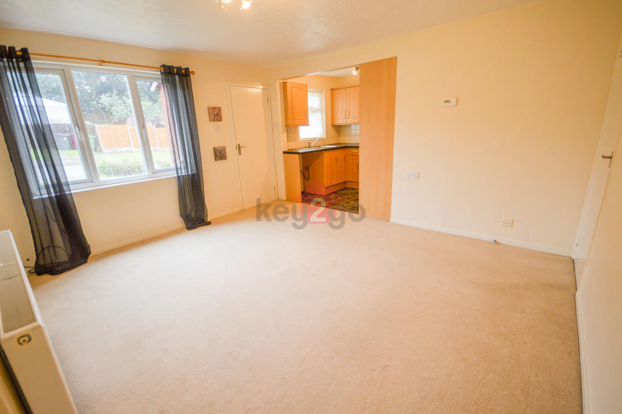
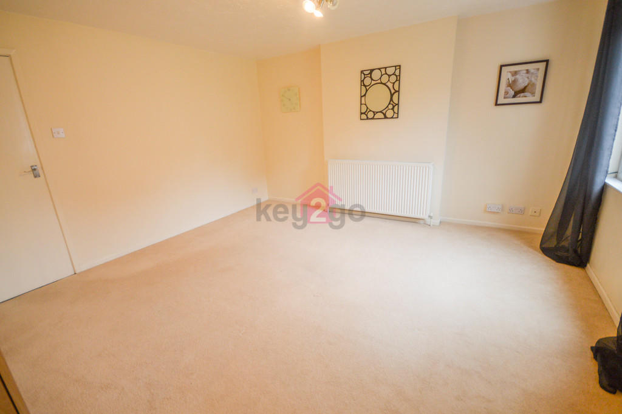
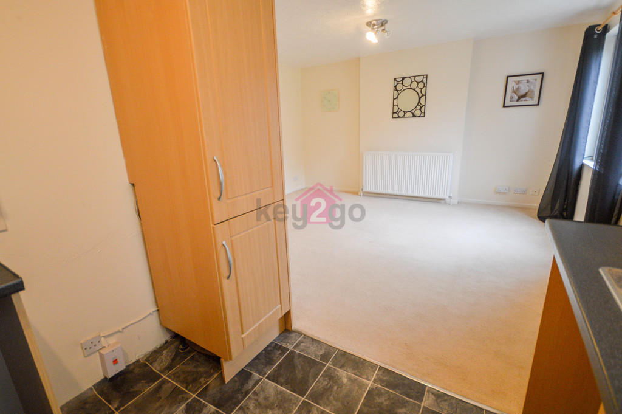
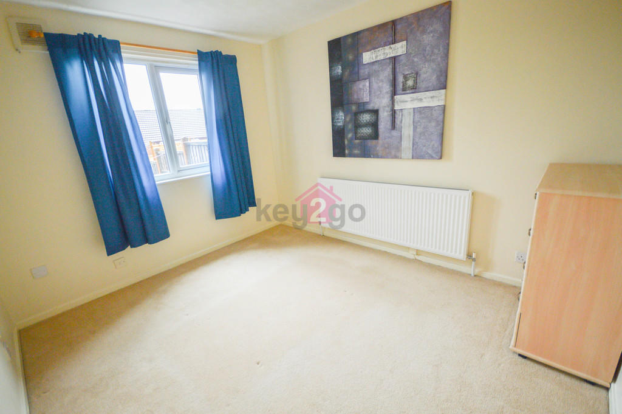
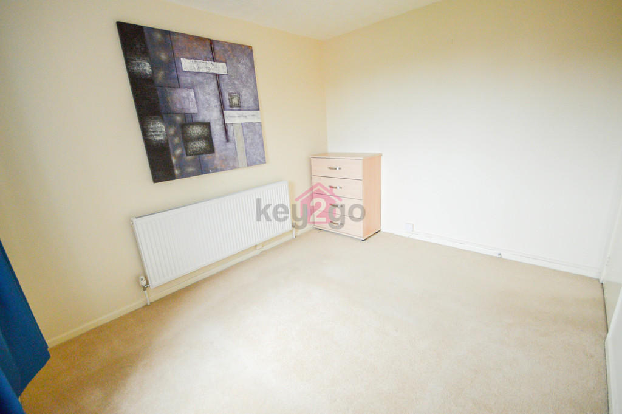
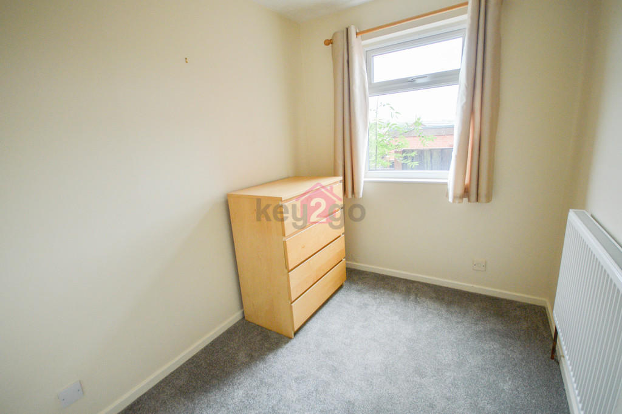
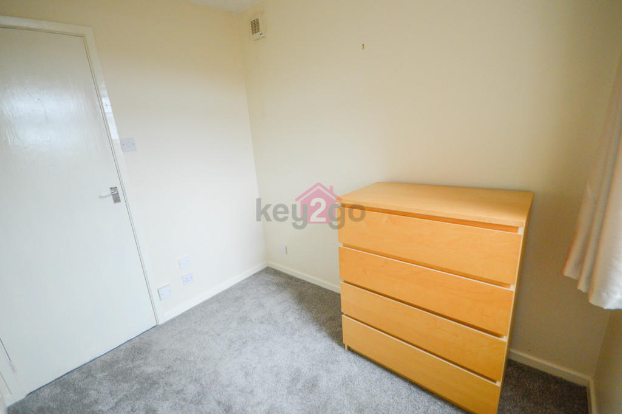
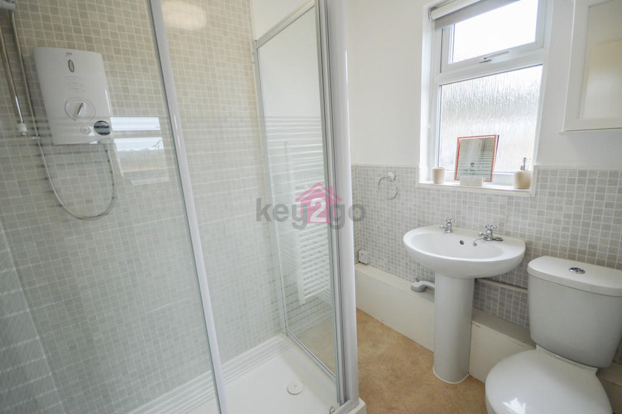
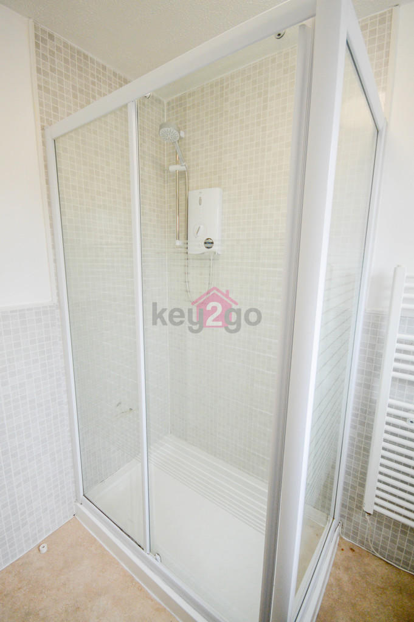
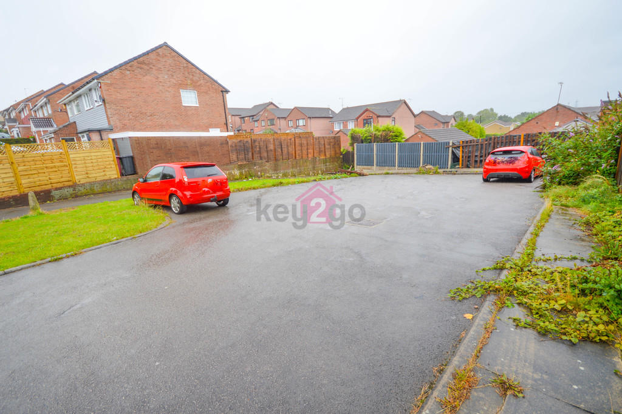
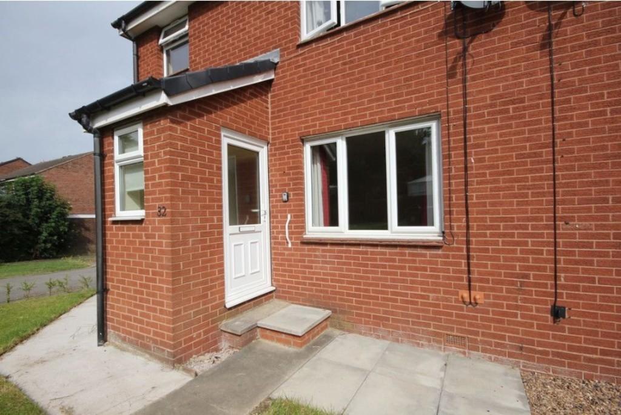
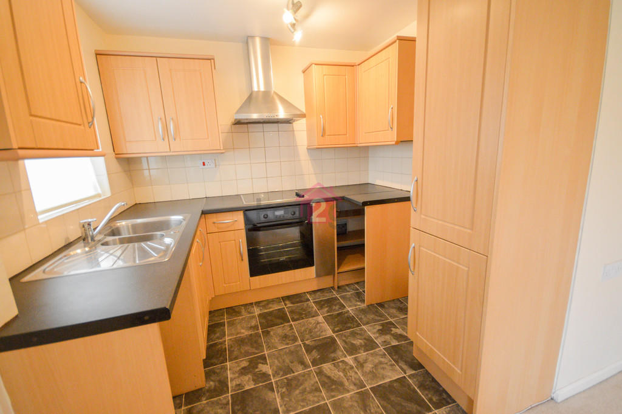
Photo 1 Photo 2 Photo 3 Photo 4 Photo 5 Photo 6 Photo 7 Photo 8 Photo 9 Photo 10 Photo 11 Photo 12 Photo 13 Photo 14
/ 14
Property details
Tenure
LEASEHOLD
Floor area
45 m²
Last sold
£83,000 Apr 2021
Local average
£109,750 (-18%)
Deprivation
Decile 8 (26,890 of 33,755)
Street crime
53 incidents within 1 mile (May 2026)
Key features
- CHAIN FREE!
- TWO BEDROOMS
- GROUND FLOOR FLAT
- MODERN AND SPACIOUS THROUGHOUT
- OPEN PLAN KITCHEN/LOUNGE
- ALLOCATED PARKING
- IN A QUIET CUL-DE-SAC
- POPULAR RESIDENTIAL AREA
- GREAT LOCAL AMENITIES
- IDEAL FOR A FIRST TIME BUYER OR INVESTOR!
Additional details
- Parking
- Off street
- Garden
- Yes
Description
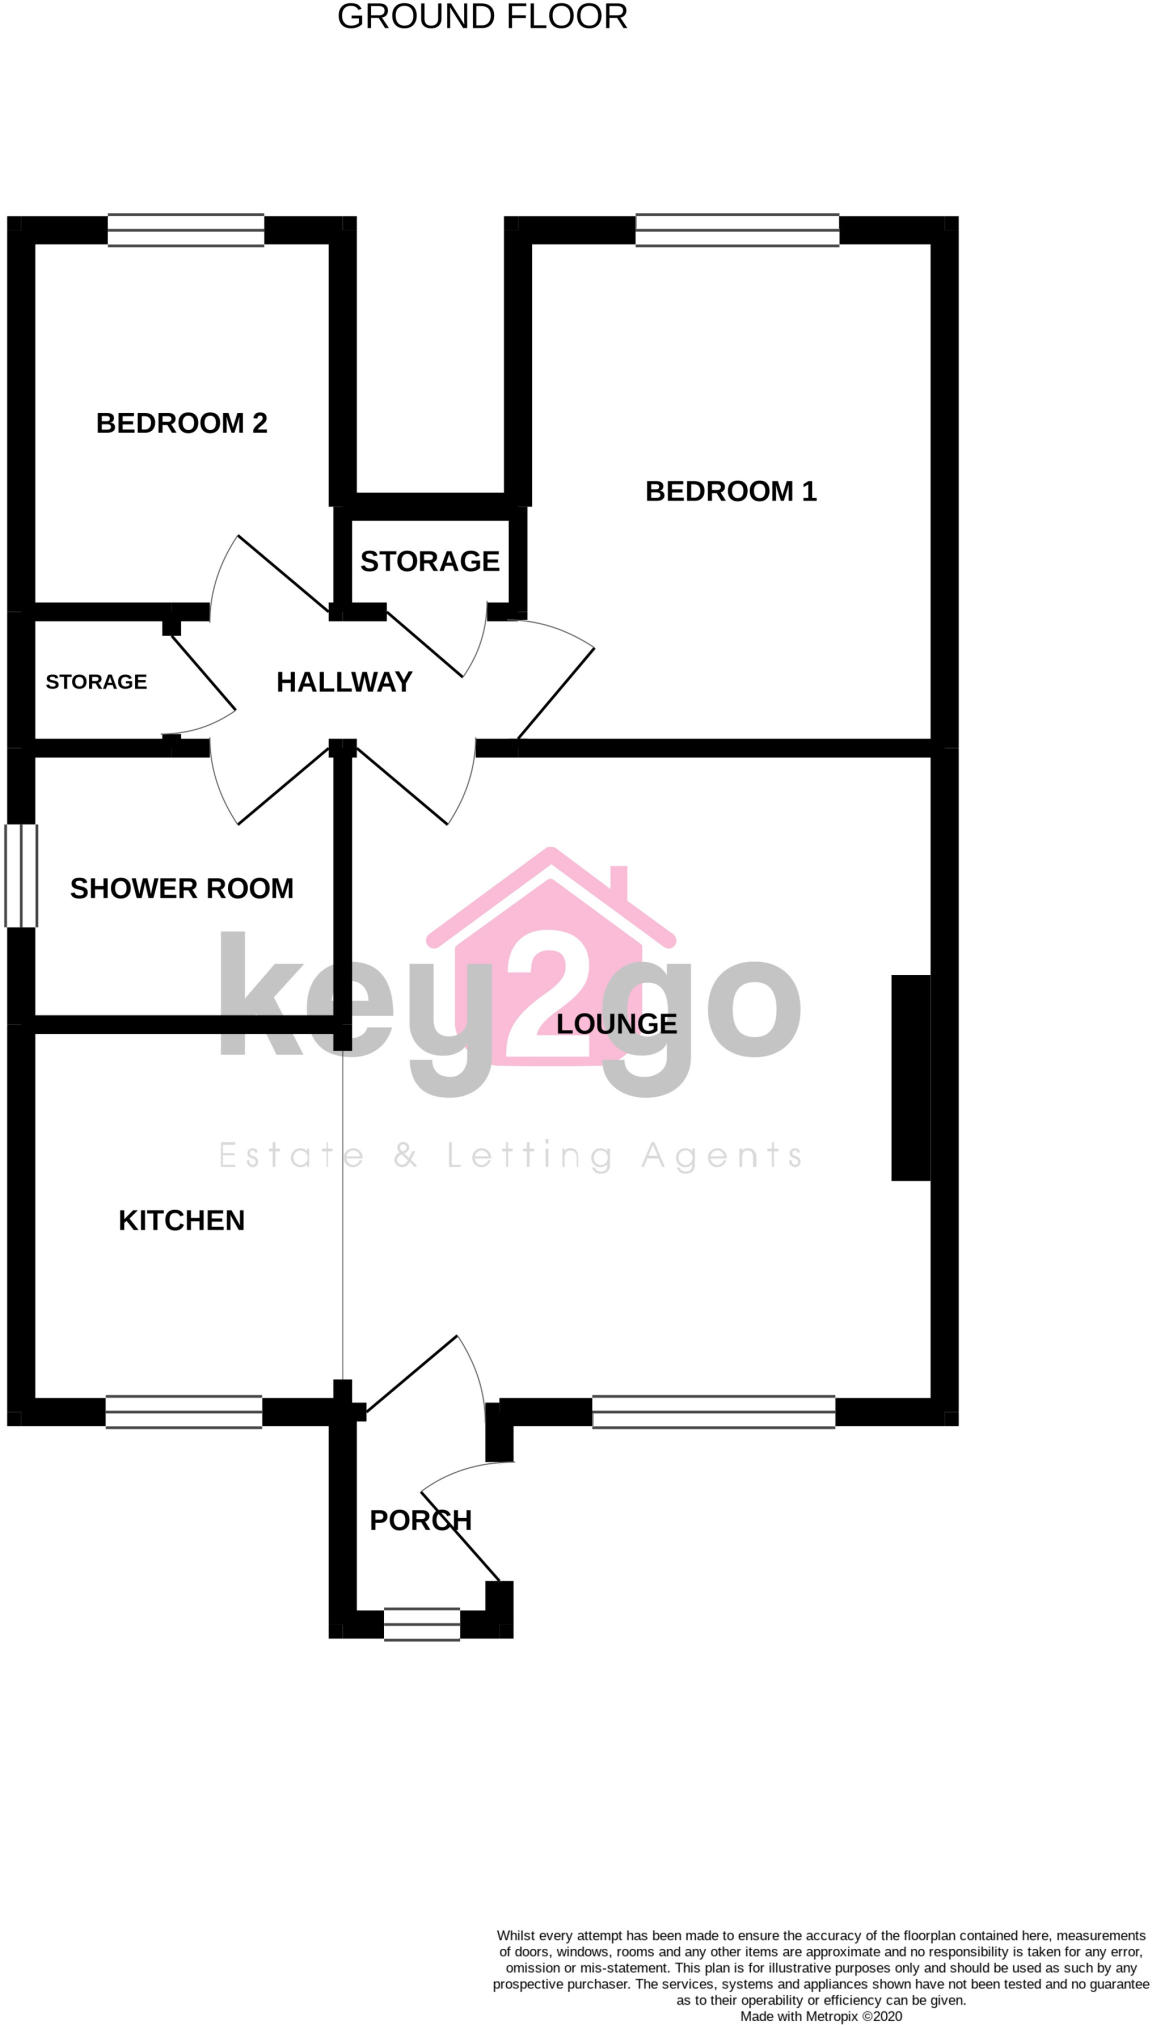
PORCH Entrance via a uPVC door into the useful porch with neutral decor, carpeted flooring and a window. A door leads to the open plan lounge/kitchen.
LOUNGE 12' 7" x 13' 10" (3.845m x 4.239m) A bright and spacious living area with neutral decor, carpeted flooring and a window overlooking the front of the property. Ceiling light, radiator and a TV aerial point. Open to the kitchen and a door leads to the inner hallway.
KITCHEN 6' 8" x 8' 1" (2.049m x 2.478m) Fitted with ample wall and base units, contrasting worktops and tiled splash backs. One and a half stainless steel sink with drainer and mixer tap. Oven, hob and chimney hood extractor fan. Space for a full height fridge/freezer and under counter space for a washing machine. Ceiling light, vinyl flooring and a window overlooks the front of the property.
INNER HALLWAY With a ceiling light, smoke alarm, neutral decor and carpeted flooring. Two storage cupboards, one of which houses the combi boiler. Doors lead to the two bedrooms and shower room.
BEDROOM ONE 10' 10" x 9' 1" (3.31m x 2.77m) A bright double bedroom with neutral decor, carpeted flooring and window overlooking the rear. Ceiling light and radiator.
BEDROOM TWO 8' 1" x 6' 6" (2.479m x 2m) A generous sized single bedroom with newly fitted carpeted flooring, a ceiling light and radiator. Neutral decor and window.
SHOWER ROOM Comprising of a double shower cubicle with an electric shower, pedestal sink and close coupled WC. Ceiling light, ladder style radiator and an obscure glass window. Tiled effect acrylic sheeting to the walls and vinyl flooring.
OUTSIDE The property has lawns to the front with shrubbery and bin storage to the side. Next to the property is a communal car park which provides one allocated parking space.
COVID VIEWING INFORMATION ** If you decide to view this property please let us know as soon as possible if;
· you in the at 'risk' category as outlined by government
· you/ anyone in your household symptomatic (Dry cough/Fever/loss of smell or taste)
· you/anyone in the household previously tested positive and have since recovered
If any of the above develop between booking the appointment and the actual appointment, please notify us immediately.
A maximum of 2 adults from the same household, NO Children.
A maximum 15-minute appointment.
We ask you to wash or sanitise your hands before and after entering the property.
Please do NOT touch anything on the viewing.
We ask you to maintain a safe distance at all times, keeping at least 2 meters apart (including no physical contact).
PLEASE WEAR A FACE COVERING.
If you have any questions, please direct these to the office.
Listed by
Sheffield
Key2go Estate & Letting Agents Ltd.
Reference: 96866987
EPC Rating & Upgrade Cost
Fetching EPC data… Refresh this page in a moment.
Flood risk
Zone: 1
Risk: Low
Job (default Low)
Floorplans
Floorplan 1
EPC Graphs
EPC 1
Price history
219% since 1999
| Event | Date | Price | % change |
|---|---|---|---|
| Sold | 09/04/2021 (5 years ago) | £83,000 | +22.1% |
| Sold | 04/03/2016 (10 years ago) | £68,000 | -20% |
| Sold | 18/03/2014 (12 years ago) | £85,000 | +6.3% |
| Sold | 06/10/2006 (19 years ago) | £80,000 | +14.3% |
| Sold | 05/09/2005 (20 years ago) | £70,000 | +169.2% |
| Sold | 23/12/1999 (26 years ago) | £26,000 | — |
Source: HM Land Registry Price Paid Data. Crown copyright.
Sold Comparables
Same street and nearby sales within 0.25 miles (last 5 years). Data from Land Registry Price Paid.
| Address | Price | Date | Type |
|---|---|---|---|
| Same street 24 FOXCROFT CHASE, KILLAMARSH, SHEFFIELD, NORTH EAST DERBYSHIRE, DERBYSHIRE, S21 1JL | £177,500 | 24/10/2024 | Semi-detached |
| Same street 24 FOXCROFT CHASE, KILLAMARSH, SHEFFIELD, NORTH EAST DERBYSHIRE, DERBYSHIRE, S21 1JL | £172,000 | 14/11/2022 | Semi-detached |
| Same street 26 FOXCROFT CHASE, KILLAMARSH, SHEFFIELD, NORTH EAST DERBYSHIRE, DERBYSHIRE, S21 1JL | £162,000 | 20/05/2022 | Semi-detached |
Street average: £170,500 (3 sales)
Capital growth trend
Land Registry outcode average: last 12 months vs 5y and 10y ago (from sold prices).
House Price Index (HM Land Registry — official index, not sold-price averages): North East Derbyshire. Series: Flats and maisonettes. As of April 2026.
Rental Range
Estimated market rent for North East Derbyshire. Low = conservative, Realistic = average, Optimistic = best case.
Based on Local Authority from postcode lookup → North East Derbyshire.
LHA (30th percentile) floor for Sheffield: £618/mo (Apr 2025 – Mar 2026)
Location
Nearby
Nearest stations, universities and amenities (distance from property).
| Type | Name | Distance |
|---|---|---|
| Bus stop | Unknown | 0.0 miles |
| Shop | GoLocal | 0.2 miles |
| Shop | The Co-operative Funeralcare | 0.4 miles |
| Train station | Kiveton Bridge | 2.7 miles |
| Train station | Woodhouse | 3.3 miles |
| University | The University of Sheffield AMRC | 5.0 miles |
| Hospital | Cygnet | 6.5 miles |
| Hospital | Rotherham Hospital Urgent Care Center/A&E | 6.6 miles |
| University | Sheffield Hallam University | 7.2 miles |
Street-level crime
| Category | Count |
|---|---|
| Violence and sexual offences | 17 |
| Criminal damage and arson | 7 |
| Shoplifting | 7 |
| Public order | 6 |
| Anti-social behaviour | 5 |
| Other theft | 4 |
| Burglary | 3 |
| Bicycle theft | 1 |
| Other crime | 1 |
| Robbery | 1 |
| Theft from the person | 1 |
| Total incidents | 53 |
Within 1 mile during May 2026. Source: data.police.uk (England & Wales).
Schools nearby
Nearest open schools with Ofsted ratings (England). Closed schools are not shown. Data from Get Information about Schools and Ofsted.
| Name | Type | Distance | Ofsted |
|---|---|---|---|
| St Giles CofE Primary School | Primary | 0.1 miles | Good — 16 Sep 2014 |
| Killamarsh Infant School | Primary | 0.8 miles | Good — 10 Sep 2019 |
| Killamarsh Junior School | Primary | 0.8 miles | — (No rating) |
| Halfway Nursery Infant School | Primary | 1.1 miles | Good — 23 Apr 2019 |
| Mount St Mary's College | Other | 1.2 miles | — (No rating) |
Rental Comparables
Rental listings exist nearby, but none matched the 2-bedroom count for this property.
Rent-driven metrics
Based on Area rent estimate.
- Rent ratio — Monthly rent ÷ purchase price (1% rule). 1%+ = strong, 0.8–1% = okay, <0.8% = weak for cashflow.
- Max investor price — Rent ÷ 0.8%; the price at which rent would be 0.8% of price (Stoke-style target).
- Target investor price — Rent ÷ 1%; the price at which rent would be 1% of price (strong cashflow band).
- Gross yield — Annual rent as % of purchase price (no costs).