Heather Bank
SHAW LANE, RUGELEY, GENTLESHAW, STAFFORDSHIRE WS15 4NE
£1,100,000
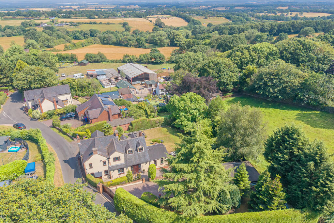
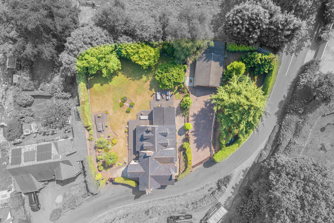
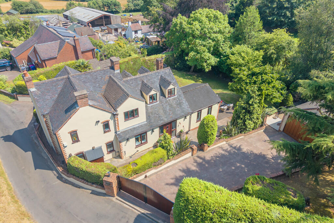
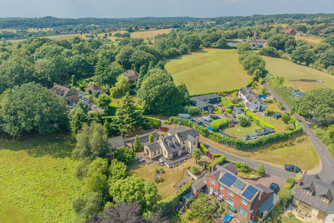
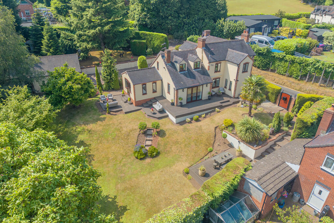
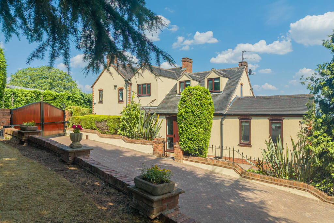
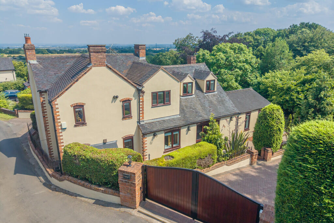
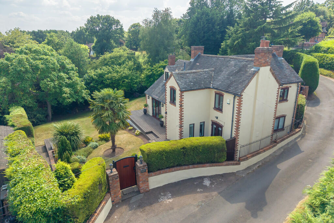
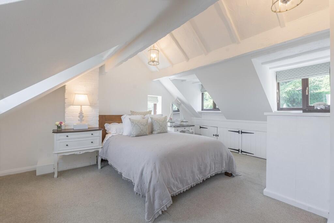
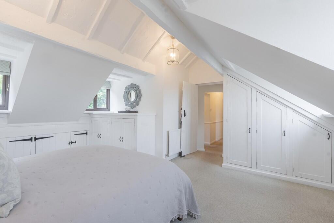
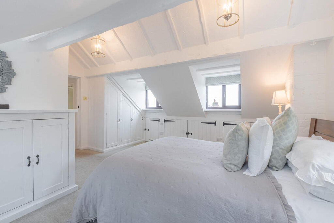
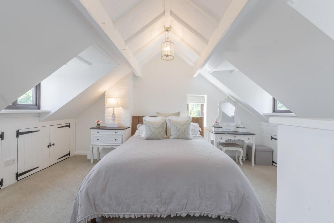
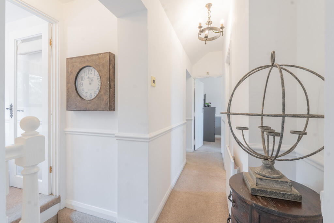
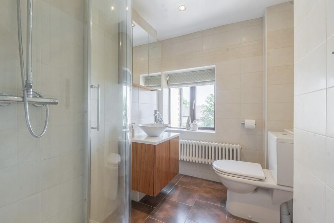
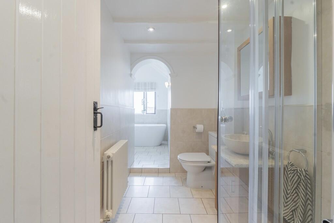
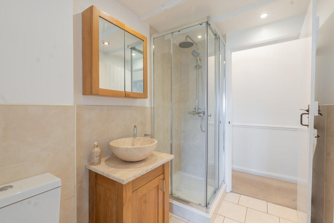
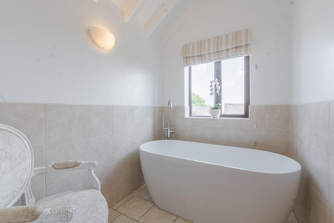
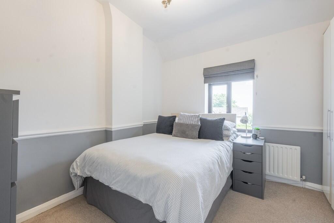
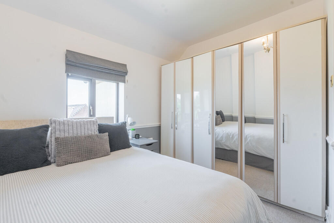
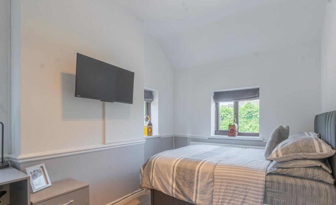
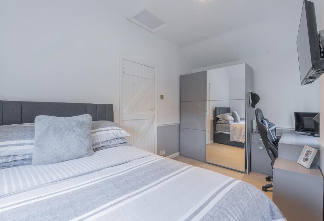
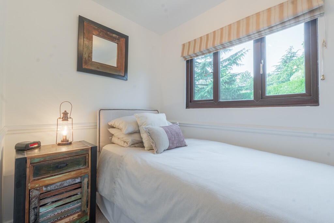
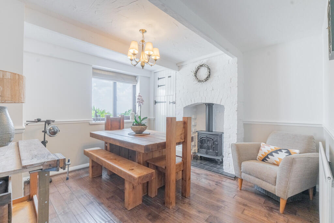
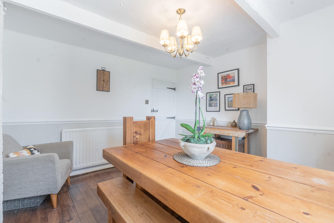
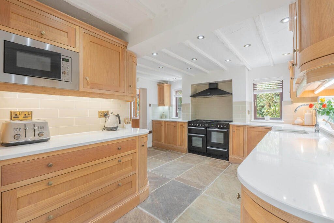
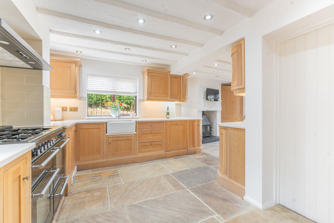
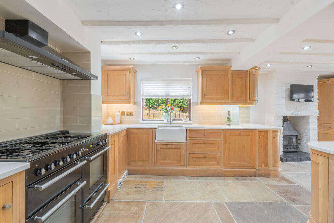
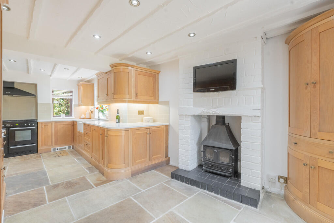
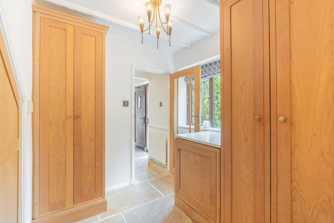
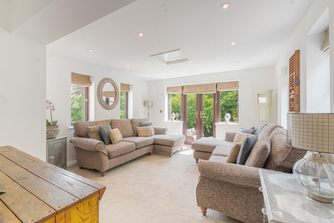
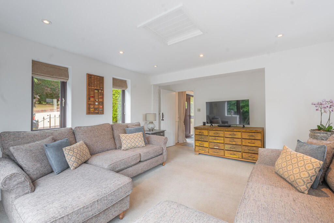
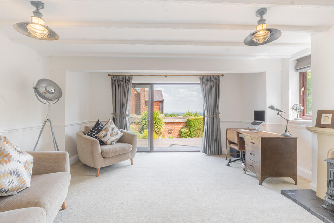
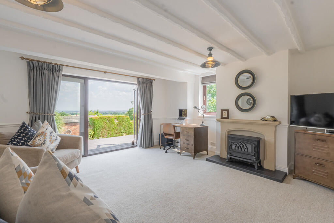
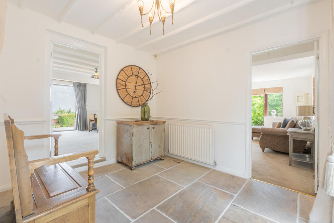
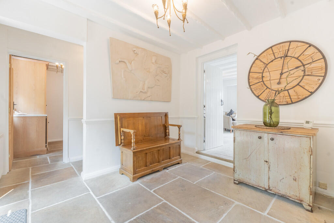
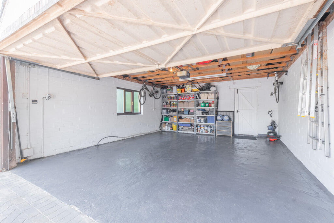
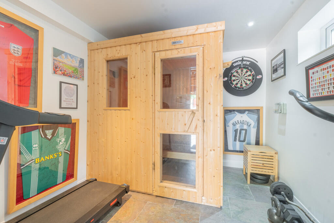
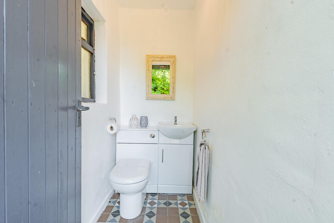
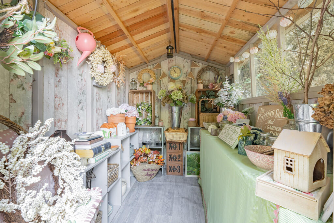
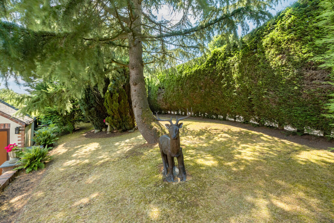
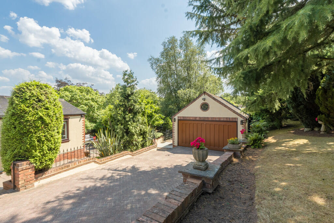
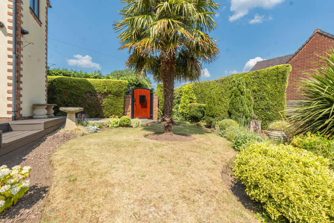
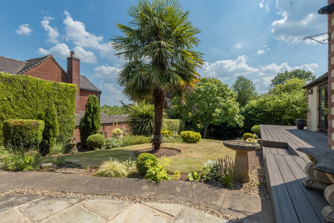
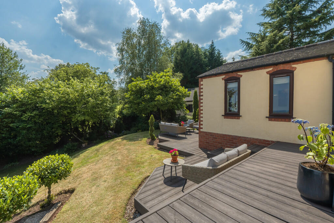
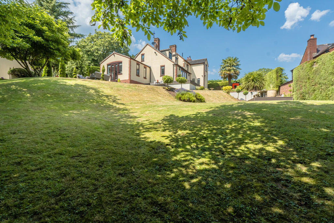
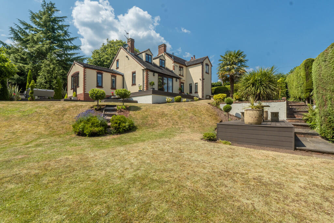
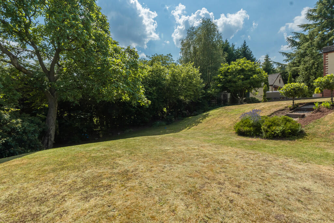
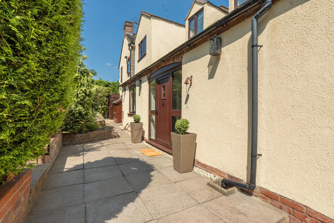
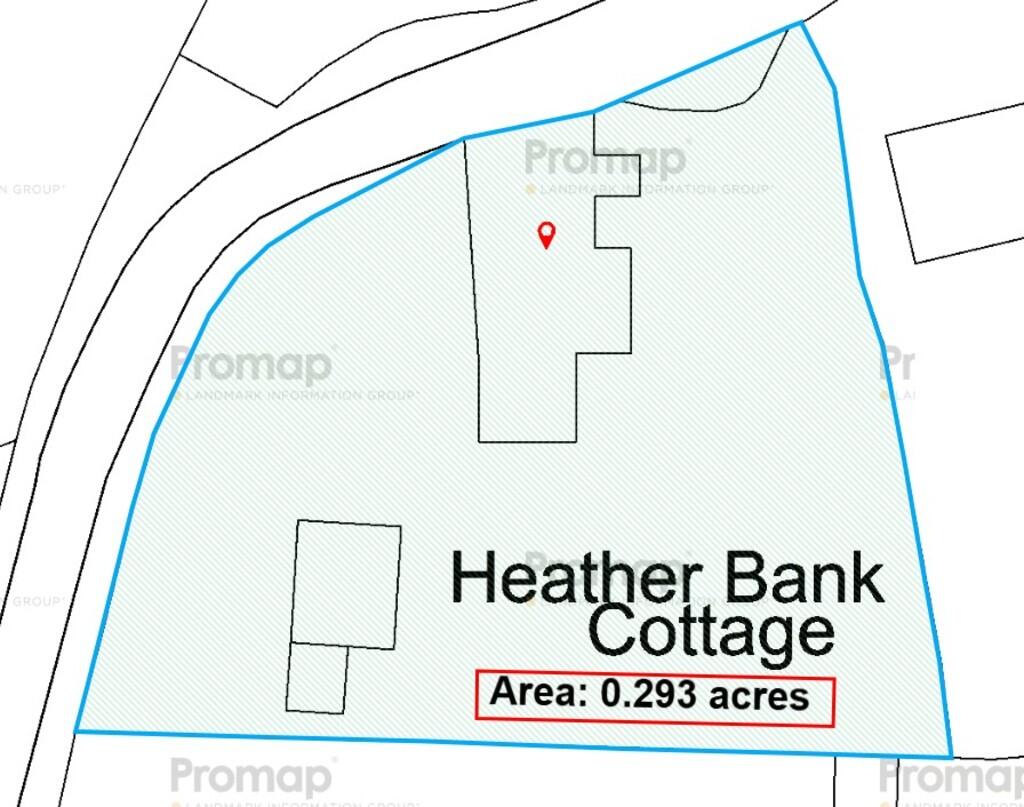
Photo 1 Photo 2 Photo 3 Photo 4 Photo 5 Photo 6 Photo 7 Photo 8 Photo 9 Photo 10 Photo 11 Photo 12 Photo 13 Photo 14 Photo 15 Photo 16 Photo 17 Photo 18 Photo 19 Photo 20 Photo 21 Photo 22 Photo 23 Photo 24 Photo 25 Photo 26 Photo 27 Photo 28 Photo 29 Photo 30 Photo 31 Photo 32 Photo 33 Photo 34 Photo 35 Photo 36 Photo 37 Photo 38 Photo 39 Photo 40 Photo 41 Photo 42 Photo 43 Photo 44 Photo 45 Photo 46 Photo 47 Photo 48 Photo 49 Photo 50
/ 50
Property details
Tenure
FREEHOLD
Council tax band
F
Last sold
£595,000 Apr 2011
Local average
£418,333 (+162.9%)
Deprivation
Decile 8 (24,041 of 33,755)
Street crime
12 incidents within 1 mile (May 2026)
Key features
- Victorian country family home
- Desirable Gentleshaw location
- Far reaching cathedral views
- Extended & vastly modernised
- Breakfast kitchen with log burner
- Three reception rooms
- Laundry room & guest cloakroom
- EPC rating TBC. Council tax band F
- Landscaped wrap around gardens
- Double garage with sauna, WC & store
Additional details
- Electricity
- Mains supply
- Water
- Mains supply
- Sewerage
- Mains supply
- Parking
- Garage, Off street
- Garden
- Yes
Description
Blending timeless period character with modern family living, this elegant home features four bedrooms, two family bathrooms, and three well-appointed reception rooms. Further highlights include a detached double garage with an adjoining sauna room, adding a rare touch of luxury.
Set within a generous plot of just under 0.3 acres, the property is surrounded by beautifully landscaped wraparound gardens and an elevated decked terrace, designed to maximise the breathtaking, far-reaching views across the Staffordshire countryside.
Situated in the sought-after village of Gentleshaw and a stone's throw from Gentleshaw common, Heather Bank Cottage offers an enviable rural lifestyle with excellent local amenities close by. The popular Olde Windmill Inn, scenic countryside walks, and the historic Castle Ring Iron Age hill fort are all within walking distance.
Gentleshaw is home to the Ofsted-rated 'Outstanding' Gentleshaw Primary Academy, while nearby Burntwood provides a range of everyday amenities including supermarkets, healthcare facilities, shops, pubs, and restaurants. The area is also well served by secondary education, with Erasmus Darwin Academy and Chase Terrace Academy nearby and further leisure and shopping facilities available in the nearby cathedral city of Lichfield.
For commuters, the property is ideally positioned with convenient access to the A460, A51 and A38, together with the M6 Toll, providing excellent connections across the Midlands and beyond. Mainline rail services are available from Lichfield, Rugeley and Cannock, offering regular links to Birmingham, Manchester and London, making Heather Bank Cottage an ideal choice for those seeking an exceptional countryside lifestyle without compromising on connectivity.
Heather Bank Cottage represents a rare opportunity to acquire a beautiful Victorian family home in an exceptional countryside setting, combining character, space, luxury outdoor living, and superb connectivity.
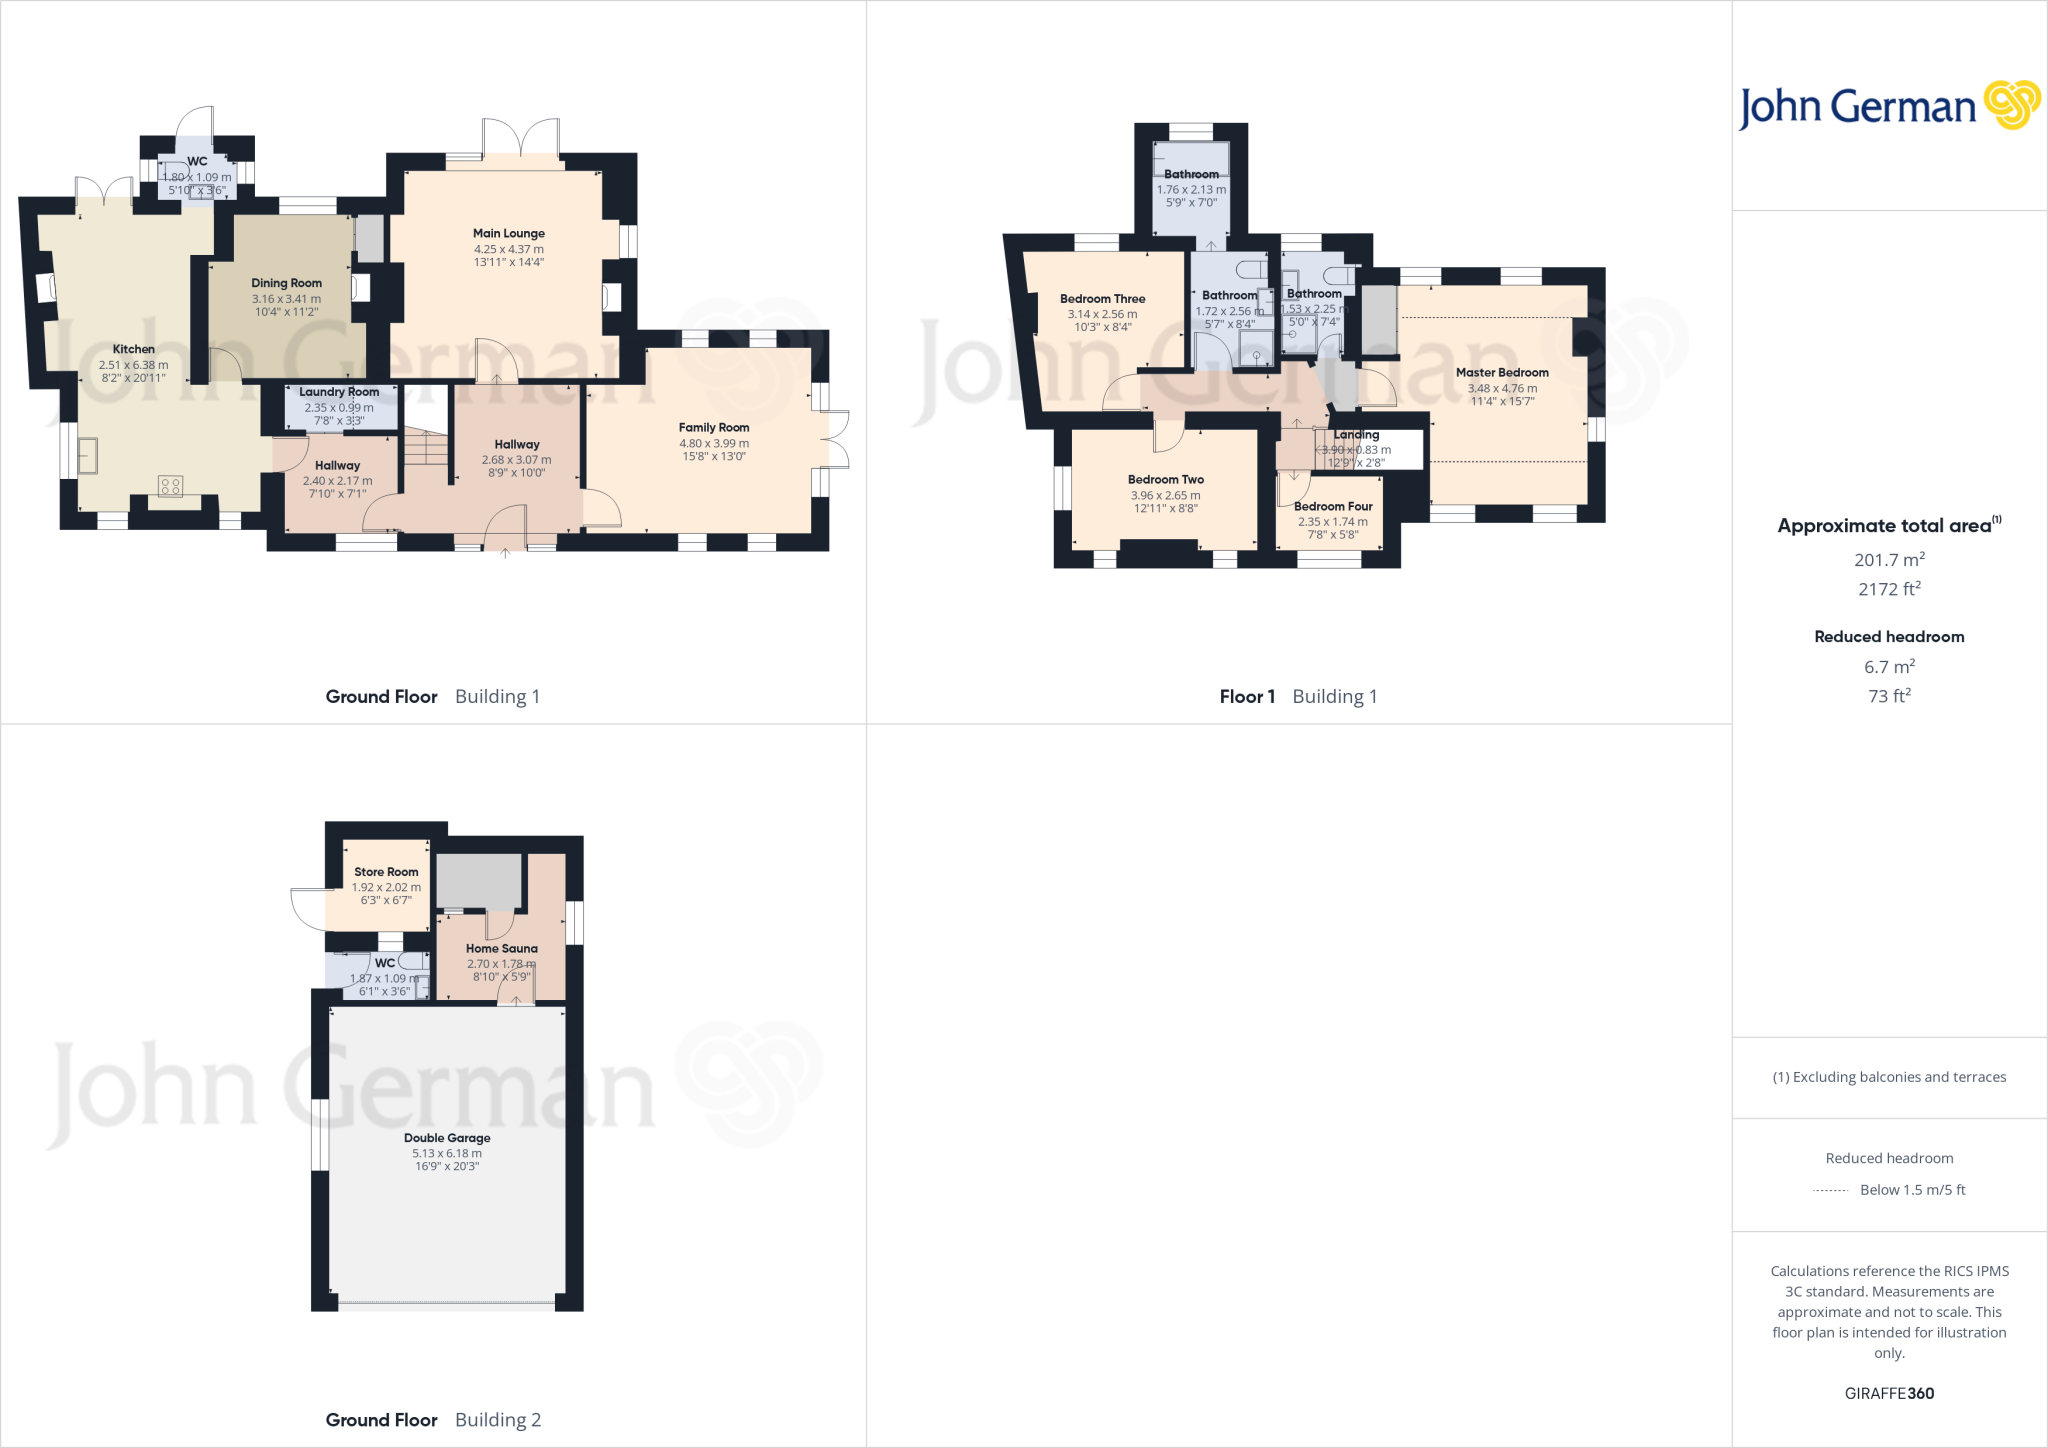
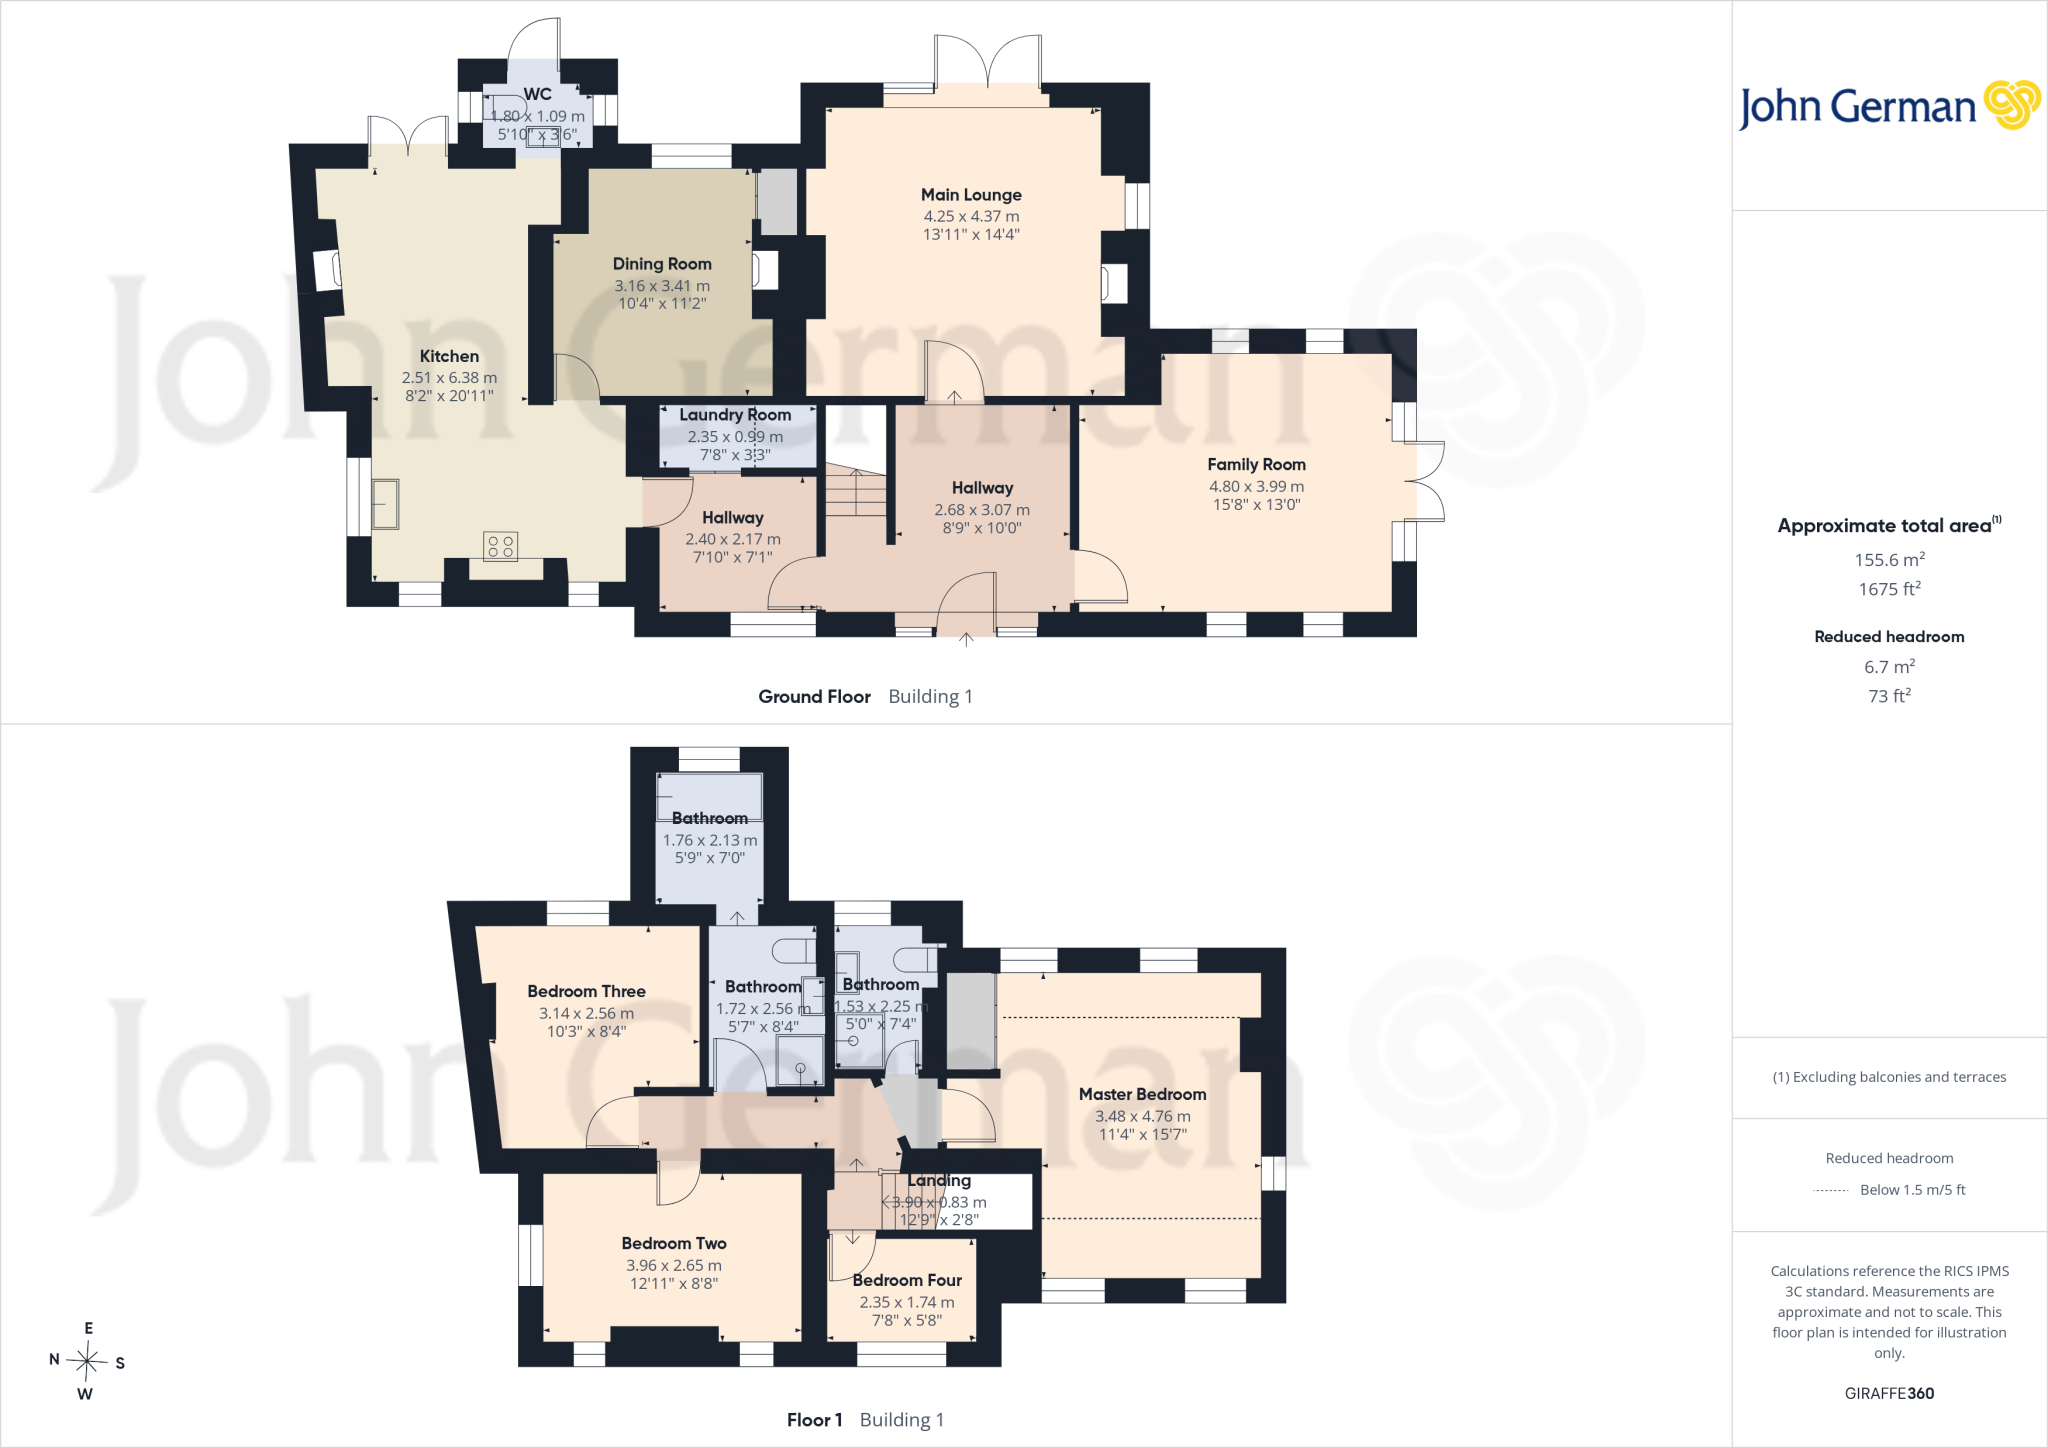
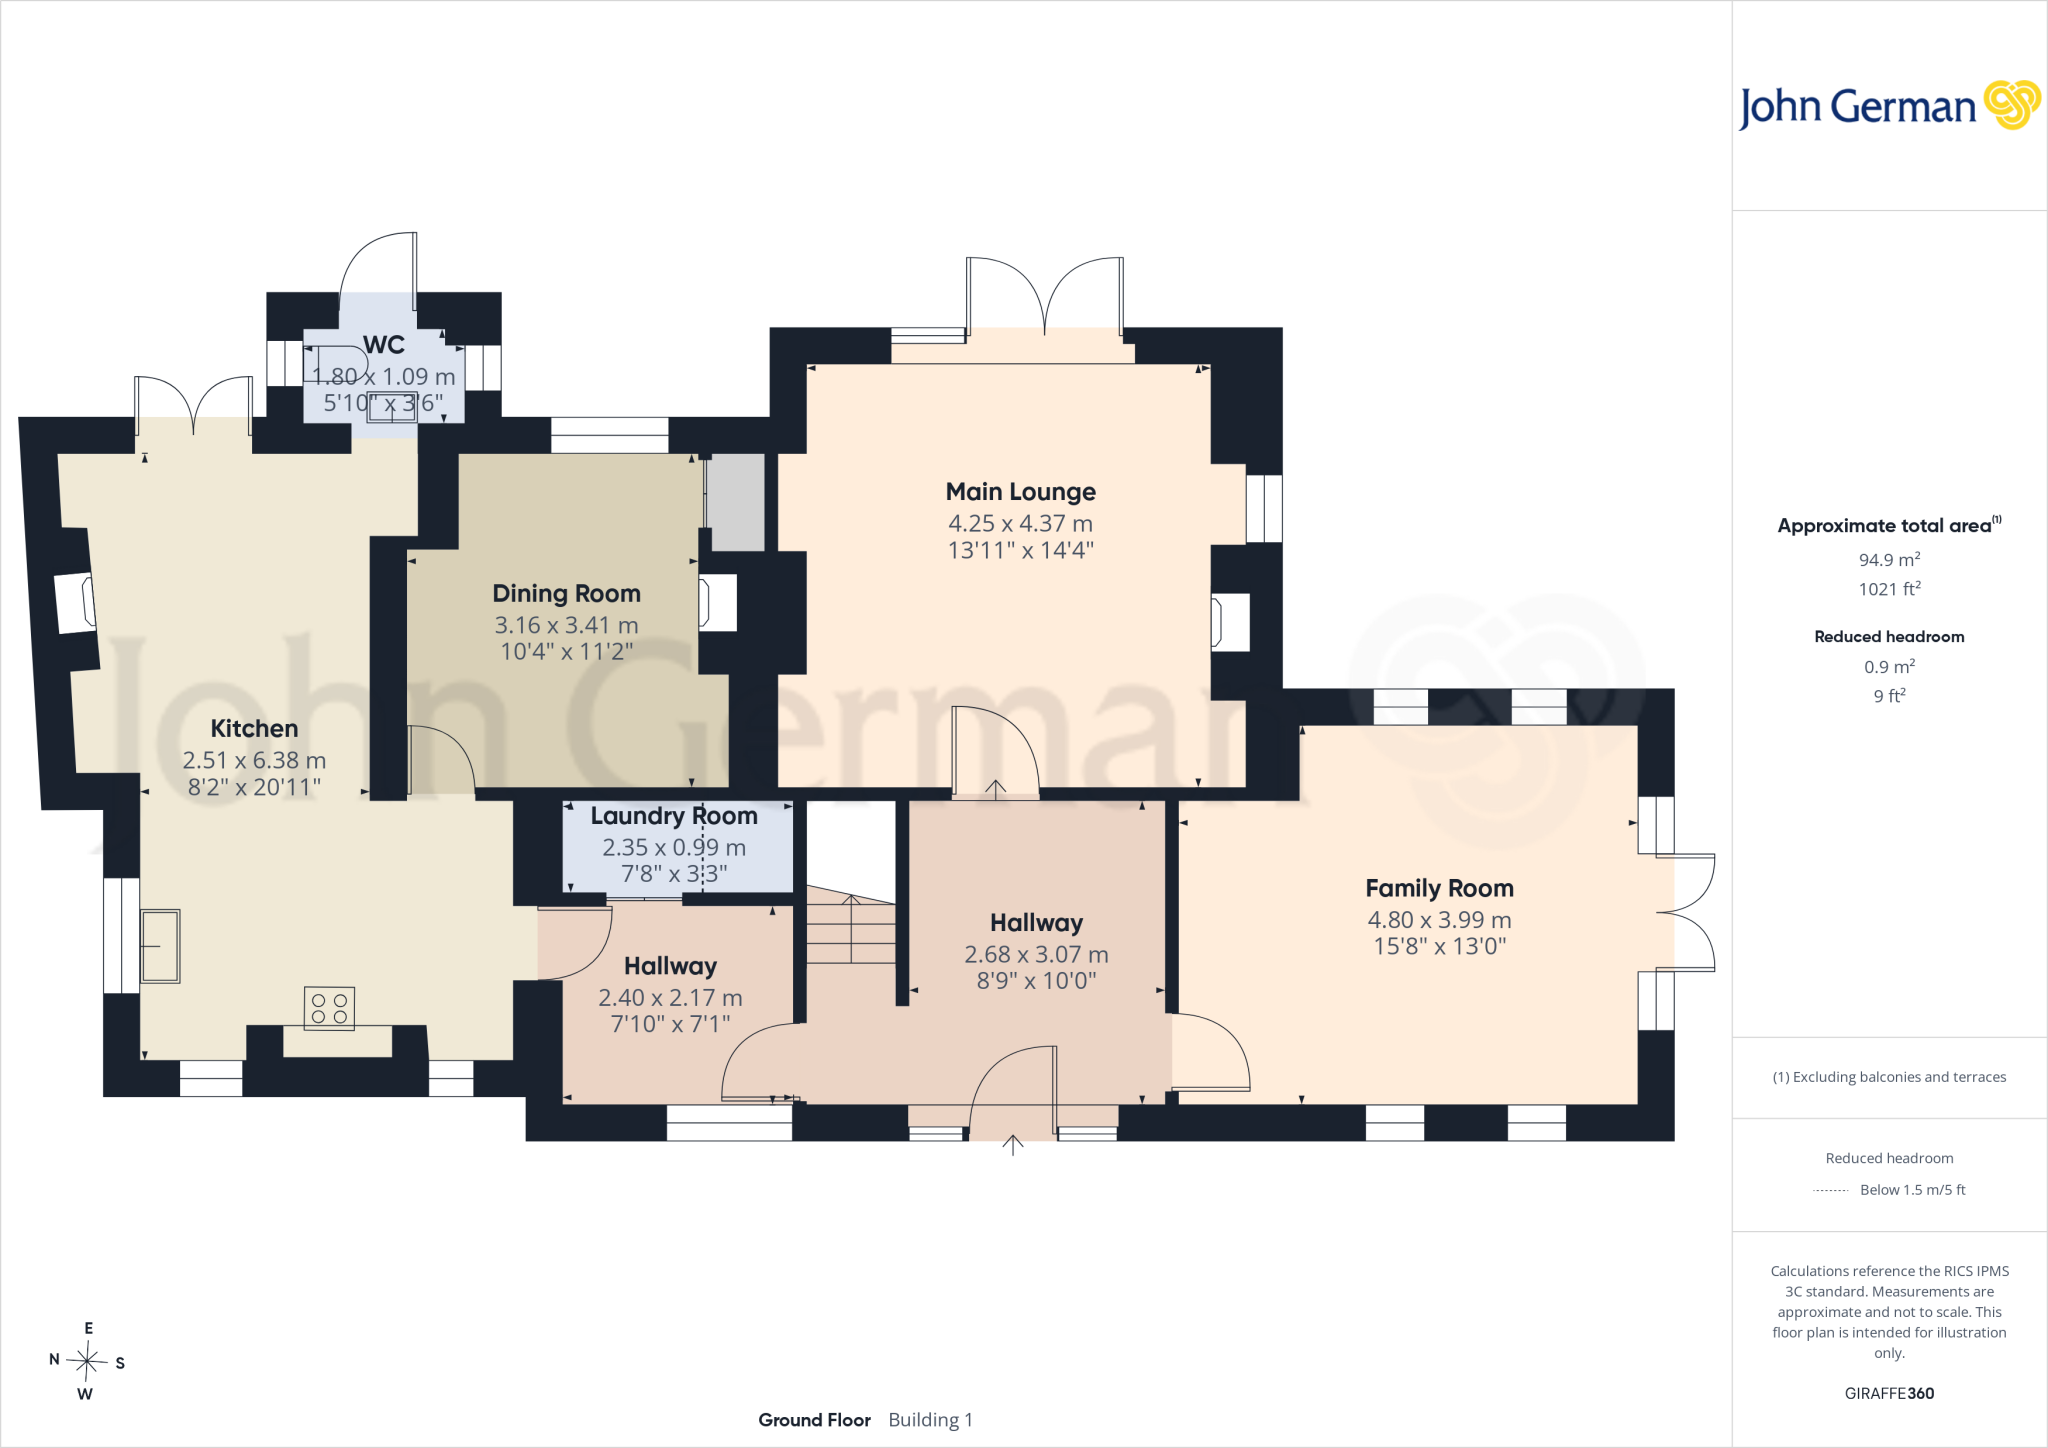
The entrance door opens into a beautifully welcoming hallway, featuring elegant flagstone tiled flooring and a carpeted staircase rising to the first-floor landing. Cottage latch style doors lead seamlessly into the principal reception rooms, creating an immediate sense of space, character, and refinement.
The main lounge offers exceptional versatility. Featuring an electric stove fire, carpeted flooring, ceiling light points, a side aspect window and French doors opening onto the elevated decked area and garden, taking advantage of the breathtaking, far-reaching views towards Lichfield Cathedral. This beautifully proportioned space provides a wonderful connection between indoor and outdoor living.
The light-filled family room is an impressive and inviting space, thoughtfully designed to make the most of the property's stunning surroundings. Double glazed French doors open onto the side gardens, while two front-facing windows and two further rear windows flood the room with natural light. The room has a handy loft space and is finished with carpeting and ceiling spotlights. This room provides the perfect setting for both relaxation and entertaining.
From the entrance hall, a door leads into the inner hallway, where a useful utility area with floor-to-ceiling storage cupboards leads through to the superb breakfast kitchen, with beautiful flagstone flooring continuing seamlessly throughout. This exceptional room forms the heart of the home, fitted with an extensive range of bespoke handmade wooden wall and base units, complemented by luxurious quartz work surfaces, an inset Belfast sink, tiled splashbacks, a range-style cooker and an extensive range of integrated appliances.
The kitchen is further enhanced by ceiling spotlights, a charming wood-burning stove, French doors opening onto the gardens, a side aspect window, and access to both the guest WC and dining room.
The third reception room provides an elegant formal dining space, featuring wood flooring, a rear-facing window, and a striking brick chimney breast housing an electric stove fire. A beautifully versatile room, ideal for family dining or entertaining guests.
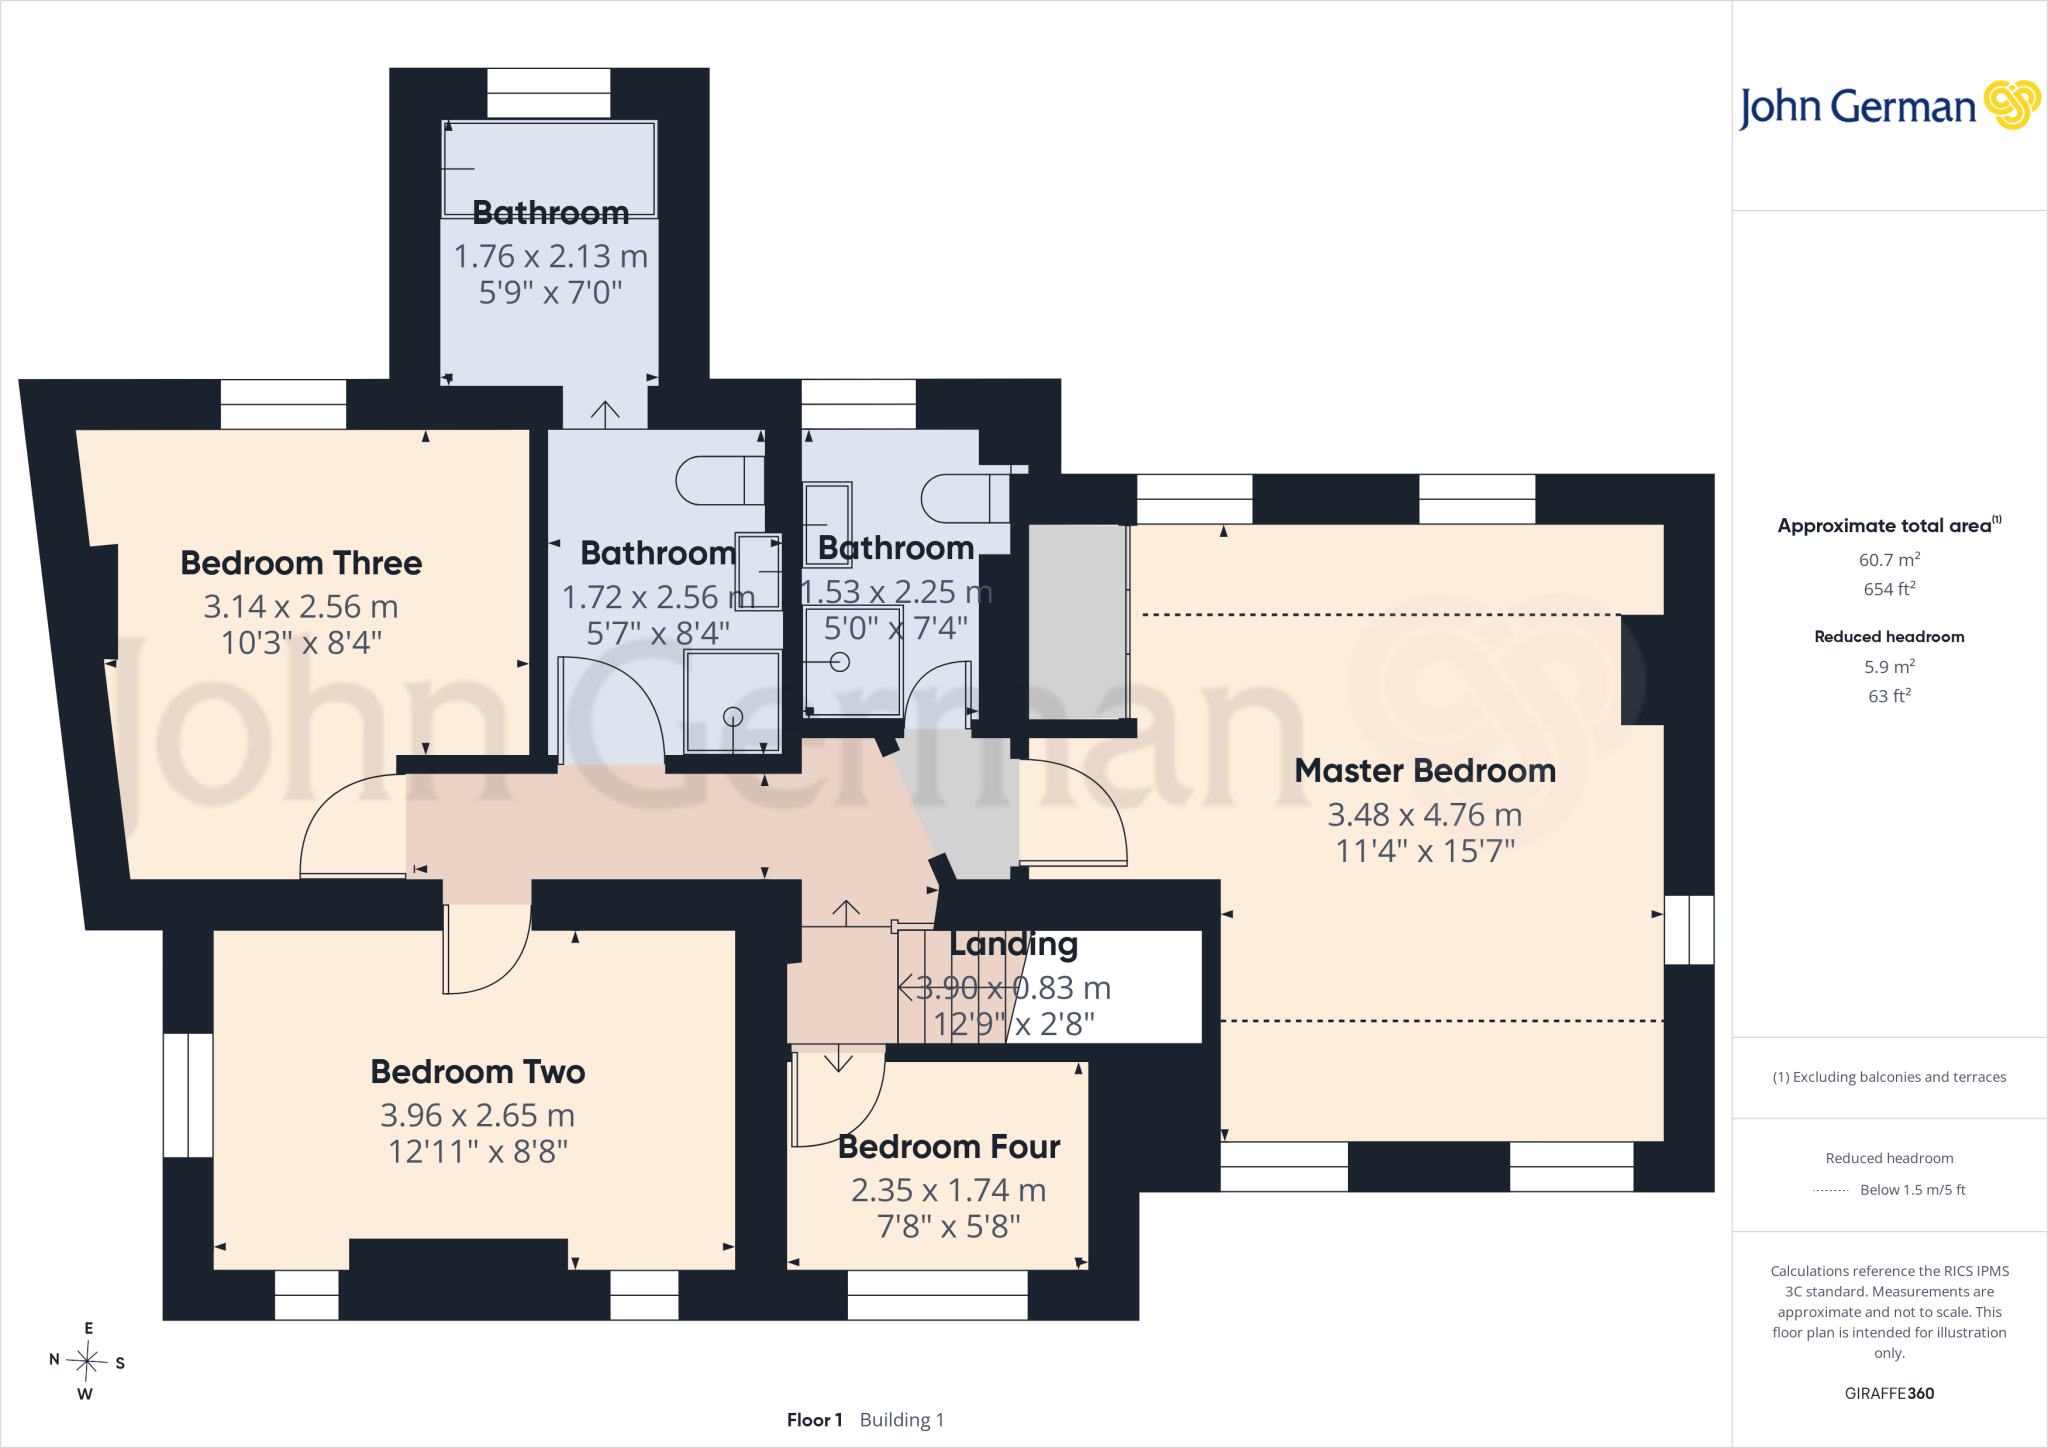
To the first floor, the landing provides access to four well-appointed bedrooms and two luxurious bathrooms. The impressive master bedroom is a standout feature of the home, offering five windows overlooking the front, rear, and side aspects, creating a wonderful feeling of space and light. The room has two ceiling light points and extensive fitted storage, including eaves storage and bespoke wardrobes.
There are two further generously sized double bedrooms, together with a versatile single bedroom, which would also make an ideal home office, dressing room, or private study.
The fully tiled en-suite/shower room features a contemporary corner shower enclosure with rainfall shower, low-level WC, wash hand basin, mirrored bathroom cabinet, and ceiling spotlights.
The beautifully appointed family bathroom offers a luxurious corner shower enclosure with rainfall shower, low-level WC, wash hand basin, and a decorative archway leading to a freestanding bath with shower attachment. Further features include a mirrored bathroom cabinet, half-tiled walls, tiled flooring, and ceiling spotlights.
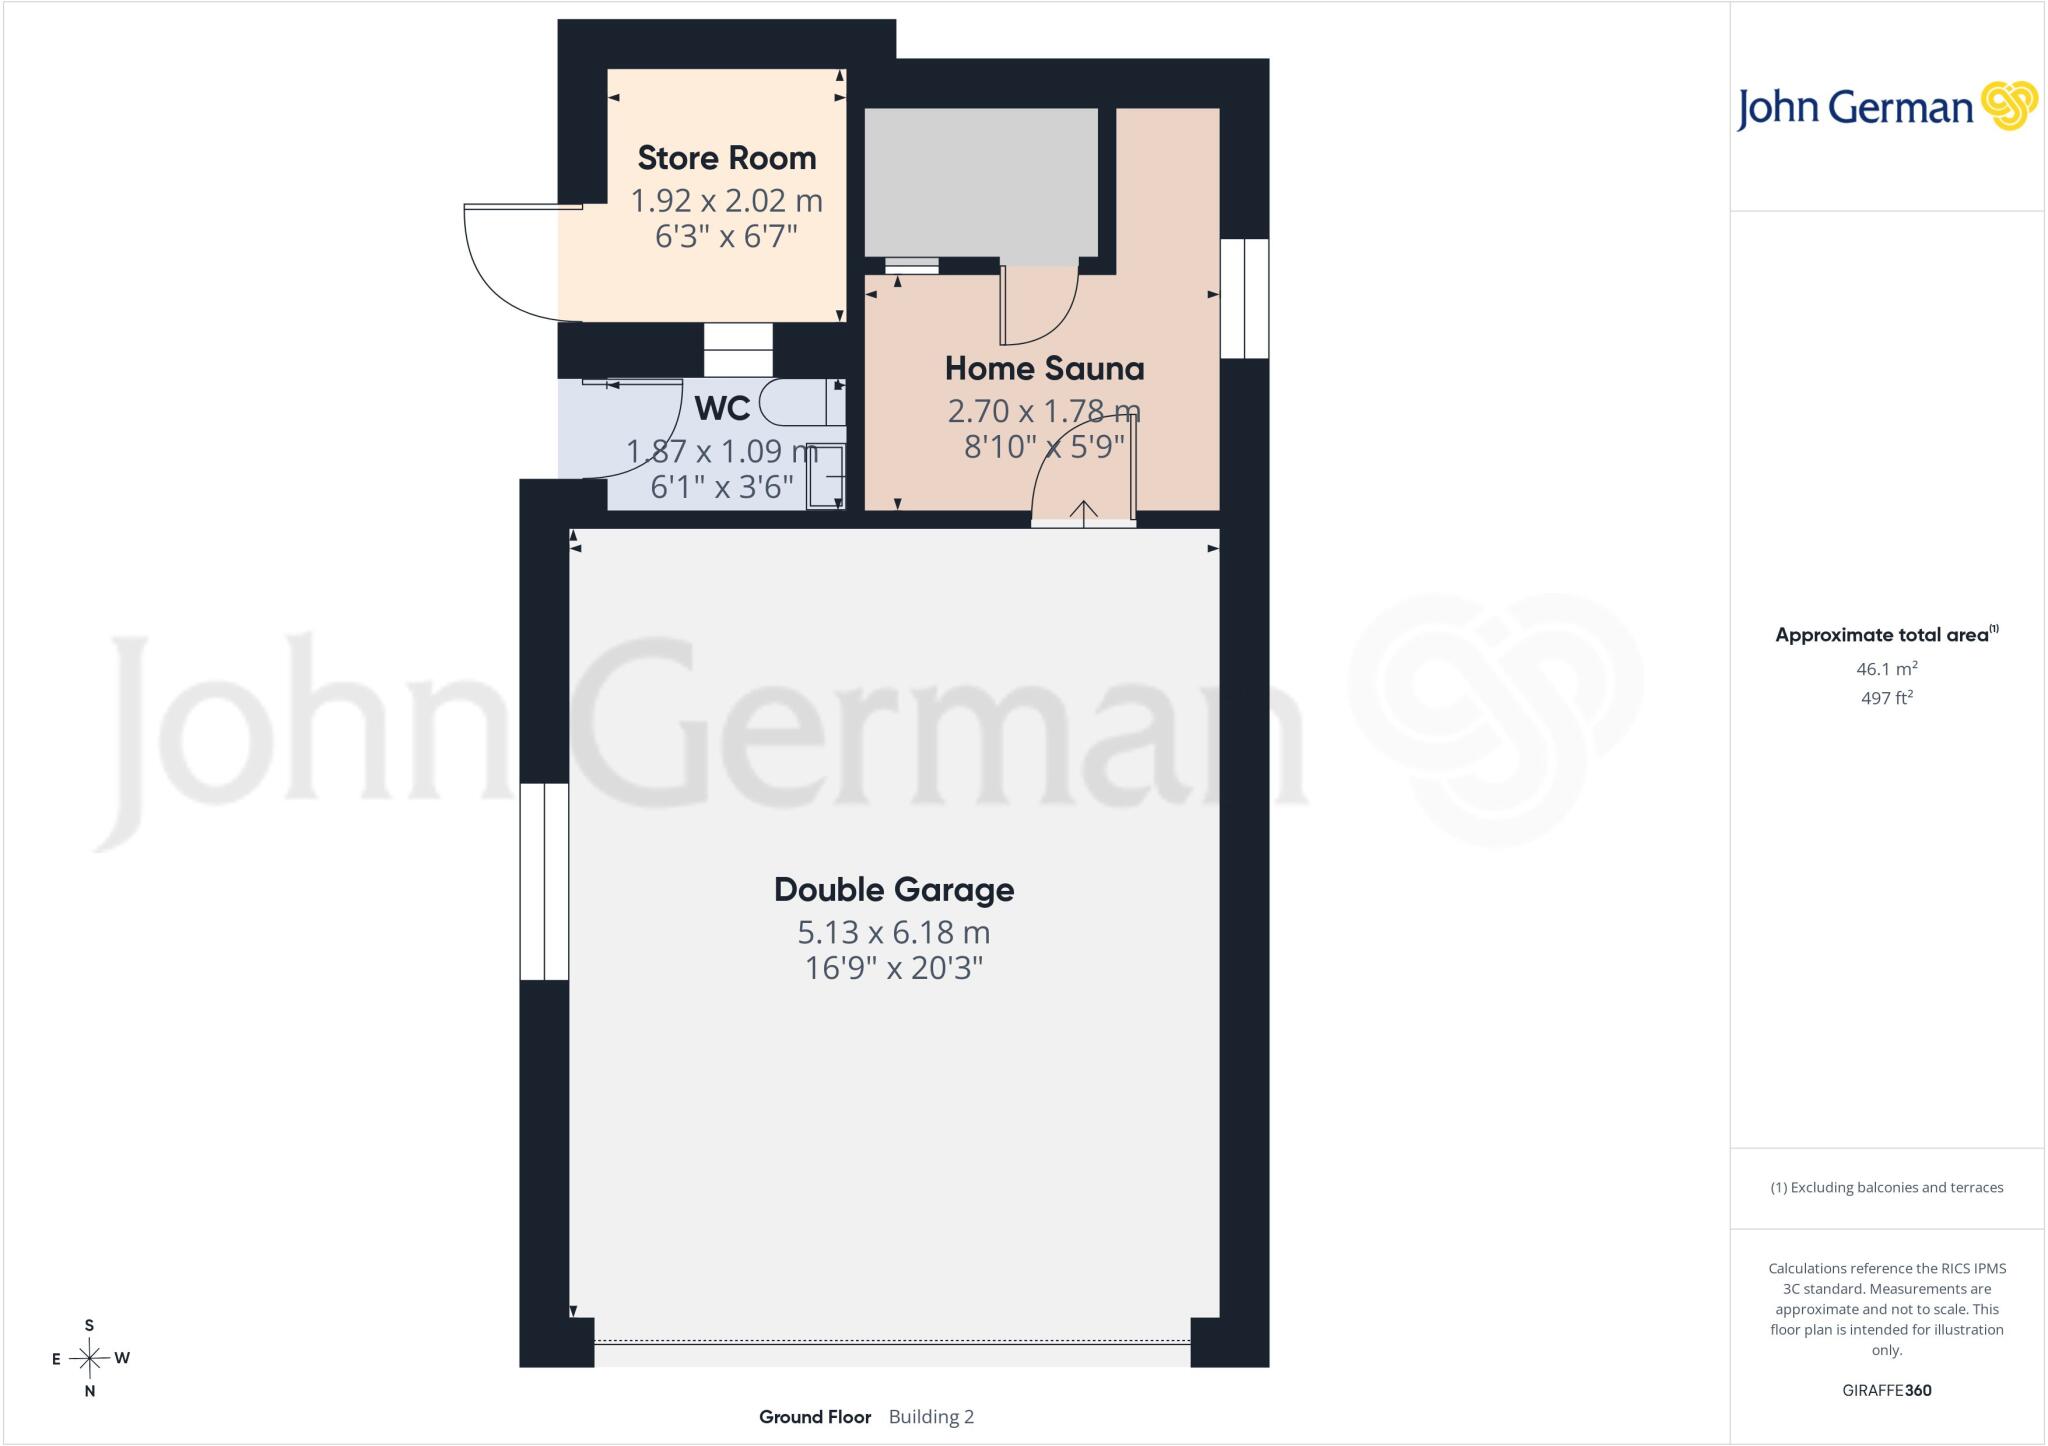
Externally, the property is approached via secure electric double gates, opening onto a generous driveway providing ample off-road parking and access to the detached double garage. The garage benefits from electric up-and-over doors, power and lighting, an obscured side window and a dedicated sauna/gym area with its own lighting, power supply and side aspect window.
To complete this excellent outbuilding, at the rear of the garage there is a useful garden WC together with a generous separate storage room, including power and lighting, providing a practical space for gardening equipment and outdoor essentials.
The beautifully landscaped gardens extend around three sides of the property and approach 0.3 acres, creating a wonderfully private and peaceful outdoor retreat. Mature conifers provide excellent privacy, while sweeping lawns, well-stocked borders, and an abundance of established plants, trees, and shrubs create a stunning backdrop.
A superb elevated decked terrace provides the perfect entertaining space, ideal for alfresco dining and enjoying summer evenings. The property enjoys a truly enviable position, surrounded by open countryside and offering breathtaking panoramic countryside views.
To view this property, please contact John German Lichfield office.
What 3 Words: ///talked.clean.simply
Agents notes: There is no mains gas and no mains drainage.
It is quite common for some properties to have a Ring doorbell and internal recording devices.
Tenure: Freehold (purchasers are advised to satisfy themselves as to the tenure via their legal representative).
Property construction: Standard
Parking: Drive & double garage
Electricity supply: Mains
Water supply: Mains
Sewerage: Septic tank
Heating: Oil fired central heating
(Purchasers are advised to satisfy themselves as to their suitability).
Broadband type: See Ofcom link for speed:
Mobile signal/coverage: See Ofcom link
Local Authority/Tax Band: Lichfield District Council / Tax Band F
Useful Websites:
Our Ref: JGA/17072026
The property information provided by John German Estate Agents Ltd is based on enquiries made of the vendor and from information available in the public domain. If there is any point on which you require further clarification, please contact the office and we will be pleased to check the information for you, particularly if contemplating travelling some distance to view the property. Please note if your enquiry is of a legal or structural nature, we advise you to seek advice from a qualified professional in their relevant field.
We are required by law to comply fully with The Money Laundering Regulations 2017 and as such need to complete AML ID verification and proof / source of funds checks on all buyers and, where relevant, cash donors once an offer is accepted on a property. We use the Checkboard app to complete the necessary checks, this is not a credit check and therefore will have no effect on your credit history. With effect from 1st March 2025 a non-refundable compliance fee of £30.00 inc. VAT per buyer / donor will be required to be paid in advance when an offer is agreed and prior to a sales memorandum being issued.
Listed by
Lichfield
John German
Reference: 91102905
EPC ratings on this postcode
We don't have a matched EPC for this property yet. Below are efficiency scores and details for other addresses on this postcode.
| Address | Current | Potential | Floor area | Age band | Type |
|---|---|---|---|---|---|
| Beaufort Lodge, Shaw Lane, Gentleshaw, RUGELEY | 29 | 34 | 305 m² | England and Wales: 1900-1929 | Detached |
| Benton Cottage, Shaw Lane, Gentleshaw, RUGELEY | 4 | 48 | 71 m² | England and Wales: before 1900 | Detached |
| Cantrill Cottage, Shaw Lane, Gentleshaw, RUGELEY | 82 | 91 | 163 m² | — | Detached |
| Old Well Cottage, Shaw Lane, Gentleshaw, RUGELEY | 41 | 98 | 123 m² | England and Wales: before 1900 | Detached |
| Valley View, Shaw Lane, Gentleshaw, RUGELEY | 65 | 84 | 167 m² | England and Wales: 1976-1982 | Detached |
| Valley View, Shaw Lane, Gentleshaw, RUGELEY | 54 | 79 | 148 m² | England and Wales: 1976-1982 | Detached |
| Valley View, Shaw Lane, Gentleshaw, RUGELEY | 44 | 64 | 150 m² | England and Wales: 1976-1982 | Detached |
| Wongabena, Shaw Lane, Gentleshaw, RUGELEY | 39 | 83 | 88 m² | England and Wales: before 1900 | Detached |
| Wongabena, Shaw Lane, Gentleshaw, RUGELEY | 20 | 83 | 85 m² | England and Wales: 1900-1929 | Detached |
Flood risk
Zone: 1
Risk: Low
Job (default Low)
Floorplans
Floorplan 1
Floorplan 2
Floorplan 3
Floorplan 4
Floorplan 5
Price history
19% since 2005
| Event | Date | Price | % change |
|---|---|---|---|
| Listed for sale | — | £1,100,000 | +84.9% |
| Sold | 04/04/2011 (15 years ago) | £595,000 | +19.2% |
| Sold | 07/11/2005 (20 years ago) | £499,000 | — |
Source: HM Land Registry Price Paid Data. Crown copyright.
Sold Comparables
Sold comparables data is not available for this property.
Capital growth trend
Land Registry outcode average: last 12 months vs 5y and 10y ago (from sold prices).
House Price Index (HM Land Registry — official index, not sold-price averages): Lichfield. Series: All dwelling types. As of April 2026.
Rental Range
Estimated market rent for Lichfield. Low = conservative, Realistic = average, Optimistic = best case.
Based on Local Authority from postcode lookup → Lichfield.
LHA (30th percentile) floor for Mid Staffs: £992/mo (Apr 2025 – Mar 2026)
Location
Address
Shaw Lane
Nearby
Nearest stations, universities and amenities (distance from property).
| Type | Name | Distance |
|---|---|---|
| Bus stop | Christ Church | 0.3 miles |
| Shop | Ladbrokes | 1.5 miles |
| Shop | Betfred | 1.5 miles |
| Train station | Chasewater Heaths | 2.1 miles |
| Train station | Chasetown (Church Street) | 2.2 miles |
| Hospital | Samuel Johnson Community Hospital | 4.7 miles |
| University | University of Wolverhampton, Walsall Campus | 9.3 miles |
| University | Staffordshire University Blackheath Lane Site | 9.9 miles |
| Hospital | Sir Robert Peel Community Hospital | 10.2 miles |
Street-level crime
| Category | Count |
|---|---|
| Violence and sexual offences | 4 |
| Anti-social behaviour | 3 |
| Criminal damage and arson | 1 |
| Drugs | 1 |
| Other theft | 1 |
| Public order | 1 |
| Robbery | 1 |
| Total incidents | 12 |
Within 1 mile during May 2026. Source: data.police.uk (England & Wales).
Schools nearby
Nearest open schools with Ofsted ratings (England). Closed schools are not shown. Data from Get Information about Schools and Ofsted.
| Name | Type | Distance | Ofsted |
|---|---|---|---|
| Gentleshaw Primary Academy | Primary | 0.3 miles | Good — 13 Oct 2021 |
| Boney Hay Primary Academy | Primary | 0.8 miles | Good — 12 Sep 2016 |
| Holly Grove Primary Academy | Primary | 1.2 miles | Good — 12 Feb 2020 |
| Chase Terrace Academy | Secondary | 1.4 miles | Requires improvement — 2 Feb 2023 |
| Chase Terrace Primary School | Primary | 1.4 miles | Good — 11 Jun 2015 |
Rental Comparables
Loading rental comparables for this postcode. Refresh in a few minutes.
Rent-driven metrics
Based on Area rent estimate.
- Rent ratio — Monthly rent ÷ purchase price (1% rule). 1%+ = strong, 0.8–1% = okay, <0.8% = weak for cashflow.
- Max investor price — Rent ÷ 0.8%; the price at which rent would be 0.8% of price (Stoke-style target).
- Target investor price — Rent ÷ 1%; the price at which rent would be 1% of price (strong cashflow band).
- Gross yield — Annual rent as % of purchase price (no costs).
Enter House Number
Enter the house number to help us retrieve more accurate pricing history and property data.
Please log in to submit or correct the house number for this listing.
Log in to continue