10 FLERS AVENUE
WARRINGTON, WARRINGTON WA4 6QN
£175,000
Property details
Floor area
98 m²
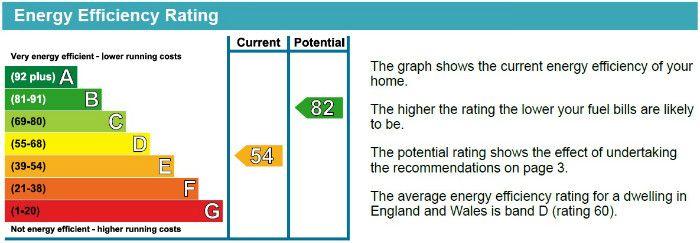
EPC rating
E
Last sold
£175,000 Aug 2014
Price per m²
£1,786/m²
Local average
£367,472 (-52.4%)
Deprivation
Decile 4 (12,776 of 33,755)
Street crime
351 incidents within 1 mile (May 2026)
Key features
- Completely Refurbished in 2013
- Re-fitted Kitchen & Bathroom
- Three Bedrooms
- GCH & Newly installed DG Windows and Doors
- Mature Private South/West Facing Gardens
Additional details
- Garden
- Yes
Description
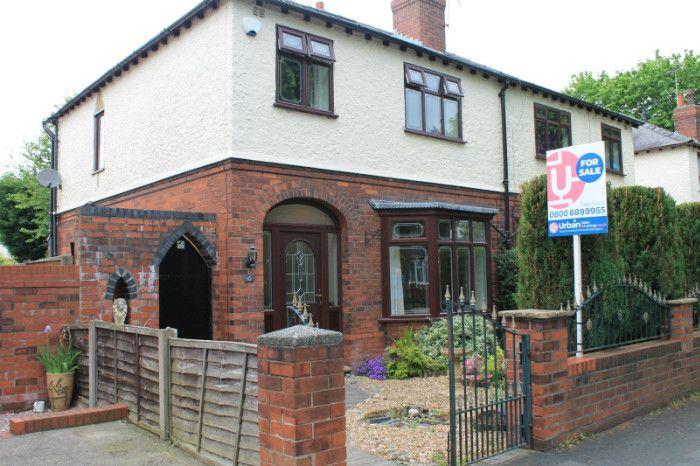
OFFERING EXCEPTIONAL VALUE FOR MONEY a superbly appointed 1930s three bedroom bay fronted semi detached property which has been completely refurbished in 2013. It is located in a popular quiet cul-de-sac within � a mile of Stockton Heath village centre and it�s vast array of shops, bars and restaurants.
All fitted in 2013 are a new kitchen, a new bathroom, double glazed doors and windows and a conservatory with under floor heating. It has been completely re-decorated and re-carpeted throughout. The property has also undergone a thorough internal energy insulation programme to keep energy costs to a minimum.
The property offers spacious, beautifully presented accommodation that retains character and period features and blends those with excellent modern enhancements.
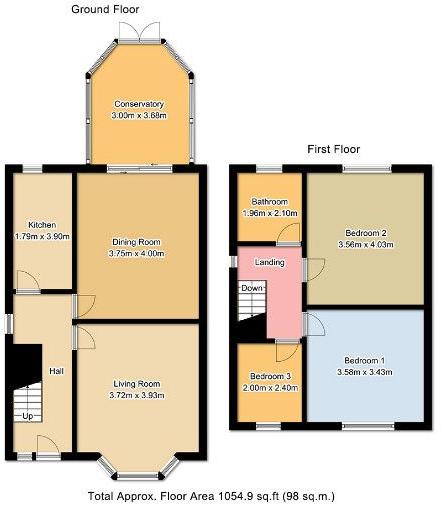
Entering from the front garden into the light and spacious hallway with the staircase leading to the first floor and doors to the two reception rooms and kitchen.
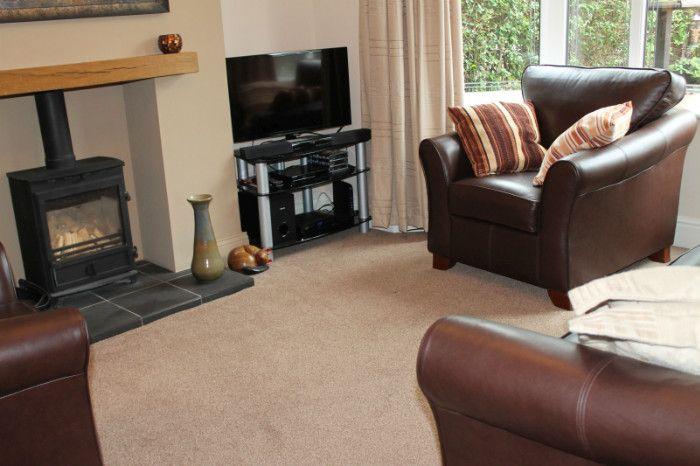
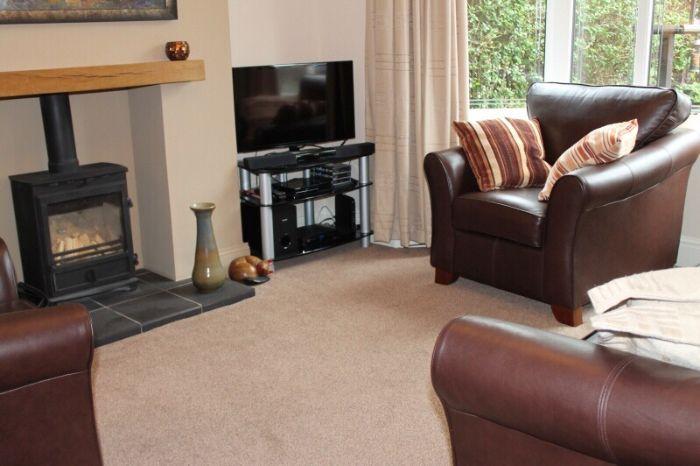
The bay fronted lounge features a multi fuel burner with a solid oak mantle. The separate spacious dining room has a feature fire place with patio doors leading to the conservatory. The kitchen has been refitted with an excellent range of quality units and built in appliances.
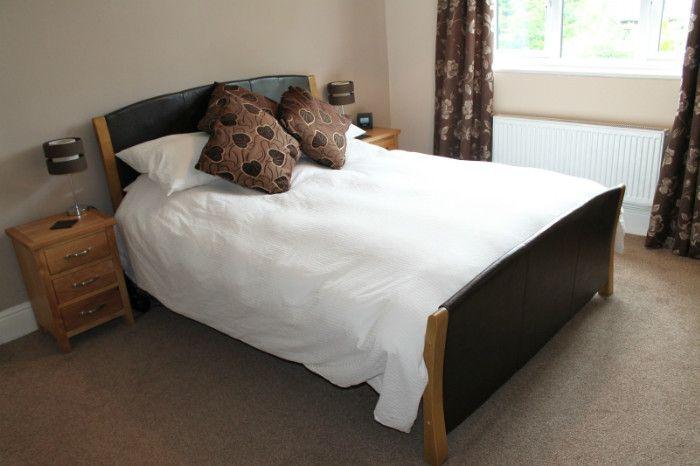
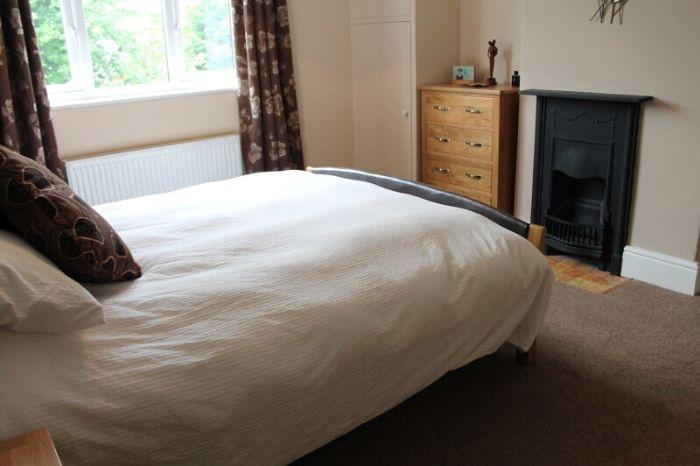
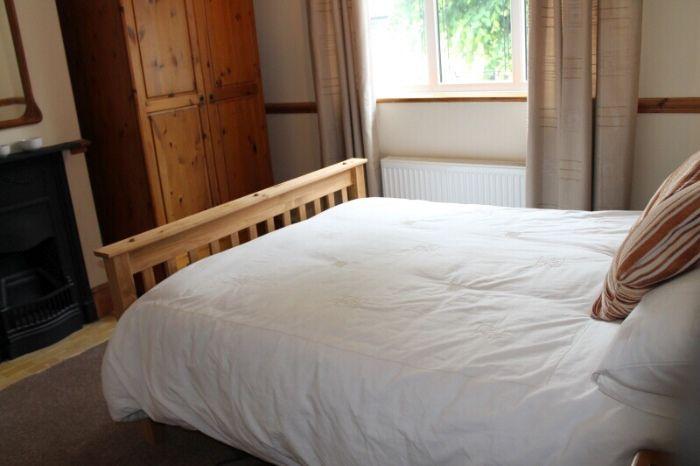
To the first floor there is a good sized 'L' shaped landing. There are three bedrooms off the landing - two spacious doubles with feature fireplaces and one single and a fully tiled bathroom with white suite and shower.
The property benefits from full gas central heating with modern combination boiler.
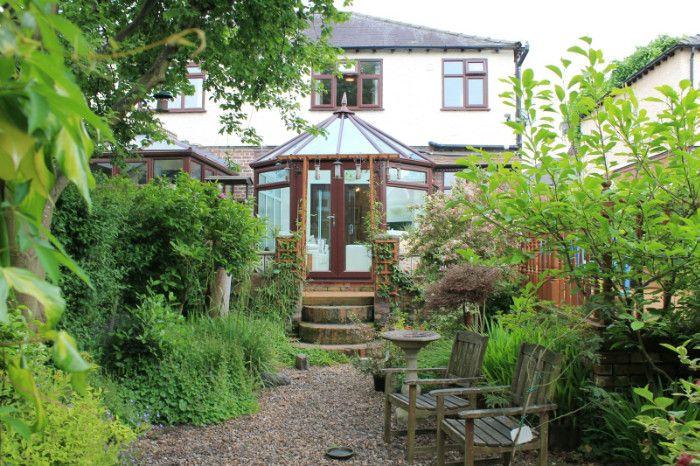
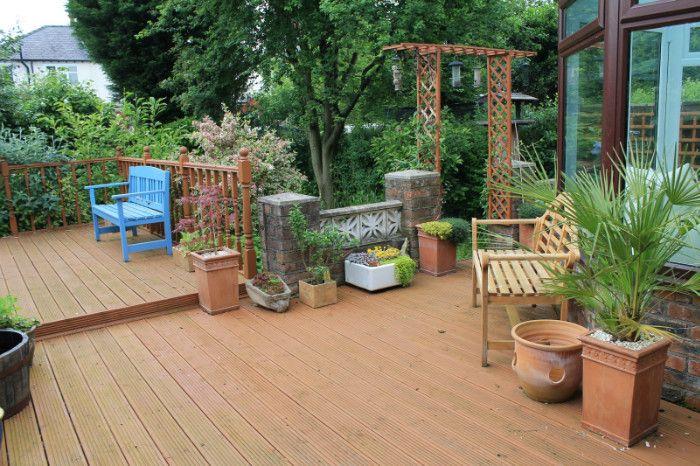
Externally the property has an enclosed front garden and to the rear of the property is a mature private garden with decked entertaining area.
A viewing is essential to fully appreciate the quality of this property and it is sensibly priced to encourage a quick sale.
GROUND FLOOR
Entrance Hall
The property is accessed through a 'composite' UPVC front door with double glazed leaded insets, double glazed leaded windows and UPVC panels to the sides and into the double glazed archway. Small double glazed window to side elevation, Dado rail and moulded coving. There is a large central heating radiator, carpeted flooring, understairs storage cupboard and two double electrical points. Stairs leading to the first floor.
Lounge 4.01m (13'2) x 3.71m (12'2)
Double glazed leaded bay fronted window to the front elevation, double central heating radiator, picture rail, coving to ceiling and a �Defra Approved� Multi fuel burner with slate hearth and floating solid oak mantle. Carpeted flooring, three double electrical socket outlets, satellite TV point and telephone socket.
Dining Room 4.01m (13'2) x 3.76m (12'4)
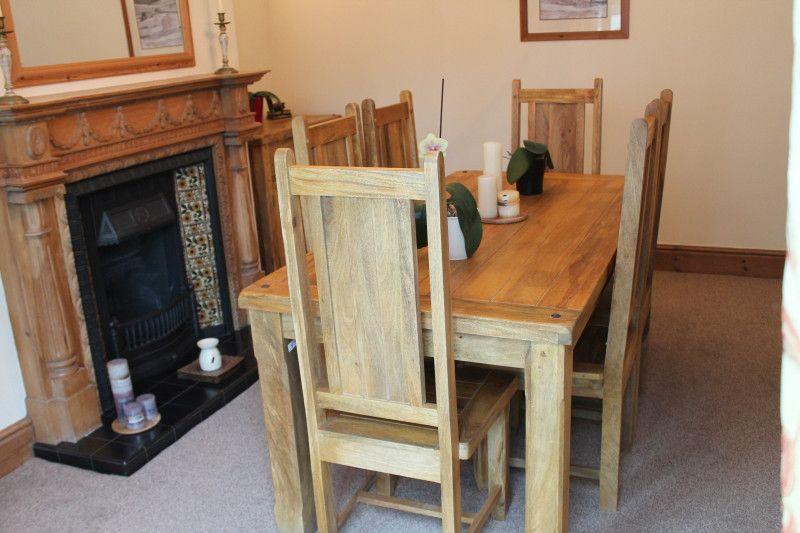
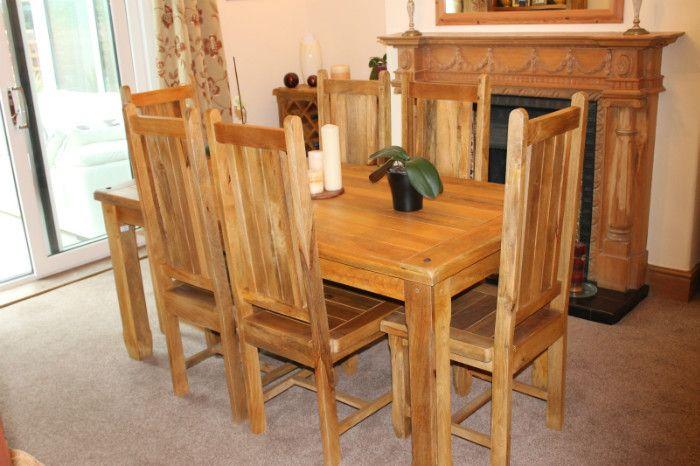
Two wall uplighters, coving to ceiling, picture rail and open grate with cast iron and tiled surround and tiled hearth. Antique feature wooden fire surround. Carpeted flooring and double central heating radiator. Three double electrical socket outlets. Double patio door leading into the conservatory.
Conservatory 3.78m (12'5) x 3.23m (10'7)
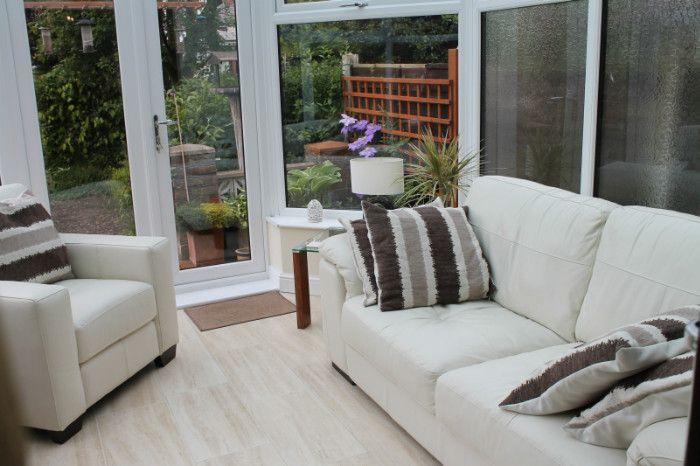
UPVC Conservatory with "Activ Blue Tinted" self cleaning glass roof. Double glazed French doors to the rear elevation leading to the garden. Tile effect laminate flooring with under floor heating. Two wall uplighters, satellite TV point, 4 double electrical sockets outlets and wall mounted flooring temperature controls.
Kitchen 3.91 m (12'10) x 1.83m (6'0)
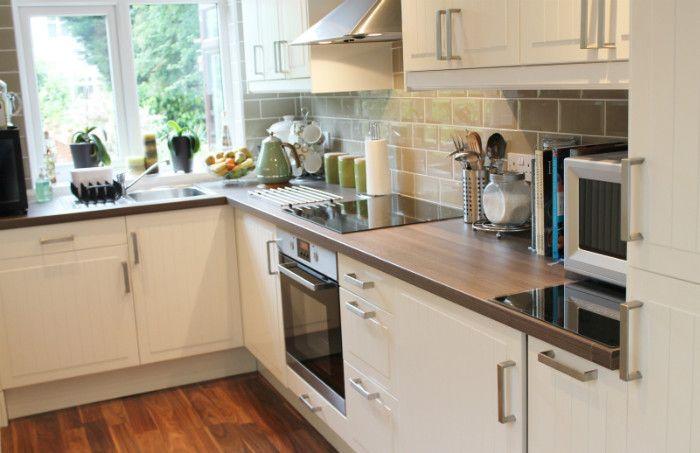
Beautifully fitted kitchen with Antique white base and wall units, walnut effect laminate work surface, stainless steel sink with mixer tap. The kitchen has quality integrated appliances including glass ceramic hob with extractor over, built in electric oven, fridge/freezer and washing machine. Modern vertical column radiator. The kitchen has walnut effect laminate flooring, double glazed window to the rear elevation, ceiling down lights and UPVC double glazed door opening out onto the side elevation. Five double electrical socket outlets and wall mounted central heating controller.
FIRST FLOOR:
Landing:
Easy loft access through drop down hinged door and ladder, light and boarding within loft. Double glazed window to side elevation. Double electrical socket outlet.
Bedroom 1: 3.58m (11'9) x 3.43m (11'3)
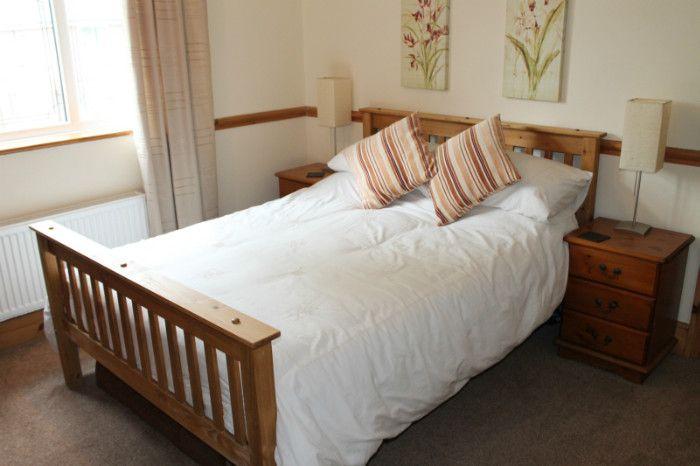
Original feature fireplace with tiled hearth, dado rail, central heating radiator and double glazed window to the front of the property. Three double electrical socket outlets.
Bedroom 2: 4.04m (13'3)m x 3.58m (11'9)
Original feature fireplace with tiled hearth, central heating radiator and double glazed window to the rear of the property. Storage/airing cupboard incorporating the gas combination boiler. Three double electrical socket outlets.
Bedroom 3: 2.44m (8'0) x 2.01m (6'7)
Central heating radiator, double glazed window to the front of the property overlooking the garden. Two double electrical socket outlets.
Bathroom:
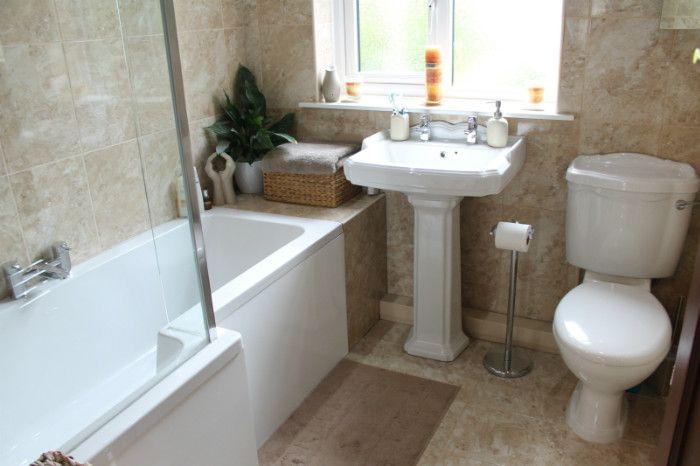
This beautifully appointed bathroom features a quality white suite comprising low level wc, large pedestal wash hand basin with separate hot and cold taps, panel enclosed 'L' shaped bath with mixer tap and fixed head thermostatic shower and glass shower panel. It has fully tiled walls and floor with ceiling down lights. There is a modern heated towel rail/radiator and double glazed window to the rear elevation.
Outside:
To the front of the property there is a low level brick boundary wall with decorative wrought iron railings, wrought iron double gates and a landscaped planted gravel garden with wooden pathway to the front door.
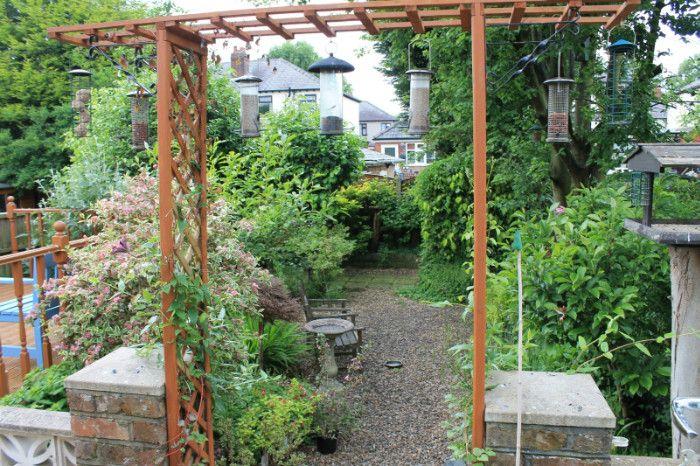
To the rear, the mature, private and peaceful sunken garden is overlooked by an impressive decked patio entertaining area which takes advantage of the South/West facing position. The garden is mainly laid to gravel with raised borders and contains established trees and shrubs. There is a pergola, small raised pond and 10' x 8' wooden shed with power outlets.
Viewings:
Strictly by appointment only
TENURE
Freehold
SERVICES (NOT TESTED)
No tests have been made of mains services, heating systems or associated appliances and neither has confirmation been obtained from the statutory bodies of the presence of these services. We cannot therefore confirm that they are in working order and any prospective purchaser is advised to obtain verification from their solicitor or surveyor.
LOCAL AUTHORITY
Warrington Borough Council Tax Band C
POSTCODE
WA4 6QN
POSSESSION
Vacant possession upon completion.
Listed by
National
Dexters
Reference: 44568544
EPC Rating & Upgrade Cost
Current rating: E
Potential rating: B
Inspection date: 27/05/2014
Expiry date: 26/05/2024 (expired)
Current heating cost: £1,005/year
Potential heating cost: £563/year
Est. upgrade cost to C: £28,520
Recommendations
- 50 mm internal or external wall insulation (£4,000 - £14,000)
- Low energy lighting for all fixed outlets (£20)
- Upgrade heating controls (£350 - £450)
- Replace boiler with new condensing boiler (£2,200 - £3,000)
- Solar water heating (£4,000 - £6,000)
- Solar photovoltaic panels, 2.5 kWp (£9,000 - £14,000)
Flood risk
Zone: 1
Risk: Low
Job (default Low)
Floorplans
Floorplan 1
Floorplan 2
FENSA Certificates
This property has 1 FENSA certificate(s) on record, indicating window/door installations by FENSA-approved installers.
FENSA Certificate #9407126
Property Details
Street: 10 Flers Avenue
Town: WARRINGTON
Postcode: WA4 6QN
Installation Details
Items: 9 windows and 2 doors
Certificate Issued: 04/03/2013
Work Completed: 16/01/2013
This certificate data was retrieved from FENSA's database
What is FENSA? FENSA (Fenestration Self-Assessment Scheme) is a government-authorised scheme that monitors building regulation compliance for replacement windows and doors. Certificates indicate that work was completed by FENSA-approved installers.
Price history
| Event | Date | Price | % change |
|---|---|---|---|
| Sold | 15/08/2014 (11 years ago) | £175,000 | — |
Source: HM Land Registry Price Paid Data. Crown copyright.
Sold Comparables
Same street and nearby sales within 0.25 miles (last 5 years). Data from Land Registry Price Paid.
| Address | Price | Date | Type |
|---|---|---|---|
| 6 LOUSHERS LANE, WARRINGTON, WA4 6RX | £178,000 | 05/08/2025 | Semi-detached |
| 22 BOSWELL AVENUE, WARRINGTON, WA4 6DQ | £290,000 | 19/08/2024 | Semi-detached |
| 15 WEDGWOOD DRIVE, LATCHFORD, WARRINGTON, WA4 6GA | £265,000 | 01/12/2023 | Semi-detached |
| 42 BOSWELL AVENUE, WARRINGTON, WA4 6DQ | £215,000 | 14/06/2023 | Semi-detached |
| 11 WEDGWOOD DRIVE, LATCHFORD, WARRINGTON, WA4 6GA | £248,000 | 02/03/2023 | Semi-detached |
| 2 KEMMEL AVENUE, LATCHFORD, WARRINGTON, WA4 6QW | £280,000 | 16/12/2022 | Semi-detached |
| 4 BURGESS AVENUE, WARRINGTON, WA4 6QZ | £276,000 | 31/10/2022 | Semi-detached |
| 43 ASTLEY CLOSE, WARRINGTON, WA4 6RB | £235,000 | 26/10/2022 | Semi-detached |
| Same street 3 FLERS AVENUE, WARRINGTON, WA4 6QN | £295,000 | 21/10/2022 | Semi-detached |
| 7 MENIN AVENUE, LATCHFORD, WARRINGTON, WA4 6QJ | £340,000 | 14/10/2022 | Semi-detached |
| 43 BURGESS AVENUE, WARRINGTON, WA4 6QY | £280,000 | 19/07/2022 | Semi-detached |
| 33 ASTLEY CLOSE, WARRINGTON, WA4 6RB | £170,000 | 04/05/2022 | Semi-detached |
| 51 BOSWELL AVENUE, WARRINGTON, WA4 6DQ | £276,013 | 28/04/2022 | Semi-detached |
| 277 WILDERSPOOL CAUSEWAY, WARRINGTON, WA4 6QT | £304,000 | 22/04/2022 | Semi-detached |
| 241 WILDERSPOOL CAUSEWAY, WARRINGTON, WA4 6QE | £285,000 | 04/03/2022 | Semi-detached |
| 31 ASTLEY CLOSE, WARRINGTON, WA4 6RB | £210,000 | 28/02/2022 | Semi-detached |
| 49 BURGESS AVENUE, WARRINGTON, WA4 6QY | £252,000 | 07/02/2022 | Semi-detached |
| 20 WEDGWOOD DRIVE, WARRINGTON, WA4 6GA | £312,500 | 21/01/2022 | Semi-detached |
| 37 BOSWELL AVENUE, WARRINGTON, WA4 6DQ | £240,000 | 17/12/2021 | Semi-detached |
| 59 BURGESS AVENUE, WARRINGTON, WA4 6QY | £274,000 | 10/12/2021 | Semi-detached |
| 12 ASTLEY CLOSE, WARRINGTON, WA4 6RB | £255,000 | 07/12/2021 | Semi-detached |
| Same street 16 FLERS AVENUE, WARRINGTON, WA4 6QN | £290,000 | 25/11/2021 | Semi-detached |
Street average: £292,500 (2 sales)
Area average: £259,276 (20 sales)
Capital growth trend
Land Registry outcode average: last 12 months vs 5y and 10y ago (from sold prices).
House Price Index (HM Land Registry — official index, not sold-price averages): Warrington. Series: Semi-detached. As of April 2026.
Rental Range
Estimated market rent for Warrington. Low = conservative, Realistic = average, Optimistic = best case.
Based on Local Authority from postcode lookup → Warrington.
LHA (30th percentile) floor for North Cheshire: £693/mo (Apr 2025 – Mar 2026)
Location
Nearby
Nearest stations, universities and amenities (distance from property).
| Type | Name | Distance |
|---|---|---|
| Bus stop | Causeway Hotel | 0.1 miles |
| Shop | AutoStop Service Centre | 0.1 miles |
| Shop | Unknown | 0.2 miles |
| Train station | Warrington Bank Quay | 0.9 miles |
| Train station | Warrington Central | 0.9 miles |
| University | University of Chester - Warrington Campus | 3.0 miles |
| Hospital | St Helens Hospital | 6.9 miles |
| Hospital | Leigh Health Centre | 9.2 miles |
Street-level crime
| Category | Count |
|---|---|
| Violence and sexual offences | 124 |
| Public order | 55 |
| Anti-social behaviour | 40 |
| Shoplifting | 29 |
| Drugs | 28 |
| Other theft | 22 |
| Criminal damage and arson | 16 |
| Possession of weapons | 10 |
| Burglary | 8 |
| Vehicle crime | 6 |
| Other crime | 4 |
| Bicycle theft | 3 |
| Robbery | 3 |
| Theft from the person | 3 |
| Total incidents | 351 |
Within 1 mile during May 2026. Source: data.police.uk (England & Wales).
Schools nearby
Nearest open schools with Ofsted ratings (England). Closed schools are not shown. Data from Get Information about Schools and Ofsted.
| Name | Type | Distance | Ofsted |
|---|---|---|---|
| Priestley College | Other | 0.1 miles | — (No rating) |
| Willow Green CIO | Other | 0.3 miles | — (No rating) |
| Latchford St James CofE Primary School | Primary | 0.4 miles | Good — 29 Nov 2022 |
| Our Lady's Catholic Primary School, a Voluntary Academy | Primary | 0.6 miles | Good — 13 Mar 2022 |
| St Thomas' CofE Primary School | Primary | 0.6 miles | Good — 11 Nov 2018 |
Rental Comparables
Residential lets from OpenRent and Rightmove for the area (same bedroom count). Use to validate rent estimates. Student lets are excluded.
| Title | Rent | Beds | Distance | As seen on |
|---|---|---|---|---|
| 3 Bed Semi-Detached House, Morris Avenue, WA4 | £1,150/mo | 3 | 1.16 miles | OpenRent |
Average rent: £1,150/mo (1 listing)
Rent-driven metrics
Based on OpenRent comparables.
- Rent ratio — Monthly rent ÷ purchase price (1% rule). 1%+ = strong, 0.8–1% = okay, <0.8% = weak for cashflow.
- Max investor price — Rent ÷ 0.8%; the price at which rent would be 0.8% of price (Stoke-style target).
- Target investor price — Rent ÷ 1%; the price at which rent would be 1% of price (strong cashflow band).
- Gross yield — Annual rent as % of purchase price (no costs).
- Cost-to-rent — Price ÷ annual rent (from OpenRent comparables). Under 14× = strong, 14–16× = acceptable, 17×+ = compressed.
- Cashflow — Rent minus mortgage, 10% maintenance, £25/mo compliance. Assumes 75% LTV, 3.95% APR (5yr fixed), 25yr term.
- ROI — Annual profit ÷ cash in (deposit + 4% purchase costs).