APARTMENT 1
TURNER COURT, 14, HOPKINS WAY, HYTHE, KENT CT21 4FB
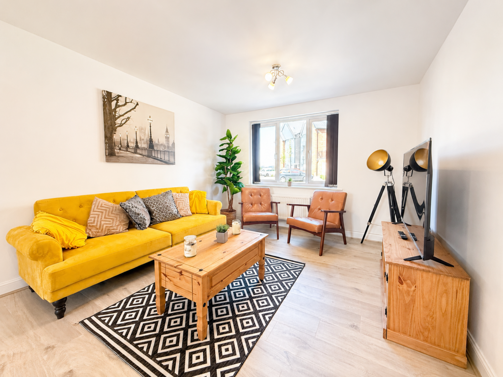
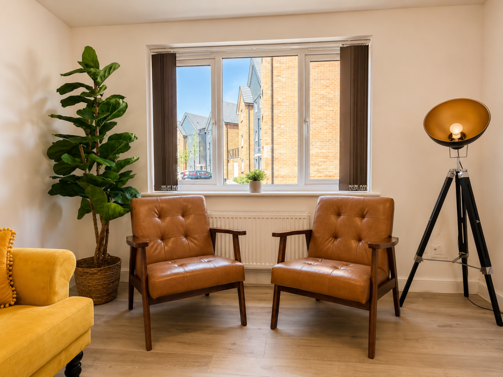
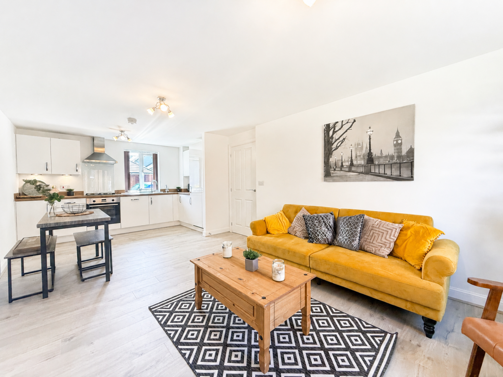
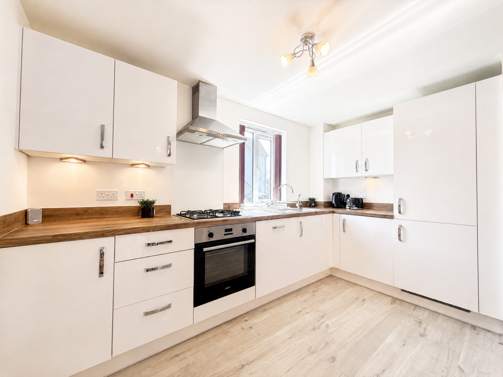
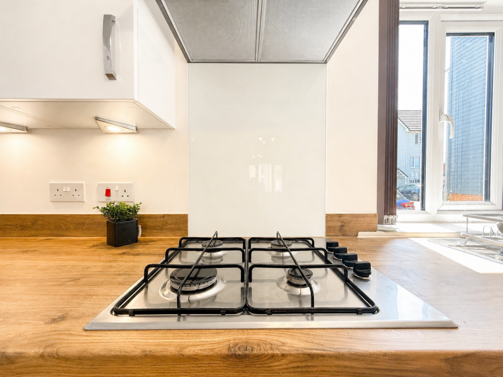
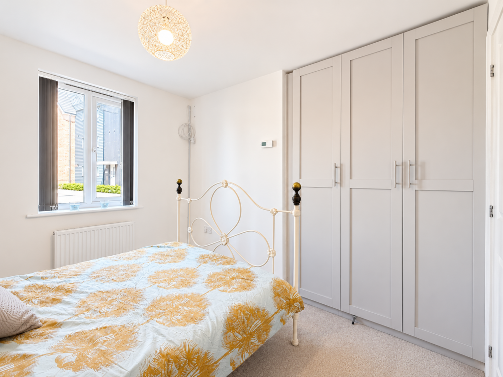
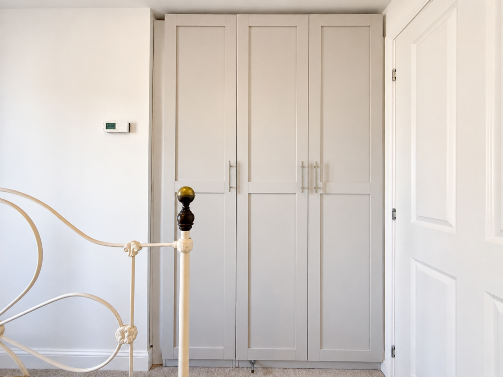
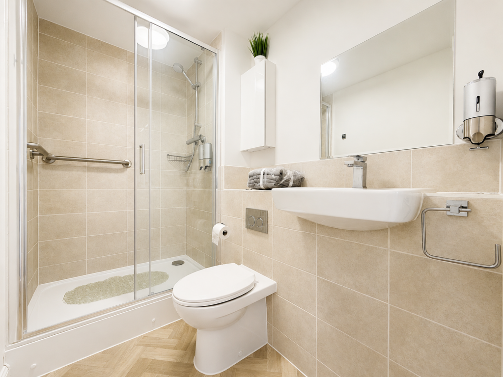
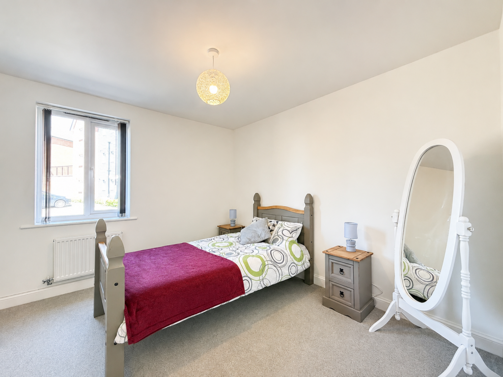
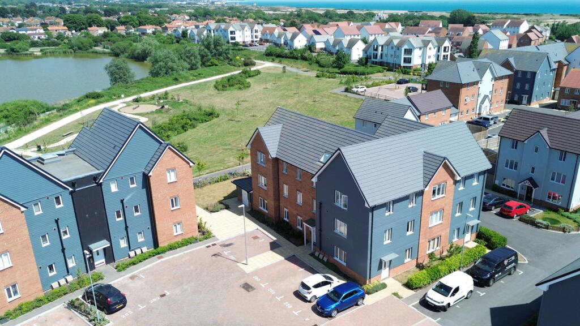
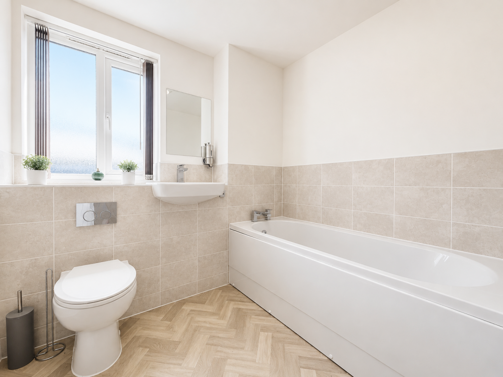
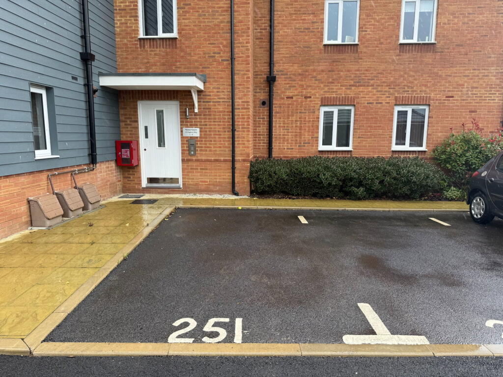
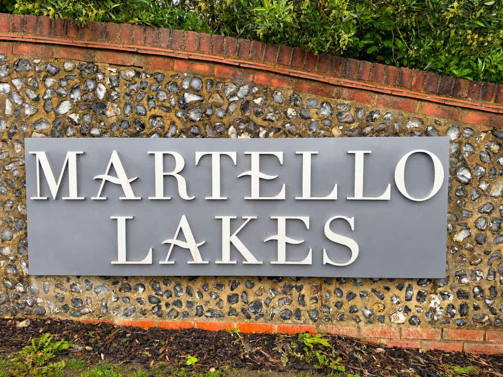
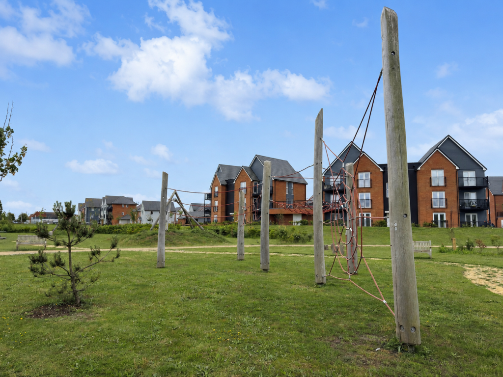
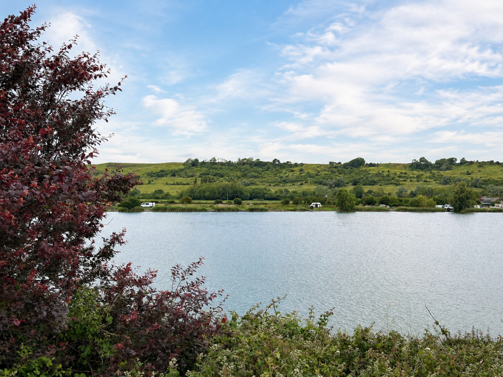
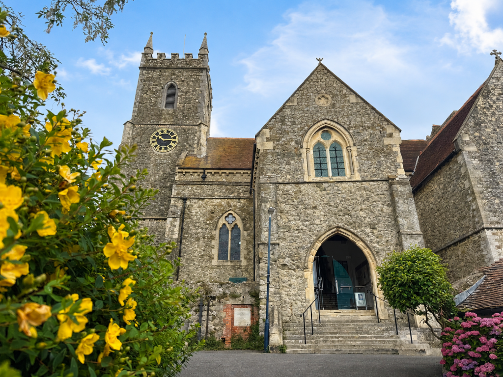
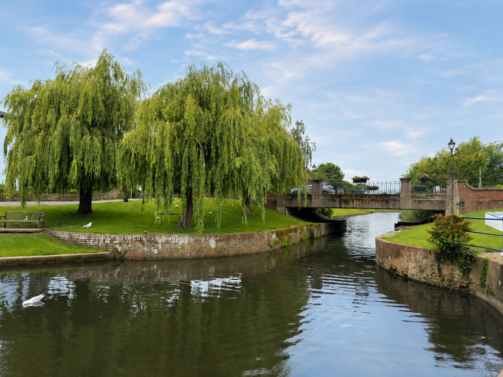
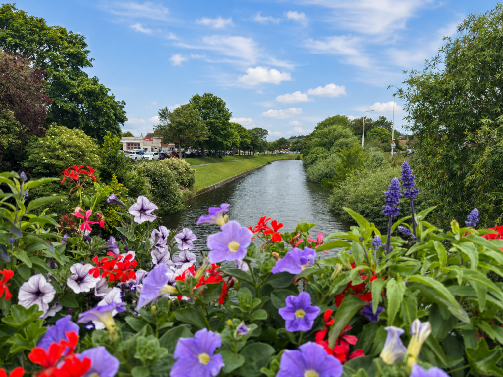
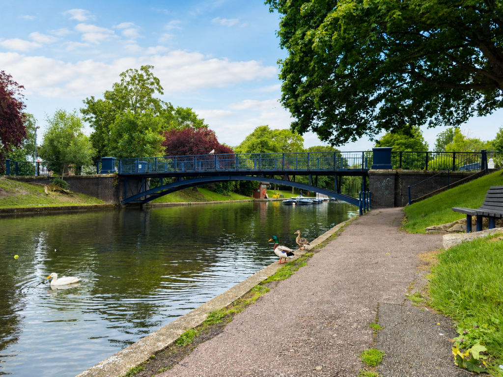
Photo 1 Photo 2 Photo 3 Photo 4 Photo 5 Photo 6 Photo 7 Photo 8 Photo 9 Photo 10 Photo 11 Photo 12 Photo 13 Photo 14 Photo 15 Photo 16 Photo 17 Photo 18 Photo 19
/ 19
Property details
Tenure
LEASEHOLD (996 years remaining on lease)
Last sold
£231,995 Jul 2023
Local average
£334,031 (-40.1%)
Street crime
4 incidents within 1 mile (May 2026)
Key features
- Footprints Presenter Tour available (please see video tab)
- Offered to the market chain free
- Built in 2023 and presented in show-home condition throughout
- True ground-floor living with no stairs to navigate
- Wide hallways and an accessible layout throughout
- Allocated parking space positioned directly outside the entrance
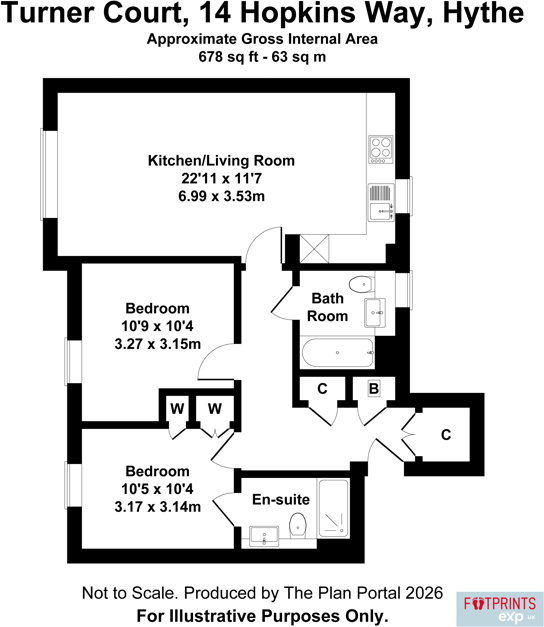
- Spacious open-plan kitchen, dining and living area
- Two double bedrooms and two bathrooms, including an en-suite to the principal bedroom
- Moments from the lake, play park, and scenic walking routes
- Rarely found in modern apartments, an abundance of built-in storage throughout
Additional details
- Parking
- Allocated
Description
From the moment you arrive, the practicality of the property is immediately apparent. The allocated parking space sits directly outside the entrance, while the apartment itself benefits from true ground-floor access with no steps or communal stairways to contend with. Once inside, wide hallways and a thoughtfully designed layout create a home that feels both spacious and easy to move around.
At the heart of the apartment is a bright open-plan kitchen, dining and living space. Designed with modern lifestyles in mind, it provides plenty of room for everyday living, entertaining friends, or simply relaxing at the end of the day. The overall finish throughout remains immaculate, reflecting both its recent construction and the care shown by the current owners. Particularly noteworthy is the abundance of built-in storage, with multiple cupboards thoughtfully incorporated throughout the apartment, helping to keep the living spaces uncluttered without sacrificing valuable floor area.
Both bedrooms are comfortable doubles, with the principal bedroom benefiting from its own en-suite shower room. The addition of a separate main bathroom is a significant advantage, providing flexibility for visiting guests and ensuring day-to-day life remains effortless.
Outside, the beautifully maintained surroundings are a key part of the appeal. Martello Lakes has quickly established itself as one of Hythe's most desirable modern developments, centred around attractive landscaped grounds and picturesque lakes that create a peaceful setting to enjoy throughout the year. A children's play area sits nearby, while the surrounding pathways provide pleasant walking routes right from your doorstep.
The location further enhances the lifestyle on offer. The seafront, Royal Military Canal, and Hythe's vibrant High Street are all within easy reach, providing an excellent selection of independent shops, cafés, restaurants, and everyday amenities. Whether you're looking for a permanent home, a lock-up-and-leave coastal retreat, or a future-proof property that prioritises accessibility, this location continues to prove exceptionally popular.
We've been advised by the current sellers that the service charge for the most recent year was £1128.50, £0 ground rent and the lease length is around 996 years remaining.
Offered to the market chain free, this is a rare opportunity to acquire a nearly new apartment that combines modern efficiency, accessibility, storage, and lifestyle in equal measure.
Listed by
Covering Thanet
exp world uk limited
Reference: 89656974
Flood risk
Zone: 1
Risk: Low
Job (default Low)
Floorplans
Floorplan 1
EPC Graphs
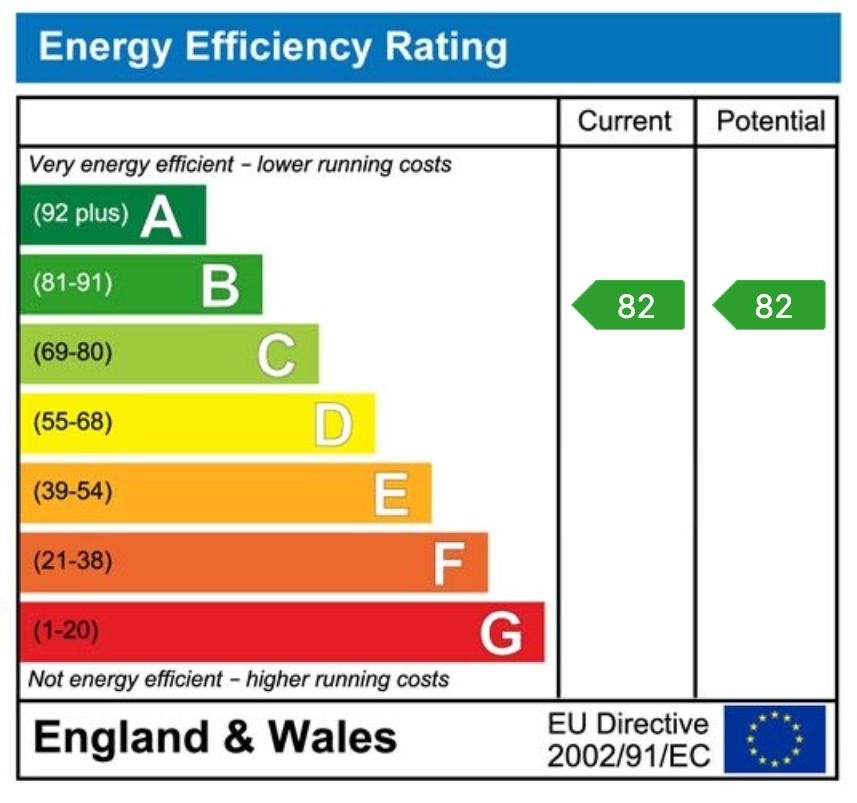
EPC 1
Price history
| Event | Date | Price | % change |
|---|---|---|---|
| Sold | 27/07/2023 (3 years ago) | £231,995 | — |
Source: HM Land Registry Price Paid Data. Crown copyright.
Sold Comparables
Same street and nearby sales within 0.25 miles (last 5 years). Data from Land Registry Price Paid.
| Address | Price | Date | Type |
|---|---|---|---|
| Same street TURNER COURT, 14 APARTMENT 2 HOPKINS WAY, HYTHE, FOLKESTONE AND HYTHE, KENT, CT21 4FB | £174,995 | 04/12/2023 | Flat |
| TOPPER HOUSE, 21 2 CASTLE VIEW, HYTHE, FOLKESTONE AND HYTHE, KENT, CT21 4BF | £265,000 | 14/11/2023 | Flat |
| Same street TURNER COURT, 14 APARTMENT 9 HOPKINS WAY, HYTHE, FOLKESTONE AND HYTHE, KENT, CT21 4FB | £221,825 | 20/10/2023 | Flat |
| Same street TURNER COURT, 14 APARTMENT 8 HOPKINS WAY, HYTHE, FOLKESTONE AND HYTHE, KENT, CT21 4FB | £189,995 | 15/09/2023 | Flat |
| Same street TURNER COURT, 14 APARTMENT 6 HOPKINS WAY, HYTHE, FOLKESTONE AND HYTHE, KENT, CT21 4FB | £226,995 | 05/09/2023 | Flat |
| Same street TURNER COURT, 14 APARTMENT 7 HOPKINS WAY, HYTHE, FOLKESTONE AND HYTHE, KENT, CT21 4FB | £235,000 | 25/08/2023 | Flat |
| Same street 8 HOPKINS WAY, HYTHE, FOLKESTONE AND HYTHE, KENT, CT21 4FB | £254,995 | 29/06/2023 | Detached |
| Same street 6 HOPKINS WAY, HYTHE, FOLKESTONE AND HYTHE, KENT, CT21 4FB | £362,995 | 29/06/2023 | Semi-detached |
| Same street 10 HOPKINS WAY, HYTHE, FOLKESTONE AND HYTHE, KENT, CT21 4FB | £362,995 | 29/06/2023 | Terraced |
| Same street 2 HOPKINS WAY, HYTHE, FOLKESTONE AND HYTHE, KENT, CT21 4FB | £382,995 | 29/06/2023 | Semi-detached |
| Same street 4 HOPKINS WAY, HYTHE, FOLKESTONE AND HYTHE, KENT, CT21 4FB | £367,995 | 29/06/2023 | Semi-detached |
| Same street 12 HOPKINS WAY, HYTHE, FOLKESTONE AND HYTHE, KENT, CT21 4FB | £380,995 | 27/06/2023 | Semi-detached |
| TOPPER HOUSE, 21 8 CASTLE VIEW, HYTHE, FOLKESTONE AND HYTHE, KENT, CT21 4BF | £262,000 | 26/04/2023 | Flat |
| TOPPER HOUSE, 21 7 CASTLE VIEW, HYTHE, FOLKESTONE AND HYTHE, KENT, CT21 4BF | £247,500 | 17/03/2023 | Flat |
| TOPPER HOUSE, 21 2 CASTLE VIEW, HYTHE, FOLKESTONE AND HYTHE, KENT, CT21 4BF | £255,000 | 27/10/2022 | Flat |
| ROGER NORMAN HOUSE, 14 7 NICKOLLS ROAD, HYTHE, FOLKESTONE AND HYTHE, KENT, CT21 4AP | £225,000 | 07/10/2022 | Flat |
| TOPPER HOUSE, 21 9 CASTLE VIEW, HYTHE, FOLKESTONE AND HYTHE, KENT, CT21 4BF | £245,000 | 18/03/2022 | Flat |
| ROGER NORMAN HOUSE, 14 9 NICKOLLS ROAD, HYTHE, FOLKESTONE AND HYTHE, KENT, CT21 4AP | £246,000 | 30/09/2021 | Flat |
Street average: £287,435 (11 sales)
Area average: £249,357 (7 sales)
Capital growth trend
Land Registry outcode average: last 12 months vs 5y and 10y ago (from sold prices).
House Price Index (HM Land Registry — official index, not sold-price averages): South East. Series: Flats and maisonettes. As of April 2026.
Rental Range
Estimated market rent for South East. Low = conservative, Realistic = average, Optimistic = best case.
Based on Postcode area CT → South East.
LHA (30th percentile) floor for Canterbury: £893/mo (Apr 2025 – Mar 2026)
Location
Address
1 Hopkins Way
Nearby
Nearest stations, universities and amenities (distance from property).
| Type | Name | Distance |
|---|---|---|
| Bus stop | Martello Lakes | 0.2 miles |
| Shop | Pennypot News | 1.0 miles |
| Train station | Hythe | 1.6 miles |
| Shop | B&D Specialist Cars | 1.6 miles |
| Train station | Burmarsh Road | 2.3 miles |
| Hospital | Kent Community Health | 6.2 miles |
| Hospital | William Harvey Hospital (Ashford) | 7.8 miles |
Street-level crime
| Category | Count |
|---|---|
| Violence and sexual offences | 2 |
| Criminal damage and arson | 1 |
| Other theft | 1 |
| Total incidents | 4 |
Within 1 mile during May 2026. Source: data.police.uk (England & Wales).
Schools nearby
Nearest open schools with Ofsted ratings (England). Closed schools are not shown. Data from Get Information about Schools and Ofsted.
| Name | Type | Distance | Ofsted |
|---|---|---|---|
| Palmarsh Primary School | Primary | 0.5 miles | Good — 29 Apr 2016 |
| Lympne Church of England Primary School | Primary | 1.4 miles | Good — 18 Apr 2012 |
| Hythe Bay CofE Primary School | Primary | 1.7 miles | Good — 13 Apr 2013 |
| St Augustine's Catholic Primary School | Primary | 1.9 miles | Good — 23 Apr 2015 |
| Brockhill Park Performing Arts College | Secondary | 1.9 miles | Good — 15 Nov 2021 |
Rental Comparables
Loading rental comparables for this postcode. Refresh in a few minutes.
Rent-driven metrics
Based on Area rent estimate.
- Rent ratio — Monthly rent ÷ purchase price (1% rule). 1%+ = strong, 0.8–1% = okay, <0.8% = weak for cashflow.
- Max investor price — Rent ÷ 0.8%; the price at which rent would be 0.8% of price (Stoke-style target).
- Target investor price — Rent ÷ 1%; the price at which rent would be 1% of price (strong cashflow band).
- Gross yield — Annual rent as % of purchase price (no costs).