29 PARK VIEW
BRISTOL, SOUTH GLOUCESTERSHIRE BS15 9TJ
£380,000
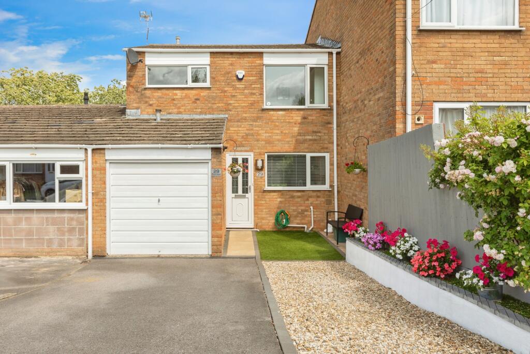
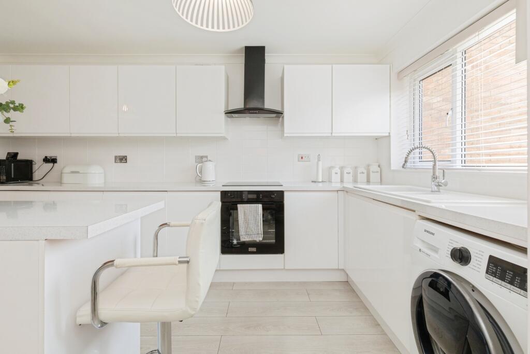
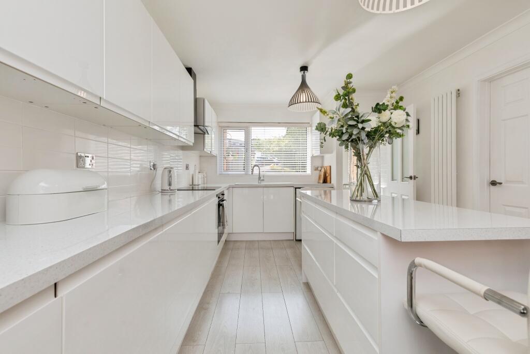
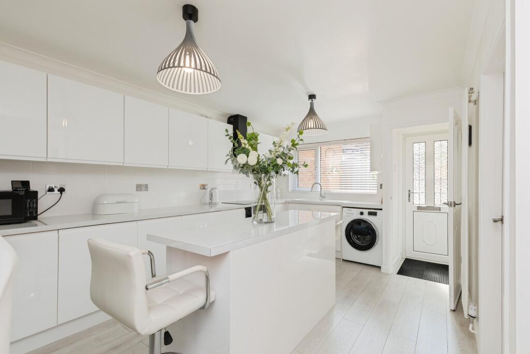
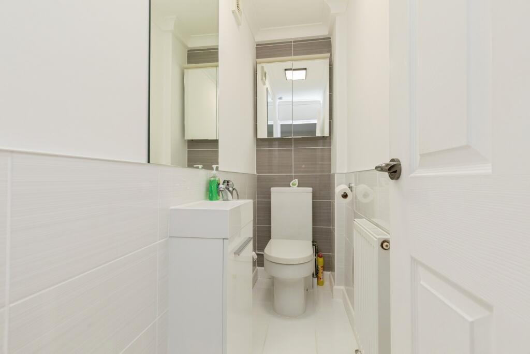
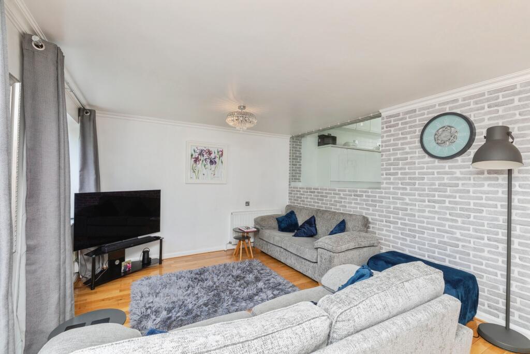
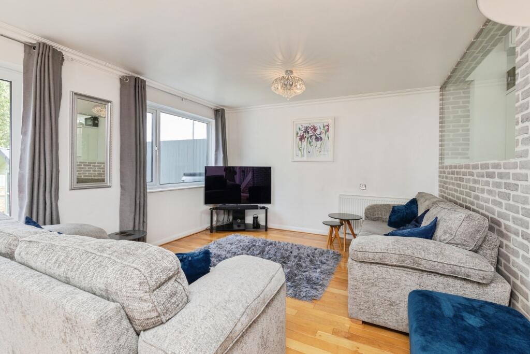
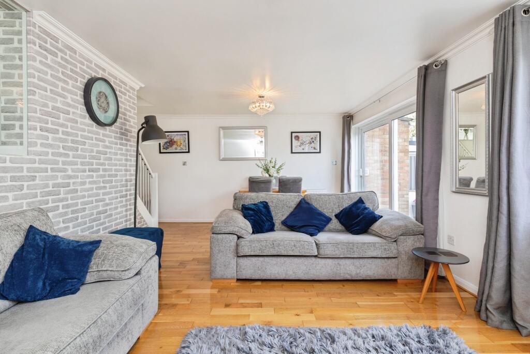
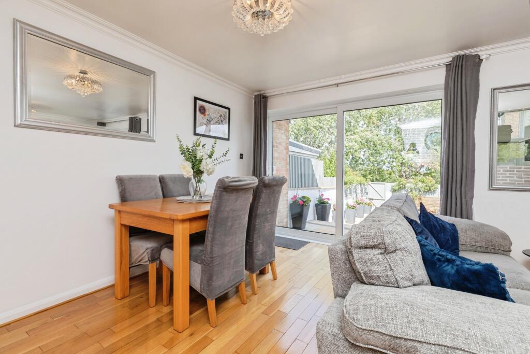
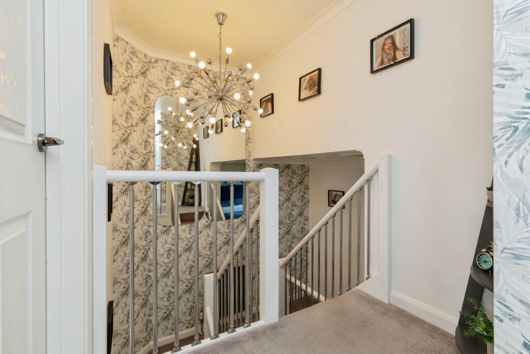
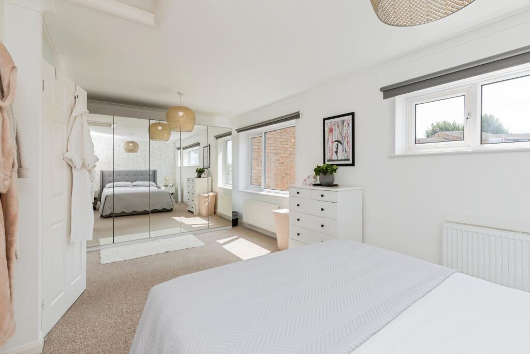
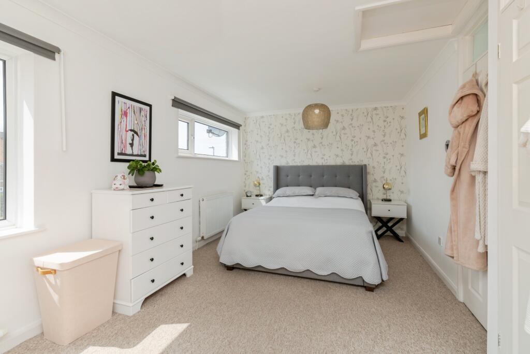
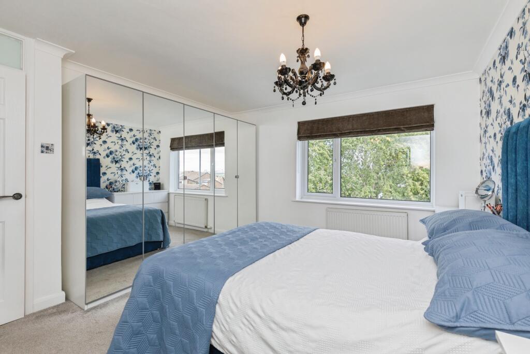
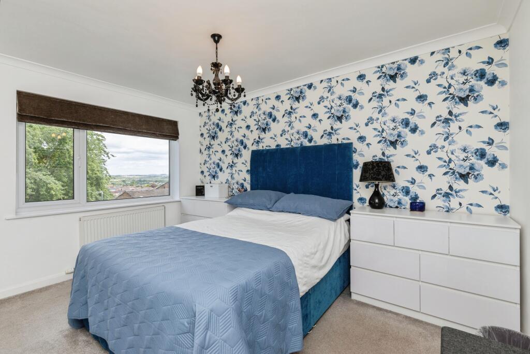
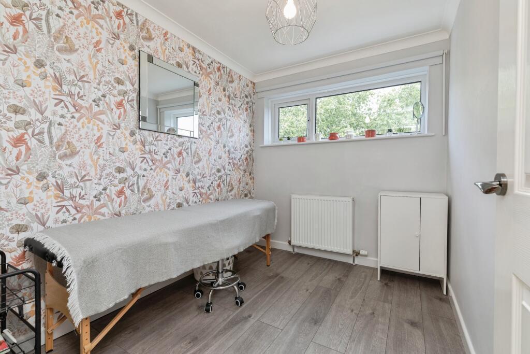
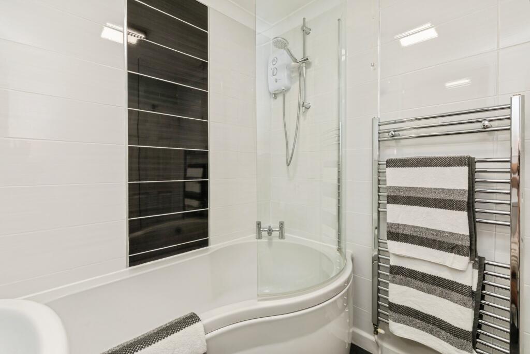
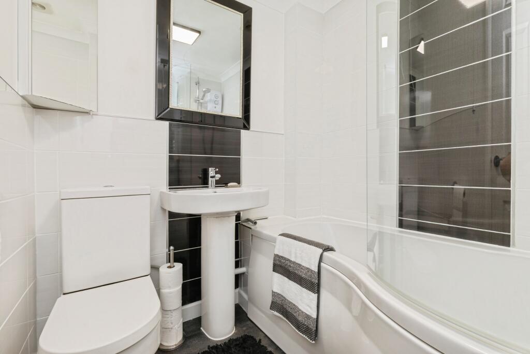
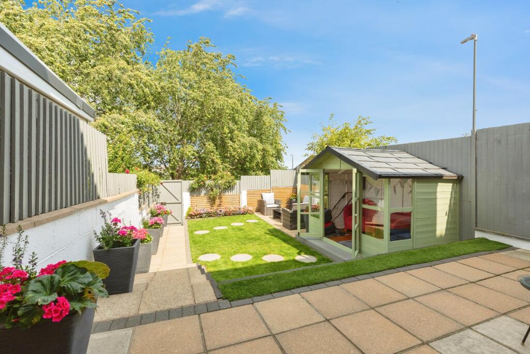
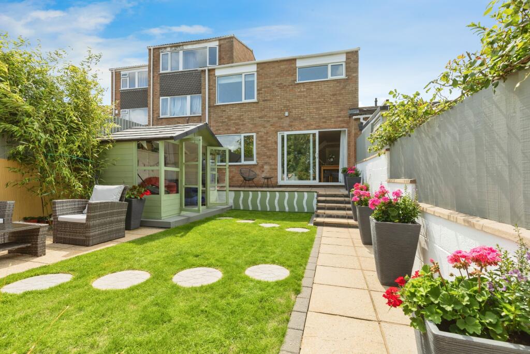
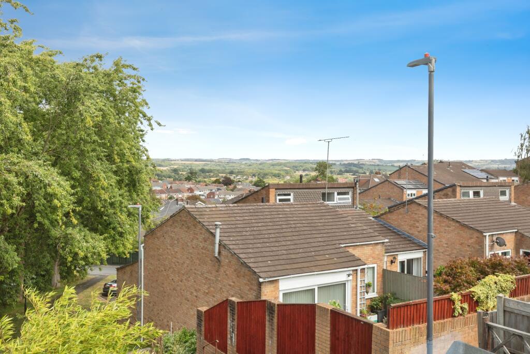
Photo 1 Photo 2 Photo 3 Photo 4 Photo 5 Photo 6 Photo 7 Photo 8 Photo 9 Photo 10 Photo 11 Photo 12 Photo 13 Photo 14 Photo 15 Photo 16 Photo 17 Photo 18 Photo 19 Photo 20
/ 20
Property details
Tenure
FREEHOLD
Floor area
92 m²
Council tax band
C
EPC rating
C
Last sold
£380,000 Jan 2026
Price per m²
£4,130/m²
Local average
£295,814 (+28.5%)
Deprivation
Decile 4 (13,357 of 33,755)
Street crime
270 incidents within 1 mile (May 2026)
Key features
- Deceptively Spacious 4-Storey Mid-Terraced Home
- Three Bedrooms (Easily Reinstated To Four)
- Turnkey Condition – Ready To Move Into
- Modern Kitchen With Island
- Bright, Split-Level Lounge
- Modern Cloakroom And Family Bathroom
- Driveway Parking For Two Vehicles
- Beautifully Maintained Rear Garden
- Recently Renovated Garage
- Walking Distance To Three Excellent Schools
Additional details
- Heating
- Gas central
- Parking
- Yes
- Garden
- Private garden
Description
This turnkey house is situated in a quiet, popular area of Kingswood, offering far-reaching views to the rear. Deceptive from the front, this mid-terraced home spans four floors, making it both airy and spacious. It is currently arranged as a three-bedroom home, but could easily be reinstated as its original four-bedroom layout. The property has been beautifully maintained to a high standard.
The home has plenty of curb appeal, with parking for two cars on the driveway. The garage has been recently renovated, featuring fresh decoration, and houses the central heating system.
You enter the property via a white upvc door leading to an interior door into a modern kitchen with an island. There's ample storage space, and the sink is positioned beneath a window overlooking the pretty front garden and green space beyond.
Off the kitchen, you'll find a modern and bright cloakroom. At the end of the kitchen is a large glass panel offering visibility over the lower-level lounge. A small staircase leads down to this bright and spacious living area, which features solid wood flooring, a large window overlooking the rear garden, and sliding doors that open directly onto the sunny outdoor space.
Back upstairs, another staircase leads to a bright internal stairwell. On the third floor is a large bedroom with countryside views, along with a single bedroom currently used as a massage room, study, or laundry room—offering excellent versatility.
The fourth floor features the family bathroom, complete with a white suite, P-shaped bath with glass shower screen, and a heated towel rail. The large front bedroom spans the width of the house, with the option to easily reinstate a dividing wall to create a fourth bedroom, if needed.
Outside
The rear garden is laid to lawn with two sun terraces, a well-kept summer house, and flower borders. A rear gate leads to open green space, offering views over neighbouring allotments. The garden is very private, not overlooked, and surrounded by well-maintained fencing
Local Area
Surrounded by excellent schools, parks featuring tennis courts and grass bowls. The popular Grimsby Farm and Kingswood High Street just 10 minutes walk.
Property Description DisclaimerThis is a general description of the property only, and is not intended to constitute part of an offer or contract. It has been verified by the seller(s), unless marked as 'draft'. Purplebricks conducts some valuations online and some of our customers prepare their own property descriptions, so if you decide to proceed with a viewing or an offer, please note this information may have been provided solely by the vendor, and we may not have been able to visit the property to confirm it. If you require clarification on any point then please contact us, especially if you’re traveling some distance to view. All information should be checked by your solicitor prior to exchange of contracts.
Successful buyers will be required to complete anti-money laundering and proof of funds checks. Our partner, Lifetime Legal Limited, will carry out the initial checks on our behalf. The current non-refundable cost is £80 inc. VAT per offer. You’ll need to pay this to Lifetime Legal and complete all checks before we can issue a memorandum of sale. The cost includes obtaining relevant data and any manual checks and monitoring which might be required, and includes a range of benefits. Purplebricks will receive some of the fee taken by Lifetime Legal to compensate for its role in providing these checks.
Listed by
covering Bristol
Purplebricks
Reference: 165458543
EPC Rating & Upgrade Cost
Current rating: C
Potential rating: C
Inspection date: 21/07/2025
Expiry date: 20/07/2035
Current heating cost: £737/year
Potential heating cost: £695/year
Est. upgrade cost to C: £16,500
Recommendations
- Floor insulation (solid floor) (£5,000 - £10,000)
- Solar photovoltaic panels, 2.5 kWp (£8,000 - £10,000)
Flood risk
Zone: 1
Risk: Low
Job (default Low)
Floorplans
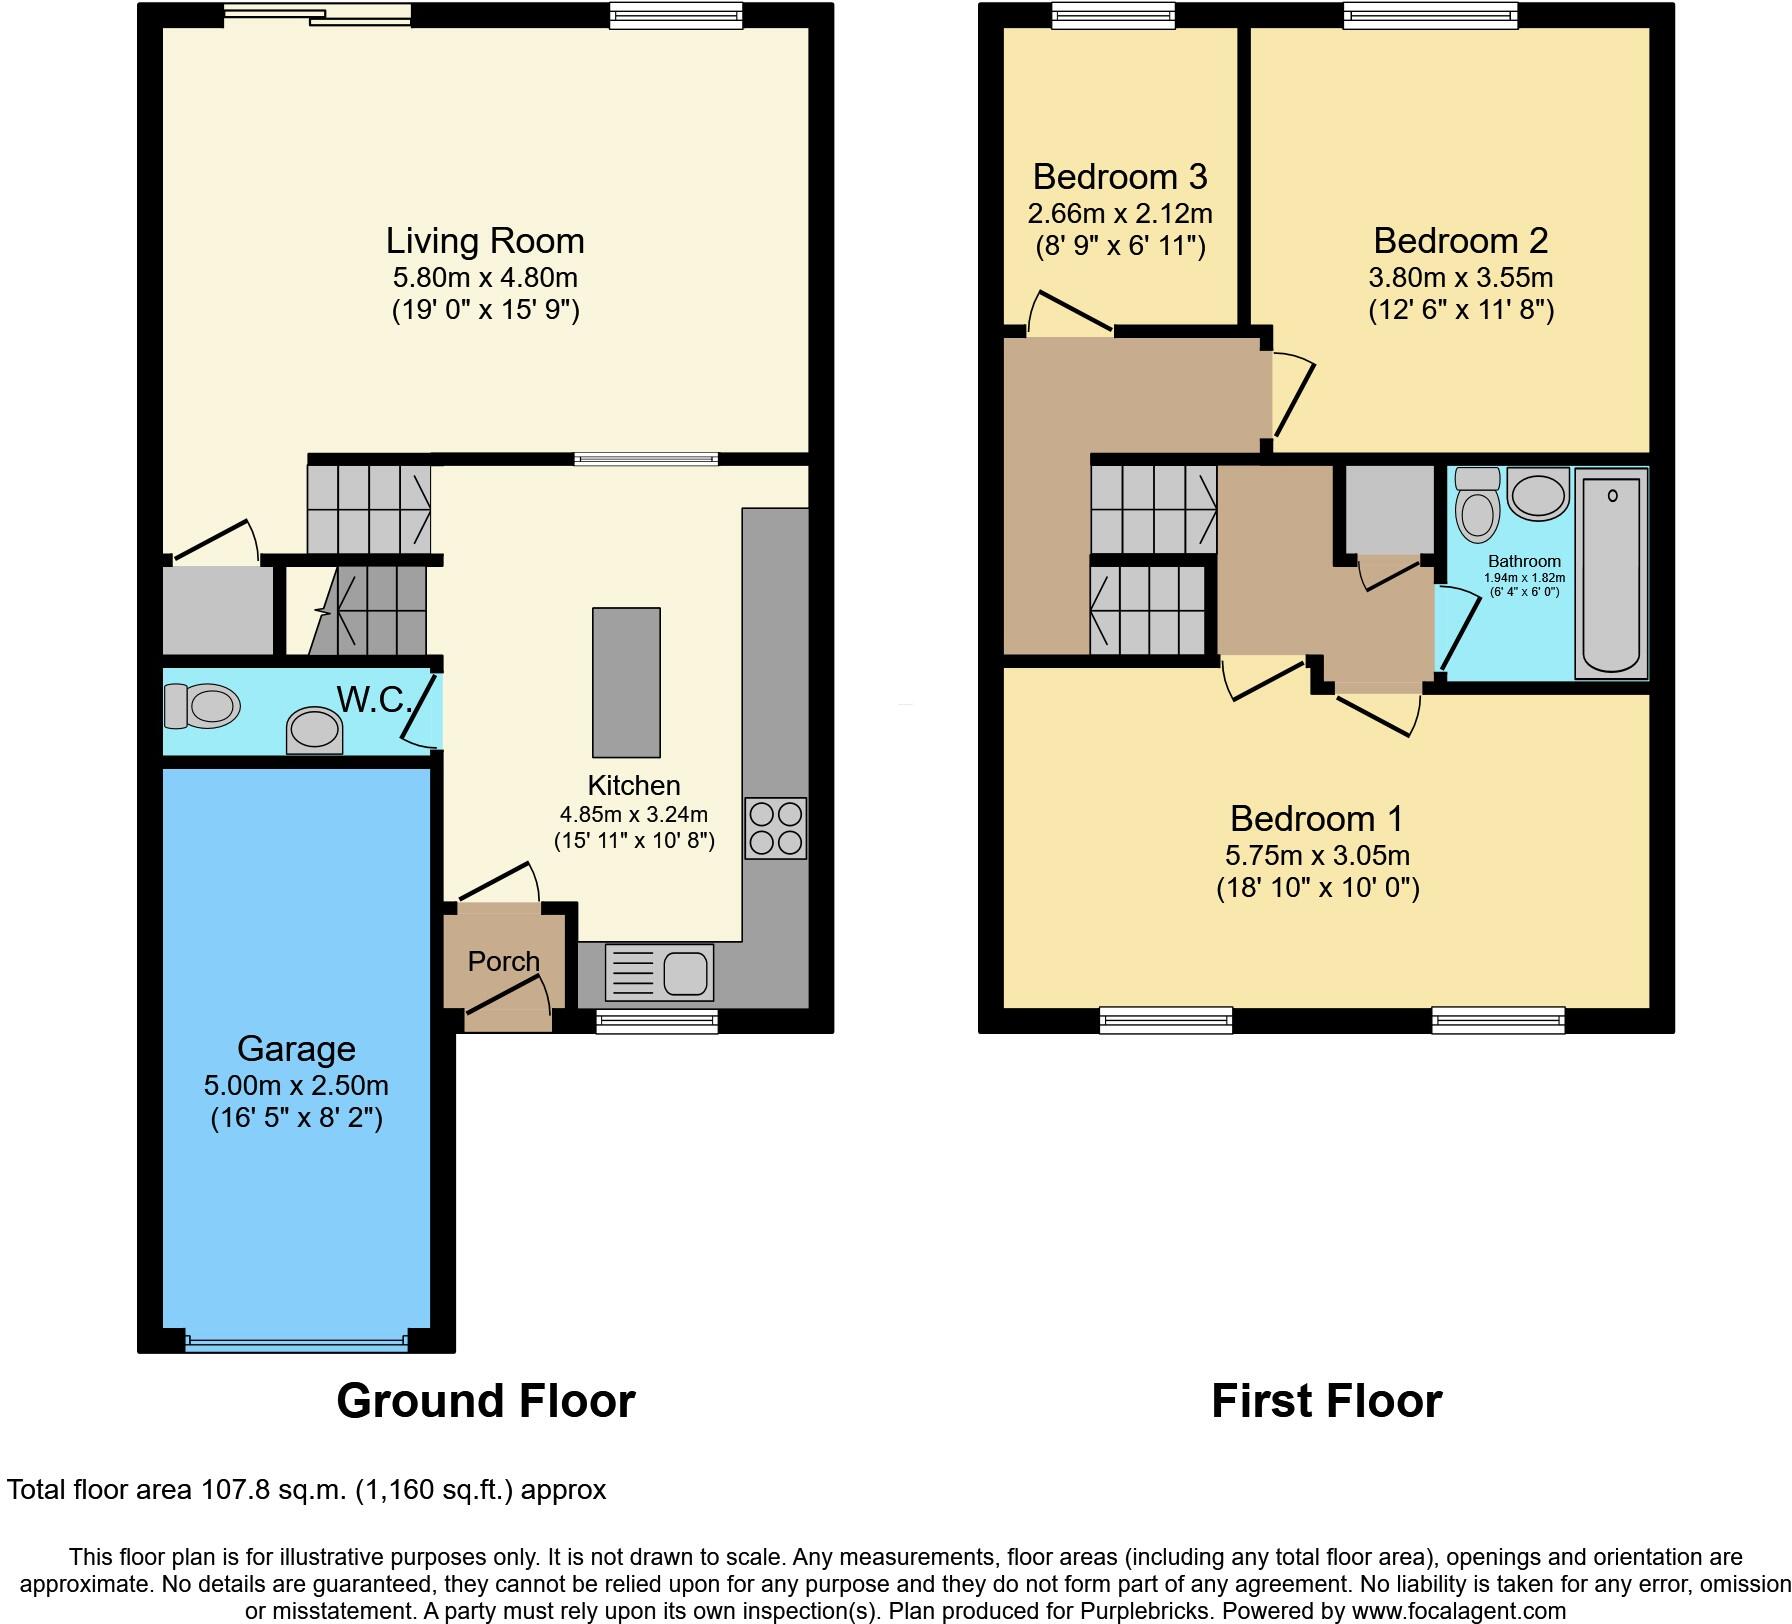
Floorplan 1
EPC Graphs

epc
Price history
118% since 2012
| Event | Date | Price | % change |
|---|---|---|---|
| Sold | 30/01/2026 (5 months ago) | £380,000 | +118.4% |
| Sold | 29/06/2012 (14 years ago) | £174,000 | — |
Source: HM Land Registry Price Paid Data. Crown copyright.
Sold Comparables
Same street and nearby sales within 0.25 miles (last 5 years). Data from Land Registry Price Paid.
| Address | Price | Date | Type |
|---|---|---|---|
| 32 THE ORCHARDS, KINGSWOOD, BRISTOL, SOUTH GLOUCESTERSHIRE, BS15 9UF | £300,000 | 19/12/2025 | Terraced |
| 5 PARK CLOSE, KINGSWOOD, BRISTOL, SOUTH GLOUCESTERSHIRE, BS15 9TL | £320,000 | 01/12/2025 | Terraced |
| 24 THE ORCHARDS, KINGSWOOD, BRISTOL, SOUTH GLOUCESTERSHIRE, BS15 9UF | £273,000 | 24/10/2025 | Terraced |
| 49 COURTNEY VIEW, KINGSWOOD, BRISTOL, SOUTH GLOUCESTERSHIRE, BS15 9AE | £92,000 | 19/09/2025 | Terraced |
| Same street 4 PARK VIEW, BRISTOL, SOUTH GLOUCESTERSHIRE, BS15 9TJ | £270,000 | 27/10/2023 | Terraced |
| 15 BELLEVUE ROAD, KINGSWOOD, BRISTOL, SOUTH GLOUCESTERSHIRE, BS15 9TU | £300,000 | 15/09/2023 | Terraced |
| 22 SELWORTHY, BRISTOL, SOUTH GLOUCESTERSHIRE, BS15 9RJ | £305,000 | 04/09/2023 | Terraced |
| 17 BELLEVUE CLOSE, BRISTOL, SOUTH GLOUCESTERSHIRE, BS15 9UY | £335,000 | 28/04/2023 | Terraced |
| 1 THE ORCHARDS, KINGSWOOD, BRISTOL, SOUTH GLOUCESTERSHIRE, BS15 9UF | £275,000 | 26/07/2022 | Terraced |
| 6 BELLEVUE CLOSE, BRISTOL, SOUTH GLOUCESTERSHIRE, BS15 9UY | £307,000 | 25/07/2022 | Terraced |
| 19 BELLEVUE ROAD, KINGSWOOD, BRISTOL, SOUTH GLOUCESTERSHIRE, BS15 9TU | £256,000 | 10/12/2021 | Terraced |
| 9 LANGFORD WAY, BRISTOL, SOUTH GLOUCESTERSHIRE, BS15 9PD | £249,950 | 30/09/2021 | Terraced |
| Same street 25 PARK VIEW, BRISTOL, SOUTH GLOUCESTERSHIRE, BS15 9TJ | £255,000 | 10/09/2021 | Terraced |
| Same street 32 PARK VIEW, BRISTOL, SOUTH GLOUCESTERSHIRE, BS15 9TJ | £347,000 | 12/08/2021 | Terraced |
| 14 THE ORCHARDS, KINGSWOOD, BRISTOL, SOUTH GLOUCESTERSHIRE, BS15 9UF | £219,415 | 05/08/2021 | Terraced |
Street average: £290,667 (3 sales)
Area average: £269,364 (12 sales)
Capital growth trend
Land Registry outcode average: last 12 months vs 5y and 10y ago (from sold prices).
House Price Index (HM Land Registry — official index, not sold-price averages): South Gloucestershire. Series: Terraced. As of April 2026.
Rental Range
Estimated market rent for South Gloucestershire. Low = conservative, Realistic = average, Optimistic = best case.
Based on Local Authority from postcode lookup → South Gloucestershire.
LHA (30th percentile) floor for Gloucester: £848/mo (Apr 2025 – Mar 2026)
Location
Nearby
Nearest stations, universities and amenities (distance from property).
| Type | Name | Distance |
|---|---|---|
| Bus stop | Bellvue Road | 0.1 miles |
| Bus stop | Bellevue Road | 0.1 miles |
| Shop | Dan Harfords | 0.2 miles |
| Shop | Goodnews | 0.2 miles |
| Hospital | Cossham Hospital | 1.0 miles |
| Train station | Oldland Common | 1.8 miles |
| Train station | Bitton | 2.2 miles |
| Hospital | Blackberry Hill Hospital | 2.4 miles |
| University | Bristol Digital Futures Institute | 3.3 miles |
| University | School of Architecture and Environment | 3.6 miles |
Street-level crime
| Category | Count |
|---|---|
| Violence and sexual offences | 93 |
| Anti-social behaviour | 45 |
| Shoplifting | 29 |
| Criminal damage and arson | 22 |
| Public order | 19 |
| Vehicle crime | 16 |
| Burglary | 15 |
| Other theft | 15 |
| Drugs | 6 |
| Robbery | 5 |
| Bicycle theft | 2 |
| Other crime | 2 |
| Theft from the person | 1 |
| Total incidents | 270 |
Within 1 mile during May 2026. Source: data.police.uk (England & Wales).
Schools nearby
Nearest open schools with Ofsted ratings (England). Closed schools are not shown. Data from Get Information about Schools and Ofsted.
| Name | Type | Distance | Ofsted |
|---|---|---|---|
| The Park Primary School | Primary | 0.1 miles | Good — 17 Jul 2017 |
| Courtney Primary School | Primary | 0.2 miles | — (Inspected (no overall grade)) |
| Our Lady of Lourdes Catholic Primary School | Primary | 0.2 miles | Requires improvement — 16 Nov 2023 |
| New Horizons Learning Centre | Other | 0.5 miles | Good — 24 Apr 2024 |
| Beacon Rise Primary School | Primary | 0.5 miles | Outstanding — 29 Jan 2024 |
Rental Comparables
Residential lets from OpenRent and Rightmove for the area (same bedroom count). Use to validate rent estimates. Student lets are excluded.
| Title | Rent | Beds | Distance | As seen on |
|---|---|---|---|---|
| 3 Bed Terraced House, Moravian Road, BS15 | £2,195/mo | 3 | 0.34 miles | OpenRent |
| 3 Bed End Terrace, The Ride, BS15 | £2,300/mo | 3 | 0.79 miles | OpenRent |
| 3 Bed Terraced House, Hunters Road, BS15 | £1,625/mo | 3 | 1.09 miles | OpenRent |
Average rent: £2,040/mo (3 listings)
Rent-driven metrics
Based on OpenRent comparables.
- Rent ratio — Monthly rent ÷ purchase price (1% rule). 1%+ = strong, 0.8–1% = okay, <0.8% = weak for cashflow.
- Max investor price — Rent ÷ 0.8%; the price at which rent would be 0.8% of price (Stoke-style target).
- Target investor price — Rent ÷ 1%; the price at which rent would be 1% of price (strong cashflow band).
- Gross yield — Annual rent as % of purchase price (no costs).
- Cost-to-rent — Price ÷ annual rent (from OpenRent comparables). Under 14× = strong, 14–16× = acceptable, 17×+ = compressed.
- Cashflow — Rent minus mortgage, 10% maintenance, £25/mo compliance. Assumes 75% LTV, 3.95% APR (5yr fixed), 25yr term.
- ROI — Annual profit ÷ cash in (deposit + 4% purchase costs).