4 HAWKSMEAD
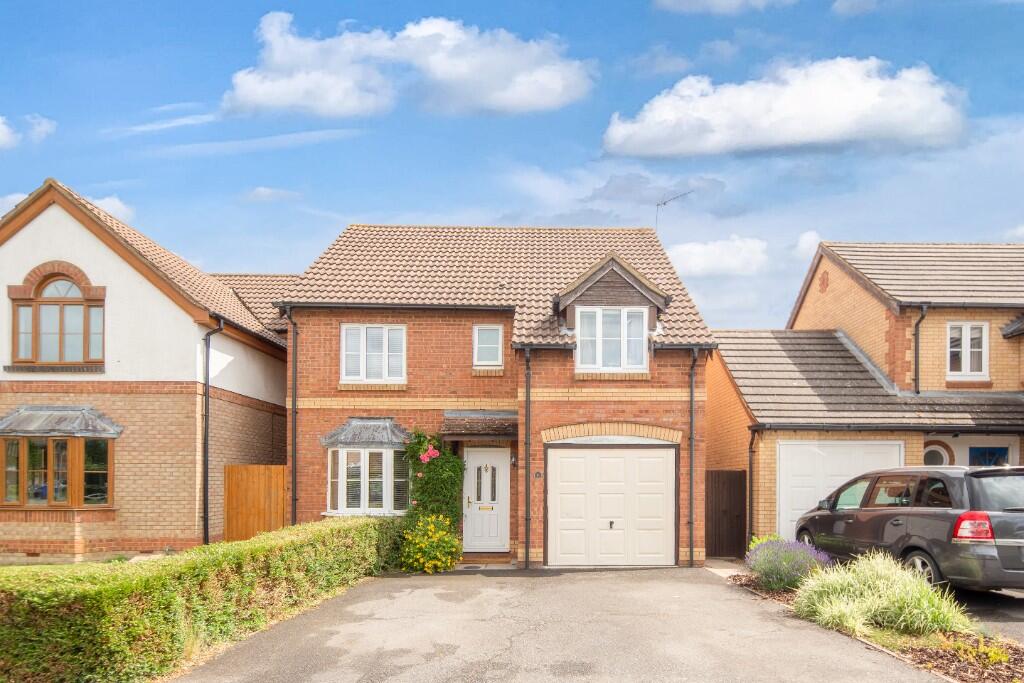
BICESTER, BICESTER, OXFORDSHIRE OX26 6ST
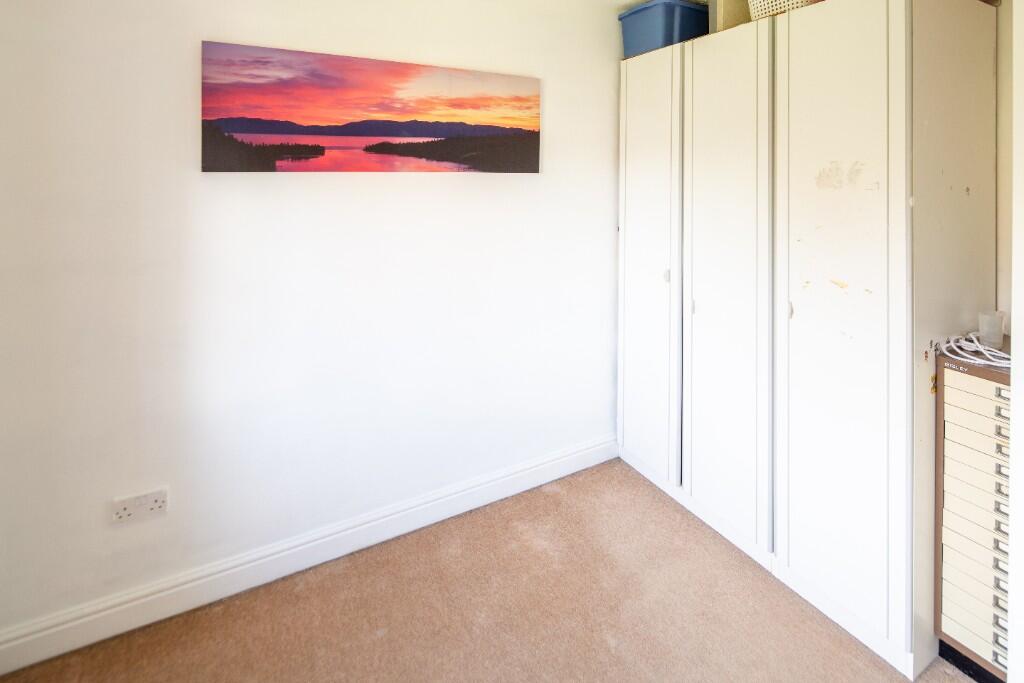
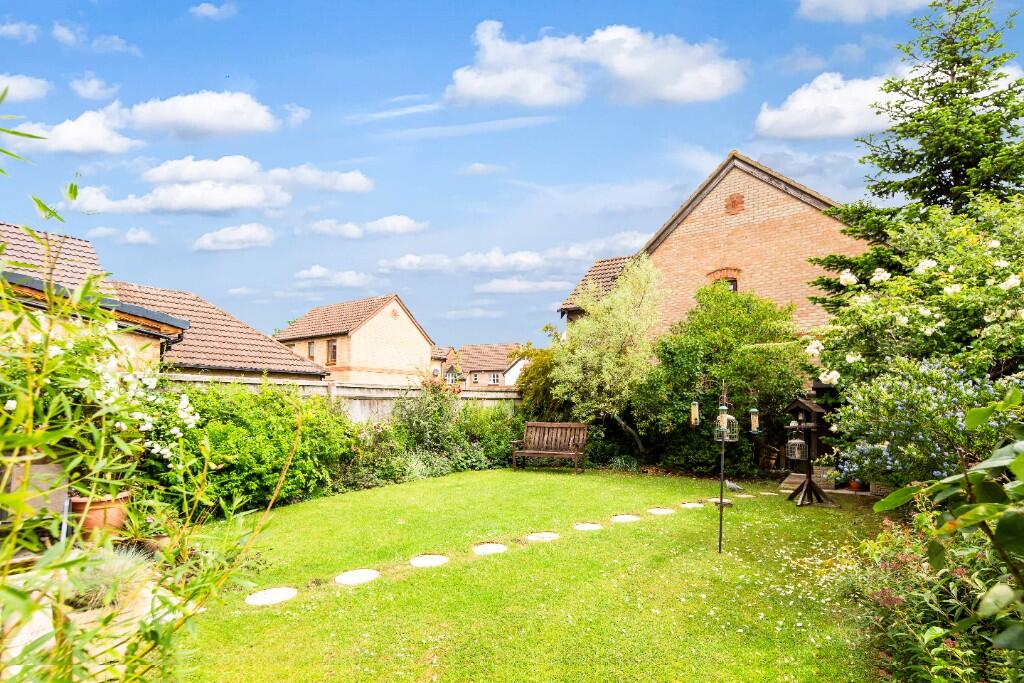
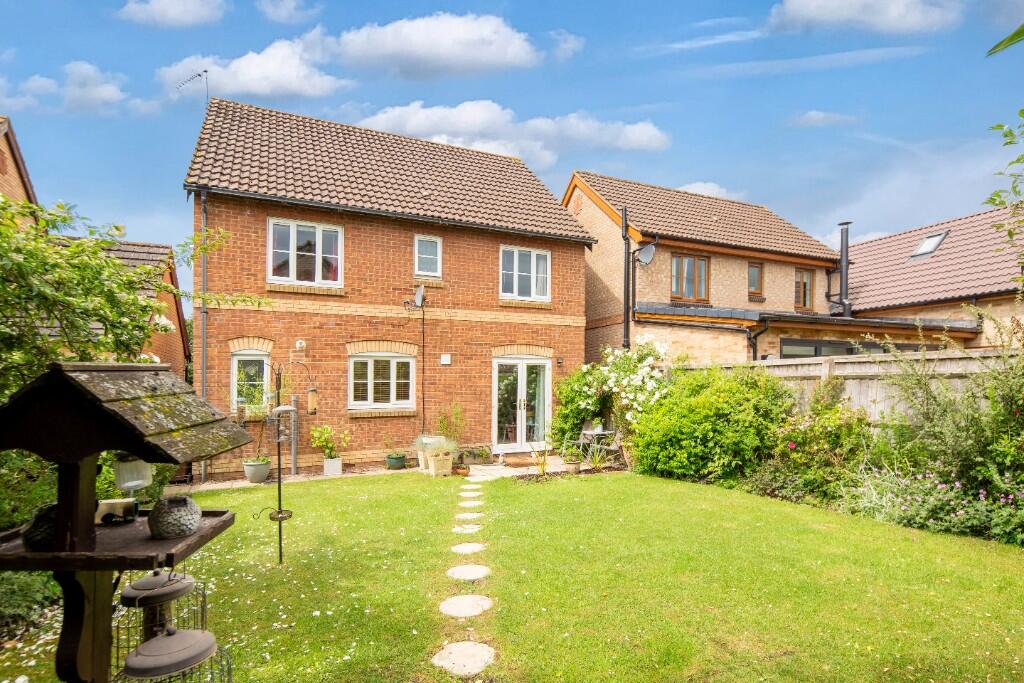
Property details
Tenure
FREEHOLD
EPC rating
C
Last sold
£203,000 Jan 2003
Price per m²
£5,105/m²
Local average
£506,794 (-4.3%)
Deprivation
Decile 10 (32,249 of 33,755)
Street crime
172 incidents within 1 mile (May 2026)
Key features
- Sought After Estate, Freehold with no fees.
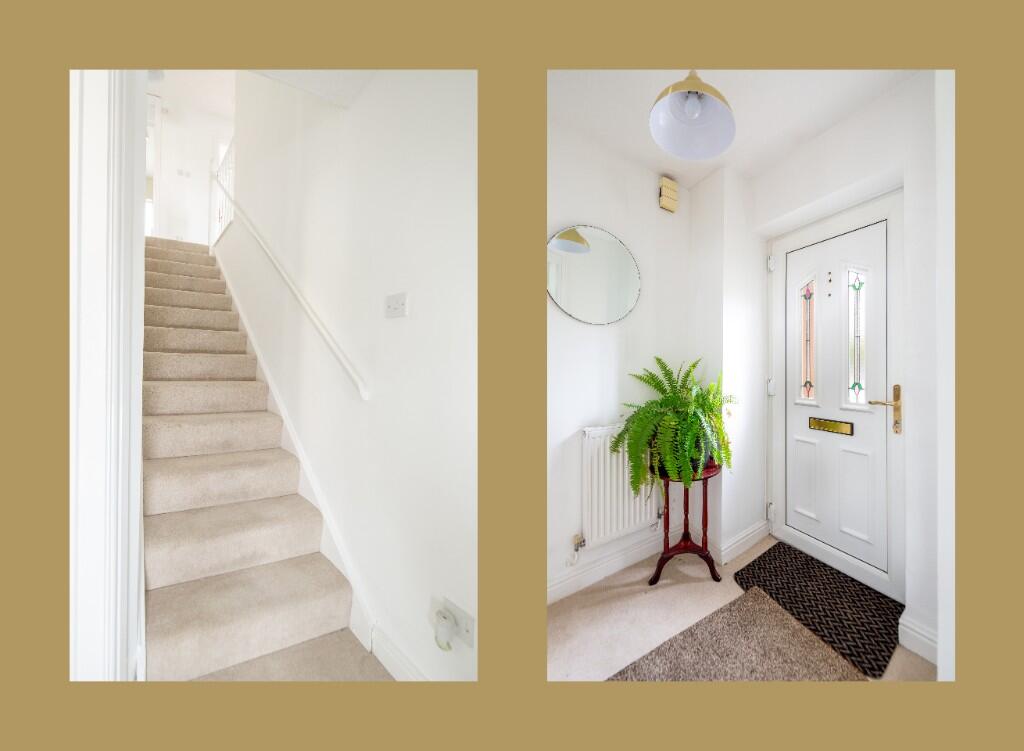
- Open Porch, Entrance Hall
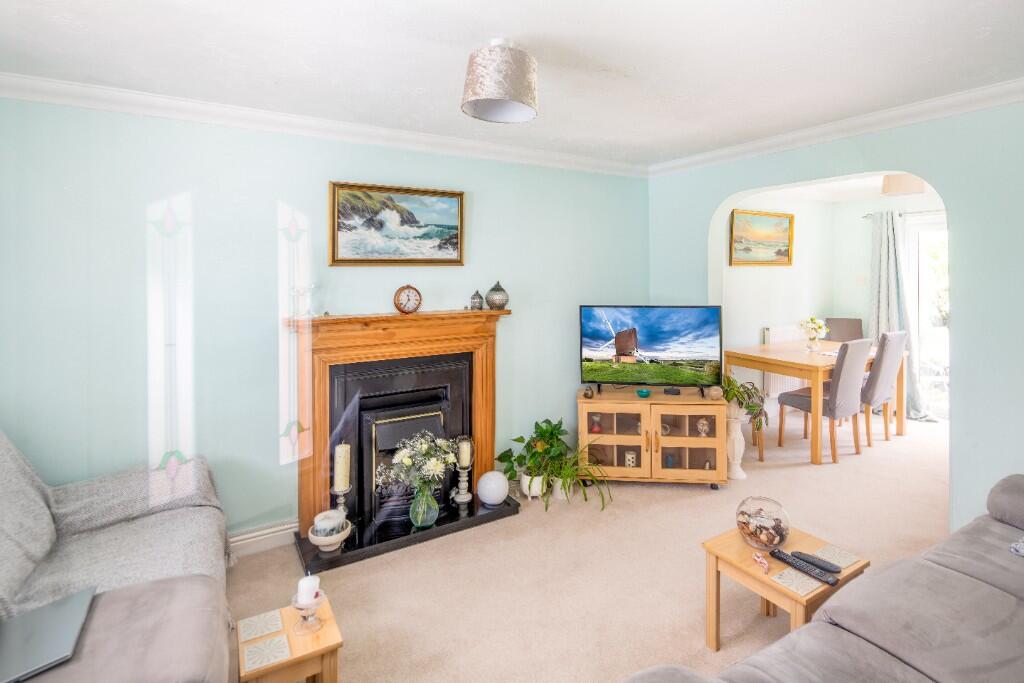
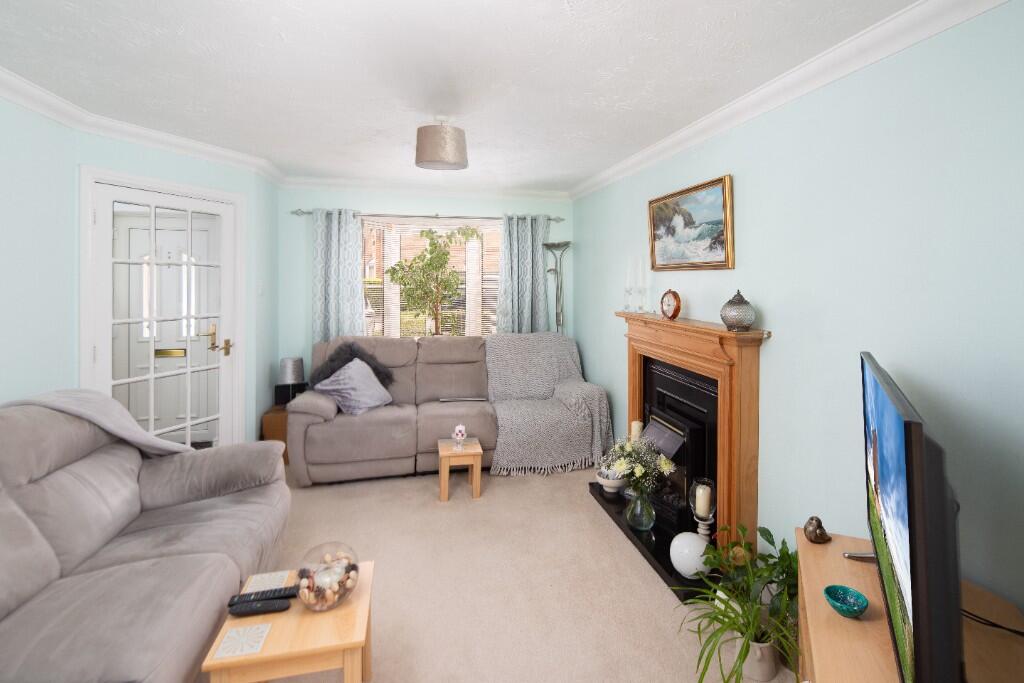
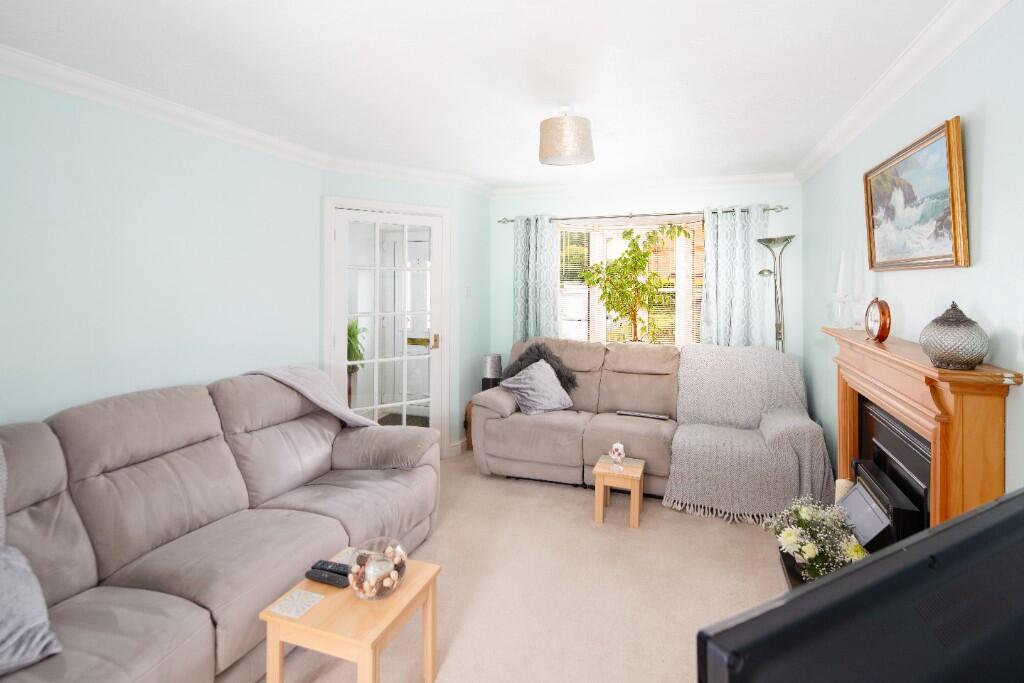
- Living Room with Bay
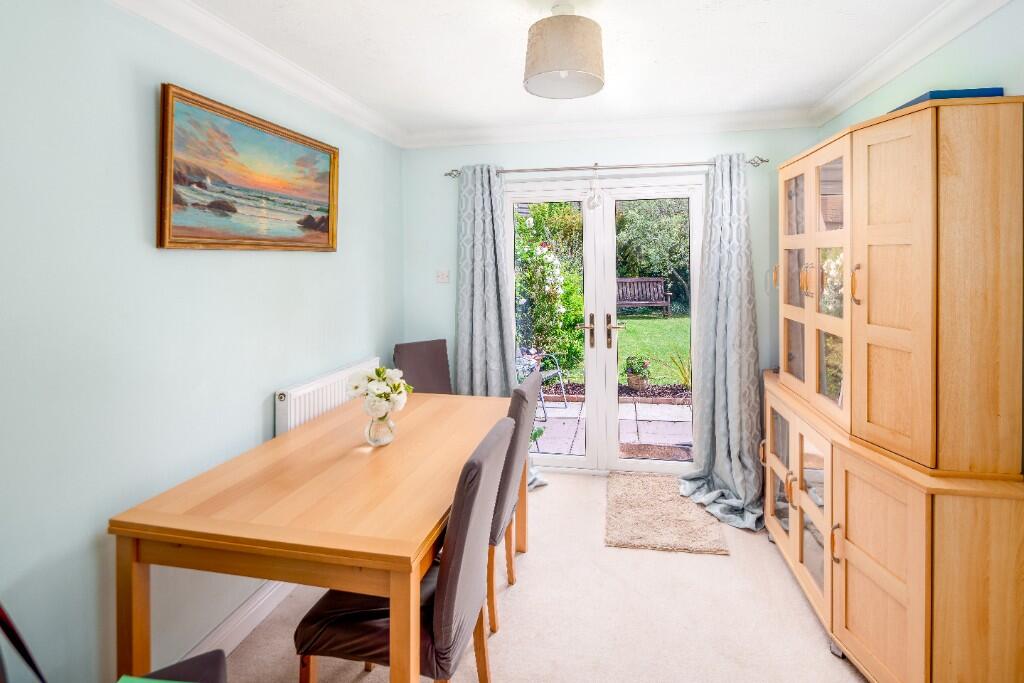
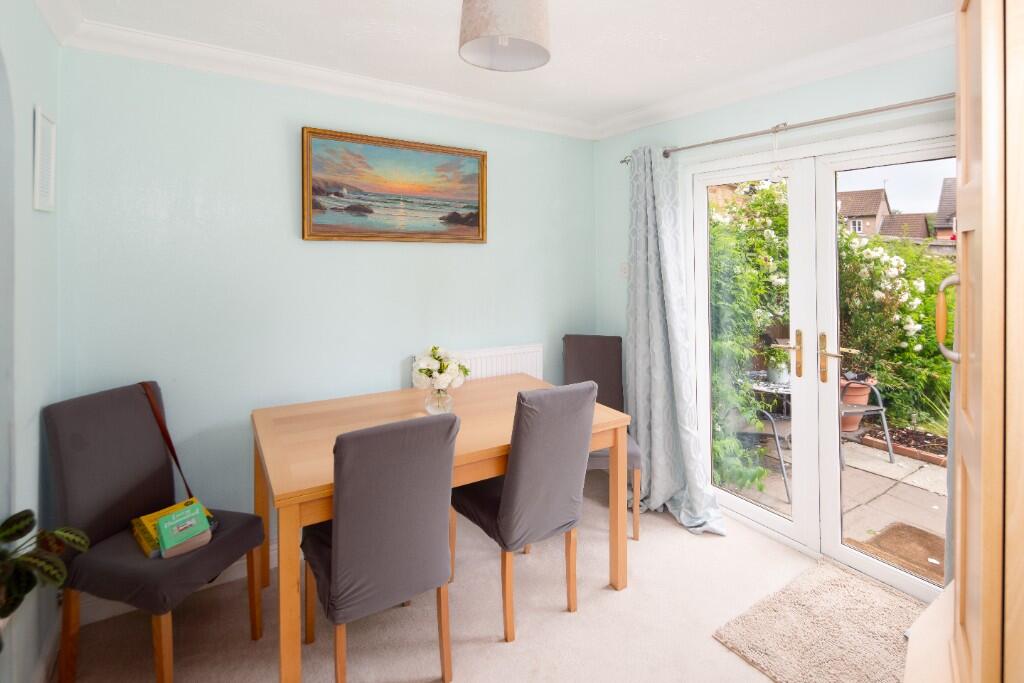
- Dining Room with French Doors
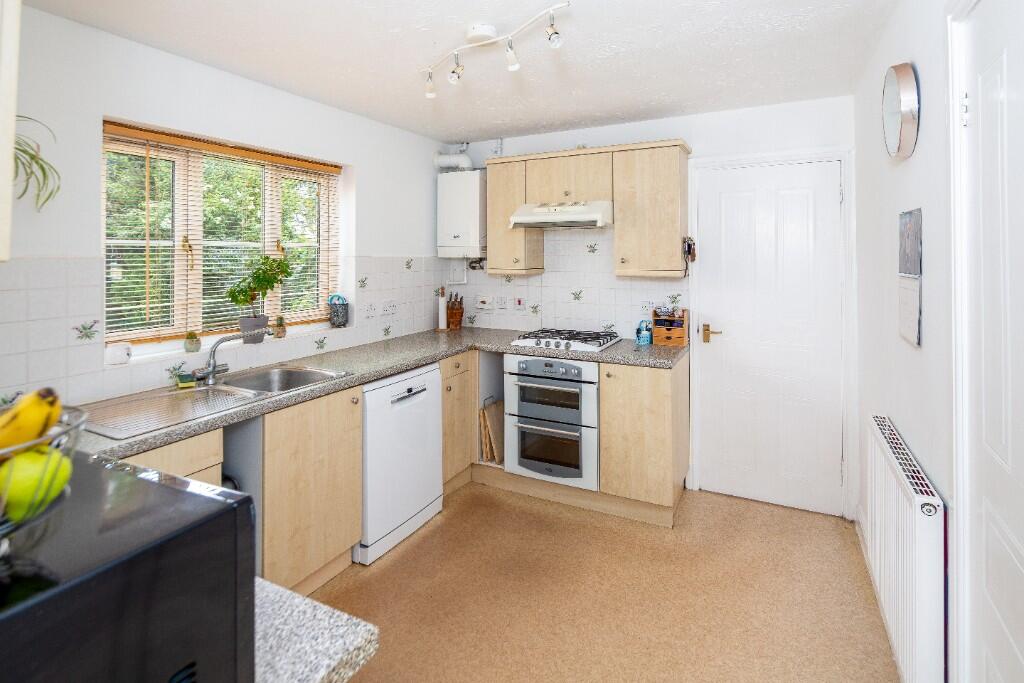
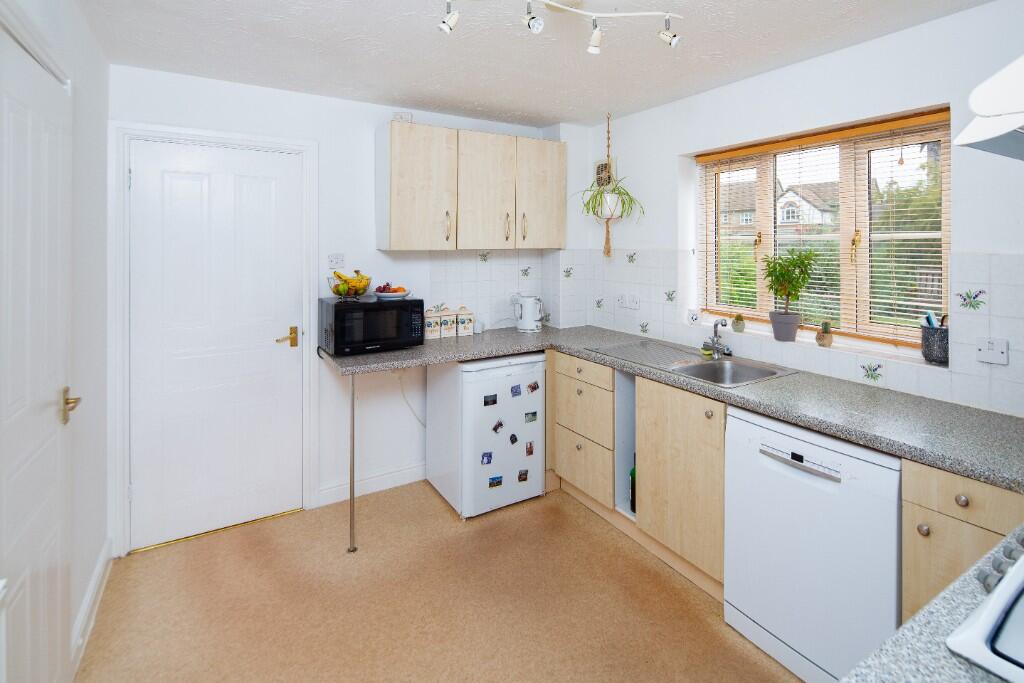
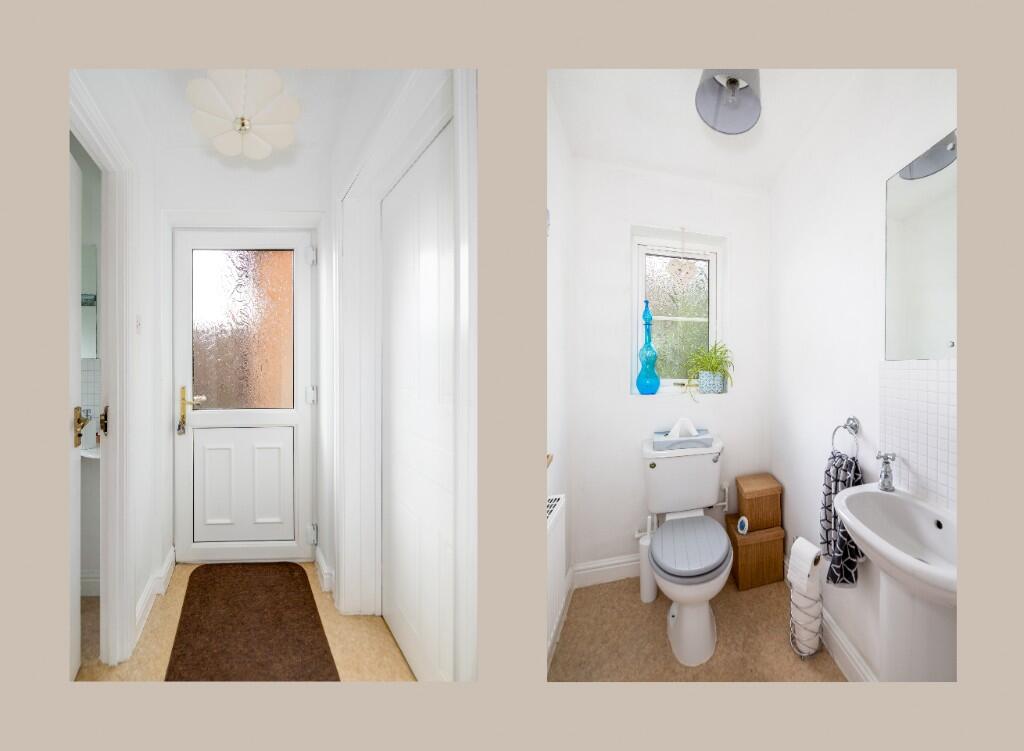
- Kitchen, Lobby & Cloakroom
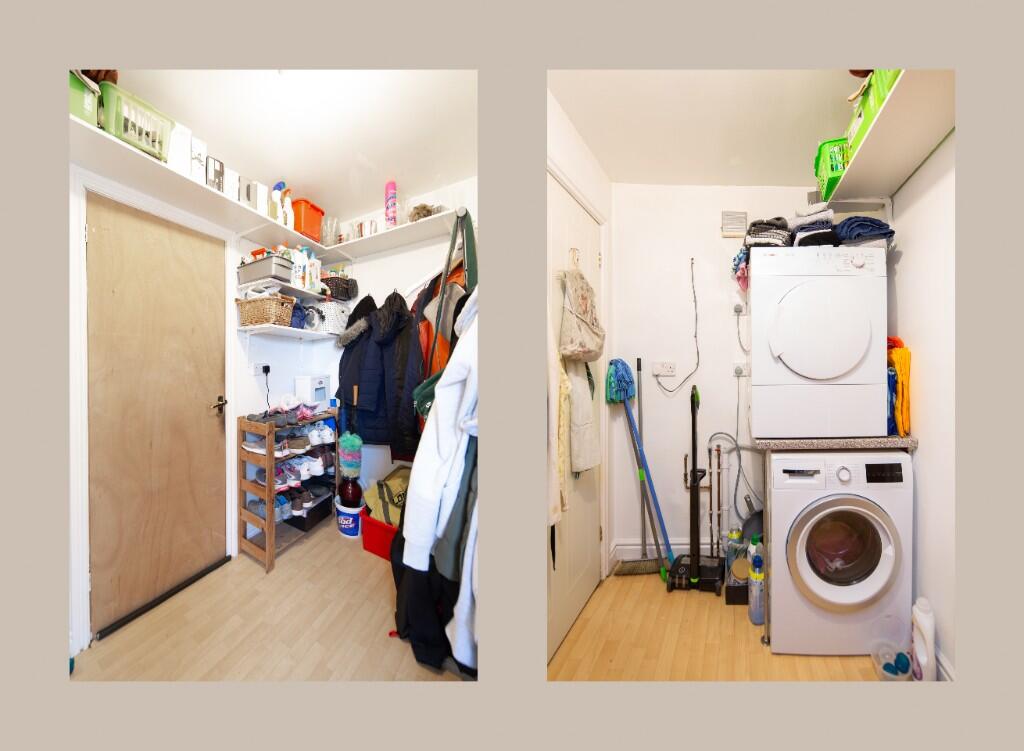
- Part Conversion of Garage to Utility Room
- Landing, Four Bedrooms
- Main Bathroom & En-Suite Shower Room
- Gas to Radiator Heating served by boiler replaced 2018
- Driveway Parking for 2 cars side-by-side
Additional details
- Heating
- Gas, Double glazing, Central, Gas central
- Accessibility
- No wheelchair access
- Parking
- Driveway
- Garden
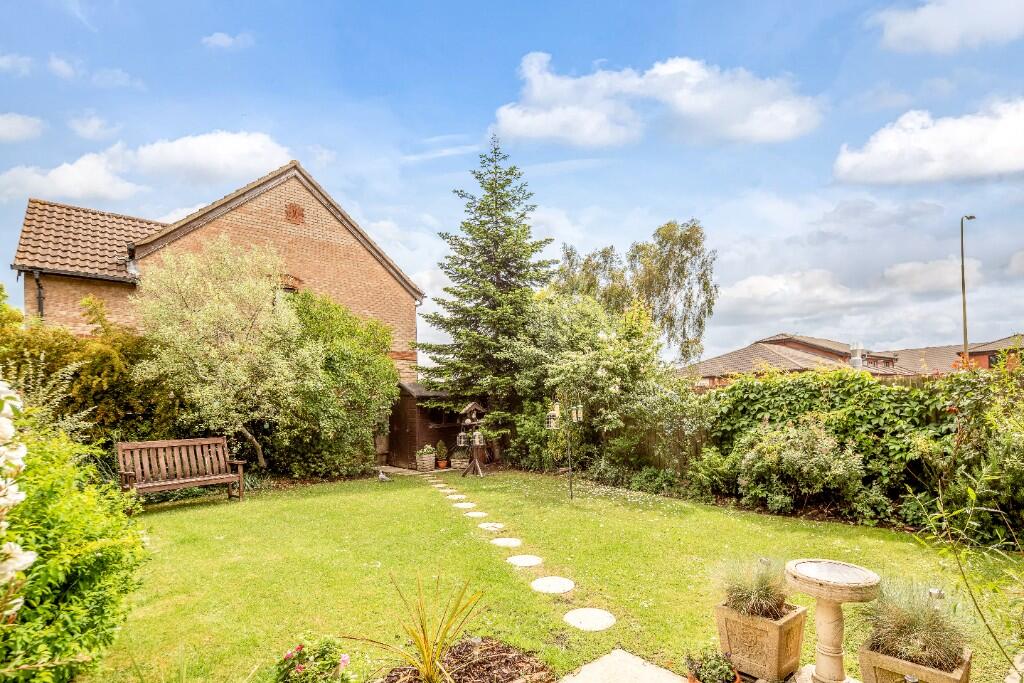
- Front garden, Private garden, Enclosed garden, Rear garden, Back garden
Description
EPC: Rating of C (69).
Council Tax: Band E
Approx. £3,064.44 per annum.
Ground Floor:
OPEN PORCH:
Outside courtesy light, part leaded-light glazed PVC door to:-
ENTRANCE HALL:
Radiator, staircase.
LIVING ROOM: 13'11 plus bay x 10'11.
Front aspect PVC bay window, 'S' profile coving, two radiators, BT master socket, TV & satellite leads, Pine fireplace with marble hearth & electric fire.
DINING ROOM: 8'11 x 8'9.
Rear aspect PVC French doors to the garden, coving, radiator.
KITCHEN: 10'11 x 8'11.
Rear aspect PVC window, extractor fan, sheet vinyl flooring, radiator, wall mounted 'Baxi' boiler (installed 2018). Range of base and wall units with roll-edge laminate worktops and tiled surrounds, space for under counter fridge & freezer (or shorten the worktop and lose a wall unit to create space for tall fridge/freezer), 500mm cutlery & pan drawers, 160mm tray space, 500mm under sink base unit, stainless steel sink, space for dishwasher, 600mm corner base unit with 300mm door, 200mm tray space, gas 4-ring ceramic hob, extractor hood over, double cavity ceramic finish fan oven-oven-grill, 400mm base unit.
LOBBY:
Half glazed PVC side door to the side pathway, sheet vinyl flooring.
CLOAKROOM: 5'6 x 3'9. Rear aspect PVC window, sheet vinyl flooring, radiator, close coupled WC, pedestal wash hand basin.
UTILITY ROOM: 8'10 x 5'0.
(converted from the garage)
Plaster ceiling, space for washing machine & tumble dryer over, laminate flooring.
Upstairs:
LANDING: 10'0 x 5'7.
Loft hatch, airing cupboard, radiator.
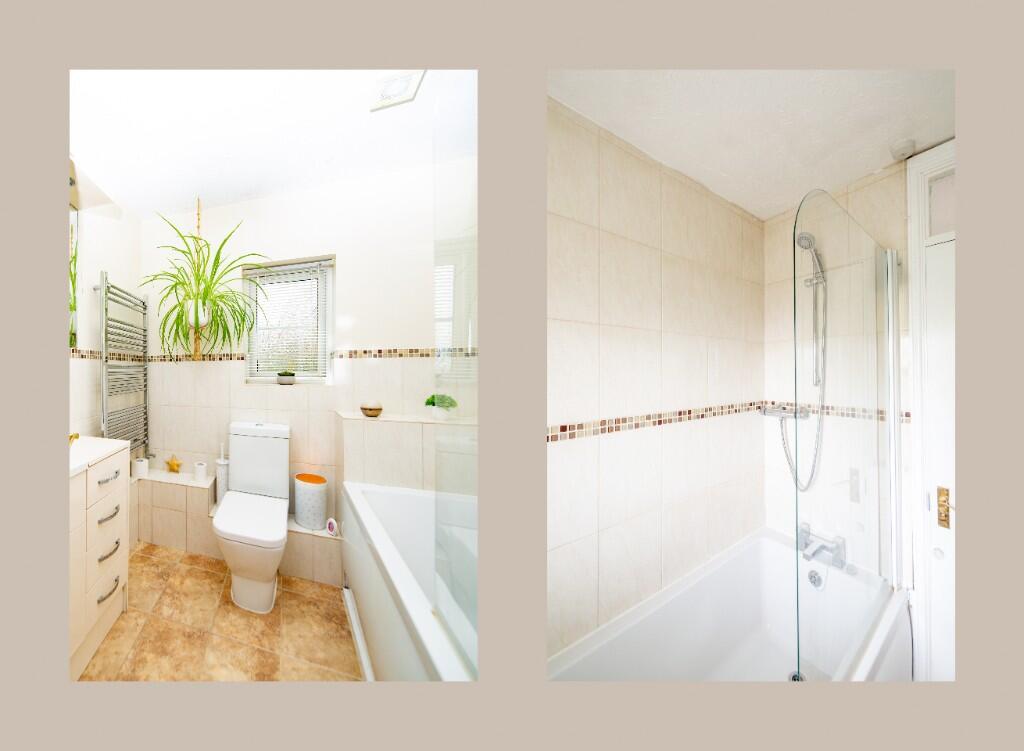
BATHROOM: 6'9 x 6'5.
Rear aspect PVC window, extractor fan, ceramic tiled floor, chrome heated towel rail, panel enclosed bath with mixer tap and thermostatic shower over, sliding head support, screen, dual flush close coupled WC, fitted furniture with cupboards & drawers inset wash hand basin.
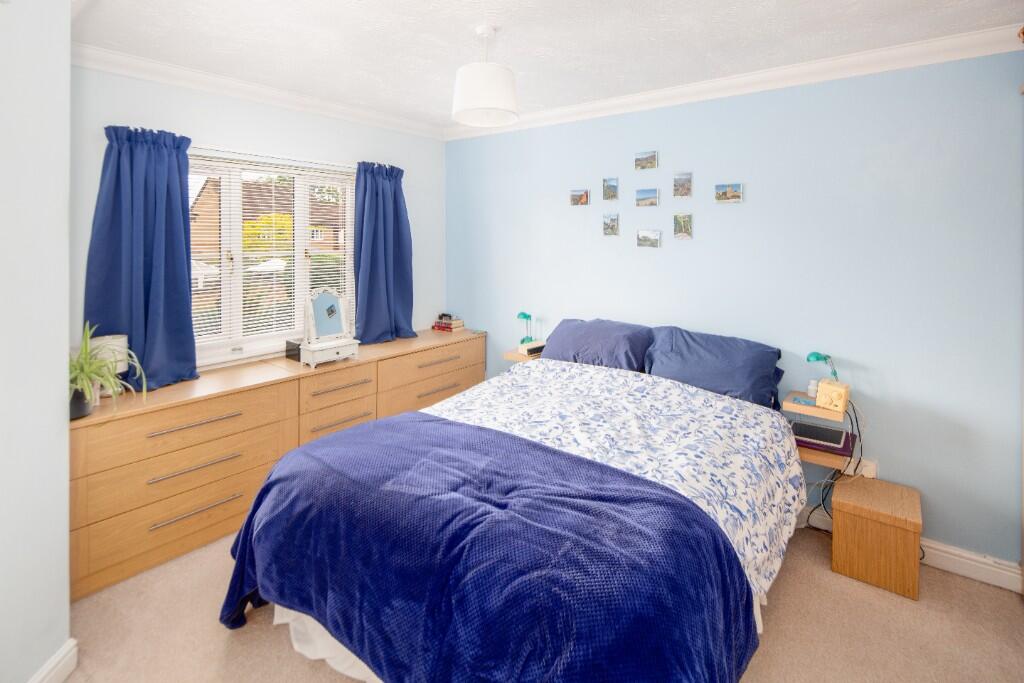
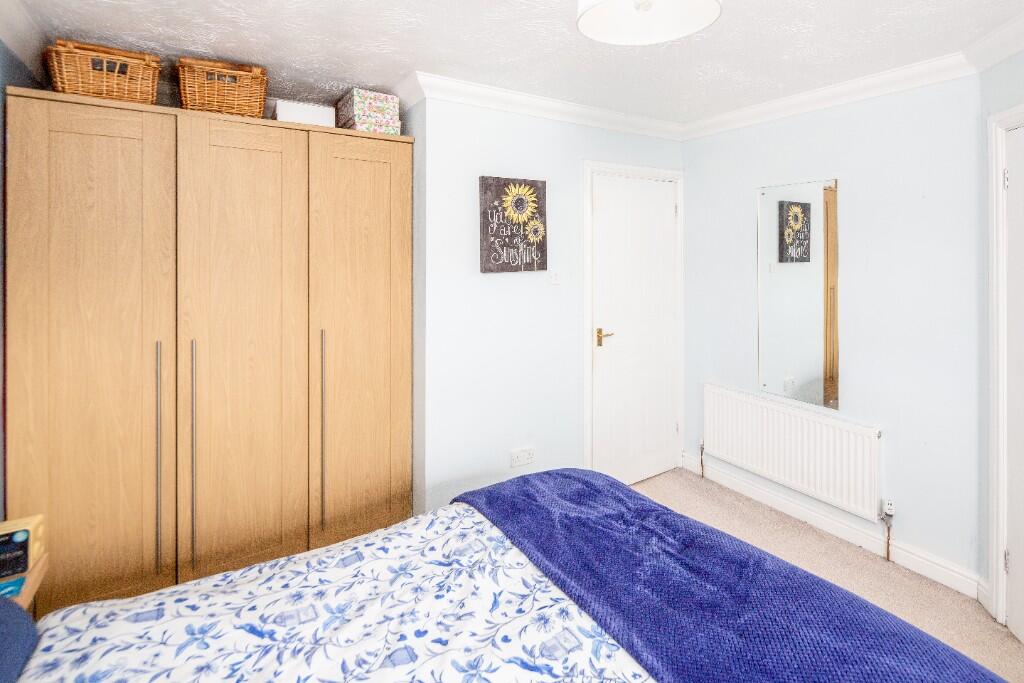
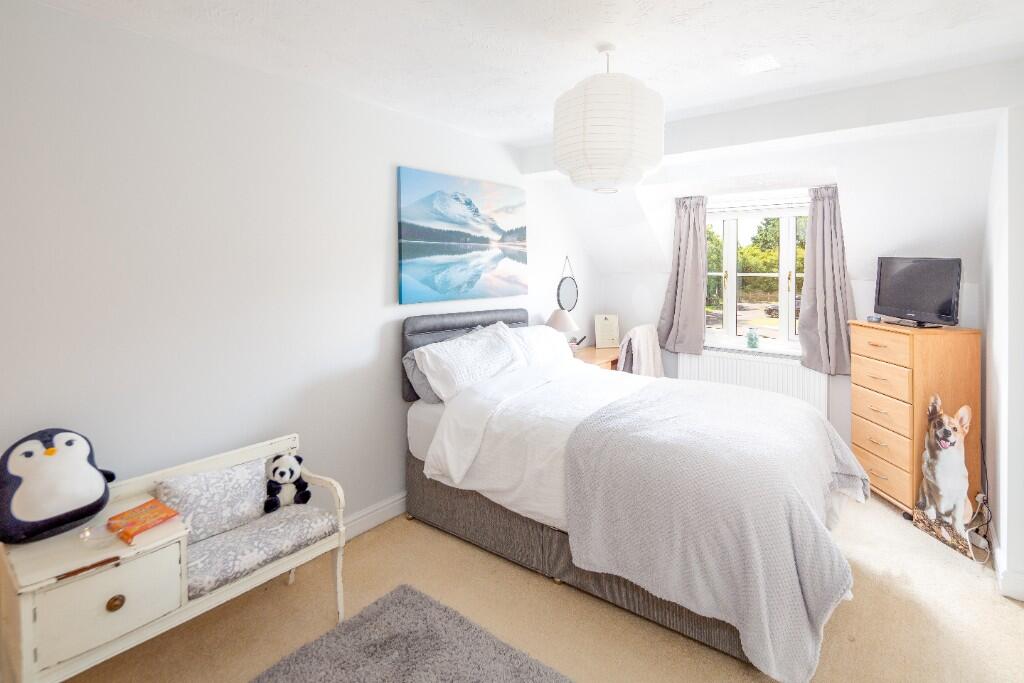
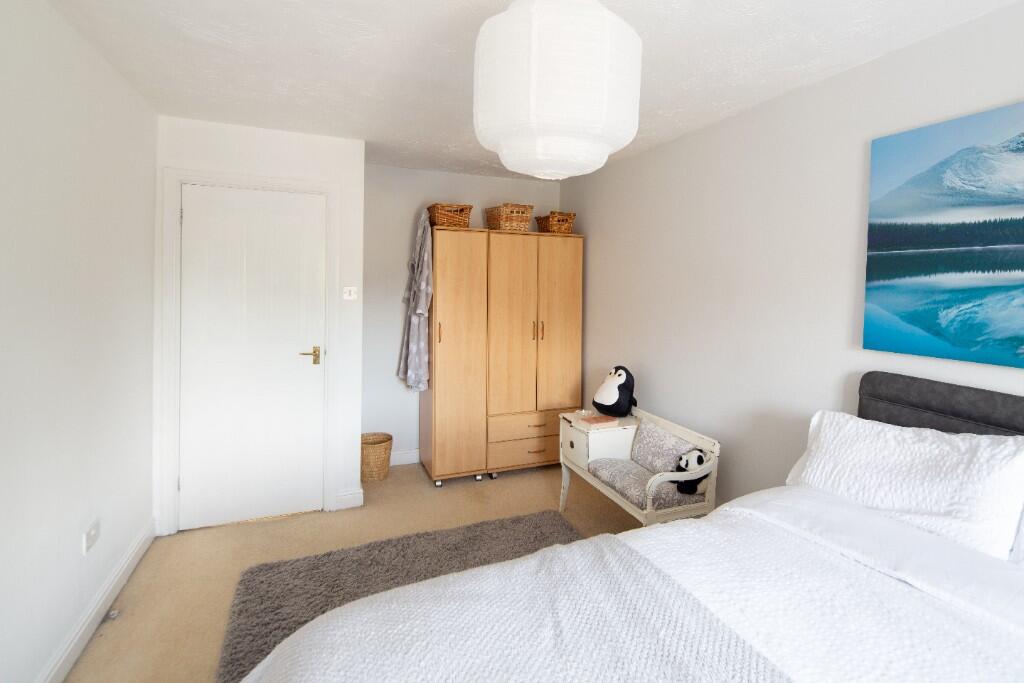
BEDROOM ONE: 11'0 extending to 13'7 x 11'3 narrowing to 8'4.
Front aspect PVC window, 'S' profile coving, radiator.
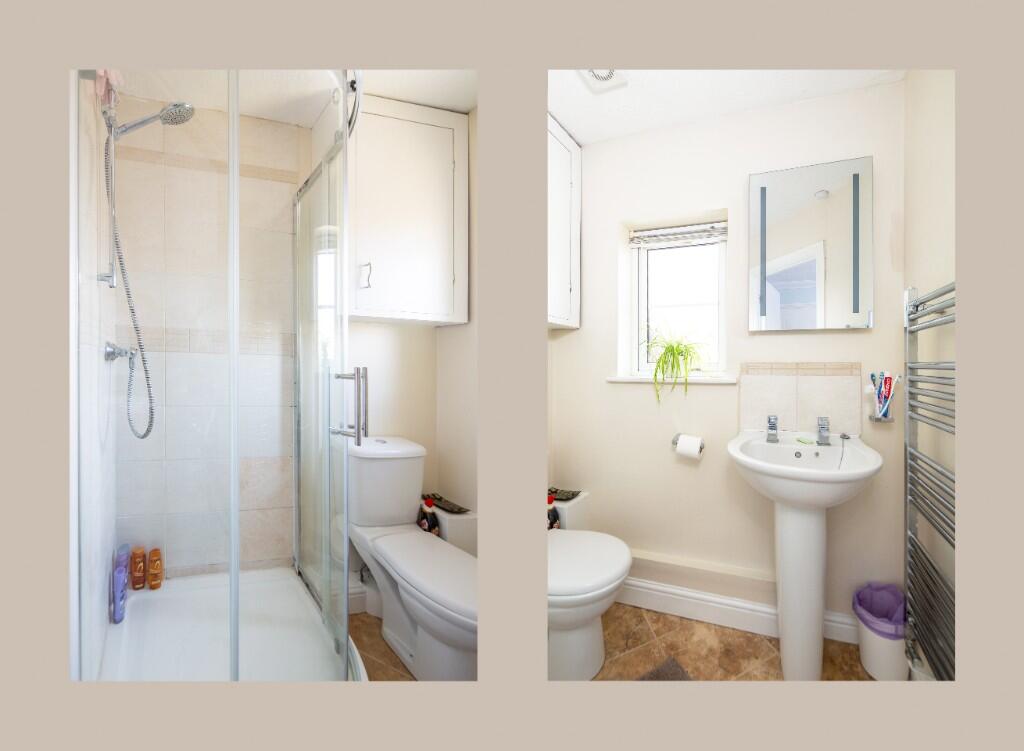
EN-SUITE: 5'10 x 5'4.
Front aspect PVC window, extractor fan, ceramic tiled floor, chrome heated towel rail, 880mm x 880mm quadrant-shaped shower enclosure with thermostatic shower and sliding head support, pedestal wash hand basin, dual flush close coupled WC.
BEDROOM TWO: 17'0 x 9'3.
Front aspect PVC dormer window, radiator, TV point.
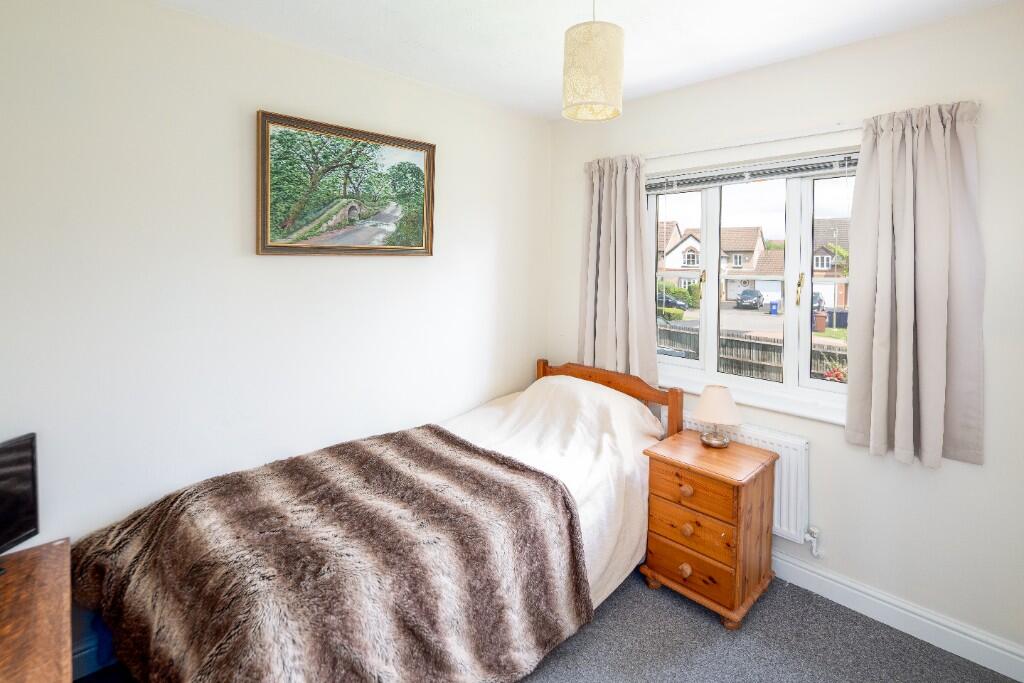
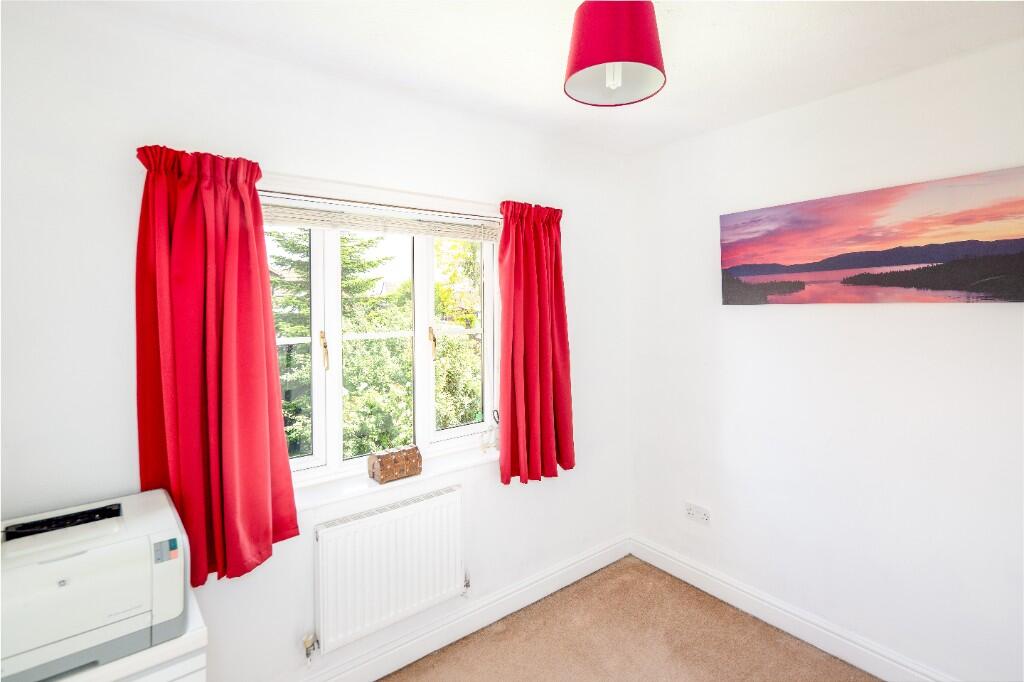
BEDROOM THREE: 9'6 x 7'10.
Rear aspect PVC window, radiator.
BEDROOM FOUR: 10'1 narrowing to 6'5 x 8'10 narrowing to 5'8.
Rear aspect PVC window, radiator.
Outside:
FRONT GARDEN: Refer to photograph
REMAINDER OF GARAGE: 12'6 x 9'1.
Up-and-over door, light & power, door to utility.
REAR GARDEN: Refer to photographs
Side gate.
?
Listed by
Bicester
Barton Fleming
Reference: 163003268
EPC Rating & Upgrade Cost
Current rating: C
Potential rating: B
Inspection date: 20/02/2023
Expiry date: 19/02/2033
Est. upgrade cost to C: £10,725
Recommendations
- Increase loft insulation to 270 mm (£100 - £350)
- Floor insulation (suspended floor) (£800 - £1,200)
- Solar water heating (£4,000 - £6,000)
- Solar photovoltaic panels, 2.5 kWp (£3,500 - £5,500)
Flood risk
Zone: 1
Risk: Low
Job (default Low)
Floorplans
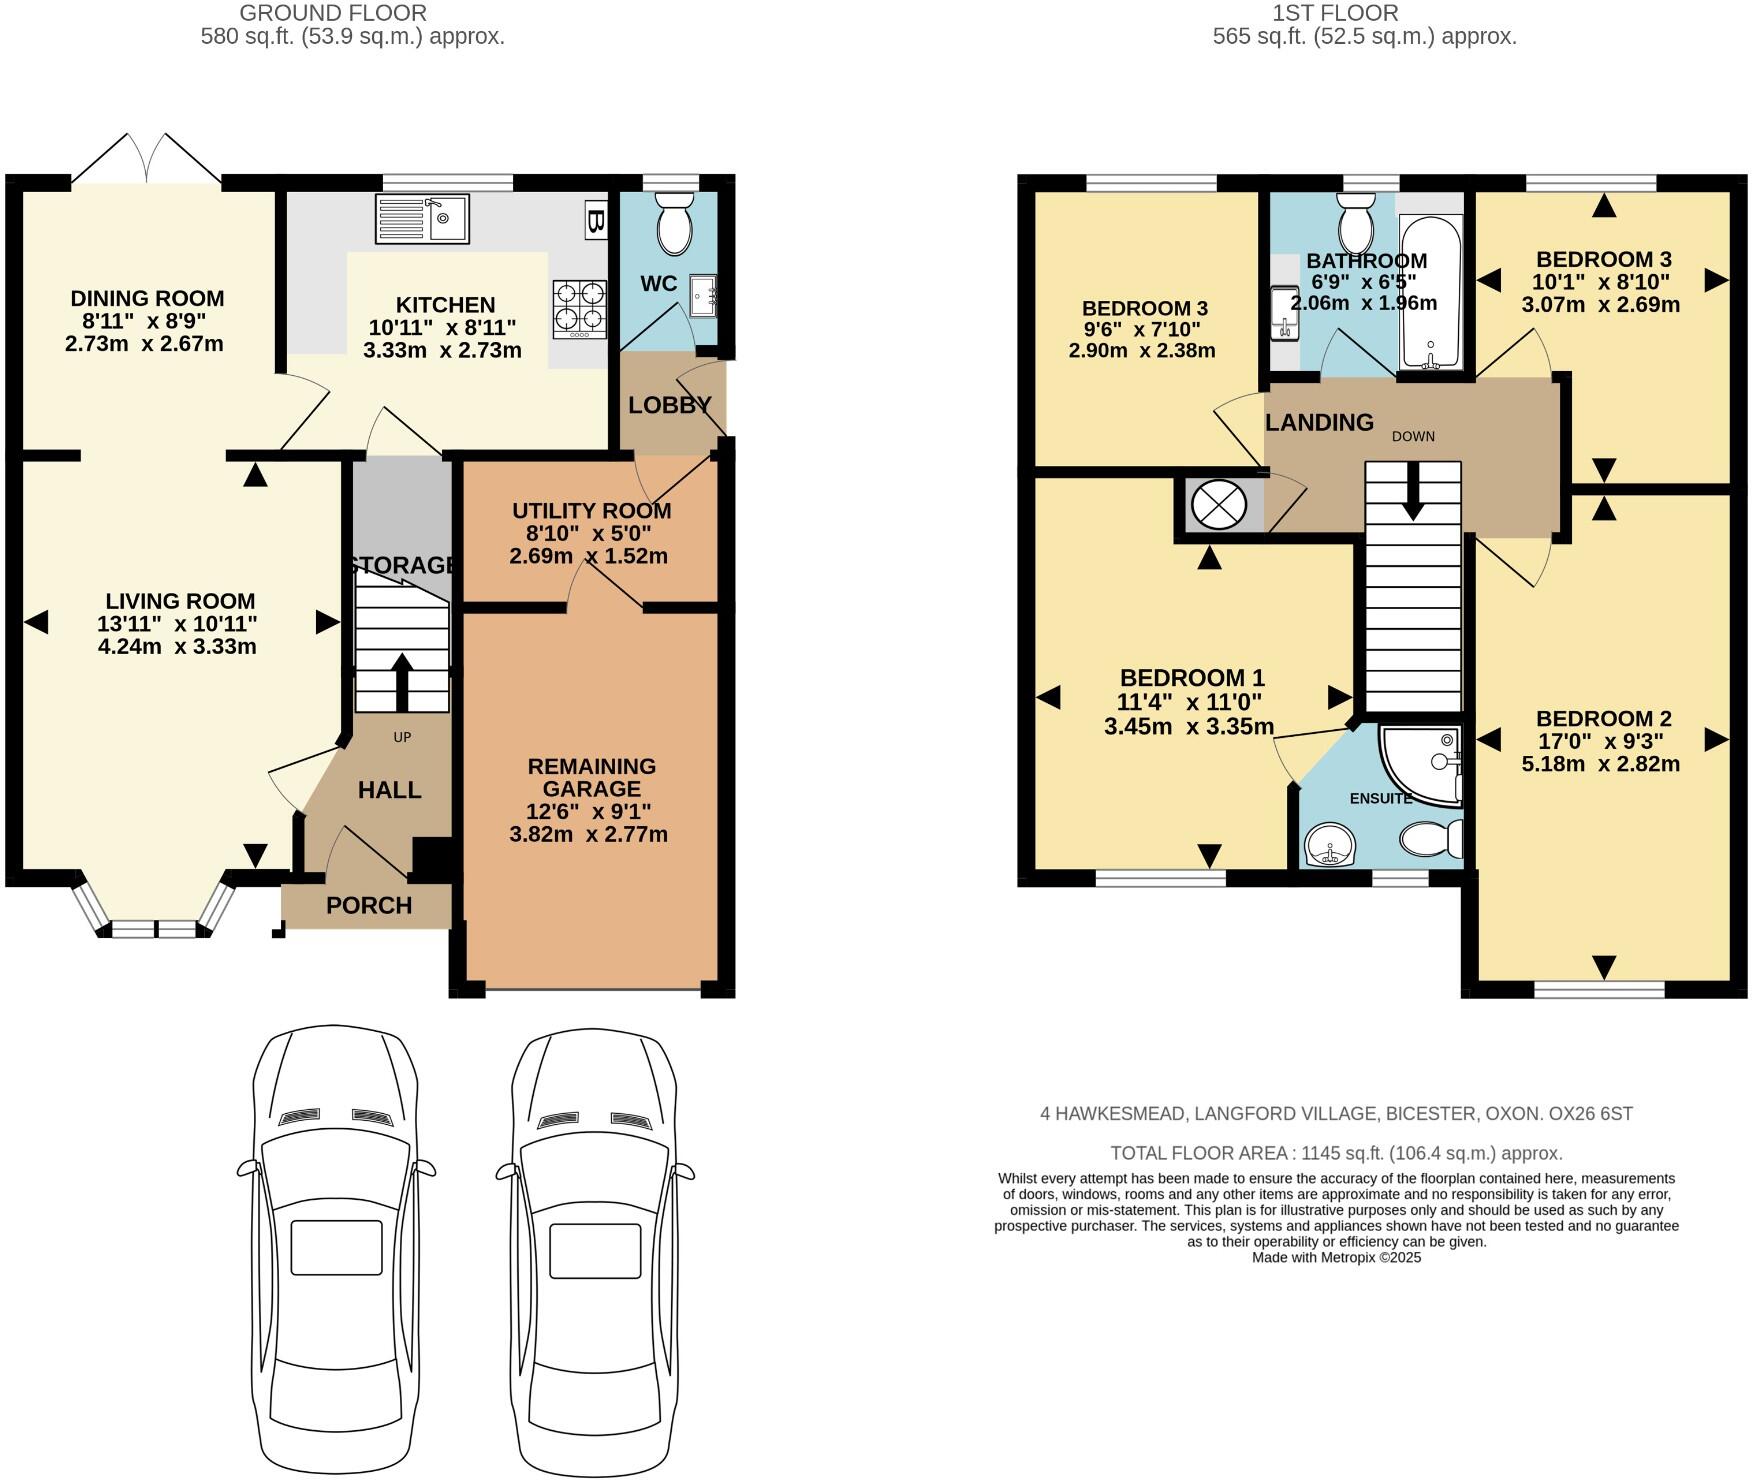
Floor plan
EPC Graphs

E P C
FENSA Certificates
This property has 1 FENSA certificate(s) on record, indicating window/door installations by FENSA-approved installers.
FENSA Certificate #5692764
Property Details
Street: 4 Hawksmead
Town: BICESTER
Postcode: OX26 6ST
Installation Details
Items: 11 windows and 3 doors
Certificate Issued: 19/05/2008
Work Completed: 24/04/2008
This certificate data was retrieved from FENSA's database
What is FENSA? FENSA (Fenestration Self-Assessment Scheme) is a government-authorised scheme that monitors building regulation compliance for replacement windows and doors. Certificates indicate that work was completed by FENSA-approved installers.
Price history
| Event | Date | Price | % change |
|---|---|---|---|
| Sold | 28/01/2003 (23 years ago) | £203,000 | — |
Source: HM Land Registry Price Paid Data. Crown copyright.
Sold Comparables
Same street and nearby sales within 0.25 miles (last 5 years). Data from Land Registry Price Paid.
| Address | Price | Date | Type |
|---|---|---|---|
| 18 OSPREY CLOSE, LANGFORD VILLAGE, BICESTER, CHERWELL, OXFORDSHIRE, OX26 6YH | £395,000 | 19/12/2025 | Detached |
| 31 HERON DRIVE, BICESTER, CHERWELL, OXFORDSHIRE, OX26 6YJ | £470,000 | 16/12/2025 | Detached |
| 17 HERON DRIVE, BICESTER, CHERWELL, OXFORDSHIRE, OX26 6YJ | £515,000 | 26/11/2025 | Detached |
| 5 HERON DRIVE, BICESTER, CHERWELL, OXFORDSHIRE, OX26 6YJ | £500,000 | 02/10/2025 | Detached |
| 50 HERON DRIVE, BICESTER, CHERWELL, OXFORDSHIRE, OX26 6YJ | £415,000 | 19/07/2024 | Detached |
| 47 OSPREY CLOSE, LANGFORD VILLAGE, BICESTER, CHERWELL, OXFORDSHIRE, OX26 6YH | £393,000 | 14/08/2023 | Detached |
| 2 KINGFISHER WAY, BICESTER, CHERWELL, OXFORDSHIRE, OX26 6YD | £542,000 | 13/06/2023 | Detached |
| 20 PIPITS CROFT, BICESTER, CHERWELL, OXFORDSHIRE, OX26 6XW | £600,000 | 28/04/2023 | Detached |
| 127 RAVENCROFT, BICESTER, CHERWELL, OXFORDSHIRE, OX26 6YF | £440,000 | 15/02/2023 | Detached |
| 71 RAVENCROFT, BICESTER, CHERWELL, OXFORDSHIRE, OX26 6YE | £352,000 | 30/11/2022 | Detached |
| 18 MERLIN WAY, BICESTER, CHERWELL, OXFORDSHIRE, OX26 6YG | £615,000 | 29/11/2022 | Detached |
| 14 PARTRIDGE CHASE, BICESTER, CHERWELL, OXFORDSHIRE, OX26 6XF | £430,000 | 21/11/2022 | Detached |
| 39 OSPREY CLOSE, LANGFORD VILLAGE, BICESTER, CHERWELL, OXFORDSHIRE, OX26 6YH | £425,000 | 10/11/2022 | Detached |
| 29 OSPREY CLOSE, LANGFORD VILLAGE, BICESTER, CHERWELL, OXFORDSHIRE, OX26 6YH | £508,000 | 23/09/2022 | Detached |
| 8 TURNSTONE GREEN, BICESTER, CHERWELL, OXFORDSHIRE, OX26 6TT | £662,500 | 26/08/2022 | Detached |
| 8 PARTRIDGE CHASE, BICESTER, CHERWELL, OXFORDSHIRE, OX26 6XF | £436,000 | 14/07/2022 | Detached |
| 15 SWALLOW CLOSE, BICESTER, CHERWELL, OXFORDSHIRE, OX26 6YL | £450,000 | 30/05/2022 | Detached |
| Same street 63 HAWKSMEAD, BICESTER, CHERWELL, OXFORDSHIRE, OX26 6ST | £375,000 | 12/05/2022 | Detached |
| 15 KINGFISHER WAY, BICESTER, CHERWELL, OXFORDSHIRE, OX26 6YB | £500,000 | 29/03/2022 | Detached |
| 7 PIPITS CROFT, BICESTER, CHERWELL, OXFORDSHIRE, OX26 6XW | £670,000 | 25/03/2022 | Detached |
| 10 SWALLOW CLOSE, BICESTER, CHERWELL, OXFORDSHIRE, OX26 6YL | £419,300 | 15/02/2022 | Detached |
| Same street 23 HAWKSMEAD, BICESTER, CHERWELL, OXFORDSHIRE, OX26 6ST | £299,950 | 22/12/2021 | Detached |
| Same street 53 HAWKSMEAD, BICESTER, CHERWELL, OXFORDSHIRE, OX26 6ST | £260,000 | 20/12/2021 | Terraced |
Street average: £311,650 (3 sales)
Area average: £486,890 (20 sales)
Capital growth trend
Land Registry outcode average: last 12 months vs 5y and 10y ago (from sold prices).
House Price Index (HM Land Registry — official index, not sold-price averages): Cherwell. Series: Detached. As of April 2026.
Rental Range
Estimated market rent for Cherwell. Low = conservative, Realistic = average, Optimistic = best case.
Based on Local Authority from postcode lookup → Cherwell.
LHA (30th percentile) floor for Cherwell Valley: £1,446/mo (Apr 2025 – Mar 2026)
Location
Nearby
Nearest stations, universities and amenities (distance from property).
| Type | Name | Distance |
|---|---|---|
| Shop | The Village Hair & Beauty Salon | 0.0 miles |
| Shop | Tesco Express | 0.1 miles |
| Bus stop | Langford Medical Pr | 0.1 miles |
| Train station | Bicester Village | 0.4 miles |
| Hospital | Bicester Community Hospital | 0.9 miles |
| Train station | Bicester North | 0.9 miles |
| Hospital | John Radcliffe Hospital | 9.5 miles |
| University | Vinson Building | 9.6 miles |
Street-level crime
| Category | Count |
|---|---|
| Violence and sexual offences | 58 |
| Shoplifting | 56 |
| Anti-social behaviour | 13 |
| Criminal damage and arson | 11 |
| Other theft | 11 |
| Public order | 9 |
| Vehicle crime | 4 |
| Bicycle theft | 3 |
| Burglary | 3 |
| Theft from the person | 2 |
| Drugs | 1 |
| Robbery | 1 |
| Total incidents | 172 |
Within 1 mile during May 2026. Source: data.police.uk (England & Wales).
Schools nearby
Nearest open schools with Ofsted ratings (England). Closed schools are not shown. Data from Get Information about Schools and Ofsted.
| Name | Type | Distance | Ofsted |
|---|---|---|---|
| Langford Village Community Primary School | Primary | 0.0 miles | Good — 27 Jun 2013 |
| Graven Hill Primary School | Primary | 0.6 miles | — (No rating) |
| Longfields Primary and Nursery School | Primary | 0.7 miles | Good — 11 Apr 2013 |
| Launton Church of England Primary School | Primary | 1.0 miles | Requires improvement — 9 Jun 2024 |
| St Mary's Catholic Primary School, Bicester | Primary | 1.0 miles | Good — 13 Mar 2013 |
Rental Comparables
Rental listings exist nearby, but none matched the 4-bedroom count for this property.
Rent-driven metrics
Based on Area rent estimate.
- Rent ratio — Monthly rent ÷ purchase price (1% rule). 1%+ = strong, 0.8–1% = okay, <0.8% = weak for cashflow.
- Max investor price — Rent ÷ 0.8%; the price at which rent would be 0.8% of price (Stoke-style target).
- Target investor price — Rent ÷ 1%; the price at which rent would be 1% of price (strong cashflow band).
- Gross yield — Annual rent as % of purchase price (no costs).