Jug Bank
Ashley, TF9, TF9 4NJ
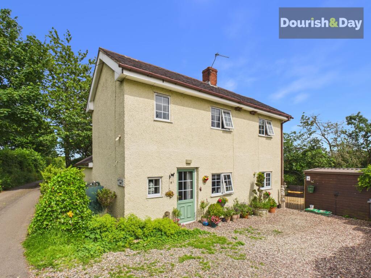
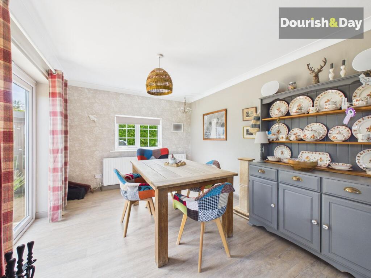
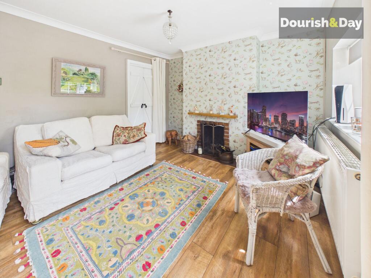
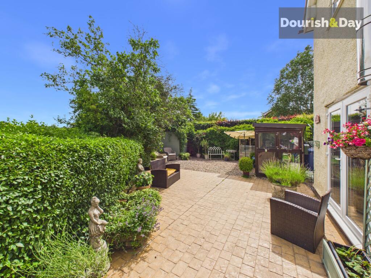
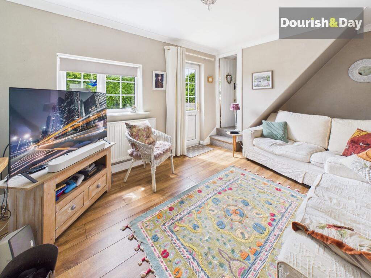
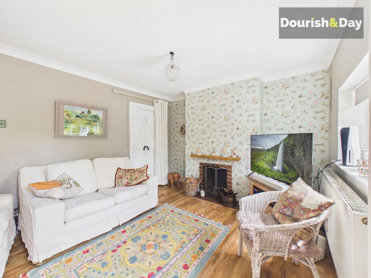
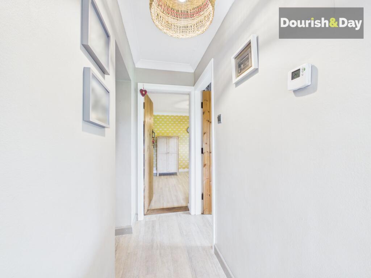
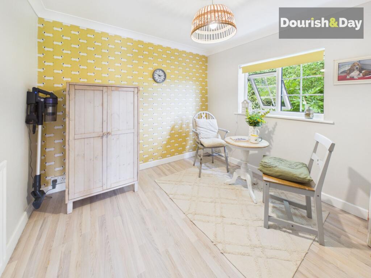
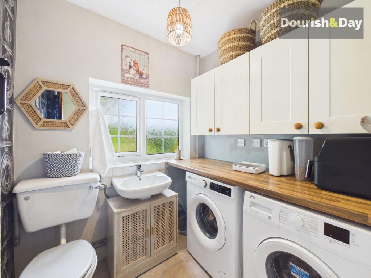
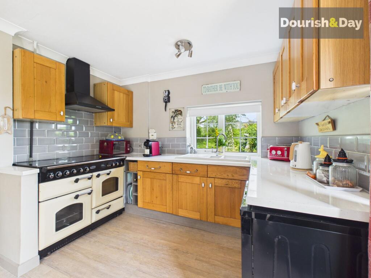
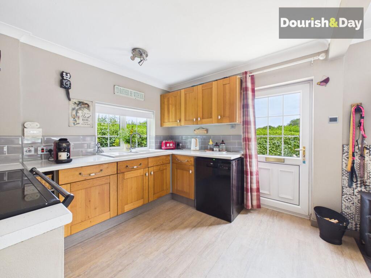
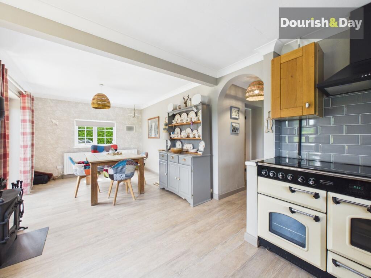
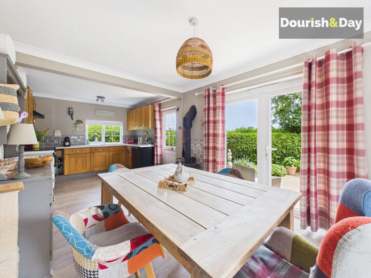
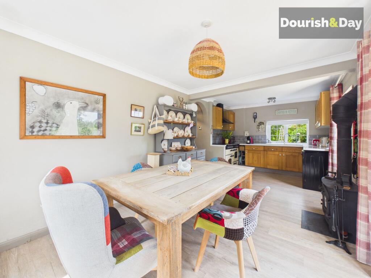
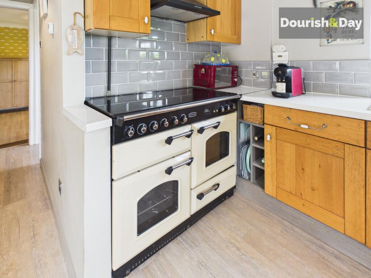
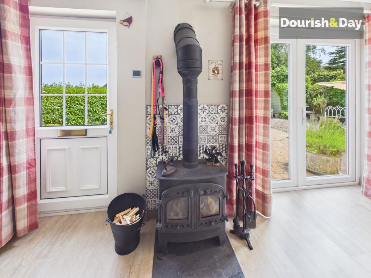
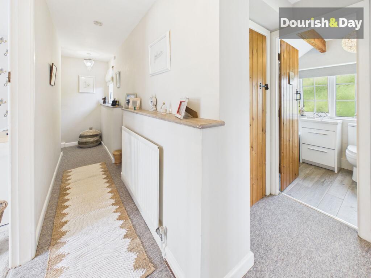
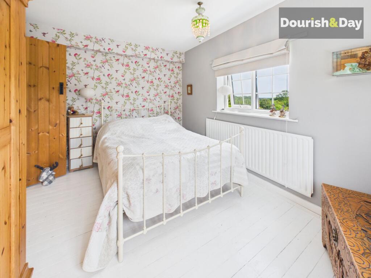
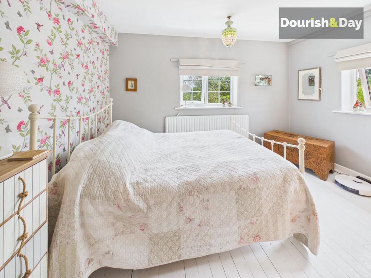
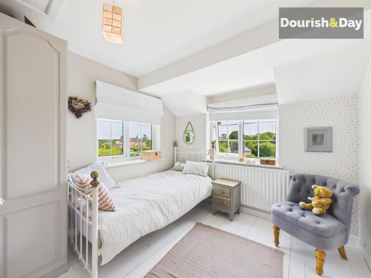
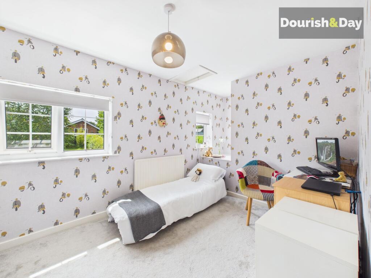
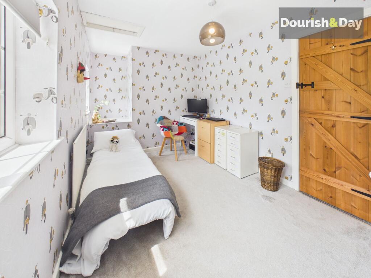
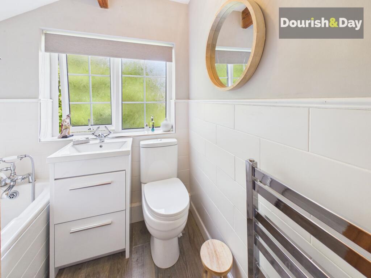
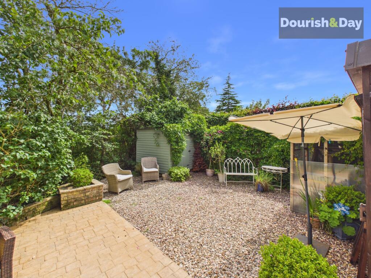
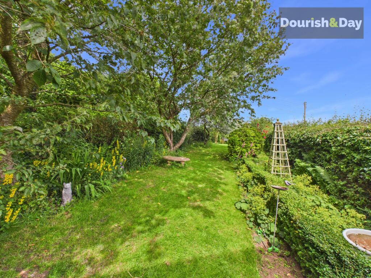
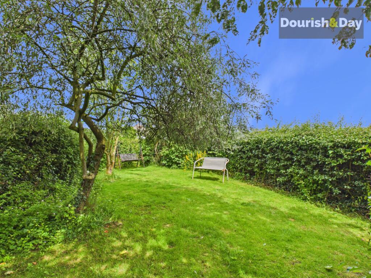
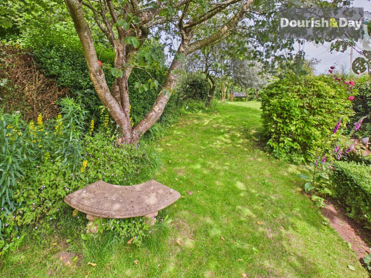
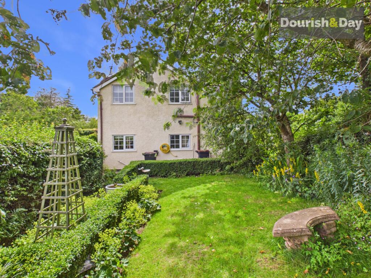
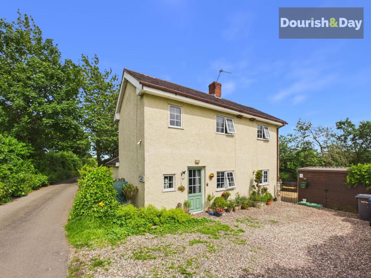
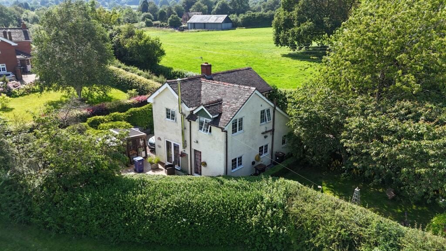
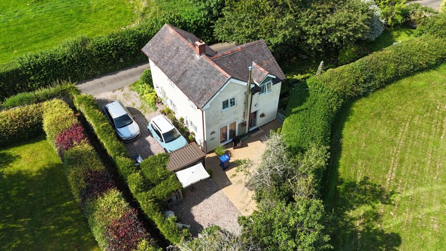
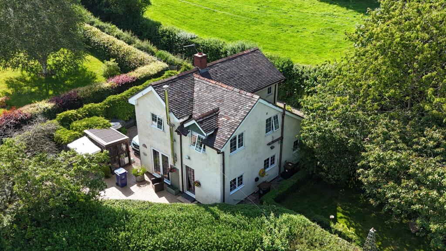
Photo 1 Photo 2 Photo 3 Photo 4 Photo 5 Photo 6 Photo 7 Photo 8 Photo 9 Photo 10 Photo 11 Photo 12 Photo 13 Photo 14 Photo 15 Photo 16 Photo 17 Photo 18 Photo 19 Photo 20 Photo 21 Photo 22 Photo 23 Photo 24 Photo 25 Photo 26 Photo 27 Photo 28 Photo 29 Photo 30 Photo 31 Photo 32
/ 32
Property details
Tenure
FREEHOLD
Council tax band
D
Local average
£466,679 (-25%)
Deprivation
Decile 7 (20,564 of 33,755)
Street crime
4 incidents within 1 mile (May 2026)
Key features
- Beautiful Detached Character Cottage
- Cozy Living Room With Open Fireplace
- Wonderful Open Plan Kitchen & Dining Area
- Feature Log Burning Stove & Rangemaster Cooker
- Three Spacious First Floor Bedrooms
- Outstanding Countryside Views From Every Bedroom
- Private Gardens To Side & Rear
- Driveway Parking With Scope To Expand
- No Onward Chain
- Highly Desirable Rural Village Location
Additional details
- Electricity
- Mains supply
- Broadband
- ADSL copper wire
- Water
- Mains supply
- Sewerage
- Private supply
- Heating
- Oil
- Parking
- Yes
- Garden
- Private garden
- Listed property
- No
- Restrictions
- No
- Required access
- No
- Rights of way
- No
- Flooded in last 5 years
- No
- Flood defences
- No
Description
“Swap traffic noise for birdsong and countryside views.”
Tucked away within the peaceful rural setting of Ashley, this delightful three-bedroom character cottage enjoys a wonderful blend of cottage charm, modern comfort and breathtaking countryside views in every direction.
Stepping inside, the property immediately welcomes you with warmth and character. The bright and inviting living room centres around an attractive open fireplace, creating a cosy focal point perfect for relaxing evenings throughout the year. Stairs rise to the first floor, whilst a doorway leads through to an inner hallway which connects the principal ground floor accommodation.
From here, a versatile reception room offers excellent flexibility and is currently utilised as a relaxing sitting room, making it ideal for home working, hobbies, a playroom or additional space to suit your needs. Adjacent is a practical utility room incorporating a WC, providing useful everyday convenience whilst remaining sympathetically in keeping with the cottage's character.
The true heart of the home is undoubtedly the superb open-plan dining kitchen. Beautifully styled and flooded with natural light, this wonderful entertaining space enjoys delightful views across the surrounding gardens and open countryside beyond. Cottage-style cabinetry, generous worktop space and ample room for family dining create a welcoming environment for both everyday living and entertaining. A feature log-burning stove provides warmth and character, whilst the impressive Rangemaster cooker further enhances the room's appeal. French doors open directly onto the garden, seamlessly connecting indoor and outdoor living during the warmer months.
The first floor continues the cottage's welcoming feel and enjoys stunning rural views from every room. The principal bedroom is a bright dual aspect double room overlooking the surrounding countryside. Bedroom two is another generous dual aspect double bedroom, whilst bedroom three provides a versatile double room ideal as a guest bedroom, nursery or home office and benefits from built-in wardrobes. The accommodation is served by a well-appointed family bathroom fitted with a modern white suite comprising bath, wash hand basin and WC.
Outside, the property enjoys a particularly private setting. To the front, a generous gravelled driveway provides ample parking and creates an attractive approach to the cottage. To the rear, a beautifully landscaped patio offers an excellent space for outdoor dining and entertaining, whilst mature hedging creates privacy and shelter. Beyond the patio lies a delightful lawned garden with established planting, specimen trees and colourful borders, providing a peaceful retreat in which to relax and enjoy the surrounding countryside.
Offered with no onward chain, this charming cottage presents a rare opportunity to acquire a characterful rural home in one of the area's most desirable village locations.
EPC Rating: F
Listed by
Market Drayton
Dourish & Day
Reference: 90174774
EPC ratings on this postcode
We don't have a matched EPC for this property yet. Below are efficiency scores and details for other addresses on this postcode.
| Address | Current | Potential | Floor area | Age band | Type |
|---|---|---|---|---|---|
| 122, Jug Bank, Ashley, MARKET DRAYTON | 56 | 83 | 170 m² | England and Wales: before 1900 | Detached |
| 124, Jug Bank, Ashley, MARKET DRAYTON | 48 | 80 | 153 m² | — | Detached |
| 127, Jug Bank, Ashley, MARKET DRAYTON | 53 | 73 | 154 m² | England and Wales: 1900-1929 | Detached |
| 129 Jug Bank, Ashley, MARKET DRAYTON | 58 | 80 | 133 m² | England and Wales: before 1900 | Detached |
| 131 Jug Bank, Ashley, MARKET DRAYTON | 56 | 78 | 154 m² | England and Wales: before 1900 | Detached |
| 134 Jug Bank, Ashley, MARKET DRAYTON | 30 | 104 | 83 m² | England and Wales: before 1900 | Detached |
| Brynteg, Jug Bank, Ashley, MARKET DRAYTON | 56 | 96 | 91 m² | England and Wales: 1991-1995 | Detached |
Flood risk
Zone: 1
Risk: Low
Job (default Low)
Floorplans
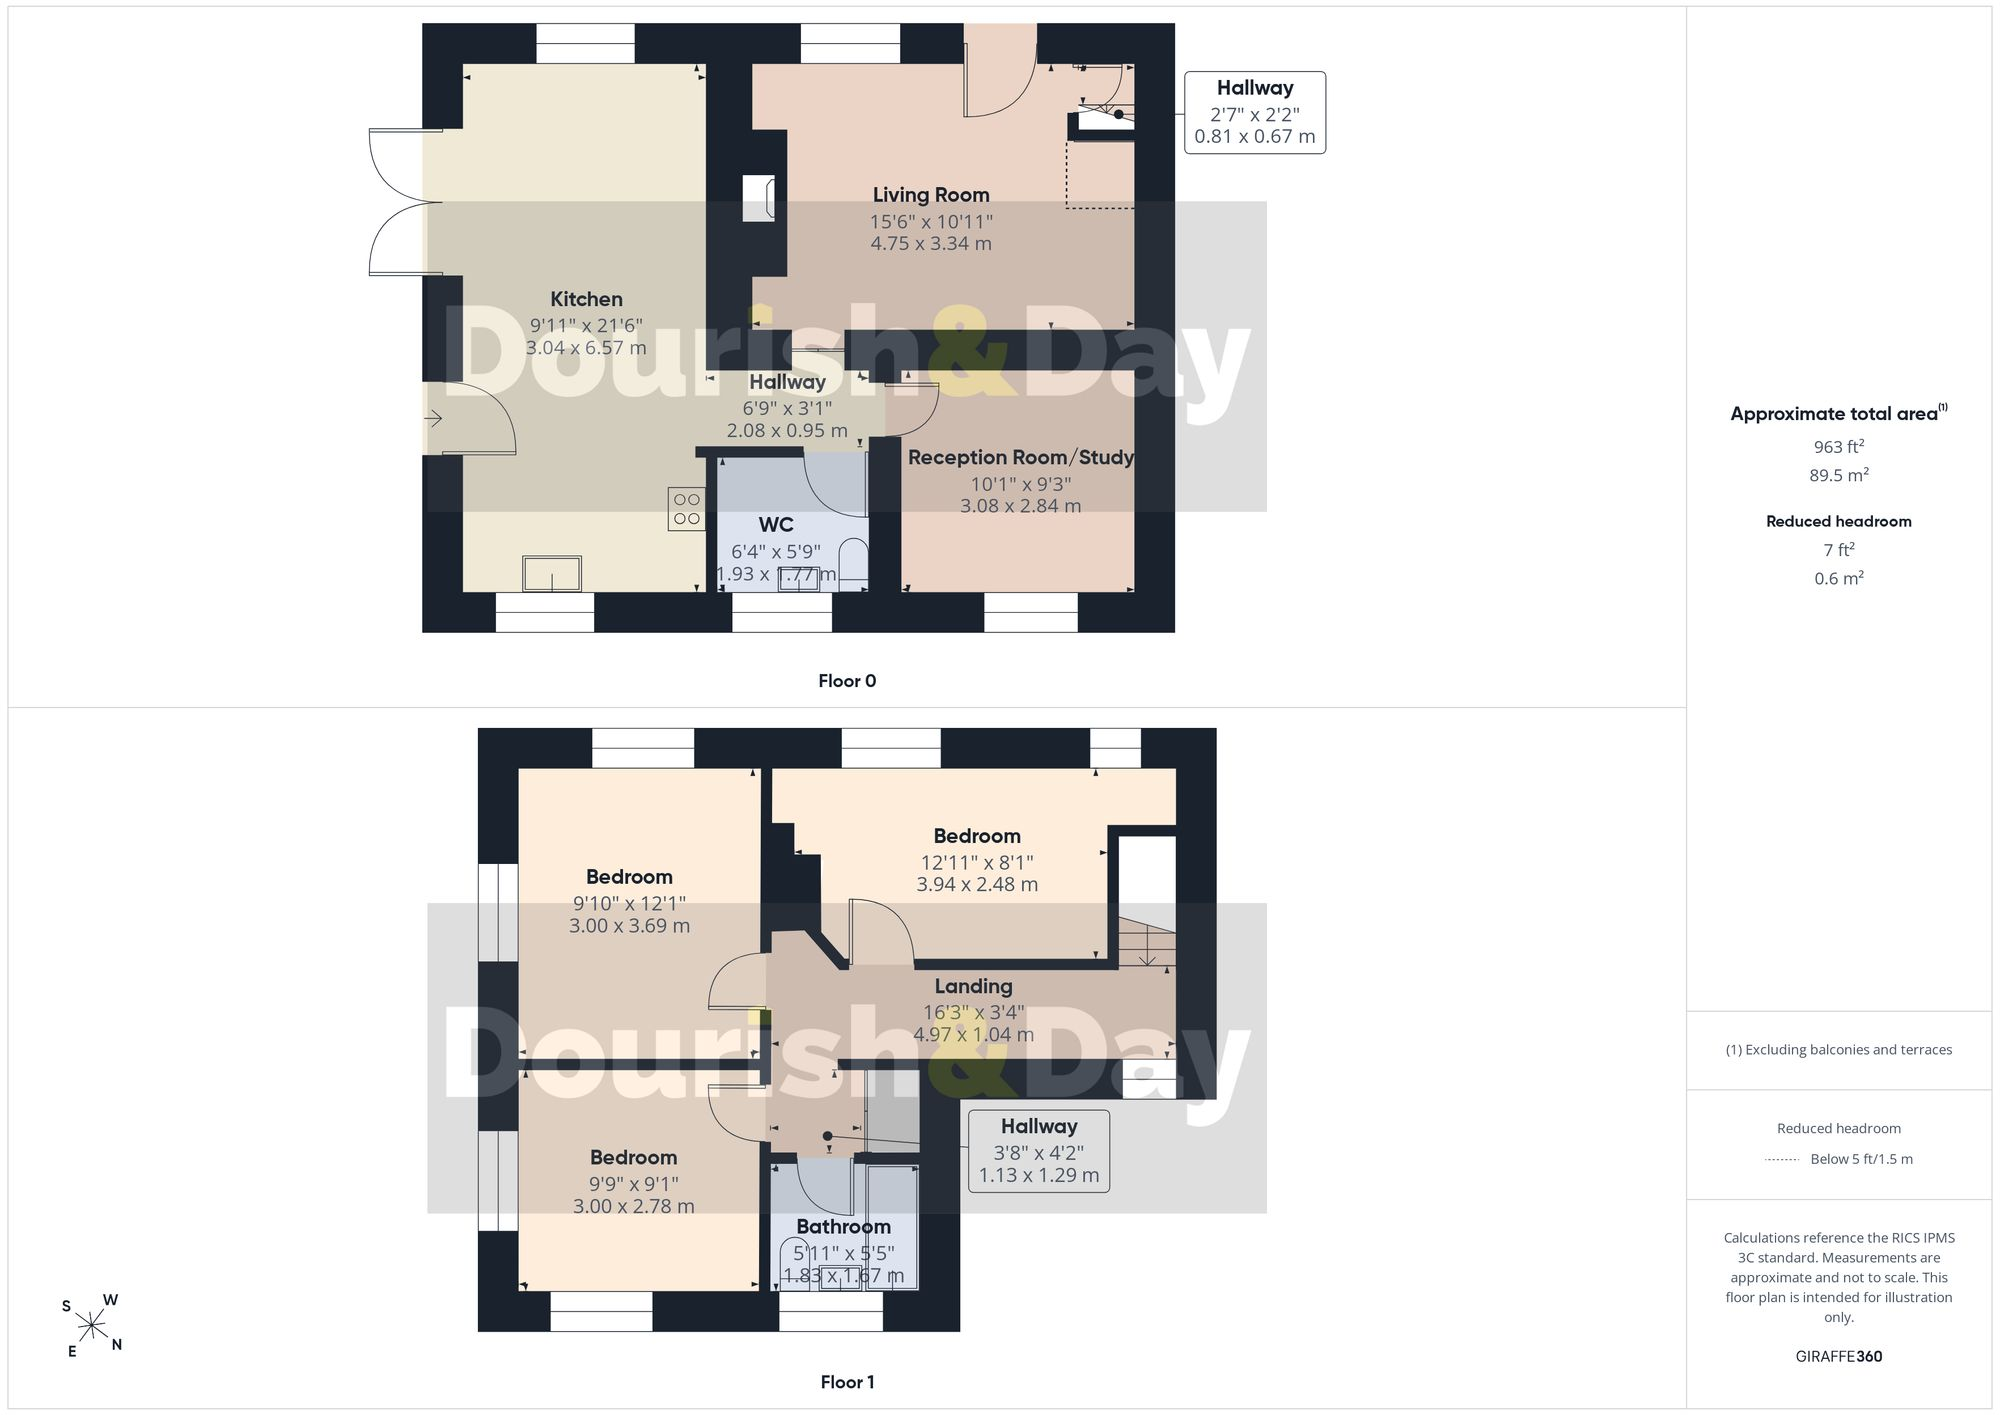
All
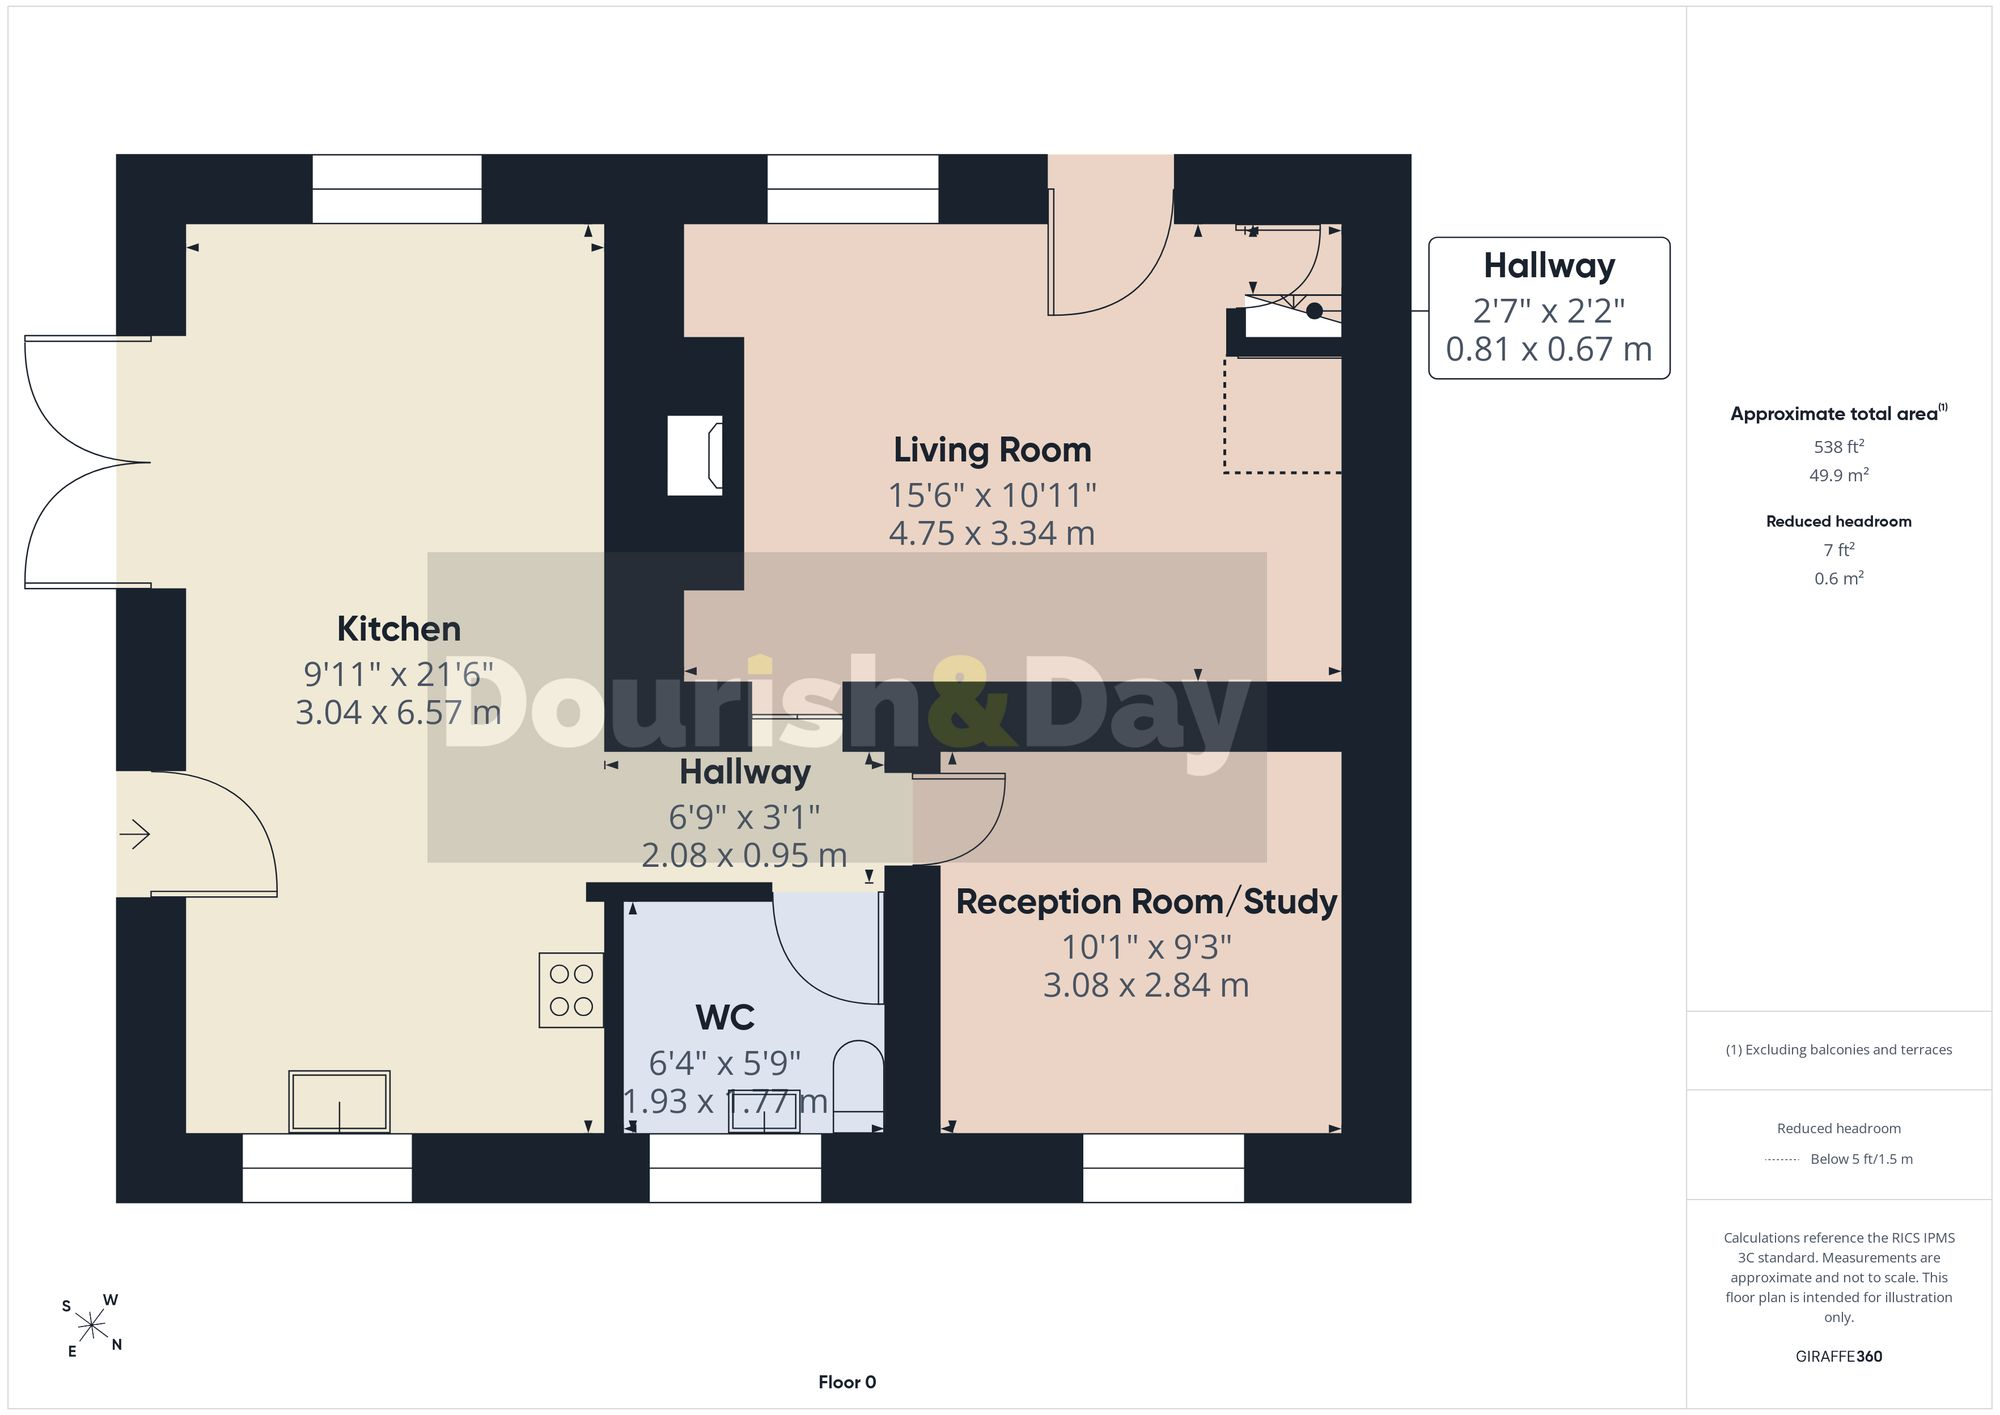
Ground Floor
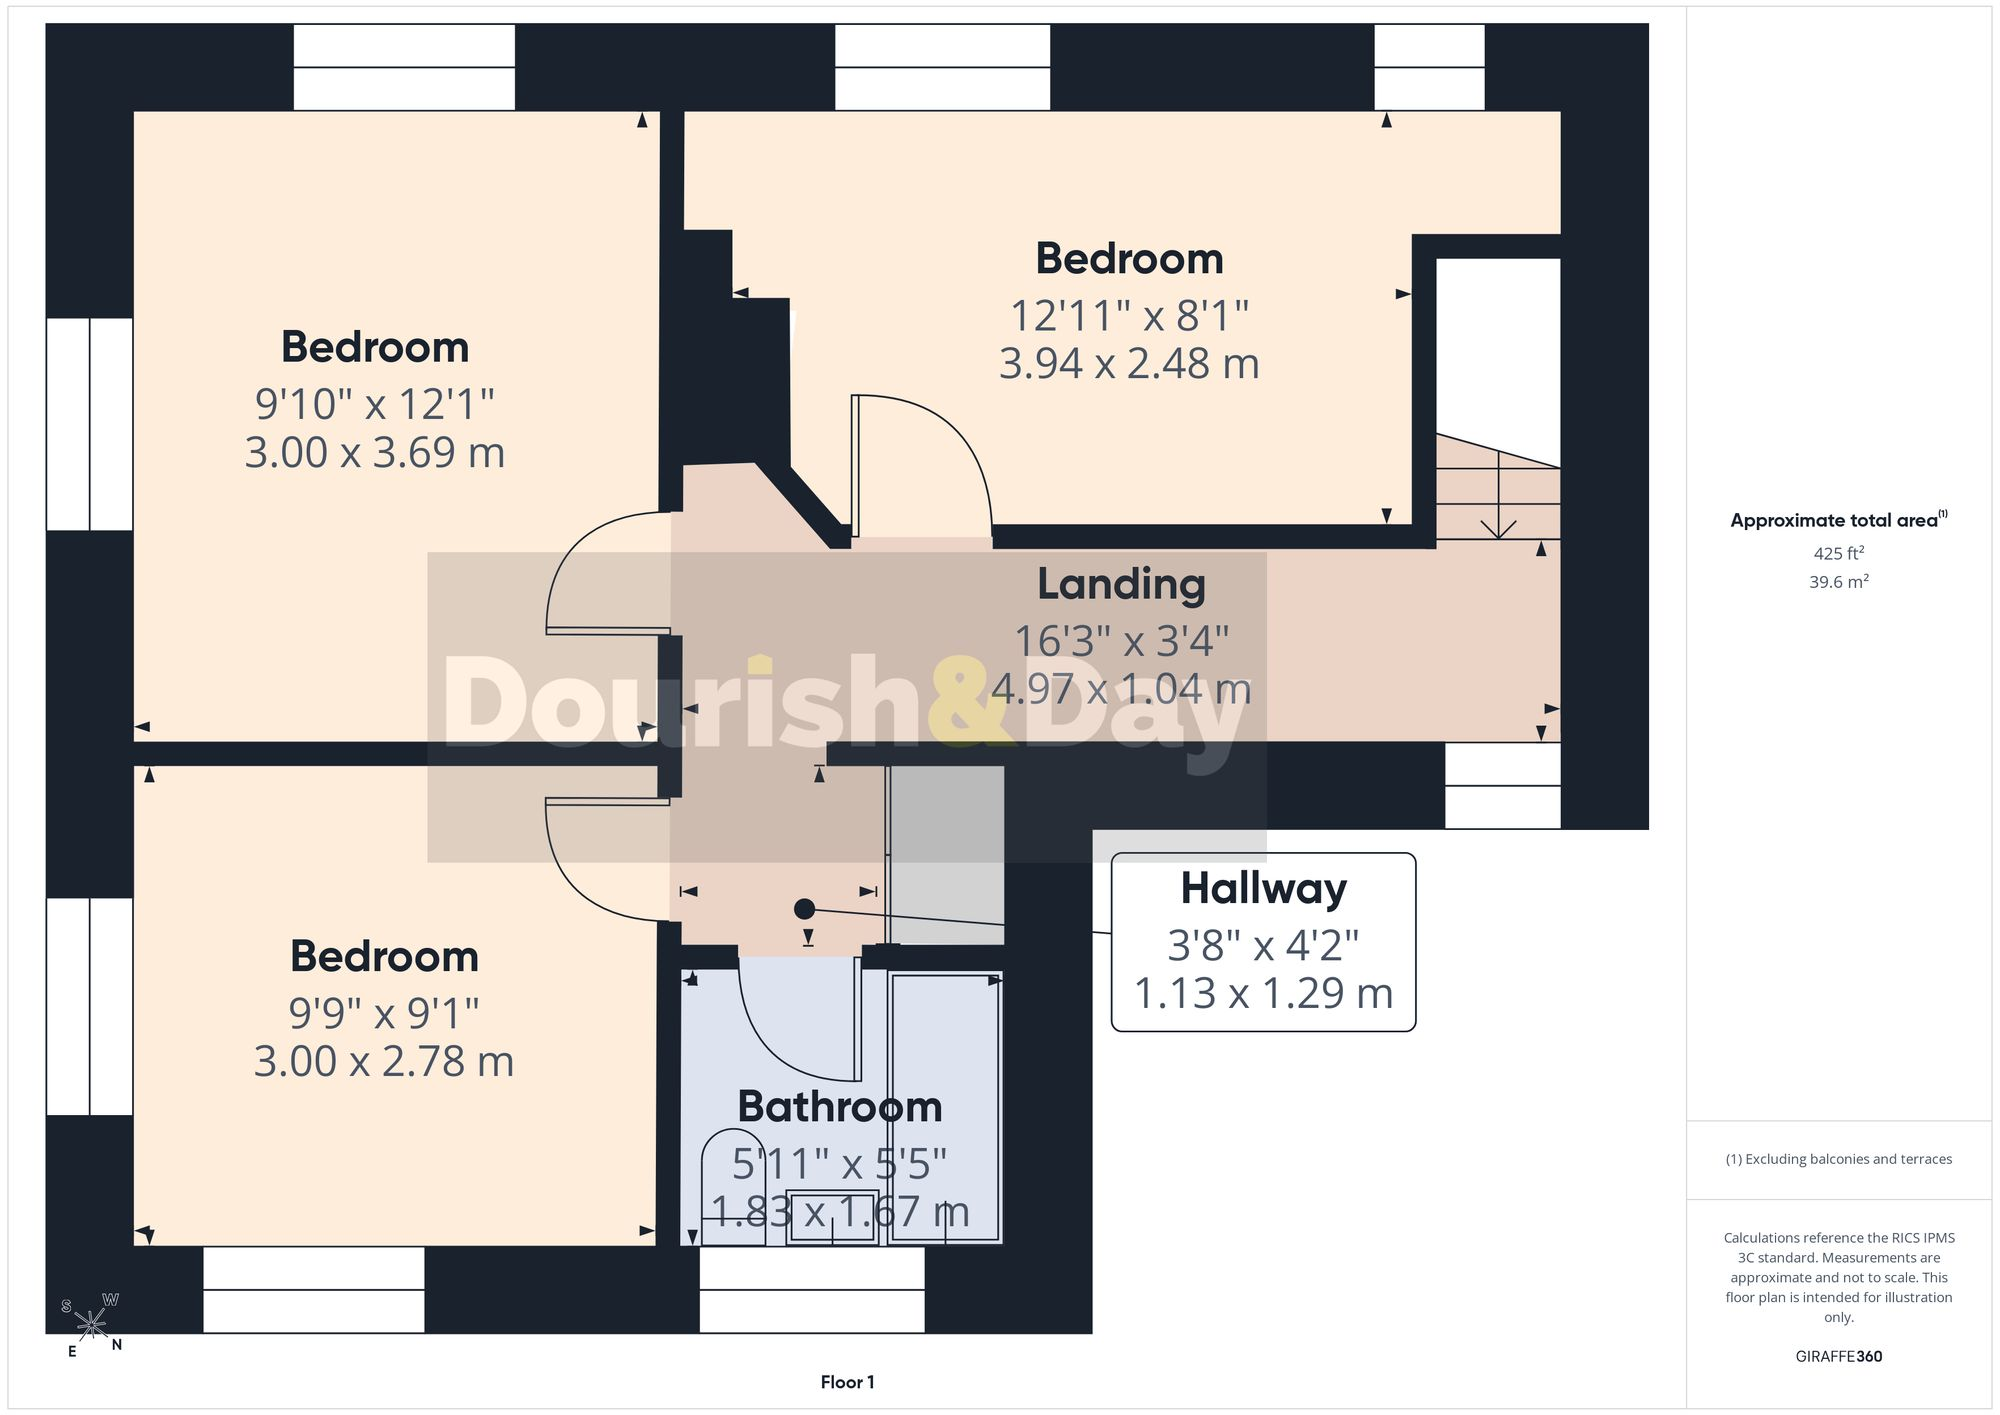
First Floor
EPC Graphs
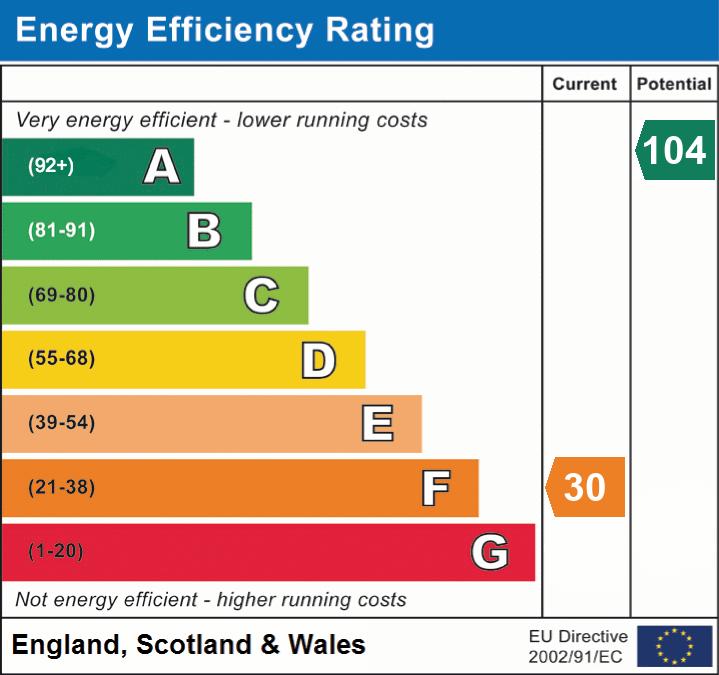
EPC 1
Price history
| Event | Date | Price | % change |
|---|---|---|---|
| Listed for sale | — | £350,000 | — |
Source: HM Land Registry Price Paid Data. Crown copyright.
Sold Comparables
Same street and nearby sales within 0.25 miles (last 5 years). Data from Land Registry Price Paid.
| Address | Price | Date | Type |
|---|---|---|---|
| Same street 129 JUG BANK, ASHLEY, MARKET DRAYTON, NEWCASTLE-UNDER-LYME, STAFFORDSHIRE, TF9 4NJ | £435,000 | 16/12/2022 | Semi-detached |
| Same street BRYNTEG JUG BANK, ASHLEY, MARKET DRAYTON, NEWCASTLE-UNDER-LYME, STAFFORDSHIRE, TF9 4NJ | £390,000 | 26/01/2022 | Detached |
Street average: £412,500 (2 sales)
Capital growth trend
Land Registry outcode average: last 12 months vs 5y and 10y ago (from sold prices).
House Price Index (HM Land Registry — official index, not sold-price averages): Newcastle-under-Lyme. Series: Detached. As of April 2026.
Rental Range
Estimated market rent for Newcastle-under-Lyme. Low = conservative, Realistic = average, Optimistic = best case.
Based on Local Authority from postcode lookup → Newcastle-under-Lyme.
LHA (30th percentile) floor for Shropshire: £723/mo (Apr 2025 – Mar 2026)
Location
Address
Jug Bank
Nearby
Nearest stations, universities and amenities (distance from property).
| Type | Name | Distance |
|---|---|---|
| Bus stop | Church | 0.4 miles |
| Bus stop | The White House | 0.4 miles |
| Shop | The Village Barbers | 1.1 miles |
| Shop | Unknown | 1.1 miles |
| Train station | Unknown | 6.6 miles |
| University | Keele University | 6.8 miles |
| Hospital | North Staffordshire Nuffield Hospital | 7.5 miles |
| University | Harper Adams University | 10.1 miles |
| Hospital | Haywood Hospital Walk-in Centre | 11.9 miles |
Street-level crime
| Category | Count |
|---|---|
| Violence and sexual offences | 2 |
| Burglary | 1 |
| Criminal damage and arson | 1 |
| Total incidents | 4 |
Within 1 mile during May 2026. Source: data.police.uk (England & Wales).
Schools nearby
Nearest open schools with Ofsted ratings (England). Closed schools are not shown. Data from Get Information about Schools and Ofsted.
| Name | Type | Distance | Ofsted |
|---|---|---|---|
| Hugo Meynell CofE (VC) Primary School | Primary | 1.0 miles | Good — 19 Jul 2013 |
| St Mary's CofE (A) Primary School | Primary | 2.3 miles | Good — 10 Jun 2015 |
| Baldwins Gate CofE(VC) Primary School | Primary | 3.6 miles | Good — 7 Nov 2012 |
| Woore Primary and Nursery School | Primary | 4.3 miles | Good — 10 Dec 2023 |
| Cheswardine Primary and Nursery School | Primary | 4.3 miles | Good — 15 Nov 2023 |
Rental Comparables
Loading rental comparables for this postcode. Refresh in a few minutes.
Rent-driven metrics
Based on Area rent estimate.
- Rent ratio — Monthly rent ÷ purchase price (1% rule). 1%+ = strong, 0.8–1% = okay, <0.8% = weak for cashflow.
- Max investor price — Rent ÷ 0.8%; the price at which rent would be 0.8% of price (Stoke-style target).
- Target investor price — Rent ÷ 1%; the price at which rent would be 1% of price (strong cashflow band).
- Gross yield — Annual rent as % of purchase price (no costs).
Enter House Number
Enter the house number to help us retrieve more accurate pricing history and property data.
Please log in to submit or correct the house number for this listing.
Log in to continue