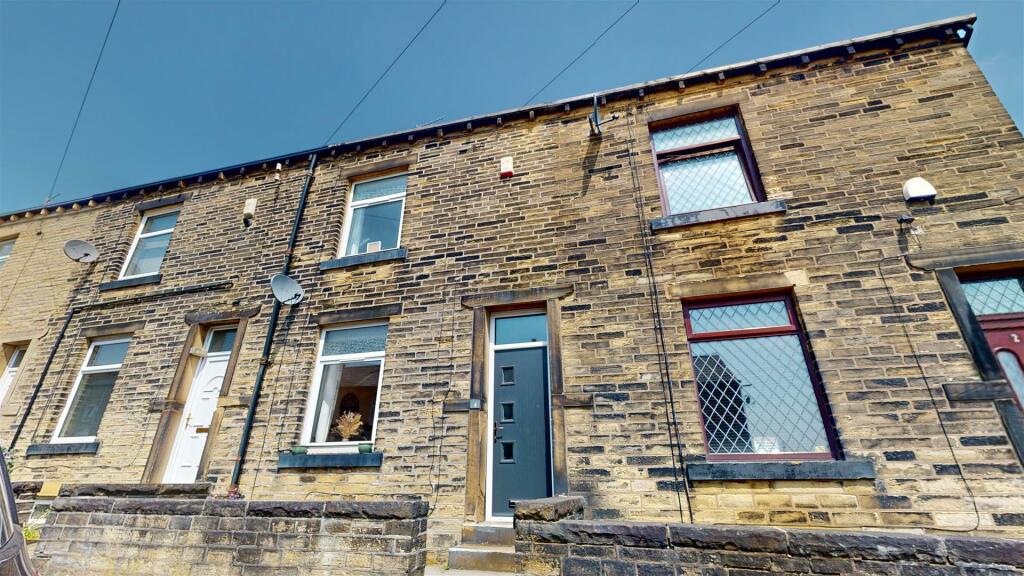
4 BATH PLACE
HALIFAX, WEST YORKSHIRE HX3 6EG
£110,000
Property details
Tenure
FREEHOLD
Floor area
78 m²
Council tax band
A
EPC rating
E
Last sold
£110,000 Apr 2026
Price per m²
£1,410/m²
Local average
£174,558 (-37%)
Deprivation
Decile 2 (3,385 of 33,755)
Street crime
613 incidents within 1 mile (Jun 2026)
Key features
- Two bedrooms
- Set over three floors
- Occassional room
- Dining kitchen
- Rental potential
- First-time purchase
- Close to local schools
- Transport links nearby
Additional details
- Garden
- Yes
Description
TO VIEW THIS PROPERTY PLEASE CONTACT HAMILTON BOWER TODAY
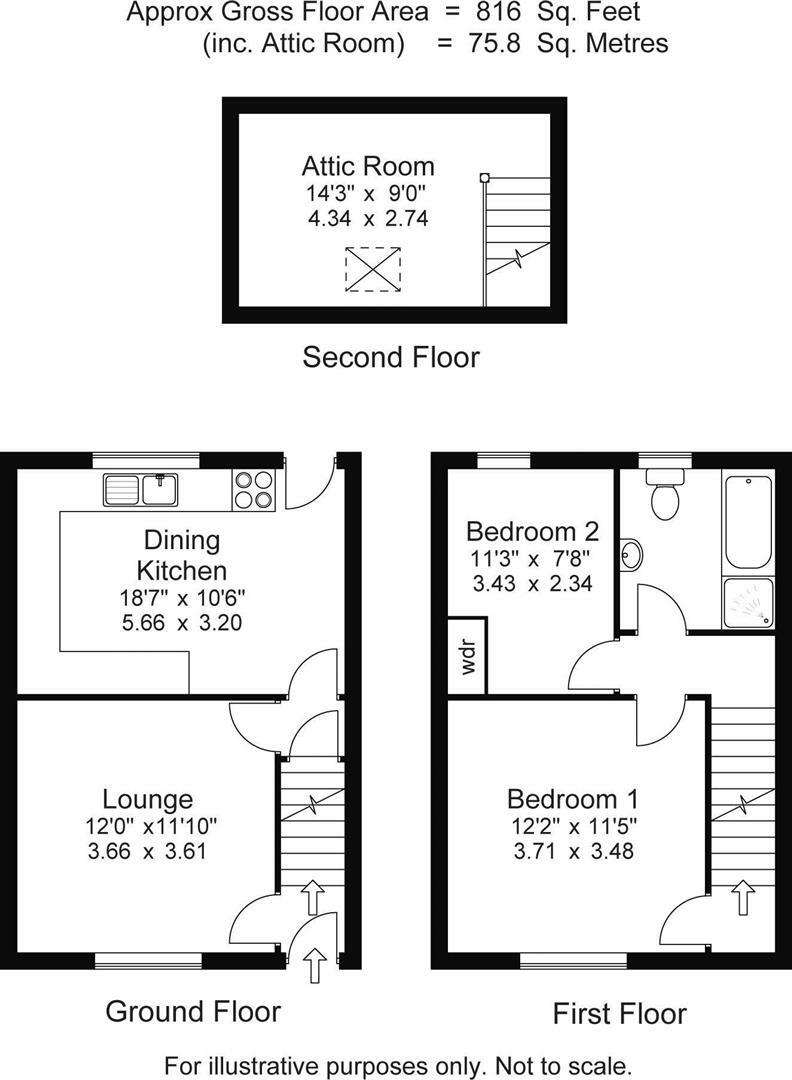
Ground Floor -
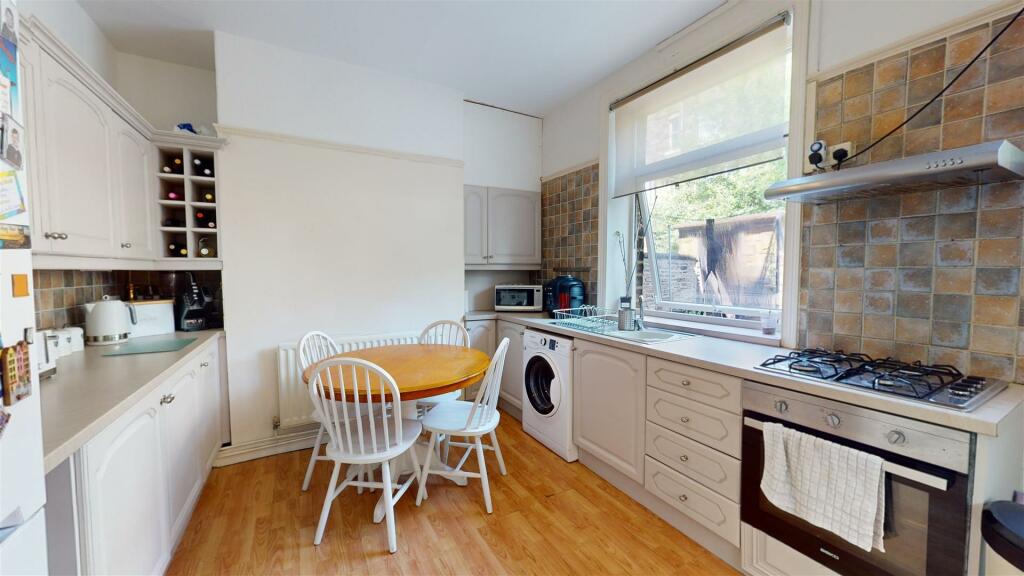
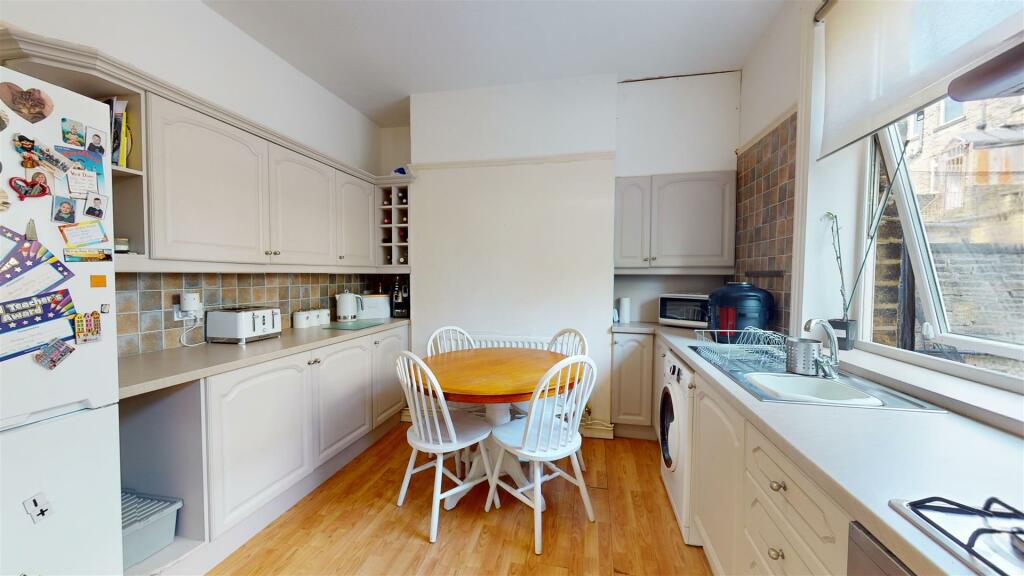
Dining Kitchen - Good-sized dining kitchen to the rear of the property with access to the garden.
The kitchen is fitted with a good range of matching units with complementary worktops, tiled splashbacks and a wine rack.
Appliances include - free-standing fridge/freezer, gas hob with overhead extractor, oven/grill, sink with drainer.
The room offers space for a central dining table with chairs as seen.
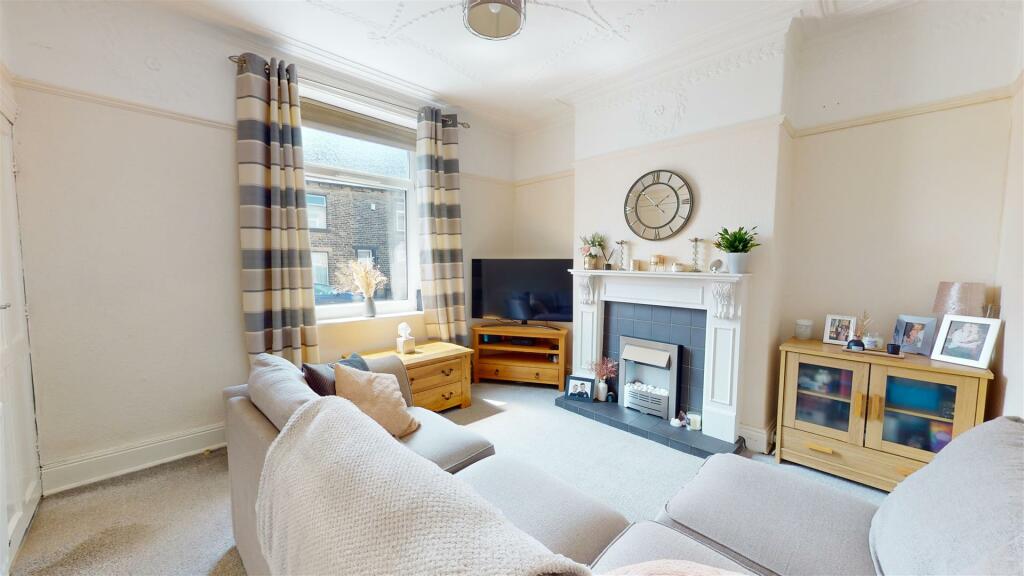
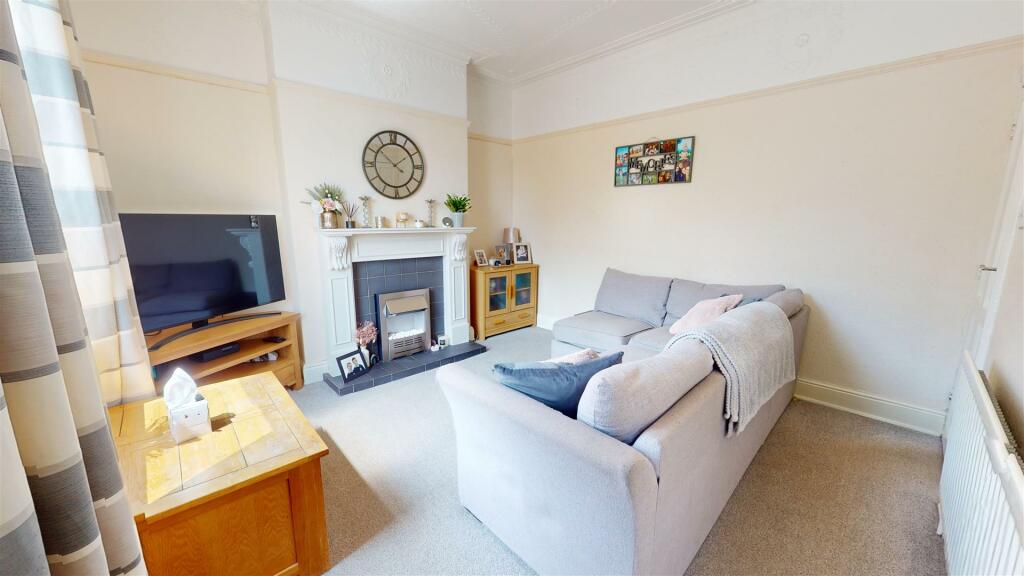
Lounge - Lounge to the front of the property offering good natural light and access to entrance hall.
Centred around a gas fireplace with ample room for a large suite as seen.
First Floor -
Bedroom - Double bedroom to the rear of the property with a view to the garden.
Offering space for a large bed, side table and wardrobes as seen.
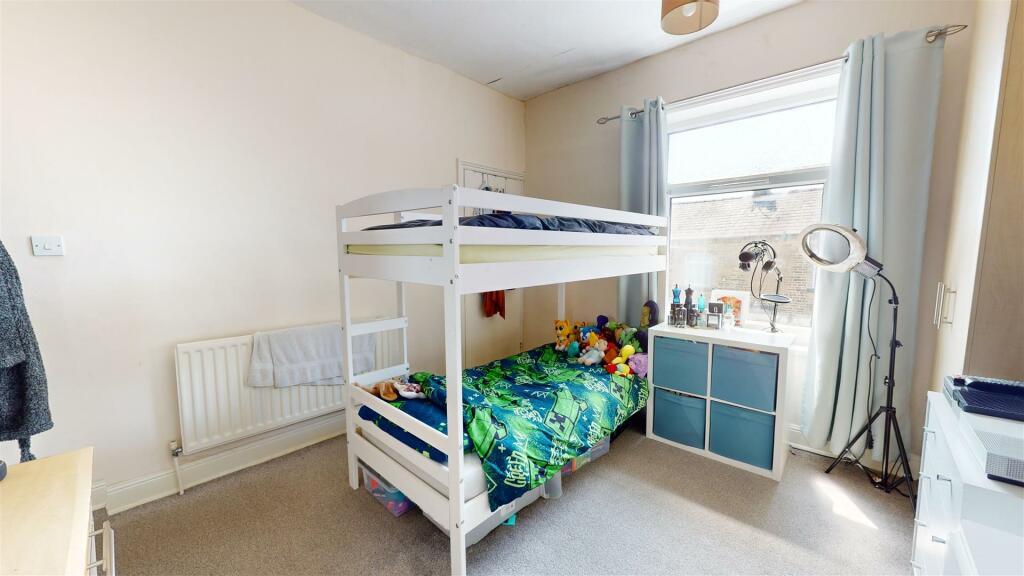
Bedroom - Second bedroom, a double bedroom with a view to the front elevation.
With access through to the second floor occasional room and space for a large bed and fitted wardrobes.
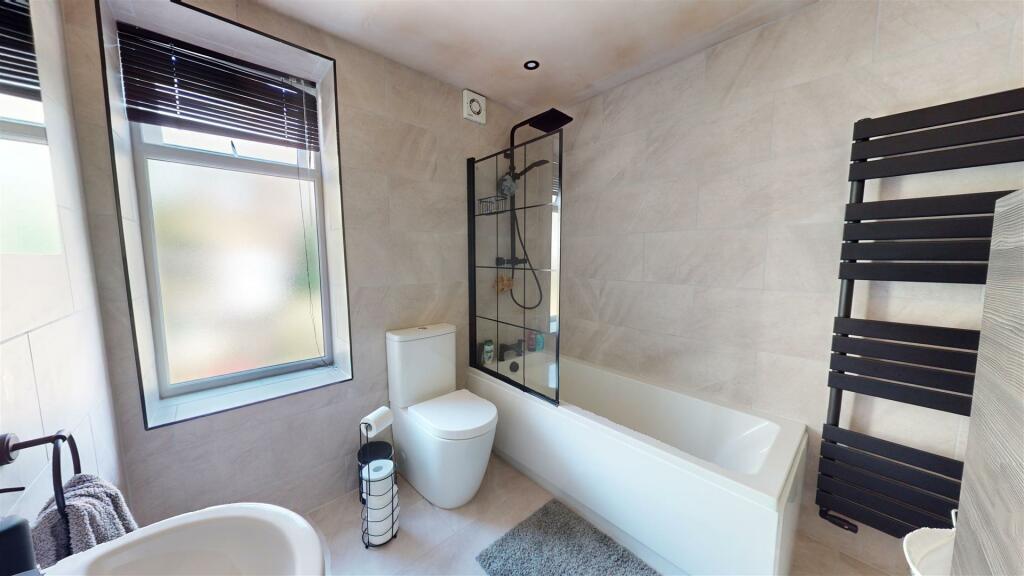
Bathroom - Contemporary house bathroom with a matching three-piece suite as seen - bath with overhead shower, wc, wash basin and towel rail.
Second Floor -
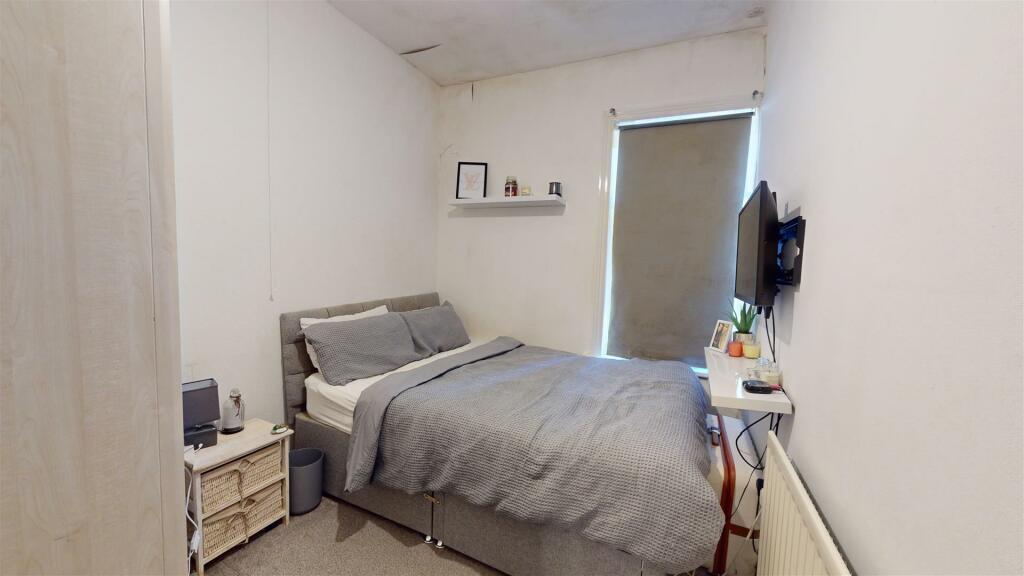
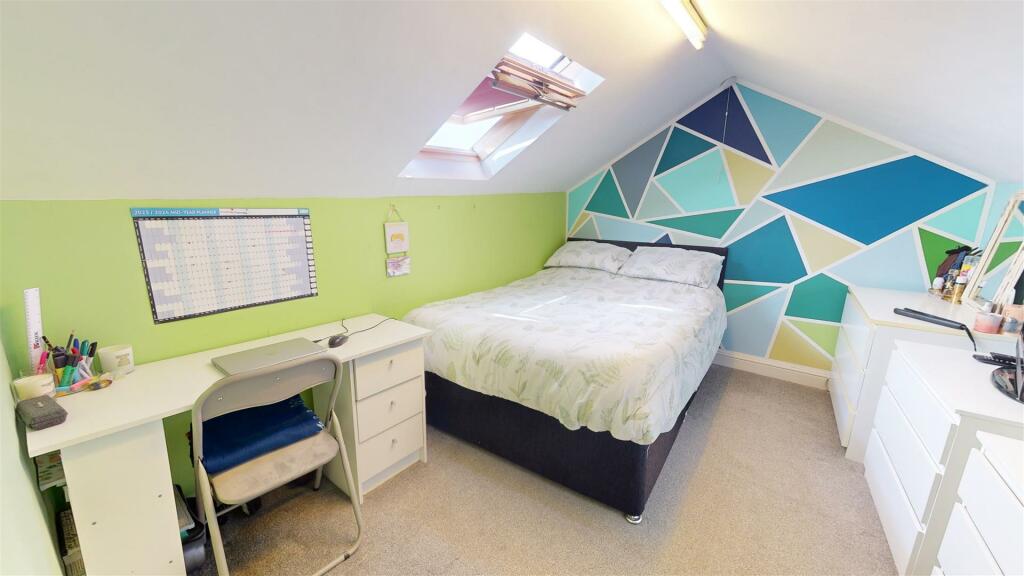
Occassional Room - Second floor occasional room with skylight window and access through from the first floor bedroom.
Currently used as a bedroom with space for a double bed, side tables and a desk currently.
External -
Garden - Low-maintenance garden to the rear of the property with access from the dining kitchen.
Listed by
Northowram
Hamilton Bower
Reference: 149851853
EPC Rating & Upgrade Cost
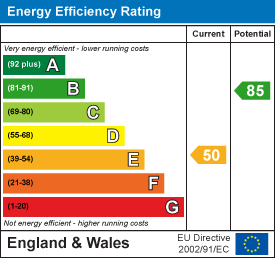
Current rating: E
Potential rating: B
Inspection date: 13/02/2020
Expiry date: 12/02/2030
Current heating cost: £1,112/year
Potential heating cost: £511/year
Est. upgrade cost to C: £21,925
Recommendations
- Increase loft insulation to 270 mm (£100 - £350)
- Room-in-roof insulation (£1,500 - £2,700)
- 50 mm internal or external wall insulation (£4,000 - £14,000)
- Floor insulation (suspended floor) (£800 - £1,200)
- Draughtproof single-glazed windows (£80 - £120)
- Solar water heating (£4,000 - £6,000)
- Solar photovoltaic panels, 2.5 kWp (£3,500 - £5,500)
Flood risk
Zone: 1
Risk: Low
Job (default Low)
Registered land (INSPIRE)
This location is outside the imported HM Land Registry INSPIRE registered freehold polygons.
Source: HM Land Registry INSPIRE Index Polygons.
Floorplans
4 Bath Place.jpg
EPC Graphs
EE Rating
Price history
307% since 2000
| Event | Date | Price | % change |
|---|---|---|---|
| Sold | 01/04/2026 (4 months ago) | £110,000 | +29.4% |
| Sold | 23/10/2020 (5 years ago) | £85,000 | +214.8% |
| Sold | 30/10/2000 (25 years ago) | £27,000 | — |
Source: HM Land Registry Price Paid Data. Crown copyright.
Sold Comparables
Same street and nearby sales within 0.25 miles (last 5 years). Data from Land Registry Price Paid.
| Address | Price | Date | Type |
|---|---|---|---|
| 71 WOODSIDE PLACE, HALIFAX, CALDERDALE, WEST YORKSHIRE, HX3 6EQ | £103,000 | 16/01/2026 | Terraced |
| 53 WOODSIDE CRESCENT, HALIFAX, CALDERDALE, WEST YORKSHIRE, HX3 6EJ | £107,500 | 09/01/2026 | Terraced |
| 1 RANDOLPH STREET, HALIFAX, CALDERDALE, WEST YORKSHIRE, HX3 6DY | £100,000 | 08/12/2025 | Terraced |
| 10 LAURA STREET, HALIFAX, CALDERDALE, WEST YORKSHIRE, HX3 6DT | £80,000 | 27/11/2025 | Terraced |
| 7 LAURA STREET, HALIFAX, CALDERDALE, WEST YORKSHIRE, HX3 6DT | £102,000 | 06/11/2025 | Terraced |
| 58 WOODSIDE VIEW, HALIFAX, CALDERDALE, WEST YORKSHIRE, HX3 6EH | £111,500 | 07/08/2025 | Terraced |
| 3 WOODSIDE PLACE, HALIFAX, CALDERDALE, WEST YORKSHIRE, HX3 6EQ | £125,000 | 01/12/2023 | Terraced |
| 1 WOODSIDE TERRACE, HALIFAX, CALDERDALE, WEST YORKSHIRE, HX3 6ER | £110,000 | 23/10/2023 | Terraced |
| 23 BANKFIELD VIEW, HALIFAX, CALDERDALE, WEST YORKSHIRE, HX3 6ET | £111,500 | 06/10/2023 | Terraced |
| 10 CHESTER CLOSE, HALIFAX, CALDERDALE, WEST YORKSHIRE, HX3 6QB | £97,500 | 09/08/2023 | Terraced |
| 46 WOODSIDE CRESCENT, HALIFAX, CALDERDALE, WEST YORKSHIRE, HX3 6EJ | £115,000 | 02/08/2023 | Terraced |
| 24 WOODSIDE VIEW, HALIFAX, CALDERDALE, WEST YORKSHIRE, HX3 6EH | £96,100 | 21/07/2023 | Terraced |
| Same street 1 BATH PLACE, HALIFAX, CALDERDALE, WEST YORKSHIRE, HX3 6EG | £60,500 | 12/07/2023 | Terraced |
| 45 WOODSIDE PLACE, HALIFAX, CALDERDALE, WEST YORKSHIRE, HX3 6EQ | £66,000 | 13/04/2023 | Terraced |
| 18 ALL SOULS ROAD, HALIFAX, CALDERDALE, WEST YORKSHIRE, HX3 6DR | £58,000 | 03/01/2023 | Terraced |
| 40 WOODSIDE ROAD, HALIFAX, CALDERDALE, WEST YORKSHIRE, HX3 6EL | £80,000 | 02/12/2022 | Terraced |
| 40 WOODSIDE PLACE, HALIFAX, CALDERDALE, WEST YORKSHIRE, HX3 6EQ | £85,000 | 30/11/2022 | Terraced |
| 33 WOODSIDE CRESCENT, HALIFAX, CALDERDALE, WEST YORKSHIRE, HX3 6EJ | £113,000 | 18/11/2022 | Terraced |
| 54 WOODSIDE PLACE, HALIFAX, CALDERDALE, WEST YORKSHIRE, HX3 6EQ | £81,500 | 18/11/2022 | Terraced |
| 16 LAKE VIEW, HALIFAX, CALDERDALE, WEST YORKSHIRE, HX3 6EW | £109,000 | 10/11/2022 | Terraced |
| 15 RANDOLPH STREET, HALIFAX, CALDERDALE, WEST YORKSHIRE, HX3 6DY | £94,000 | 25/10/2022 | Terraced |
| Same street 21 BATH PLACE, HALIFAX, CALDERDALE, WEST YORKSHIRE, HX3 6EG | £99,000 | 15/07/2022 | Terraced |
| Same street 63 BATH PLACE, HALIFAX, CALDERDALE, WEST YORKSHIRE, HX3 6EG | £101,000 | 04/07/2022 | Terraced |
| Same street 1 BATH PLACE, HALIFAX, CALDERDALE, WEST YORKSHIRE, HX3 6EG | £67,000 | 07/04/2022 | Terraced |
| Same street 49 BATH PLACE, HALIFAX, CALDERDALE, WEST YORKSHIRE, HX3 6EG | £85,000 | 18/02/2022 | Terraced |
| Same street 7 BATH PLACE, HALIFAX, CALDERDALE, WEST YORKSHIRE, HX3 6EG | £107,000 | 24/09/2021 | Terraced |
Street average: £86,583 (6 sales)
Area average: £97,280 (20 sales)
Capital growth trend
Land Registry outcode average: last 12 months vs 5y and 10y ago (from sold prices).
House Price Index (HM Land Registry — official index, not sold-price averages): Calderdale. Series: Terraced. As of May 2026.
Rental Range
Estimated market rent for Calderdale. Low = conservative, Realistic = average, Optimistic = best case.
Based on Local Authority from postcode lookup → Calderdale.
LHA (30th percentile) floor for Halifax: £524/mo (Apr 2025 – Mar 2026)
Location
Nearby
Nearest stations, universities and amenities (distance from property).
| Type | Name | Distance |
|---|---|---|
| Bus stop | Boothtown Road Woodside Grove | 0.1 miles |
| Bus stop | Boothtown Road Woodside Terrace | 0.1 miles |
| Shop | The Hairloom | 0.2 miles |
| Shop | Two for Joy | 0.5 miles |
| Train station | Halifax | 0.8 miles |
| Train station | Sowerby Bridge | 2.4 miles |
| Hospital | Moorlands View | 6.0 miles |
| University | University of Bradford Oxenhope Field Site | 6.4 miles |
| University | Bradford University School of Management | 6.9 miles |
| Hospital | Eccleshill NHS Treatment Centre | 8.9 miles |
Street-level crime
| Category | Count |
|---|---|
| Violence and sexual offences | 216 |
| Shoplifting | 79 |
| Anti-social behaviour | 58 |
| Public order | 51 |
| Criminal damage and arson | 42 |
| Drugs | 36 |
| Other theft | 35 |
| Other crime | 28 |
| Vehicle crime | 23 |
| Burglary | 17 |
| Theft from the person | 10 |
| Robbery | 9 |
| Possession of weapons | 7 |
| Bicycle theft | 2 |
| Total incidents | 613 |
Within 1 mile during Jun 2026. Source: data.police.uk (England & Wales).
Schools nearby
Nearest open schools with Ofsted ratings (England). Closed schools are not shown. Data from Get Information about Schools and Ofsted.
| Name | Type | Distance | Ofsted |
|---|---|---|---|
| Trinity Academy Akroydon | Primary | 0.3 miles | Good — 20 Nov 2023 |
| Beech Hill School | Primary | 0.4 miles | Good — 14 Jul 2019 |
| St Joseph's Catholic Primary Academy | Primary | 0.4 miles | — (Inspected (no overall grade)) |
| Trinity Sixth Form Academy | Other | 0.5 miles | — (No rating) |
| Lee Mount Academy | Primary | 0.6 miles | Requires improvement — 9 Apr 2019 |
Rental Comparables
Residential lets from OpenRent and Rightmove for the area (same bedroom count). Use to validate rent estimates. Student lets are excluded.
| Title | Rent | Beds | Distance | As seen on |
|---|---|---|---|---|
| 2 Bed Flat, Halifax, HX1 | £700/mo | 2 | 0.58 miles | OpenRent |
| 2 Bed Terraced House, Wadsworth Street, HX1 | £695/mo | 2 | 0.73 miles | OpenRent |
| 2 Bed Flat, Clare Road, HX1 | £750/mo | 2 | 0.76 miles | OpenRent |
Average rent: £715/mo (3 listings)
Rent-driven metrics
Based on OpenRent comparables.
- Rent ratio — Monthly rent ÷ purchase price (1% rule). 1%+ = strong, 0.8–1% = okay, <0.8% = weak for cashflow.
- Max investor price — Rent ÷ 0.8%; the price at which rent would be 0.8% of price (Stoke-style target).
- Target investor price — Rent ÷ 1%; the price at which rent would be 1% of price (strong cashflow band).
- Gross yield — Annual rent as % of purchase price (no costs).
- Cost-to-rent — Price ÷ annual rent (from OpenRent comparables). Under 14× = strong, 14–16× = acceptable, 17×+ = compressed.
- Cashflow — Rent minus mortgage, 10% maintenance, £25/mo compliance. Assumes 75% LTV, 3.95% APR (5yr fixed), 25yr term.
- ROI — Annual profit ÷ cash in (deposit + 4% purchase costs).