Finger Post Cottage
WOODFORD ROAD, STOCKPORT, POYNTON, CHESHIRE EAST SK12 1DY
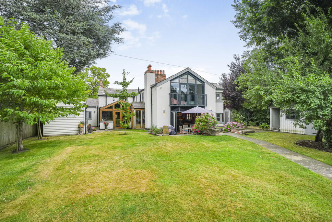
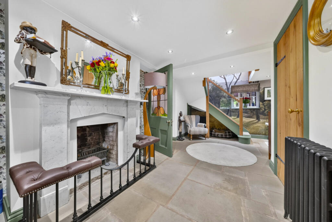
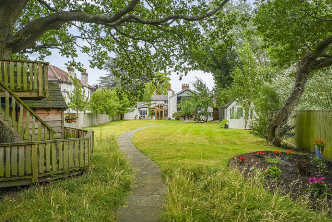
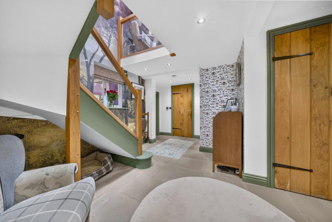
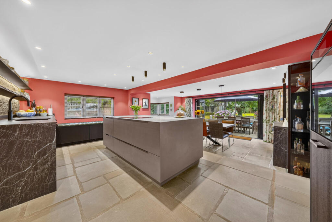
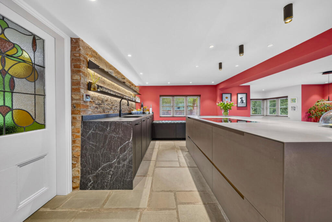
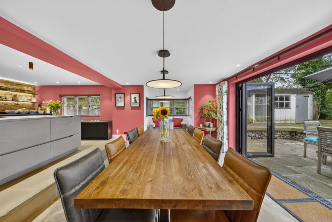
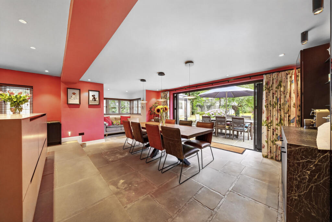
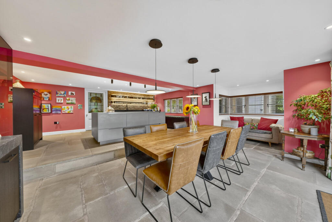
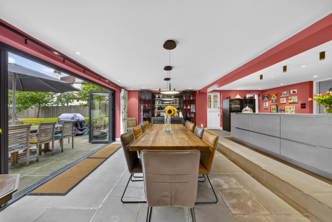
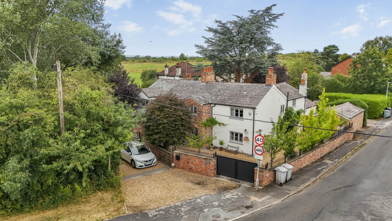
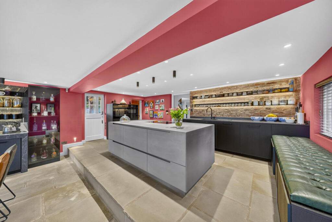
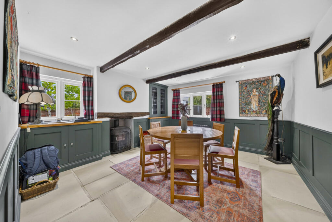
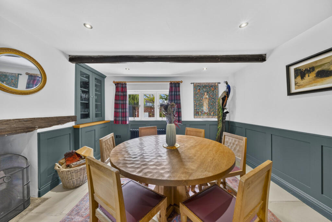
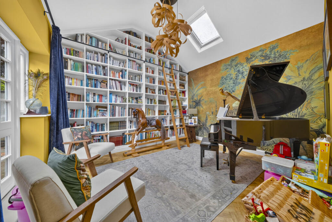
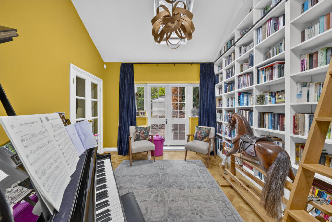
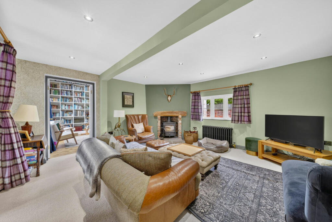
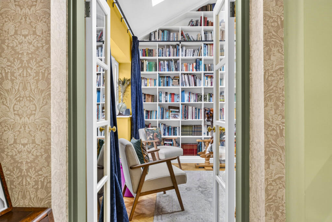
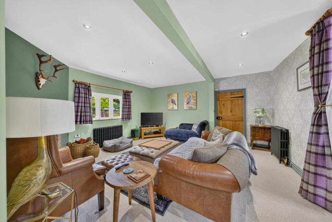
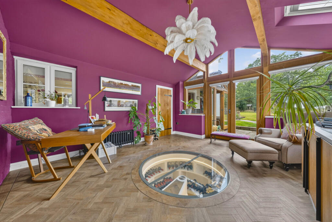
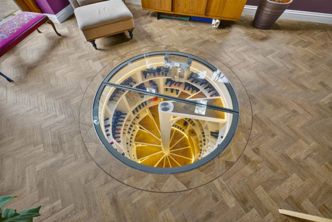
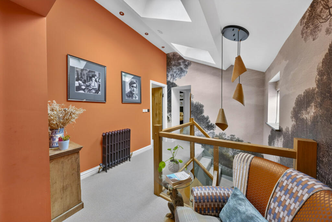
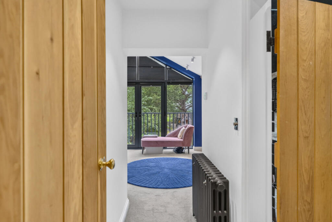
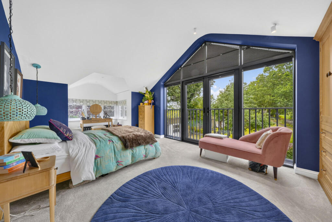
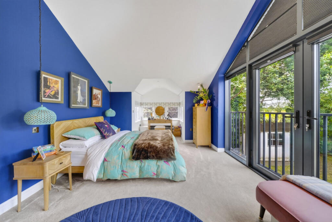
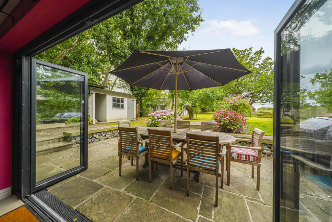
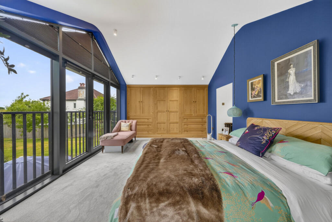
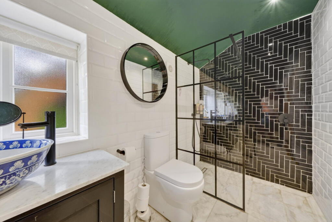
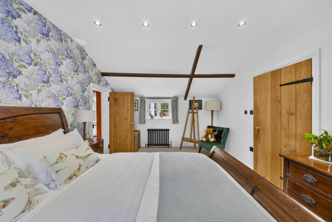
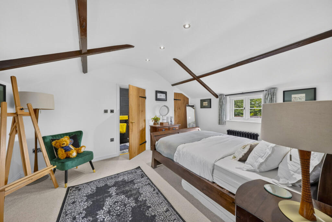
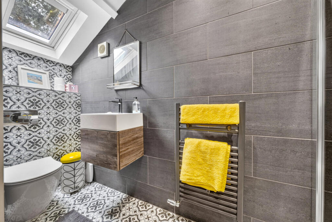
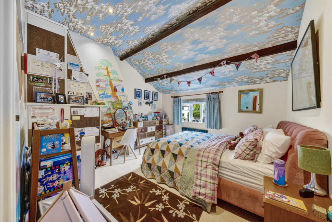
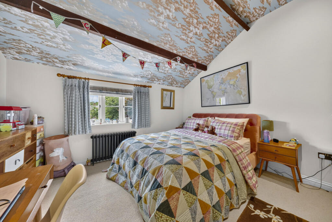
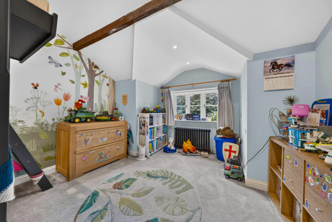
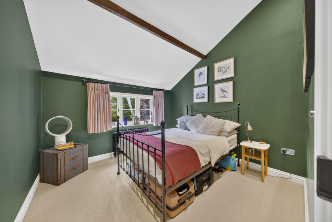
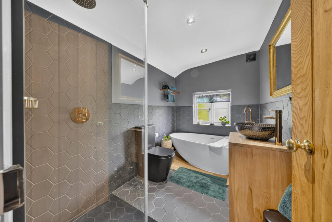
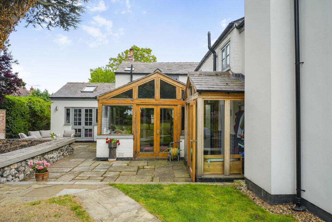
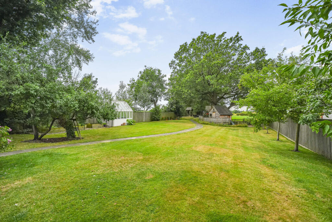
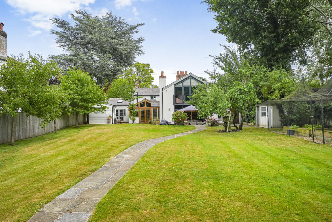
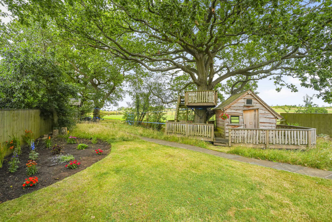
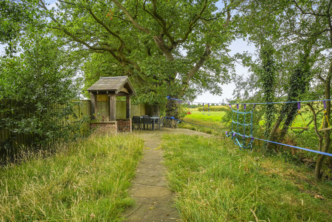
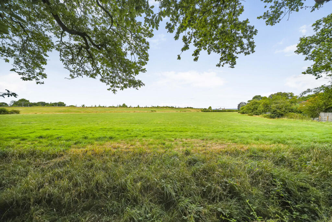
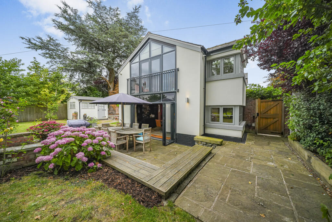
Photo 1 Photo 2 Photo 3 Photo 4 Photo 5 Photo 6 Photo 7 Photo 8 Photo 9 Photo 10 Photo 11 Photo 12 Photo 13 Photo 14 Photo 15 Photo 16 Photo 17 Photo 18 Photo 19 Photo 20 Photo 21 Photo 22 Photo 23 Photo 24 Photo 25 Photo 26 Photo 27 Photo 28 Photo 29 Photo 30 Photo 31 Photo 32 Photo 33 Photo 34 Photo 35 Photo 36 Photo 37 Photo 38 Photo 39 Photo 40 Photo 41 Photo 42 Photo 43
/ 43
Property details
Tenure
FREEHOLD
Floor area
256 m²
Last sold
£190,000 Jun 2015
Local average
£637,622 (+111.7%)
Deprivation
Decile 9 (28,763 of 33,755)
Street crime
13 incidents within 1 mile (Jul 2026)
Key features
- Magnificent Historic Family Residence
- Approximately 2,603 Sq Ft Of Accommodation
- Bespoke Diane Berry Kitchen With Island
- Stunning Open Plan Family Living Space
- Five Generous Bedrooms And Three Bathrooms
- Principal Bedroom With Garden Views
- Glazed Floor To Private Wine Cellar
- Beautiful Landscaped Gardens With Open Views
- Detached Garden Office And Insulated Garage
- Children’s Adventure Garden And Vegetable Patch
Additional details
- Parking
- Yes
- Garden
- Yes
Description
There are very few homes where you can genuinely appreciate the story of the building while enjoying the comfort and quality of a thoroughly modern home. Fingerpost Cottage is one of them.
There is something immediately different about this house. Perhaps it's the character and sense of history, perhaps it's the sheer scale of the accommodation, or perhaps it's the way the house opens seamlessly towards the garden and countryside beyond. Whatever it is, Finger Post Cottage has an atmosphere that is difficult to replicate.
With approximately 2,603 sq ft of beautifully finished accommodation, this is a substantial family home, but one that has been designed around how people actually live. There are spaces for everyone to come together, rooms to escape to, plenty of flexibility for working from home, and an incredible garden that feels like a natural extension of the house.
The kitchen everyone will gravitate towards
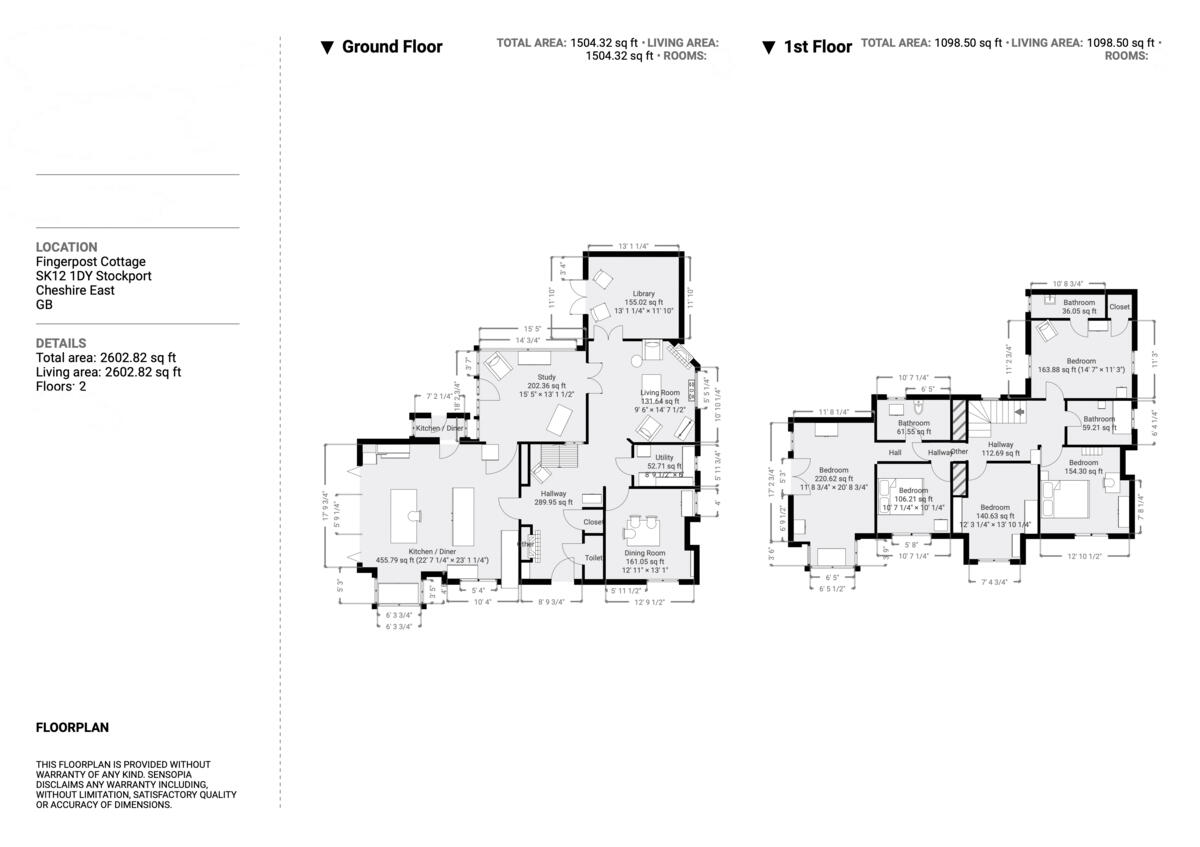
The magnificent open-plan kitchen, dining and family space extends to approximately 456 sq ft and is undoubtedly the heart of Finger Post Cottage.
Created by Diane Berry, the kitchen features beautifully considered cabinetry and a substantial central island forming the focal point of the room. There is an abundance of space for cooking, dining and relaxing, while the generous proportions mean that entertaining here feels effortless rather than crowded.
Bi-fold doors open directly onto the rear garden, creating a fantastic connection between the house and outside space. In summer, the doors can be opened to bring the garden into the heart of the home, while underfloor heating keeps the space cosy when the seasons change.
It's a room that works just as well for everyday family life as it does for a house full of friends.
Underfloor heating is also found within the library and all bathrooms, adding another layer of comfort throughout the home.
Rooms with personality
The impressive reception hall provides a real sense of arrival and connects the different areas of the ground floor.
The living room offers a more intimate space away from the main hub of the house, while the separate dining room provides the perfect setting for Sunday lunches, family celebrations and more formal occasions.
Then there is the library — a lovely retreat and somewhere to escape with a book, enjoy a quiet coffee or simply take a moment away from the busier parts of family life.
The study is perhaps one of the property's most unexpected features.
Look down and you'll find an electrically operated glazed floor door providing a fascinating view into the wine cellar below. The glass panel allows you to see directly into the cellar while still allowing you to walk across it. It's an incredibly clever design feature and one that is certain to become a talking point when entertaining.
A useful utility room and downstairs WC complete the ground floor.
Upstairs — a family layout that works
The first floor continues the same sense of space and quality, with four generous bedrooms and three bathrooms arranged around the landing.
The principal bedroom is a real highlight. Double doors open directly towards the rear garden, bringing the outside in and allowing the room to take full advantage of the peaceful outlook. It's a lovely place to start and finish the day, with the garden and fields beyond providing a beautiful backdrop.
Three further bedrooms offer plenty of space for children, guests or additional home-working requirements, while three bathrooms provide the practicality you'd expect from a house of this size.
The garden is something else
If the inside of Finger Post Cottage impresses, the garden takes things to another level.
The kitchen opens directly onto a large paved patio, creating an easy transition from the main living space to the outside. It's made for summer lunches, barbecues, drinks with friends or simply sitting outside while the children play.
Beyond the patio is a substantial lawned garden, giving the family an excellent amount of space to enjoy. But there is much more to it than that.
To the side of the property is a dedicated vegetable garden, offering the opportunity to grow your own fruit, vegetables and herbs. It's another lovely feature that adds to the feeling that this is a home designed to be enjoyed properly.
Continue towards the bottom of the garden and you'll discover a fantastic children's adventure area, complete with treehouse and climbing equipment. It's the sort of space that gives children their own little world to explore, play and make memories in.
And then the garden opens out once again, with a further seating area positioned at the bottom overlooking the open fields beyond.
It's a particularly peaceful spot and somewhere you'll appreciate even more as the seasons change.
There is also a detached outdoor home office, providing genuine separation between working life and the main house. Whether used as an office, studio, gym or creative space, it adds another useful dimension to the property.
Space, character and versatility
The gravelled driveway provides ample off-road parking and leads to the detached garage.
The garage has been insulated, making it considerably more versatile than a traditional garage and offering potential for use as a gym, studio, workshop or additional living space, subject to the necessary permissions.
The combination of generous parking, detached garage, outdoor office, vegetable garden and extensive grounds means the practical side of family life has been considered just as carefully as the aesthetics.
A home that's difficult to compare
Finger Post Cottage isn't simply a large family house with a character exterior.
It's a home where the details make the difference.
A Diane Berry kitchen with a substantial island. Bi-fold doors opening onto the garden. Underfloor heating beneath the kitchen, library and bathrooms. A study with a glass floor revealing the wine cellar below. A principal bedroom opening onto the garden. A detached insulated garage. A separate garden office. A vegetable garden. And, at the bottom of it all, a children's adventure area leading to a peaceful seating space overlooking the fields.
It has all the things a modern family needs, but without losing the character and individuality that make an older home so appealing.
Finger Post Cottage has history, personality, exceptional space and a setting that gives you something to enjoy in every direction.
This is a home designed to be lived in, enjoyed and remembered.
Listed by
Covering Nationwide
TAUK PROPERTY LTD
Reference: 92618415
EPC ratings on this postcode
We don't have a matched EPC for this property yet. Below are efficiency scores and details for other addresses on this postcode.
| Address | Current | Potential | Floor area | Age band | Type |
|---|---|---|---|---|---|
| 10 Woodford Road, Poynton | 71 | 81 | 143 m² | England and Wales: 1930-1949 | House |
| 10 Woodford Road, Poynton, STOCKPORT | 71 | 81 | 143 m² | England and Wales: 1930-1949 | Detached |
| 2 Woodford Road, Poynton | 58 | 79 | 147 m² | England and Wales: 1930-1949 | House |
| 2 Woodford Road, Poynton, STOCKPORT | 58 | 79 | 147 m² | England and Wales: 1930-1949 | Detached |
| 20, Woodford Road, Poynton | 65 | 77 | 172 m² | England and Wales: 1930-1949 | House |
| 20, Woodford Road, Poynton, STOCKPORT | 65 | 77 | 172 m² | — | Detached |
| 22 Woodford Road, Poynton, STOCKPORT | 73 | 78 | 204 m² | England and Wales: 1930-1949 | Detached |
| 22, Woodford Road, Poynton | 55 | 74 | 111 m² | England and Wales: 1930-1949 | House |
| 22, Woodford Road, Poynton, STOCKPORT | 55 | 74 | 111 m² | England and Wales: 1930-1949 | Detached |
| 26, Woodford Road, Poynton | 46 | 82 | 93 m² | England and Wales: 1930-1949 | House |
| 26, Woodford Road, Poynton | 50 | 82 | 104 m² | England and Wales: 1900-1929 | House |
| 26, Woodford Road, Poynton | 48 | 81 | 93 m² | England and Wales: 1930-1949 | House |
| 26, Woodford Road, Poynton, STOCKPORT | 46 | 82 | 93 m² | England and Wales: 1930-1949 | Detached |
| 26, Woodford Road, Poynton, STOCKPORT | 50 | 82 | 104 m² | England and Wales: 1900-1929 | Detached |
| 26, Woodford Road, Poynton, STOCKPORT | 48 | 81 | 93 m² | England and Wales: 1930-1949 | Detached |
Flood risk
Zone: 1
Risk: Low
Job (default Low)
Registered land (INSPIRE)
This location is outside the imported HM Land Registry INSPIRE registered freehold polygons.
Source: HM Land Registry INSPIRE Index Polygons.
Floorplans
Floorplan 1
Price history
-32% since 2013
| Event | Date | Price | % change |
|---|---|---|---|
| Listed for sale | — | £1,350,000 | +610.5% |
| Sold | 05/06/2015 (11 years ago) | £190,000 | -32.1% |
| Sold | 04/04/2013 (13 years ago) | £280,000 | — |
Source: HM Land Registry Price Paid Data. Crown copyright.
Sold Comparables
Same street and nearby sales within 0.25 miles (last 5 years). Data from Land Registry Price Paid.
| Address | Price | Date | Type |
|---|---|---|---|
| Same street 2 WOODFORD ROAD, POYNTON, STOCKPORT, CHESHIRE EAST, SK12 1DY | £569,500 | 28/03/2025 | Other |
| Same street 34 WOODFORD ROAD, POYNTON, STOCKPORT, CHESHIRE EAST, SK12 1DY | £405,000 | 27/03/2025 | Semi-detached |
| Same street 32 WOODFORD ROAD, POYNTON, STOCKPORT, CHESHIRE EAST, SK12 1DY | £365,000 | 01/12/2024 | Semi-detached |
| Same street 32 WOODFORD ROAD, POYNTON, STOCKPORT, CHESHIRE EAST, SK12 1DY | £365,000 | 01/12/2023 | Semi-detached |
| Same street 10 WOODFORD ROAD, POYNTON, STOCKPORT, CHESHIRE EAST, SK12 1DY | £715,000 | 24/11/2023 | Detached |
| 6 FULMAR CLOSE, POYNTON, STOCKPORT, CHESHIRE EAST, SK12 1JP | £475,000 | 16/12/2022 | Detached |
| 25 GREBE CLOSE, POYNTON, STOCKPORT, CHESHIRE EAST, SK12 1HU | £465,000 | 25/11/2022 | Detached |
| 13 POCHARD DRIVE, POYNTON, STOCKPORT, CHESHIRE EAST, SK12 1JU | £363,000 | 19/08/2022 | Detached |
| 13 POCHARD DRIVE, POYNTON, STOCKPORT, CHESHIRE EAST, SK12 1JU | £363,000 | 19/08/2022 | Detached |
| 43 GREBE CLOSE, POYNTON, STOCKPORT, CHESHIRE EAST, SK12 1HU | £477,000 | 15/08/2022 | Detached |
| 86 MALLARD CRESCENT, POYNTON, STOCKPORT, CHESHIRE EAST, SK12 1HT | £408,000 | 29/06/2022 | Detached |
| Same street 40 WOODFORD ROAD, POYNTON, STOCKPORT, CHESHIRE EAST, SK12 1DY | £387,500 | 28/01/2022 | Semi-detached |
| 42 MEADWAY, POYNTON, STOCKPORT, CHESHIRE EAST, SK12 1DZ | £291,000 | 17/09/2021 | Detached |
Street average: £467,833 (6 sales)
Area average: £406,000 (7 sales)
Capital growth trend
Land Registry outcode average: last 12 months vs 5y and 10y ago (from sold prices).
House Price Index (HM Land Registry — official index, not sold-price averages): Cheshire East. Series: Detached. As of June 2026.
Rental Range
Estimated market rent for Cheshire East. Low = conservative, Realistic = average, Optimistic = best case.
Based on Local Authority from postcode lookup → Cheshire East.
LHA (30th percentile) floor for Southern Greater Manchester: £1,396/mo (Apr 2025 – Mar 2026)
Location
Address
Woodford Road
Nearby
Nearest stations, universities and amenities (distance from property).
| Type | Name | Distance |
|---|---|---|
| Bus stop | Poynton, Woodford Road | 0.0 miles |
| Bus stop | Poynton, Woodford Road / Meadway | 0.1 miles |
| Train station | Poynton | 0.4 miles |
| Shop | Sue Ryder | 0.9 miles |
| Shop | Blue Tree | 0.9 miles |
| Train station | Bramhall | 0.9 miles |
| Hospital | Newlands Care Home | 5.1 miles |
| Hospital | Rosemount Resource Centre | 6.4 miles |
| University | Fallowfield Reception and Richmond Amenities Building | 7.0 miles |
| University | Manchester School of Art | 8.9 miles |
Street-level crime
| Category | Count |
|---|---|
| Public order | 3 |
| Violence and sexual offences | 3 |
| Shoplifting | 2 |
| Vehicle crime | 2 |
| Anti-social behaviour | 1 |
| Criminal damage and arson | 1 |
| Robbery | 1 |
| Total incidents | 13 |
Within 1 mile during Jul 2026. Source: data.police.uk (England & Wales).
Schools nearby
Nearest open schools with Ofsted ratings (England). Closed schools are not shown. Data from Get Information about Schools and Ofsted.
| Name | Type | Distance | Ofsted |
|---|---|---|---|
| Lostock Hall Primary School | Primary | 0.3 miles | Good — 20 Jun 2024 |
| Lower Park School | Primary | 0.5 miles | Good — 22 Jan 2024 |
| Queensgate Primary School | Primary | 0.7 miles | Outstanding — 24 Apr 2024 |
| Ladybrook Primary School | Primary | 1.0 miles | Outstanding — 17 Sep 2024 |
| Woodford Primary School | Primary | 1.0 miles | — (No rating) |
Rental Comparables
Rental comparables are temporarily unavailable while listing-site fetches are paused. Try again later.
Rent-driven metrics
Based on Area rent estimate.
- Rent ratio — Monthly rent ÷ purchase price (1% rule). 1%+ = strong, 0.8–1% = okay, <0.8% = weak for cashflow.
- Max investor price — Rent ÷ 0.8%; the price at which rent would be 0.8% of price (Stoke-style target).
- Target investor price — Rent ÷ 1%; the price at which rent would be 1% of price (strong cashflow band).
- Gross yield — Annual rent as % of purchase price (no costs).
Enter House Number
Enter the house number to help us retrieve more accurate pricing history and property data.
Please log in to submit or correct the house number for this listing.
Log in to continue