PARK VIEW
HANCHURCH LANE, STOKE-ON-TRENT, HANCHURCH, STAFFORDSHIRE ST4 8RY
Extended Four Bedroom Detached with Heated Outdoo Gallery Gallery Gallery Gallery Gallery Gallery Gallery Gallery Gallery Gallery Gallery Gallery Gallery Gallery Gallery Gallery Gallery Gallery Gallery Gallery Gallery Gallery Gallery Gallery Gallery Gallery Gallery Gallery Gallery Gallery Gallery Gallery Gallery Gallery Gallery Gallery Gallery Gallery Gallery Gallery Gallery Gallery Gallery Gallery Gallery Gallery Gallery Gallery Gallery Gallery Gallery Gallery Gallery Gallery Gallery Gallery Gallery Gallery PV12 (19) PV12 (20) IMG 5494 PV12 (20)-Edit PV12 (19)-Edit
/ 64
Property details
Tenure
FREEHOLD
Floor area
190 m²
Council tax band
G
EPC rating
D
Year built
England and Wales: 1967-1975
Last sold
£470,000 Dec 2020
Price per m²
£4,211/m²
Local average
£317,200 (+152.2%)
Deprivation
Decile 9 (30,052 of 33,755)
Street crime
15 incidents within 1 mile (Aug 2026)
Key features
- NO EXPENSE SPARED RENOVATION THROUGHOUT
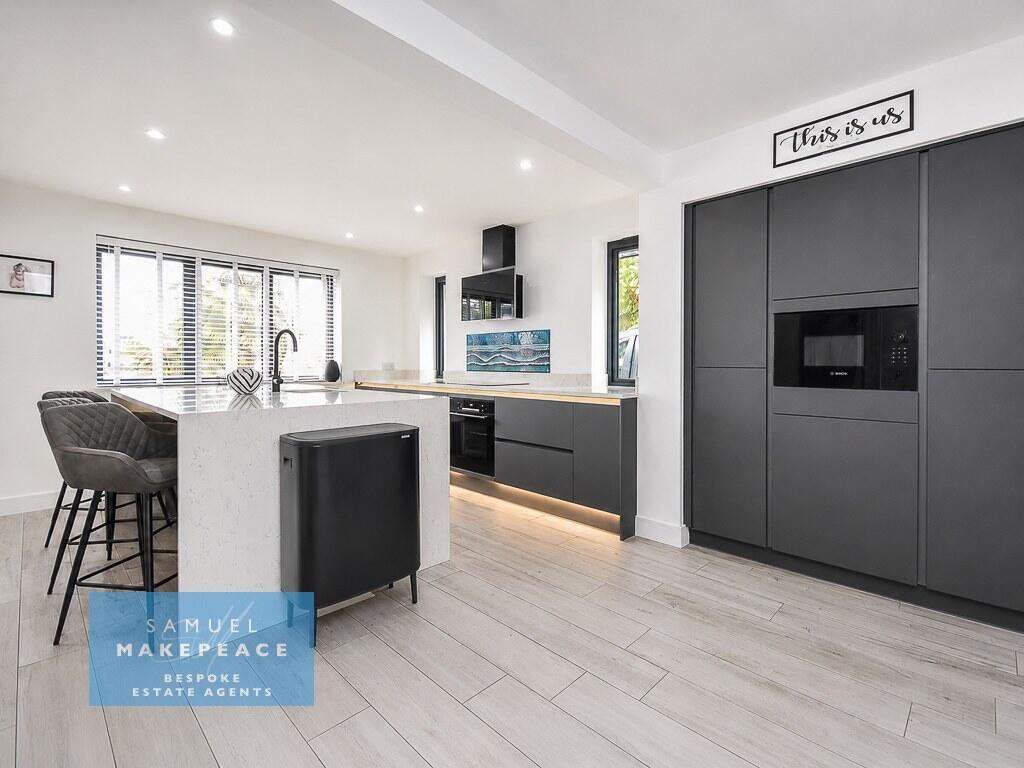
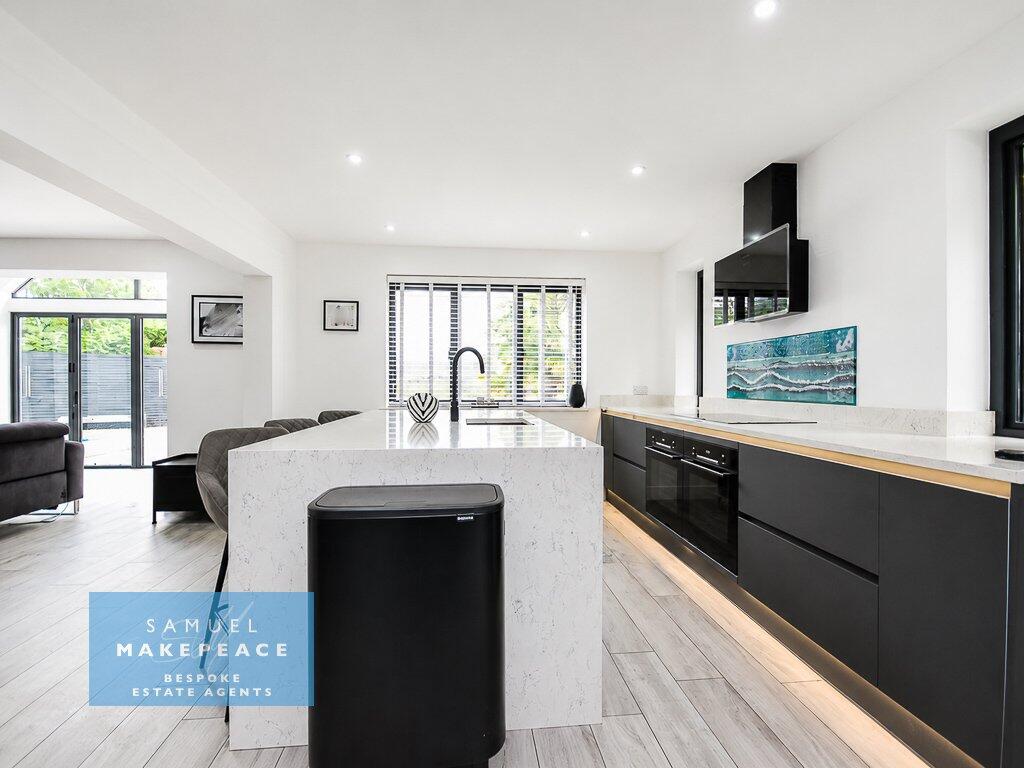
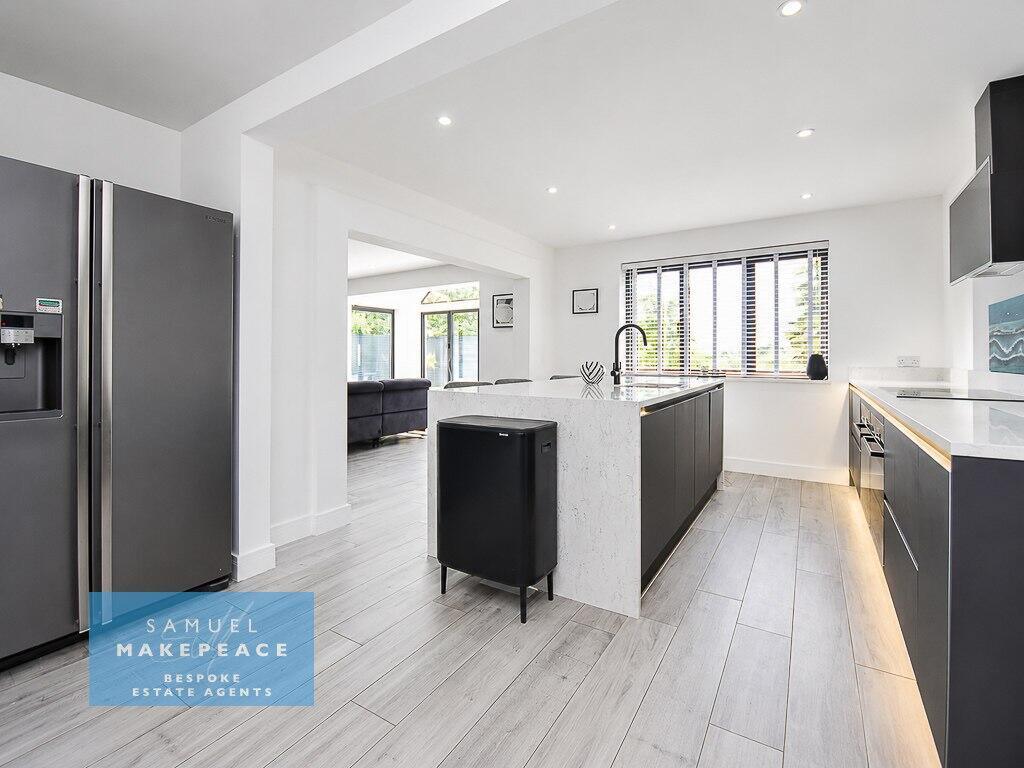
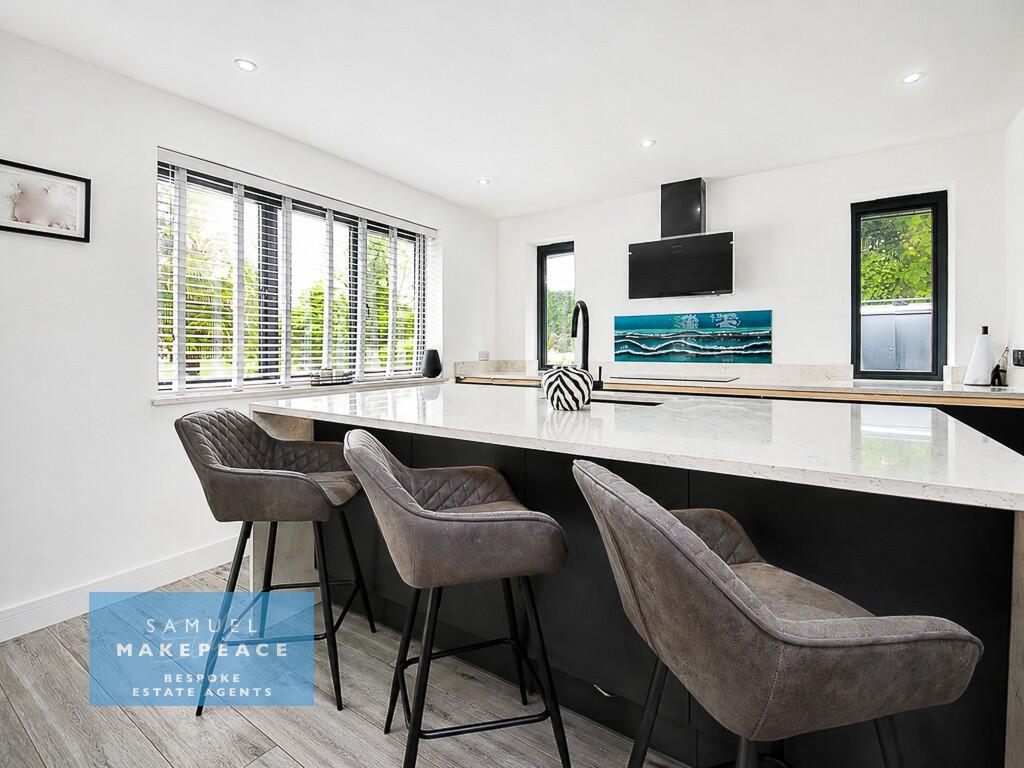
- OPEN PLAN KITCHEN AREA with GRANITE CENTRE ISLAND/BREAKFAST BAR
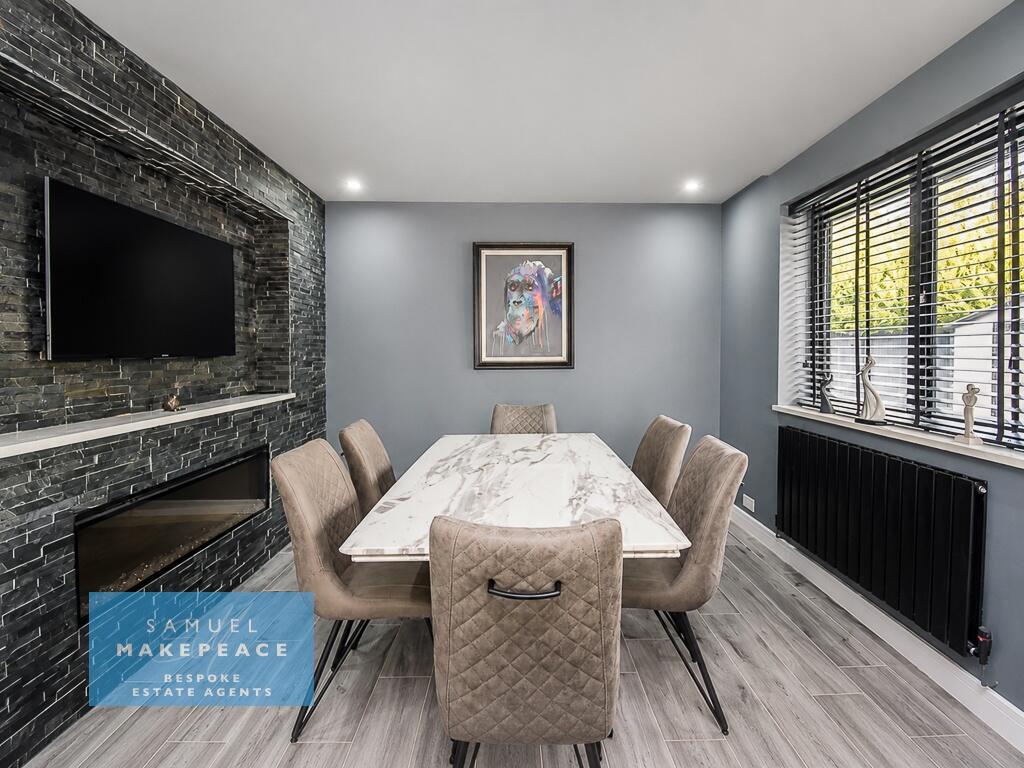
- OPEN PLAN LOUNGE & DINING ROOMS with VAULTED CEILINGS & SLATE FEATURE WALLS
- BI FOLD DOORS TO FRONT & REAR GARDEN
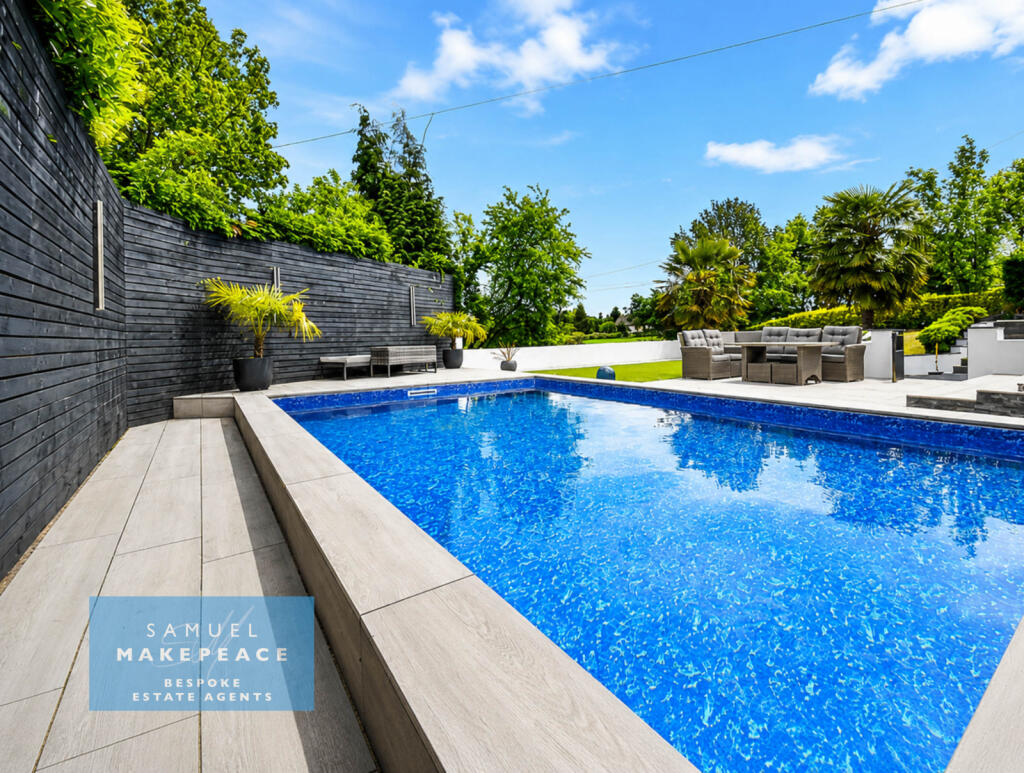
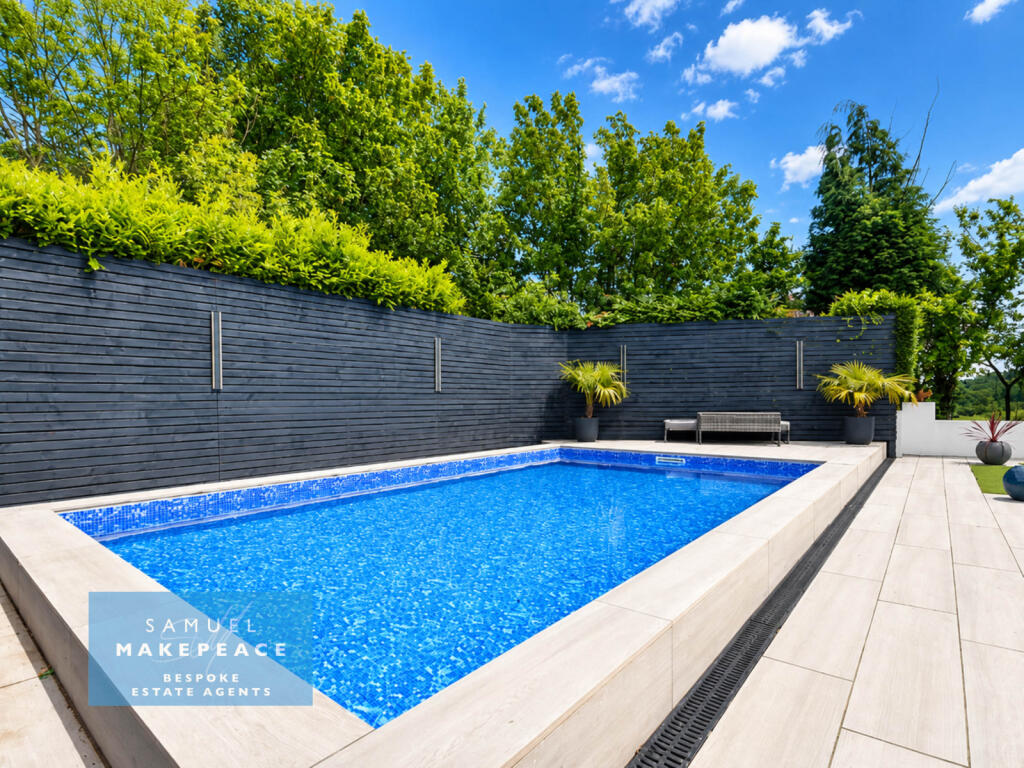
- OUTDOOR HEATED SWIMMING POOL with POOL ROOM
- FOUR TRIPLE SIZED BEDROOMS
- GORGEOUS FAMILY BATHROOMS
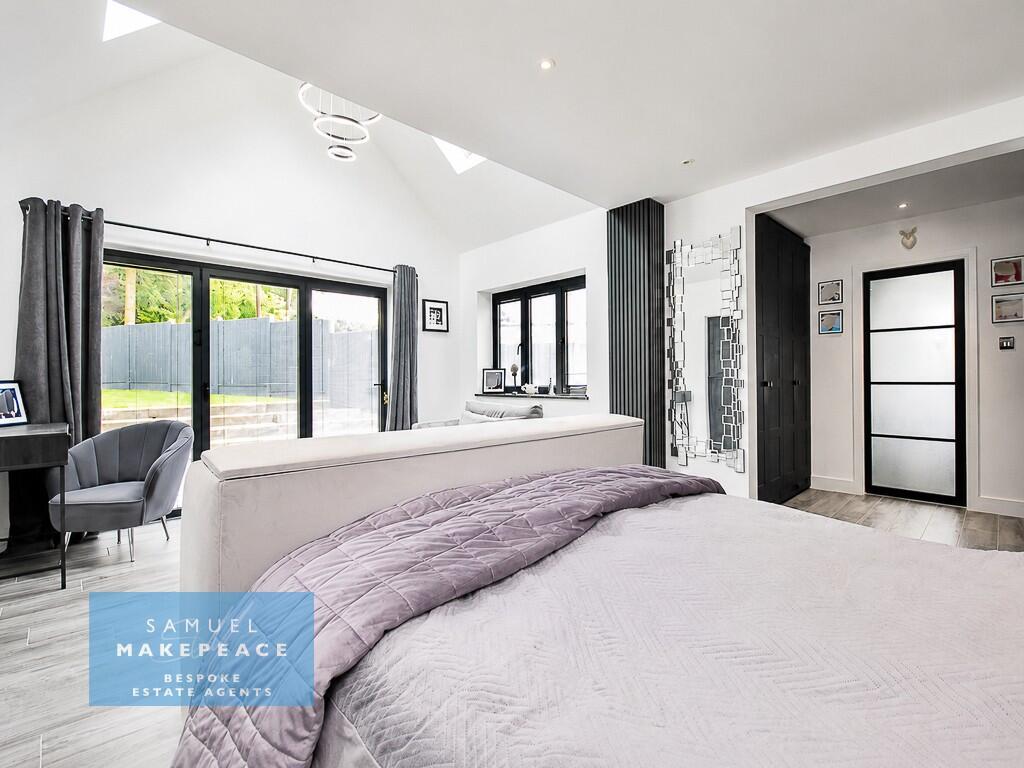
- MAIN BEDROOM SUITE with SHOWER ROOM, WALK IN WARDS & GARDEN ACCESS
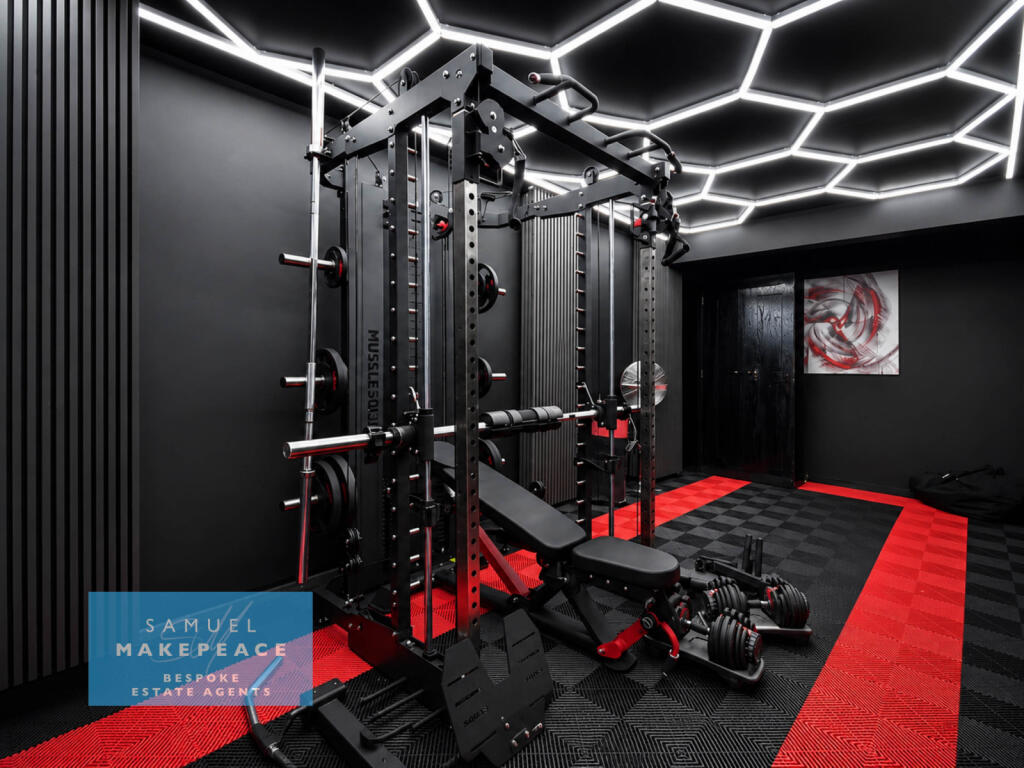
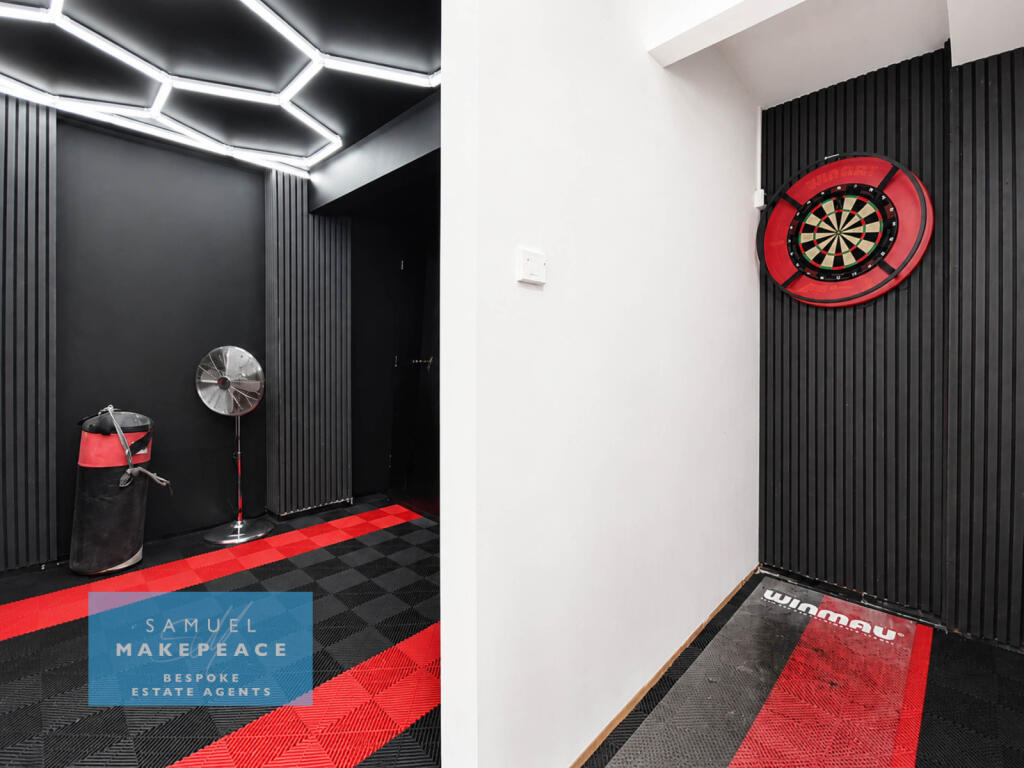
- OFFICE/WORKSHOP & GYM/GARAGE
- SOUGHT AFTER HAMLET OF HANCHURCH
Additional details
- Parking
- Yes
- Garden
- Yes
- Required access
- No
- Rights of way
- No
Description
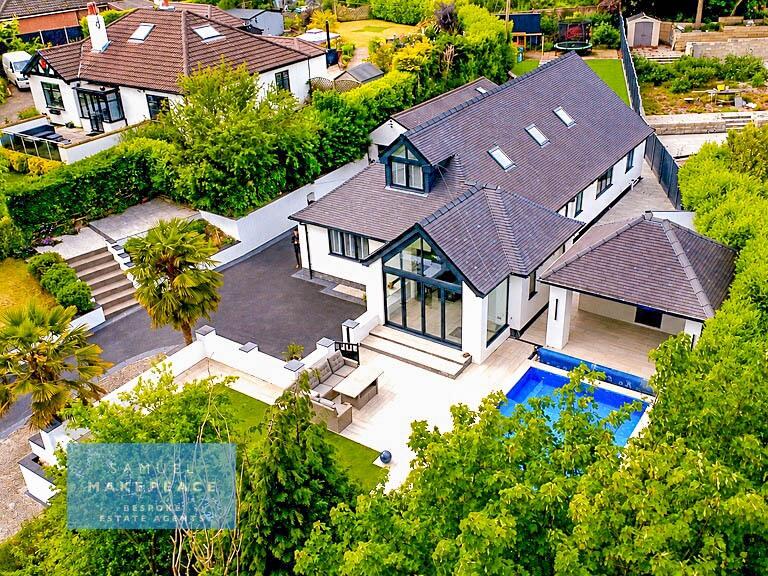
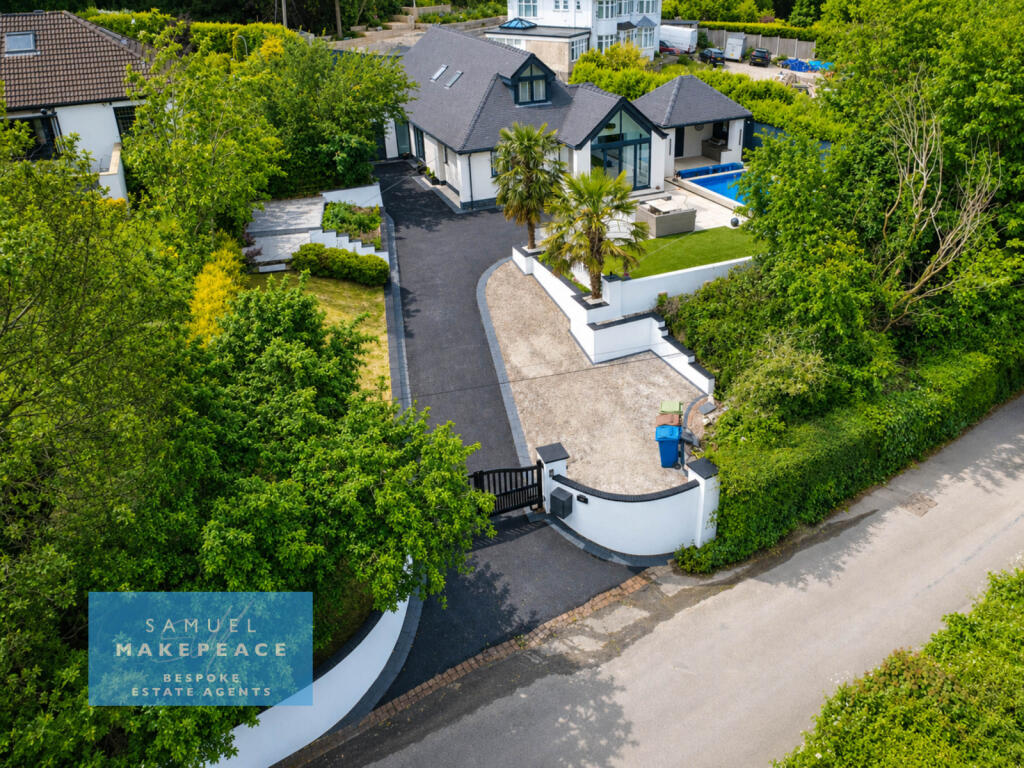
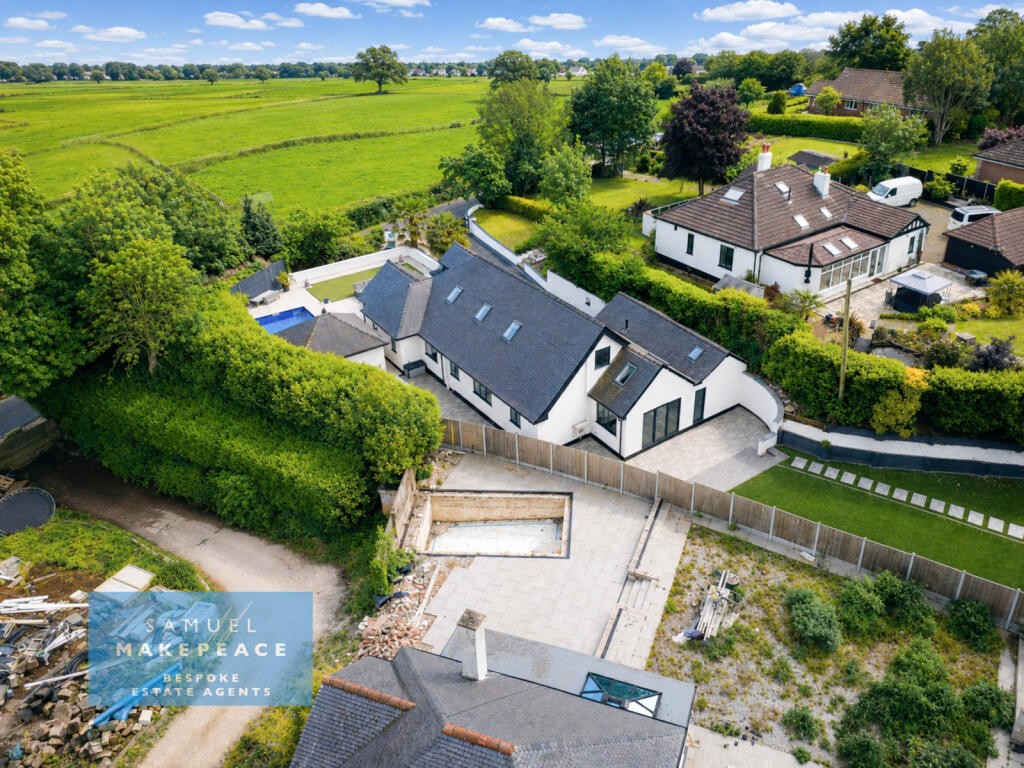
Tucked away within the sought-after hamlet of Hanchurch, Staffordshire, this exceptional four-bedroom detached residence on Hanchurch Lane delivers the kind of lifestyle home that rarely comes to market. Extensively renovated, extended and transformed by the current vendor, this is no ordinary family home; it is a statement of modern luxury, designed for entertaining, relaxing and enjoying every inch of its impressive setting. With a heated outdoor swimming pool, superb garden spaces, gated frontage and a remarkable specification throughout, this home blends countryside charm with contemporary grandeur — all while being just a one-minute drive from Junction 15 of the M6.
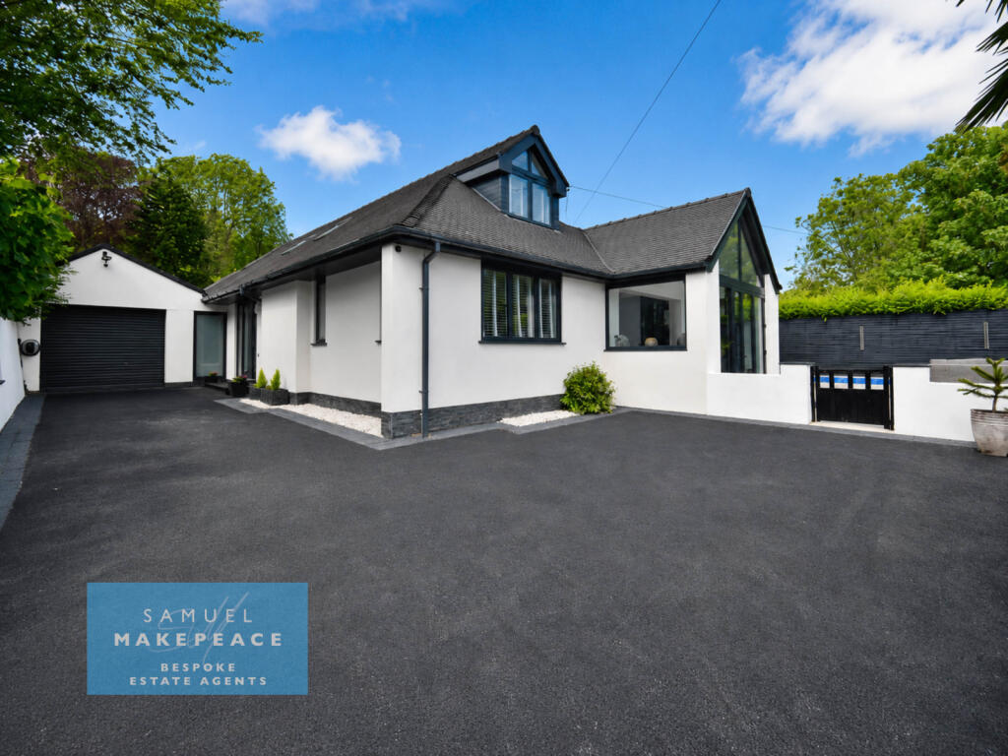
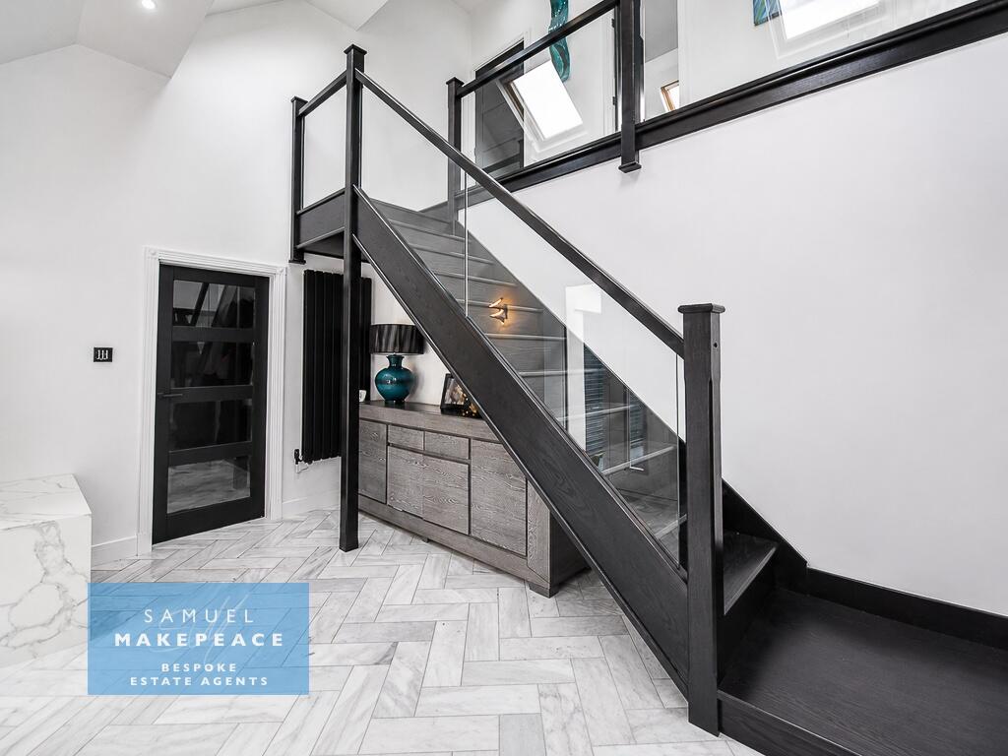
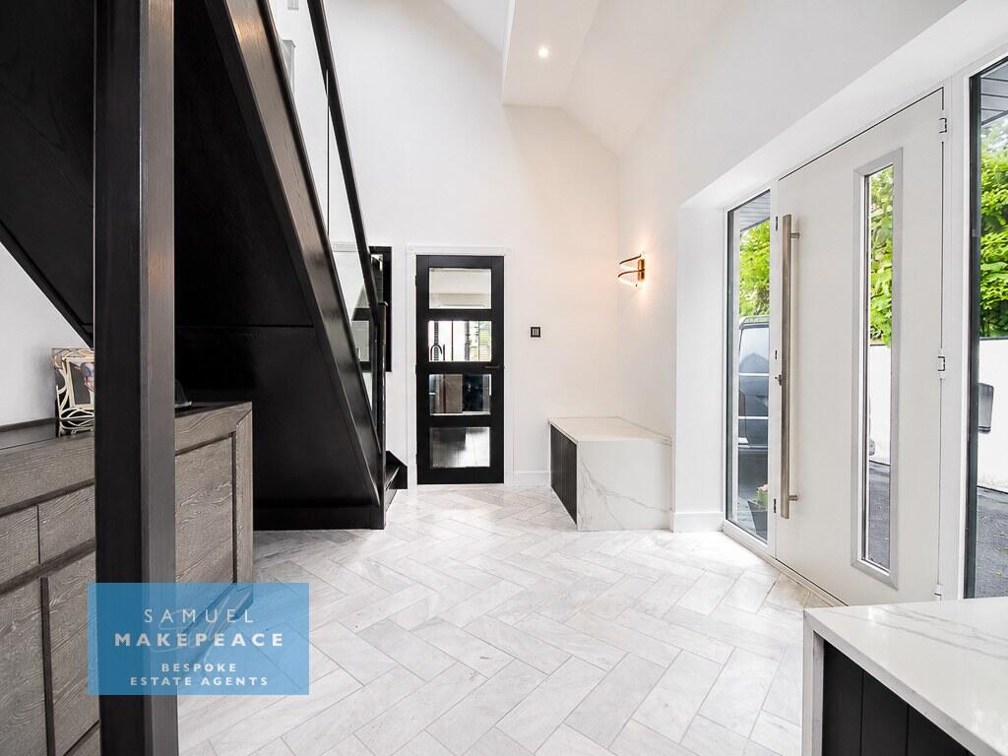
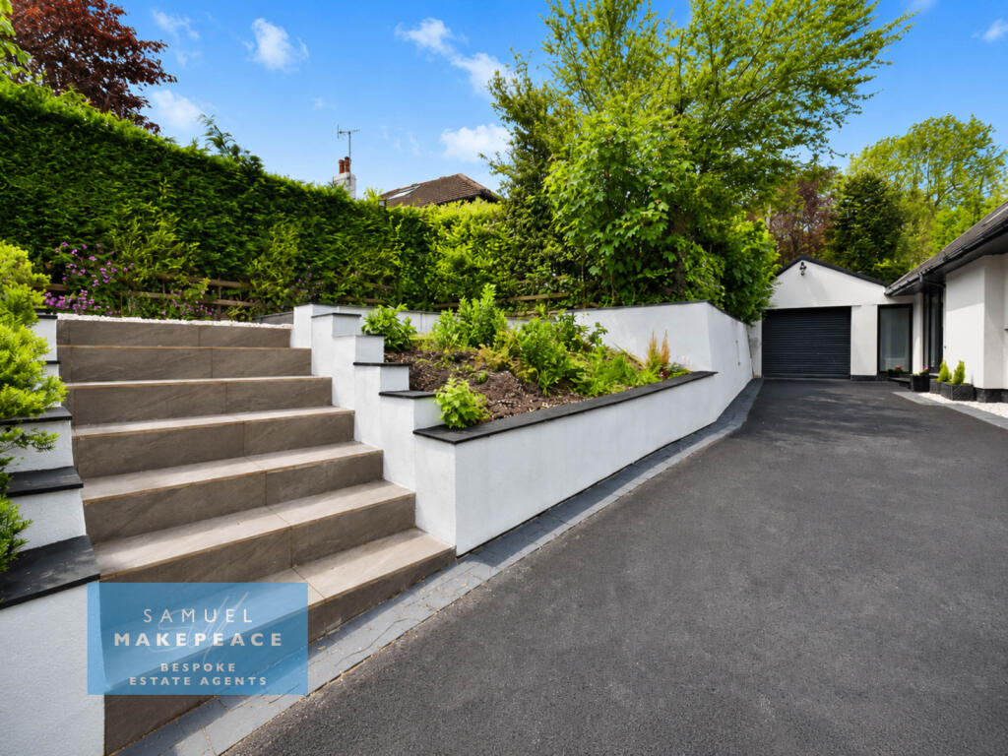
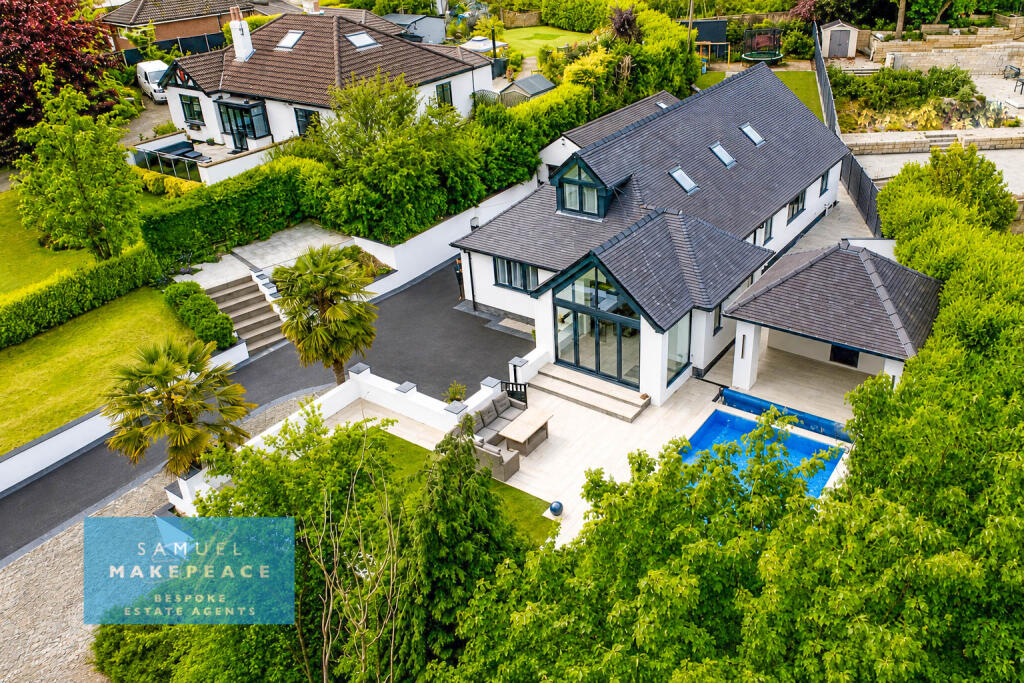
From the moment you arrive, the tone is set. Electric double gates with intercom open onto a generous driveway providing parking for a multitude of vehicles, while the landscaped frontage, patio areas, lawns and smart approach create an immediate sense of privacy and prestige. Step inside and the entrance hall is nothing short of striking, featuring a composite insulated front door, marble tiled flooring, integrated storage with marble surrounds, a vertical panelled radiator and a stunning glass and black ash open staircase rising through the centre of the home.
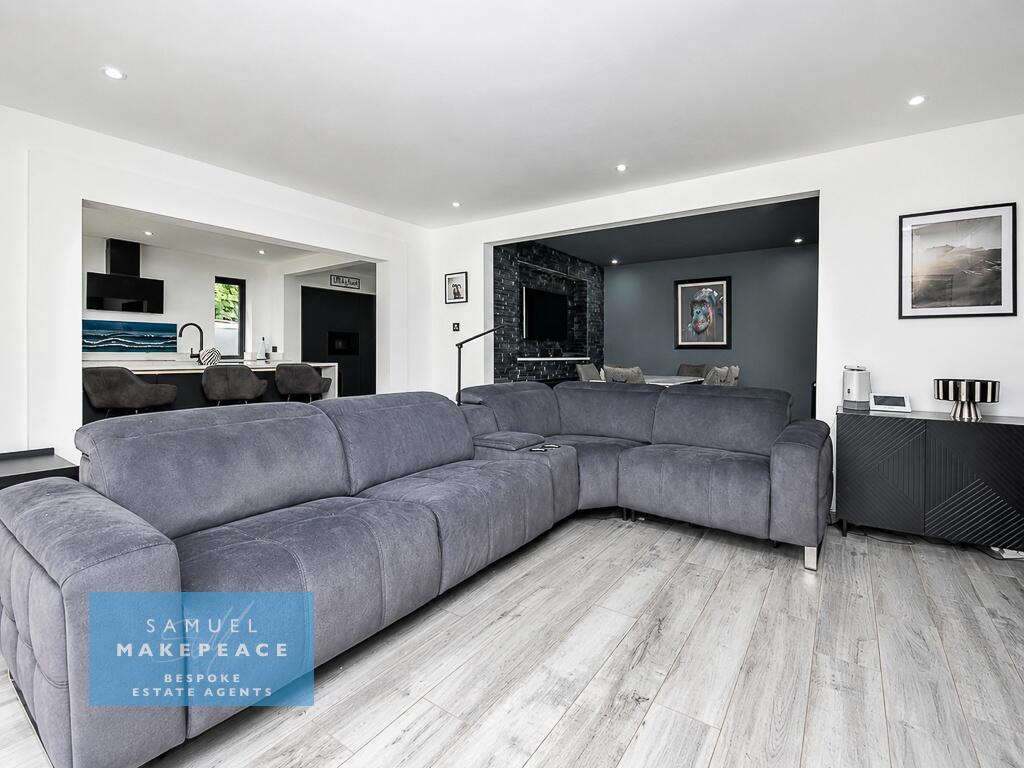
The heart of the property is the spectacular open-plan living space, thoughtfully designed for modern family life and effortless entertaining. The kitchen is fitted with a comprehensive range of larder, wall and base units, Quartz work surfaces with matching upstands, breakfast bar/centre island with integrated storage, dishwasher and sink with boiling tap, Bosch appliances, five-ring induction hob, integrated microwave and space for an American-style fridge freezer. Three aluminium double glazed windows draw in natural light, while underfloor heating and tiled flooring give the space a polished, high-end finish.
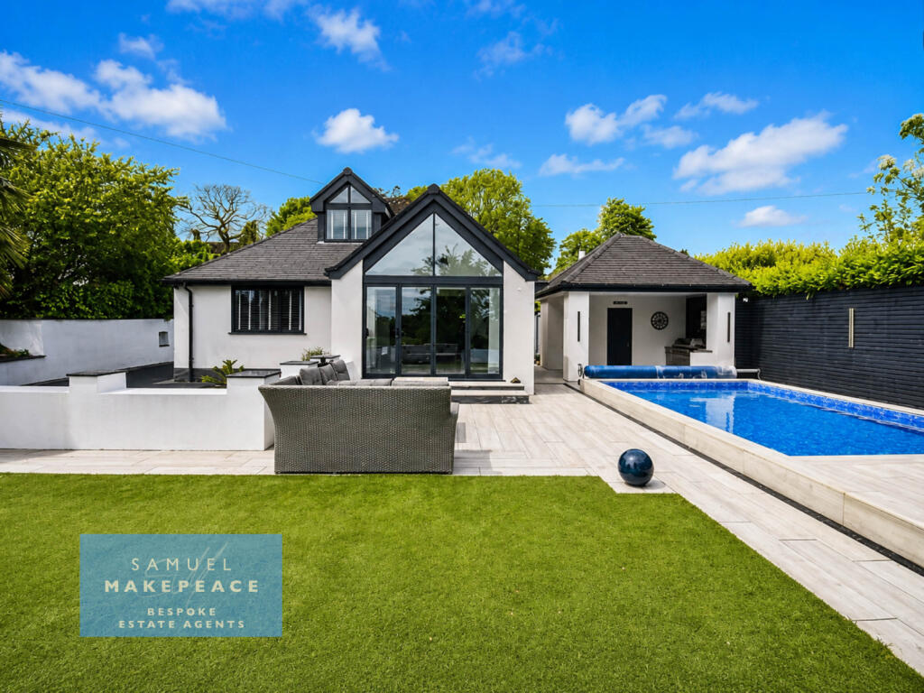
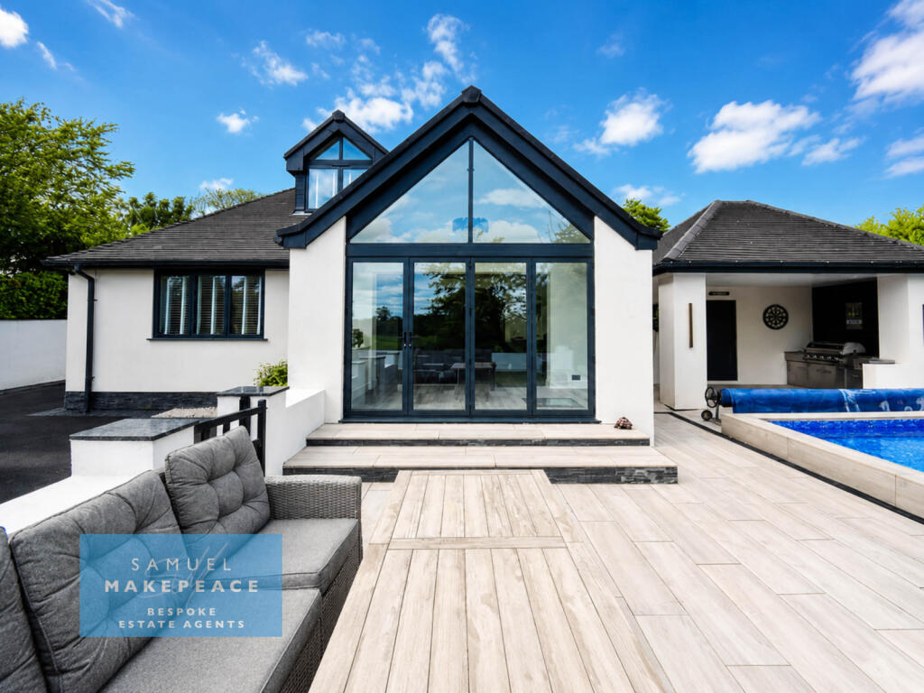
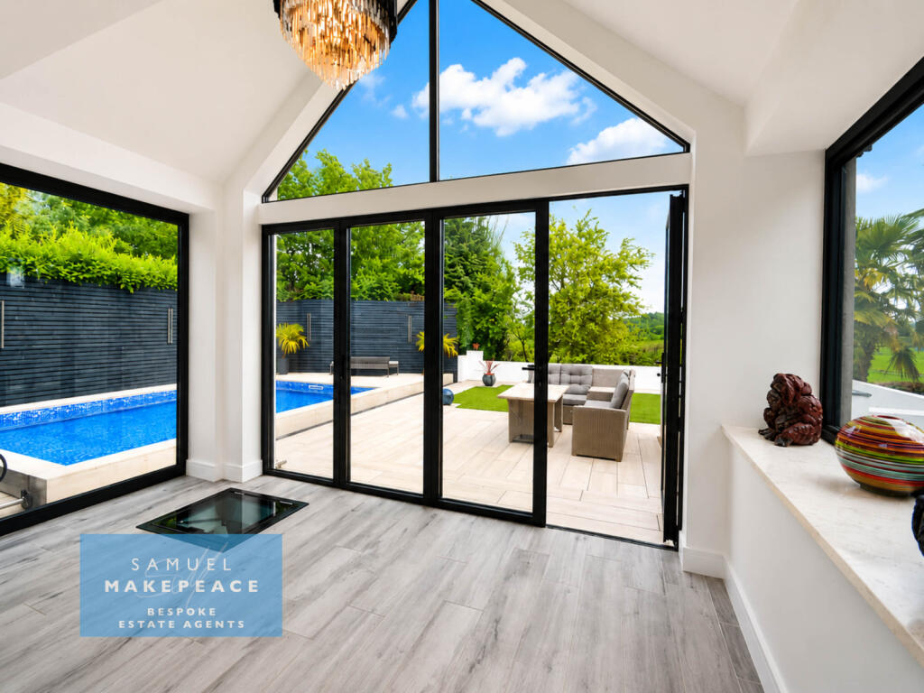
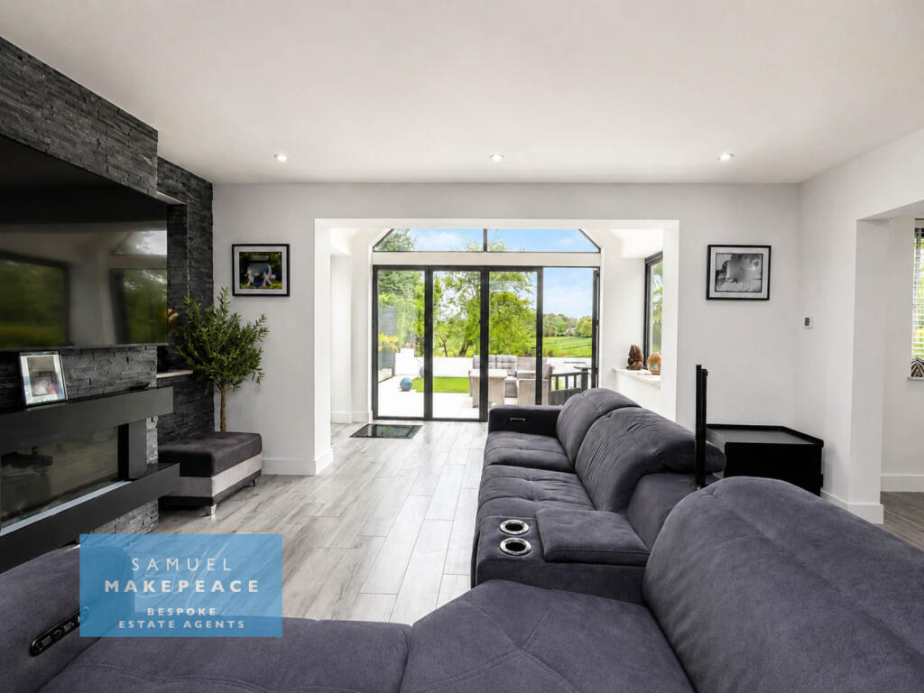
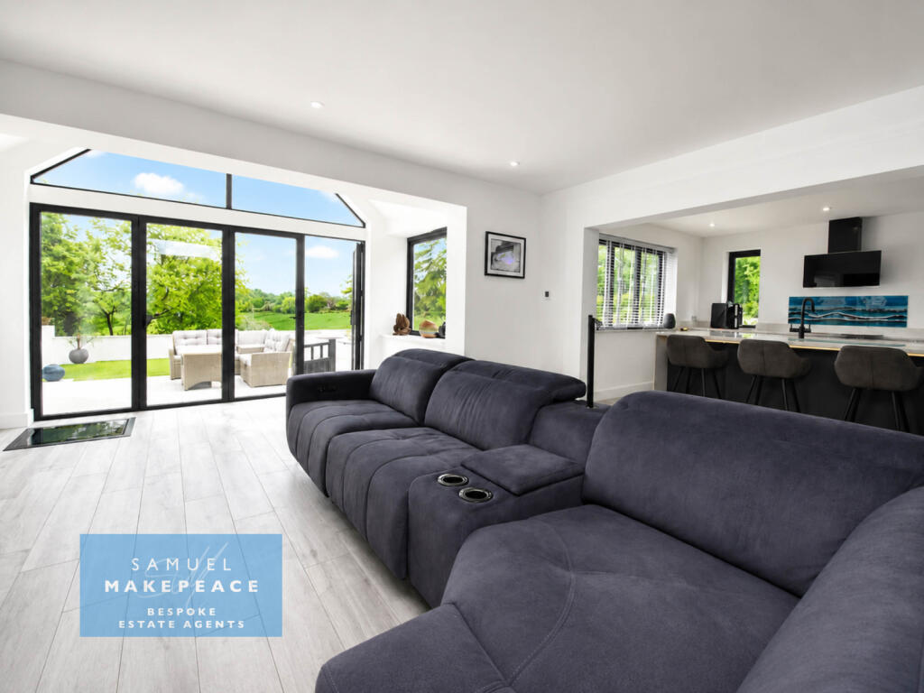
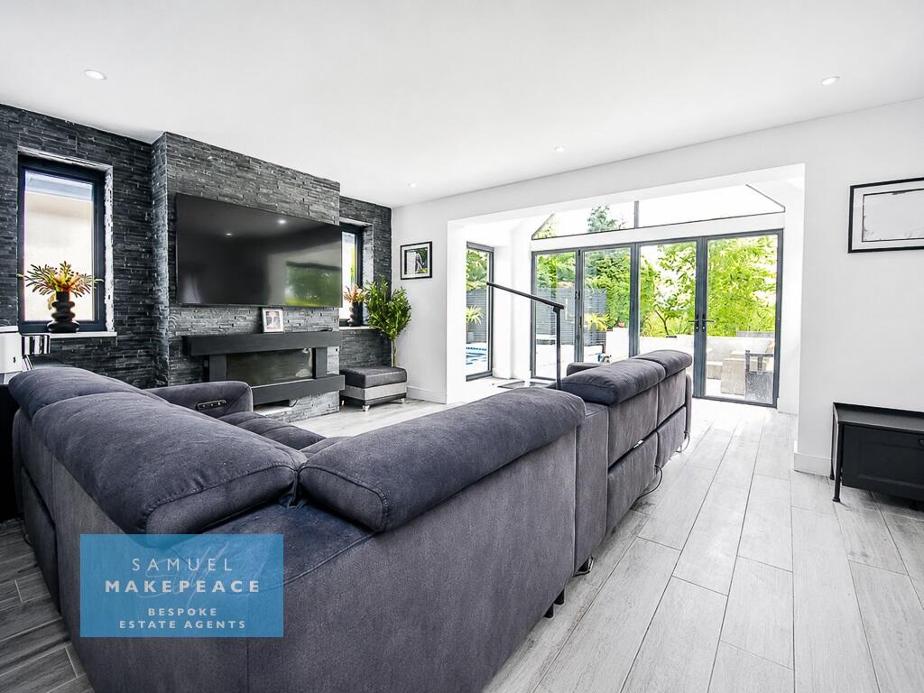
Flowing beautifully from the kitchen is the open-plan lounge, a dramatic yet welcoming space with full-height glazing, an impressive apex window and aluminium bi-folding doors opening to the front garden. A slate feature wall, wall-hung fire and underfloor heating create a luxurious living area that feels both stylish and comfortable. The dining room continues the same contemporary theme, complete with a slate media wall, inset fire, tiled flooring and sleek radiator, making this an outstanding space for family gatherings, dinner parties or relaxed evenings at home.
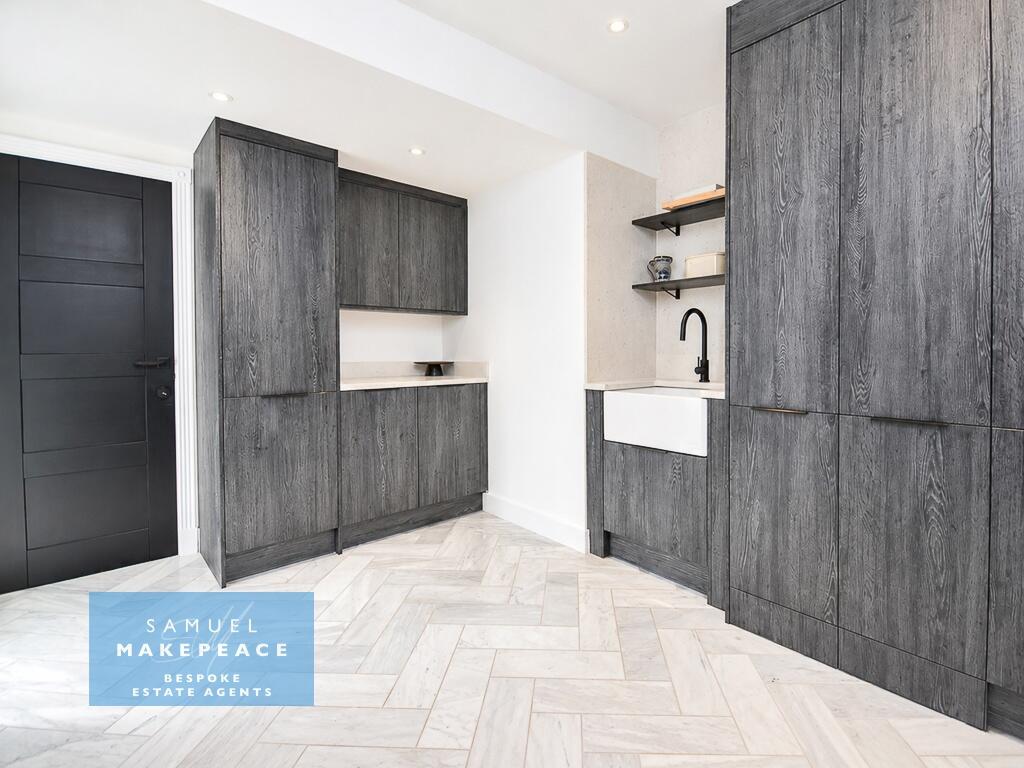
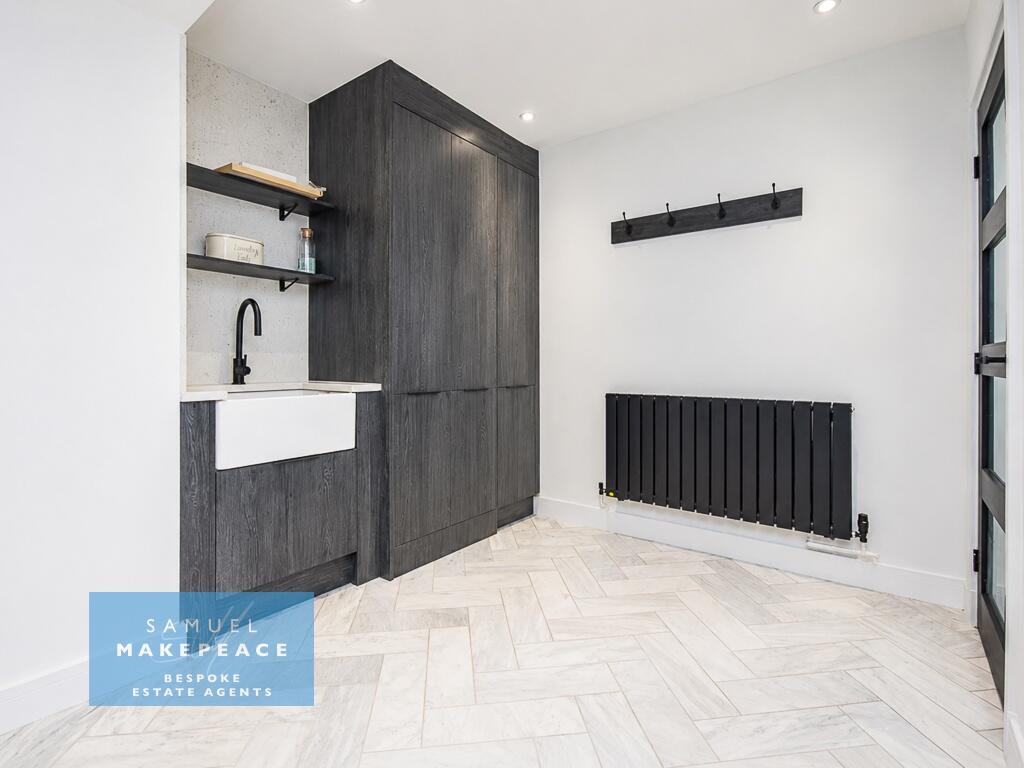
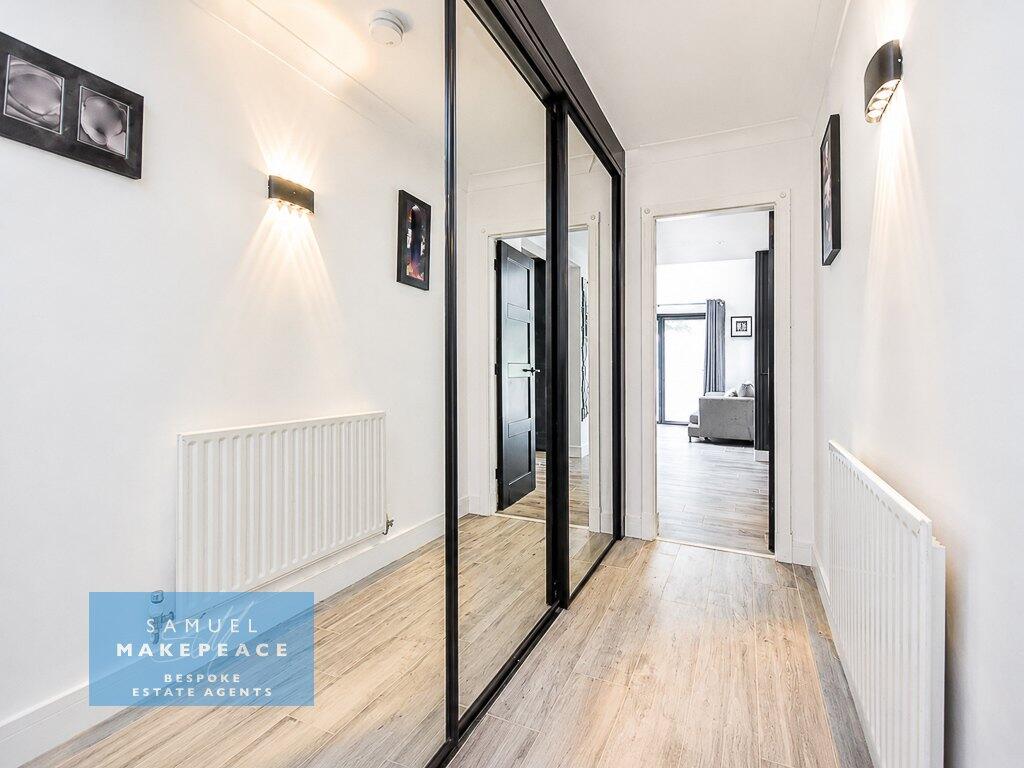
Practicality has been given just as much attention as style. A useful cellar provides storage with power and lighting, while the utility room is finished to an equally impressive standard, with fitted units, granite work surfaces, a Belfast sink, integrated laundry space, marble tiled flooring and contemporary radiator. The inner hallway includes fitted mirrored wardrobes, adding further everyday convenience.
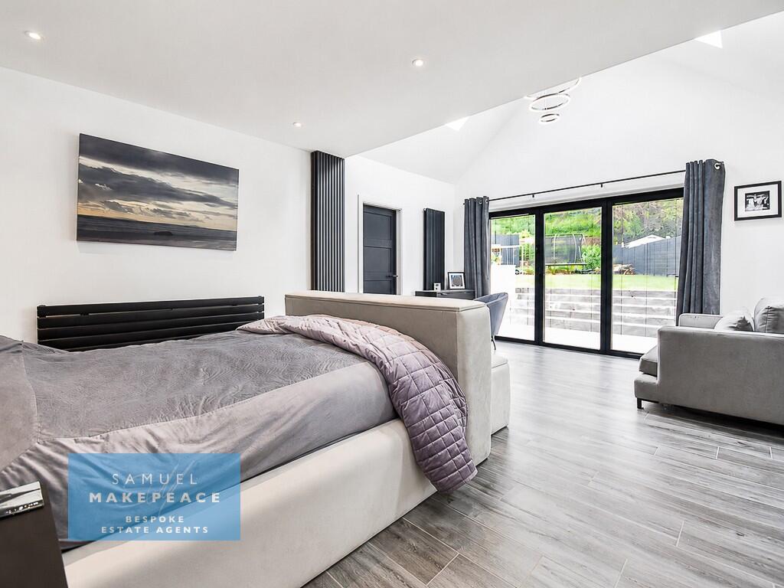
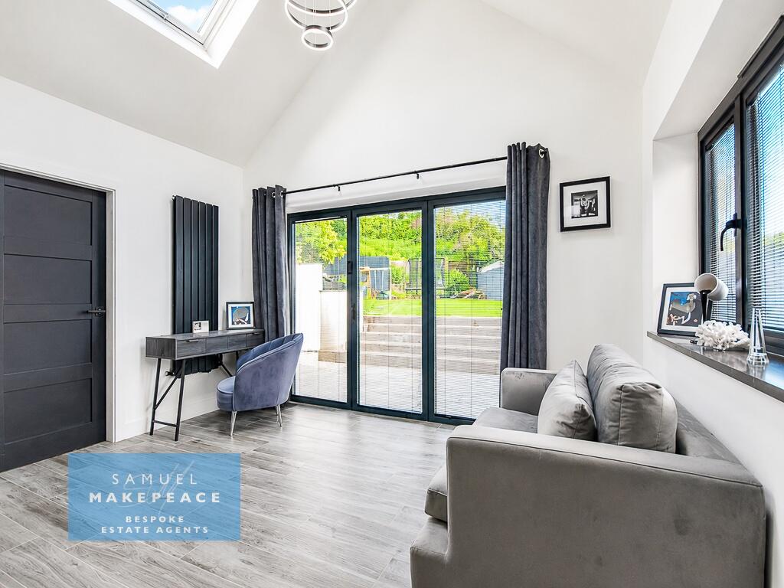
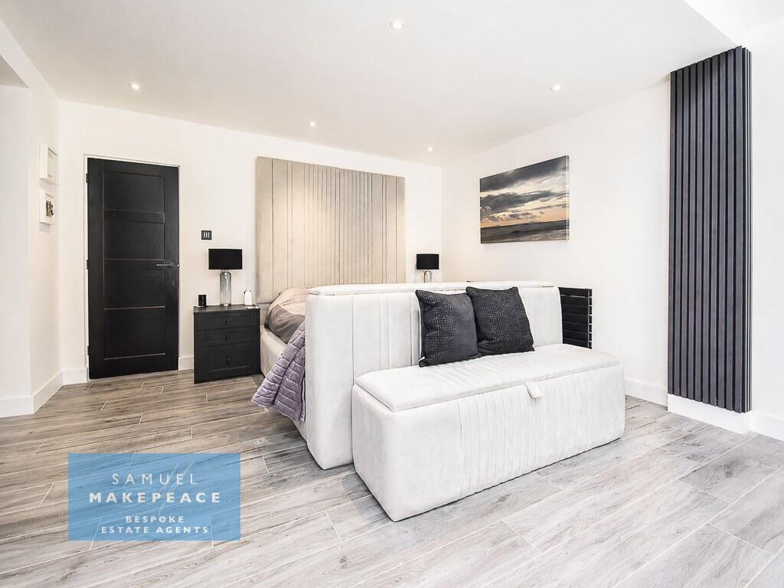
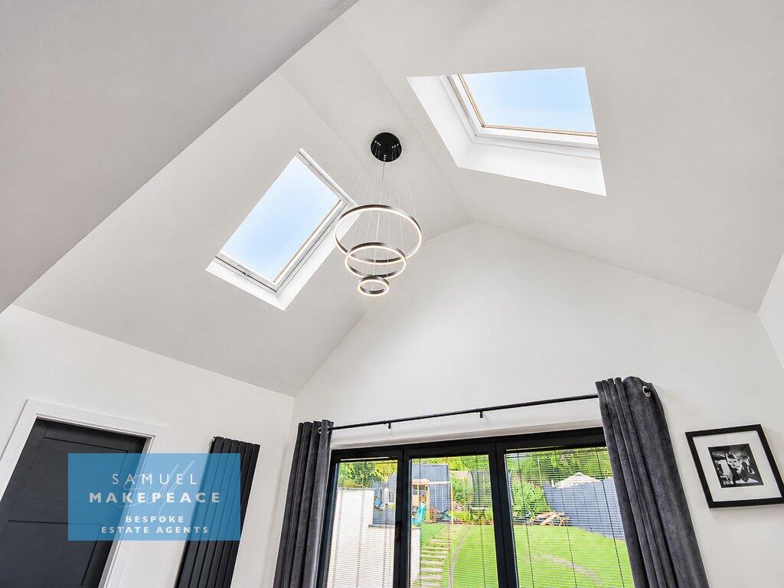
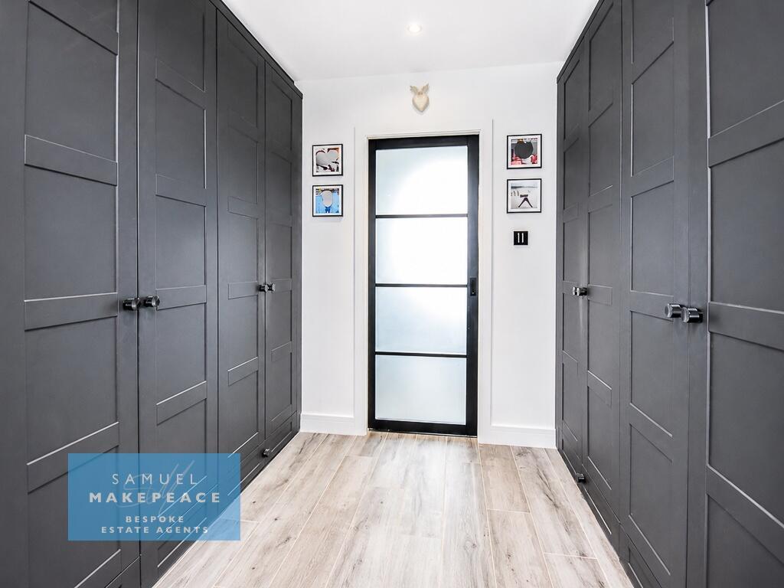
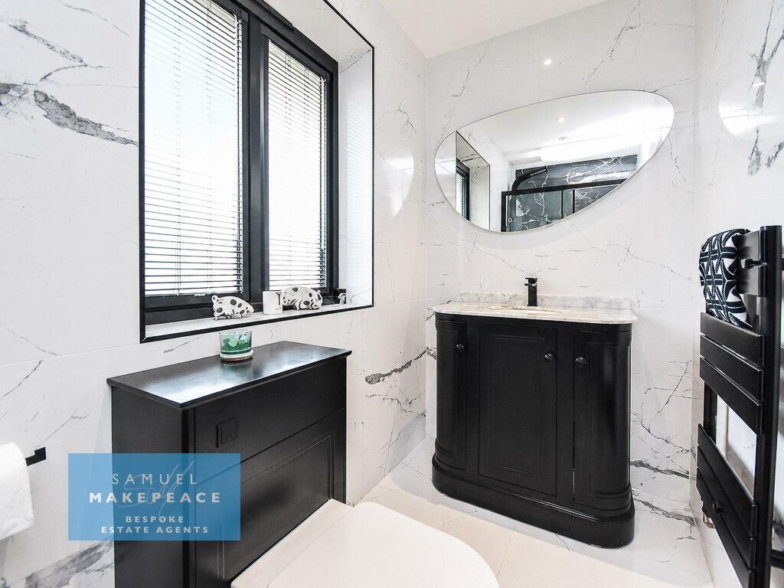
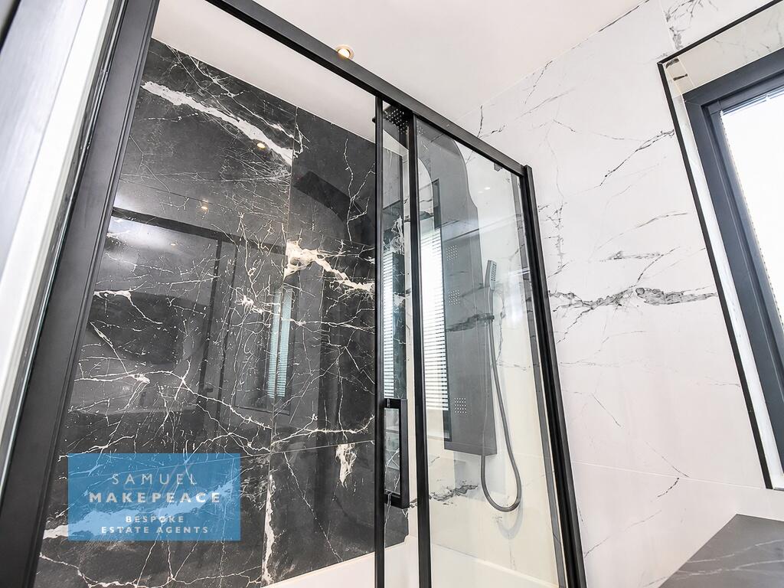
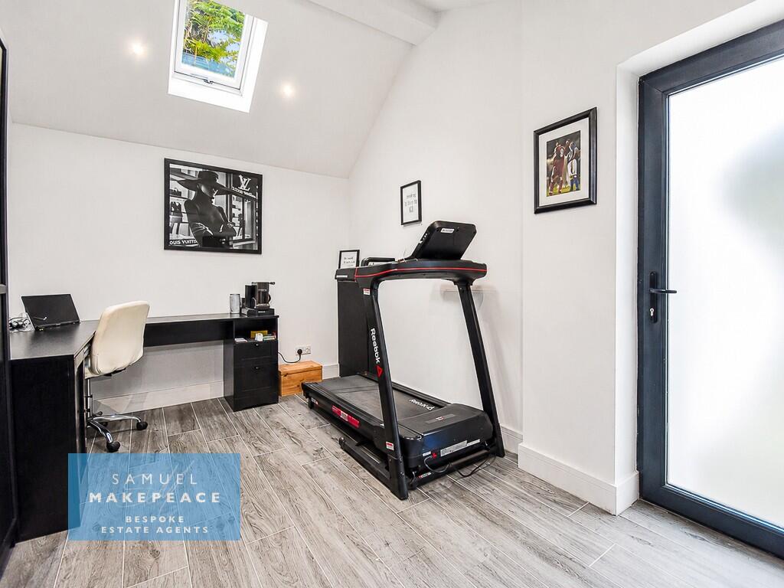
The main bedroom suite is a true retreat. Positioned on the ground floor and opening directly to the garden through aluminium bi-folding doors, it features a partly vaulted ceiling, skylights, integrated blinds, tiled flooring and both vertical and horizontal panelled radiators. A walk-in wardrobe provides excellent fitted storage, while the en-suite shower room delivers hotel-style luxury with a double shower cubicle, vanity unit with marble top, contrasting marble-effect tiling and towel warming radiator. Adjoining the suite is a further office or dressing room, with garden access and skylights, offering superb flexibility for working from home, dressing space or a private snug.
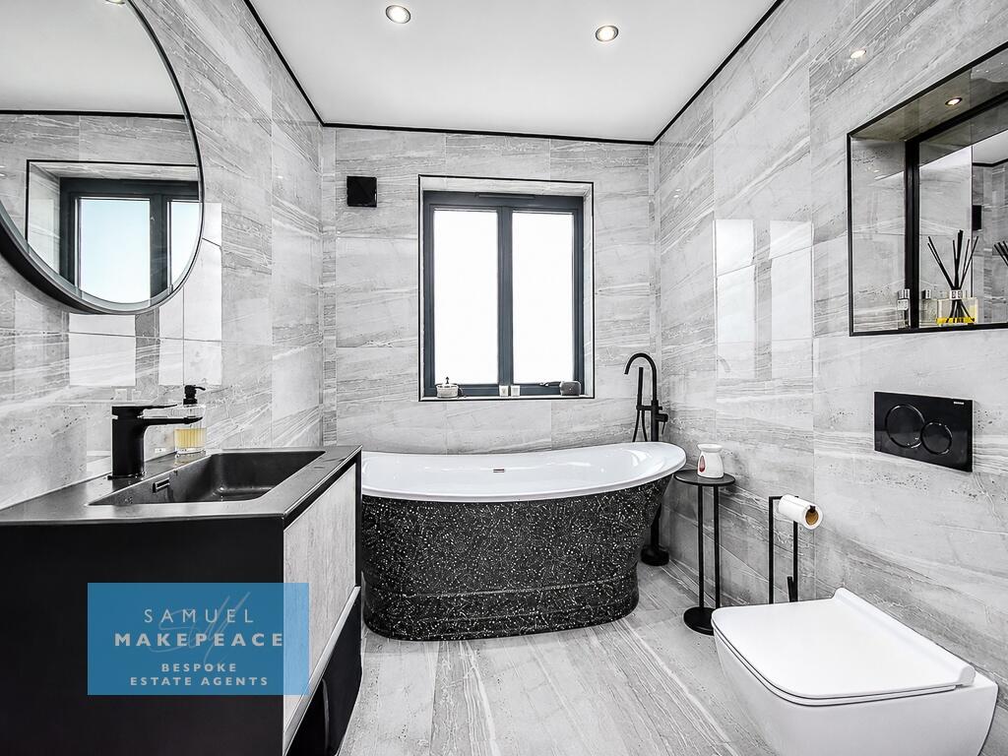
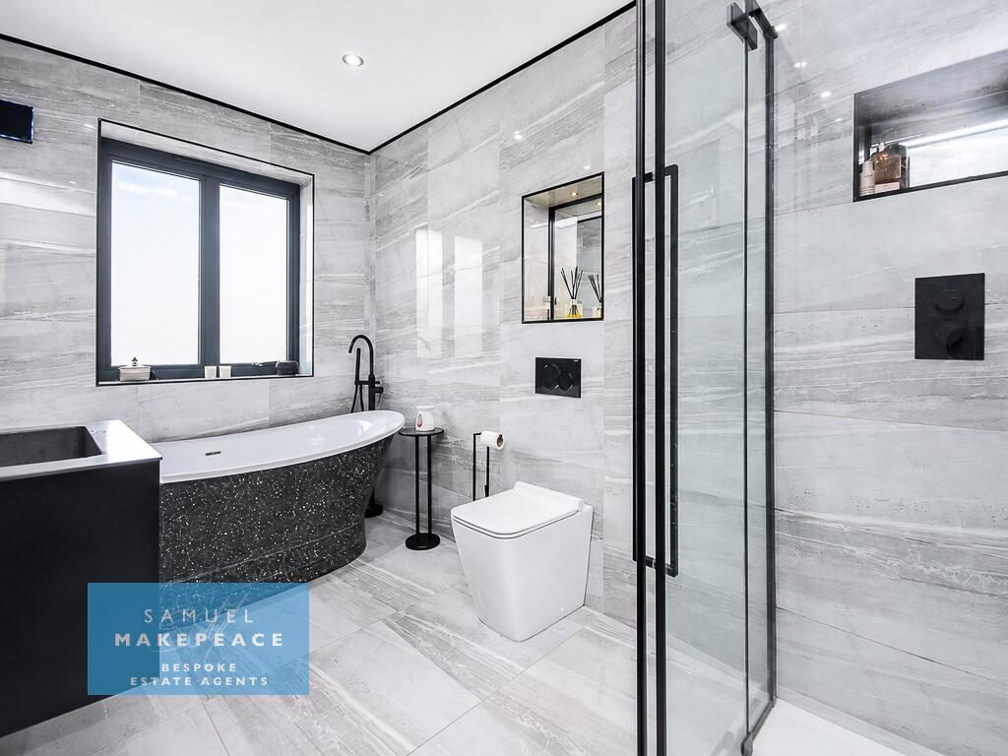
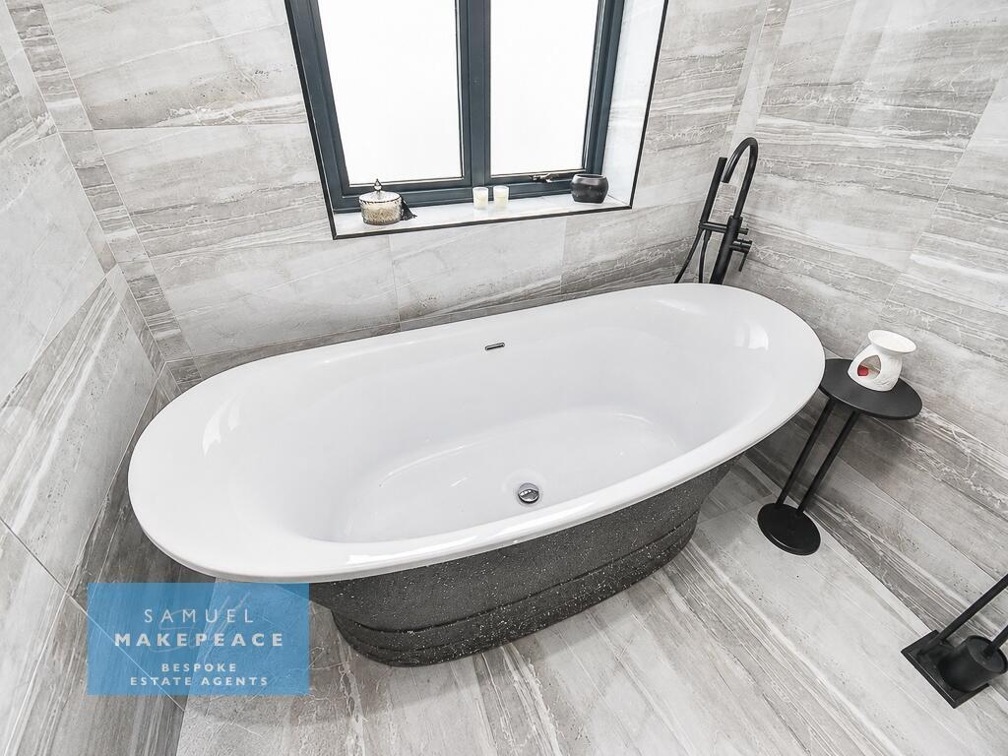
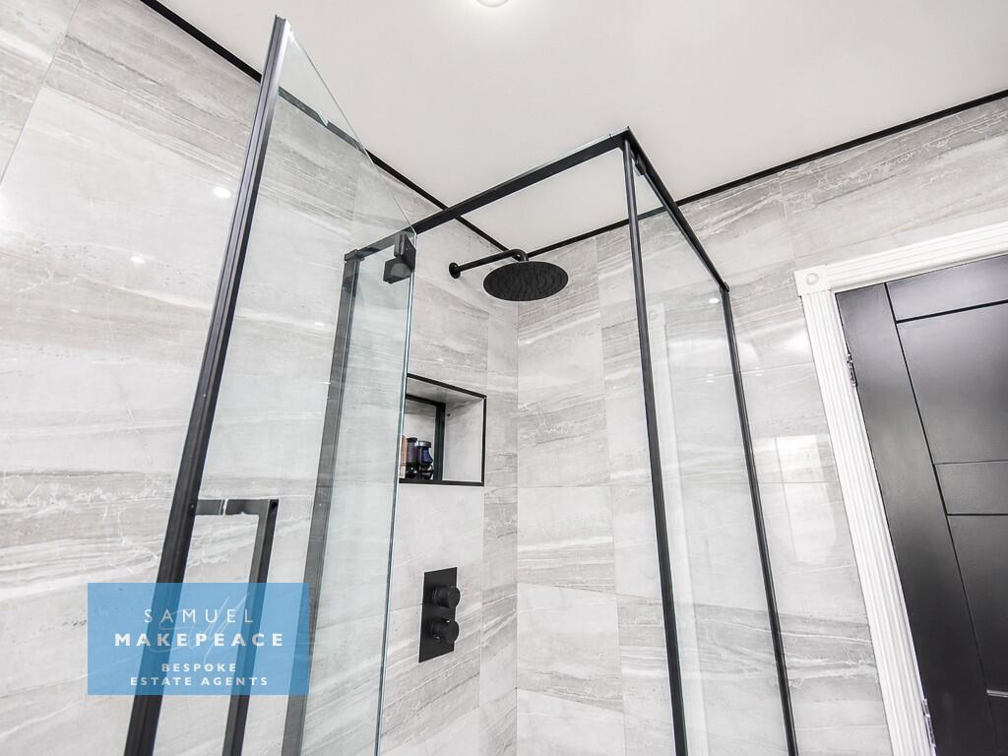
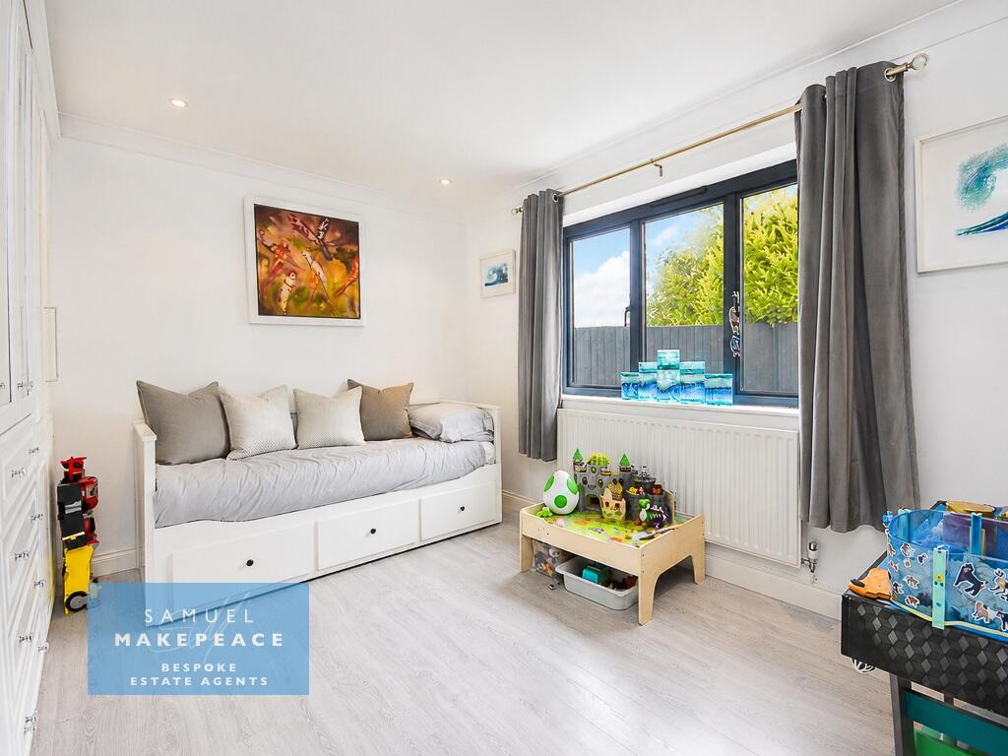
Bedroom two is also located on the ground floor and benefits from fitted wardrobes, making it ideal for guests, family members or those seeking ground-floor accommodation. The family bathroom is beautifully appointed, with a freestanding bath, separate shower cubicle, wall-mounted vanity basin, underfloor heating and fully tiled finish.
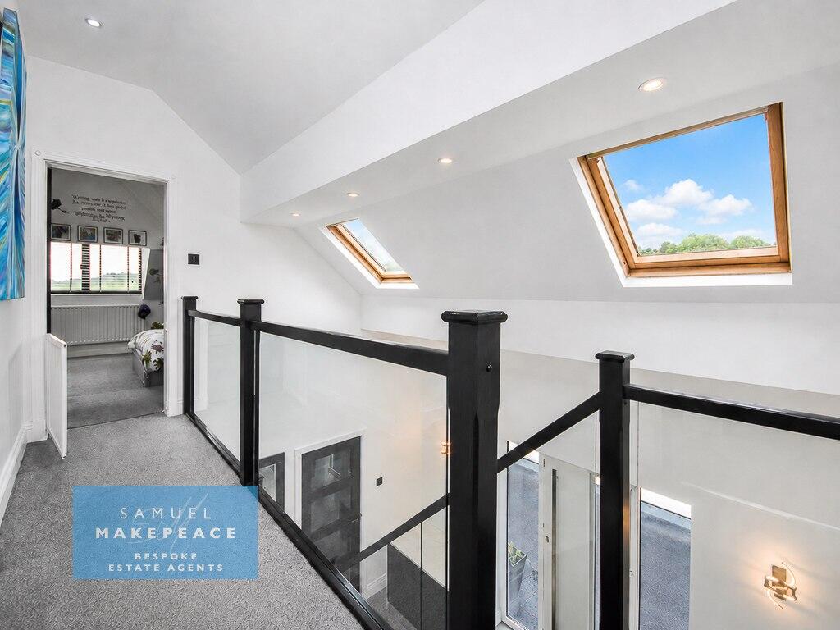
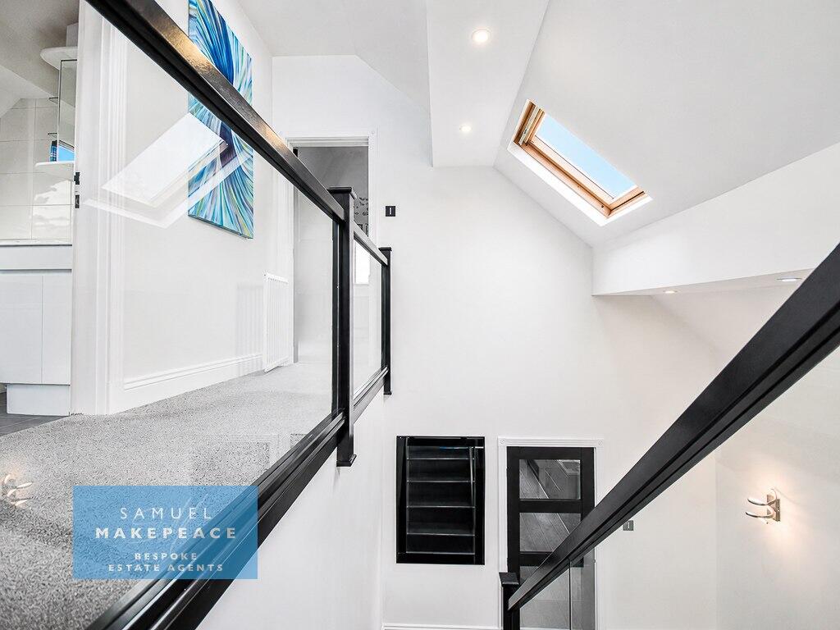
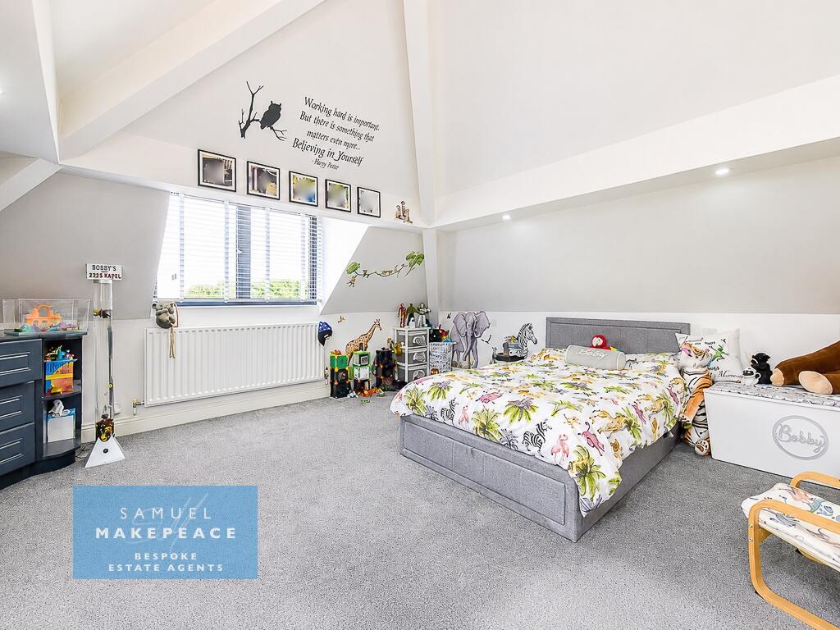
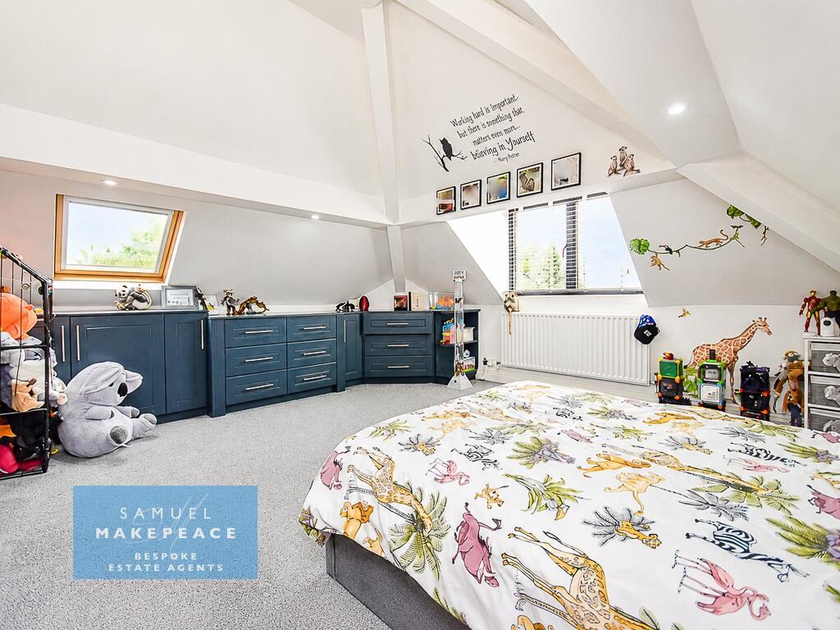
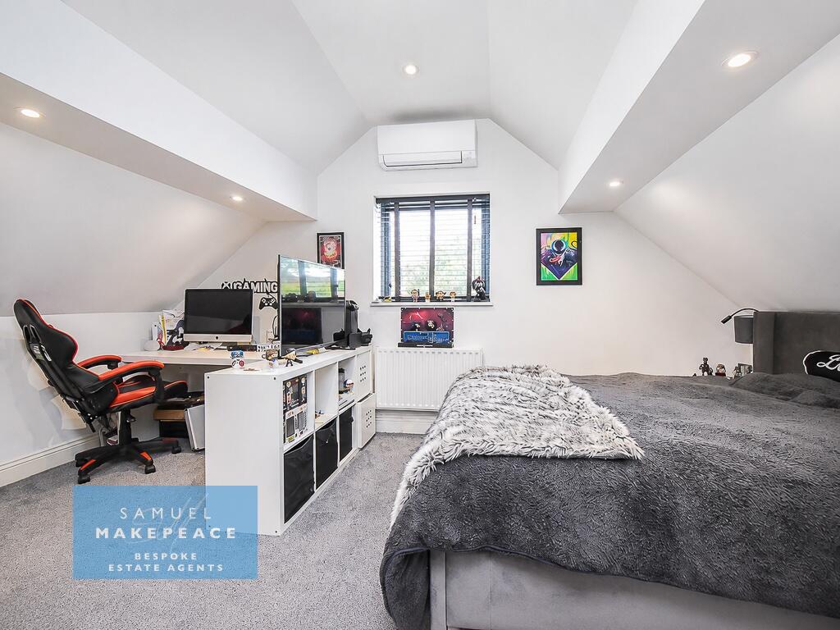
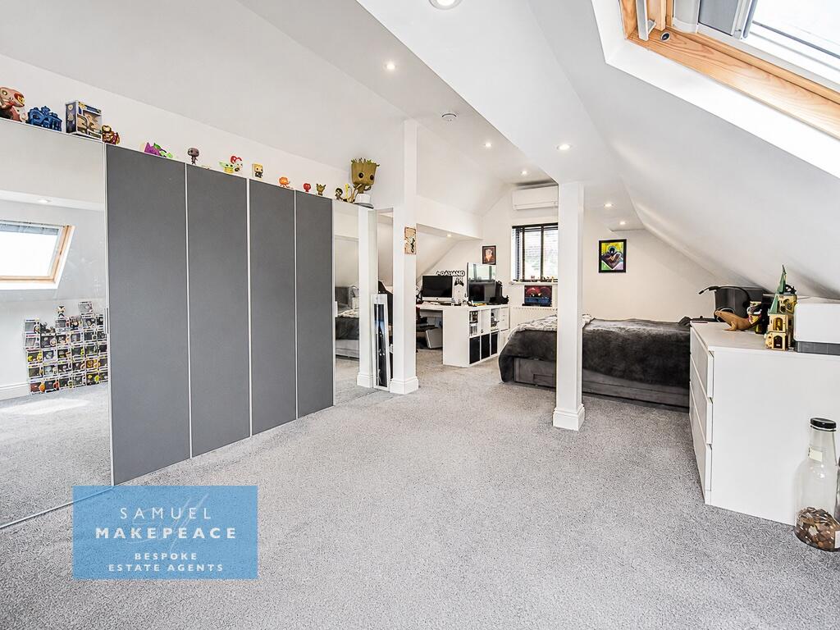
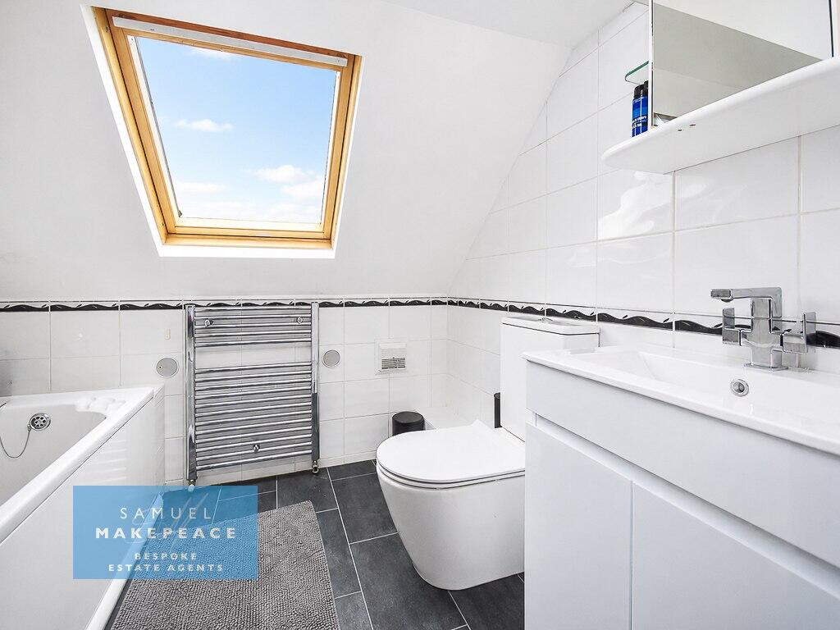
To the first floor, the glass and ash balustrade continues the home’s premium feel, leading to two further bedrooms and an additional bathroom. Bedroom three benefits from an aluminium double glazed window, skylight, eaves storage, air-conditioning unit and radiators, while bedroom four features a skylight, aluminium window and a range of fitted bedroom furniture. The first-floor bathroom completes the accommodation with bath, vanity basin, WC, tiled walls and towel warming radiator.
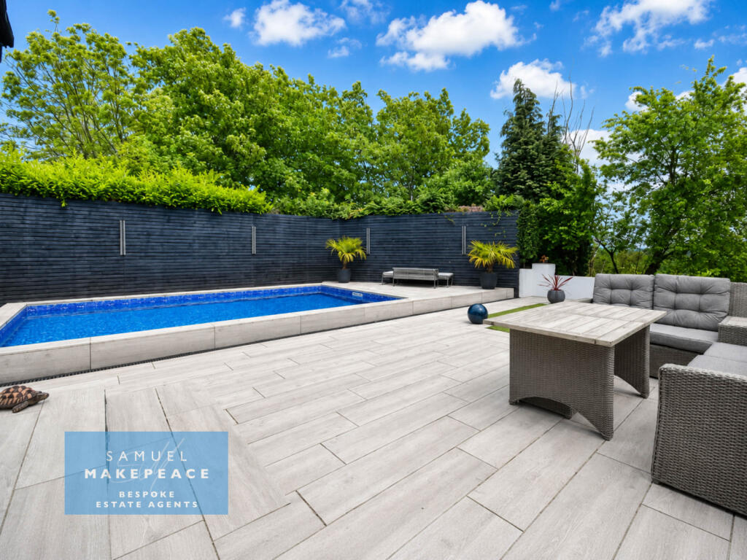
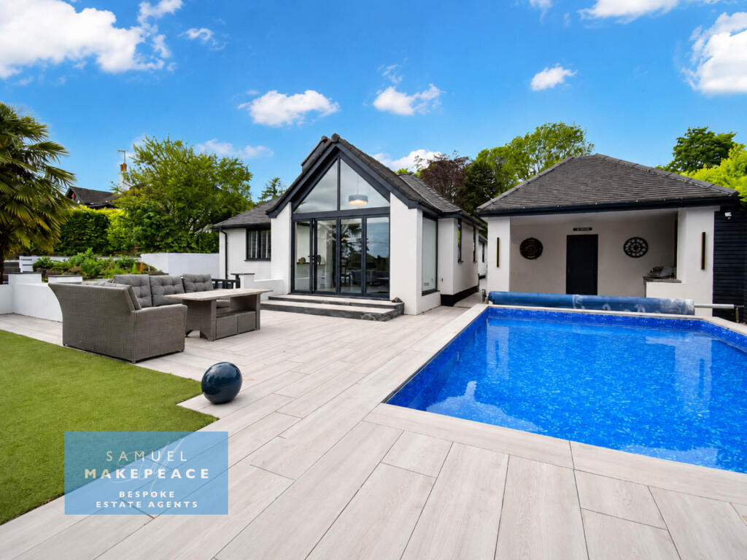
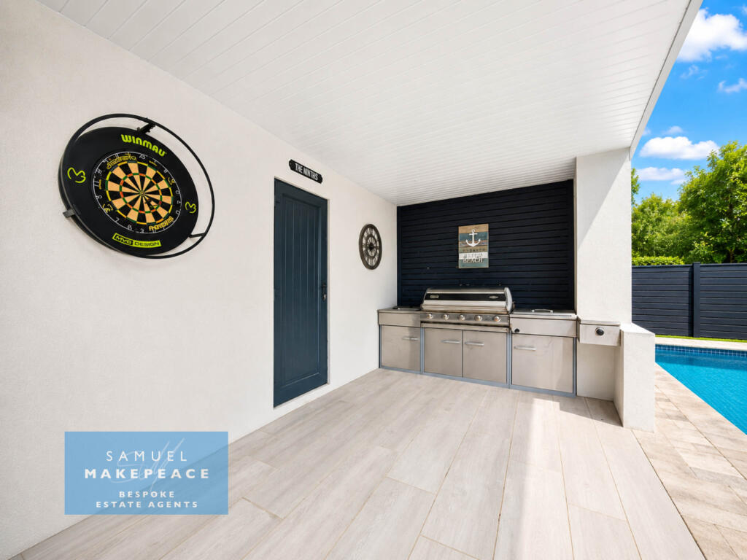
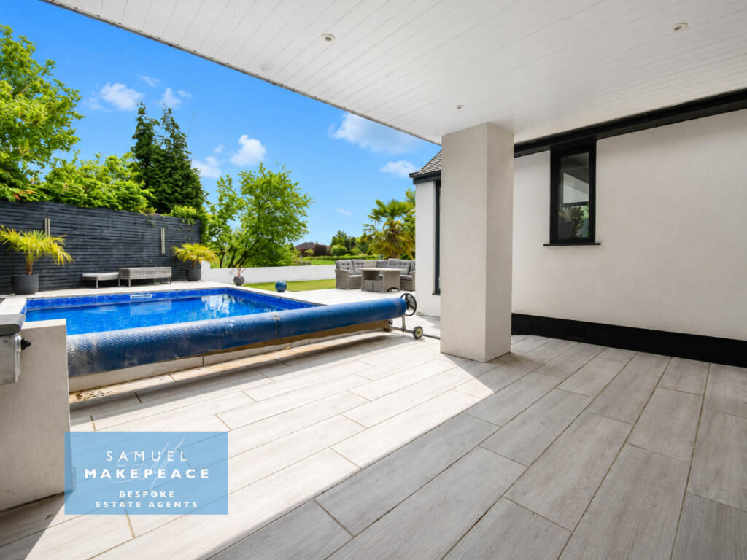
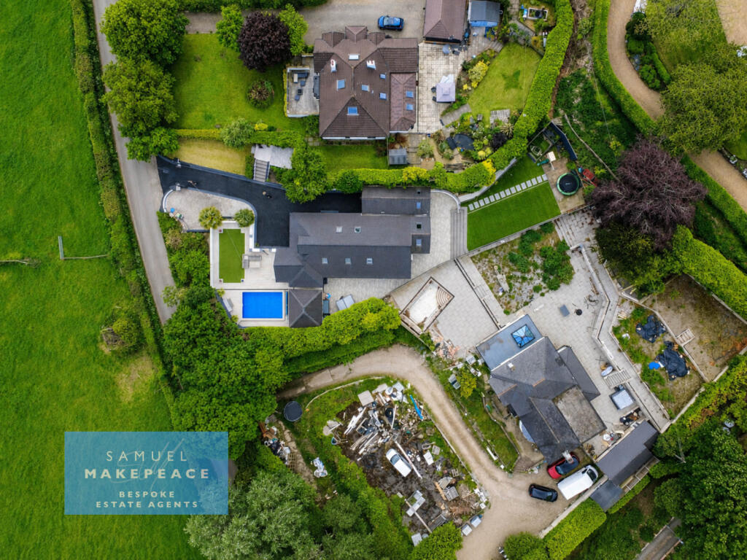
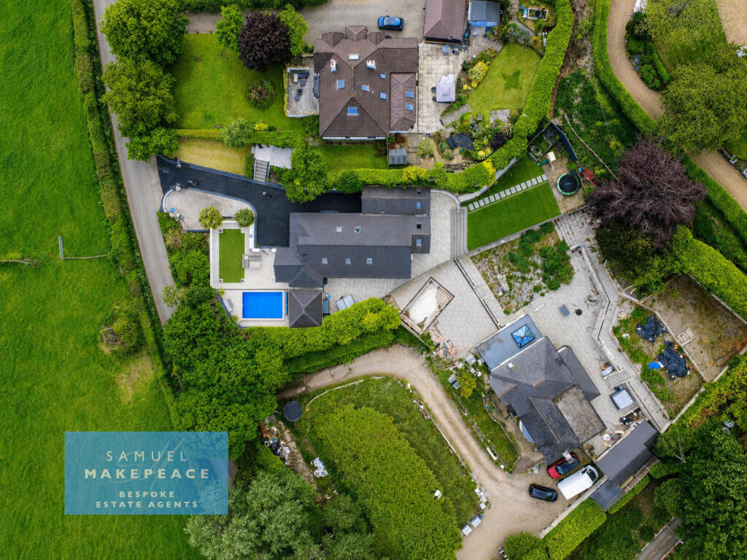
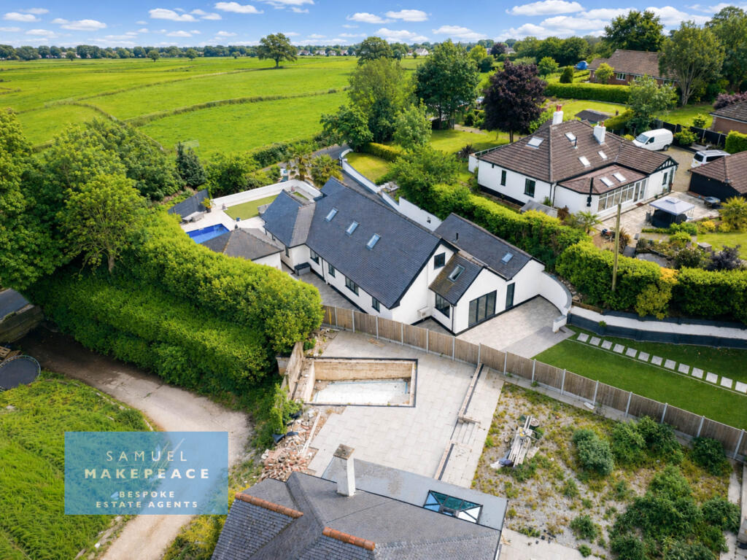
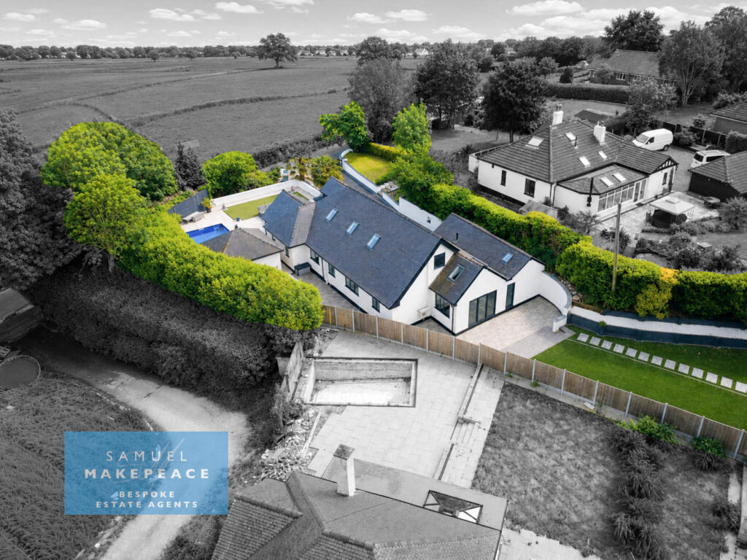
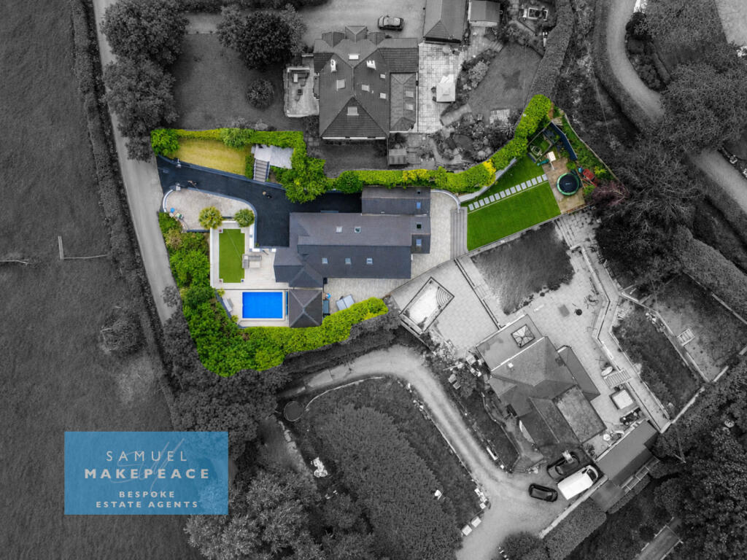
Outside, the lifestyle offering becomes truly special. The front garden includes gated access to the main patio, where artificial lawn and porcelain tiled flooring sweep around the heated open-air swimming pool. Measuring approximately 6m x 4m, the pool is the undeniable centrepiece of the outdoor space — perfect for summer days, evening entertaining and creating a home that feels like a private retreat. The pool room enhances the experience further, with a covered barbecue area, fitted gas barbecue, working sink, shower area, WC and boiler room, making this a garden designed to be used, enjoyed and remembered.
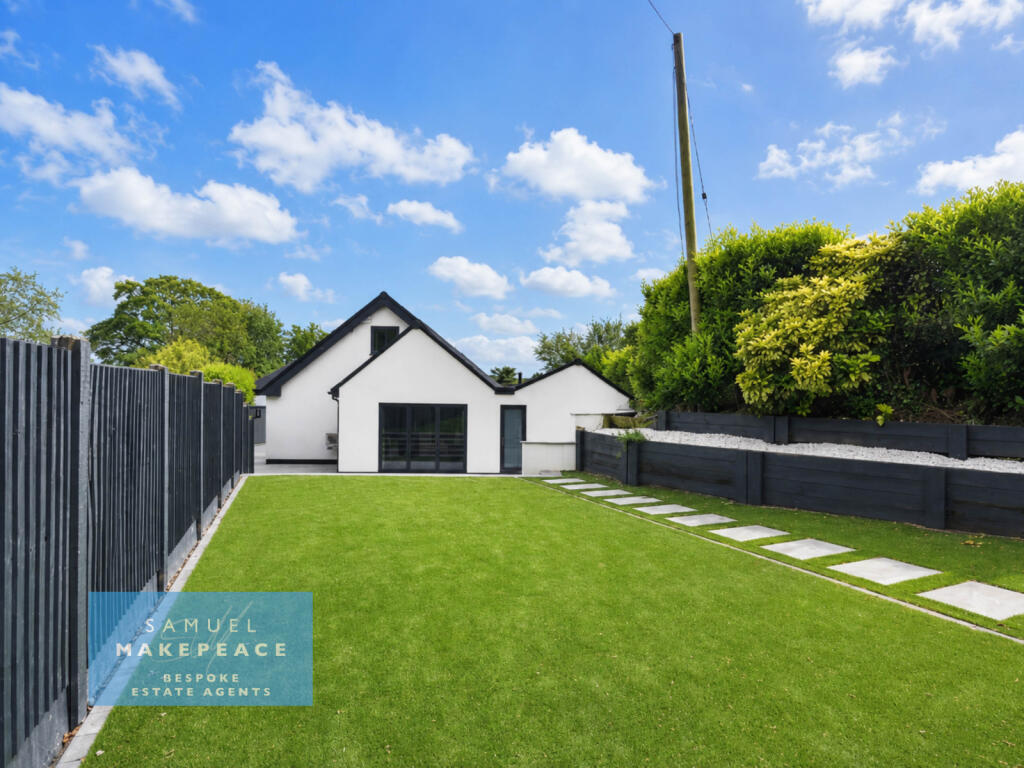
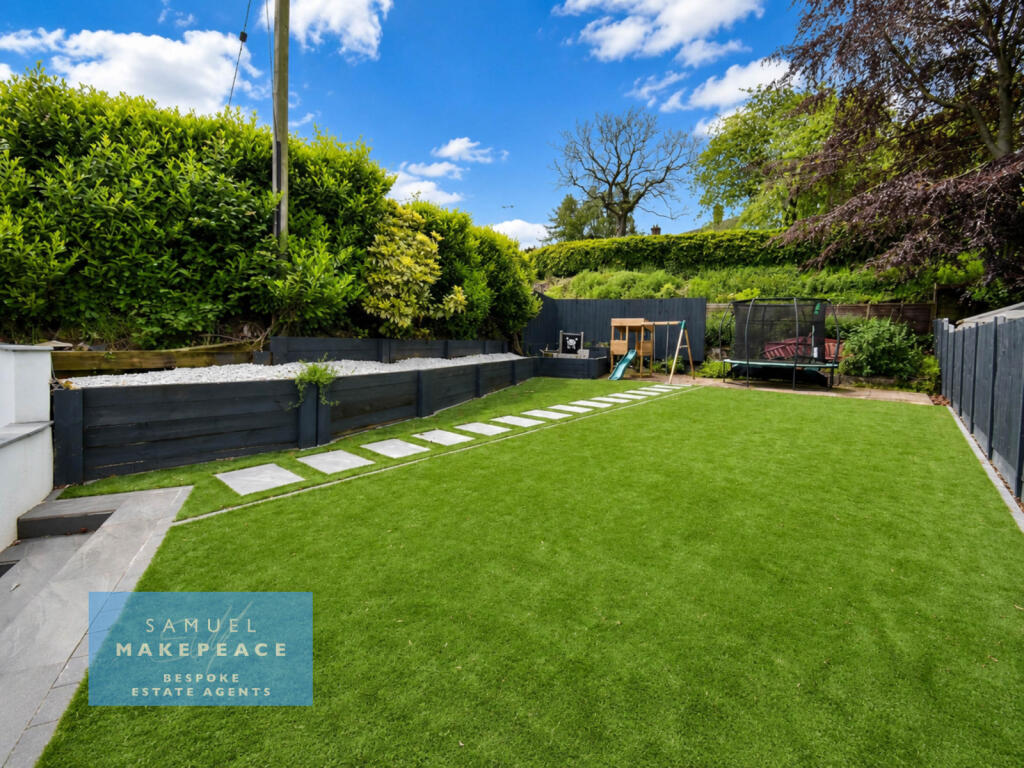
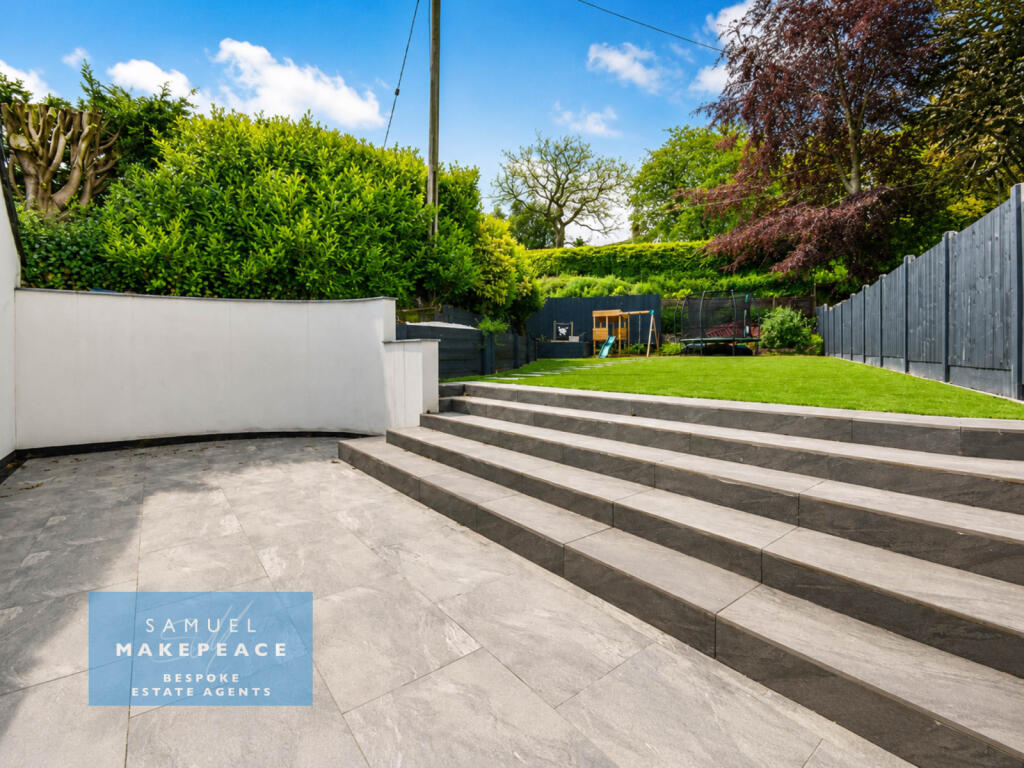
The rear garden continues the theme, with porcelain tiled patio, steps leading to artificial lawn, a play area, flower beds, pebbled borders and mature shrubs. There is also a gym/garage with electric roller door, power, lighting and partly insulated walls, offering further versatility for fitness, storage, hobbies or secure parking.
Set in the charming hamlet of Hanchurch, surrounded by Staffordshire countryside yet exceptionally well connected, this home offers the rare combination of semi-rural living and superb commuter convenience. With Junction 15 of the M6 just a minute away by car, access across the region is effortless, while the property itself provides a private, luxurious sanctuary to come home to.
This is more than a renovated detached house. This is a lifestyle. A home for entertaining, relaxing, working, swimming, hosting and living exceptionally well — all in one of Staffordshire’s most desirable hamlet settings.
Contact Samuel Makepeace Bespoke Estate Agents to book your viewing
Room Details
Ground Floor
Interior
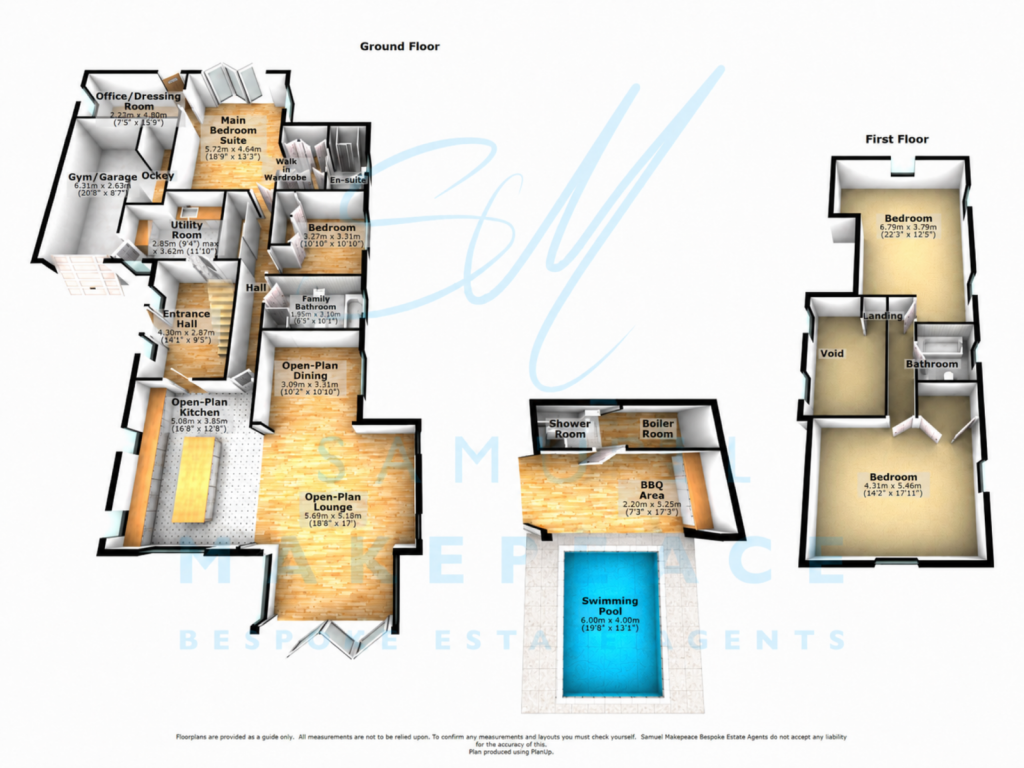
Entrance Hall - Composite insulated front door with double glazed panel, two aluminium double glazed units, glass and black ash open staircase, vertical panelled radiator, marble tiled floor, integrated storage cupboards with marble surrounds.
Open Plan Kitchen – Three aluminium double glazed windows, range of larder, wall and base kitchen cupboard units, Quartz work surfaces with upstands, plus matching breakfast bar with integrated storage, dishwasher and inset one-and-a-half bowl sink, boiling mixer tap, two built-under Bosch ovens, five-ring Bosch induction hob, glass splashback, Faber contemporary cooker hood, integrated Bosch microwave, space for American-style fridge freezer, tiled flooring, underfloor heating.
Open Plan Lounge – Two full-height aluminium double glazed units, apex aluminium double glazed window, aluminium double glazed bifold doors to front garden, slate feature wall, wall-hung fire, tiled flooring, underfloor heating, double glazed floor-mounted door to cellar.
Open Plan Dining Room – Aluminium double glazed window, slate media wall, inset fire, tiled flooring, contemporary radiator.
Wine Cellar – Storage with power and lighting.
Utility Room – Aluminium double glazed unit, range of wall and base cupboard units with integrated washing machine and dryer area, Quartz work surfaces with matching upstands, Belfast sink, marble tiled flooring, contemporary radiator.
Inner Hallway – Fitted wardrobes with mirrored doors, tiled flooring, radiator.
Main Bedroom Suite – Double glazed aluminium bifold doors to garden, aluminium double glazed window unit with integrated blinds, two double glazed skylights, vertical panelled radiator, horizontal panelled radiator, tiled flooring, partly vaulted ceiling.
Walk-In Wardrobe to Main Bedroom – Two sets of fitted wardrobes, tiled flooring.
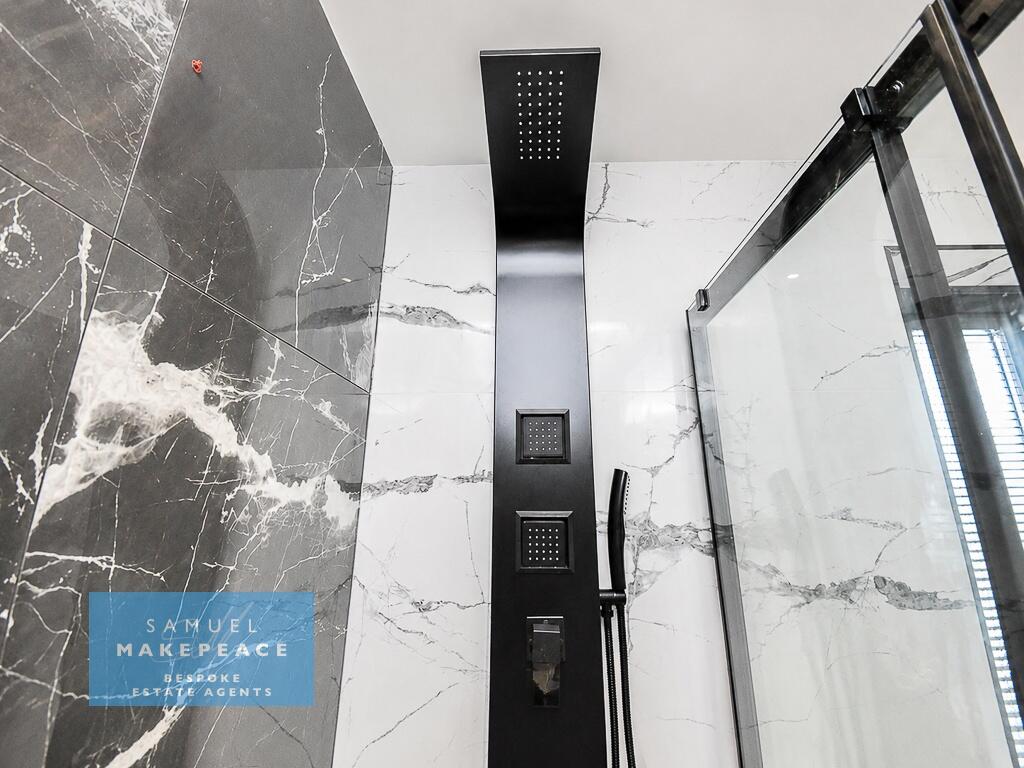
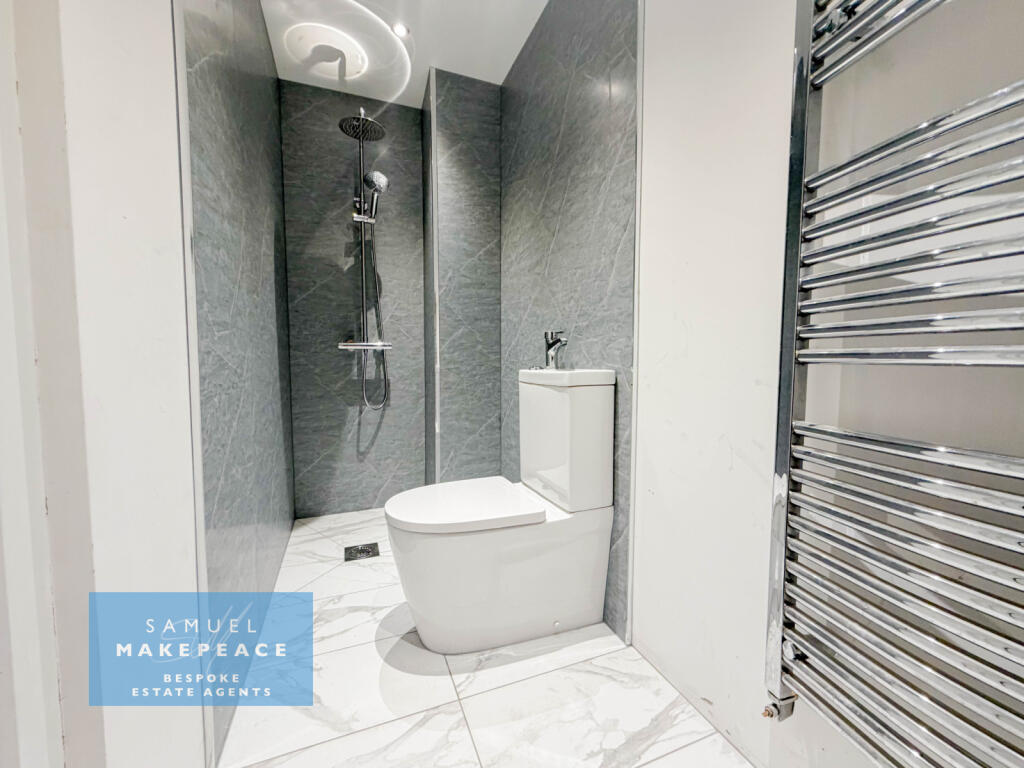
En-Suite Shower Room – Aluminium double glazed window with integrated blinds, double shower cubicle, low-level WC, vanity hand wash unit with marble top, fully tiled marble-effect contrasting walls, tiled marble-effect floor, towel warming radiator, extractor fan.
Office/Dressing Room – Aluminium double glazed door to garden, two double glazed skylights, vertical panelled radiator, tiled flooring.
Bedroom Two – Aluminium double glazed window, laminate wood flooring, fitted wardrobes, radiator.
Family Bathroom – Aluminium double glazed window, shower cubicle, freestanding bath, floor-mounted mixer tap, low-level WC, wall-mounted vanity hand wash basin, fully tiled walls, tiled flooring, underfloor heating, extractor fan.
First Floor
Landing – Two double glazed skylights, glass and ash wooden balustrade.
Bedroom Three – Aluminium double glazed window, double glazed skylight, air-conditioning unit, two radiators, eaves storage.
Bathroom – Double glazed skylight, bath with mixer tap, low-level WC, vanity hand wash basin, tiled walls, towel warming radiator, extractor fan.
Bedroom Four – Double glazed skylight, aluminium double glazed window, range of fitted bedroom furniture, radiator.
Exterior
Gym/Garage – Electric roller door, partly insulated walls, power, lighting.
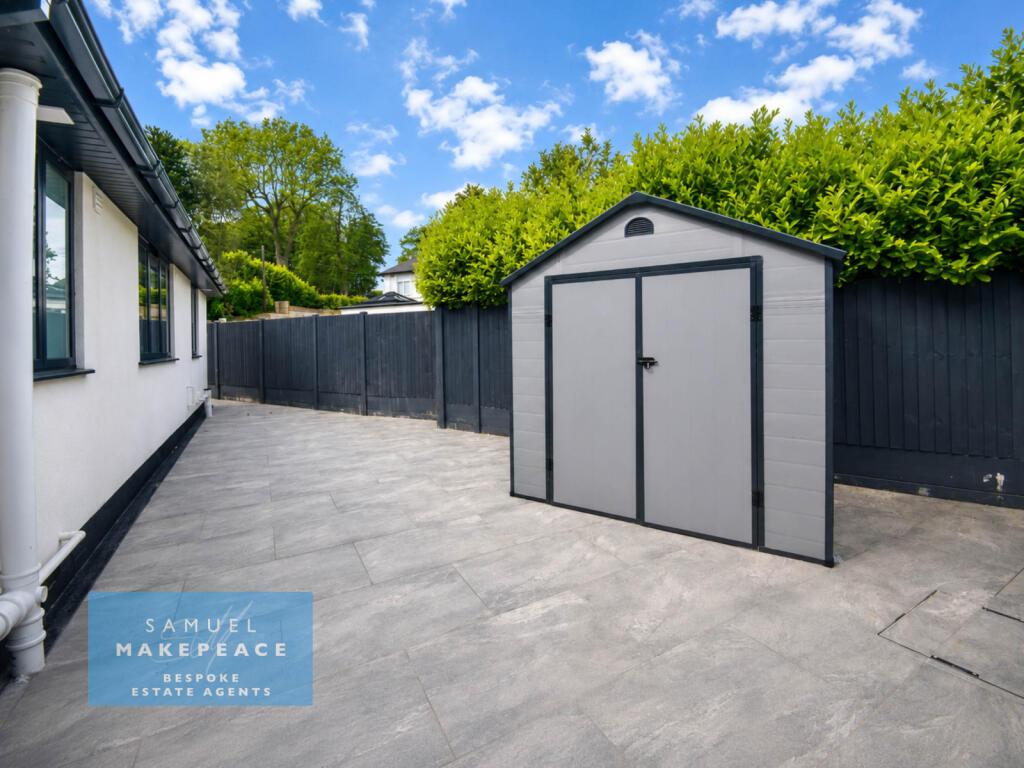
Front Garden – Electric double gated access with intercom, driveway for a multitude of vehicles, patio areas, flowerbeds and lawns, gated access to main patio with artificial lawn and porcelain tiled flooring that stretches around the swimming pool and into the pool house. Gated access providing access to side garden.
Rear Garden – Porcelain tiled patio area with steps to artificial lawn leading to play area with flower beds, pebbled beds and mature shrubs.
Swiiming Pool - Approximately 6 m x 4 m heated open air swimming pool
Pool Room - Covered barbecue area - fitted gas barbecue with working sink and , porcelain entitled floor, sShower area with low level WC and boiler room
MATERIAL INFORMATION
Loft: Insulated and access via eaves
Boiler: Combination
Disclaimer:
All property particulars are provided in good faith and are believed to be accurate to the best of our knowledge at the time of publication. Samuel Makepeace (Newcastle & Stoke) Ltd t/a Samuel Makepeace Bespoke Estate Agents cannot accept any responsibility for any errors, omissions, or misstatements. Prospective purchasers are advised to verify the details independently and should not rely solely on the information provided when making decisions. These particulars remain the property of Samuel Makepeace Bespoke Estate Agents Stoke on Trent, Newcastle Under Lyme & Alsager.
Parking Availability: Yes.
Listed by
Stoke-on-Trent
Samuel Makepeace (Newcastle & Stoke) Ltd
Reference: 88825584
EPC Rating & Upgrade Cost
Current rating: D
Potential rating: C
Inspection date: 26/05/2026
Expiry date: 25/05/2036
Current heating cost: £2,793/year
Potential heating cost: £2,146/year
Est. upgrade cost to C: £30,200
Recommendations
- Cavity wall insulation (£900 - £1,500)
- Floor insulation (solid floor) (£5,000 - £10,000)
- Solar photovoltaic panels, 2.5 kWp (£8,000 - £10,000)
- Wind turbine (£5,000 - £20,000)
Flood risk
Zone: 1
Risk: Low
Job (default Low)
Registered land (INSPIRE)
This location falls inside an HM Land Registry INSPIRE registered freehold polygon.
Plot: ~1,185 m² (0.29 acres)
Source: HM Land Registry INSPIRE Index Polygons.
Floorplans
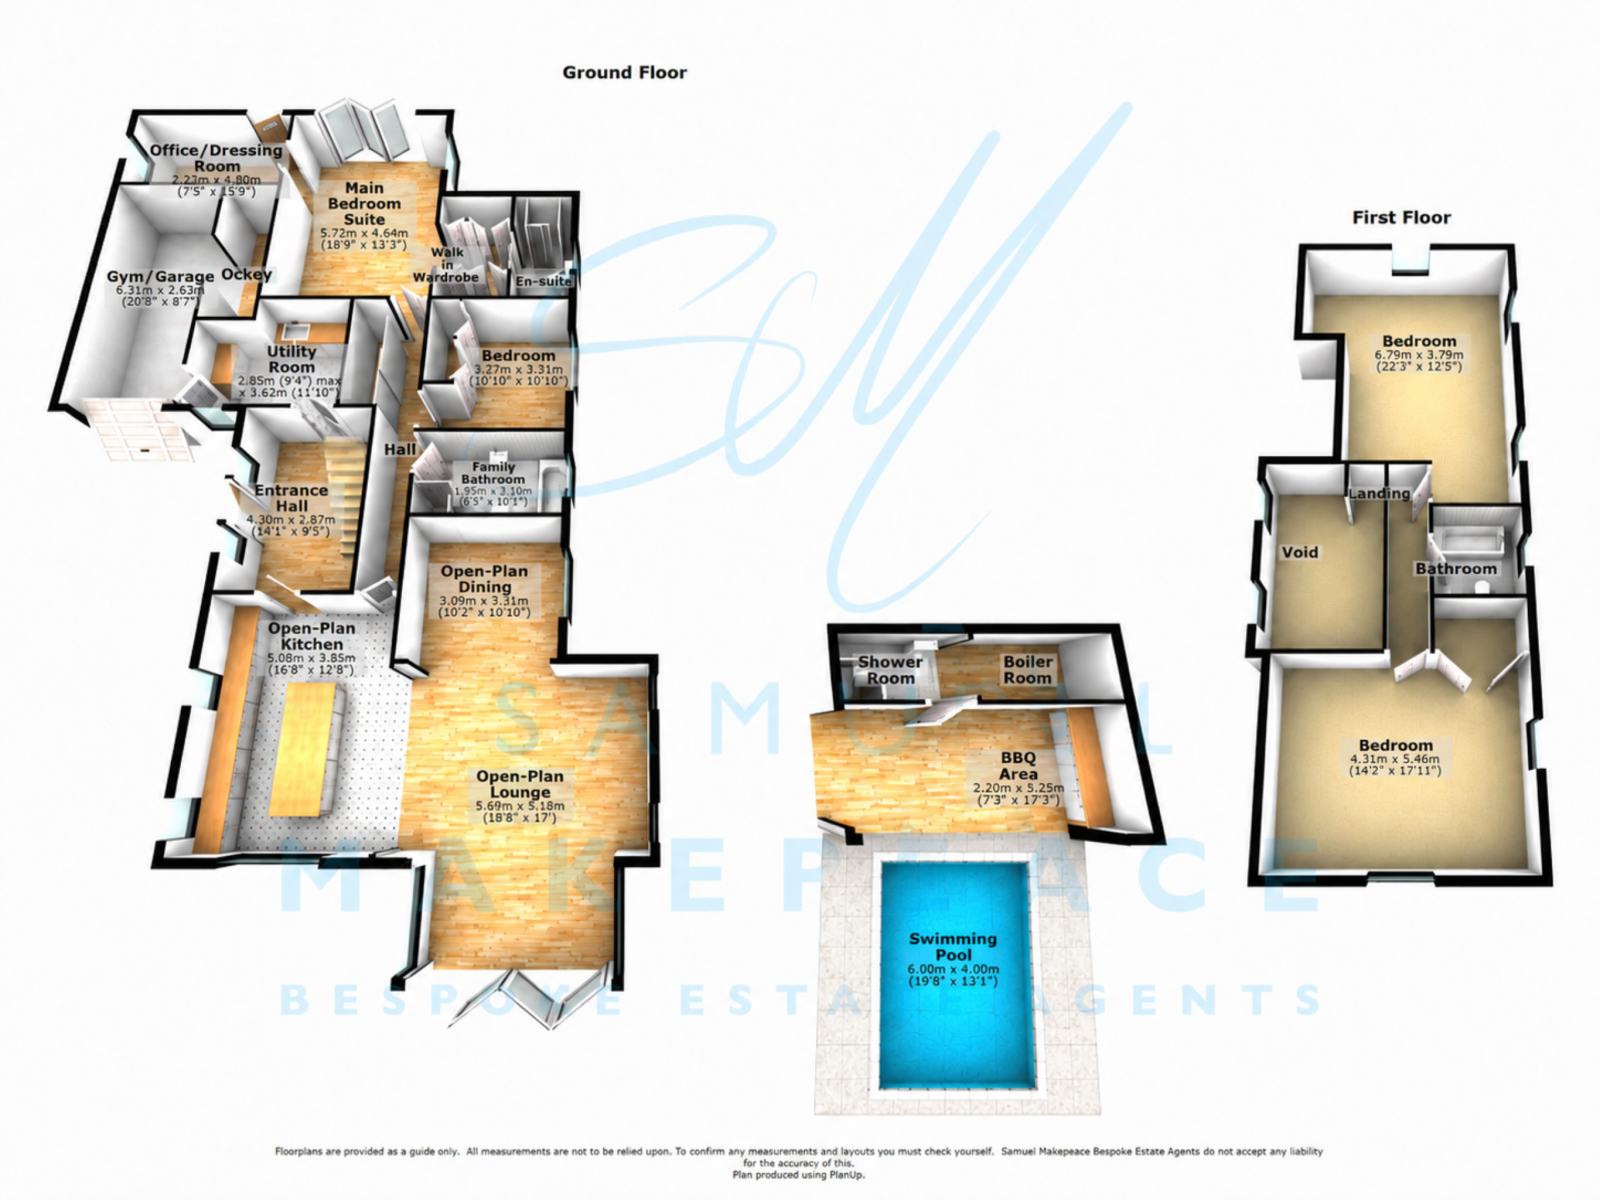
Floor Plan
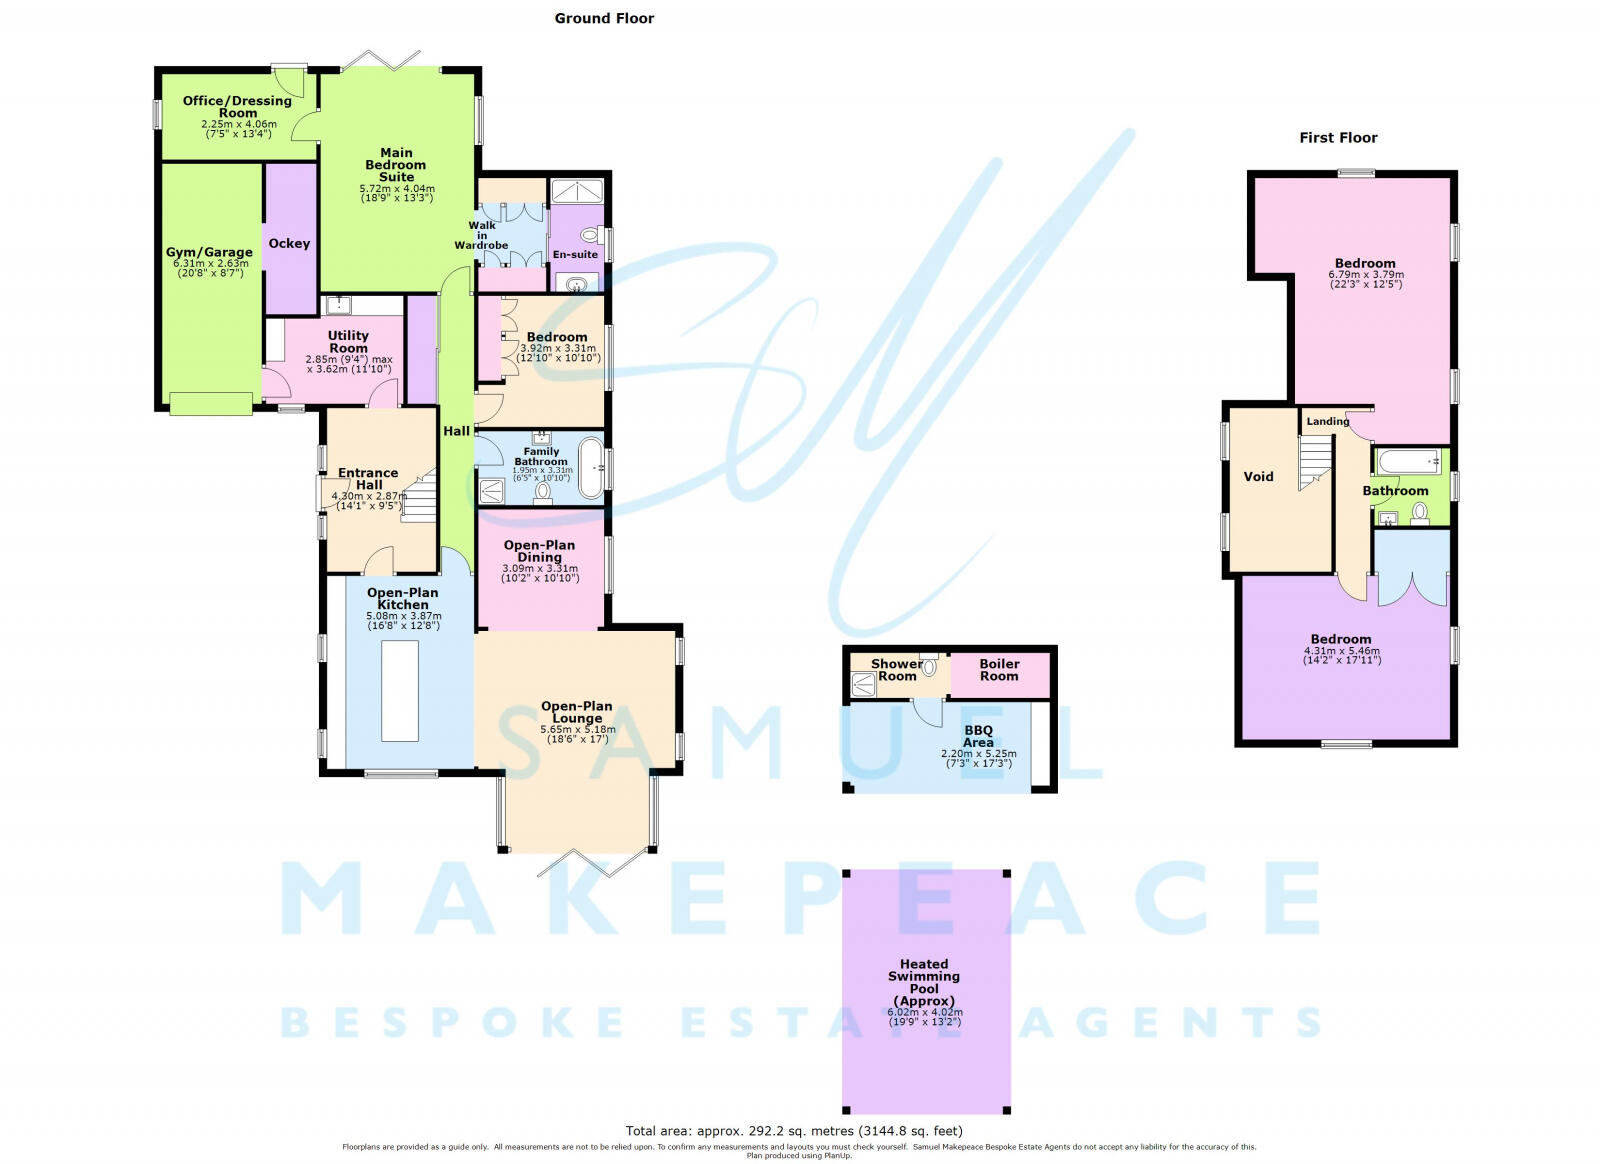
Floor Plan
EPC Graphs
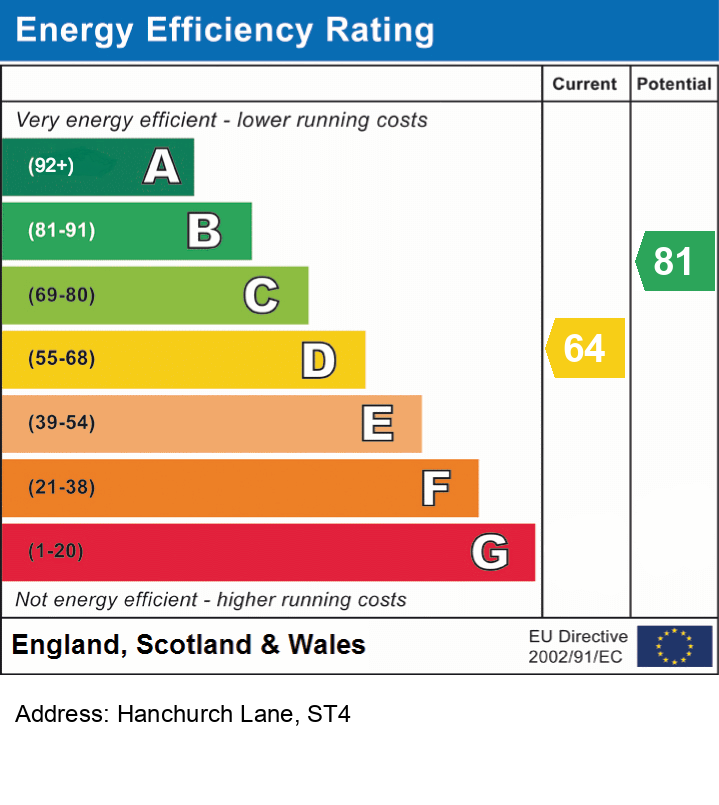
EPC
Price history
109% since 2004
| Event | Date | Price | % change |
|---|---|---|---|
| Listed for sale | — | £800,000 | +70.2% |
| Sold | 18/12/2020 (5 years ago) | £470,000 | +108.9% |
| Sold | 25/06/2004 (22 years ago) | £225,000 | — |
Source: HM Land Registry Price Paid Data. Crown copyright.
Sold Comparables
Sold comparables data is not available for this property.
Capital growth trend
Land Registry outcode average: last 12 months vs 5y and 10y ago (from sold prices).
House Price Index (HM Land Registry — official index, not sold-price averages): Stafford. Series: Detached. As of July 2026.
Rental Range
Estimated market rent for Stafford. Low = conservative, Realistic = average, Optimistic = best case.
Based on Local Authority from postcode lookup → Stafford.
LHA (30th percentile) floor for Staffordshire North: £798/mo (Apr 2025 – Mar 2026)
Location
Address
Hanchurch Lane
Nearby
Nearest stations, universities and amenities (distance from property).
| Type | Name | Distance |
|---|---|---|
| Bus stop | Newcastle Road | 0.3 miles |
| Shop | Co-op Food | 0.9 miles |
| Hospital | North Staffordshire Nuffield Hospital | 1.2 miles |
| Shop | Topiary Tree | 1.3 miles |
| Train station | Trentham Leisure | 1.3 miles |
| Train station | Unknown | 1.6 miles |
| Hospital | Royal Stoke University Hospital | 2.3 miles |
| University | Keele University | 2.8 miles |
| University | University of Buckingham Crewe Campus | 11.7 miles |
Street-level crime
| Category | Count |
|---|---|
| Public order | 6 |
| Violence and sexual offences | 4 |
| Anti-social behaviour | 1 |
| Burglary | 1 |
| Other crime | 1 |
| Other theft | 1 |
| Vehicle crime | 1 |
| Total incidents | 15 |
Within 1 mile during Aug 2026. Source: data.police.uk (England & Wales).
Schools nearby
Nearest open schools with Ofsted ratings (England). Closed schools are not shown. Data from Get Information about Schools and Ofsted.
| Name | Type | Distance | Ofsted |
|---|---|---|---|
| Priory CofE Academy | Primary | 1.3 miles | Good — 4 Jun 2015 |
| Clayton Hall Academy | Secondary | 1.3 miles | Good — 18 Mar 2024 |
| Trentham Academy | Secondary | 1.4 miles | Good — 30 Nov 2021 |
| Our Lady and St Werburgh's Catholic Primary School | Primary | 1.4 miles | Good — 11 Apr 2014 |
| St Teresa's Catholic (A) Primary School | Primary | 1.4 miles | Good — 5 May 2017 |
Rental Comparables
Residential lets from OpenRent and Rightmove for the area (same bedroom count). Use to validate rent estimates. Student lets are excluded.
| Title | Rent | Beds | Distance | As seen on |
|---|---|---|---|---|
| Top Lane, Beech, Stoke-On-Trent | £5,000/mo | — | 2.11 miles | Rightmove |
| Ulster Terrace, Stoke-on-Trent, Staffordshire, ST4 | £1,700/mo | 4 | 2.19 miles | Rightmove |
| Harold Hines Way, Stoke-On-Trent, ST4 | £1,700/mo | 4 | 2.19 miles | Rightmove |
| Lychgate Close, Stoke, Stoke-on-Trent | £1,500/mo | 4 | 2.26 miles | Rightmove |
| Wellbury Close, Trentham, Stoke-on-Trent | £1,500/mo | 4 | 2.31 miles | Rightmove |
| Princes Road, Penkhull | £395/mo | — | 2.78 miles | Rightmove |
| Newton Street, Stoke On Trent, Staffordshire, ST4 | £2,095/mo | 4 | 3.27 miles | Rightmove |
| Leek Road, Shelton, Stoke-On-Trent, ST4 | £1,000/mo | 4 | 3.54 miles | Rightmove |
Average rent: £1,861/mo (8 listings)
Rent-driven metrics
Based on OpenRent comparables.
- Rent ratio — Monthly rent ÷ purchase price (1% rule). 1%+ = strong, 0.8–1% = okay, <0.8% = weak for cashflow.
- Max investor price — Rent ÷ 0.8%; the price at which rent would be 0.8% of price (Stoke-style target).
- Target investor price — Rent ÷ 1%; the price at which rent would be 1% of price (strong cashflow band).
- Gross yield — Annual rent as % of purchase price (no costs).
- Cost-to-rent — Price ÷ annual rent (from OpenRent comparables). Under 14× = strong, 14–16× = acceptable, 17×+ = compressed.
- Cashflow — Rent minus mortgage, 10% maintenance, £25/mo compliance. Assumes 75% LTV, 3.95% APR (5yr fixed), 25yr term.
- ROI — Annual profit ÷ cash in (deposit + 4% purchase costs).