2 SPRINGFIELD DRIVE
PRESTON, WARTON, LANCASHIRE PR4 1FP
£314,950
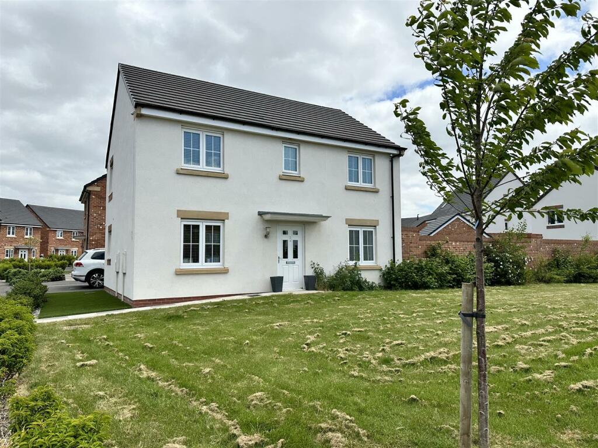
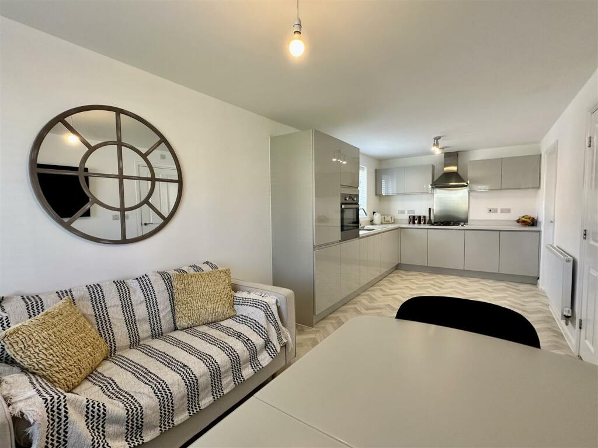
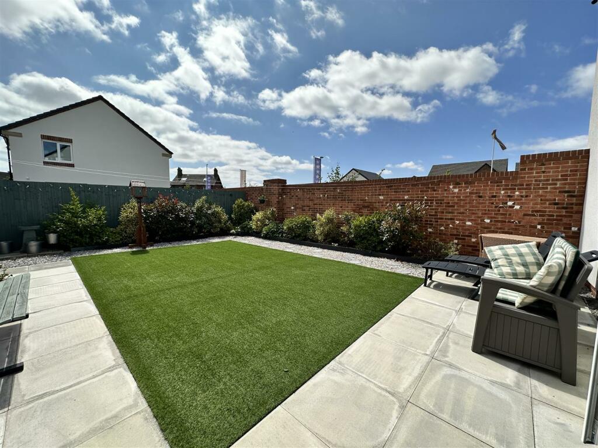
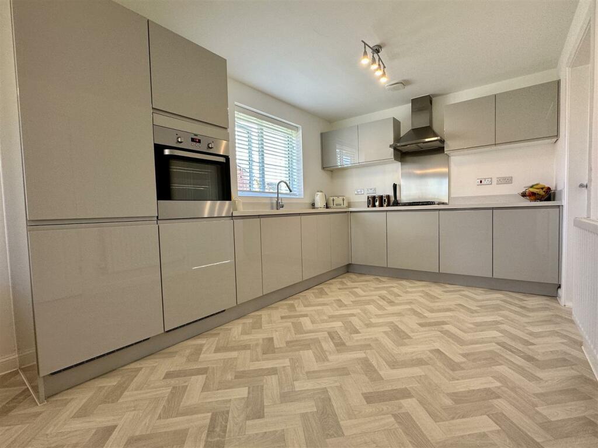
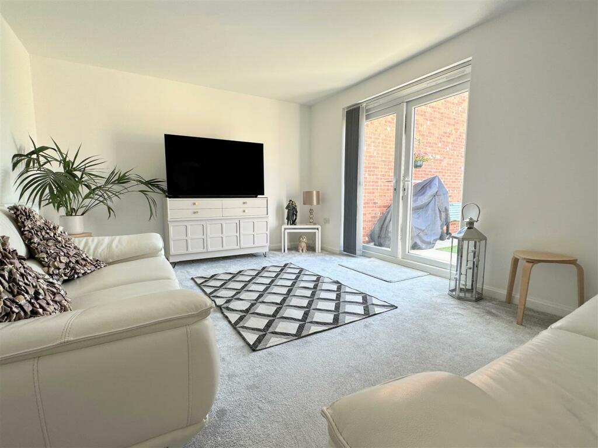
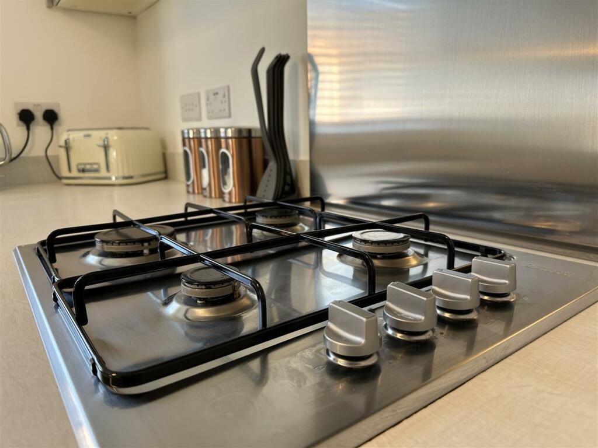
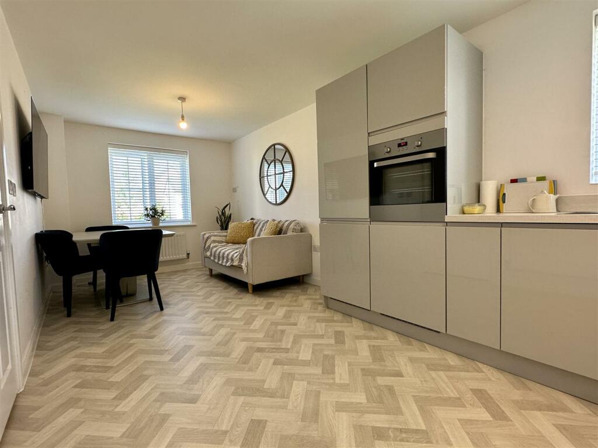
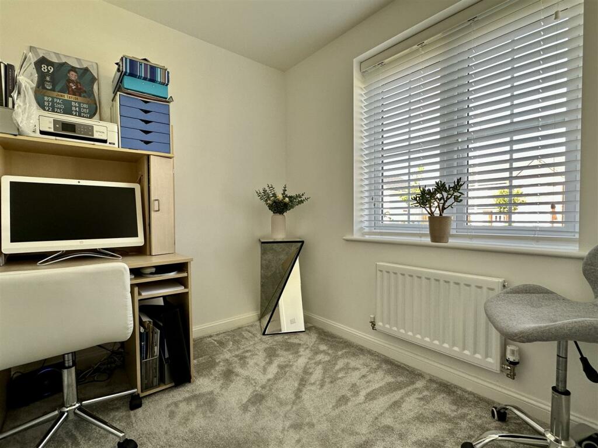
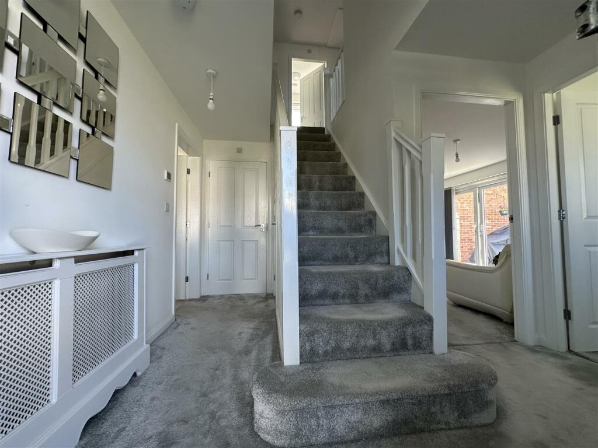
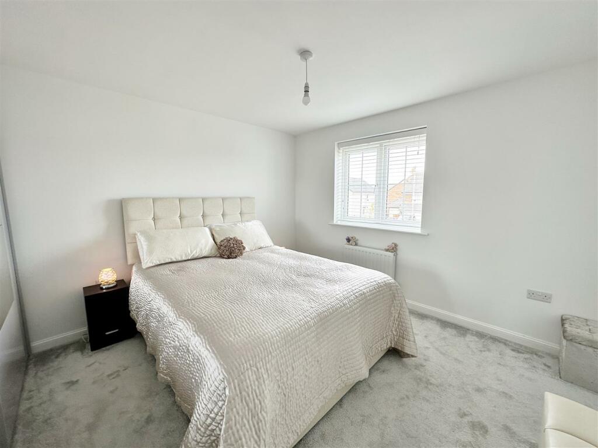
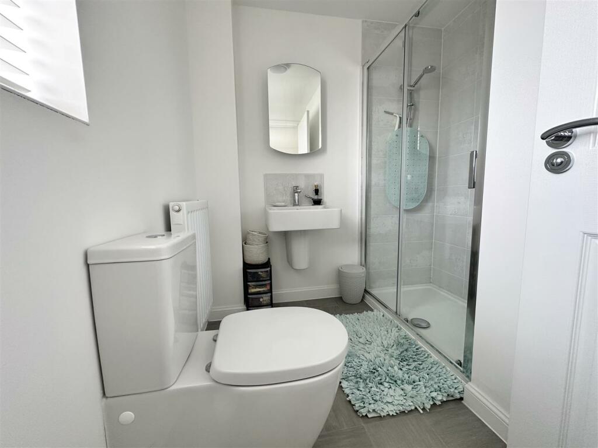
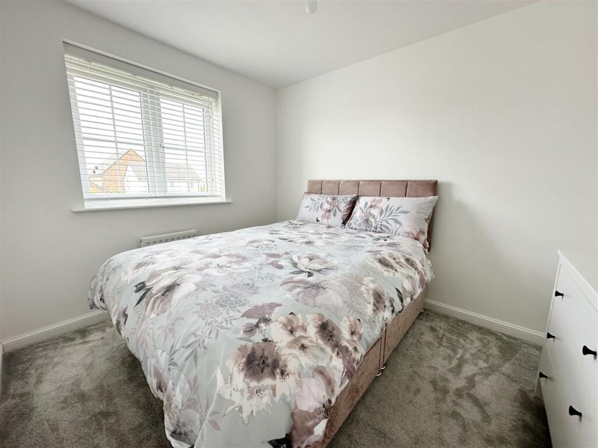
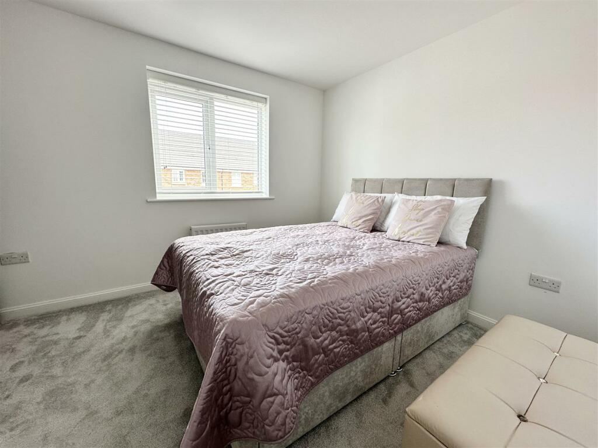
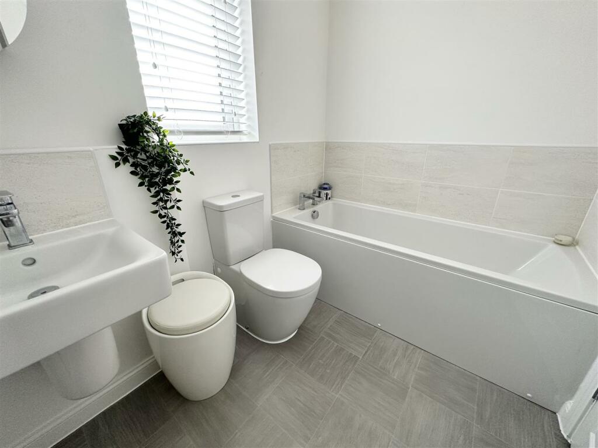
Photo 1 DINING-KITCHEN OUTSIDE Photo 4 LOUNGE Photo 6 DINING-KITCHEN STUDY/PLAY ROOM CENTRAL ENTRANCE HALL BEDROOM SUITE ONE EN SUITE SHOWER ROOM/WC BEDROOM TWO BEDROOM THREE BATHROOM/WC
/ 14
Property details
Tenure
FREEHOLD
Council tax band
E
Last sold
£313,500 Nov 2023
Local average
£391,224 (-19.5%)
Deprivation
Decile 6 (17,712 of 33,755)
Street crime
25 incidents within 1 mile (May 2026)
Key features
- Modern Detached House
- Two Reception Rooms
- Fitted Dining Kitchen
- Utility & Cloaks/WC
- Four Bedrooms
- En Suite Shower/WC & Bathroom/WC
- South Facing Rear Garden
- Garage & Off Road Parking
- Gas CH & Double Glazing
- Freehold & EPC Rating B
Additional details
- Parking
- Yes
- Garden
- Yes
Description
Viewing strongly recommended.
Ground Floor -
Central Entrance Hall - Approached through an outer door with obscure double glazed panels. Central staircase leads off with white spindled balustrade. Under stair store cupboard. Panel radiator.
Cloaks/Wc - 1.93m x 1.80m (6'4 x 5'11) - With two piece 'Ideal' suite comprising: pedestal wash hand basin with offset chrome mixer taps and splash back tiling and low level WC. Panel radiator. Ceiling extractor fan.
Study/Play Room - 2.31m x 2.06m (7'7 x 6'9) - Very useful study or play room with double glazed window with side opening light overlooking the front garden. Panel radiator.
Lounge - 4.80m x 3.45m (15'9 x 11'4) - Spacious well appointed principle reception room with double opening, double glazed doors overlook and give access to the very private south facing rear garden. Two panel radiators. Television aerial point.
Dining-Kitchen - 7.01m x 2.77m (23' x 9'1) - Spacious well appointed FAMILY dining kitchen with an excellent selection of wall and floor mounted cupboards and drawers. Laminate working surfaces. Inset one and a half bowl single drainer stainless steel sink unit with chrome mixer tap. Built in Zanussi appliances comprise: fan assisted automatic electric oven. Four ring gas hob with stainless steel surround and matching splash back and illuminated extractor canopy above. Integrated dishwasher. Built in fridge and freezer. Two double glazed windows overlook the front and side elevations and have single opening lights. Two panel radiators. Television aerial lead. Ceiling extractor fan.
Utility Porch - 1.93m x 1.80m (6'4 x 5'11) - With matching base cupboards and laminate working surfaces. Plumbing facilities for automatic washing machine. Wall mounted Baxi central heating boiler. Obscure double glazed outer door. Panel radiator. Ceiling extractor fan.
First Floor - Approached from the previously described staircase leading to a central landing. Panel radiator. Access to loft. Airing cupboard with insulated hot water cylinder.
Bedroom Suite One - 3.78m x 3.51m (12'5 x 11'6) - Very spacious principle double bedroom with double glazed window with side opening light overlooks the front garden. Panel radiator.
En Suite Shower Room/Wc - 2.24m x 2.03m (7'4 x 6'8) - Good sized three piece white suite comprises: step in tiled shower compartment with a plumbed shower and sliding outer door. Fixture wash hand basin with chrome mixer tap and splash back tiling. The suite is completed by a low level WC. Panel radiator. Obscure double glazed opening outer window. Ceiling extractor fan.
Bedroom Two - 3.76m x 2.79m (12'4 x 9'2) - Well planned second double bedroom. Double glazed window with side opening light overlooks the front garden. Panel radiator.
Bedroom Three - Large third double bedroom with double glazed window with side opening light overlooks the side elevation. Panel radiator.
Bedroom Four - 3.07m x 2.44m (10'1 x 8') - Fourth double bedroom with double glazed window with side opening light enjoying views of the south facing garden. Panel radiator.
Bathroom/Wc - 3.05m x 1.70m (10' x 5'7) - White four piece suite comprises: panelled bath with chrome mixer taps and splash back tiling. Step in tiled shower compartment with a plumbed shower and sliding outer door. Fixture wash hand basin with chrome mixer tap and splash back tiles. The suite is completed by a low level WC. Obscure double glazed opening outer window. Double panel radiator.
Central Heating - The property enjoys the benefit of gas fired central heating from a wall mounted Baxi boiler serving panel radiators and domestic hot water.
Double Glazing - Where previously described the windows have uPVC DOUBLE GLAZED units.
Outside - To the front of the property there is a large lawned garden with newly planted shrub hedging and having paved pathways to the canopied front door with external light. To the side of the property there is artificial grass with shrub front borders and having outside gas and electric meters.
Long driveway offering parking for 3 plus cars with outside tap and security lighting and leading to the brick garage.
To the immediate rear of the property there is a delightful SOUTH FACING garden laid for ease of maintenance with centre artificial grass and concrete flagged and stone chipped borders with maturing shrub and flower beds.
Garage - Brick constructed garage with up & over door and having power and light supplies connected.
Tenure Freehold/Council Tax - The site of the property is held Freehold. Council Tax Band E
Maintenance - A management company has been formed to administer and control outgoing expenses to common parts. A figure to be confirmed.
Location - This modern four bedroom detached property constructed by Miller Homes is situated off Church Road within minutes to the centre of Warton with it's two primary schools and shopping and community centre. Warton is situated within approx 5 minutes driving distance to Lytham and is very convenient for BAE offices. Wrea Green village is also within a couple of minutes driving distance.
Viewing strongly recommended.
Internet & Email Address - All properties being sold through John Ardern & Company can be accessed and full colour brochures printed in full, with coloured photographs, on the internet: rightmove.com, onthemarket.com, Email Address:
The Guild - John Ardern & Company are proud to announce that we have been appointed as the only Estate Agent practice in the South Fylde to be appointed as members of 'The Guild of Property Professionals'. As well as a network of carefully chosen independent Estate Agents throughout the UK, we now have an associated London office, 121 Park Lane, Mayfair with our own dedicated telephone number: - . Outside the office, there are four touch screens enabling interested clients to access all our displayed properties. The website address is
Viewing The Property - Strictly by appointment through 'John Ardern & Company'.
Property Misdescription Act - John Ardern & Company for themselves and their clients declare that they have exercised all due diligence in the preparation of these details but can give no guarantee as to their veracity or correctness. Any electrical or other appliances included have not been tested, neither have drains, heating, plumbing and electrical installations. All purchasers are recommended to carry our their own investigations before contract. Details Prepared June 2023
Listed by
Lytham
John Ardern Estate Agents
Reference: 136159898
EPC Rating & Upgrade Cost
Fetching EPC data… Refresh this page in a moment.
Flood risk
Zone: 1
Risk: Low
Job (default Low)
Floorplans
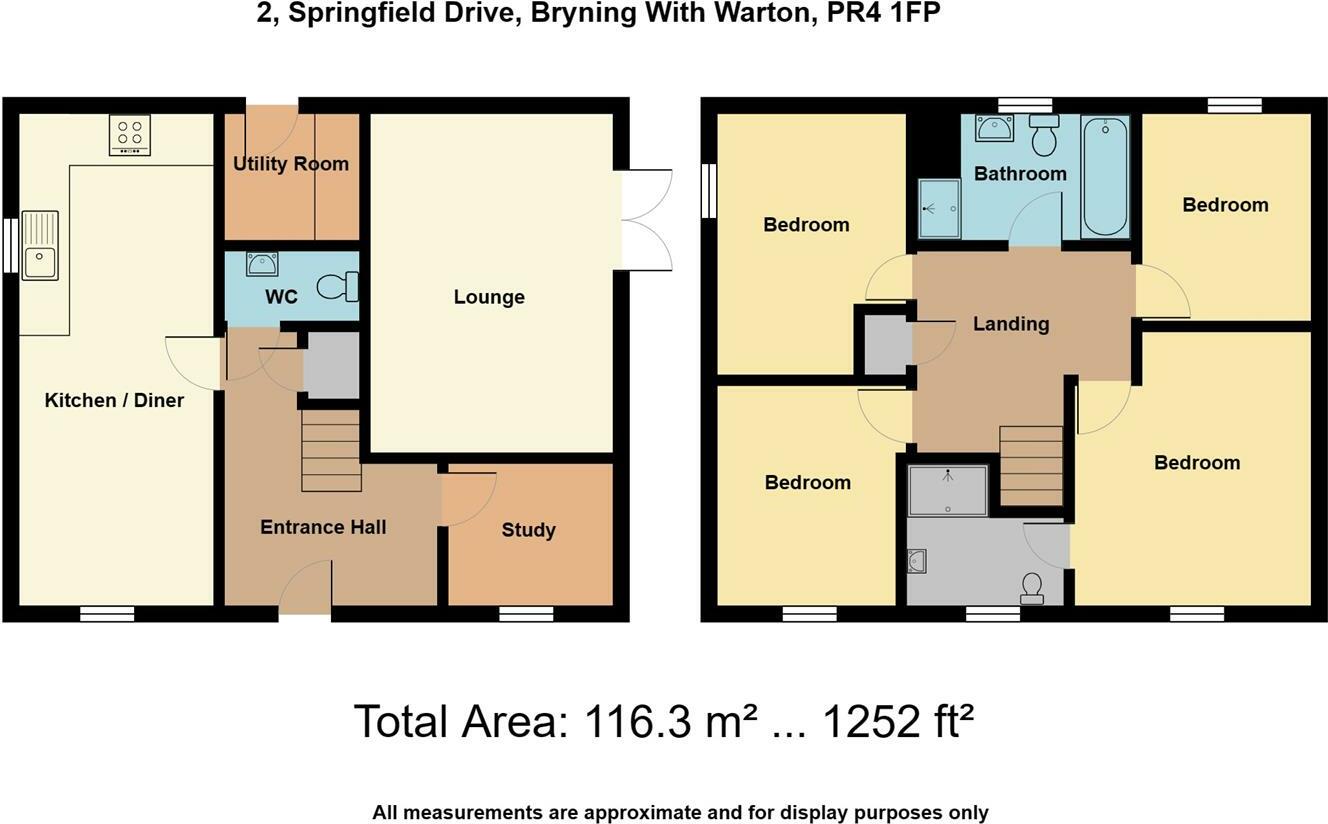
2, Springfield Drive, Bryning With Warton, PR4 1FP
EPC Graphs
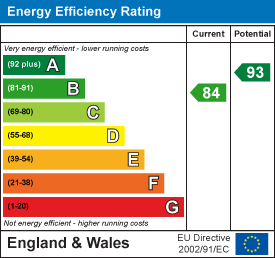
EE Rating
Price history
12% since 2021
| Event | Date | Price | % change |
|---|---|---|---|
| Sold | 15/11/2023 (2 years ago) | £313,500 | +12% |
| Sold | 30/04/2021 (5 years ago) | £279,995 | — |
Source: HM Land Registry Price Paid Data. Crown copyright.
Sold Comparables
Same street and nearby sales within 0.25 miles (last 5 years). Data from Land Registry Price Paid.
| Address | Price | Date | Type |
|---|---|---|---|
| 9 PRIMROSE CLOSE, WARTON, PRESTON, FYLDE, LANCASHIRE, PR4 1EN | £263,000 | 09/12/2025 | Detached |
| 3 PRIMROSE CLOSE, WARTON, PRESTON, FYLDE, LANCASHIRE, PR4 1EN | £238,000 | 27/11/2025 | Detached |
| 34 CHURCH ROAD, WARTON, PRESTON, FYLDE, LANCASHIRE, PR4 1BD | £475,000 | 24/04/2025 | Detached |
| 23 CHURCH ROAD, WARTON, PRESTON, FYLDE, LANCASHIRE, PR4 1BD | £372,500 | 20/03/2025 | Detached |
| 1 CHANCEL DRIVE, WARTON, PRESTON, FYLDE, LANCASHIRE, PR4 1FW | £254,950 | 29/11/2023 | Detached |
| Same street 16 SPRINGFIELD DRIVE, WARTON, PRESTON, FYLDE, LANCASHIRE, PR4 1FP | £155,000 | 20/10/2023 | Semi-detached |
| 60 CHURCH ROAD, WARTON, PRESTON, FYLDE, LANCASHIRE, PR4 1BD | £542,500 | 21/07/2023 | Detached |
| 63 CHURCH ROAD, WARTON, PRESTON, FYLDE, LANCASHIRE, PR4 1BD | £375,000 | 17/07/2023 | Detached |
| 27 CHANCEL DRIVE, WARTON, PRESTON, FYLDE, LANCASHIRE, PR4 1FW | £300,000 | 19/04/2023 | Detached |
| 30 TENNYSON AVENUE, WARTON, PRESTON, FYLDE, LANCASHIRE, PR4 1BL | £287,000 | 13/04/2023 | Detached |
| 73 HARBOUR LANE, WARTON, PRESTON, FYLDE, LANCASHIRE, PR4 1YB | £388,000 | 09/12/2022 | Detached |
| 57 HARBOUR LANE, WARTON, PRESTON, FYLDE, LANCASHIRE, PR4 1YB | £255,000 | 25/11/2022 | Detached |
| 56 CHURCH ROAD, WARTON, PRESTON, FYLDE, LANCASHIRE, PR4 1BD | £355,000 | 23/09/2022 | Detached |
| 1 MAPLE GROVE, WARTON, PRESTON, FYLDE, LANCASHIRE, PR4 1DQ | £230,000 | 07/09/2022 | Detached |
| 40 BLACKFIELD GARDENS, WARTON, PRESTON, FYLDE, LANCASHIRE, PR4 1FH | £307,995 | 31/08/2022 | Detached |
| 21 CHANCEL DRIVE, WARTON, PRESTON, FYLDE, LANCASHIRE, PR4 1FW | £320,000 | 26/08/2022 | Detached |
| 38 BLACKFIELD GARDENS, WARTON, PRESTON, FYLDE, LANCASHIRE, PR4 1FH | £307,995 | 26/08/2022 | Detached |
| Same street 16 SPRINGFIELD DRIVE, WARTON, PRESTON, FYLDE, LANCASHIRE, PR4 1FP | £142,400 | 23/08/2022 | Semi-detached |
| 16 MARLBOROUGH AVENUE, WARTON, PRESTON, FYLDE, LANCASHIRE, PR4 1BP | £240,000 | 15/07/2022 | Detached |
| LOWOOD CHURCH ROAD, WARTON, PRESTON, FYLDE, LANCASHIRE, PR4 1BD | £665,000 | 11/07/2022 | Detached |
| 36 BLACKFIELD GARDENS, WARTON, PRESTON, FYLDE, LANCASHIRE, PR4 1FH | £351,995 | 30/06/2022 | Detached |
| 30 BLACKFIELD GARDENS, WARTON, PRESTON, FYLDE, LANCASHIRE, PR4 1FH | £234,995 | 31/05/2022 | Detached |
| Same street 1 SPRINGFIELD DRIVE, WARTON, PRESTON, FYLDE, LANCASHIRE, PR4 1FP | £146,200 | 23/12/2021 | Semi-detached |
| Same street 30 SPRINGFIELD DRIVE, WARTON, PRESTON, FYLDE, LANCASHIRE, PR4 1FP | £103,347 | 09/12/2021 | Terraced |
| Same street 28 SPRINGFIELD DRIVE, WARTON, PRESTON, FYLDE, LANCASHIRE, PR4 1FP | £103,347 | 09/12/2021 | Terraced |
| Same street 53 SPRINGFIELD DRIVE, WARTON, PRESTON, FYLDE, LANCASHIRE, PR4 1FP | £189,995 | 26/11/2021 | Semi-detached |
| Same street 55 SPRINGFIELD DRIVE, WARTON, PRESTON, FYLDE, LANCASHIRE, PR4 1FP | £189,995 | 16/11/2021 | Semi-detached |
| Same street 57 SPRINGFIELD DRIVE, WARTON, PRESTON, FYLDE, LANCASHIRE, PR4 1FP | £245,995 | 12/11/2021 | Detached |
| Same street 22 SPRINGFIELD DRIVE, WARTON, PRESTON, FYLDE, LANCASHIRE, PR4 1FP | £126,800 | 29/10/2021 | Terraced |
| Same street 61 SPRINGFIELD DRIVE, WARTON, PRESTON, FYLDE, LANCASHIRE, PR4 1FP | £189,995 | 29/10/2021 | Semi-detached |
| Same street 59 SPRINGFIELD DRIVE, WARTON, PRESTON, FYLDE, LANCASHIRE, PR4 1FP | £189,995 | 29/10/2021 | Semi-detached |
| Same street 5 SPRINGFIELD DRIVE, WARTON, PRESTON, FYLDE, LANCASHIRE, PR4 1FP | £142,400 | 22/10/2021 | Semi-detached |
| Same street 51 SPRINGFIELD DRIVE, WARTON, PRESTON, FYLDE, LANCASHIRE, PR4 1FP | £189,995 | 15/10/2021 | Semi-detached |
| Same street 39 SPRINGFIELD DRIVE, WARTON, PRESTON, FYLDE, LANCASHIRE, PR4 1FP | £299,995 | 30/09/2021 | Detached |
| Same street 49 SPRINGFIELD DRIVE, WARTON, PRESTON, FYLDE, LANCASHIRE, PR4 1FP | £189,995 | 30/09/2021 | Semi-detached |
Street average: £173,697 (15 sales)
Area average: £338,197 (20 sales)
Capital growth trend
Land Registry outcode average: last 12 months vs 5y and 10y ago (from sold prices).
House Price Index (HM Land Registry — official index, not sold-price averages): Fylde. Series: Detached. As of April 2026.
Rental Range
Estimated market rent for Fylde. Low = conservative, Realistic = average, Optimistic = best case.
Based on Local Authority from postcode lookup → Fylde.
LHA (30th percentile) floor for Central Lancs: £922/mo (Apr 2025 – Mar 2026)
Location
Nearby
Nearest stations, universities and amenities (distance from property).
| Type | Name | Distance |
|---|---|---|
| Bus stop | Warton by Blackfield Gardens | 0.1 miles |
| Bus stop | Warton opp Blackfield Gardens | 0.1 miles |
| Shop | Spar | 0.3 miles |
| Shop | Frank Anthony Kitchens and Interiors | 0.5 miles |
| Train station | Moss Side | 2.0 miles |
| Train station | Kirkham and Wesham | 2.3 miles |
| Hospital | Clifton Hospital | 4.5 miles |
| Hospital | The Harbour | 4.9 miles |
| University | Westleigh Conference Centre | 5.6 miles |
| University | Blackpool and The Fylde College | 9.0 miles |
Street-level crime
| Category | Count |
|---|---|
| Violence and sexual offences | 11 |
| Vehicle crime | 5 |
| Anti-social behaviour | 4 |
| Burglary | 2 |
| Criminal damage and arson | 1 |
| Other crime | 1 |
| Other theft | 1 |
| Total incidents | 25 |
Within 1 mile during May 2026. Source: data.police.uk (England & Wales).
Schools nearby
Nearest open schools with Ofsted ratings (England). Closed schools are not shown. Data from Get Information about Schools and Ofsted.
| Name | Type | Distance | Ofsted |
|---|---|---|---|
| Warton St Paul's Church of England Primary Academy | Primary | 0.4 miles | Good — 15 Jun 2023 |
| Holy Family Catholic Primary School, Warton | Primary | 0.5 miles | Good — 22 Oct 2013 |
| Linton School | Other | 1.3 miles | Outstanding — 18 Jul 2024 |
| Freckleton Strike Lane Primary School | Primary | 1.4 miles | Good — 13 Nov 2022 |
| Freckleton Church of England Primary School | Primary | 1.4 miles | Good — 9 Nov 2012 |
Rental Comparables
Residential lets from OpenRent and Rightmove for the area (same bedroom count). Use to validate rent estimates. Student lets are excluded.
| Title | Rent | Beds | Distance | As seen on |
|---|---|---|---|---|
| 4 Bed Detached House, Meadowfield Drive, PR4 | £2,200/mo | 4 | 0.12 miles | OpenRent |
Average rent: £2,200/mo (1 listing)
Rent-driven metrics
Based on OpenRent comparables.
- Rent ratio — Monthly rent ÷ purchase price (1% rule). 1%+ = strong, 0.8–1% = okay, <0.8% = weak for cashflow.
- Max investor price — Rent ÷ 0.8%; the price at which rent would be 0.8% of price (Stoke-style target).
- Target investor price — Rent ÷ 1%; the price at which rent would be 1% of price (strong cashflow band).
- Gross yield — Annual rent as % of purchase price (no costs).
- Cost-to-rent — Price ÷ annual rent (from OpenRent comparables). Under 14× = strong, 14–16× = acceptable, 17×+ = compressed.
- Cashflow — Rent minus mortgage, 10% maintenance, £25/mo compliance. Assumes 75% LTV, 3.95% APR (5yr fixed), 25yr term.
- ROI — Annual profit ÷ cash in (deposit + 4% purchase costs).