77 MANSFIELD STREET
ASHTON-UNDER-LYNE, GREATER MANCHESTER OL7 0HF
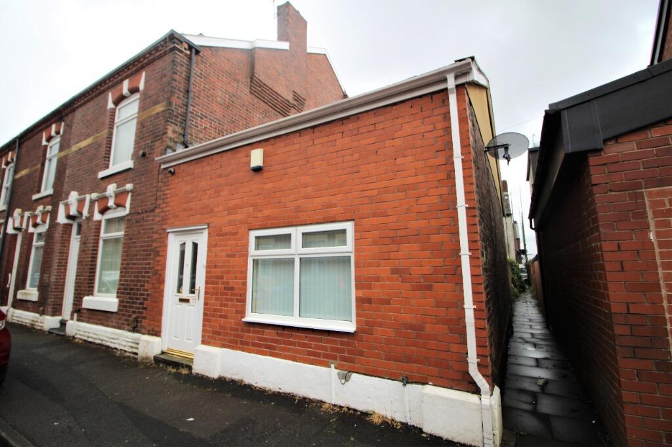
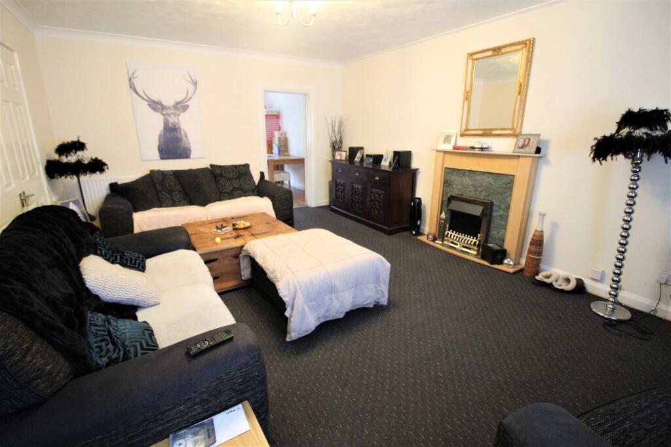
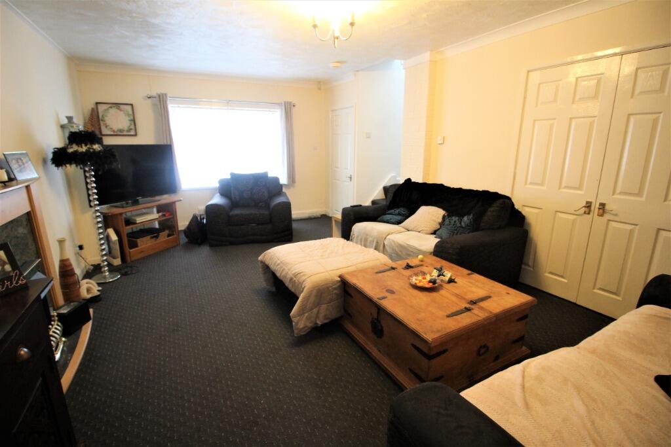
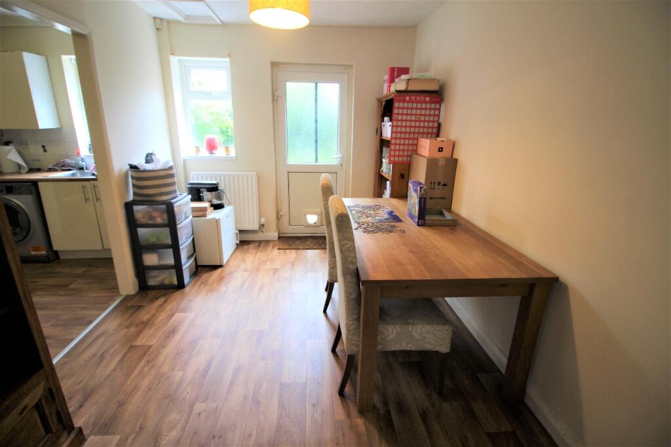
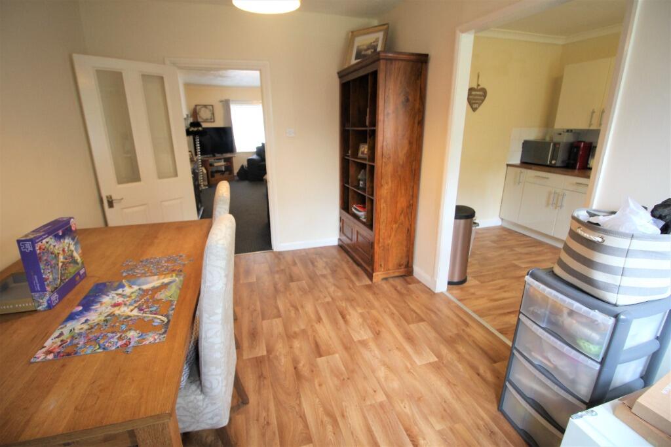
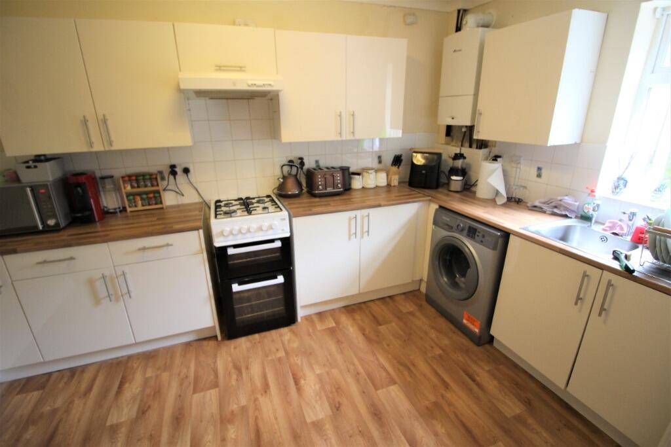
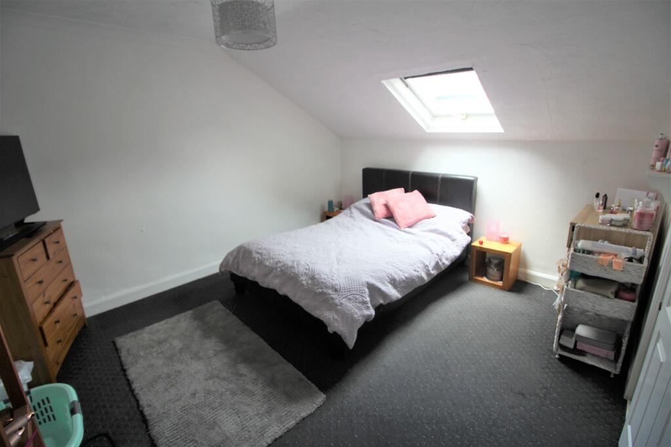
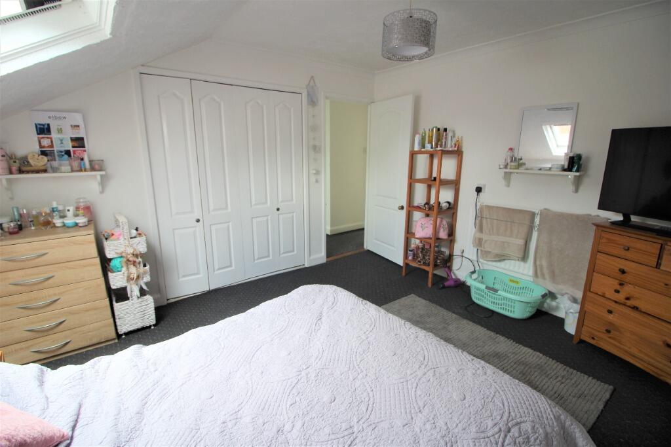
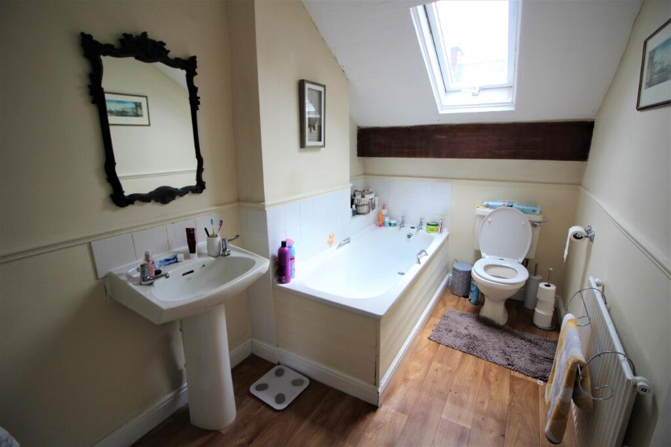
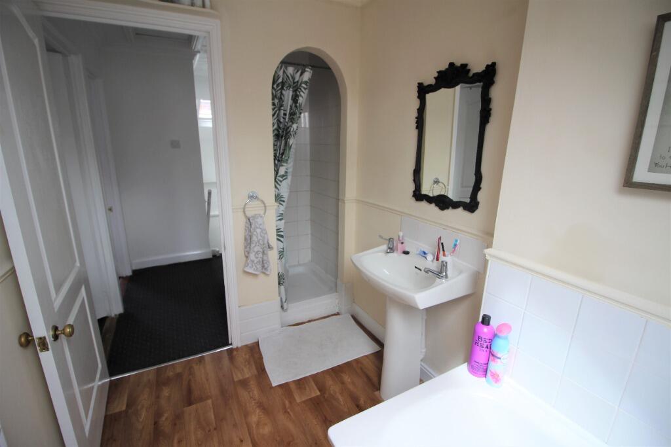
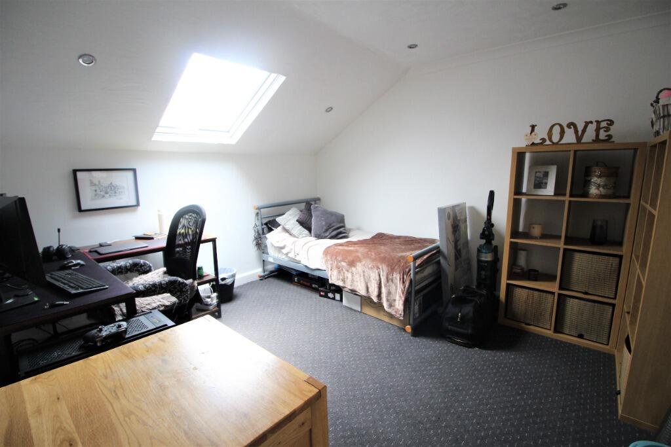
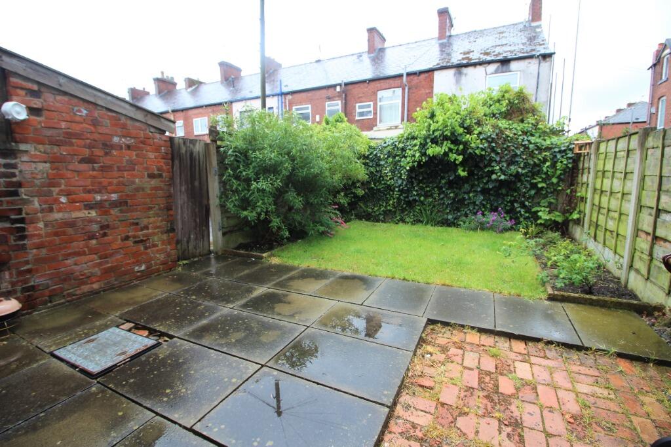
Photo 1 Photo 2 Photo 3 Photo 4 Photo 5 Photo 6 Photo 7 Photo 8 Photo 9 Photo 10 Photo 11 Photo 12
/ 12
Property details
Tenure
FREEHOLD
Floor area
91 m²
Council tax band
A
EPC rating
C
Year built
England and Wales: 1900-1929
Last sold
£62,000 Nov 2012
Price per m²
£1,703/m²
Local average
£152,435 (+1.7%)
Deprivation
Decile 1 (1,394 of 33,755)
Street crime
0 incidents within 1 mile (May 2026)
Key features
- END TERRACE HOUSE
- TWO RECEPTION ROOMS
- FITTED KITCHEN
- TWO BEDROOMS
- 4 PIECE BATHROOM SUITE
- BACK GARDEN
Additional details
- Heating
- Gas central
- Garden
- Private garden
- Listed property
- No
Description
Sold with Vacant Possession
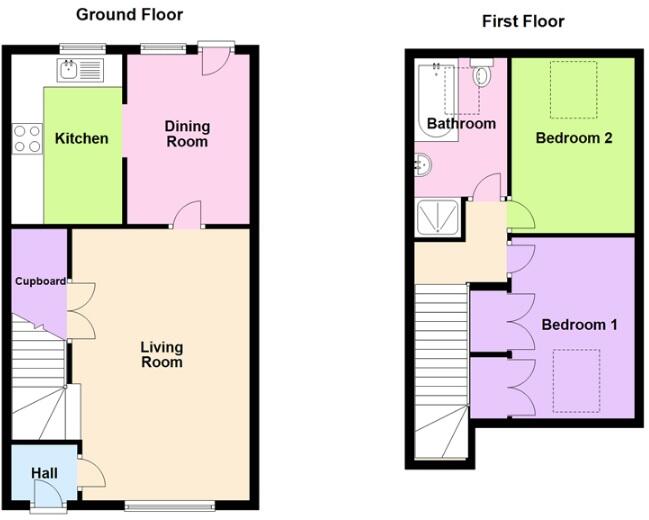
This deceptively spacious house briefly comprises; entrance hall, living room, dining room, fitted kitchen, master bedroom with fitted wardrobes, second bedroom, and bathroom with 4 piece suite.
The property has the benefit of uPVC double glazing, gas central heating, and an enclosed back garden.
Please note, the property currently has a tenant-in-situ.
Your early viewing of this property is strongly recommended.
Tenure: Freehold
Accommodation
Ground Floor
Hall – With composite front door ceiling light point, and fitted floor mat.
Living Room (5.87m x 3.84m) – With carpets, ceiling light point, wall mounted radiator, uPVC double glazed window, and understairs cupboard.
Dining Room (3.67m x 2.65m) – With wood laminate flooring, wall mounted radiator, ceiling light point, uPVC double glazed window, and uPVC back door.
Kitchen (3.67m x 2.40m) – With wood laminate flooring, ceiling light point, uPVC double glazed window, wall mounted combi boiler, wall and base units, stainless steel sink, free-standing cooker, extractor fan, and plumbed for washing machine.
First Floor
Bedroom One (3.91m x 3.40m) – With carpets, ceiling light point, wall mounted radiator, two built in cupboards, and double glazed sky light.
Bathroom w.c. (2.99m x 1.79m) –With floorboard effect vinyl flooring, wall mounted radiator, ceiling light point, double glazed sky light, part tiled walls, four piece suite of WC, basin, bath and walk-in shower.
Bedroom Two (3.67m x 3.62m) – With carpets, spotlight lighting, wall mounted radiator, and double glazed sky light.
Outside – With enclosed back garden with patio and lawn area.
Please Note: We have not tested any apparatus, equipment, fixtures, fittings or services and as so cannot verify they are in working order or fit for their purpose. Furthermore, solicitors should confirm moveable items described in the sales particulars are, in fact, included in the sale since circumstances do change during marketing or negotiations. A final inspection prior to exchange of contracts is also recommended. Although we try to ensure accuracy, measurements used in this brochure may be approximate. Therefore if intending purchasers need accurate measurements to order carpeting or to ensure existing furniture will fit, they would take such measurements themselves.
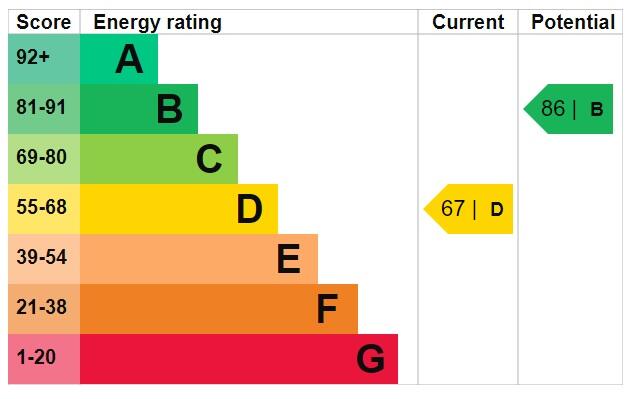
EPC rating: D. Tenure: Freehold,
Listed by
Bury
The Property Franchise Group
Reference: 172548761
EPC Rating & Upgrade Cost
Current rating: C
Potential rating: B
Inspection date: 19/01/2023
Expiry date: 18/01/2033
Current heating cost: £658/year
Potential heating cost: £554/year
Est. upgrade cost to C: £15,500
Recommendations
- Cavity wall insulation (£500 - £1,500)
- Floor insulation (solid floor) (£4,000 - £6,000)
- Solar water heating (£4,000 - £6,000)
- Solar photovoltaic panels, 2.5 kWp (£3,500 - £5,500)
Flood risk
Zone: 1
Risk: Low
Job (default Low)
Floorplans
Floorplan
EPC Graphs
EPC Graph
Price history
| Event | Date | Price | % change |
|---|---|---|---|
| Listed for sale | — | £155,000 | +150% |
| Sold | 16/11/2012 (13 years ago) | £62,000 | — |
Source: HM Land Registry Price Paid Data. Crown copyright.
Sold Comparables
Same street and nearby sales within 0.25 miles (last 5 years). Data from Land Registry Price Paid.
| Address | Price | Date | Type |
|---|---|---|---|
| 194 MARLBOROUGH STREET, ASHTON-UNDER-LYNE, TAMESIDE, GREATER MANCHESTER, OL7 0HH | £139,000 | 09/01/2026 | Terraced |
| 44 TRAFALGAR STREET, ASHTON-UNDER-LYNE, TAMESIDE, GREATER MANCHESTER, OL7 0EX | £212,000 | 19/12/2025 | Terraced |
| 38 TRAFALGAR STREET, ASHTON-UNDER-LYNE, TAMESIDE, GREATER MANCHESTER, OL7 0EX | £171,000 | 12/12/2025 | Terraced |
| 19 PELHAM STREET, ASHTON-UNDER-LYNE, TAMESIDE, GREATER MANCHESTER, OL7 0DS | £70,000 | 26/11/2025 | Terraced |
| 124 FITZROY STREET, ASHTON-UNDER-LYNE, TAMESIDE, GREATER MANCHESTER, OL7 0JG | £144,000 | 21/11/2025 | Terraced |
| 138 KELVIN STREET, ASHTON-UNDER-LYNE, TAMESIDE, GREATER MANCHESTER, OL7 0JE | £155,000 | 31/10/2025 | Terraced |
| 22 SHARON CLOSE, ASHTON-UNDER-LYNE, TAMESIDE, GREATER MANCHESTER, OL7 0DW | £182,000 | 04/07/2025 | Terraced |
| 180 TRAFALGAR STREET, ASHTON-UNDER-LYNE, TAMESIDE, GREATER MANCHESTER, OL7 0HR | £131,500 | 14/03/2025 | Terraced |
| Same street 64 MANSFIELD STREET, ASHTON-UNDER-LYNE, TAMESIDE, GREATER MANCHESTER, OL7 0HF | £130,000 | 16/02/2024 | Terraced |
| 16 KELVIN STREET, ASHTON-UNDER-LYNE, TAMESIDE, GREATER MANCHESTER, OL7 0JN | £132,000 | 18/12/2023 | Terraced |
| 113 MANSFIELD STREET, ASHTON-UNDER-LYNE, TAMESIDE, GREATER MANCHESTER, OL7 0HP | £120,000 | 04/12/2023 | Terraced |
| 120 POTTINGER STREET, ASHTON-UNDER-LYNE, TAMESIDE, GREATER MANCHESTER, OL7 0HE | £120,000 | 24/11/2023 | Terraced |
| 196 TRAFALGAR STREET, ASHTON-UNDER-LYNE, TAMESIDE, GREATER MANCHESTER, OL7 0HR | £90,002 | 20/11/2023 | Terraced |
| 197 TRAFALGAR STREET, ASHTON-UNDER-LYNE, TAMESIDE, GREATER MANCHESTER, OL7 0HR | £150,000 | 10/11/2023 | Terraced |
| Same street 66 MANSFIELD STREET, ASHTON-UNDER-LYNE, TAMESIDE, GREATER MANCHESTER, OL7 0HF | £174,500 | 23/10/2023 | Terraced |
| 40 BIRCH STREET, ASHTON-UNDER-LYNE, TAMESIDE, GREATER MANCHESTER, OL7 0JD | £97,000 | 13/10/2023 | Terraced |
| Same street 54 MANSFIELD STREET, ASHTON-UNDER-LYNE, TAMESIDE, GREATER MANCHESTER, OL7 0HF | £200,000 | 25/08/2023 | Terraced |
| 212 TRAFALGAR STREET, ASHTON-UNDER-LYNE, TAMESIDE, GREATER MANCHESTER, OL7 0HR | £97,250 | 11/07/2023 | Terraced |
| 190 TRAFALGAR STREET, ASHTON-UNDER-LYNE, TAMESIDE, GREATER MANCHESTER, OL7 0HR | £142,000 | 11/04/2023 | Terraced |
| 131 TRAFALGAR STREET, ASHTON-UNDER-LYNE, TAMESIDE, GREATER MANCHESTER, OL7 0HN | £121,000 | 18/01/2023 | Terraced |
| 108 KELVIN STREET, ASHTON-UNDER-LYNE, TAMESIDE, GREATER MANCHESTER, OL7 0JE | £88,000 | 17/01/2023 | Terraced |
| 106 KELVIN STREET, ASHTON-UNDER-LYNE, TAMESIDE, GREATER MANCHESTER, OL7 0JE | £90,000 | 14/12/2022 | Terraced |
| 100 KELVIN STREET, ASHTON-UNDER-LYNE, TAMESIDE, GREATER MANCHESTER, OL7 0JE | £104,000 | 14/12/2022 | Terraced |
| Same street 75 MANSFIELD STREET, ASHTON-UNDER-LYNE, TAMESIDE, GREATER MANCHESTER, OL7 0HF | £138,000 | 22/11/2022 | Terraced |
| Same street 61 MANSFIELD STREET, ASHTON-UNDER-LYNE, TAMESIDE, GREATER MANCHESTER, OL7 0HF | £185,000 | 01/04/2022 | Terraced |
| Same street 72 MANSFIELD STREET, ASHTON-UNDER-LYNE, TAMESIDE, GREATER MANCHESTER, OL7 0HF | £125,000 | 25/03/2022 | Terraced |
Street average: £158,750 (6 sales)
Area average: £127,788 (20 sales)
Capital growth trend
Land Registry outcode average: last 12 months vs 5y and 10y ago (from sold prices).
House Price Index (HM Land Registry — official index, not sold-price averages): Tameside. Series: Terraced. As of April 2026.
Rental Range
Estimated market rent for Tameside. Low = conservative, Realistic = average, Optimistic = best case.
Based on Local Authority from postcode lookup → Tameside.
LHA (30th percentile) floor for Tameside & Glossop: £598/mo (Apr 2025 – Mar 2026)
Location
Nearby
Nearest stations, universities and amenities (distance from property).
| Type | Name | Distance |
|---|---|---|
| Bus stop | Stockport Road/Oxford Park | 0.2 miles |
| Shop | Londis | 0.3 miles |
| Train station | Guide Bridge | 0.4 miles |
| Shop | Northern | 0.4 miles |
| Train station | Ashton-under-Lyne | 1.1 miles |
| Hospital | Tameside General Hospital | 2.0 miles |
| Hospital | Shiv Lodge Medical Centre | 4.0 miles |
| University | Fallowfield Reception and Richmond Amenities Building | 4.8 miles |
| University | UCEN Manchester (Shena Simon Campus) | 5.1 miles |
Street-level crime
| Category | Count |
|---|---|
| Total incidents | 0 |
Within 1 mile during May 2026. Source: data.police.uk (England & Wales).
Schools nearby
Nearest open schools with Ofsted ratings (England). Closed schools are not shown. Data from Get Information about Schools and Ofsted.
| Name | Type | Distance | Ofsted |
|---|---|---|---|
| St Peter's CofE Primary School | Primary | 0.2 miles | Good — 28 Mar 2013 |
| St Stephen's CofE Primary School | Primary | 0.3 miles | — (Inspected (no overall grade)) |
| Ashton West End Primary Academy | Primary | 0.3 miles | Good — 19 Dec 2013 |
| Safe Start School | Other | 0.6 miles | Good — 3 Feb 2022 |
| Greater Manchester Alternative Provision | Other | 0.7 miles | Requires improvement — 15 Oct 2023 |
Rental Comparables
Residential lets from OpenRent and Rightmove for the area (same bedroom count). Use to validate rent estimates. Student lets are excluded.
| Title | Rent | Beds | Distance | As seen on |
|---|---|---|---|---|
| 2 Bed Terraced House, Birch St, OL7 | £900/mo | 2 | 0.21 miles | OpenRent |
| 2 Bed Flat, Wood Street, OL6 | £800/mo | 2 | 0.89 miles | OpenRent |
Average rent: £850/mo (2 listings)
Rent-driven metrics
Based on OpenRent comparables.
- Rent ratio — Monthly rent ÷ purchase price (1% rule). 1%+ = strong, 0.8–1% = okay, <0.8% = weak for cashflow.
- Max investor price — Rent ÷ 0.8%; the price at which rent would be 0.8% of price (Stoke-style target).
- Target investor price — Rent ÷ 1%; the price at which rent would be 1% of price (strong cashflow band).
- Gross yield — Annual rent as % of purchase price (no costs).
- Cost-to-rent — Price ÷ annual rent (from OpenRent comparables). Under 14× = strong, 14–16× = acceptable, 17×+ = compressed.
- Cashflow — Rent minus mortgage, 10% maintenance, £25/mo compliance. Assumes 75% LTV, 3.95% APR (5yr fixed), 25yr term.
- ROI — Annual profit ÷ cash in (deposit + 4% purchase costs).