Repton Drive
Haslington, Crewe, Cheshire, CW1, CW1 5SA
Picture No. 40 Picture No. 15 Picture No. 17 Picture No. 16 Picture No. 24 Picture No. 25 Picture No. 20 Picture No. 21 Picture No. 22 Picture No. 26 Picture No. 05 Picture No. 06 Picture No. 07 Picture No. 08 Picture No. 09 Picture No. 11 Picture No. 01 Picture No. 27 Picture No. 28 Picture No. 34 Picture No. 35 Picture No. 36 Picture No. 38
/ 23
Property details
Tenure
FREEHOLD
Council tax band
D
Local average
£292,279 (+2.6%)
Deprivation
Decile 7 (22,902 of 33,755)
Street crime
20 incidents within 1 mile (Aug 2026)
Key features
- Chain Free
- Large Plot
- Scope For Extensions (Subject to planning)
- Mulitple Reception Rooms
- Three Bedrooms
- Bathroom
- Integral Garage
Additional details
- Parking
- Yes
- Garden
- Yes
Description
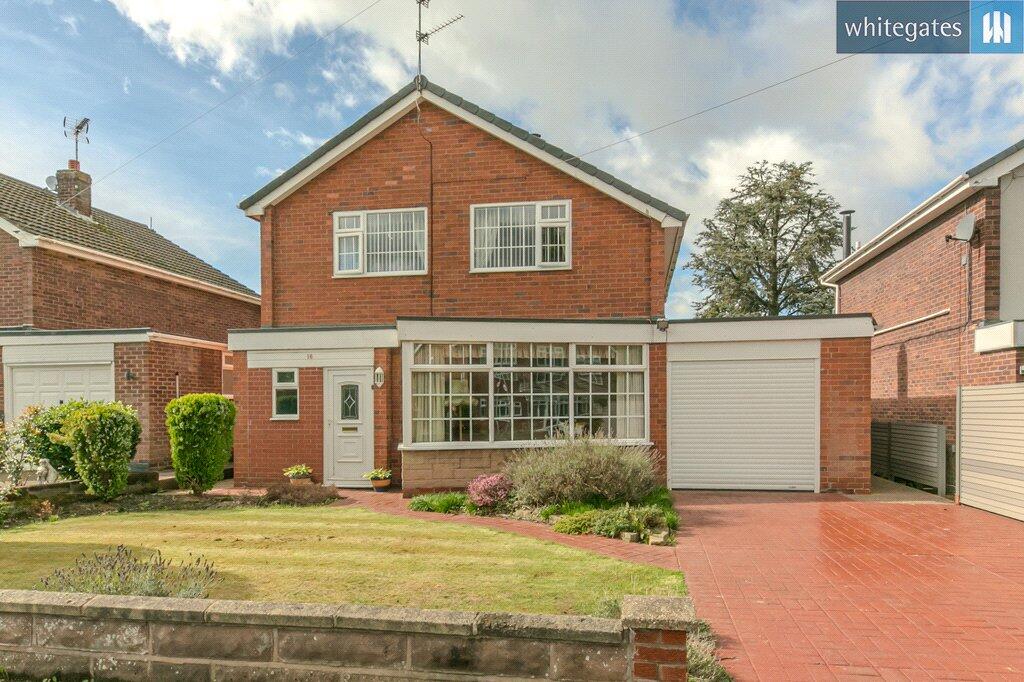
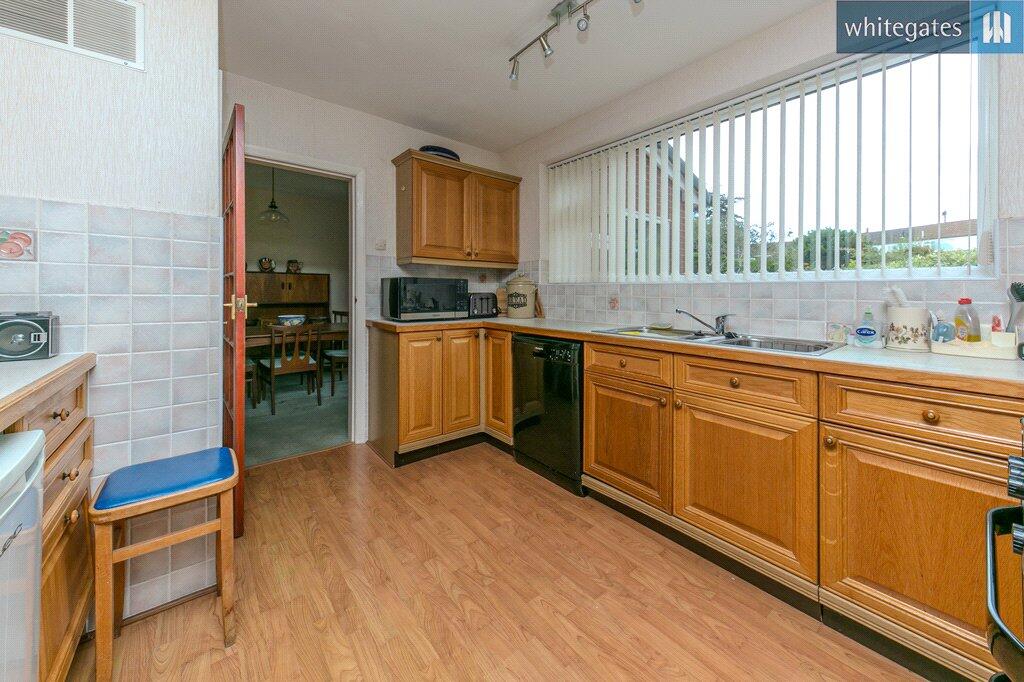
Set within the popular village of Haslington, this spacious three-bedroom detached family home offers a wonderful opportunity for buyers looking to put their own stamp on a property, with excellent scope for modernisation and extension, subject to the necessary planning permissions.
Occupying a generous plot, the property offers plenty of potential to extend further (subject to planning) and create a truly individual family home, while the current footprint already provides an abundance of well-proportioned living space.
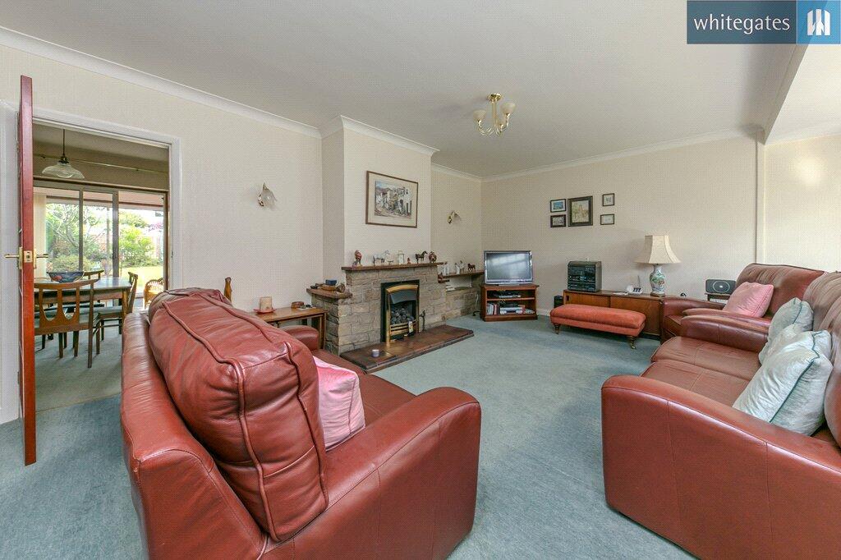
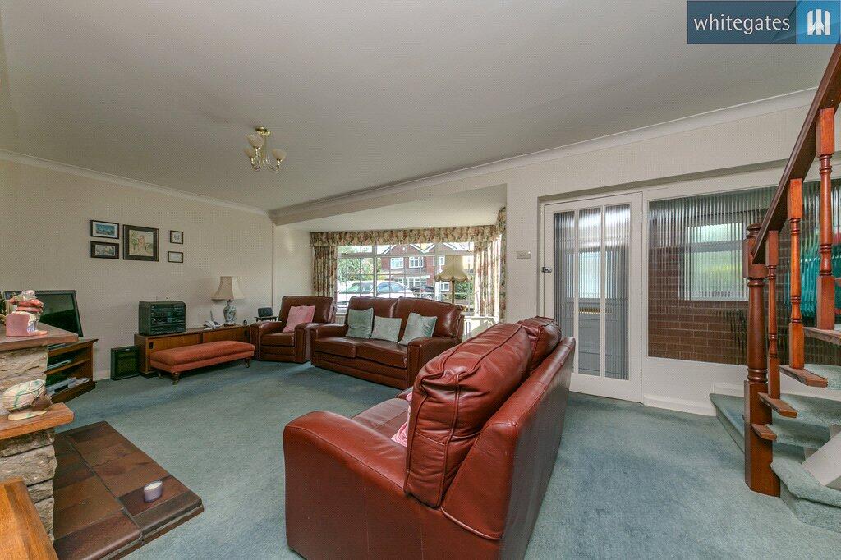
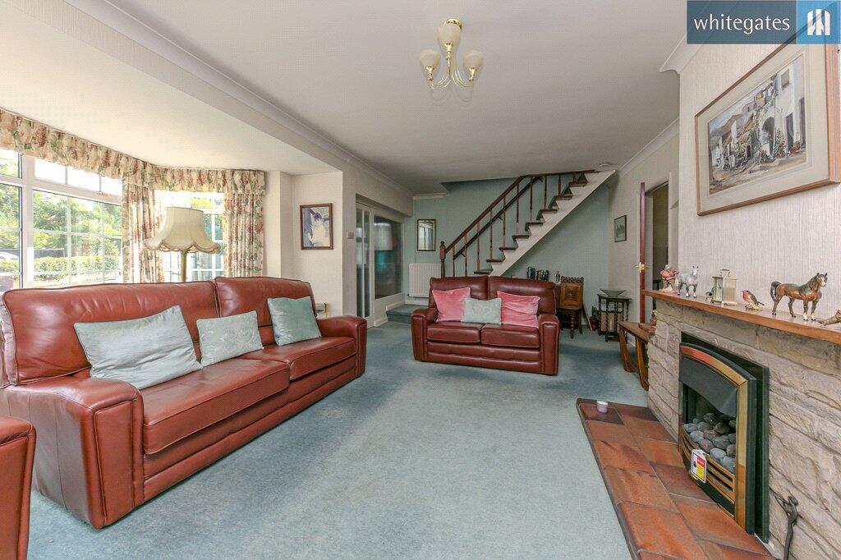
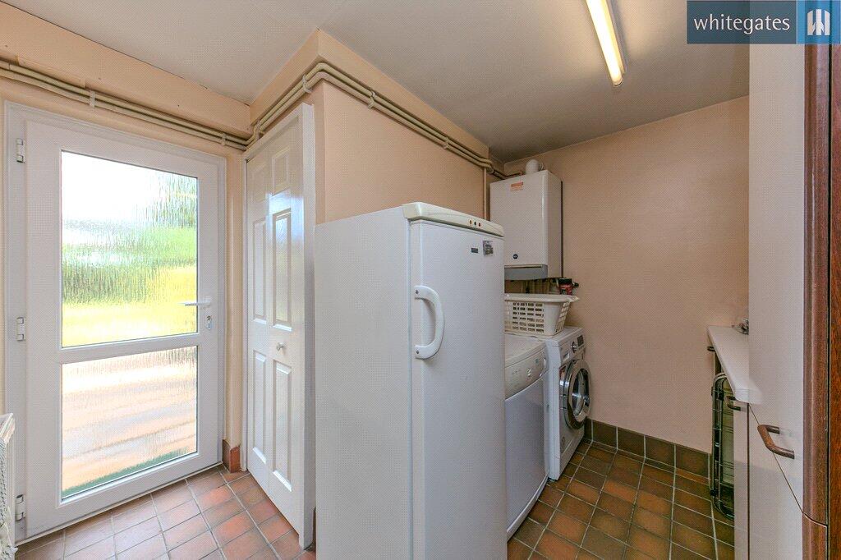
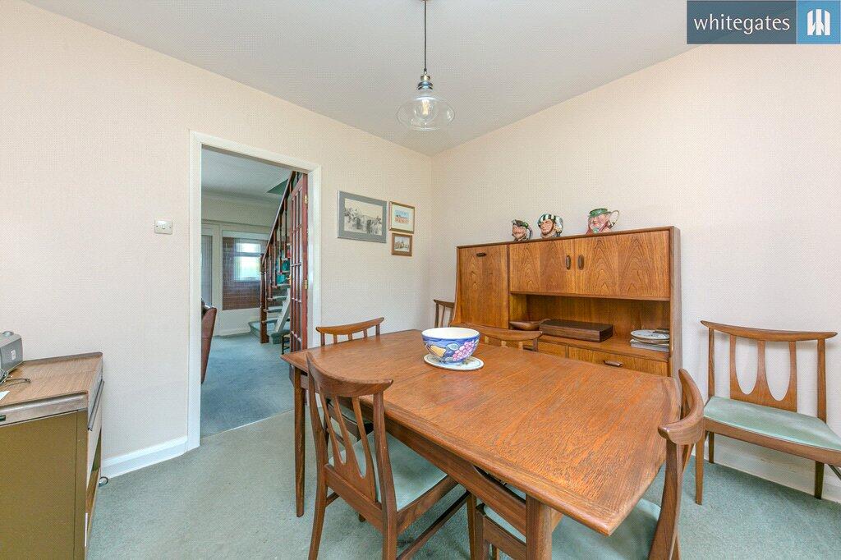
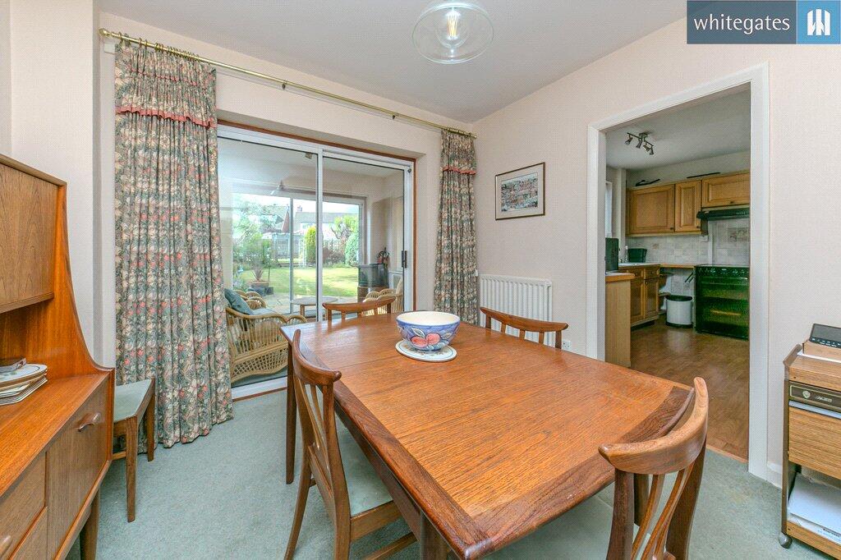
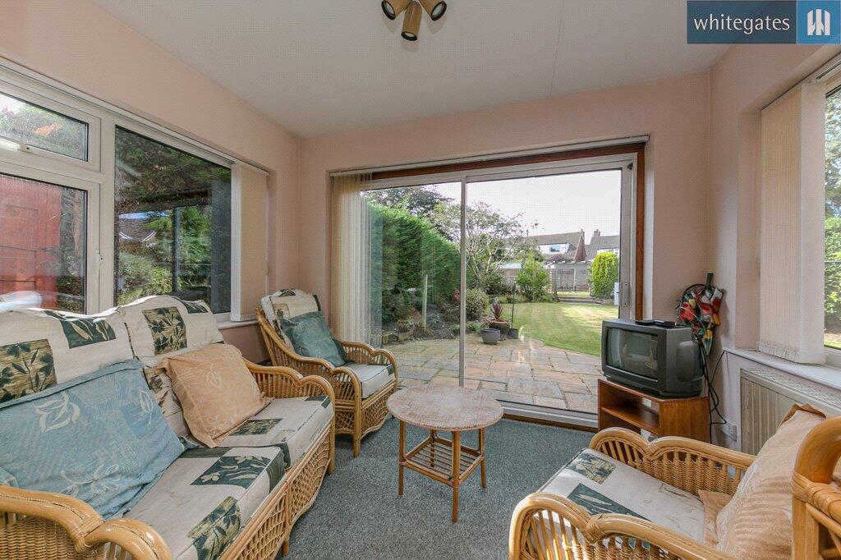
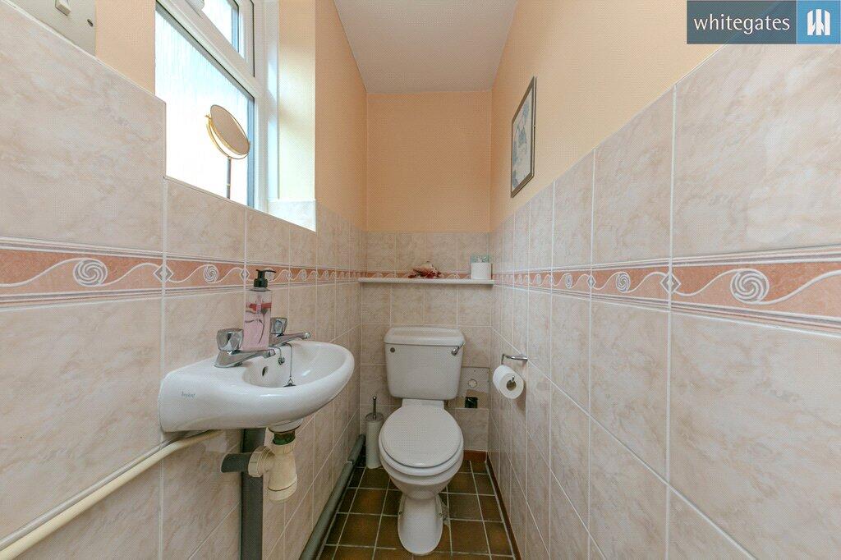
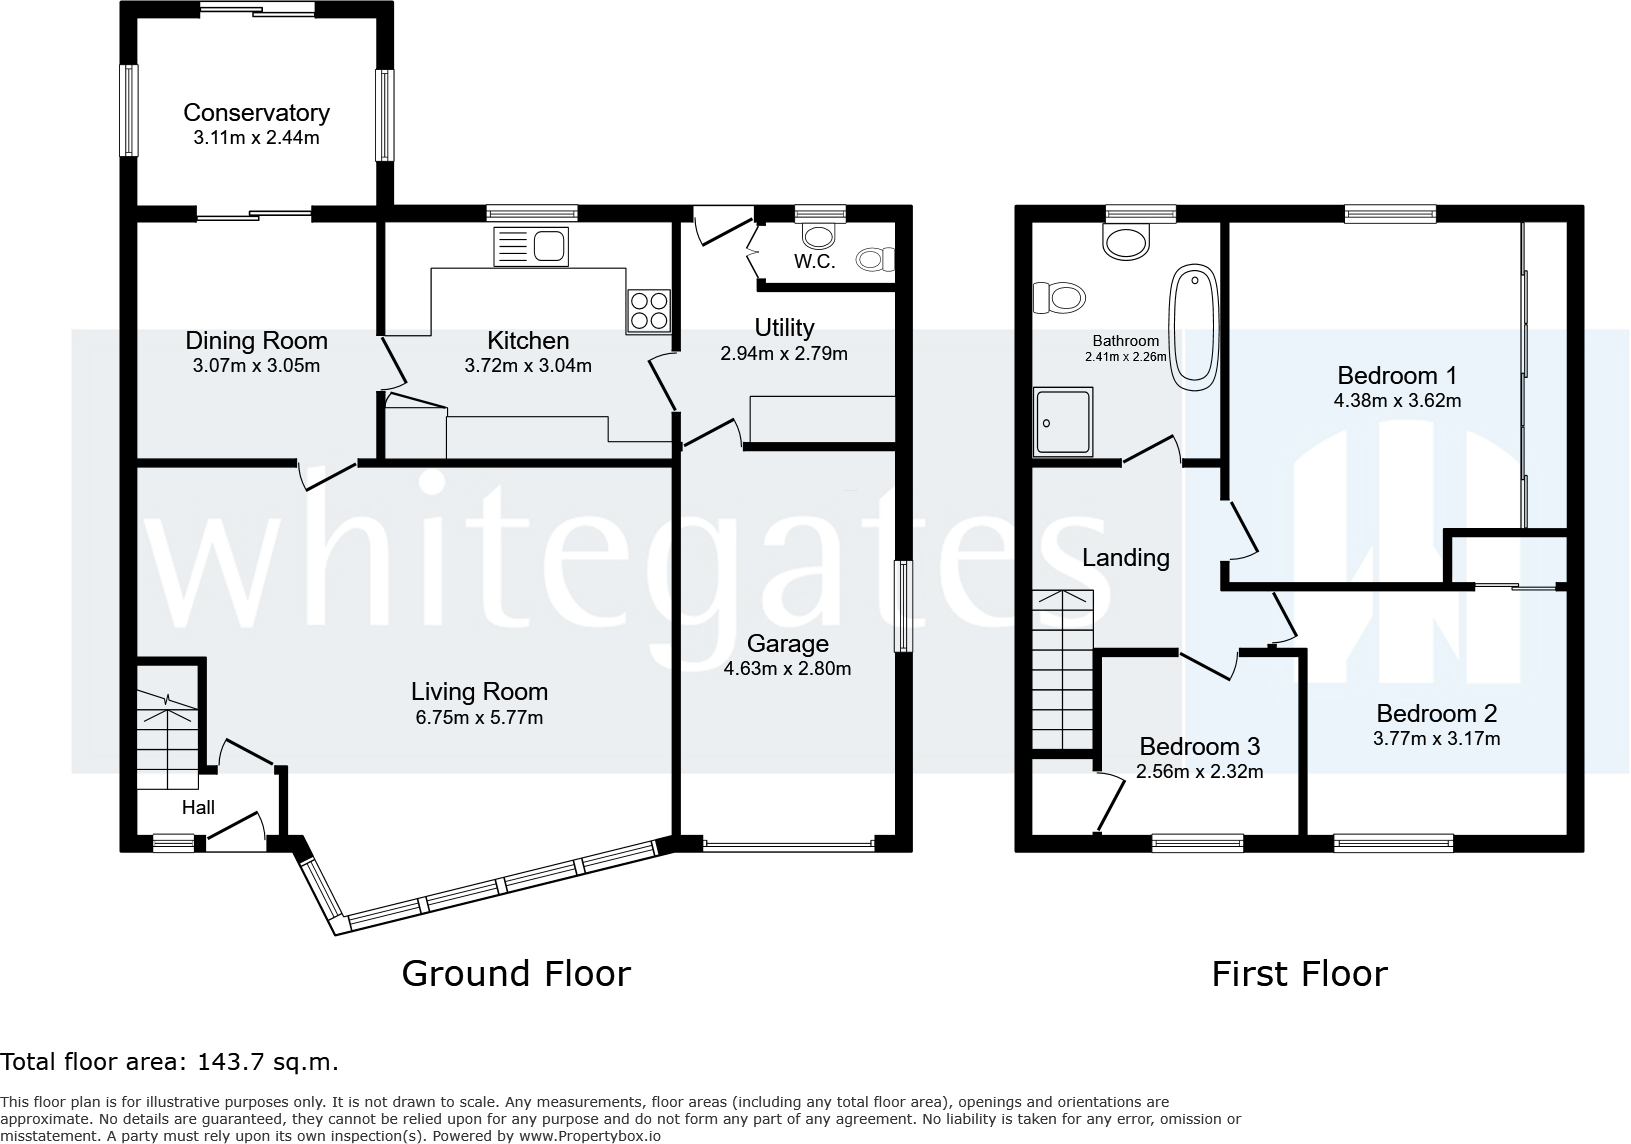
Internally, the ground floor comprises three separate reception rooms, offering superb flexibility for a growing family. These include a formal lounge and a further reception room, ideal as a dining room, snug or home office, along with a conservatory — a lovely additional space to enjoy the garden views throughout the seasons. A downstairs WC adds practicality for busy family life, while a fitted utility room provides valuable additional space away from the kitchen, ideal for laundry appliances and storage.
The integral garage offers further potential, whether retained for parking and storage or incorporated into the living accommodation as part of a wider renovation scheme (subject to planning).
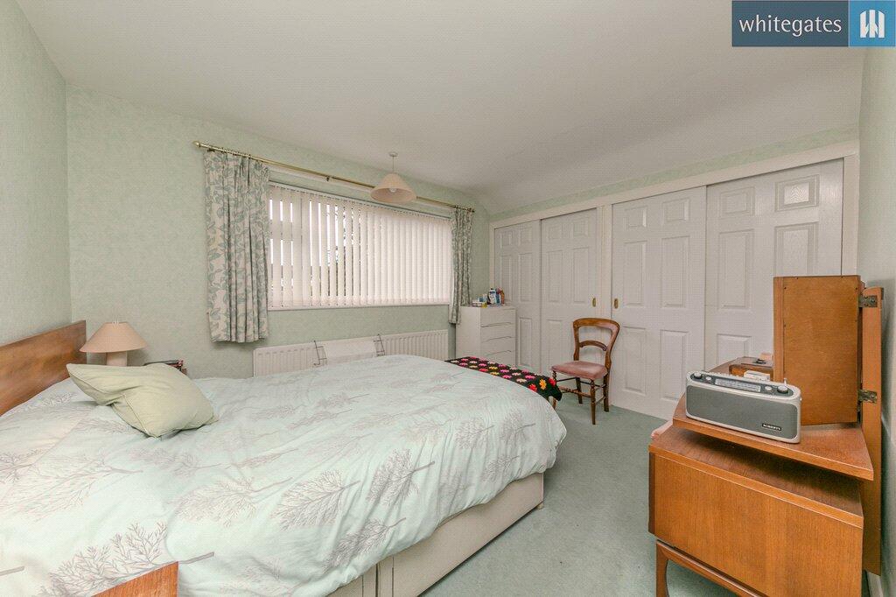
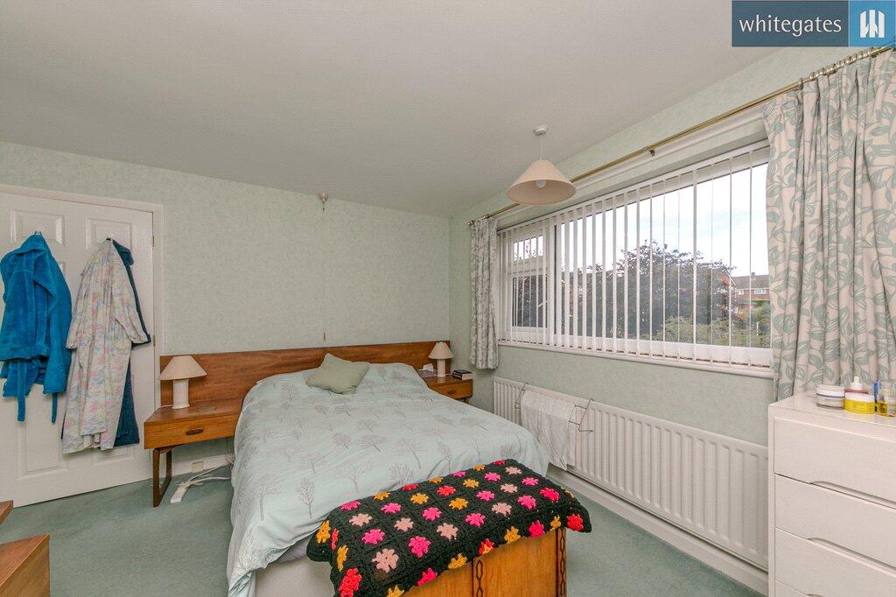
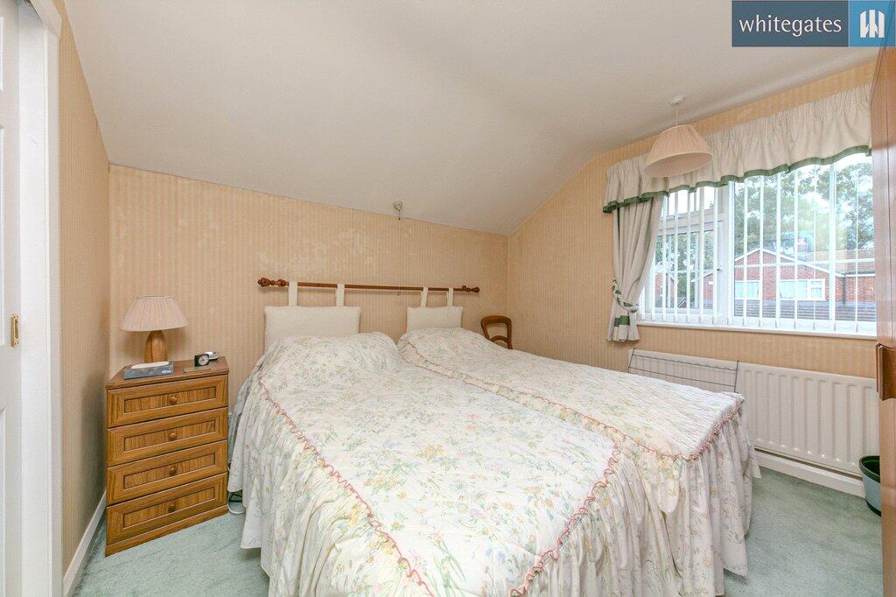
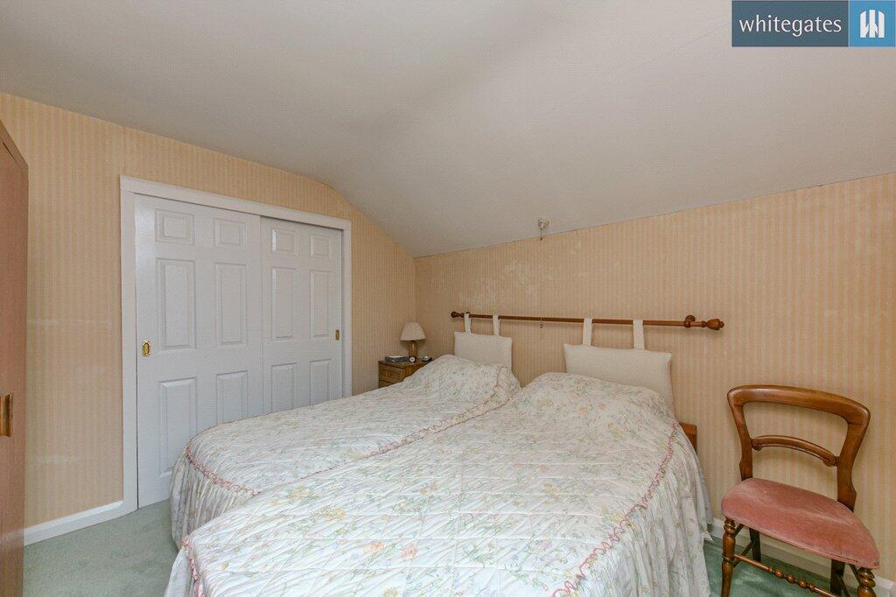
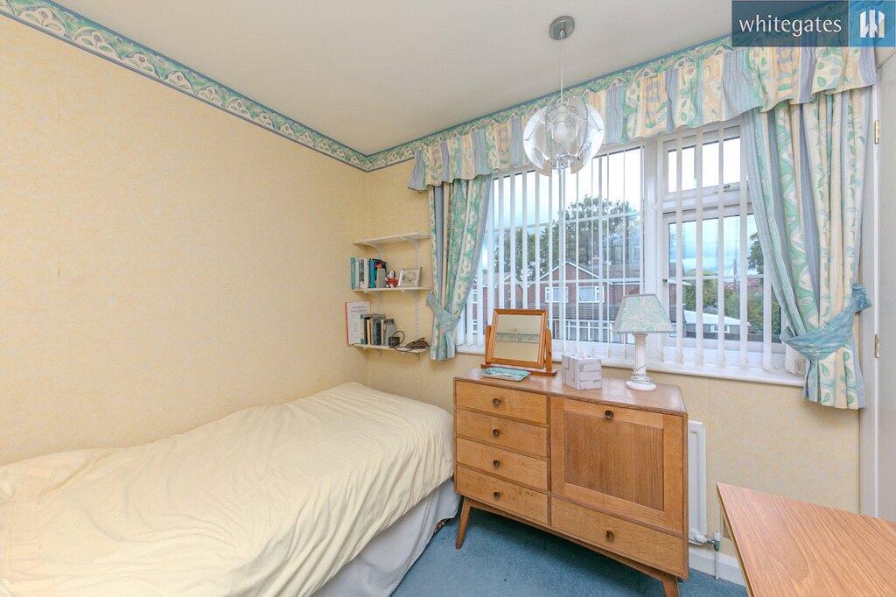
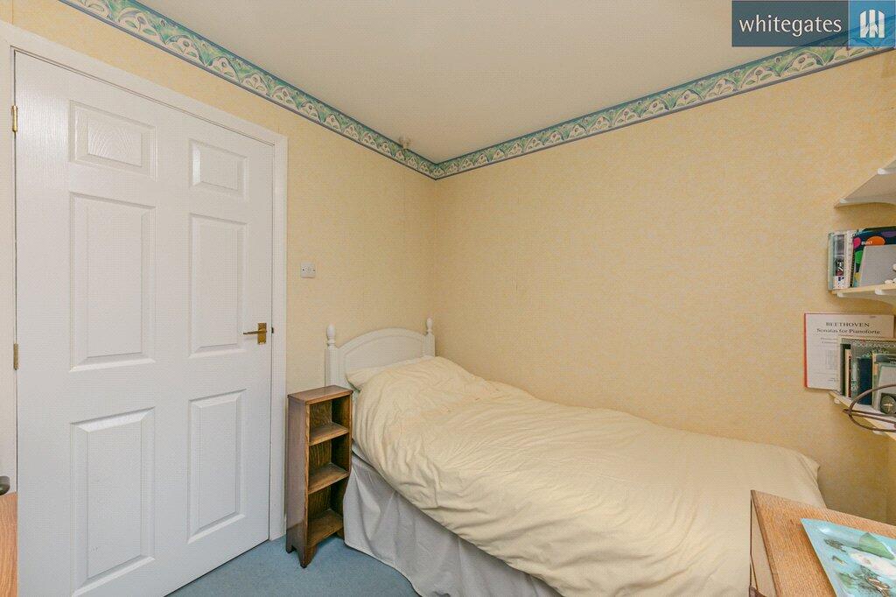
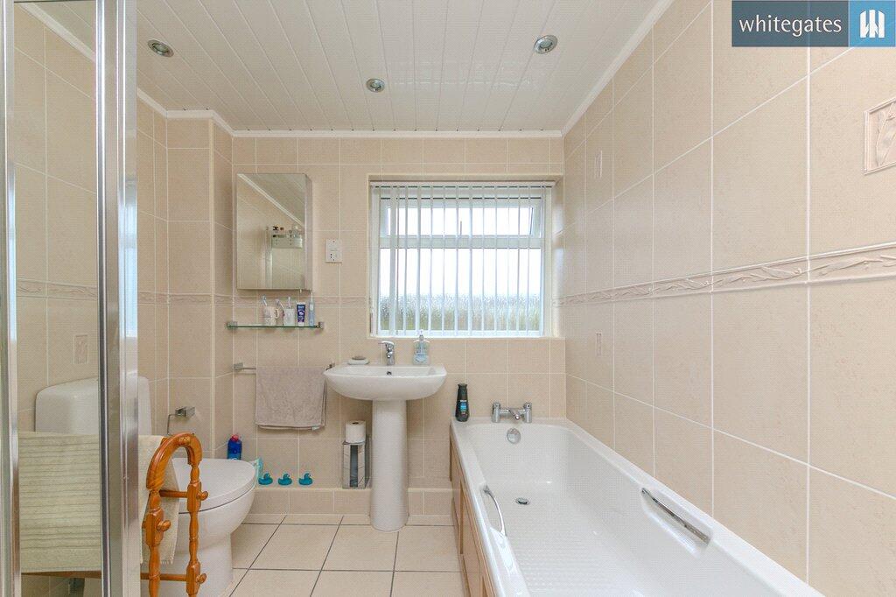
Upstairs, the property offers three well-proportioned bedrooms, served by a family bathroom.
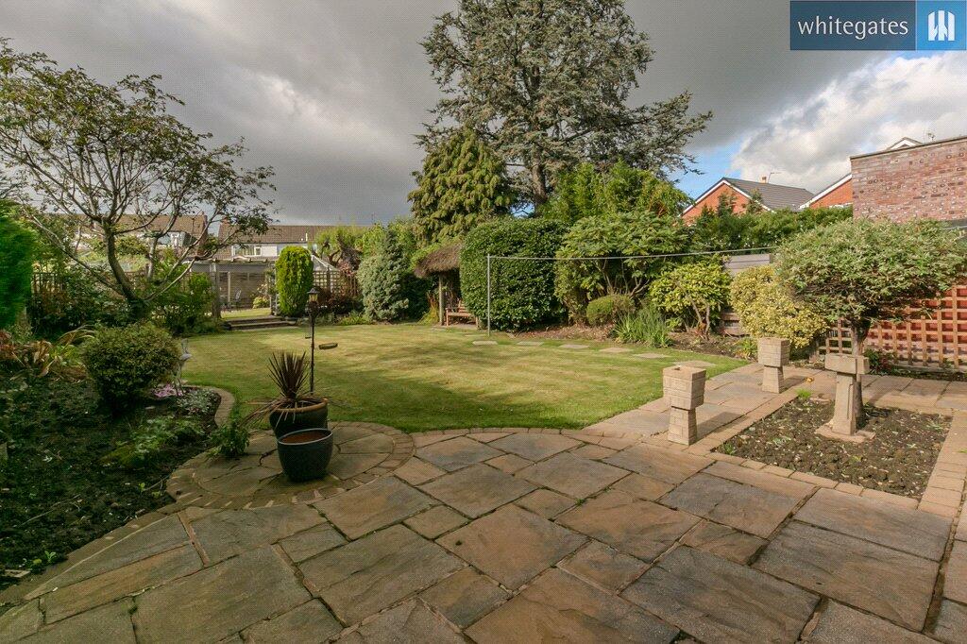
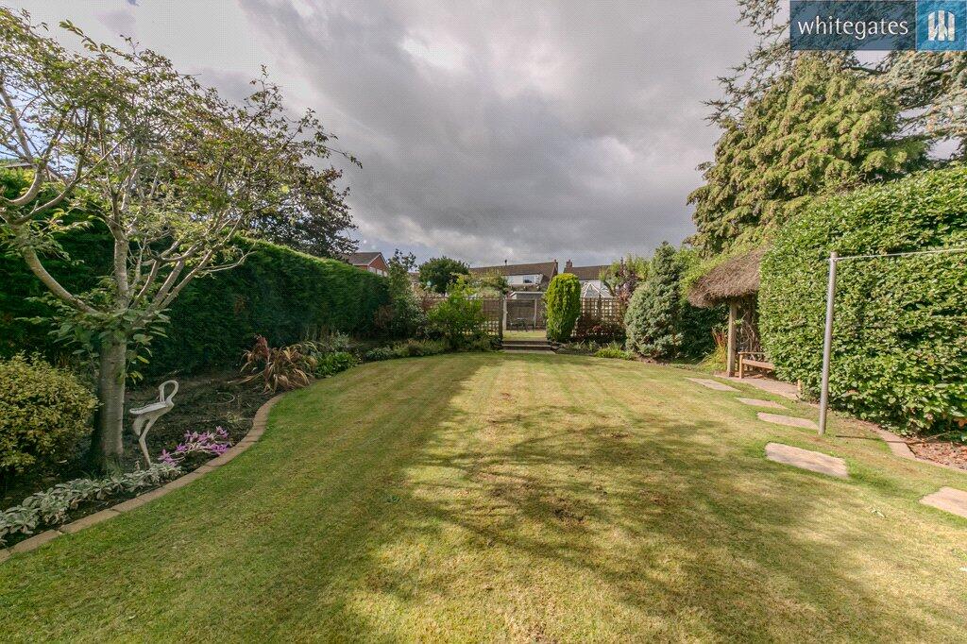
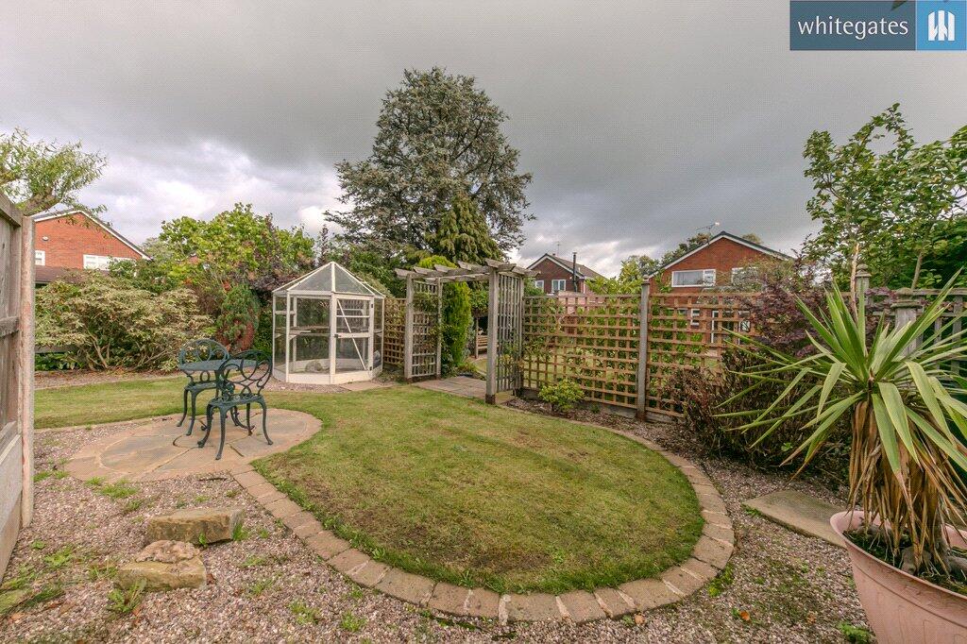
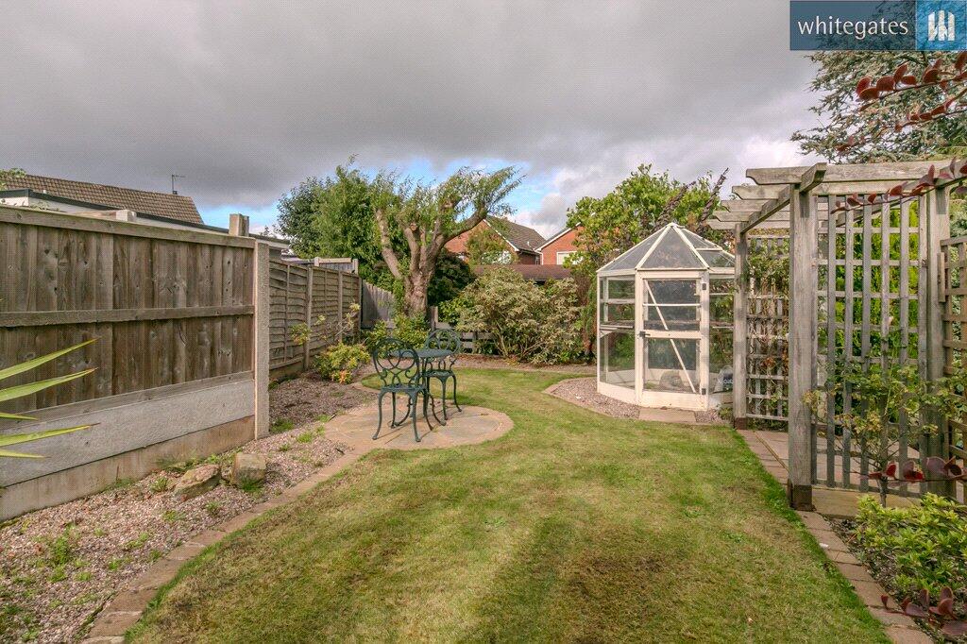
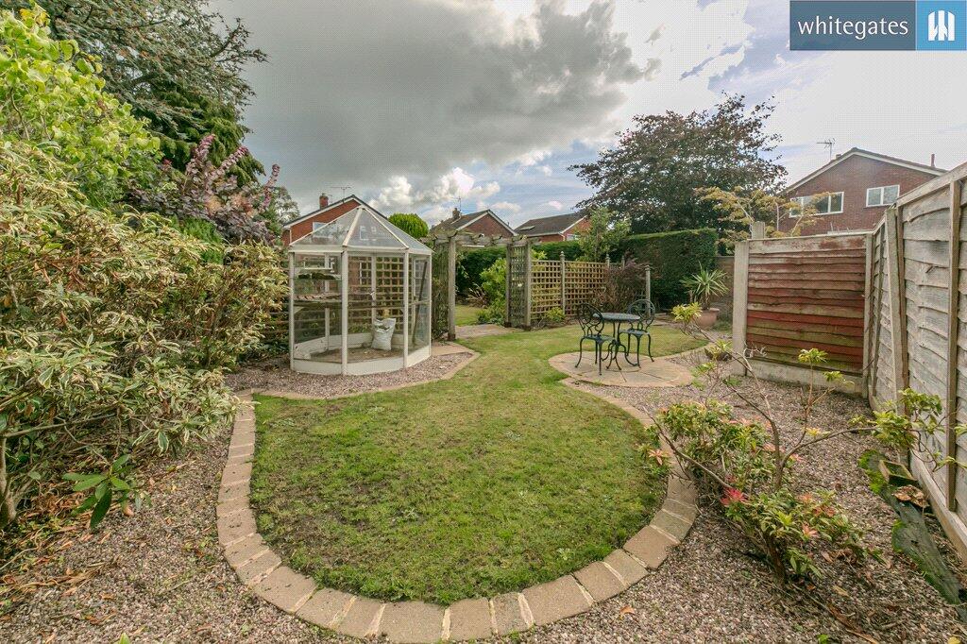
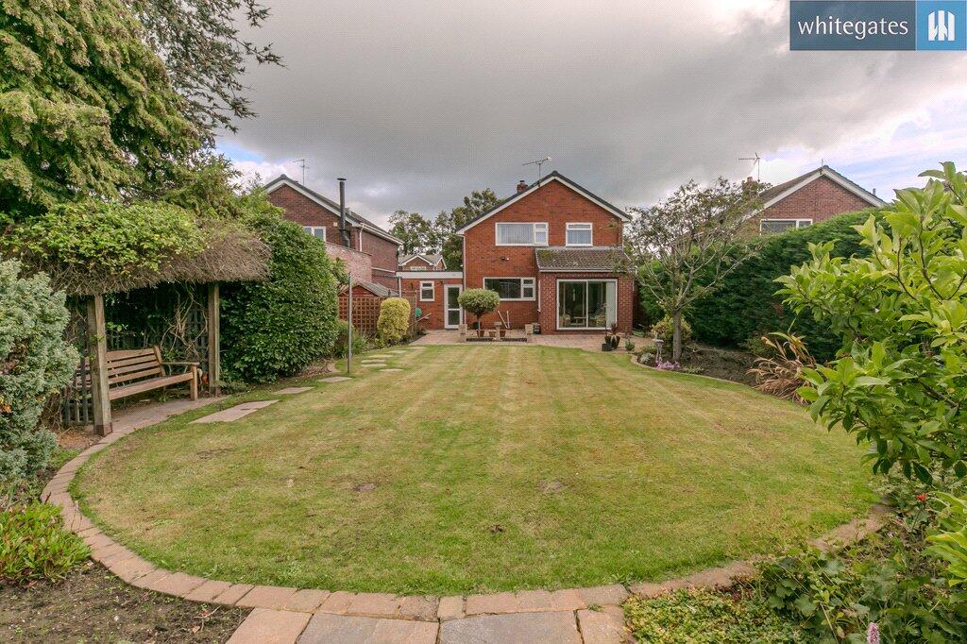
Outside, the large plot is one of the standout features of this home, offering considerable garden space along with the potential to extend the property further, subject to planning permission. There is also ample potential to enhance the outdoor space to suit a variety of needs, from entertaining to family life.
Haslington itself is a sought-after village location, offering a good range of local amenities, well-regarded schools, and excellent transport links, making it a convenient base for commuters while retaining a friendly village feel.
In summary, this is a rare opportunity to acquire a well-located, three-bedroom detached home with a generous plot and genuine potential to modernise and extend, creating a fantastic family home tailored to your own tastes and requirements. Early viewing is highly recommended to appreciate the scope this property has to offer.
EPC Band: D
Tenure: Freehold
Council Tax Band: D
To comply with legal requirements, all buyers must complete an Anti-Money Laundering (AML) check. If your offer is accepted, you will need to undergo this check through our recommended provider. The fee for the AML check is £48.00, which includes VAT.
Thinking about selling your property? For a FREE valuation from one of our local experts, please call or e-mail our Whitegates office, and we will be happy to assist you with an award winning service.
Listed by
Crewe
The Property Franchise Group
Reference: 93467226
EPC ratings on this postcode
We don't have a matched EPC for this property yet. Below are efficiency scores and details for other addresses on this postcode.
| Address | Current | Potential | Floor area | Age band | Type |
|---|---|---|---|---|---|
| 11a, Repton Drive, Haslington, CREWE | 62 | 82 | 105 m² | England and Wales: 1976-1982 | Detached |
| 15 REPTON DRIVE, HASLINGTON, HASLINGTON | 70 | 83 | 101 m² | England and Wales: 1967-1975 | Detached |
| 16 Repton Drive, Haslington, CREWE | 57 | 72 | 108 m² | England and Wales: 1967-1975 | Detached |
| 17 Repton Drive, Haslington, CREWE | 62 | 78 | 101 m² | England and Wales: 1967-1975 | Detached |
| 18 Repton Drive, Haslington, CREWE | 64 | 79 | 104 m² | England and Wales: 1967-1975 | Detached |
| 20, Repton Drive, Haslington, CREWE | 62 | 81 | 195 m² | England and Wales: 1967-1975 | Detached |
| 22 Repton Drive, Haslington, CREWE | 65 | 79 | 95 m² | England and Wales: 1967-1975 | Detached |
| 25 Repton Drive, Haslington, CREWE | 68 | 80 | 185 m² | England and Wales: 1950-1966 | Detached |
| 26, Repton Drive, Haslington, CREWE | 70 | 79 | 123 m² | England and Wales: 1967-1975 | Detached |
| 27, Repton Drive, Haslington, CREWE | 65 | 81 | 100 m² | England and Wales: 1967-1975 | Detached |
| 3, Repton Drive, Haslington, CREWE | 55 | 71 | 131 m² | — | Detached |
| 34 Repton Drive, Haslington, CREWE | 70 | 86 | 119 m² | England and Wales: 1976-1982 | Detached |
| 34, Repton Drive, Haslington, CREWE | 67 | 70 | 126 m² | England and Wales: 1950-1966 | Detached |
| 35, Repton Drive, Haslington, CREWE | 72 | 72 | 137 m² | England and Wales: 1967-1975 | Detached |
| 41 Repton Drive, Haslington, CREWE | 69 | 81 | 92 m² | England and Wales: 1967-1975 | Detached |
Flood risk
Zone: 1
Risk: Low
Job (default Low)
Registered land (INSPIRE)
This location is outside the imported HM Land Registry INSPIRE registered freehold polygons.
Source: HM Land Registry INSPIRE Index Polygons.
Floorplans
Floorplan
EPC Graphs
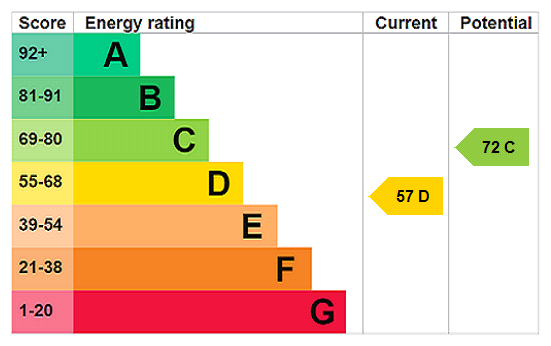
EPC Rating Graph
Price history
| Event | Date | Price | % change |
|---|---|---|---|
| Listed for sale | — | £300,000 | — |
Source: HM Land Registry Price Paid Data. Crown copyright.
Sold Comparables
Same street and nearby sales within 0.25 miles (last 5 years). Data from Land Registry Price Paid.
| Address | Price | Date | Type |
|---|---|---|---|
| Same street 41 REPTON DRIVE, HASLINGTON, CREWE, CHESHIRE EAST, CW1 5SA | £295,000 | 06/03/2026 | Terraced |
| 14 EDWARD PHIPPS WAY, HASLINGTON, CREWE, CHESHIRE EAST, CW1 5UB | £282,000 | 19/11/2025 | Detached |
| 22 EDWARD PHIPPS WAY, HASLINGTON, CREWE, CHESHIRE EAST, CW1 5UB | £340,000 | 06/11/2025 | Detached |
| 21 ASHLEY MEADOW, HASLINGTON, CREWE, CHESHIRE EAST, CW1 5RH | £423,500 | 21/08/2025 | Detached |
| 58 THE DINGLE, HASLINGTON, CREWE, CHESHIRE EAST, CW1 5SD | £332,500 | 16/06/2023 | Detached |
| Same street 17 REPTON DRIVE, HASLINGTON, CREWE, CHESHIRE EAST, CW1 5SA | £260,000 | 17/03/2023 | Detached |
| Same street 18 REPTON DRIVE, HASLINGTON, CREWE, CHESHIRE EAST, CW1 5SA | £280,000 | 30/11/2022 | Detached |
| Same street 65 REPTON DRIVE, HASLINGTON, CREWE, CHESHIRE EAST, CW1 5SA | £248,000 | 02/11/2022 | Semi-detached |
| 180 CREWE ROAD, HASLINGTON, CREWE, CHESHIRE EAST, CW1 5RT | £456,000 | 28/10/2022 | Detached |
| 36 ASHLEY MEADOW, HASLINGTON, CREWE, CHESHIRE EAST, CW1 5RH | £350,000 | 18/10/2022 | Detached |
| 34 BATTERBEE COURT, HASLINGTON, CREWE, CHESHIRE EAST, CW1 5NN | £350,000 | 27/07/2022 | Detached |
| 24 EDWARD PHIPPS WAY, HASLINGTON, CREWE, CHESHIRE EAST, CW1 5UB | £355,000 | 11/07/2022 | Detached |
| 153 CREWE ROAD, HASLINGTON, CREWE, CHESHIRE EAST, CW1 5RG | £387,000 | 17/06/2022 | Detached |
| 7 LYNTON GROVE, HASLINGTON, CREWE, CHESHIRE EAST, CW1 5SB | £260,000 | 20/05/2022 | Detached |
| 12 MULCASTER COURT, HASLINGTON, CREWE, CHESHIRE EAST, CW1 5WF | £295,000 | 29/04/2022 | Detached |
| 4 MULCASTER COURT, HASLINGTON, CREWE, CHESHIRE EAST, CW1 5WF | £330,000 | 25/03/2022 | Detached |
| 8 CHARLES BOWDEN PLACE, HASLINGTON, CREWE, CHESHIRE EAST, CW1 5UD | £256,000 | 25/02/2022 | Detached |
| 15 BROOKFIELD, HASLINGTON, CREWE, CHESHIRE EAST, CW1 5WE | £246,000 | 23/02/2022 | Detached |
| 12 MULCASTER COURT, HASLINGTON, CREWE, CHESHIRE EAST, CW1 5WF | £294,000 | 22/12/2021 | Detached |
| 22 THE DINGLE, HASLINGTON, CREWE, CHESHIRE EAST, CW1 5RY | £340,000 | 01/12/2021 | Detached |
Street average: £270,750 (4 sales)
Area average: £331,063 (16 sales)
Capital growth trend
Land Registry outcode average: last 12 months vs 5y and 10y ago (from sold prices).
House Price Index (HM Land Registry — official index, not sold-price averages): Cheshire East. Series: Detached. As of July 2026.
Rental Range
Estimated market rent for Cheshire East. Low = conservative, Realistic = average, Optimistic = best case.
Based on Local Authority from postcode lookup → Cheshire East.
LHA (30th percentile) floor for South Cheshire: £678/mo (Apr 2025 – Mar 2026)
Location
Address
Repton Drive
Nearby
Nearest stations, universities and amenities (distance from property).
| Type | Name | Distance |
|---|---|---|
| Bus stop | Haslington, Crewe Road / Cartwright Road | 0.1 miles |
| Shop | Co-op Food | 0.2 miles |
| Shop | Moores | 0.3 miles |
| University | University of Buckingham Crewe Campus | 1.4 miles |
| Train station | Crewe | 2.0 miles |
| Train station | Sandbach | 3.1 miles |
| University | Keele University | 8.8 miles |
| Hospital | Haywood Hospital Walk-in Centre | 9.1 miles |
| Hospital | Royal Stoke University Hospital | 10.3 miles |
Street-level crime
| Category | Count |
|---|---|
| Violence and sexual offences | 11 |
| Other theft | 4 |
| Criminal damage and arson | 2 |
| Anti-social behaviour | 1 |
| Public order | 1 |
| Vehicle crime | 1 |
| Total incidents | 20 |
Within 1 mile during Aug 2026. Source: data.police.uk (England & Wales).
Schools nearby
Nearest open schools with Ofsted ratings (England). Closed schools are not shown. Data from Get Information about Schools and Ofsted.
| Name | Type | Distance | Ofsted |
|---|---|---|---|
| The Dingle Primary School | Primary | 0.1 miles | Outstanding — 9 Nov 2023 |
| Haslington Primary Academy | Primary | 0.6 miles | Good — 4 Mar 2013 |
| Springfield School | Other | 1.3 miles | Outstanding — 13 Dec 2013 |
| Safe Opportunities | Other | 1.3 miles | — (No rating) |
| Hungerford Primary Academy | Primary | 1.5 miles | Requires improvement — 13 Feb 2023 |
Rental Comparables
Residential lets from OpenRent and Rightmove for the area (same bedroom count). Use to validate rent estimates. Student lets are excluded.
| Title | Rent | Beds | Distance | As seen on |
|---|---|---|---|---|
| 3 Bed Semi-Detached House, Seagull Close, CW1 | £1,050/mo | 3 | 1.14 miles | OpenRent |
Average rent: £1,050/mo (1 listing)
Rent-driven metrics
Based on OpenRent comparables.
- Rent ratio — Monthly rent ÷ purchase price (1% rule). 1%+ = strong, 0.8–1% = okay, <0.8% = weak for cashflow.
- Max investor price — Rent ÷ 0.8%; the price at which rent would be 0.8% of price (Stoke-style target).
- Target investor price — Rent ÷ 1%; the price at which rent would be 1% of price (strong cashflow band).
- Gross yield — Annual rent as % of purchase price (no costs).
- Cost-to-rent — Price ÷ annual rent (from OpenRent comparables). Under 14× = strong, 14–16× = acceptable, 17×+ = compressed.
- Cashflow — Rent minus mortgage, 10% maintenance, £25/mo compliance. Assumes 75% LTV, 3.95% APR (5yr fixed), 25yr term.
- ROI — Annual profit ÷ cash in (deposit + 4% purchase costs).
Enter House Number
Enter the house number to help us retrieve more accurate pricing history and property data.
Please log in to submit or correct the house number for this listing.
Log in to continue