15 SOUTHLANDS ROAD
CREWE, GOOSTREY, CHESHIRE EAST CW4 8JF
£750,000
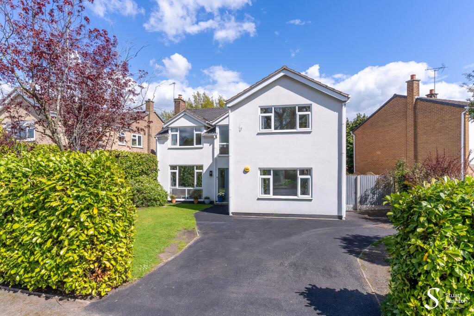
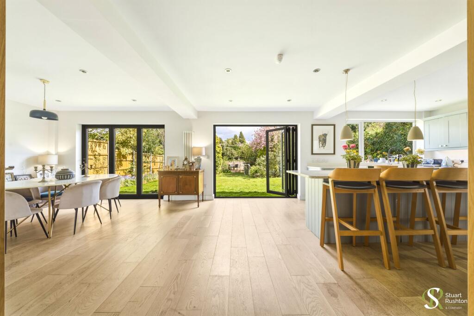
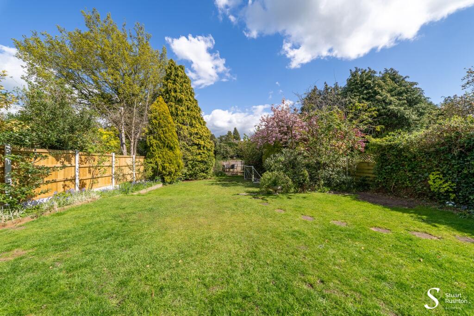
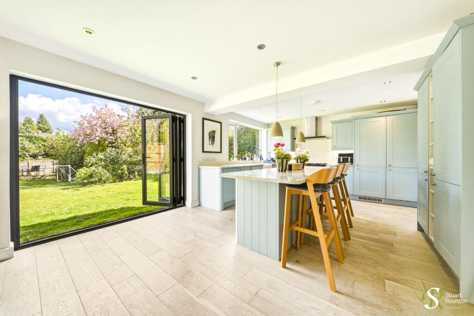
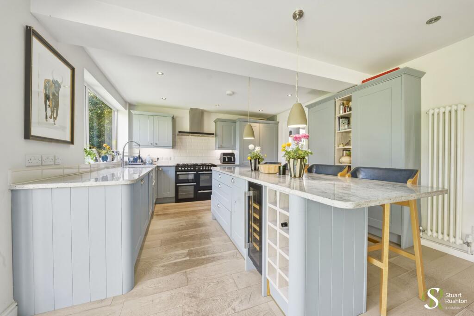
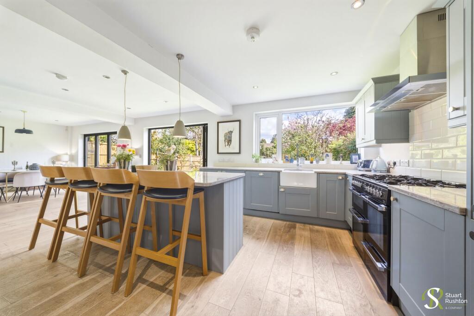
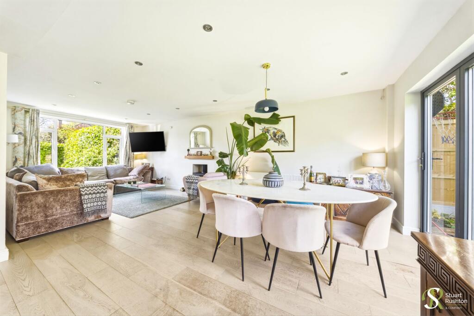
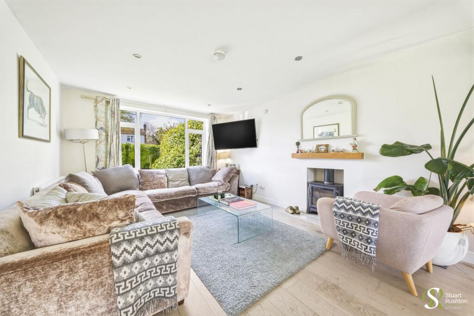
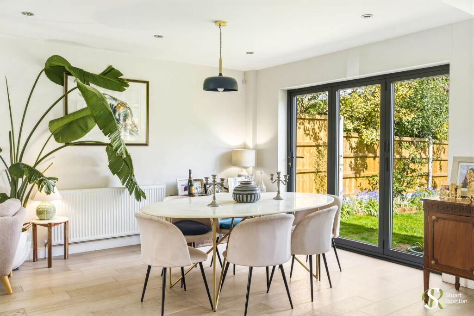
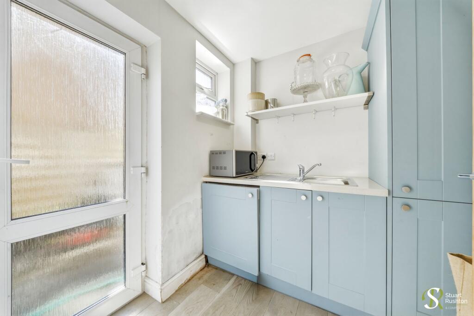
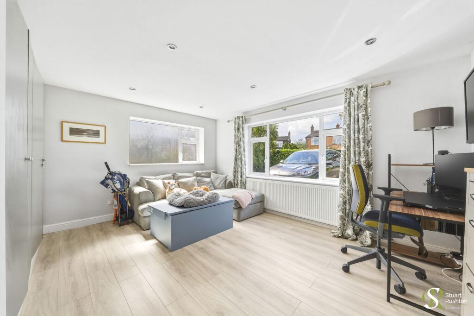
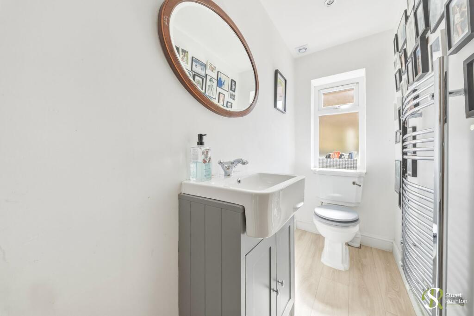
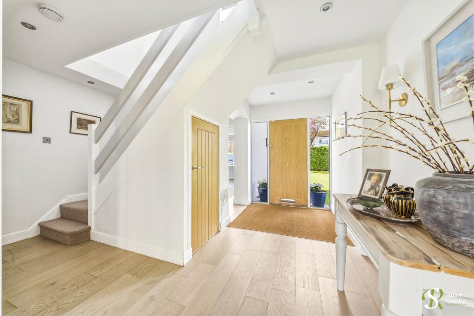
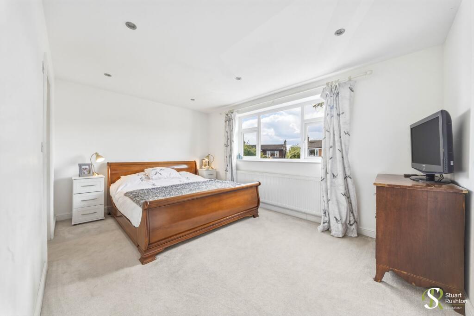
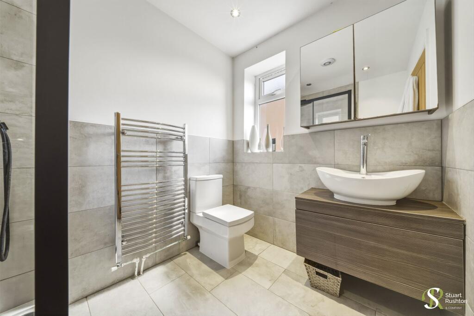
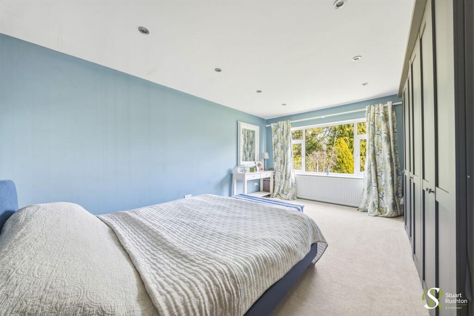
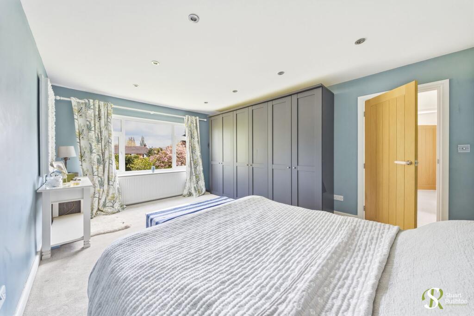
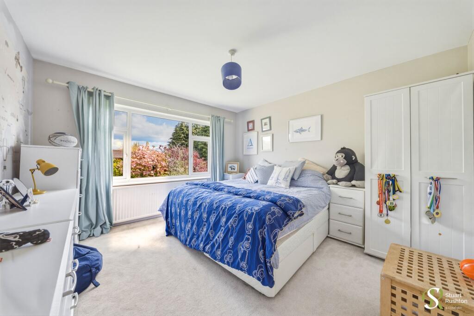
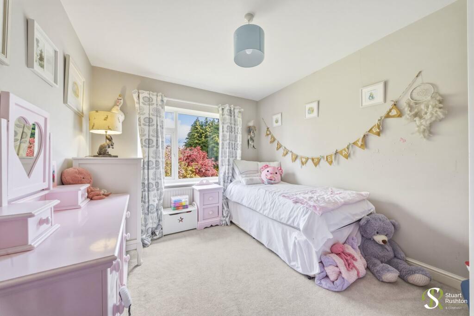
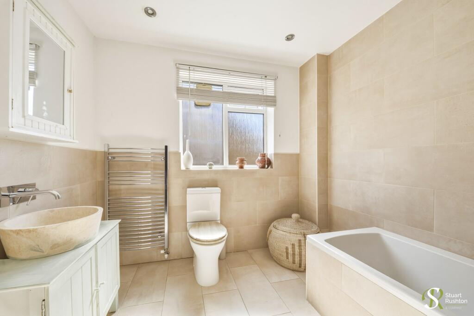
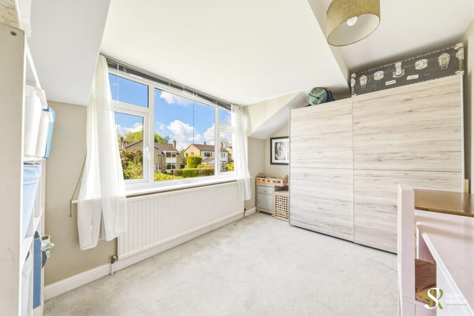
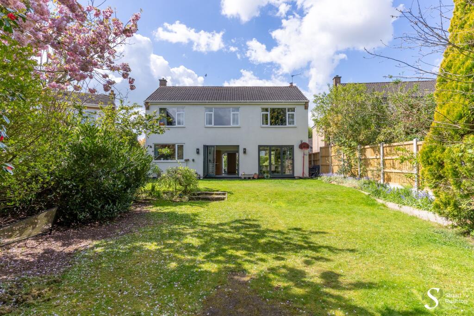
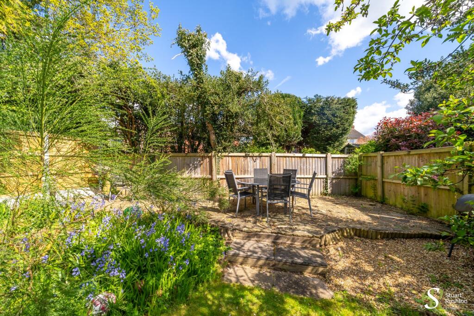
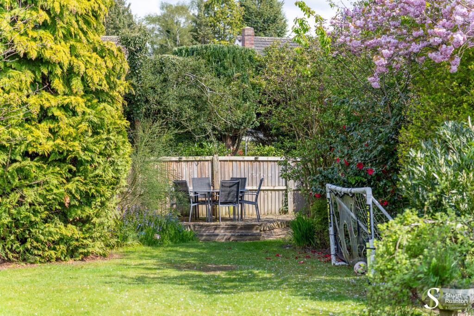
Photo 1 Photo 2 Photo 3 Photo 4 Photo 5 Photo 6 Photo 7 Photo 8 Photo 9 Photo 10 Photo 11 Photo 12 Photo 13 Photo 14 Photo 15 Photo 16 Photo 17 Photo 18 Photo 19 Photo 20 Photo 21 Photo 22 Photo 23 Photo 24
/ 24
Property details
Tenure
FREEHOLD
Floor area
187 m²
Council tax band
D
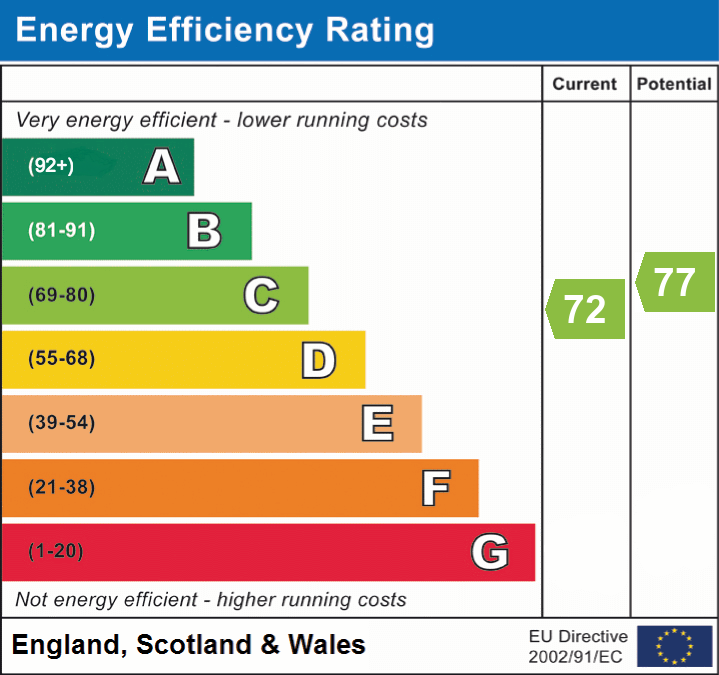
EPC rating
C
Year built
England and Wales: 1967-1975
Last sold
£350,000 Dec 2018
Price per m²
£4,011/m²
Local average
£602,303 (+24.5%)
Deprivation
Decile 10 (31,372 of 33,755)
Street crime
4 incidents within 1 mile (Jun 2026)
Key features
- A large detached family home with a truly brilliant rear garden enjoying great privacy and maturity
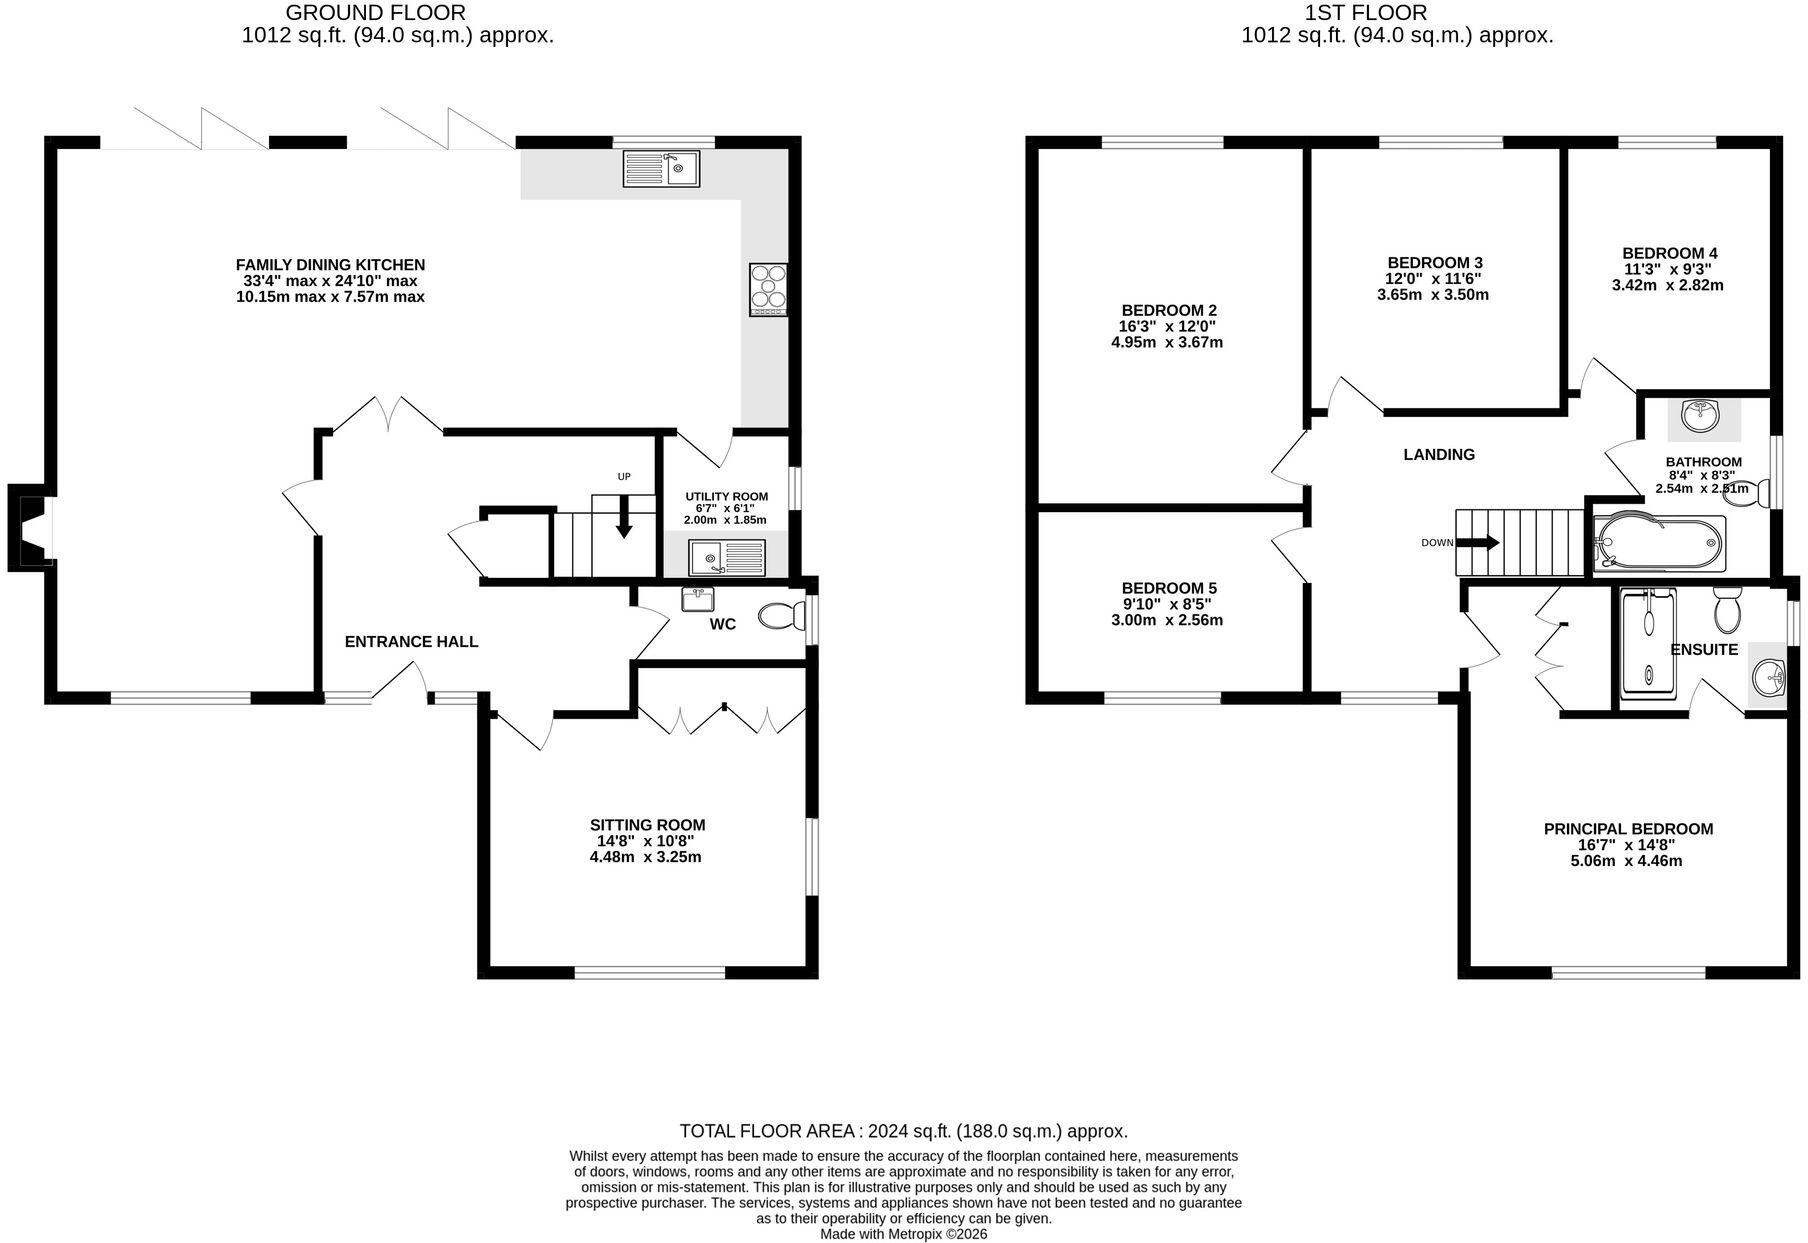
- Significantly extended to create open plan living, complimented by a separate lounge or playroom, utility room and downstairs WC
- Stunning living kitchen/diner with two sets of bi-folding doors opening into the garden
- Driveway parking for two or three vehicles
- Quiet residential cul-de-sac within the heart of the village, a pleasant walk to the primary school and other amenities
- Five well-proportioned bedrooms serviced by two modern bathrooms, including principal ensuite
- No onward chain
Additional details
- Parking
- Driveway
- Garden
- Front garden, Rear garden
- Restrictions
- No
- Rights of way
- No
- Flooded in last 5 years
- No
- Flood defences
- No
Description
At the heart of the home is a stunning open-plan living kitchen and dining area, designed for both everyday living and entertaining. This bright and expansive space features two sets of bi-folding doors that seamlessly connect the indoors with the landscaped rear garden, allowing natural light to flood in and creating a wonderful sense of space.
Complementing this central hub is a separate sitting room, ideal as a cosy lounge, playroom, or additional reception space. Practicality is equally well considered, with a useful utility room and a convenient downstairs WC enhancing the functionality of the ground floor.
Upstairs, the property offers five well-proportioned bedrooms, providing ample accommodation for growing families or those needing flexible work-from-home space. The principal bedroom benefits from its own modern ensuite, while the remaining bedrooms are served by a stylish family bathroom.
Externally, the property truly excels. The rear garden is a standout feature—generous in size, private, and beautifully mature—offering a peaceful retreat and plenty of space for outdoor dining, play, and relaxation. To the front, a driveway provides off-road parking for two to three vehicles.
Situated within a quiet residential cul-de-sac in the heart of Goostrey, the home enjoys a highly desirable village setting. It is within easy walking distance of the local primary school and village amenities, making it an ideal location for families seeking both community and convenience.
This is a superb opportunity to acquire a spacious, well-appointed home in a sought-after village location.
EPC Rating: C
Listed by
Knutsford
Stuart Rushton & Co
Reference: 174758249
EPC Rating & Upgrade Cost
Current rating: C
Potential rating: C
Inspection date: 16/04/2026
Expiry date: 15/04/2036
Current heating cost: £1,751/year
Potential heating cost: £1,611/year
Est. upgrade cost to C: £16,500
Recommendations
- Floor insulation (solid floor) (£5,000 - £10,000)
- Solar photovoltaic panels, 2.5 kWp (£8,000 - £10,000)
Flood risk
Zone: 1
Risk: Low
Job (default Low)
Floorplans
All
EPC Graphs
EPC 1
Price history
| Event | Date | Price | % change |
|---|---|---|---|
| Listed for sale | — | £750,000 | +114.3% |
| Sold | 20/12/2018 (7 years ago) | £350,000 | — |
Source: HM Land Registry Price Paid Data. Crown copyright.
Sold Comparables
Same street and nearby sales within 0.25 miles (last 5 years). Data from Land Registry Price Paid.
| Address | Price | Date | Type |
|---|---|---|---|
| 95 MAIN ROAD, GOOSTREY, CREWE, CHESHIRE EAST, CW4 8PD | £570,000 | 19/12/2025 | Detached |
| 21 WOODLANDS DRIVE, GOOSTREY, CREWE, CHESHIRE EAST, CW4 8JH | £381,000 | 19/03/2025 | Detached |
| 192 MAIN ROAD, GOOSTREY, CREWE, CHESHIRE EAST, CW4 8PD | £900,000 | 24/03/2023 | Detached |
| 140 MAIN ROAD, GOOSTREY, CREWE, CHESHIRE EAST, CW4 8JR | £540,000 | 18/11/2022 | Detached |
| 4 THE ACREAGE, GOOSTREY, CREWE, CHESHIRE EAST, CW4 8JY | £705,000 | 21/09/2022 | Detached |
| Same street 35 SOUTHLANDS ROAD, GOOSTREY, CREWE, CHESHIRE EAST, CW4 8JF | £445,000 | 25/08/2022 | Detached |
| 11 SPINNEY AVENUE, GOOSTREY, CREWE, CHESHIRE EAST, CW4 8JE | £767,000 | 25/08/2022 | Detached |
| Same street 30 SOUTHLANDS ROAD, GOOSTREY, CREWE, CHESHIRE EAST, CW4 8JF | £450,000 | 27/06/2022 | Detached |
| 1 MEADOW CLOSE, GOOSTREY, CREWE, CHESHIRE EAST, CW4 8JQ | £530,000 | 24/06/2022 | Detached |
| 109 MAIN ROAD, GOOSTREY, CREWE, CHESHIRE EAST, CW4 8PE | £760,000 | 23/06/2022 | Detached |
| Same street 31 SOUTHLANDS ROAD, GOOSTREY, CREWE, CHESHIRE EAST, CW4 8JF | £295,000 | 22/03/2022 | Detached |
| 24 WOODLANDS DRIVE, GOOSTREY, CREWE, CHESHIRE EAST, CW4 8JH | £410,000 | 07/12/2021 | Detached |
| 81 MAIN ROAD, GOOSTREY, CREWE, CHESHIRE EAST, CW4 8JP | £903,000 | 03/12/2021 | Detached |
| 44 BROOKLANDS DRIVE, GOOSTREY, CREWE, CHESHIRE EAST, CW4 8JD | £522,000 | 03/12/2021 | Detached |
| Same street 40 SOUTHLANDS ROAD, GOOSTREY, CREWE, CHESHIRE EAST, CW4 8JF | £305,000 | 19/10/2021 | Detached |
| 4 BROOKLANDS DRIVE, GOOSTREY, CREWE, CHESHIRE EAST, CW4 8JB | £510,000 | 16/09/2021 | Detached |
Street average: £373,750 (4 sales)
Area average: £624,833 (12 sales)
Capital growth trend
Land Registry outcode average: last 12 months vs 5y and 10y ago (from sold prices).
House Price Index (HM Land Registry — official index, not sold-price averages): Cheshire East. Series: Detached. As of May 2026.
Rental Range
Estimated market rent for Cheshire East. Low = conservative, Realistic = average, Optimistic = best case.
Based on Local Authority from postcode lookup → Cheshire East.
LHA (30th percentile) floor for South Cheshire: £992/mo (Apr 2025 – Mar 2026)
Location
Nearby
Nearest stations, universities and amenities (distance from property).
| Type | Name | Distance |
|---|---|---|
| Shop | Unknown | 0.1 miles |
| Bus stop | Goostrey, Main Road / Post Office | 0.1 miles |
| Shop | Goostrey Village Store | 0.1 miles |
| Train station | Goostrey | 0.7 miles |
| Train station | Holmes Chapel | 2.1 miles |
| Hospital | Soss Moss Hospital | 5.0 miles |
| Hospital | Knutsford and District Community Hospital | 5.3 miles |
| University | University of Buckingham Crewe Campus | 9.9 miles |
Street-level crime
| Category | Count |
|---|---|
| Violence and sexual offences | 2 |
| Criminal damage and arson | 1 |
| Public order | 1 |
| Total incidents | 4 |
Within 1 mile during Jun 2026. Source: data.police.uk (England & Wales).
Schools nearby
Nearest open schools with Ofsted ratings (England). Closed schools are not shown. Data from Get Information about Schools and Ofsted.
| Name | Type | Distance | Ofsted |
|---|---|---|---|
| Goostrey Community Primary School | Primary | 0.4 miles | Good — 16 Mar 2022 |
| Terra Nova School | Other | 1.4 miles | — (No rating) |
| Hermitage Primary School | Primary | 1.7 miles | Good — 20 Nov 2023 |
| Holmes Chapel Primary School | Primary | 2.1 miles | Outstanding — 17 Jul 2015 |
| Peover Superior Endowed Primary School | Primary | 2.4 miles | Outstanding — 15 Jan 2018 |
Rental Comparables
Loading rental comparables for this postcode. Refresh in a few minutes.
Rent-driven metrics
Based on Area rent estimate.
- Rent ratio — Monthly rent ÷ purchase price (1% rule). 1%+ = strong, 0.8–1% = okay, <0.8% = weak for cashflow.
- Max investor price — Rent ÷ 0.8%; the price at which rent would be 0.8% of price (Stoke-style target).
- Target investor price — Rent ÷ 1%; the price at which rent would be 1% of price (strong cashflow band).
- Gross yield — Annual rent as % of purchase price (no costs).