401 HALE ROAD
ALTRINCHAM, HALE BARNS, GREATER MANCHESTER WA15 8XX
pbox-IMG.jpg pbox-IMG.jpg pbox-IMG.jpg pbox-IMG.jpg pbox-IMG.jpg pbox-IMG.jpg pbox-IMG.jpg pbox-IMG.jpg pbox-IMG.jpg pbox-IMG.jpg pbox-IMG.jpg pbox-IMG.jpg pbox-IMG.jpg pbox-IMG.jpg pbox-IMG.jpg pbox-IMG.jpg pbox-IMG.jpg pbox-IMG.jpg pbox-IMG.jpg pbox-IMG.jpg pbox-IMG.jpg pbox-IMG.jpg pbox-IMG.jpg pbox-IMG.jpg pbox-IMG.jpg pbox-IMG.jpg pbox-IMG.jpg pbox-IMG.jpg pbox-IMG.jpg pbox-IMG.jpg pbox-IMG.jpg pbox-IMG.jpg pbox-IMG.jpg pbox-IMG.jpg pbox-IMG.jpg pbox-IMG.jpg pbox-IMG.jpg pbox-IMG.jpg pbox-IMG.jpg pbox-IMG.jpg pbox-IMG.jpg pbox-IMG.jpg pbox-IMG.jpg pbox-IMG.jpg pbox-IMG.jpg pbox-IMG.jpg pbox-IMG.jpg pbox-IMG.jpg pbox-IMG.jpg pbox-IMG.jpg
/ 50
Property details
Tenure
FREEHOLD
Council tax band
H
Last sold
£695,000 Jul 2001
Local average
£1,074,470 (+235%)
Deprivation
Decile 10 (30,819 of 33,755)
Street crime
0 incidents within 1 mile (Aug 2026)
Key features
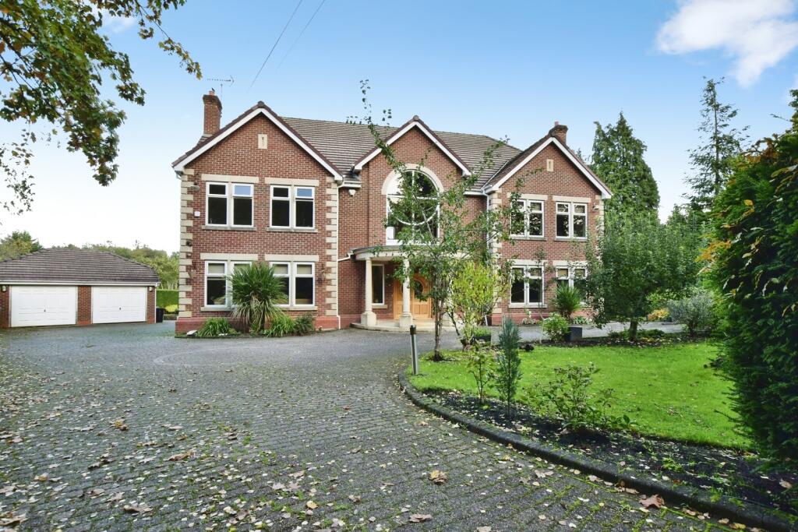
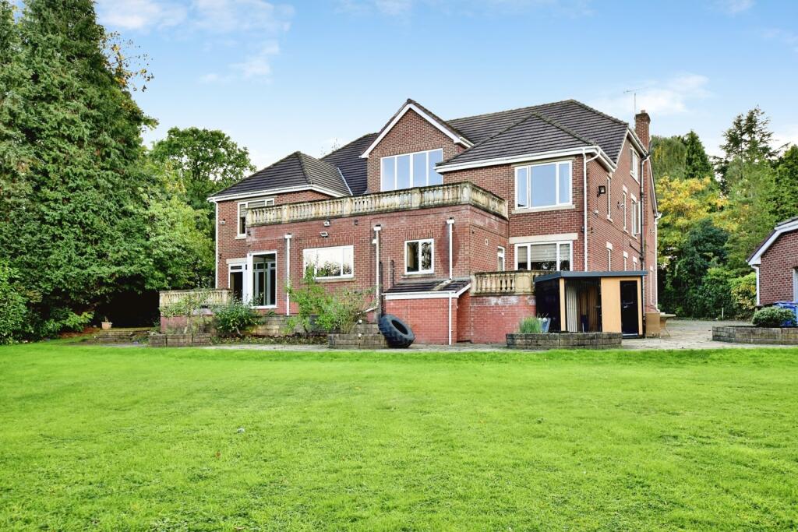
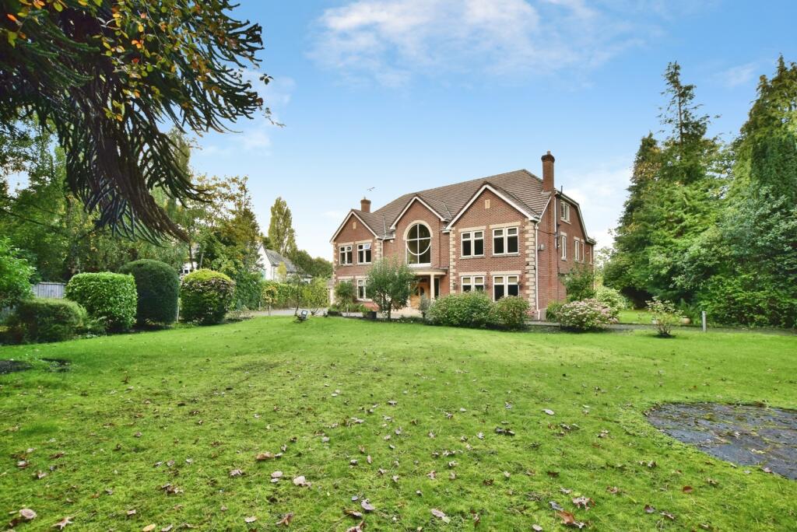
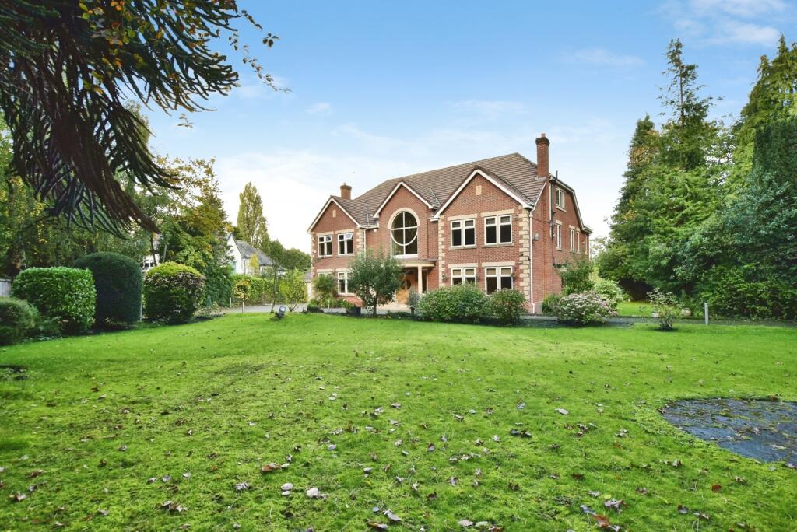
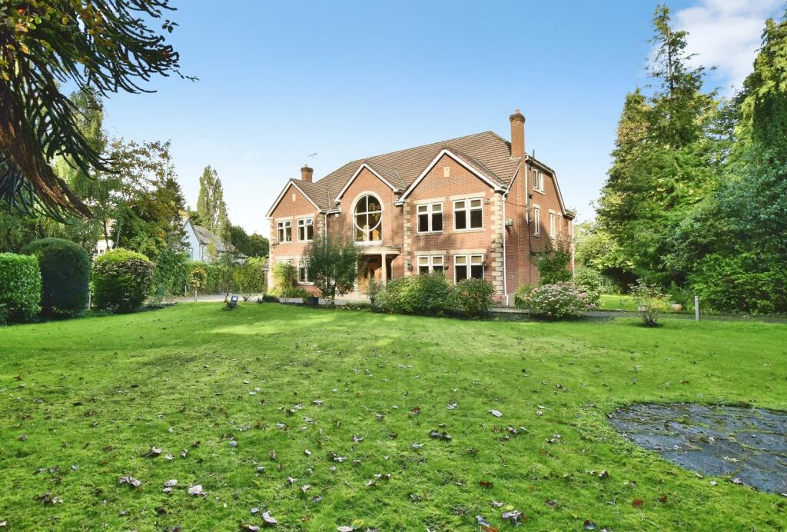
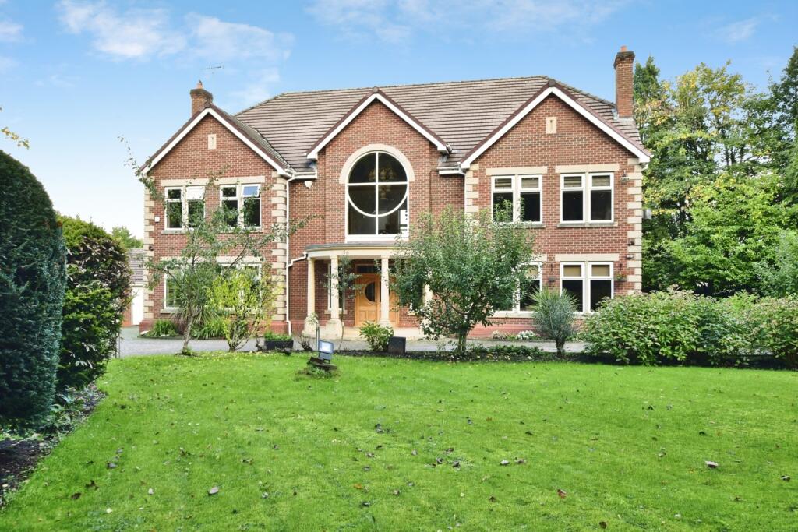
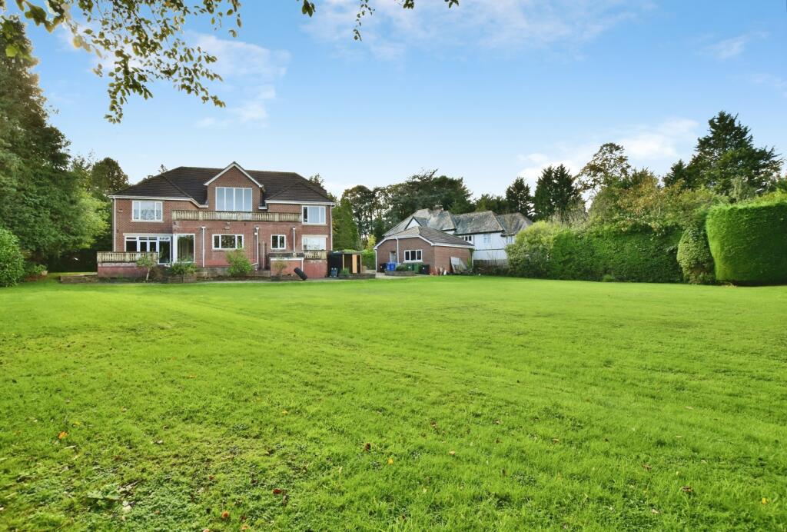
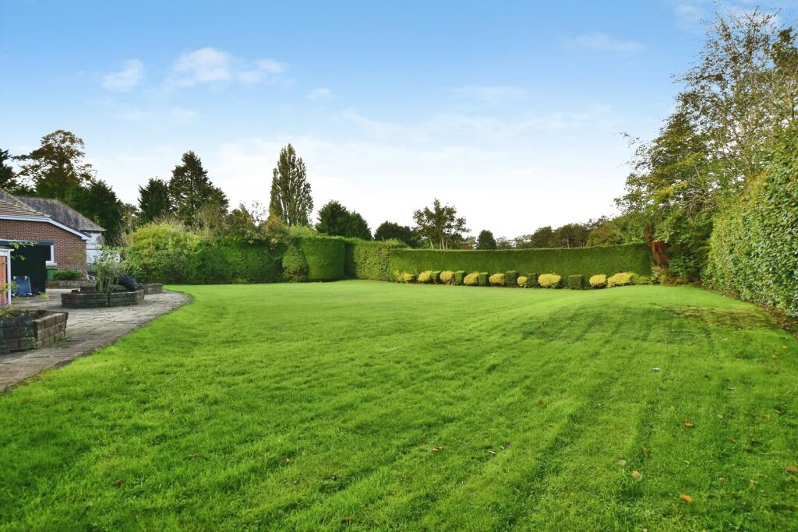
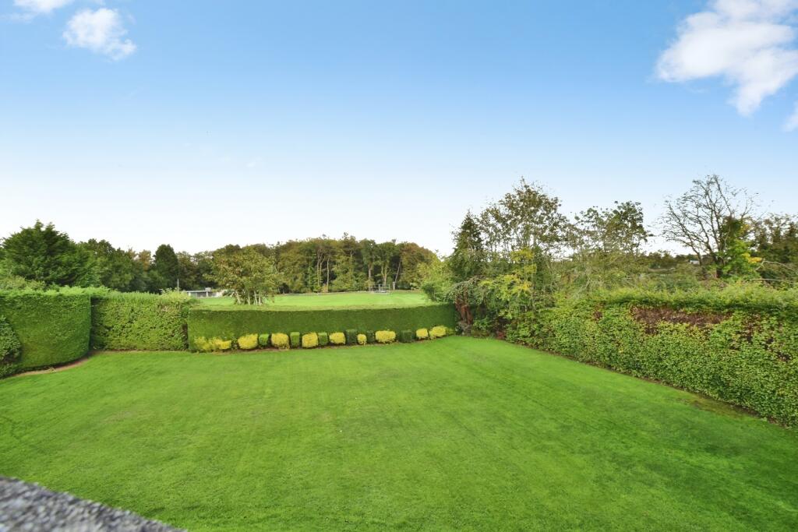
- Beautifully landscaped grounds just under 1 Acre
- Imprerssive accommodation extending over three floors
- Stunning property extending to approximately 8000 sq ft
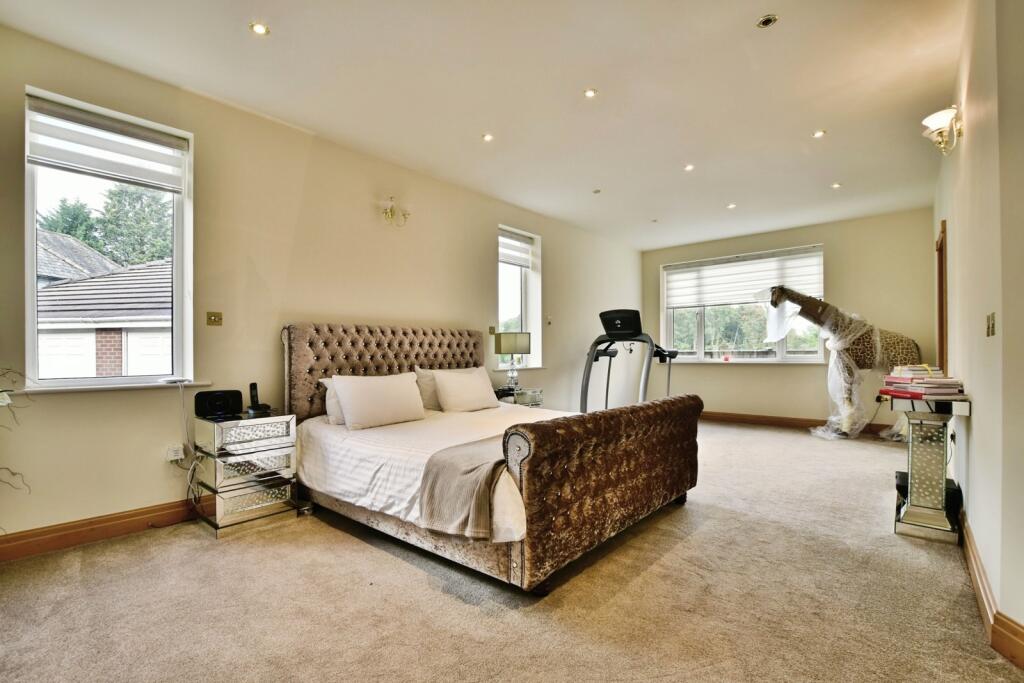
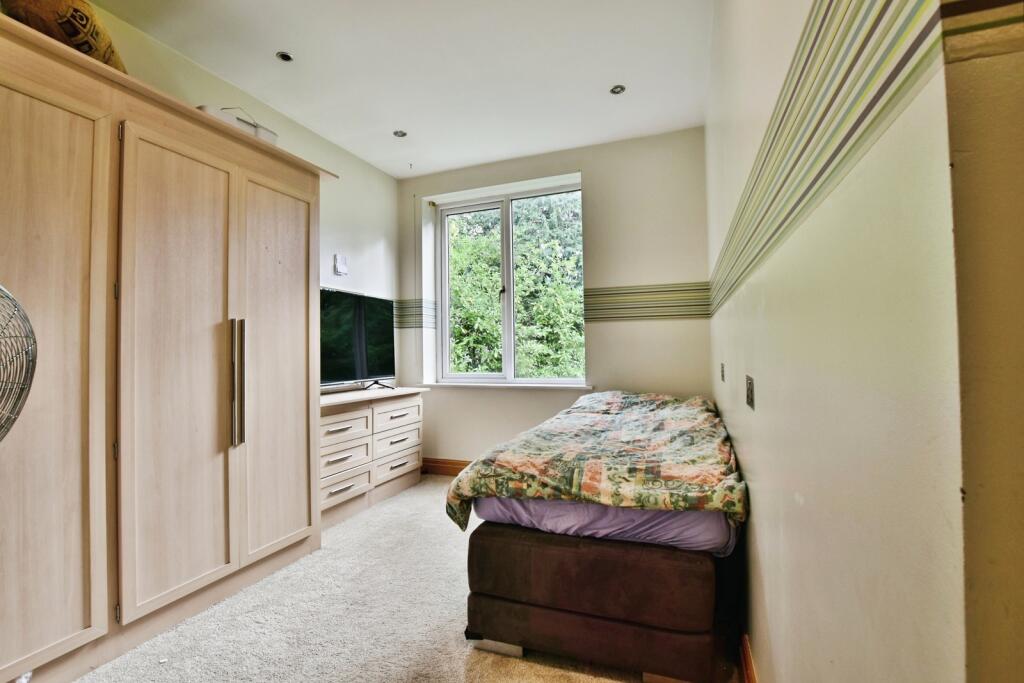
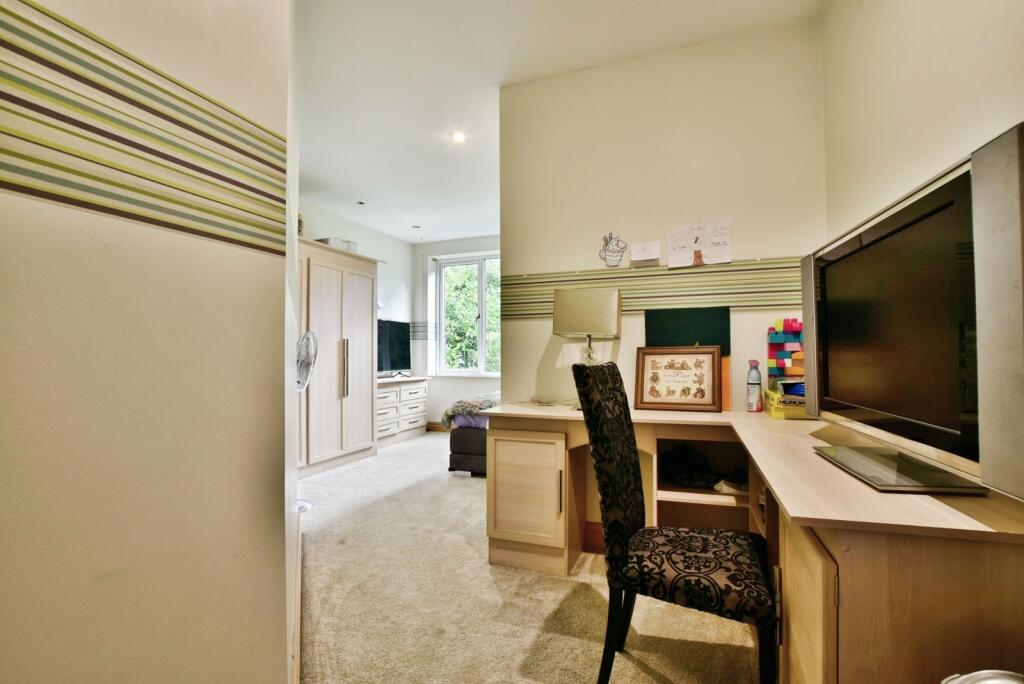
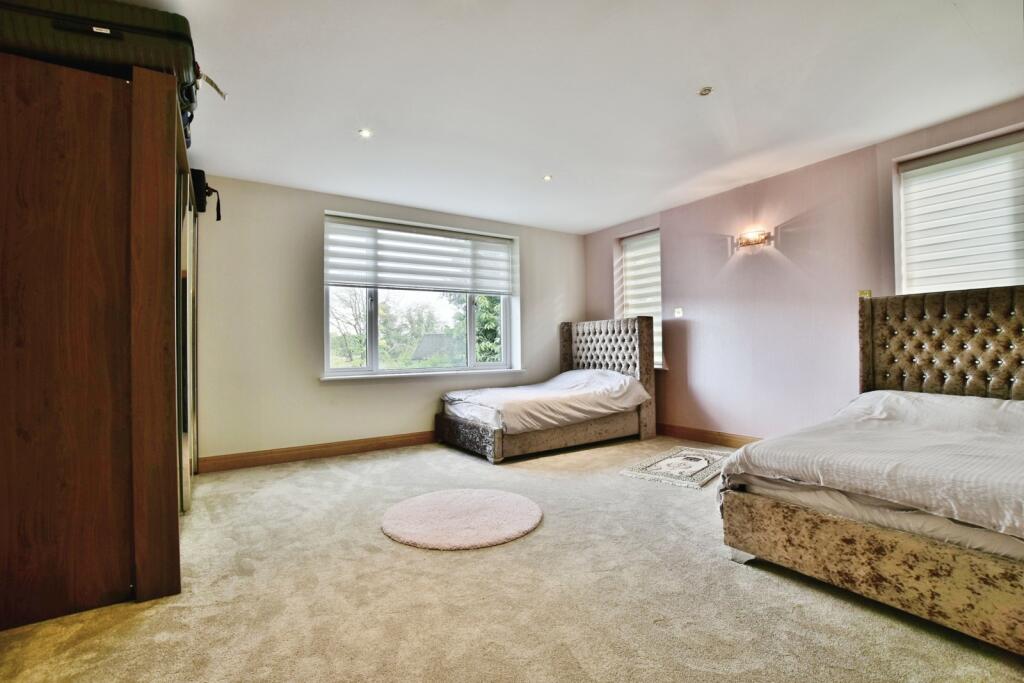
- Eight Double Bedrooms and Seven Bathrooms
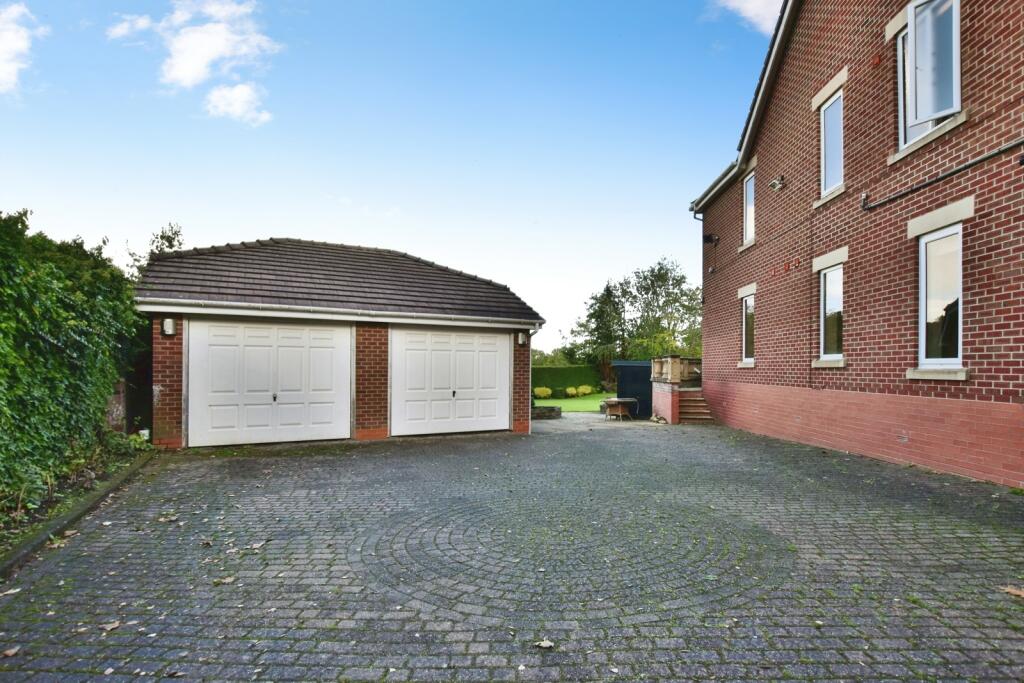
- Private Gated Entrance and Double Garage
Additional details
- Electricity
- Mains supply
- Broadband
- FTTP (fibre to the premises)
- Water
- Mains supply
- Sewerage
- Mains supply
- Heating
- Gas central
- Parking
- Garage, Driveway
- Garden
- Yes
Description
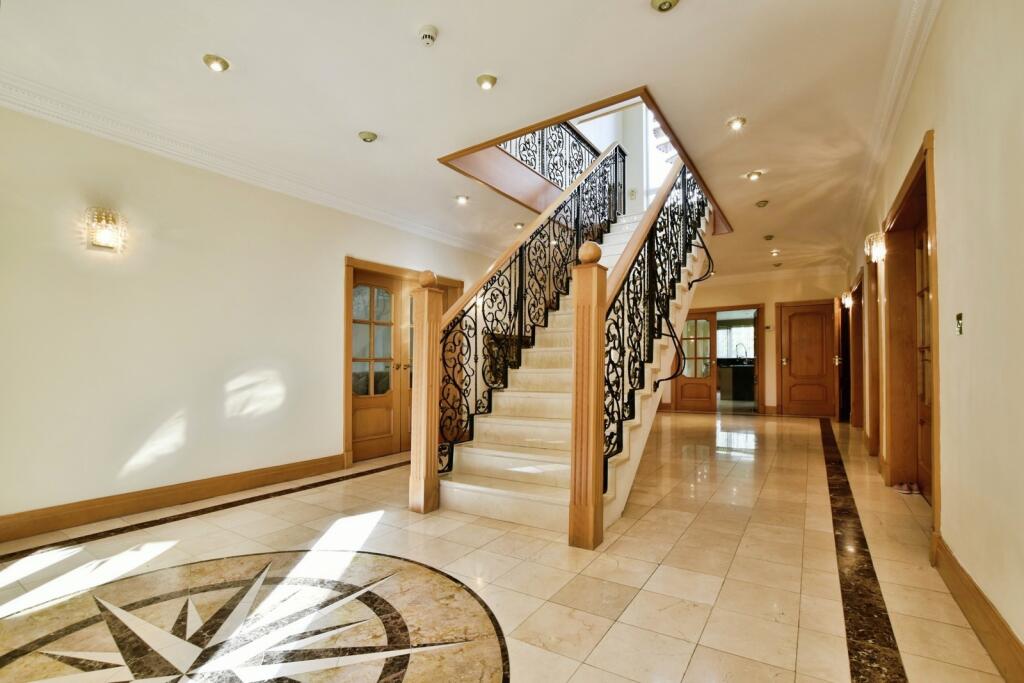
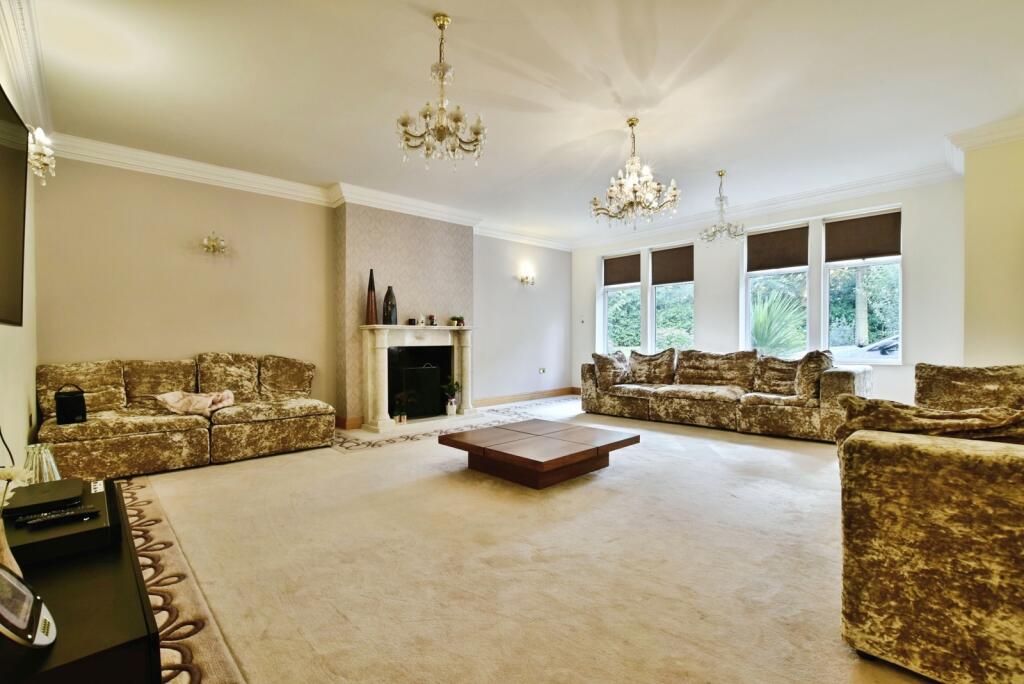
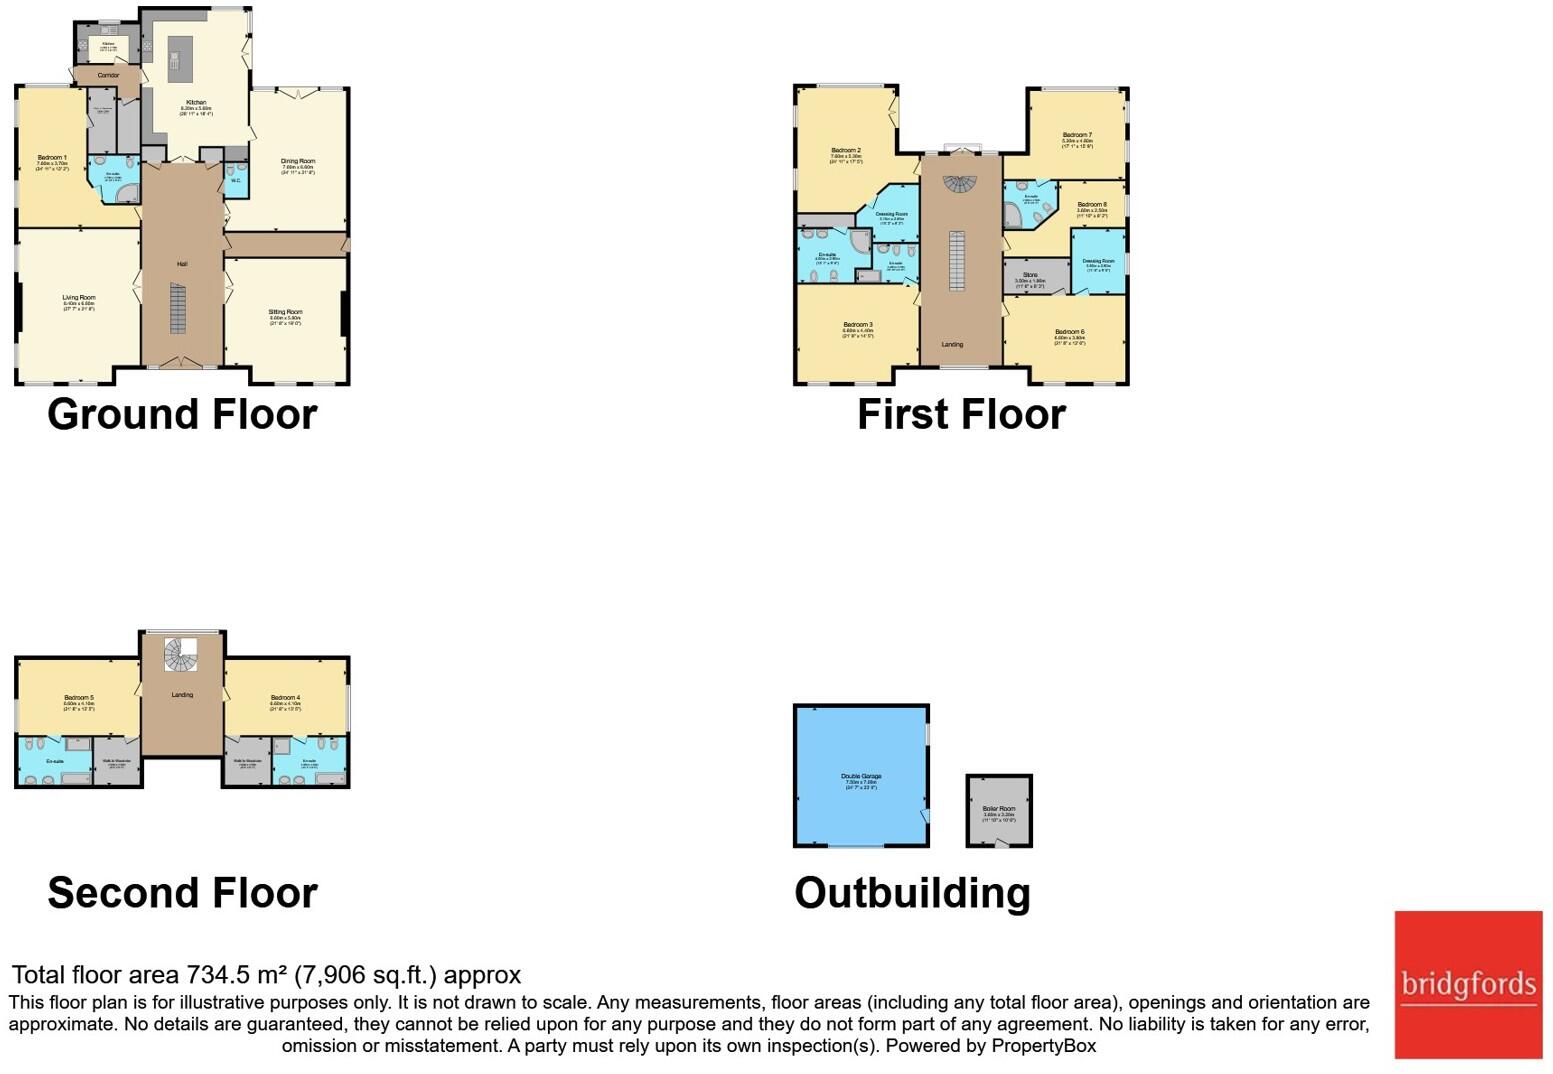
A sense of grandeur is immediately apparent upon entering the impressive reception hall, where an abundance of natural light and beautifully proportioned interiors create a striking first impression. Thoughtfully designed to cater for both large-scale entertaining and comfortable everyday living, the ground floor offers a seamless balance of open-plan and formal spaces.
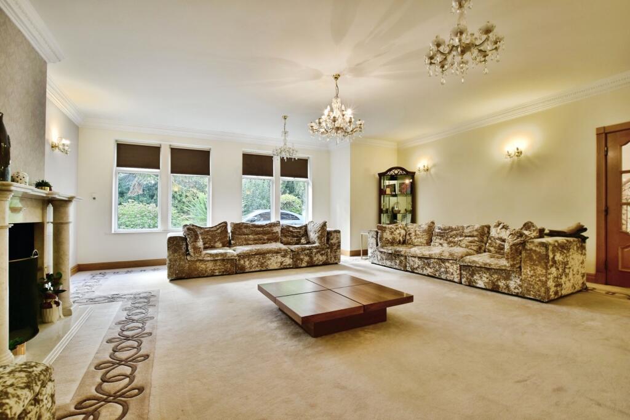
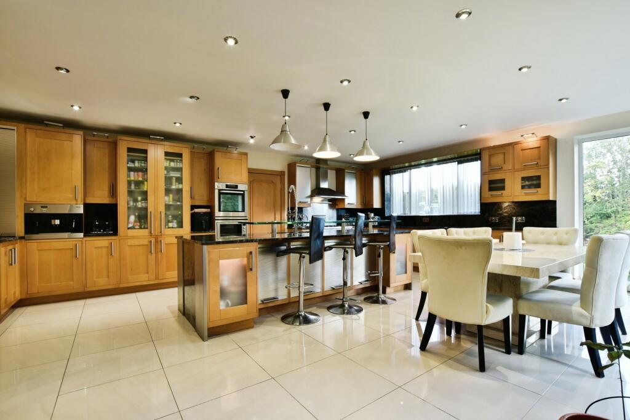
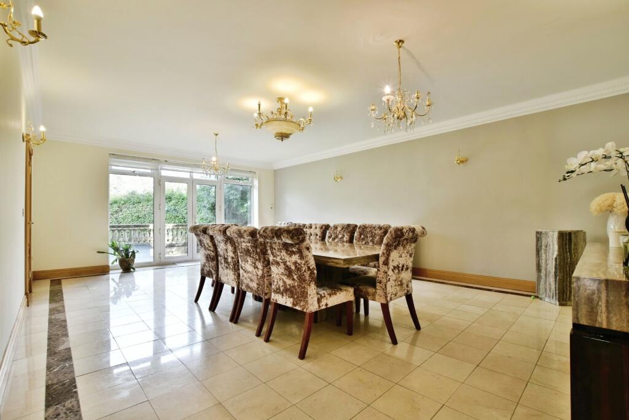
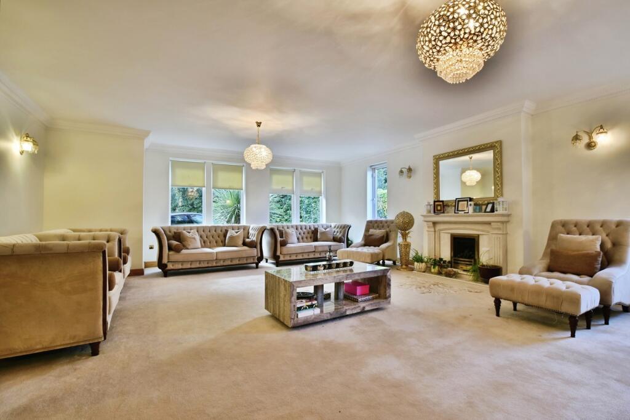
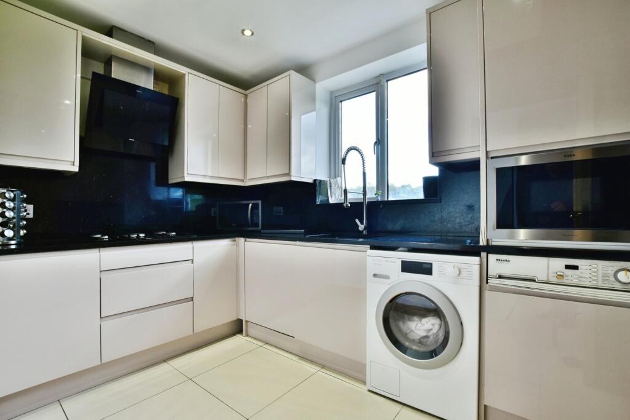
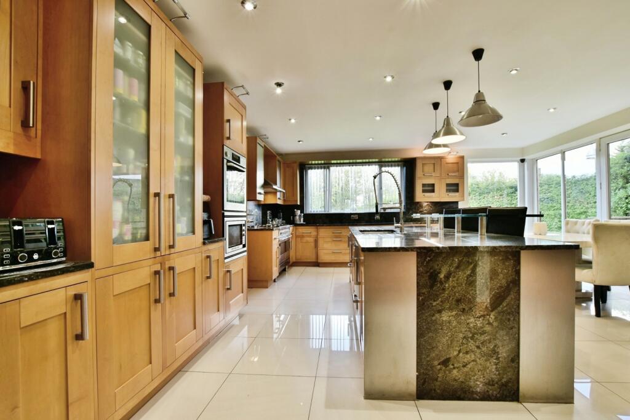
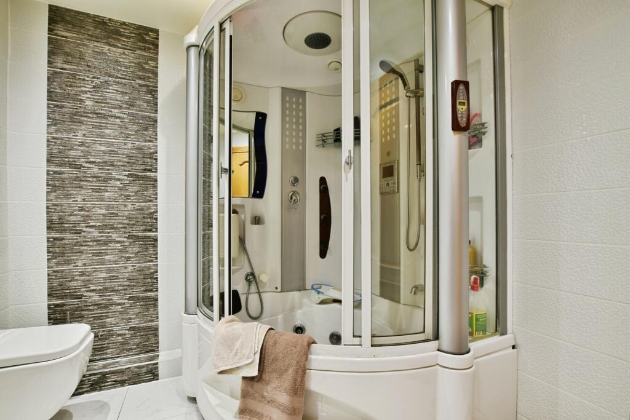
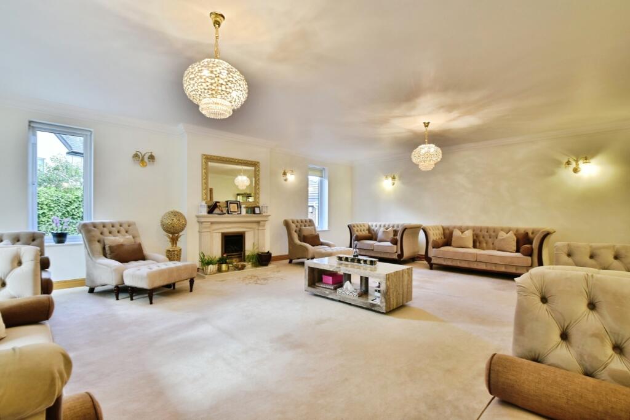
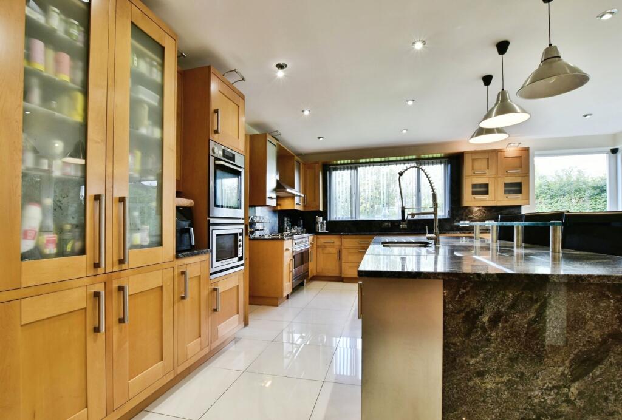
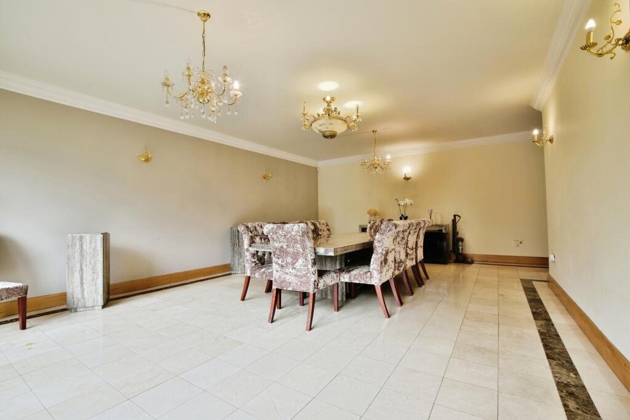
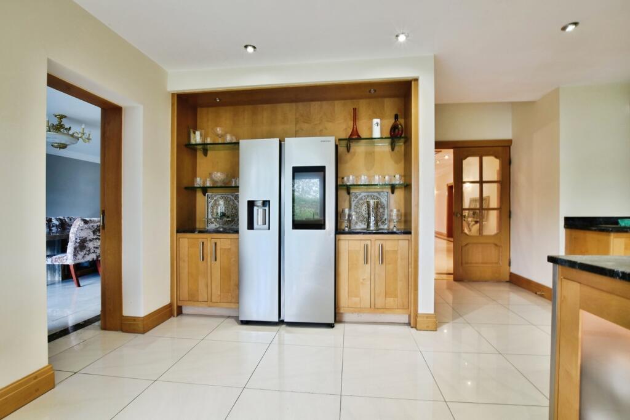
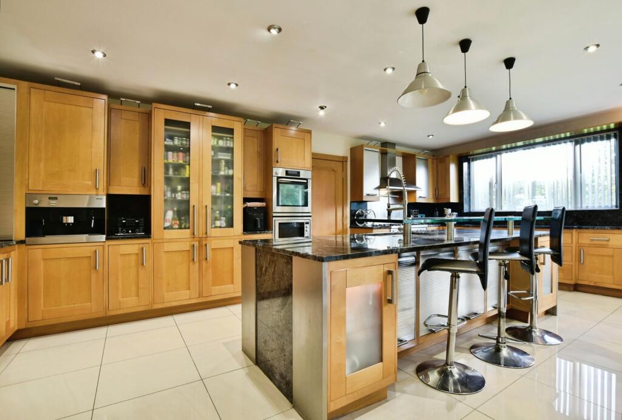
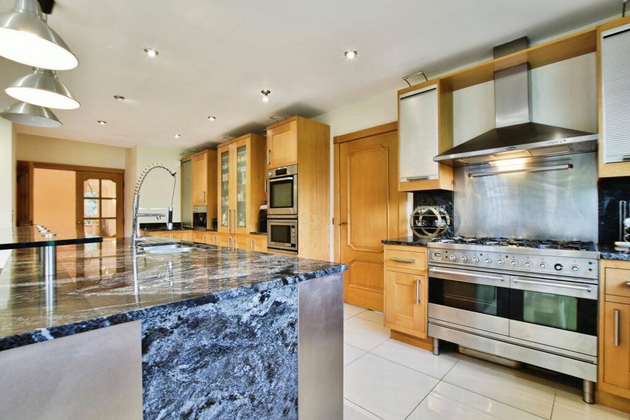
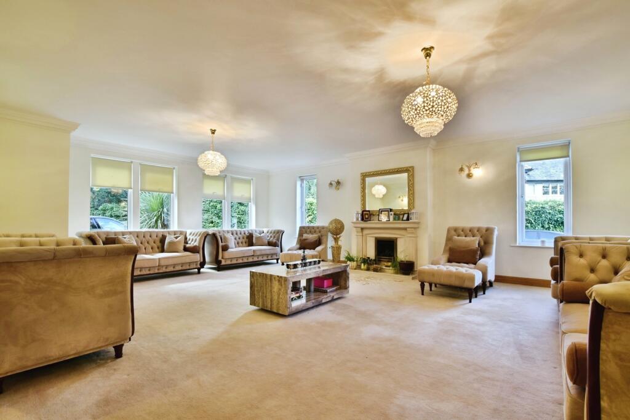
To the front of the home, two elegant reception rooms, each centred around a feature fireplace, provide refined spaces for relaxation and entertaining. To the rear, a formal dining room enjoys views over the garden and opens onto the terrace through French doors. Undoubtedly the heart of the home, the spectacular open-plan living kitchen/diner has been meticulously designed and features a substantial central island, bespoke cabinetry and an extensive range of premium integrated appliances. A secondary kitchen and utility room provide invaluable practicality, whilst a generous guest suite with walk in wardrobe and en-suite shower room completes the ground floor accommodation.
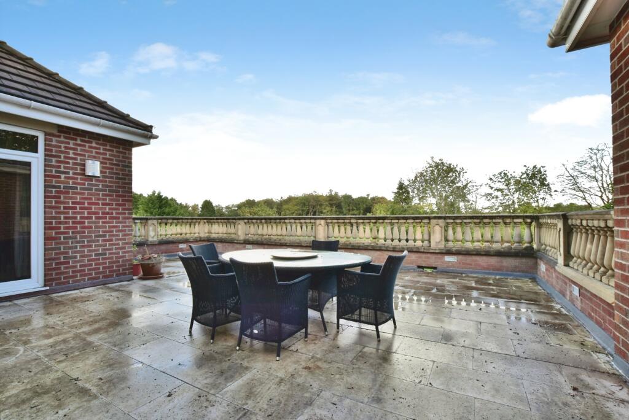
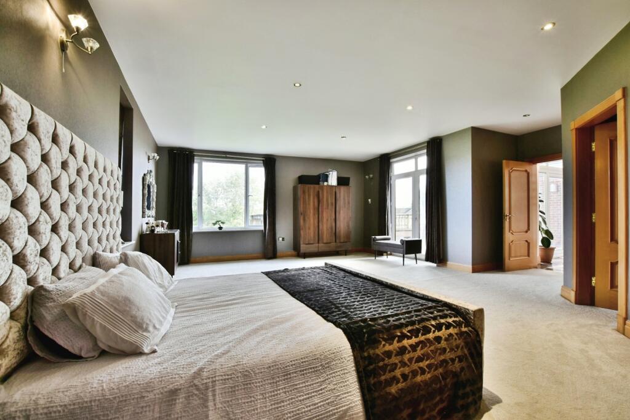
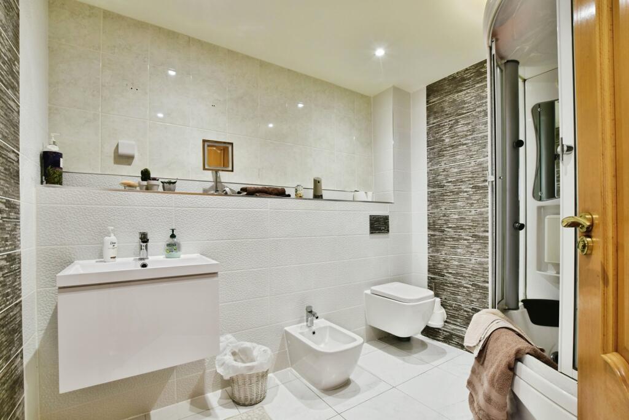
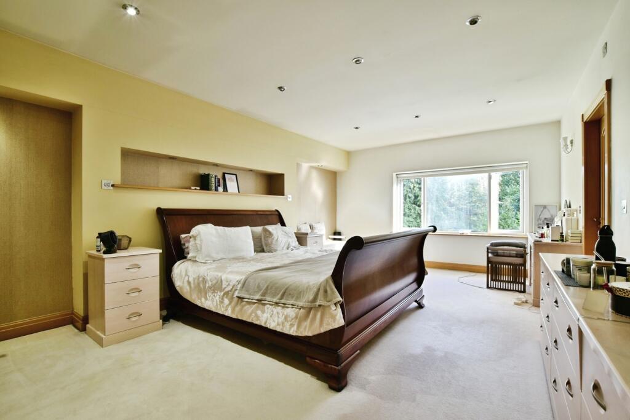
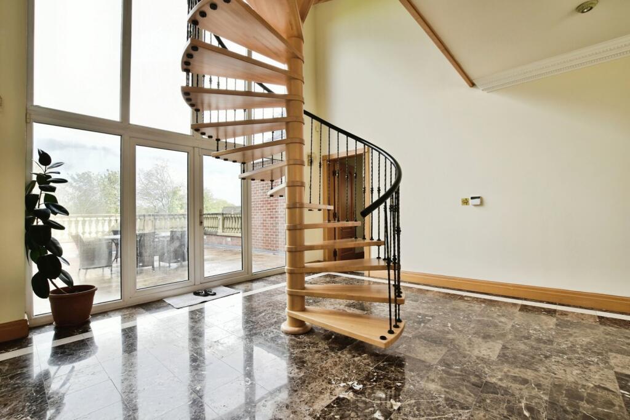
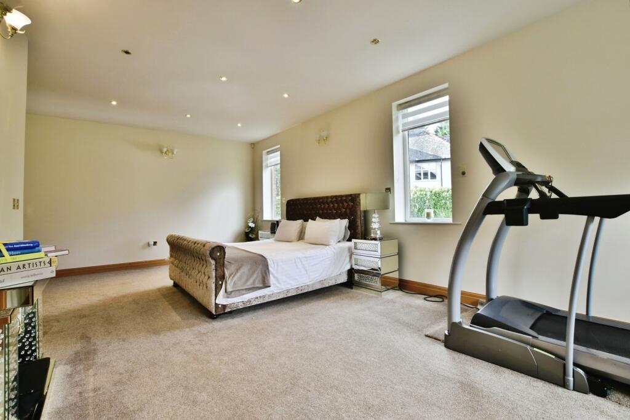
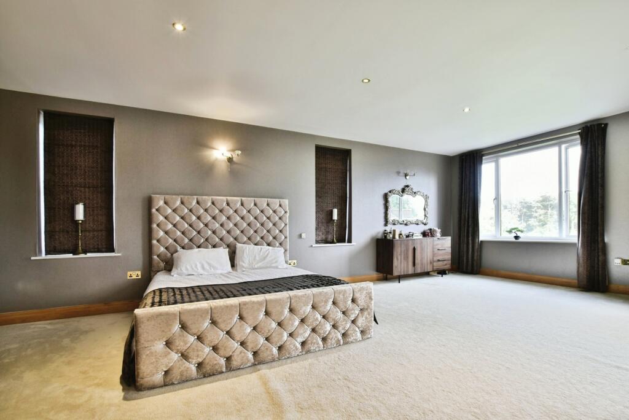
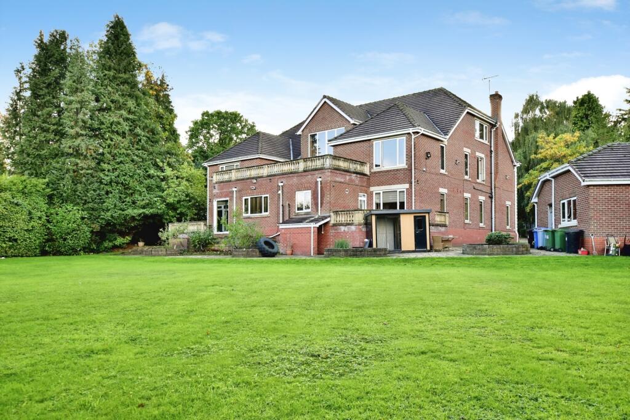
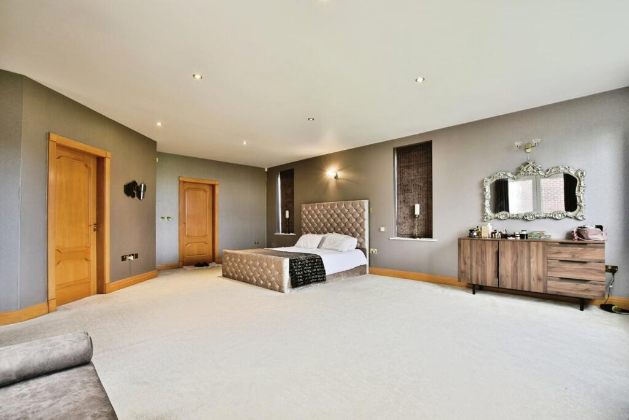
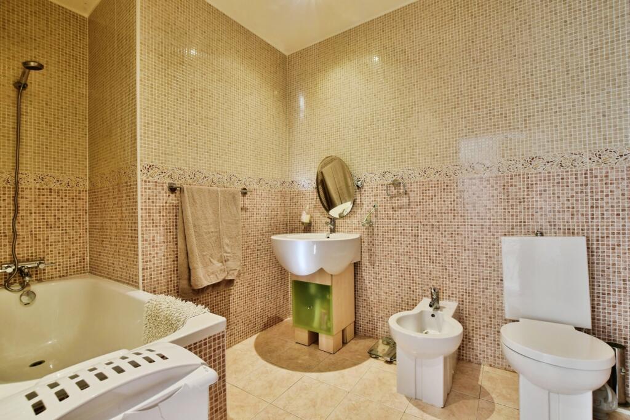
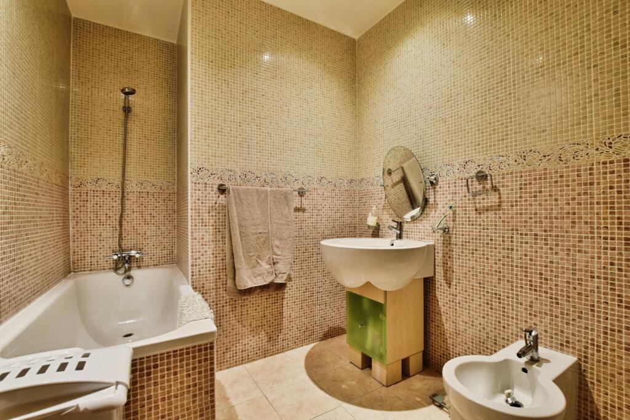
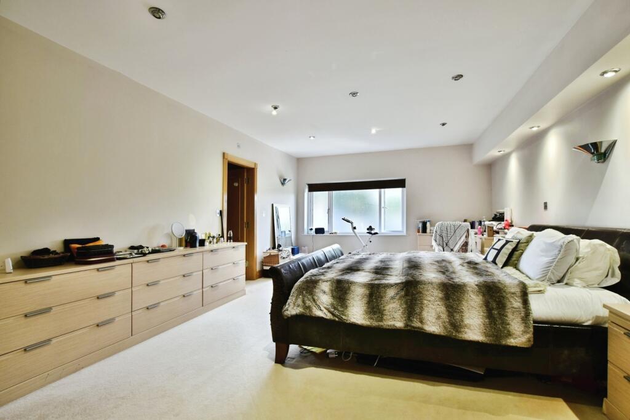
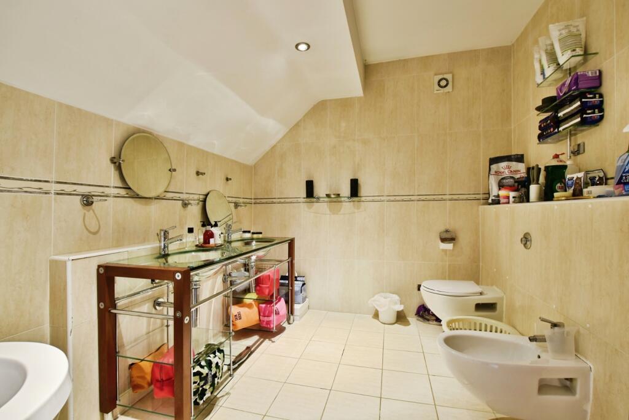
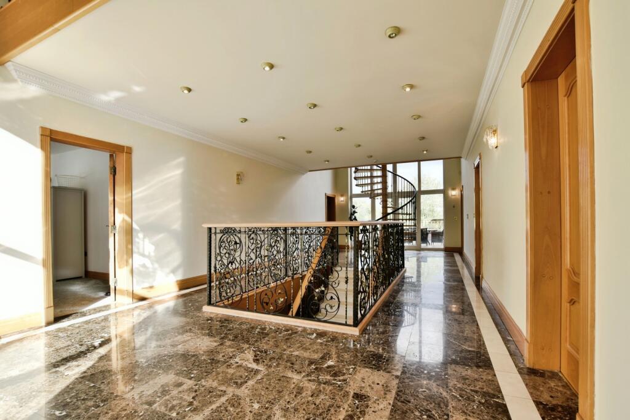
The first floor is equally impressive, with a magnificent galleried landing leading to a private roof terrace overlooking the beautifully landscaped grounds. The sumptuous principal suite enjoys garden views and features an expansive dressing room together with a luxuriously appointed en-suite bathroom. Four further double bedrooms are arranged across this floor, three benefitting from their own stylish en-suite facilities.
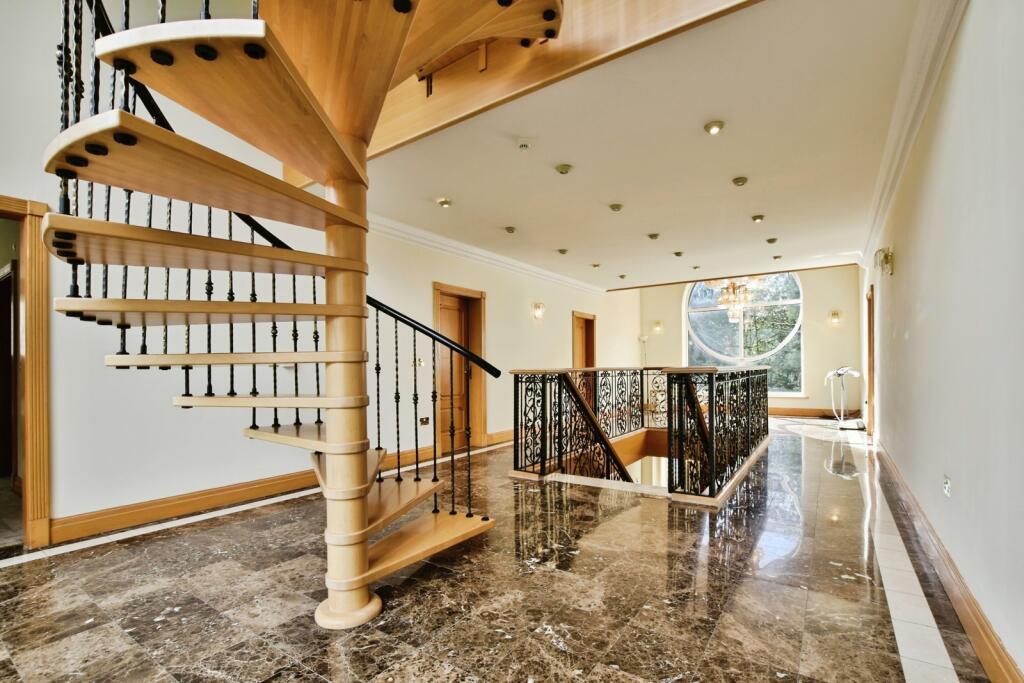
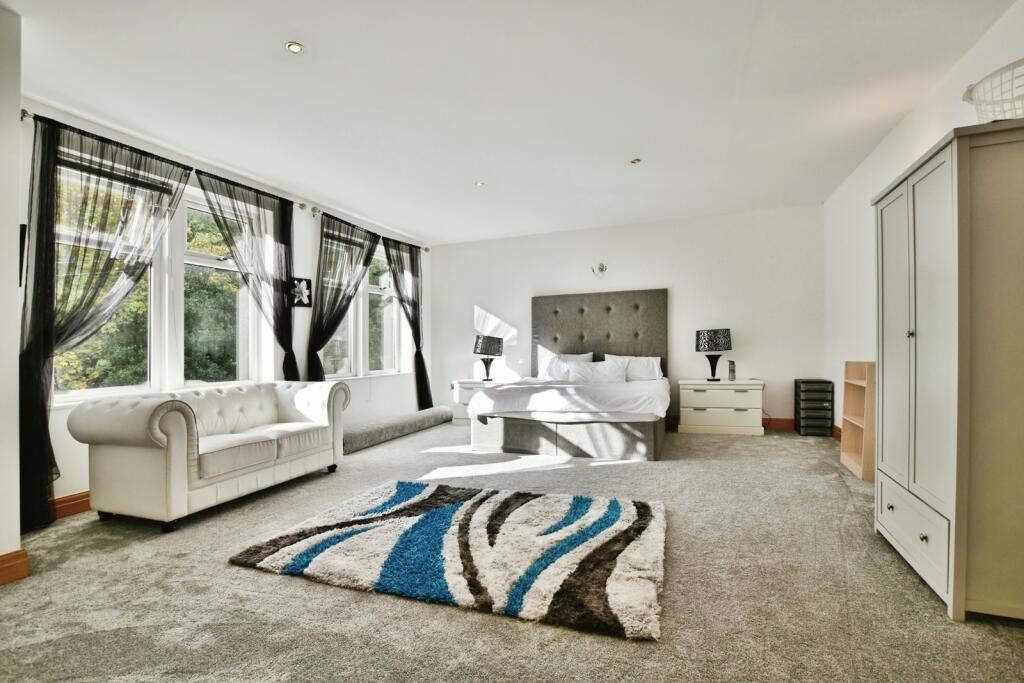
Occupying the second floor, a bright and spacious galleried landing enjoys panoramic views over the rear gardens through a striking picture window. Two further substantial bedroom suites, each with bespoke dressing rooms and elegant en-suite bathrooms, provide superb accommodation for family members or guests.
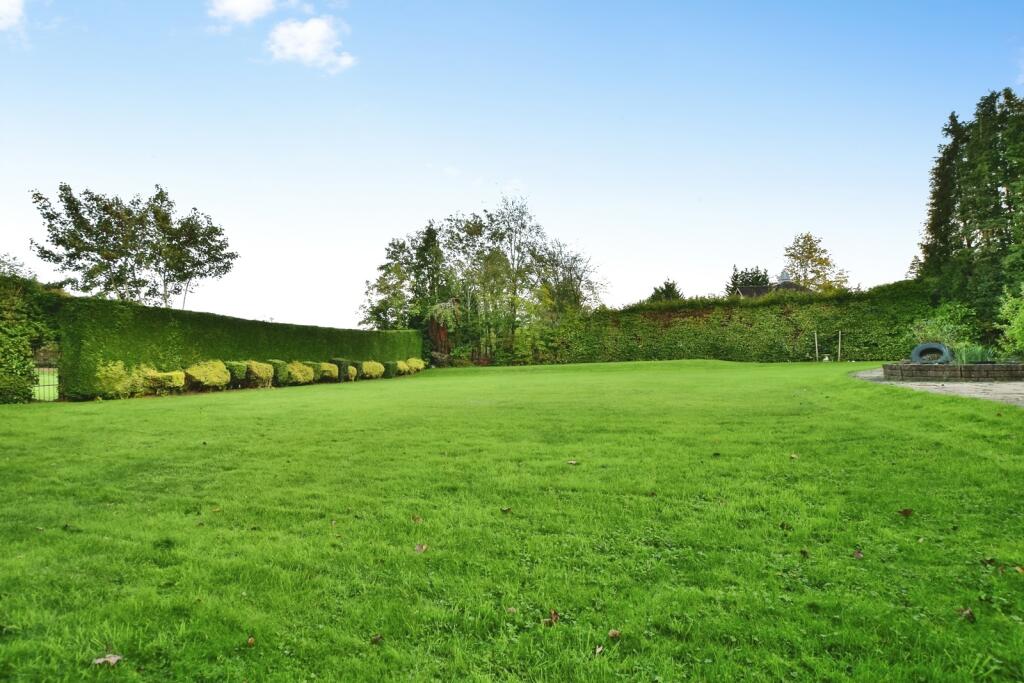
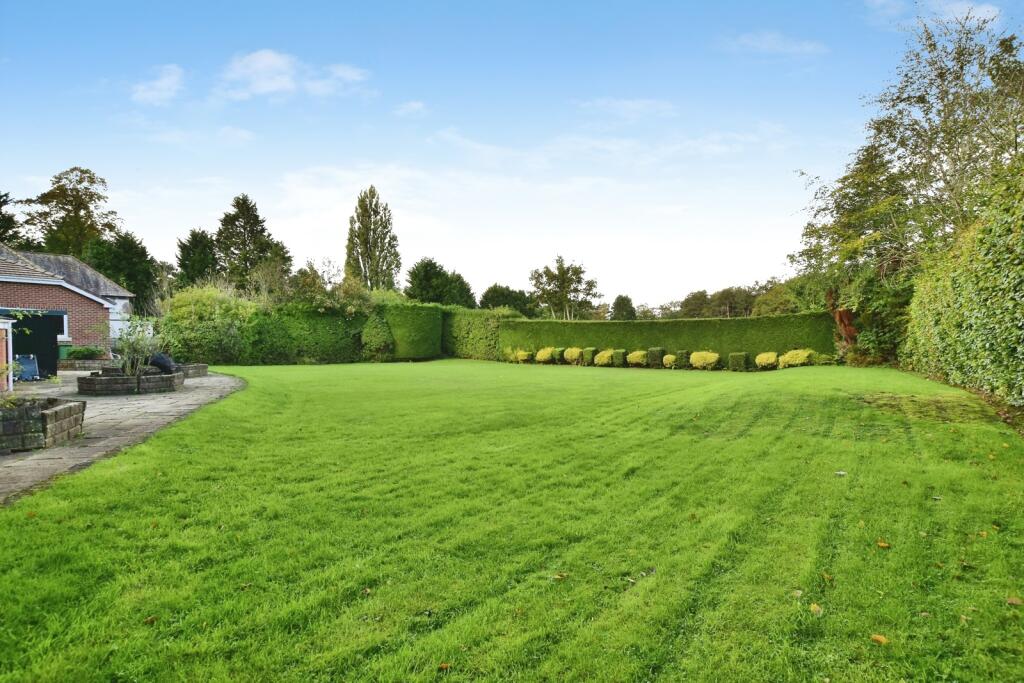
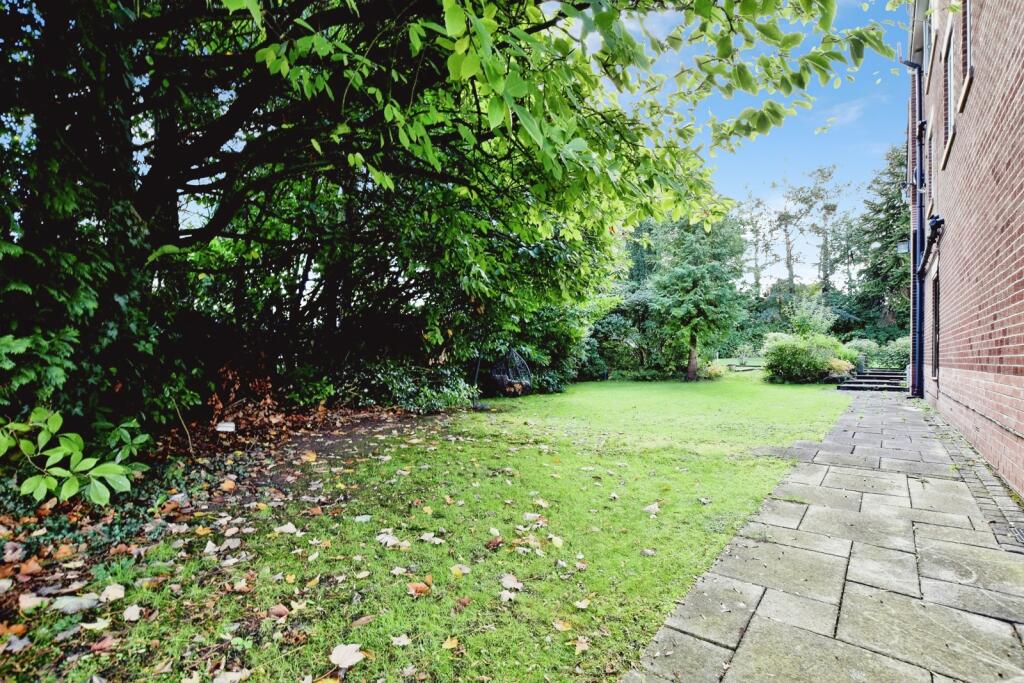
Externally, the property is approached via an impressive gated carriage driveway, providing extensive parking and access to a substantial double garage. The mature grounds wrap around the property and are a particular feature of the home, with sweeping lawns, established trees and beautifully maintained gardens creating an exceptional setting of privacy and tranquillity.
Despite its secluded position, the property remains conveniently located for the villages of Hale Barns and Hale, renowned for their boutique shops, restaurants and amenities, whilst Altrincham town centre is only a short drive away, offering its vibrant market, excellent transport links and outstanding Grammar Schools.
A truly remarkable family residence of rare quality and distinction, offering exceptional space, privacy and luxury in one of South Manchester's most desirable locations.
Listed by
Altrincham
Countrywide UK Sales - Connells
Reference: 94710915
Flood risk
Zone: 1
Risk: Low
Job (default Low)
Registered land (INSPIRE)
This location falls inside an HM Land Registry INSPIRE registered freehold polygon.
Plot: ~2,611 m² (0.65 acres)
Source: HM Land Registry INSPIRE Index Polygons.
Floorplans
pbox-FP.jpg
Price history
| Event | Date | Price | % change |
|---|---|---|---|
| Listed for sale | — | £3,600,000 | +418% |
| Sold | 25/07/2001 (25 years ago) | £695,000 | — |
Source: HM Land Registry Price Paid Data. Crown copyright.
Sold Comparables
Same street and nearby sales within 0.25 miles (last 5 years). Data from Land Registry Price Paid.
| Address | Price | Date | Type |
|---|---|---|---|
| FAIRWAYS, 17 BROOKS DRIVE, HALE BARNS, ALTRINCHAM, TRAFFORD, GREATER MANCHESTER, WA15 8TL | £1,251,000 | 15/07/2025 | Detached |
| 4 BURNSIDE, HALE BARNS, ALTRINCHAM, TRAFFORD, GREATER MANCHESTER, WA15 0SG | £925,000 | 14/10/2022 | Detached |
| 15 WARREN DRIVE, HALE BARNS, ALTRINCHAM, TRAFFORD, GREATER MANCHESTER, WA15 0RP | £1,110,000 | 03/10/2022 | Detached |
| 11 WINMARITH DRIVE, HALE BARNS, ALTRINCHAM, TRAFFORD, GREATER MANCHESTER, WA15 8TJ | £550,000 | 08/07/2022 | Detached |
| FLAXHIGH, 6 BROOKS DRIVE, HALE BARNS, ALTRINCHAM, TRAFFORD, GREATER MANCHESTER, WA15 8TN | £2,355,000 | 01/07/2022 | Detached |
| 37 BURNSIDE, HALE BARNS, ALTRINCHAM, TRAFFORD, GREATER MANCHESTER, WA15 0SG | £800,000 | 12/05/2022 | Detached |
| 79 HIGH ELM ROAD, HALE BARNS, ALTRINCHAM, TRAFFORD, GREATER MANCHESTER, WA15 0RN | £1,310,000 | 11/02/2022 | Detached |
Area average: £1,185,857 (7 sales)
Capital growth trend
Land Registry outcode average: last 12 months vs 5y and 10y ago (from sold prices).
House Price Index (HM Land Registry — official index, not sold-price averages): Trafford. Series: Detached. As of July 2026.
Rental Range
Estimated market rent for Trafford. Low = conservative, Realistic = average, Optimistic = best case.
Based on Local Authority from postcode lookup → Trafford.
LHA (30th percentile) floor for North Cumbria: Apr 2025 – Mar 2026
Location
Nearby
Nearest stations, universities and amenities (distance from property).
| Type | Name | Distance |
|---|---|---|
| Bus stop | TfGM | 0.1 miles |
| Bus stop | Warburton Green, High Elm Road / near Hale Road | 0.1 miles |
| Shop | A P Hynes & Co | 0.5 miles |
| Shop | Majestic | 0.5 miles |
| Train station | Manchester Airport | 1.2 miles |
| Train station | Ashley | 1.8 miles |
| Hospital | Altrincham Hospital | 2.5 miles |
| Hospital | Altrincham Health and Wellbeing Centre | 2.6 miles |
| University | Fallowfield Reception and Richmond Amenities Building | 6.6 miles |
| University | Manchester School of Art | 7.6 miles |
Street-level crime
| Category | Count |
|---|---|
| Total incidents | 0 |
Within 1 mile during Aug 2026. Source: data.police.uk (England & Wales).
Schools nearby
Nearest open schools with Ofsted ratings (England). Closed schools are not shown. Data from Get Information about Schools and Ofsted.
| Name | Type | Distance | Ofsted |
|---|---|---|---|
| Elmridge Primary School | Primary | 0.4 miles | Good — 18 Jan 2024 |
| St Ambrose Prep School | Other | 0.7 miles | — (No rating) |
| Saint Ambrose College | Secondary | 0.8 miles | Good — 16 Mar 2020 |
| Well Green Primary School | Primary | 1.0 miles | Good — 9 Dec 2021 |
| Dixons Newall Green Academy | Secondary | 1.4 miles | — (No rating) |
Rental Comparables
Residential lets from OpenRent and Rightmove for the area. Bedroom counts vary — use the Beds column to compare like-for-like lets. Student lets are excluded.
| Title | Rent | Beds | Distance | As seen on |
|---|---|---|---|---|
| 3 Bed Terraced House, Greenbrow Road, M23 | £1,300/mo | 3 | 1.21 miles | OpenRent |
| 2 Bed Semi-Detached House, Heartwood Road, M23 | £1,300/mo | 2 | 1.22 miles | OpenRent |
Average rent: £1,300/mo (2 listings)
Rent-driven metrics
Based on OpenRent comparables.
- Rent ratio — Monthly rent ÷ purchase price (1% rule). 1%+ = strong, 0.8–1% = okay, <0.8% = weak for cashflow.
- Max investor price — Rent ÷ 0.8%; the price at which rent would be 0.8% of price (Stoke-style target).
- Target investor price — Rent ÷ 1%; the price at which rent would be 1% of price (strong cashflow band).
- Gross yield — Annual rent as % of purchase price (no costs).
- Cost-to-rent — Price ÷ annual rent (from OpenRent comparables). Under 14× = strong, 14–16× = acceptable, 17×+ = compressed.
- Cashflow — Rent minus mortgage, 10% maintenance, £25/mo compliance. Assumes 75% LTV, 3.95% APR (5yr fixed), 25yr term.
- ROI — Annual profit ÷ cash in (deposit + 4% purchase costs).