21 TWYCROSS ROAD
WOKINGHAM, WOKINGHAM RG40 5PE
£550,000
Property details
Tenure
FREEHOLD
Floor area
126 m²
Last sold
£530,000 Jan 2014
Local average
£784,904 (-29.9%)
Deprivation
Decile 10 (31,830 of 33,755)
Street crime
89 incidents within 1 mile (May 2026)
Key features
- Keephatch Park
- Detached
- Three Reception Rooms
- Kitchen/Breakfast Room
- Conservatory
- Four Bedrooms
- En-suite to Master
- Double Garage
Additional details
- Parking
- Yes
- Garden
- Yes
Description
COVERED ENTRANCE PORCH x .
HALLWAY x .
CLOAKROOM x . Comprising WC, wash basin with tiled splashback, wood laminate flooring, radiator, extractor fan.
LIVING ROOM 17'4" x 10'9" (5.28m x 3.28m). Feature gas fireplace with wooden mantle and marble hearth.
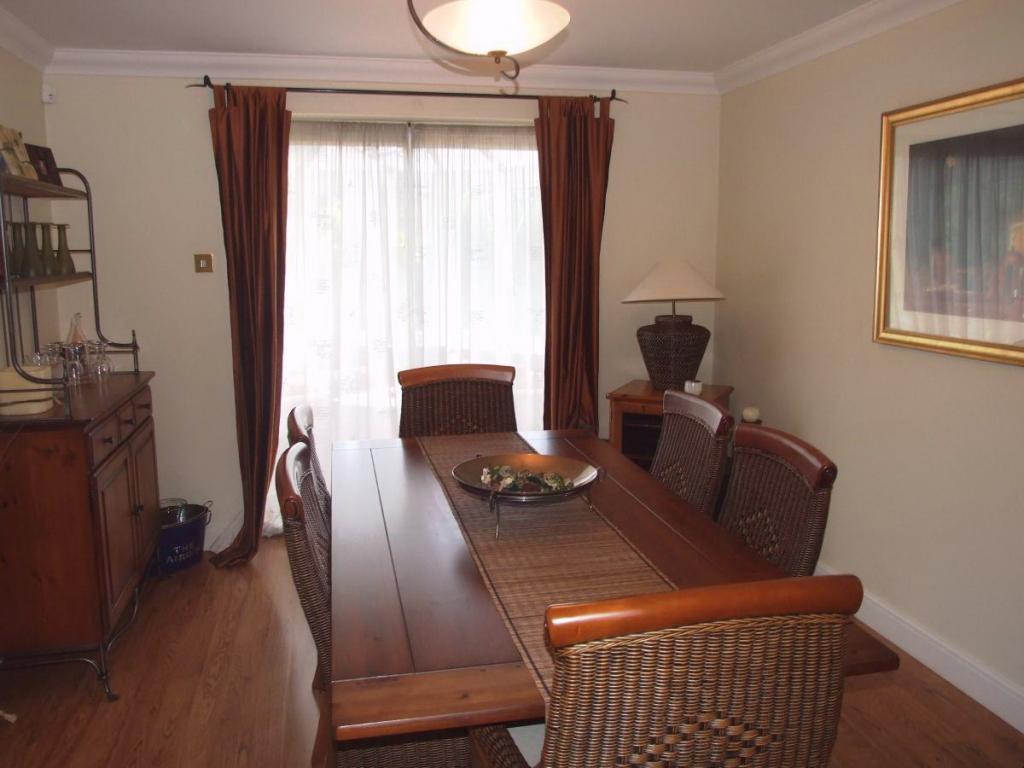
DINING ROOM 12'9" x 10'8" (3.89m x 3.25m).
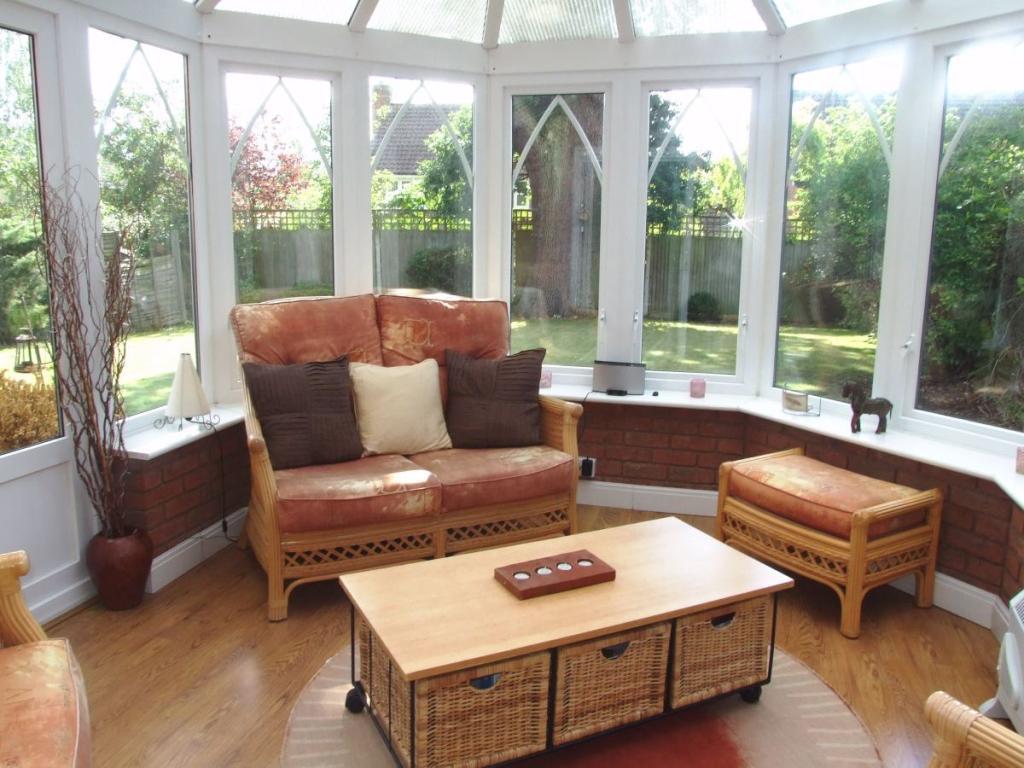
CONSERVATORY 12' x 10'8" (3.66m x 3.25m).
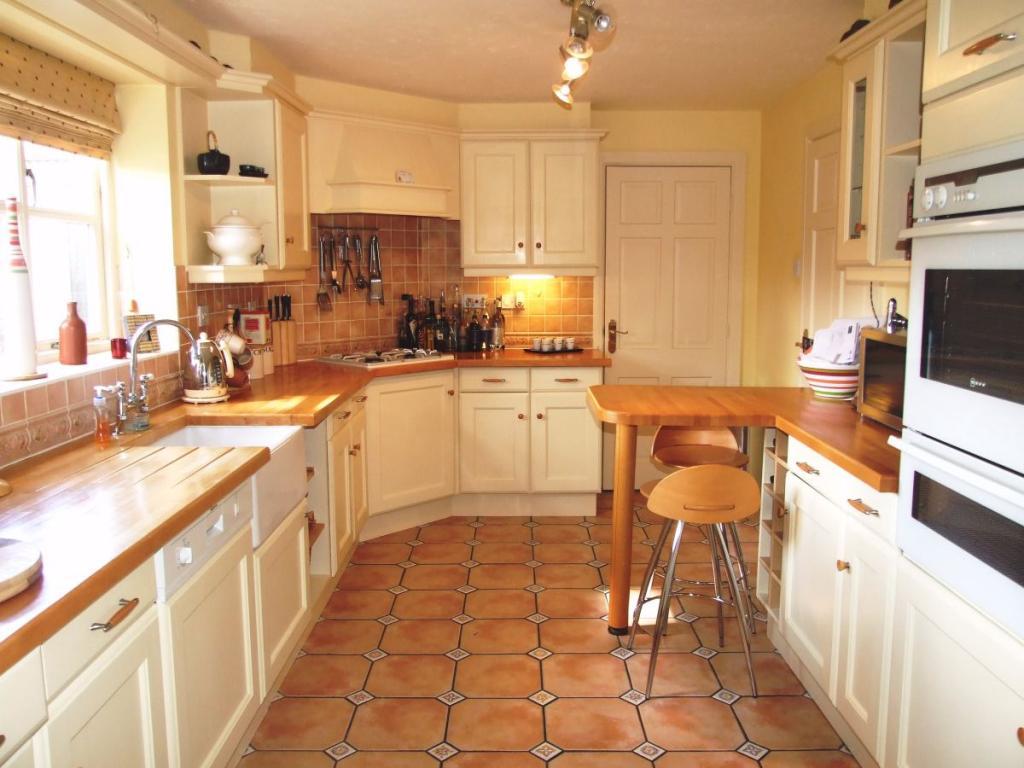
KITCHEN/BREAKFAST ROOM 14'5" x 9'4" (4.4m x 2.84m). Featuring a matching range of base and eye level units incorporating drawer space, rolled edge work surfaces, butler style sink unit with mixer tap, integrated four ring gas hob with extractor fan above, integrated double oven, fridge, integrated freezer, integrated dishwasher, part tiled walls, tiled floor, breakfast bar area, double glazed window to rear aspect, archway to:-
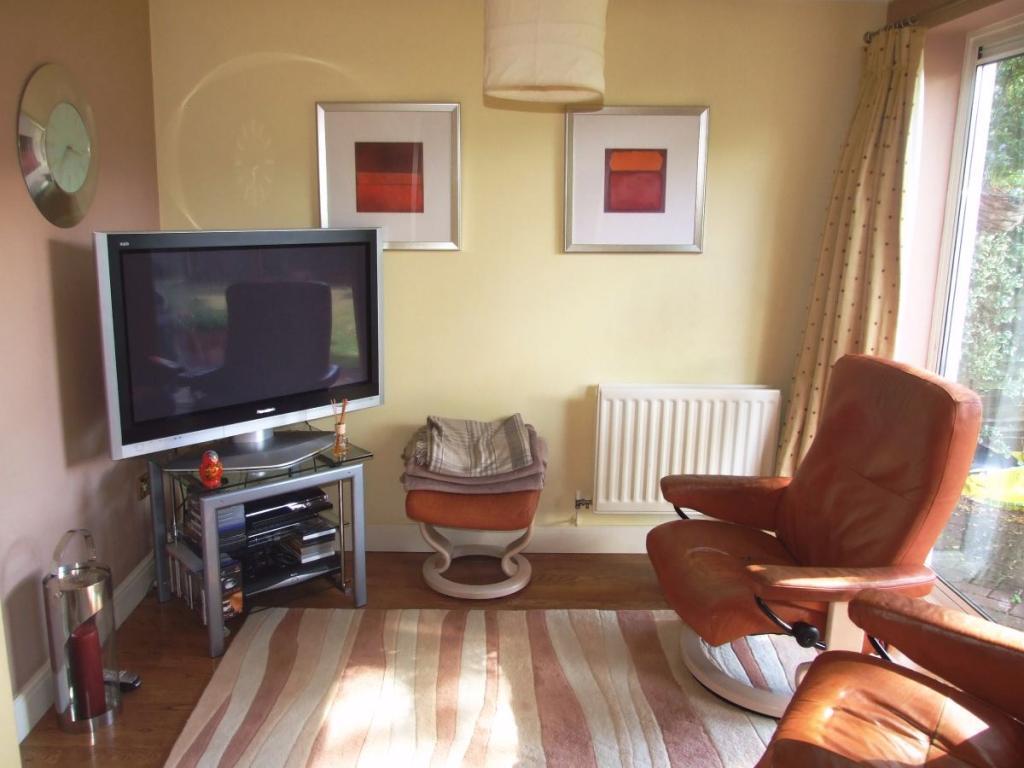
FAMILY ROOM 9'3" x 7'10" (2.82m x 2.39m).
LANDING x .
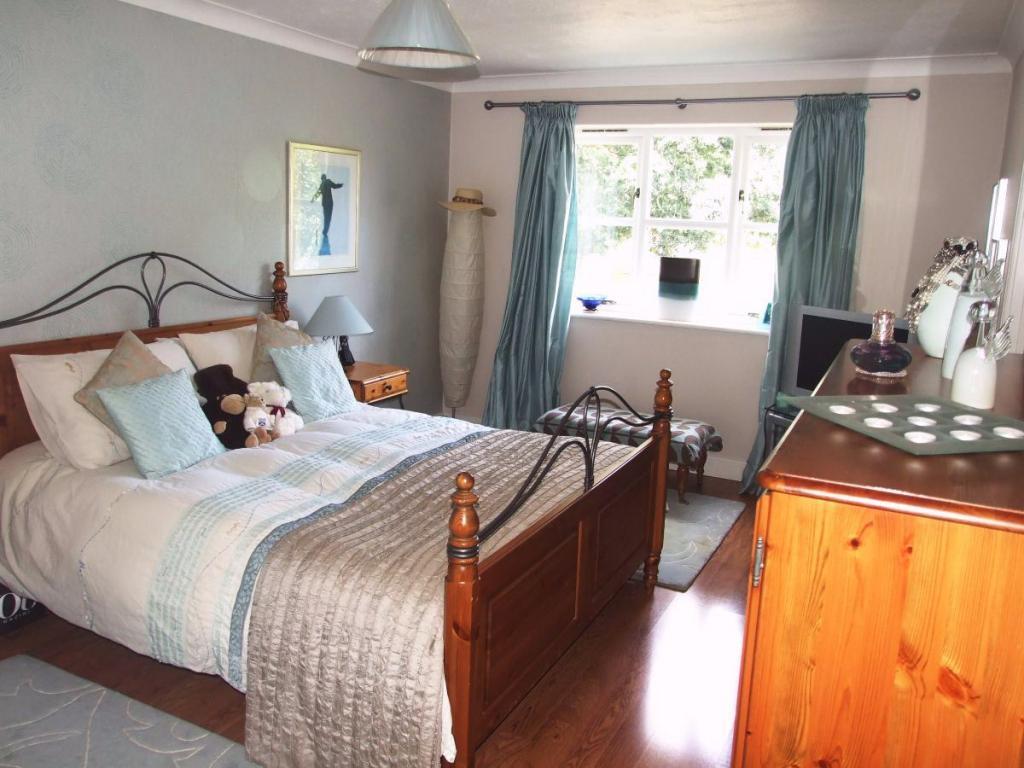
BEDROOM ONE 16'3" x 10'9" (4.95m x 3.28m).
EN-SUITE x . Comprising tiled shower cubicle with shower unit and glass concertina door, WC, inset wash basin with mixer tap, part tiled walls, extractor fan, shaver point, radiator, opaque double glazed window to front aspect.
BEDROOM TWO 12'4" x 11' (3.76m x 3.35m).
BEDROOM THREE 12'9" x 8'2" (3.89m x 2.5m).
BEDROOM FOUR 10'9" x 7'10" (3.28m x 2.39m).
FAMILY BATHROOM x . Comprising panel enclosed bath with mixer tap and shower attachment, WC, inset wash basin with mixer tap and storage space below, part tiled walls, extractor fan, shaver point, opaque double glazed window to rear aspect.
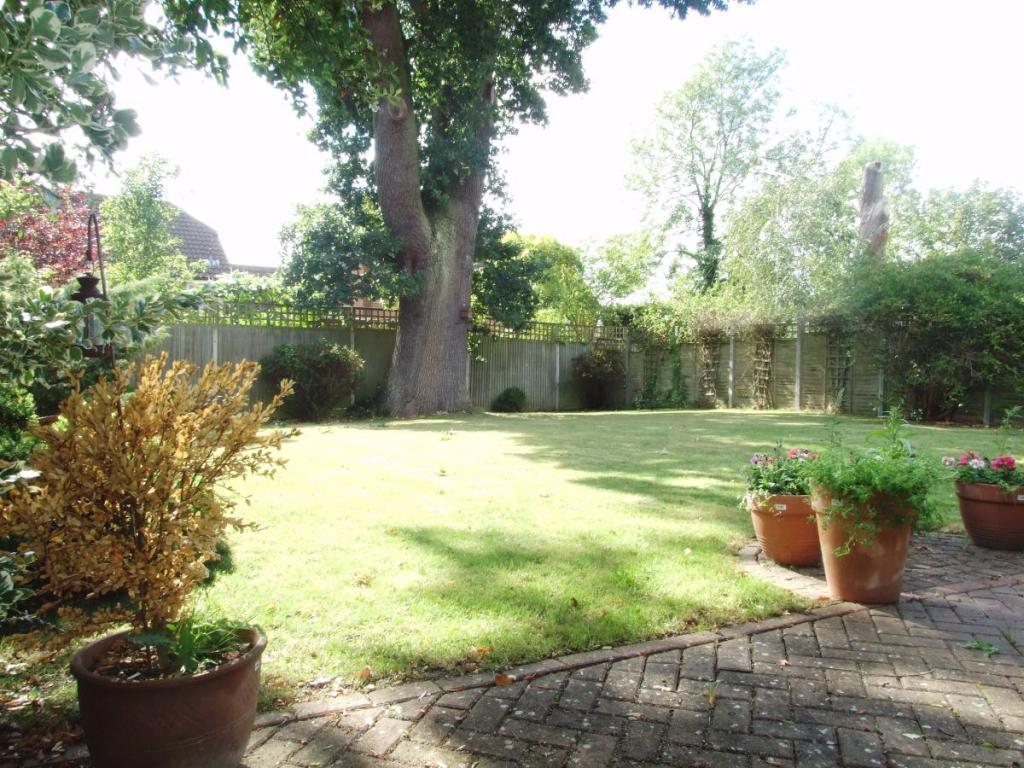
TO THE REAR x . Adjoining the rear of the property is an area of block paving leading to the remainder of the garden which is laid to lawn enclosed by wood panelled fencing and an Oak Tree. There is side access to the front of the property, security lighting and an outside tap.
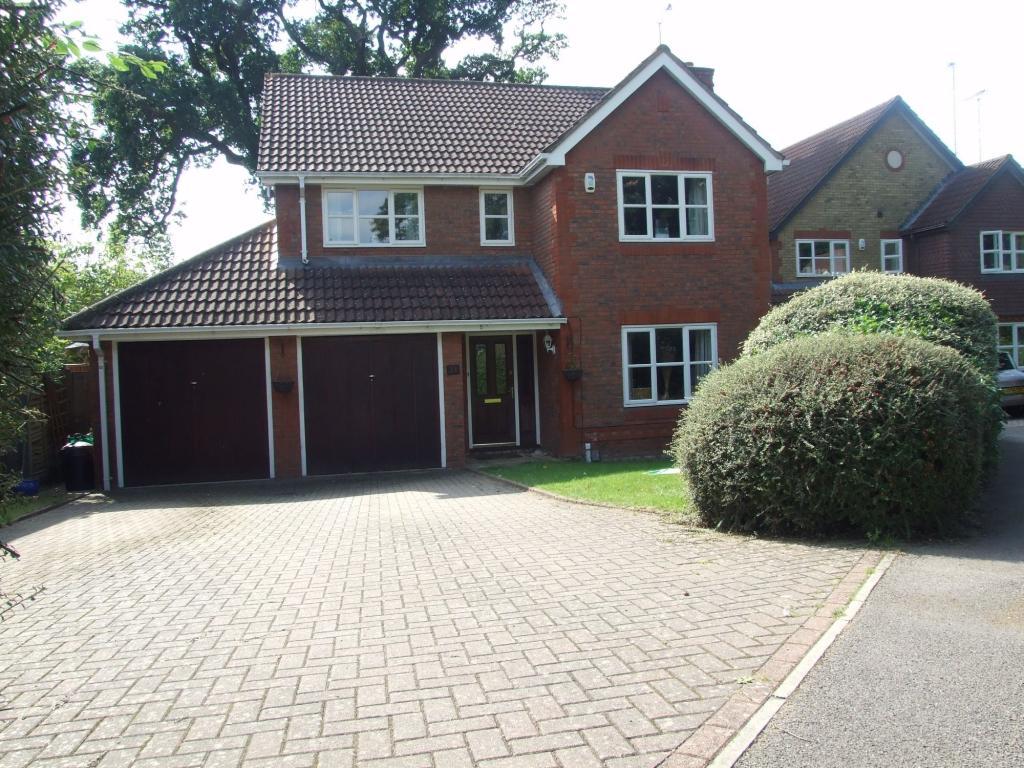
TO THE FRONT x . To the front of the property is an area of block paving suitable for off street parking for several vehicles. The remainder of the garden is laid to lawn enclosed by bush and shrub borders.
INTEGRAL DOUBLE GARAGE 20'5" x 17'6" (6.22m x 5.33m). Two up and over doors, power and lighting, space for utilities and additional loft space, wall mounted boiler.
Listed by
Wokingham
The Lomond Group
Reference: 44211989
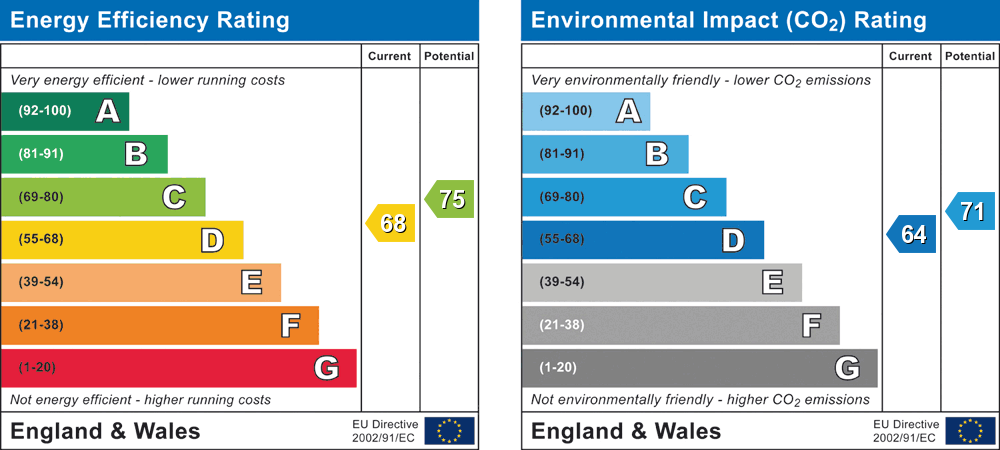
EPC Rating & Upgrade Cost
Fetching EPC data… Refresh this page in a moment.
Flood risk
Zone: 1
Risk: Low
Job (default Low)
Floorplans
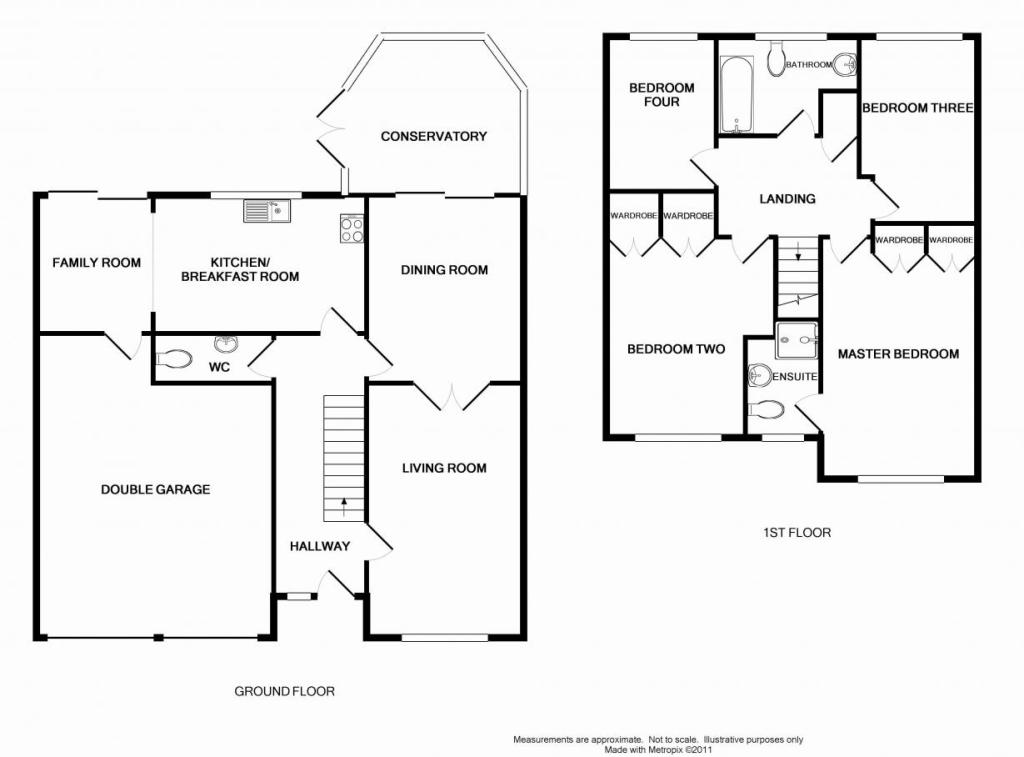
FloorPlan
Price history
| Event | Date | Price | % change |
|---|---|---|---|
| Sold | 24/01/2014 (12 years ago) | £530,000 | — |
Source: HM Land Registry Price Paid Data. Crown copyright.
Sold Comparables
Same street and nearby sales within 0.25 miles (last 5 years). Data from Land Registry Price Paid.
| Address | Price | Date | Type |
|---|---|---|---|
| 17 SUNDEW CLOSE, WOKINGHAM, RG40 5YB | £695,000 | 27/11/2025 | Detached |
| 5 BUCKTHORN CLOSE, WOKINGHAM, RG40 5YD | £930,000 | 19/06/2025 | Detached |
| Same street 31 TWYCROSS ROAD, WOKINGHAM, RG40 5PE | £435,000 | 21/11/2024 | Detached |
| 10 BUCKTHORN CLOSE, WOKINGHAM, RG40 5YD | £975,000 | 10/11/2023 | Detached |
| 17 DYER ROAD, WOKINGHAM, RG40 5PG | £860,000 | 27/04/2023 | Detached |
| Same street 33 TWYCROSS ROAD, WOKINGHAM, RG40 5PE | £400,000 | 13/04/2023 | Terraced |
| Same street 18 TWYCROSS ROAD, WOKINGHAM, RG40 5PE | £910,000 | 03/03/2023 | Detached |
| 8 GADD CLOSE, WOKINGHAM, RG40 5PQ | £675,000 | 25/11/2022 | Detached |
| 12 BUCKTHORN CLOSE, WOKINGHAM, RG40 5YD | £875,000 | 25/11/2022 | Detached |
| 26 KEEPHATCH ROAD, WOKINGHAM, RG40 1QJ | £850,000 | 15/11/2022 | Detached |
| Same street 55 TWYCROSS ROAD, WOKINGHAM, RG40 5PE | £750,000 | 01/07/2022 | Detached |
| 65 BINFIELD ROAD, WOKINGHAM, RG40 5PT | £597,000 | 01/07/2022 | Detached |
| 4 BUCKTHORN CLOSE, WOKINGHAM, RG40 5YD | £790,000 | 16/06/2022 | Detached |
| 17 TREFOIL CLOSE, WOKINGHAM, RG40 5YQ | £620,000 | 31/05/2022 | Detached |
| 3 GADD CLOSE, WOKINGHAM, RG40 5PQ | £800,000 | 30/11/2021 | Detached |
| 3 CHAUCER CLOSE, WOKINGHAM, RG40 1YY | £600,000 | 26/11/2021 | Detached |
| 45 GADD CLOSE, WOKINGHAM, RG40 5PQ | £1,000,000 | 12/11/2021 | Detached |
Street average: £623,750 (4 sales)
Area average: £789,769 (13 sales)
Capital growth trend
Land Registry outcode average: last 12 months vs 5y and 10y ago (from sold prices).
House Price Index (HM Land Registry — official index, not sold-price averages): Wokingham. Series: Detached. As of April 2026.
Rental Range
Estimated market rent for Wokingham. Low = conservative, Realistic = average, Optimistic = best case.
Based on Local Authority from postcode lookup → Wokingham.
LHA (30th percentile) floor for Northampton: £1,157/mo (Apr 2025 – Mar 2026)
Location
Nearby
Nearest stations, universities and amenities (distance from property).
| Type | Name | Distance |
|---|---|---|
| Bus stop | Unknown | 0.1 miles |
| Bus stop | Barrett Crescent | 0.3 miles |
| Shop | Co-op Food | 0.5 miles |
| Shop | H&A Nails Spa | 0.7 miles |
| Train station | Wokingham | 1.2 miles |
| Train station | Bracknell | 2.8 miles |
| University | University of Reading - Whiteknights Campus | 5.8 miles |
| University | Dreadnought, University of Reading | 6.3 miles |
| Hospital | Royal Berkshire Hospital | 6.5 miles |
| Hospital | Princes House | 6.6 miles |
Street-level crime
| Category | Count |
|---|---|
| Violence and sexual offences | 37 |
| Anti-social behaviour | 12 |
| Other theft | 10 |
| Vehicle crime | 6 |
| Other crime | 5 |
| Public order | 5 |
| Burglary | 4 |
| Shoplifting | 4 |
| Criminal damage and arson | 2 |
| Possession of weapons | 2 |
| Drugs | 1 |
| Robbery | 1 |
| Total incidents | 89 |
Within 1 mile during May 2026. Source: data.police.uk (England & Wales).
Schools nearby
Nearest open schools with Ofsted ratings (England). Closed schools are not shown. Data from Get Information about Schools and Ofsted.
| Name | Type | Distance | Ofsted |
|---|---|---|---|
| Keep Hatch Primary School | Primary | 0.3 miles | Good — 7 Nov 2018 |
| Foundry College | Other | 0.3 miles | Good — 8 Mar 2013 |
| All Saints Church of England Primary School | Primary | 0.3 miles | Good — 11 Dec 2023 |
| St Crispin's School | Secondary | 0.5 miles | Good — 6 Sep 2013 |
| Westende Junior School | Primary | 0.5 miles | Good — 24 Feb 2012 |
Rental Comparables
Residential lets from OpenRent and Rightmove for the area (same bedroom count). Use to validate rent estimates. Student lets are excluded.
| Title | Rent | Beds | Distance | As seen on |
|---|---|---|---|---|
| 4 Bed Detached House, London Road, RG40 | £3,100/mo | 4 | 0.43 miles | OpenRent |
| 4 Bed Terraced House, Shefford Crescent, RG40 | £2,000/mo | 4 | 0.51 miles | OpenRent |
Average rent: £2,550/mo (2 listings)
Rent-driven metrics
Based on OpenRent comparables.
- Rent ratio — Monthly rent ÷ purchase price (1% rule). 1%+ = strong, 0.8–1% = okay, <0.8% = weak for cashflow.
- Max investor price — Rent ÷ 0.8%; the price at which rent would be 0.8% of price (Stoke-style target).
- Target investor price — Rent ÷ 1%; the price at which rent would be 1% of price (strong cashflow band).
- Gross yield — Annual rent as % of purchase price (no costs).
- Cost-to-rent — Price ÷ annual rent (from OpenRent comparables). Under 14× = strong, 14–16× = acceptable, 17×+ = compressed.
- Cashflow — Rent minus mortgage, 10% maintenance, £25/mo compliance. Assumes 75% LTV, 3.95% APR (5yr fixed), 25yr term.
- ROI — Annual profit ÷ cash in (deposit + 4% purchase costs).