North Way
Quintrell Downs, TR8 4LA
£184,950
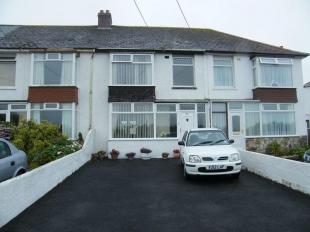
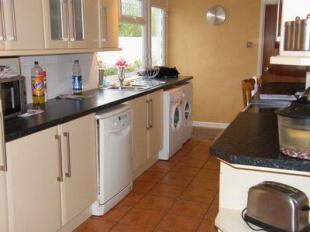
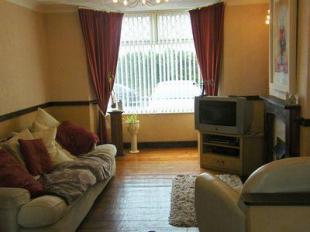
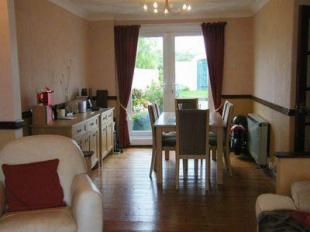
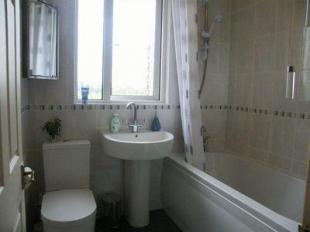
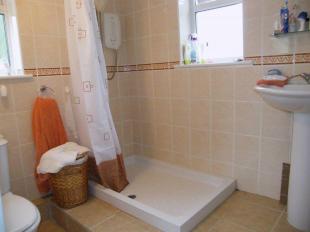
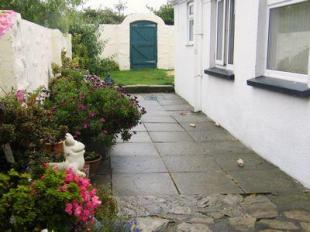
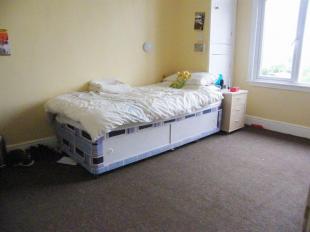
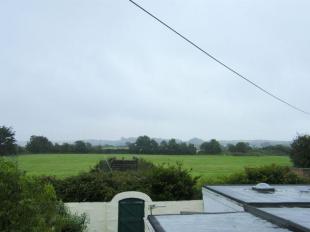
Photo 1 Photo 2 Photo 3 Photo 4 Photo 5 Photo 6 Photo 7 Photo 8 Photo 9
/ 9
Property details
Last sold
£230,000
Local average
£345,722 (-46.5%)
Deprivation
Decile 5 (15,094 of 33,755)
Street crime
14 incidents within 1 mile (May 2026)
Additional details
- Parking
- Yes
- Garden
- Yes
Description
PORCH * HALLWAY * LOUNGE/DINING ROOM * KITCHEN/BREAKFAST ROOM * FOUR BEDROOMS (ONE BEING GROUND FLOOR WITH EN-SUITE SHOWER ROOM) * FAMILY BATHROOM * ENCLOSED REAR GARDEN * DRIVEWAY PARKING FOR 4/5 VEHICLES * VIEWS * UPVC DOUBLE GLAZING * NIGHT STORAGE HEATING
Number 32 is a terraced four bedroomed house with spacious living accommodation situated in the village of Quintrell Downs.
The accommodation comprises large lounge/dining room overlooking the rear garden, spacious and well fitted kitchen with access to the ground floor bedroom and en-suite shower room, 3 further bedrooms and family bathroom to the first floor. Externally there is off road parking for 4/5 vehicles and to the rear of the property there is a galvanised storage, low maintenance paved patio area and a further lawned area.
The village of Quintrell Downs is situated approximately 3/4 miles from Newquay town centre and village amenities include 2 Public Houses, village stores and Post Office, Garden Centre, village hall and playing field. There is a bus and rail link into Newquay town centre and local Junior and Senior schools are easily accessed.
ALL MEASUREMENTS ARE APPROXIMATE
ACCOMODATION UPVC double glazed door with patterned side panels into:-
PORCH Wall mounted fuse box and electric metres. Ceiling light. Tiled flooring. Glass screen and panelled door into:-
HALLWAY Ceiling light and wall mounted picture light. Night storage heater. Smoke alarm. Stairs to first floor landing. Understair cupboard. Glazed door to lounge/dining room & kitchen.
LOUNGE/DINING ROOM 8.293m x 4.458m (27' 2" x 14' 8") overall
DINING ROOM AREA 3.591m x 2.937m (11' 9" x 9' 8"). UPVC double glazed french doors to rear garden. Ceiling light. Night storage heater.
LOUNGE AREA 4.458m x 3.478m (14' 8" x 11' 5") into bay. UPVC double glazed bay window to front aspect. Ceiling light and two wall lights. Television and telephone point. Feature electric fire place with with wood mantle, surround and tiled hearth. Dado rail.
KITCHEN 5.889m x 2.239m (19' 4" x 7' 4"). A comprehensive range of modern fitted beech effect base units with cupboards and drawers and matching wall cupboards incorporating two partially glass fronted wall units, further breakfast bar area. Integral fridge and separate freezer. Black granite effect roll top work surface with inset one and a half bowl stainless steel sink and drainer with mixer tap over. Tiled splash backs. Integral fridge/freezer. Space for dishwasher. Plumbing and space for an automatic washing machine and tumble dryer. Space for a freestanding electric oven. UPVC double glazed door leading to the rear garden with UPVC double glazed window to side. Tiled flooring. Two ceiling lights. Door to:-
GROUND FLOOR BEDROOM 4.068m x 2.235m (13' 4" x 7' 4") Two UPVC double glazed windows to side aspect. Night storage heater. Telephone point. Ceiling light. Door and step up to:-
EN-SUITE SHOWER ROOM 2.186m x 2.059m (7' 2" x 6' 9") White suite comprising low level WC with push button flush, double shower unit with electric 'Mira Sport' shower. Pedestal wash basin with mixer tap over. Fully tiled walls and floor. Two UPVC double glazed patterned windows to rear and side. Ceiling light.
FIRST FLOOR LANDING Smoke alarm. Ceiling light. Loft hatch with ladder providing access to the boarded loft space with light. Over stair storage cupboard. All doors off.
BATHROOM 1.997m x 2.371m (6' 7" x 7' 9"). Recently installed modern white suite comprising low level WC with push button flush, pedestal wash basin with mixer tap over, panel bath with electric 'Galaxy Aqua 3000' shower over. Fully tiled walls with modern border and tiled flooring. UPVC double glazed patterned window to rear aspect.
BEDROOM (REAR) 3.670m x 3.312m (12' x 10' 10"). Ceiling light. Airing cupboard housing the hot water cylinder with slatted shelving. UPVC double glazed window to rear aspect with views. Night storage heater.
BEDROOM (FRONT) 4.401m x 2.694m (14' 5" x 8' 10"). Range of fully fitted beech effect wardrobes with hanging rails and shelving. Night storage heater. Ceiling light. UPVC double glazed bay window with views.
BEDROOM (FRONT) 2.371m x 1.991m (7' 9" x 6' 6"). UPVC double glazed window to front aspect with views. Ceiling light.
OUTSIDE To the front there is a tarmac driveway with off road parking for 4/5. To the rear of the property there is a fully enclosed courtyard with further lawned area offering relative privacy. The courtyard area has raised borders with a selection of shrubs and flowers. Access to the garden can be gained from the kitchen or french patio doors off the dining room. To the far end of the garden there is a lawned area with a gate giving access to the rear lane and a patio area to one side. Galvanised storage shed. Security lighting.
THE PROPERTY MISDESCRIPTIONS ACT 1991
The Agent has not tested any apparatus, equipment, fixtures and fittings or services and so cannot verify that they are in working order or fit for the purpose. A Buyer is advised to obtain verification from their Solicitor or Surveyor. References to the Tenure of a Property are based on information supplied by the Seller. The Agent has not had sight of the title documents. A Buyer is advised to obtain verification from their Solicitor. Items shown in photographs are NOT included unless specifically mentioned within the sales particulars. They may however be available by separate negotiation. Buyers must check the availability of any property and make an appointment to view before embarking on any journey to see a property.
Listed by
Newquay
I-move Newquay Ltd
Reference: 11937903
EPC ratings on this postcode
We don't have a matched EPC for this property yet. Below are efficiency scores and details for other addresses on this postcode.
| Address | Current | Potential | Floor area | Age band | Type |
|---|---|---|---|---|---|
| 14, North Way, Quintrell Downs, NEWQUAY | 57 | 76 | 153 m² | England and Wales: 1930-1949 | Detached |
| 16, North Way, Quintrell Downs, NEWQUAY | 58 | 74 | 111 m² | England and Wales: 1950-1966 | Detached |
| 18, North Way, Quintrell Downs, NEWQUAY | 59 | 78 | 76 m² | England and Wales: 1930-1949 | Detached |
| 22, North Way, Quintrell Downs, NEWQUAY | 24 | 81 | 124 m² | England and Wales: 1930-1949 | Detached |
| 24, North Way, Quintrell Downs, NEWQUAY | 36 | 71 | 95 m² | England and Wales: 1900-1929 | Detached |
| 3 North Way, Quintrell Downs, NEWQUAY | 40 | 88 | 65 m² | England and Wales: before 1900 | Terraced |
| 3, North Way, Quintrell Downs, NEWQUAY | 24 | 76 | 57 m² | England and Wales: before 1900 | Terraced |
| 32, North Way, Quintrell Downs, NEWQUAY | 45 | 84 | 111 m² | England and Wales: 1930-1949 | Terraced |
| 38, North Way, Quintrell Downs, NEWQUAY | 45 | 95 | 92 m² | England and Wales: 1900-1929 | Detached |
| 4, North Way, Quintrell Downs, NEWQUAY | 43 | 85 | 93 m² | England and Wales: 1900-1929 | Terraced |
| 40 North Way, Quintrell Downs, NEWQUAY | 64 | 82 | 127 m² | England and Wales: 1930-1949 | Detached |
| 44 North Way, Quintrell Downs, NEWQUAY | 11 | 69 | 111 m² | England and Wales: 1930-1949 | Detached |
| 48 North Way, Quintrell Downs, NEWQUAY | 45 | 62 | 100 m² | England and Wales: 1950-1966 | Detached |
| 7, North Way, Quintrell Downs, NEWQUAY | 30 | 104 | 47 m² | England and Wales: before 1900 | Detached |
| 8, North Way, Quintrell Downs, NEWQUAY | 40 | 74 | 151 m² | England and Wales: 1900-1929 | Detached |
Flood risk
Zone: 1
Risk: Low
Job (default Low)
Price history
No sales history found for this property in Land Registry Price Paid data.
Sold Comparables
Same street and nearby sales within 0.25 miles (last 5 years). Data from Land Registry Price Paid.
| Address | Price | Date | Type |
|---|---|---|---|
| 22 QUINTRELL GARDENS, QUINTRELL DOWNS, NEWQUAY, CORNWALL, TR8 4LH | £235,000 | 12/12/2025 | Terraced |
| 14 POLLAWYN ROAD, QUINTRELL DOWNS, NEWQUAY, CORNWALL, TR8 4TW | £290,000 | 08/12/2023 | Terraced |
| 32 POLLAWYN ROAD, QUINTRELL DOWNS, NEWQUAY, CORNWALL, TR8 4TW | £265,000 | 01/11/2023 | Terraced |
| 11 VYVYAN DRIVE, QUINTRELL DOWNS, NEWQUAY, CORNWALL, TR8 4NF | £290,000 | 01/12/2022 | Terraced |
| 57 WILLOW CLOSE, QUINTRELL DOWNS, NEWQUAY, CORNWALL, TR8 4QN | £195,000 | 09/11/2022 | Terraced |
| Same street 44 NORTH WAY, QUINTRELL DOWNS, NEWQUAY, CORNWALL, TR8 4LA | £300,000 | 14/10/2022 | Detached |
| 11 WILLOW CLOSE, QUINTRELL DOWNS, NEWQUAY, CORNWALL, TR8 4QN | £220,000 | 26/09/2022 | Terraced |
| 51 WILLOW CLOSE, QUINTRELL DOWNS, NEWQUAY, CORNWALL, TR8 4QN | £185,000 | 20/05/2022 | Terraced |
| 4 ACKLAND PLACE, QUINTRELL DOWNS, NEWQUAY, CORNWALL, TR8 4WE | £230,000 | 21/01/2022 | Terraced |
| 34 VYVYAN DRIVE, QUINTRELL DOWNS, NEWQUAY, CORNWALL, TR8 4NF | £210,000 | 10/12/2021 | Terraced |
Street average: £300,000 (1 sale)
Area average: £235,556 (9 sales)
Capital growth trend
Land Registry outcode average: last 12 months vs 5y and 10y ago (from sold prices).
House Price Index (HM Land Registry — official index, not sold-price averages): Cornwall. Series: Terraced. As of April 2026.
Rental Range
Estimated market rent for Cornwall. Low = conservative, Realistic = average, Optimistic = best case.
Based on Local Authority from postcode lookup → Cornwall.
Location
Address
Trewarne Lane
Nearby
Nearest stations, universities and amenities (distance from property).
| Type | Name | Distance |
|---|---|---|
| Bus stop | North Way | 0.0 miles |
| Train station | Quintrell Downs | 0.1 miles |
| Shop | Sunshine Nails | 0.2 miles |
| Shop | Kwik Fit | 1.2 miles |
| Train station | Benny Halt | 2.1 miles |
| Hospital | Newquay Hospital | 2.1 miles |
| University | Peninsula Dental School | 10.1 miles |
| Hospital | Mount Hawke Surgery | 11.7 miles |
Street-level crime
| Category | Count |
|---|---|
| Violence and sexual offences | 7 |
| Anti-social behaviour | 2 |
| Vehicle crime | 2 |
| Criminal damage and arson | 1 |
| Other theft | 1 |
| Possession of weapons | 1 |
| Total incidents | 14 |
Within 1 mile during May 2026. Source: data.police.uk (England & Wales).
Schools nearby
Nearest open schools with Ofsted ratings (England). Closed schools are not shown. Data from Get Information about Schools and Ofsted.
| Name | Type | Distance | Ofsted |
|---|---|---|---|
| Nansledan School | Primary | 0.5 miles | Good — 14 May 2024 |
| St Columb Minor Academy | Primary | 1.3 miles | — (Inspected (no overall grade)) |
| Treviglas Academy | Secondary | 1.4 miles | Requires improvement — 14 May 2023 |
| Newquay Primary Academy | Primary | 1.6 miles | Outstanding — 14 Mar 2024 |
| Newquay Tretherras | Secondary | 1.6 miles | Good — 9 Oct 2013 |
Rental Comparables
Rental comparables are temporarily unavailable while listing-site fetches are paused. Try again later.
Rent-driven metrics
Based on Area rent estimate.
- Rent ratio — Monthly rent ÷ purchase price (1% rule). 1%+ = strong, 0.8–1% = okay, <0.8% = weak for cashflow.
- Max investor price — Rent ÷ 0.8%; the price at which rent would be 0.8% of price (Stoke-style target).
- Target investor price — Rent ÷ 1%; the price at which rent would be 1% of price (strong cashflow band).
- Gross yield — Annual rent as % of purchase price (no costs).
Enter House Number
Enter the house number to help us retrieve more accurate pricing history and property data.
Please log in to submit or correct the house number for this listing.
Log in to continue