Meadow View
PARADISE LANE, WOLVERHAMPTON, SLADE HEATH, STAFFORDSHIRE WV10 7NZ
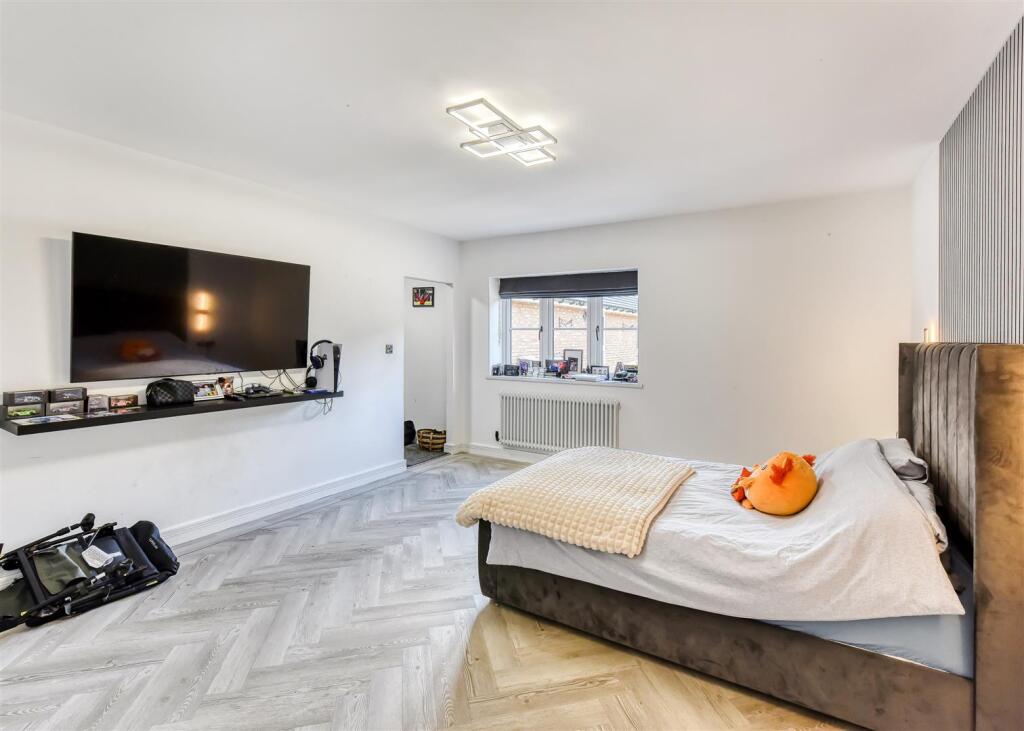
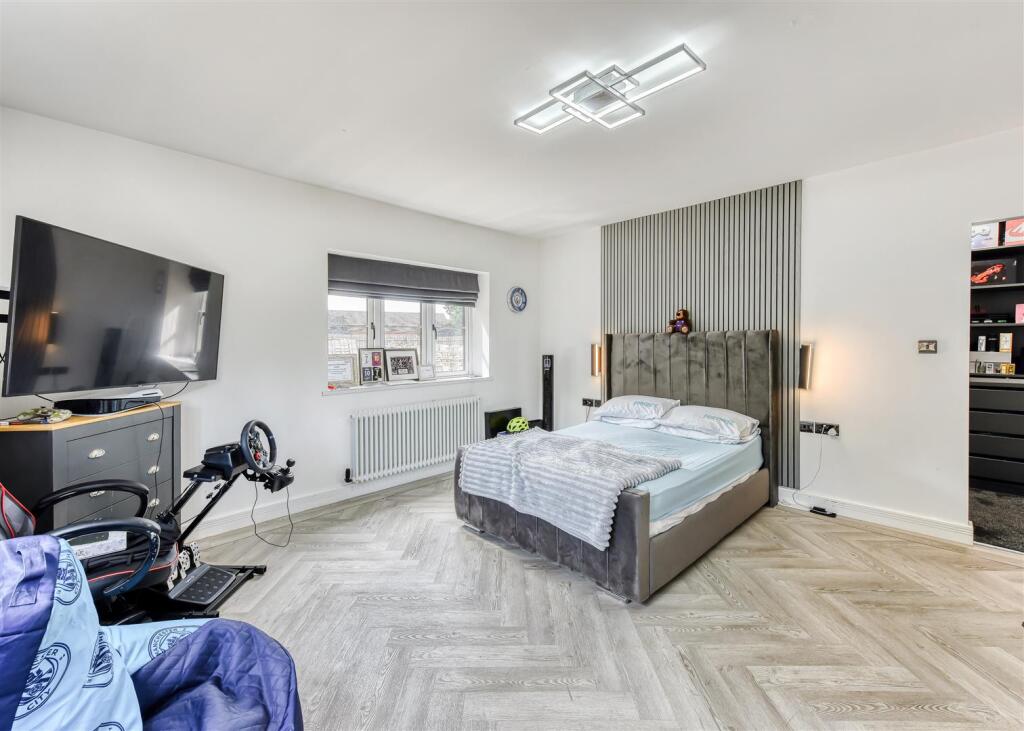
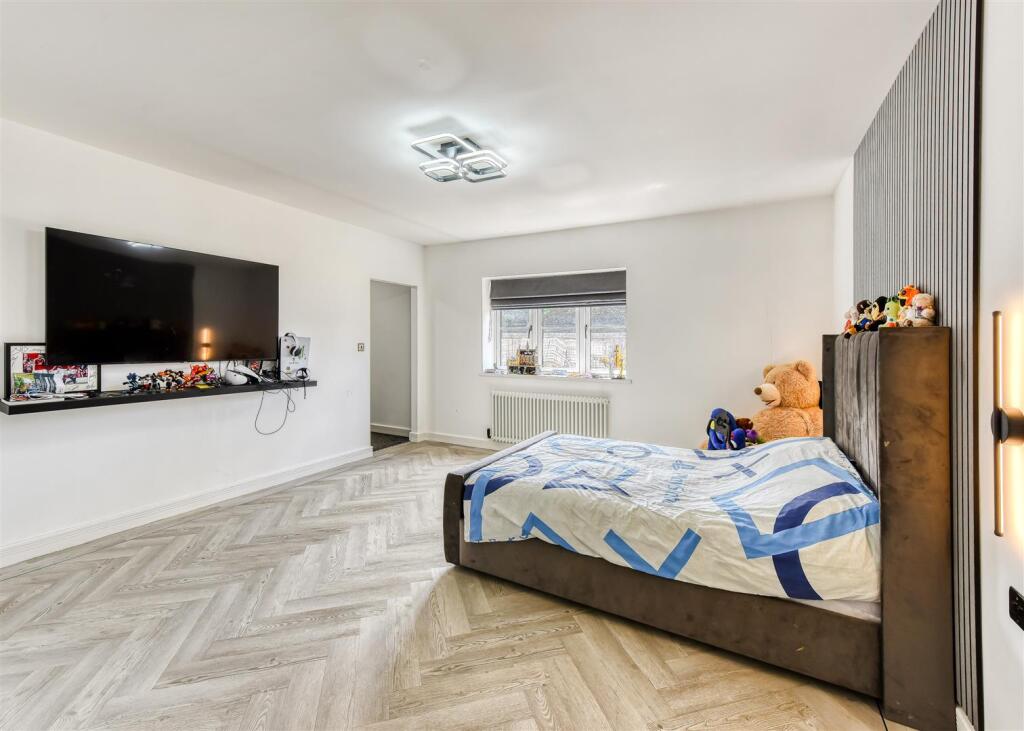
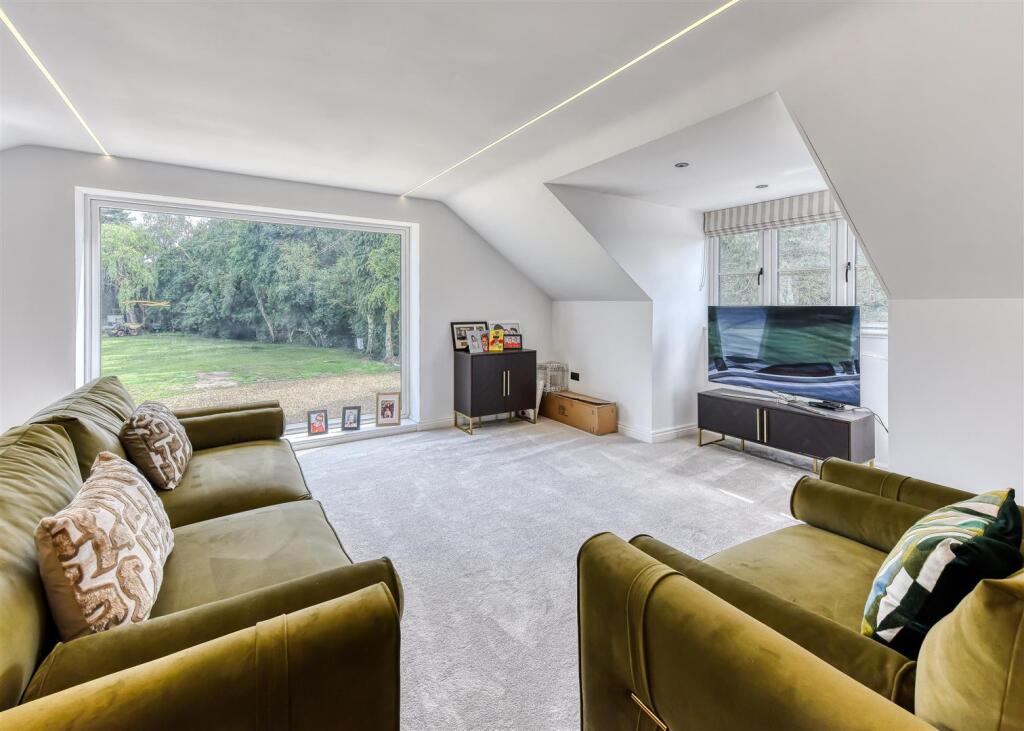
Meadow View-drone-4.jpg Meadow View-drone-2.jpg Meadow View-drone-3.jpg Meadow View-hall.jpg Meadow View-lounge.jpg Meadow View-kitchen1.jpg Meadow View-kitchen5.jpg Meadow View-kitchen4.jpg Meadow View-kitchen2.jpg Meadow View-bathroom.jpg Meadow View-bed2.jpg Meadow View-bed2 ensuite.jpg Meadow View-bed3.jpg Meadow View-bed4.jpg Meadow View-bed5.jpg Meadow View-living2.jpg Meadow View-living4.jpg Meadow View-bed1b.jpg Meadow View-bed1a.jpg Meadow View-bed1 ensuite.jpg Meadow View-external2.jpg Meadow View-external6.jpg Meadow View-external8.jpg
/ 23
Property details
Tenure
FREEHOLD
Floor area
464 m²
Council tax band
F
Last sold
£530,000 Feb 2020
Local average
£343,844 (+278.1%)
Deprivation
Decile 5 (13,887 of 33,755)
Street crime
49 incidents within 1 mile (May 2026)
Additional details
- Electricity
- Mains supply
- Water
- Mains supply
- Sewerage
- Mains supply
- Heating
- Gas central
- Parking
- Driveway
- Garden
- Yes
- Listed property
- No
- Restrictions
- No
- Required access
- No
- Rights of way
- No
Description
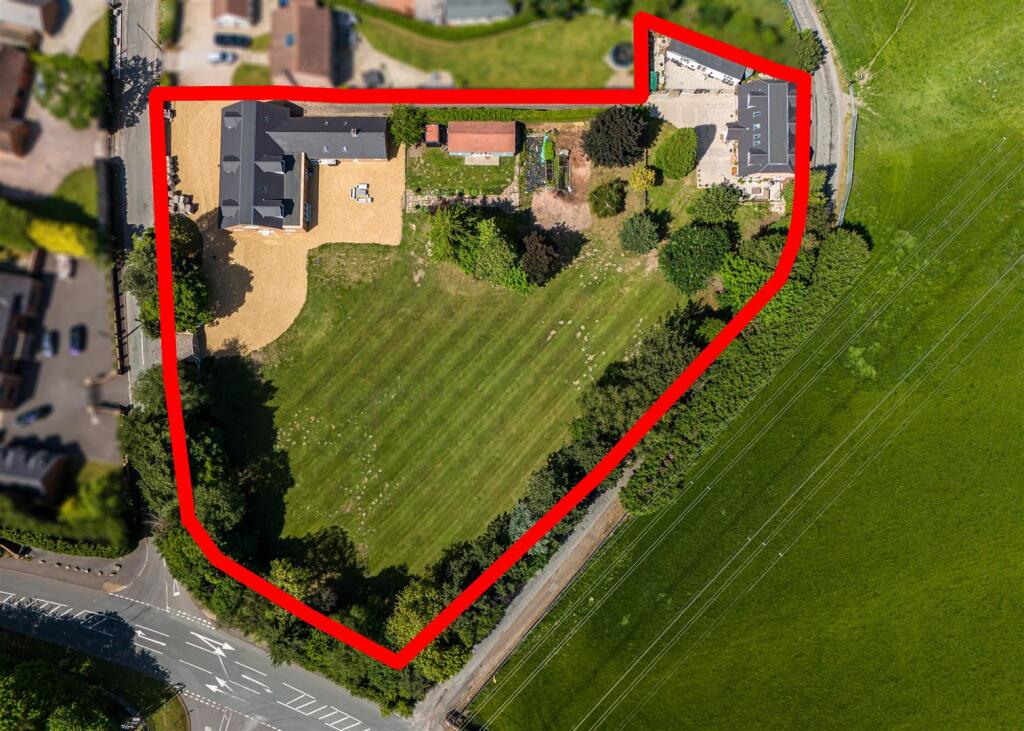
in a superb plot of approximately 2 acres in total
Location - Paradise Lane runs off New Road which is the road leading from the Old Stafford Road close to The Three Hammers Golf Centre to Featherstone. Shopping facilities are available in Coven and Fordhouses. The centres of Wolverhampton, Penkridge and Stafford are easily accessible and there is convenient connection to Junction 2 of the M54. There is a wide range of schools in both sectors within convenient travelling distance.
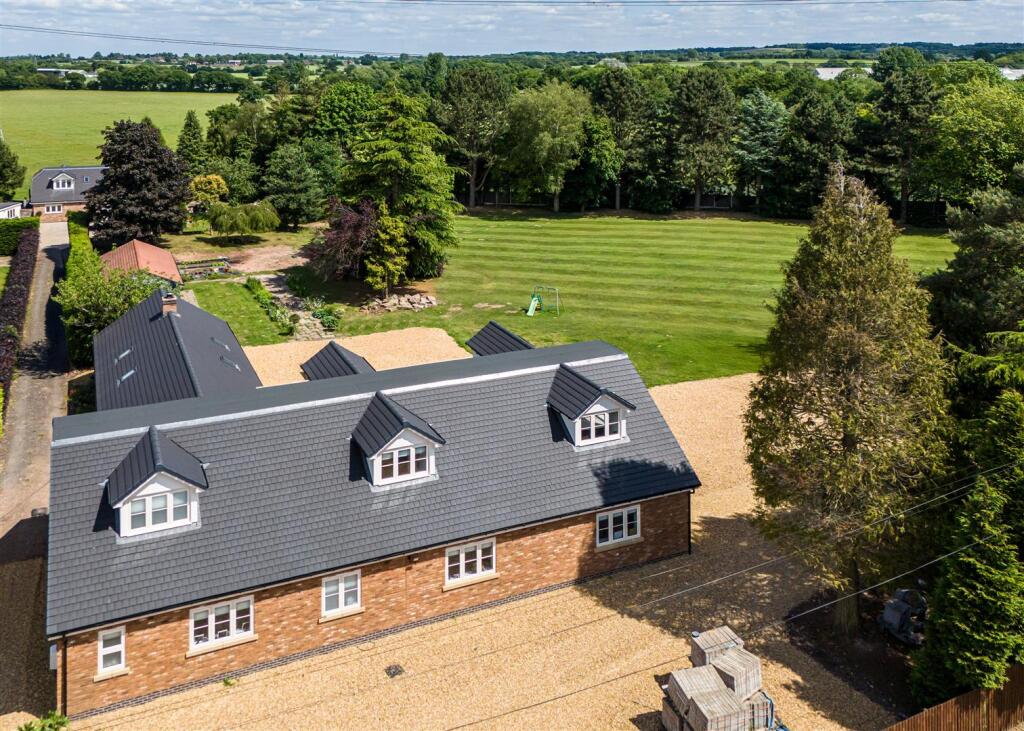
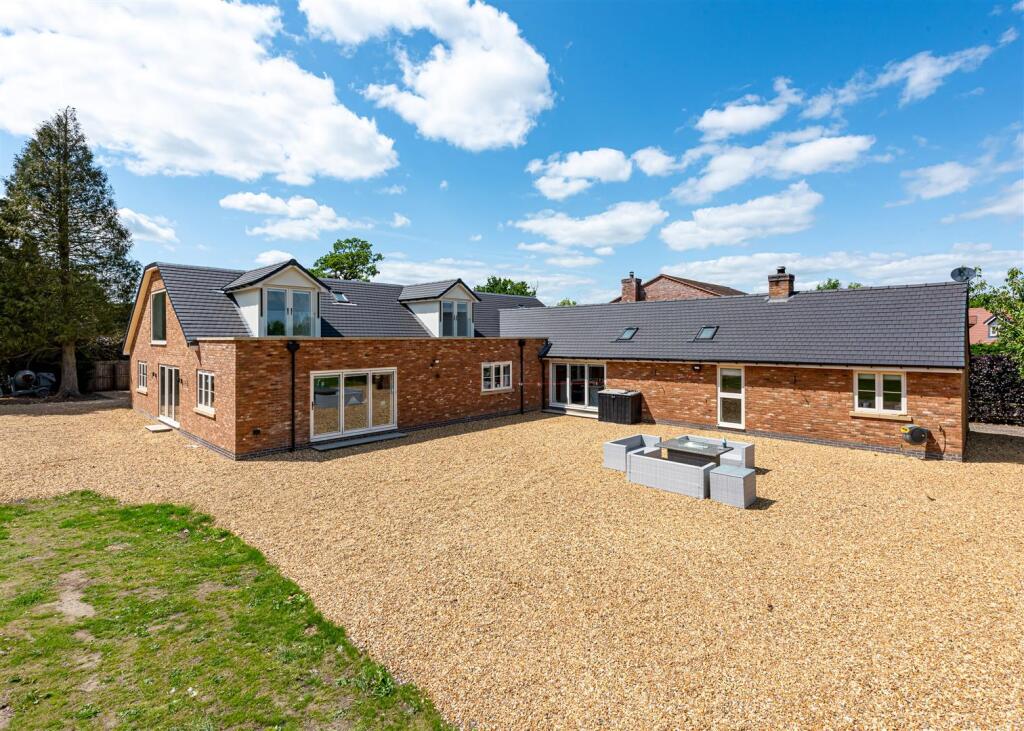
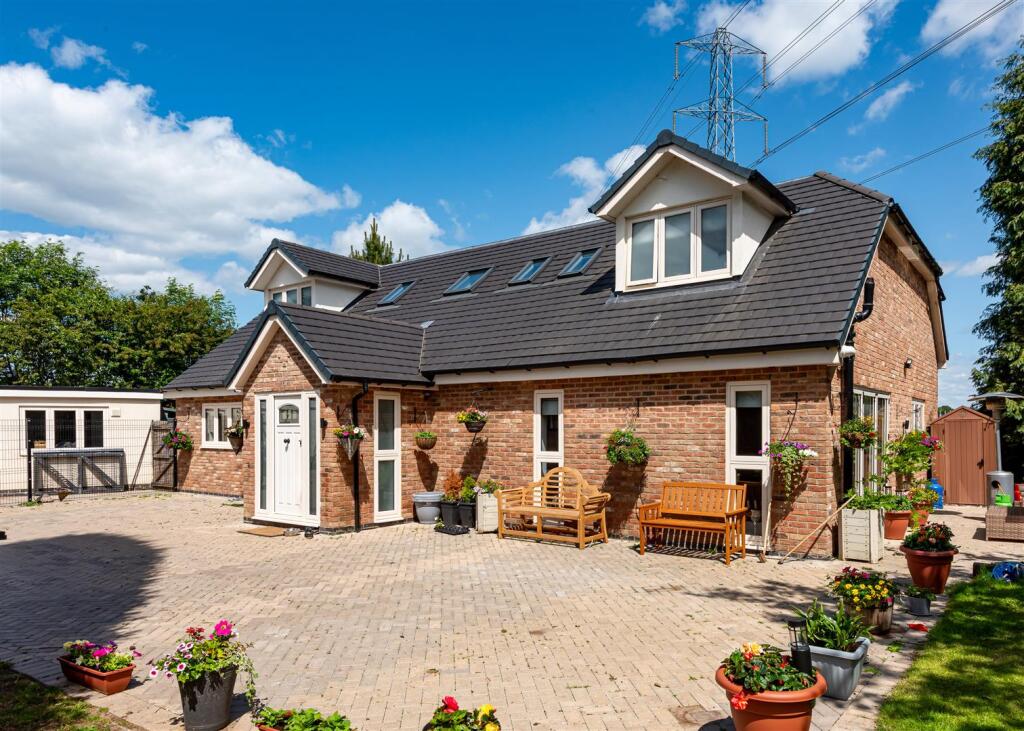
Description - Meadow view has been reconfigured by the current owners in 2023 to create a superb, contemporary family home in grounds of approximately 2 acres. There is an entertainment room and a dog pen and kennel in the garden. The vendors have built a five bedroom property in addition to the main house, replacing the garage, but planning permission was not granted.
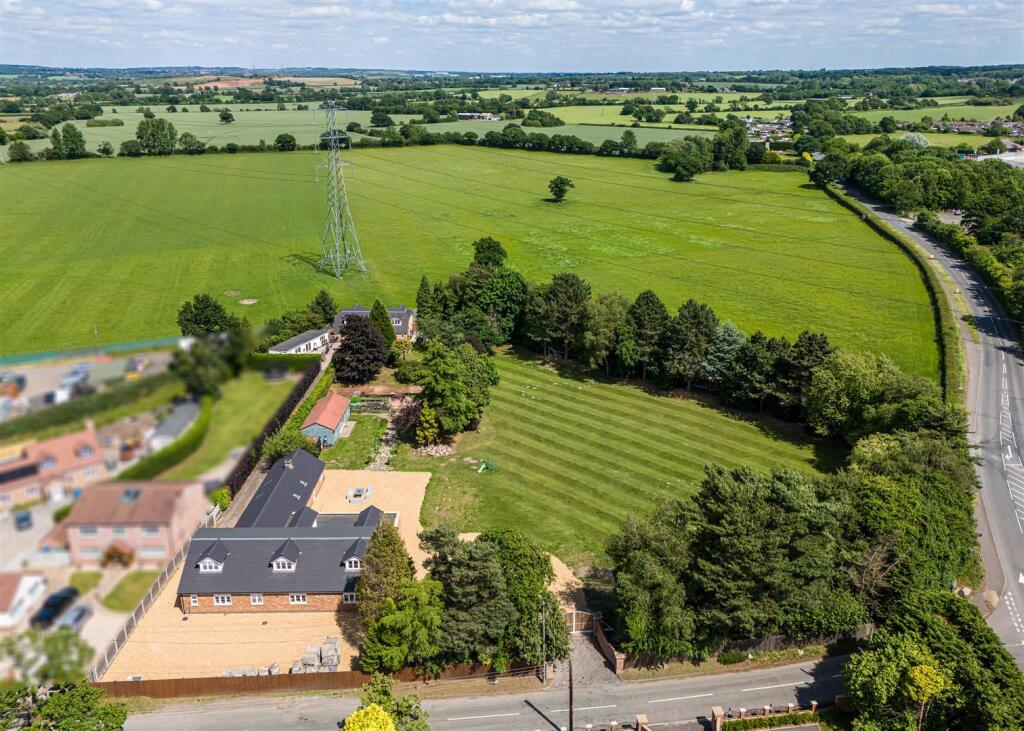
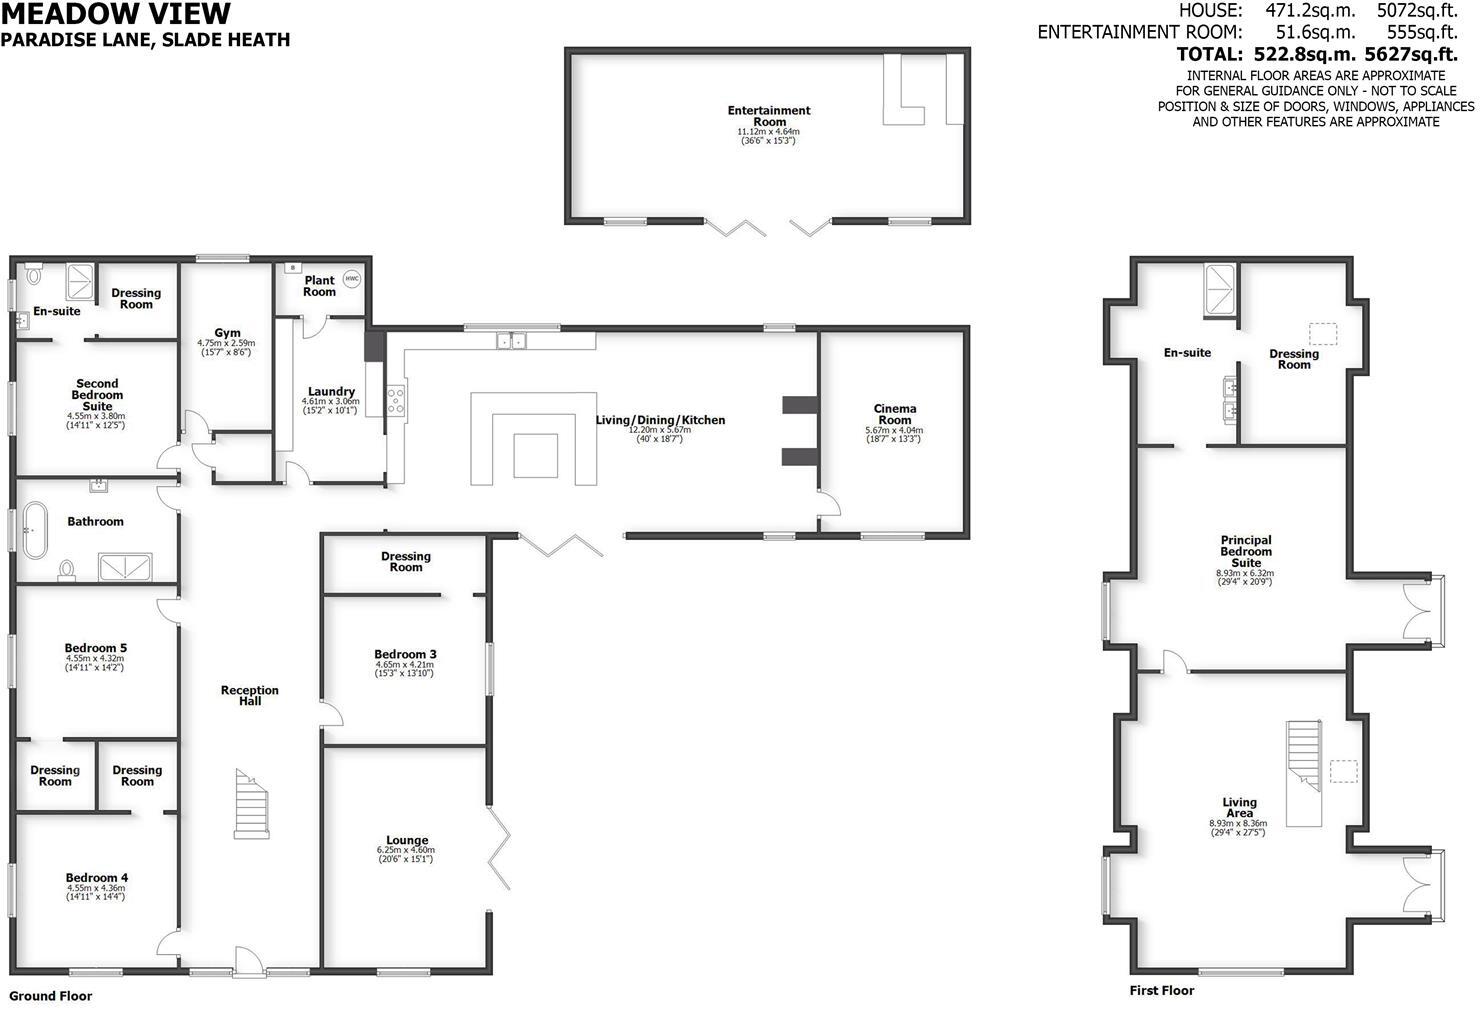
There is ample parking on both sides of the main house and the property is well shielded by shrubs and firs to the borders. The first floor has been created to provide an outstanding principal suite with superb views. The ground floor has an open plan living / dining kitchen with a bedroom / sitting / playroom off, a second bedroom suite, three double bedrooms, a gym / bedroom / office, a bathroom and a lounge.
The property benefits from double glazing and roof lights fitted in 2023
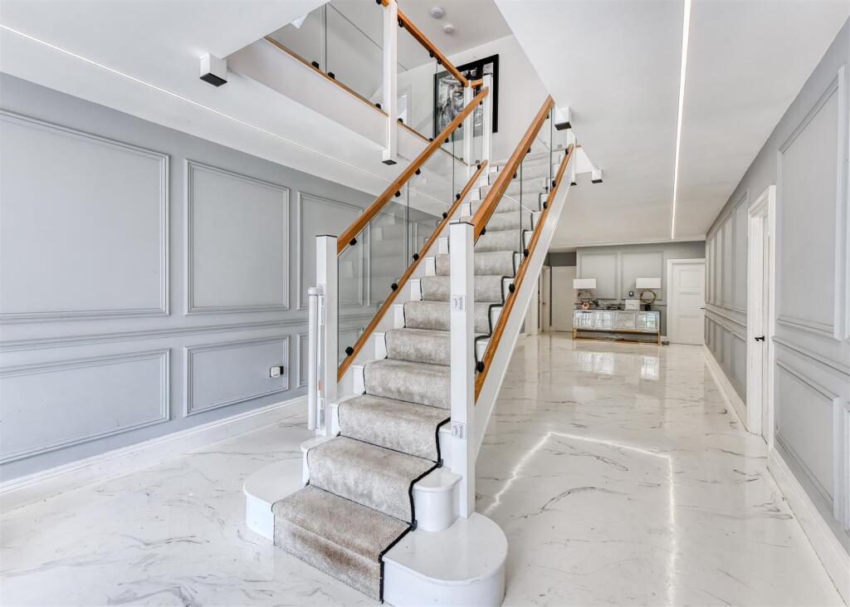
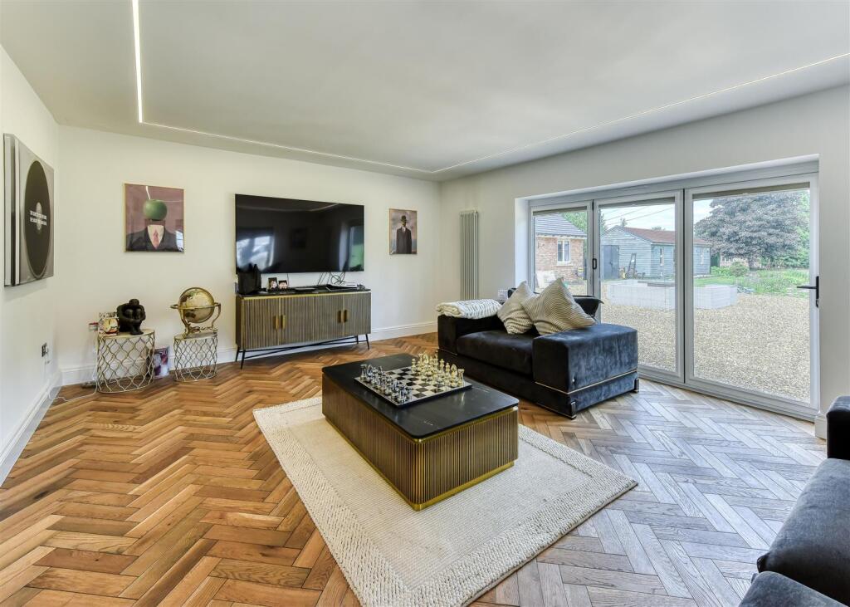
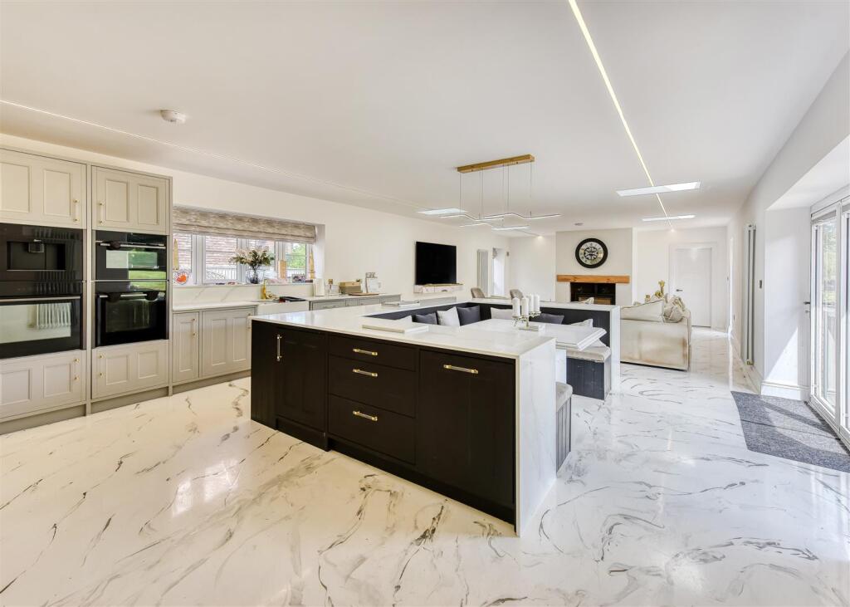
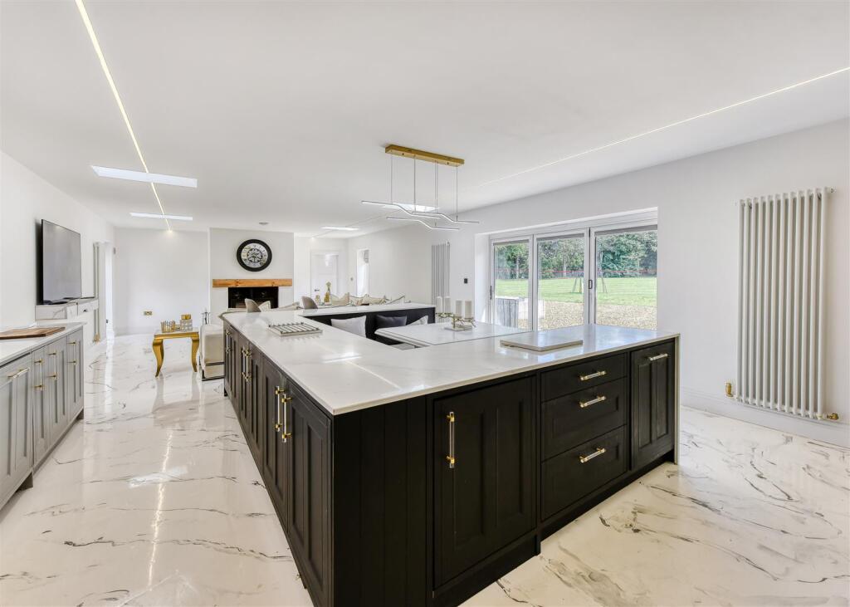
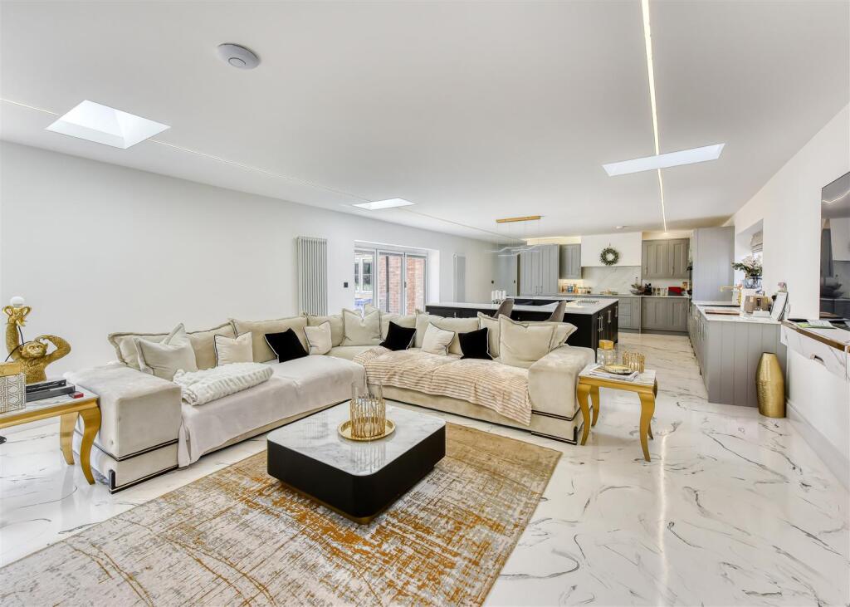
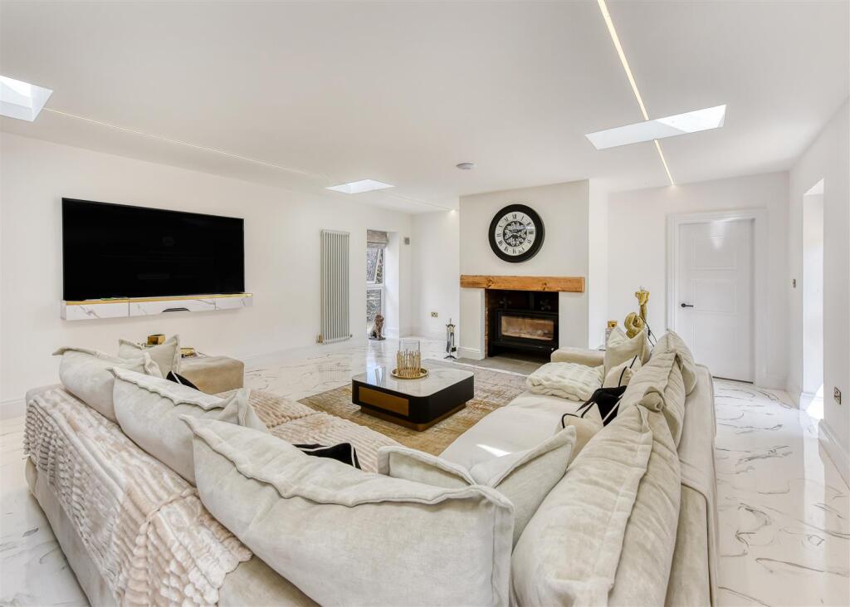
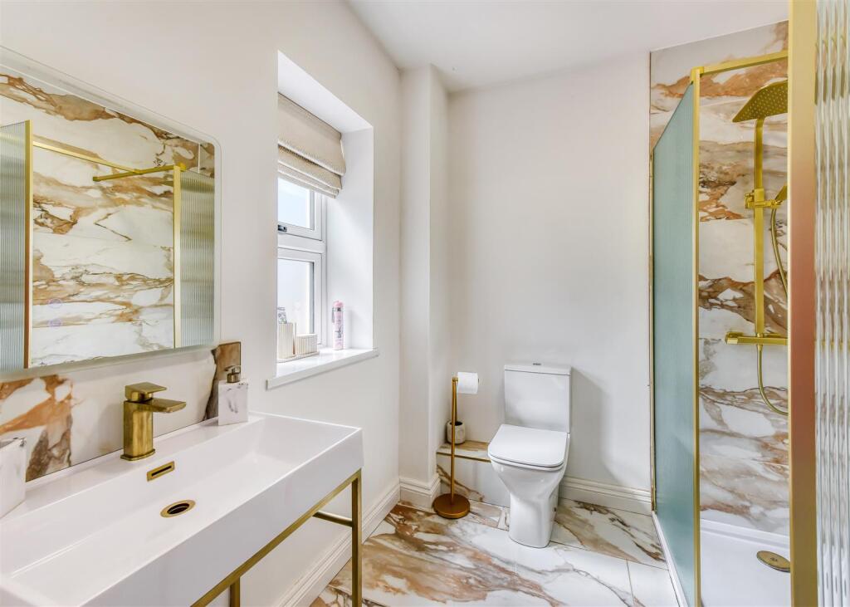
Accommodation - A French door with matching side windows open into a large RECEPTION HALL with panelled walls and a SITTING ROOM with parquet flooring, bifold doors to the grounds. The SECOND BEDROOM SUITE has a double bedroom, wiring for wall lights, a double glazed window and an EN-SUITE SHOWER ROOM with a tiled shower cubicle, wash basin and WC and a DRESSING AREA with electric light and power. The focal point of the ground floor is the outstanding LIVING / DINING / KITCHEN with four roof lights and bifold doors and windows to the gardens. There is a fitted dining area with seating for several people with views over the gardens and the kitchen has a range of appliances including bin drawer, a Neff six ring electric hob with filtration unit above, two ovens, microwave oven and grill and coffee machine, an undermounted sink and a dishwasher. There is ample space for seating with a brick recessed fireplace with a multi fuel cast iron stove with a wooden beam above. Off the sitting area glazed double doors open into the CINEMA with a double glazed window to the gardens. Doors from the kitchen and the reception hall open into the LAUNDRY with coordinating units to those in the kitchen with plumbing and space for washing machines and dryers, space for an American style fridge freezer and a door to the boiler cupboard housing the Worcester Bosch gas fired central heating boiler and the pressurised hot water system. There are THREE DOUBLE BEDROOMS off the reception hall and a HOUSE BATHROOM with a stand alone bath, double shower cubicle, wash basin and WC. There is a large cloaks and storage cupboard and a GYM / BEDROOM SIX / STUDY.
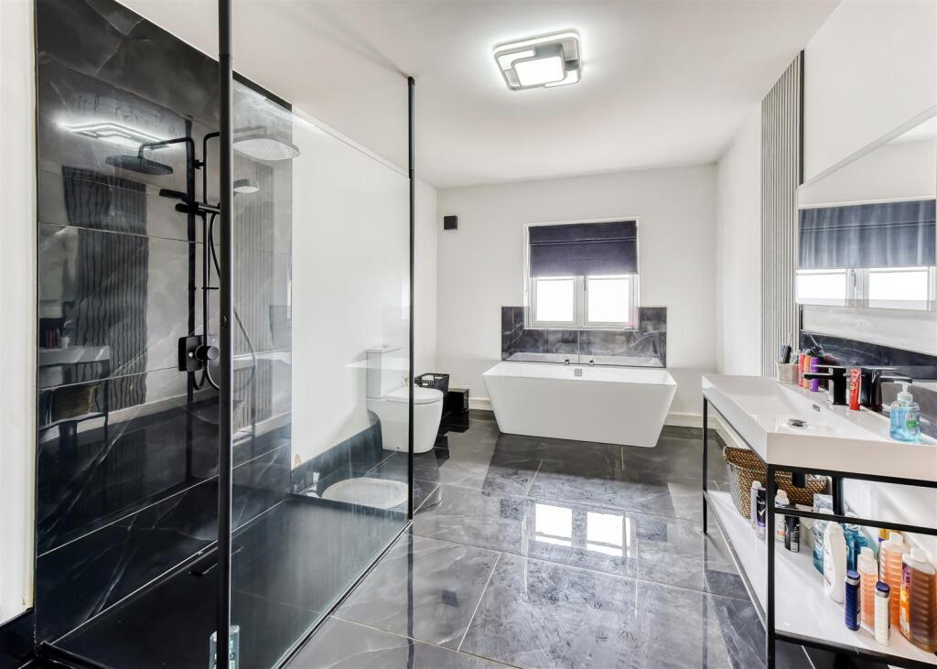
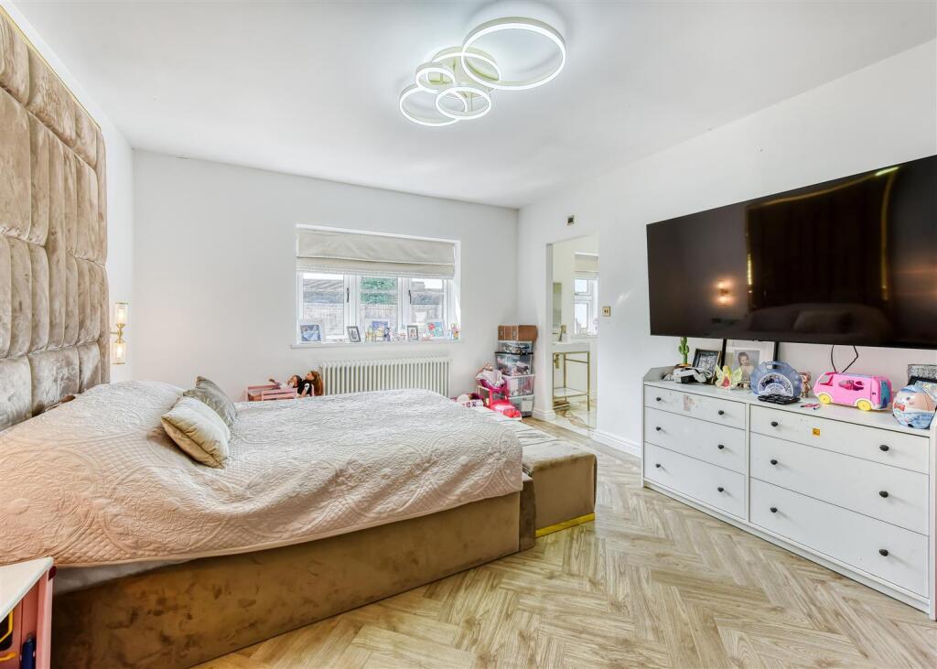
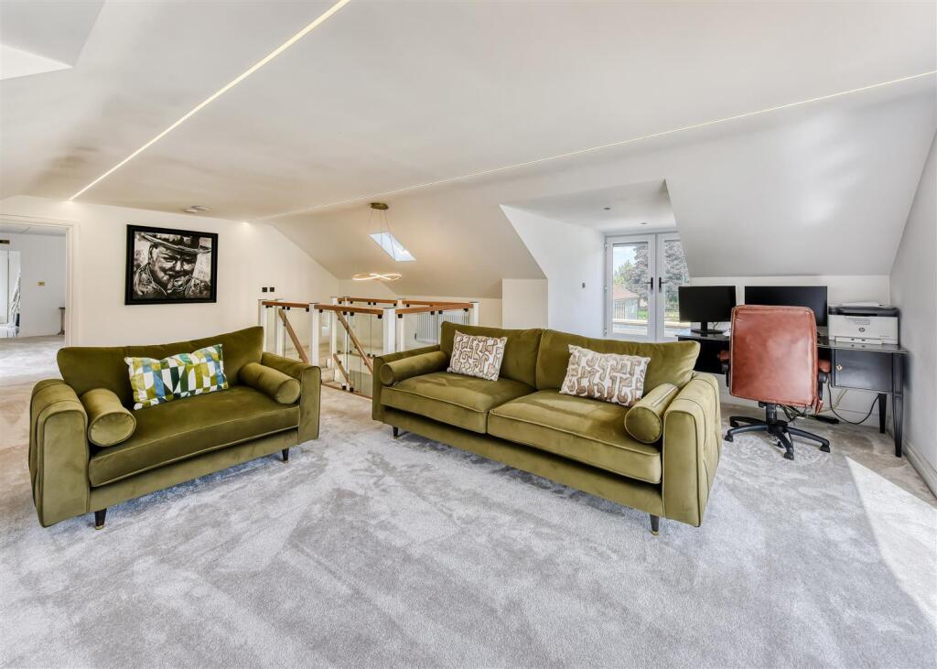
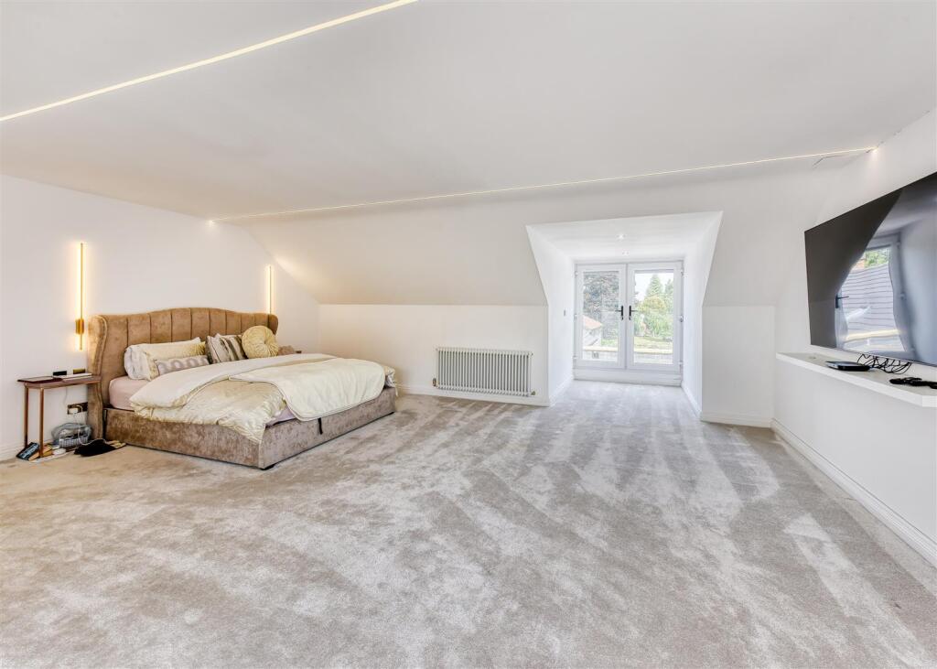
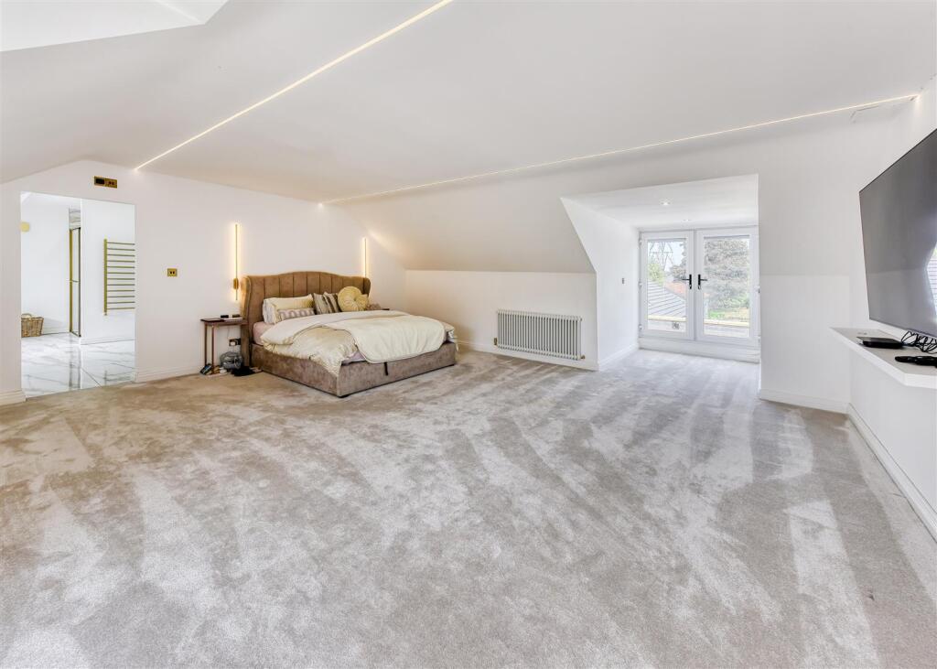
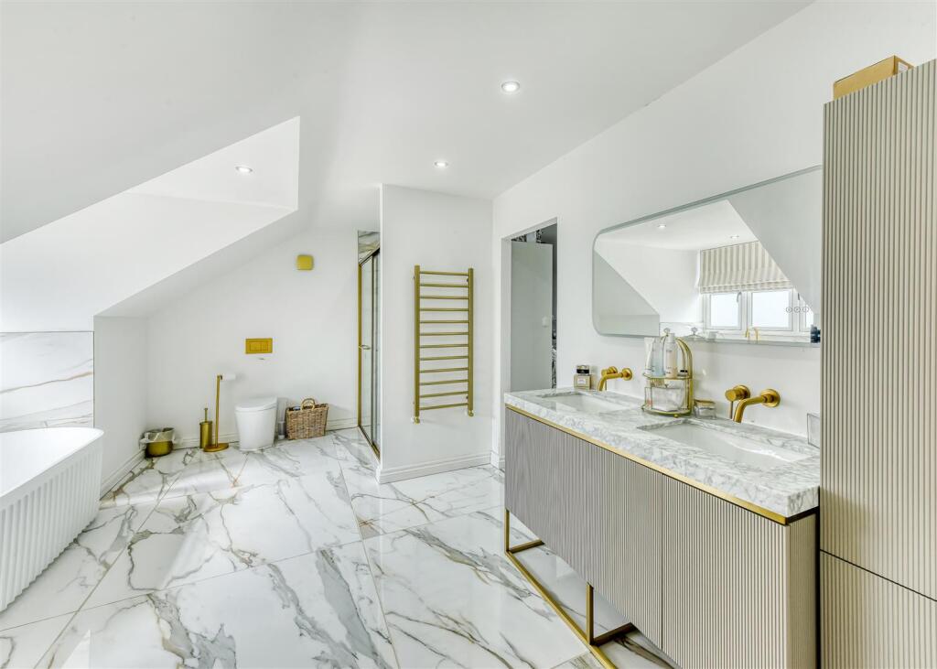
A staircase with glazed and wooden balustrading rises from the hall to the first floor RECEPTION ROOM with double glazed windows and doors to three elevations and a superb sized BEDROOM with windows to two elevations, wiring for a wall mounted TV and an EN-SUITE BATHROOM with a stand alone Lusso bath, Lusso double shower and twin basins with back lit mirror above and cupboards beneath, heated ladder towel rail and a DRESSING ROOM with roof light and integrated ceiling lighting.
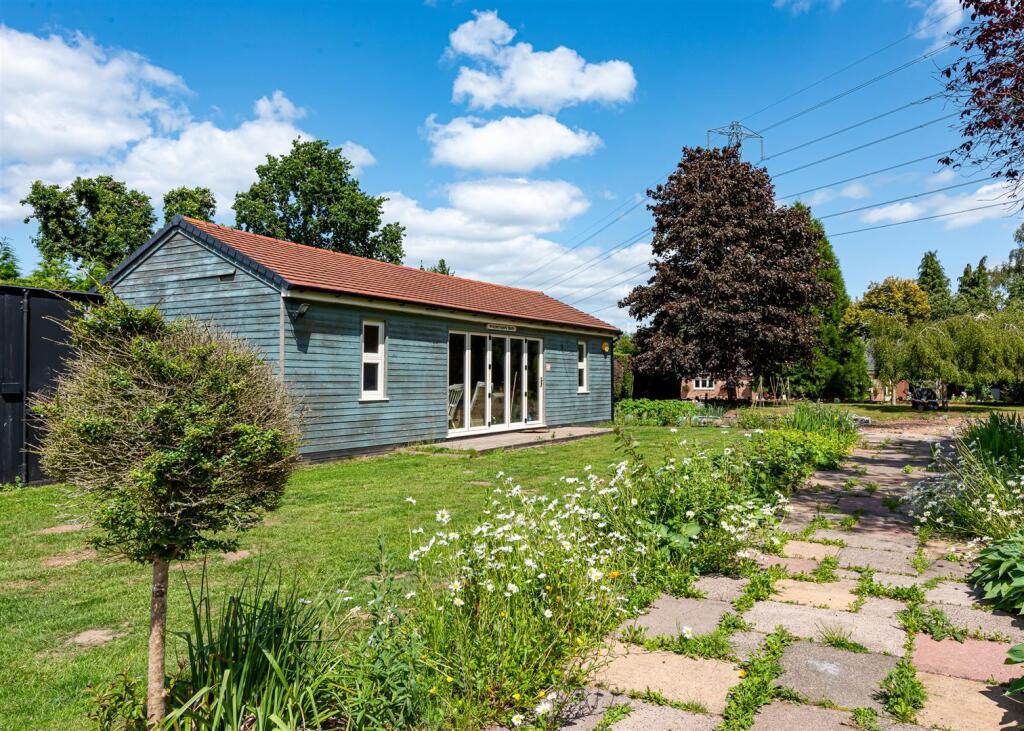
Outside - Meadow View sits well back from the road in private grounds behind electric gates of approximately 2 acres in total. There are screening firs to the borders, ample space for parking both to the front and rear of the property and there is an ENTERTAINMENT ROOM with electric light and power and a fitted bar end. The grounds have a kennel with dog pen and there is a five bedroom detached house which does not have planning permission granted.
There are extensive lawns and an area of kitchen garden.
We are informed by the Vendors that all mains services are connected
COUNCIL TAX BAND F – South Staffordshire
POSSESSION Vacant possession will be given on completion.
VIEWING - Please contact the Tettenhall Office.
The property is FREEHOLD.
Broadband – Ofcom checker shows Standard / Superfast / Ultrafast are available
Mobile – Ofcom checker shows there is limited coverage indoors with all four main providers having likely coverage outdoors.
Ofcom provides an overview of what is available, potential purchasers should contact their preferred supplier to check availability and speeds.
The long term flood defences website shows very low
Directions - Using the What3words App: ///fully.cabin.eager
Listed by
Tettenhall
Berriman Eaton
Reference: 162982124
EPC ratings on this postcode
We don't have a matched EPC for this property yet. Below are efficiency scores and details for other addresses on this postcode.
| Address | Current | Potential | Floor area | Age band | Type |
|---|---|---|---|---|---|
| Cottage Farm, Paradise Lane, Slade Heath, WOLVERHAMPTON | 63 | 75 | 240 m² | England and Wales: before 1900 | Detached |
| Homestead, Paradise Lane, Slade Heath, WOLVERHAMPTON | 85 | 85 | 168 m² | M | Detached |
| Meadow View, Paradise Lane, Slade Heath, WOLVERHAMPTON | 79 | 82 | 464 m² | England and Wales: 1950-1966 | Detached |
| Meadow View, Paradise Lane, Slade Heath, WOLVERHAMPTON | 60 | 87 | 144 m² | England and Wales: 1930-1949 | Detached |
| Orchard View, Paradise Lane, Slade Heath, WOLVERHAMPTON | 71 | 80 | 165 m² | England and Wales: 1950-1966 | Detached |
| Paradise Cottage, Paradise Lane, Slade Heath, WOLVERHAMPTON | 46 | 81 | 84 m² | England and Wales: 1900-1929 | Detached |
| Paradise Cottage, Paradise Lane, Slade Heath, WOLVERHAMPTON | 38 | 83 | 84 m² | England and Wales: 1900-1929 | Detached |
| Paradise Cottage, Paradise Lane, Slade Heath, WOLVERHAMPTON | 47 | 87 | 102 m² | England and Wales: 1950-1966 | Detached |
| Pennygate, Paradise Lane, Slade Heath, WOLVERHAMPTON | 58 | 86 | 219 m² | England and Wales: before 1900 | Detached |
| RUMA SAYA, PARADISE LANE, SLADE HEATH, SLADE HEATH | 73 | 80 | 210 m² | England and Wales: 1991-1995 | Detached |
| The Annexe, Orchard View, Paradise Lane, Wolverhampton | 65 | 71 | 77 m² | England and Wales: 2012 onwards | Detached |
| The Cottage, Paradise Lane, WOLVERHAMPTON | 66 | 83 | 122 m² | England and Wales: before 1900 | Detached |
| The Croft, Paradise Lane, Slade Heath, WOLVERHAMPTON | 76 | 88 | 101 m² | England and Wales: 2012 onwards | Detached |
| The Croft, Paradise Lane, Slade Heath, WOLVERHAMPTON | 79 | 79 | 97 m² | — | Detached |
| The Manor House, Paradise Lane, Slade Heath, WOLVERHAMPTON | 67 | 79 | 161 m² | England and Wales: 2007-2011 | Detached |
Flood risk
Zone: 1
Risk: Low
Job (default Low)
Floorplans
Meadow View, Paradise Lane, Slade Heath-FP RevB.jp
EPC Graphs
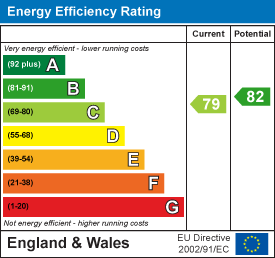
EE Rating
Price history
| Event | Date | Price | % change |
|---|---|---|---|
| Listed for sale | — | £1,299,950 | +145.3% |
| Sold | 19/02/2020 (6 years ago) | £530,000 | — |
Source: HM Land Registry Price Paid Data. Crown copyright.
Sold Comparables
Same street and nearby sales within 0.25 miles (last 5 years). Data from Land Registry Price Paid.
| Address | Price | Date | Type |
|---|---|---|---|
| PENNYGATE PARADISE LANE, SLADE HEATH, WOLVERHAMPTON, SOUTH STAFFORDSHIRE, STAFFORDSHIRE, WV10 7NZ | £660,000 | 26/11/2025 | Detached |
| THE CROFT PARADISE LANE, SLADE HEATH, WOLVERHAMPTON, SOUTH STAFFORDSHIRE, STAFFORDSHIRE, WV10 7NZ | £310,000 | 15/07/2022 | Detached |
| THE MAPLES PARADISE LANE, SLADE HEATH, WOLVERHAMPTON, SOUTH STAFFORDSHIRE, STAFFORDSHIRE, WV10 7NZ | £670,000 | 06/05/2022 | Detached |
Area average: £546,667 (3 sales)
Capital growth trend
Land Registry outcode average: last 12 months vs 5y and 10y ago (from sold prices).
House Price Index (HM Land Registry — official index, not sold-price averages): South Staffordshire. Series: Detached. As of April 2026.
Rental Range
Estimated market rent for South Staffordshire. Low = conservative, Realistic = average, Optimistic = best case.
Based on Local Authority from postcode lookup → South Staffordshire.
LHA (30th percentile) floor for Black Country: £922/mo (Apr 2025 – Mar 2026)
Location
Address
Paradise Lane
Nearby
Nearest stations, universities and amenities (distance from property).
| Type | Name | Distance |
|---|---|---|
| Bus stop | Croft Cottage | 0.3 miles |
| Bus stop | Brinsford Prison | 0.4 miles |
| Shop | Unknown | 0.8 miles |
| Train station | Bilbrook | 3.6 miles |
| Train station | Codsall | 4.0 miles |
| University | University of Wolverhampton | 4.4 miles |
| University | University of Wolverhampton Wulfruna Campus | 4.6 miles |
| Hospital | krishna pemmaraju | 4.7 miles |
| Hospital | Bilston Street Surgery | 7.7 miles |
Street-level crime
| Category | Count |
|---|---|
| Violence and sexual offences | 33 |
| Other crime | 4 |
| Vehicle crime | 3 |
| Anti-social behaviour | 2 |
| Criminal damage and arson | 2 |
| Public order | 2 |
| Drugs | 1 |
| Possession of weapons | 1 |
| Robbery | 1 |
| Total incidents | 49 |
Within 1 mile during May 2026. Source: data.police.uk (England & Wales).
Schools nearby
Nearest open schools with Ofsted ratings (England). Closed schools are not shown. Data from Get Information about Schools and Ofsted.
| Name | Type | Distance | Ofsted |
|---|---|---|---|
| St Paul's CofE First School | Primary | 0.9 miles | Good — 17 Oct 2016 |
| Featherstone Academy | Primary | 1.3 miles | Good — 23 May 2023 |
| Havergal CofE (C) Primary School | Primary | 1.5 miles | Good — 12 Jun 2017 |
| St Anthony's Catholic Primary Academy | Primary | 2.0 miles | Good — 19 Sep 2023 |
| Elston Hall Primary School | Primary | 2.2 miles | Outstanding — 6 Jan 2015 |
Rental Comparables
Residential lets from OpenRent and Rightmove for the area (same bedroom count). Use to validate rent estimates. Student lets are excluded.
| Title | Rent | Beds | Distance | As seen on |
|---|---|---|---|---|
| 5 Bed Detached House, Birchcroft, WV9 | £4,201/mo | 5 | 0.75 miles | OpenRent |
Average rent: £4,201/mo (1 listing)
Rent-driven metrics
Based on OpenRent comparables.
- Rent ratio — Monthly rent ÷ purchase price (1% rule). 1%+ = strong, 0.8–1% = okay, <0.8% = weak for cashflow.
- Max investor price — Rent ÷ 0.8%; the price at which rent would be 0.8% of price (Stoke-style target).
- Target investor price — Rent ÷ 1%; the price at which rent would be 1% of price (strong cashflow band).
- Gross yield — Annual rent as % of purchase price (no costs).
- Cost-to-rent — Price ÷ annual rent (from OpenRent comparables). Under 14× = strong, 14–16× = acceptable, 17×+ = compressed.
- Cashflow — Rent minus mortgage, 10% maintenance, £25/mo compliance. Assumes 75% LTV, 3.95% APR (5yr fixed), 25yr term.
- ROI — Annual profit ÷ cash in (deposit + 4% purchase costs).
Enter House Number
Enter the house number to help us retrieve more accurate pricing history and property data.
Please log in to submit or correct the house number for this listing.
Log in to continue