23 TORKINGTON ROAD
WILMSLOW, CHESHIRE EAST SK9 2AE
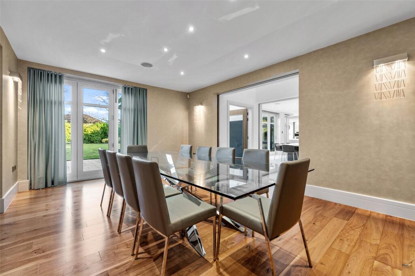
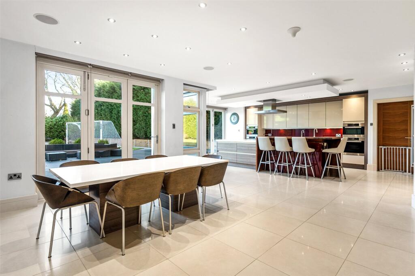
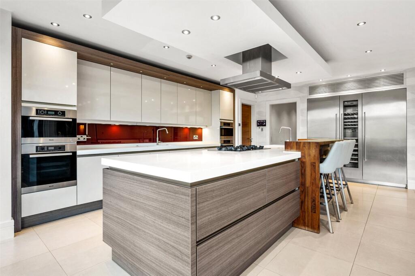
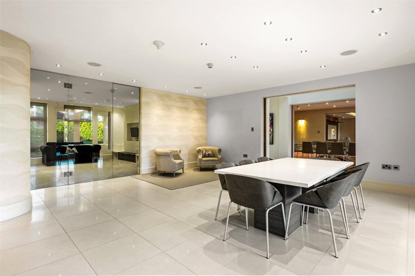
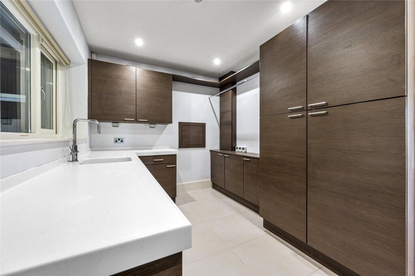
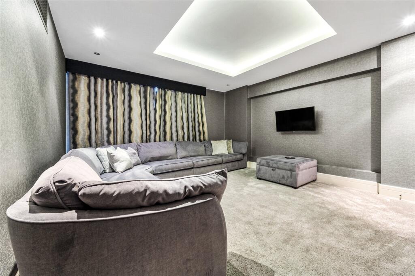
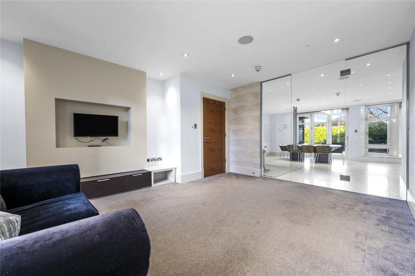
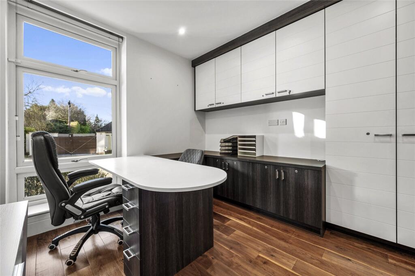
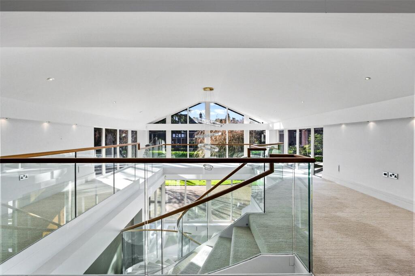
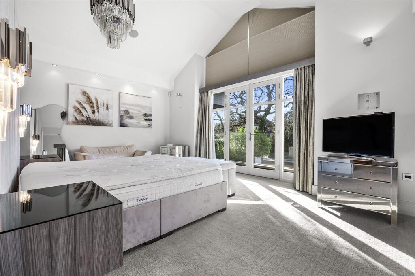
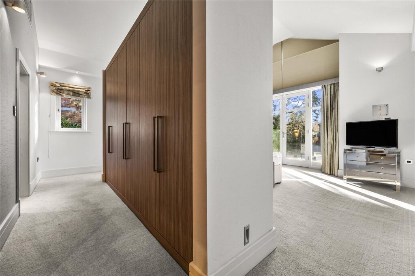
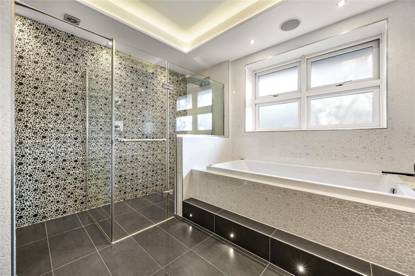
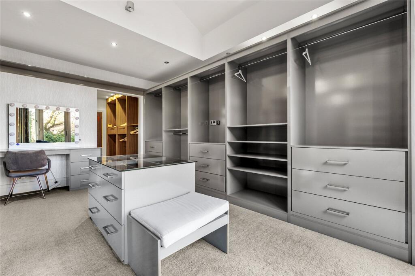
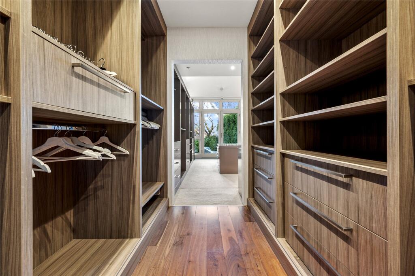
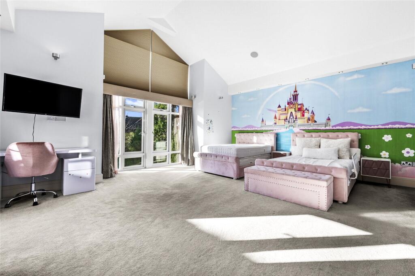
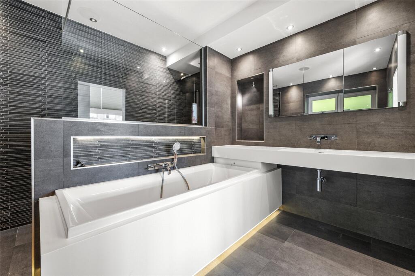
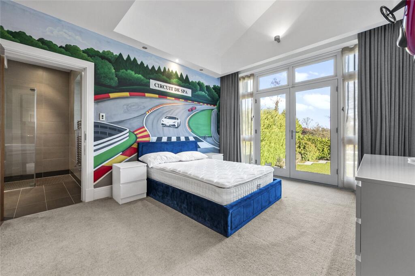
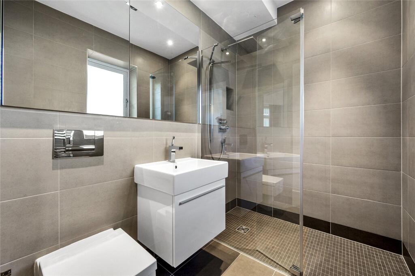
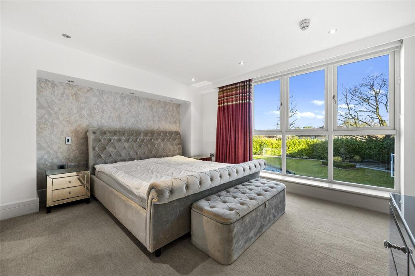
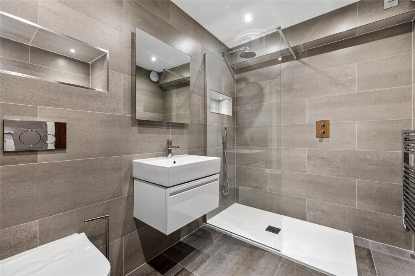
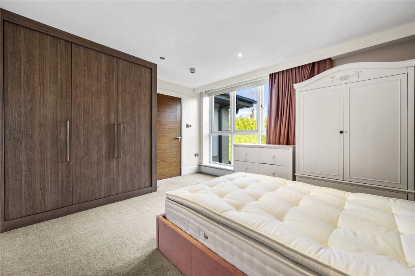
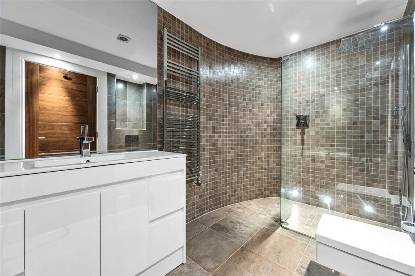
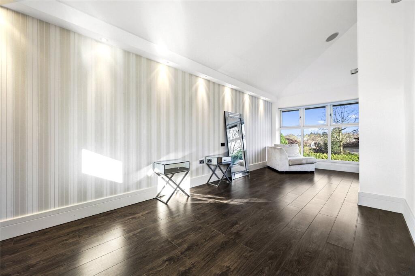
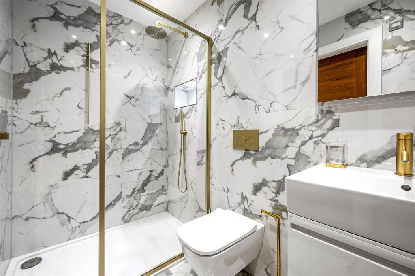
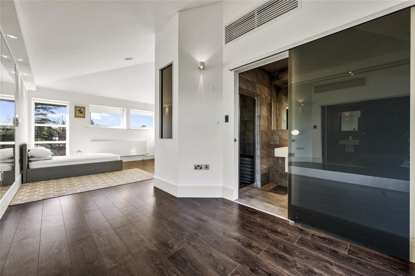
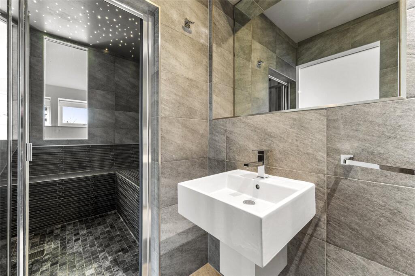
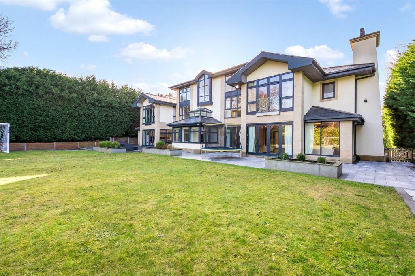
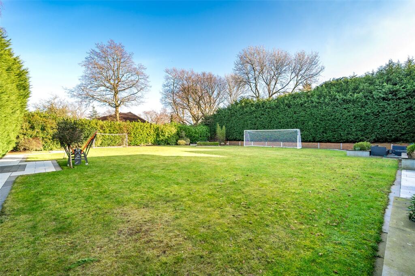
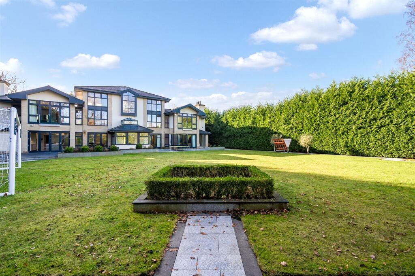
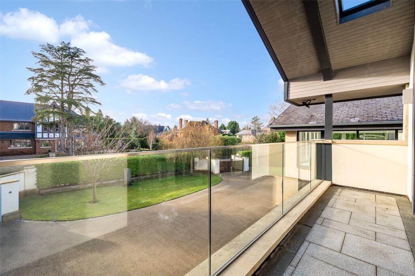
Cape Rise Hallway Living Room Family Area Dining Room Kitchen/Dining Room Kitchen Dining Area Utility Room Media Room Snug Study Landing Principal Bedroom Principal Bedroom Principal En Suite Dressing Room Dressing Room Bedroom 2 Bedroom 2 En Suite Bedroom 5 Bedroom 5 En Suite Bedroom 6 Bedroom 6 En Suite Bedroom 7 Bedroom 7 En Suite Bedroom 4 Bedroom 4 En Suite Bedroom 5 Bedroom 5 En Suite Rear Elevation Rear Garden Rear Elevation Balcony
/ 34
Property details
Tenure
FREEHOLD
Floor area
658 m²
Council tax band
H
Last sold
£3,725,000 Jan 2022
Local average
£949,181 (+321.4%)
Deprivation
Decile 10 (33,536 of 33,755)
Street crime
49 incidents within 1 mile (Jun 2026)
Key features
- Bespoke contemporary design
- Grand internal proportions
- Exceptional natural light
- Striking glass staircase
- Open plan living
- Luxury SieMatic kitchen
- High specification finishes
- Private bedroom suites
- Smart home technology
- EPC Rating = C
Additional details
- Parking
- Yes
- Garden
- Yes
Description
Description
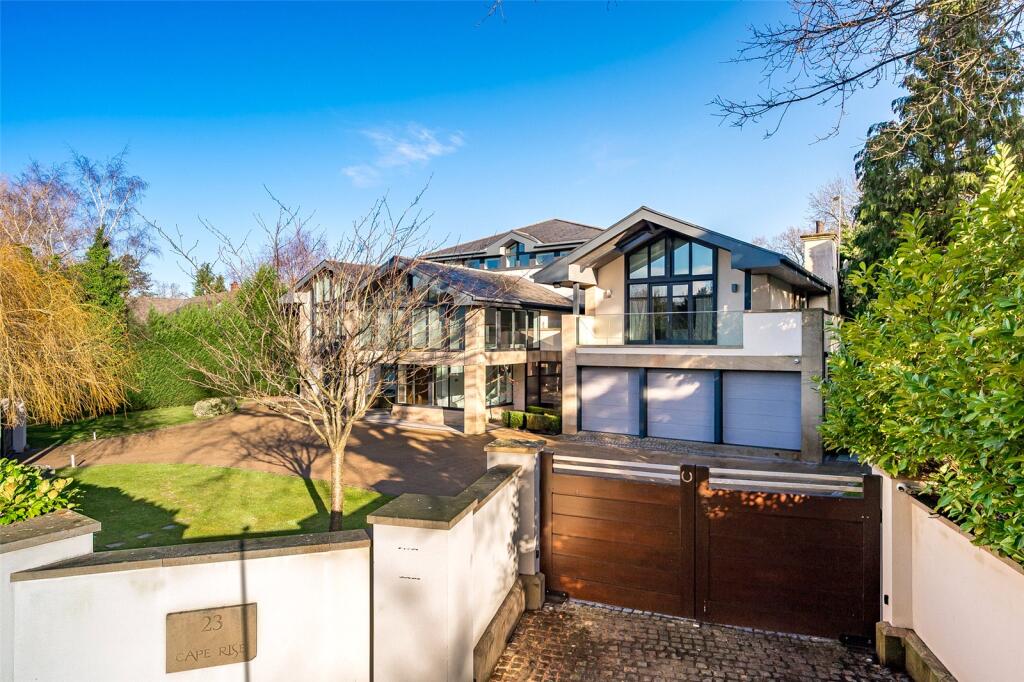
23 Torkington Road is an exceptional, bespoke-designed contemporary residence of significant scale and architectural merit, constructed to meet the highest levels of specification and to deliver truly luxurious, design-led living. Extending to approximately 7,629 sq ft, this striking home showcases uncompromising attention to detail, cutting-edge technology and beautifully considered interiors throughout.
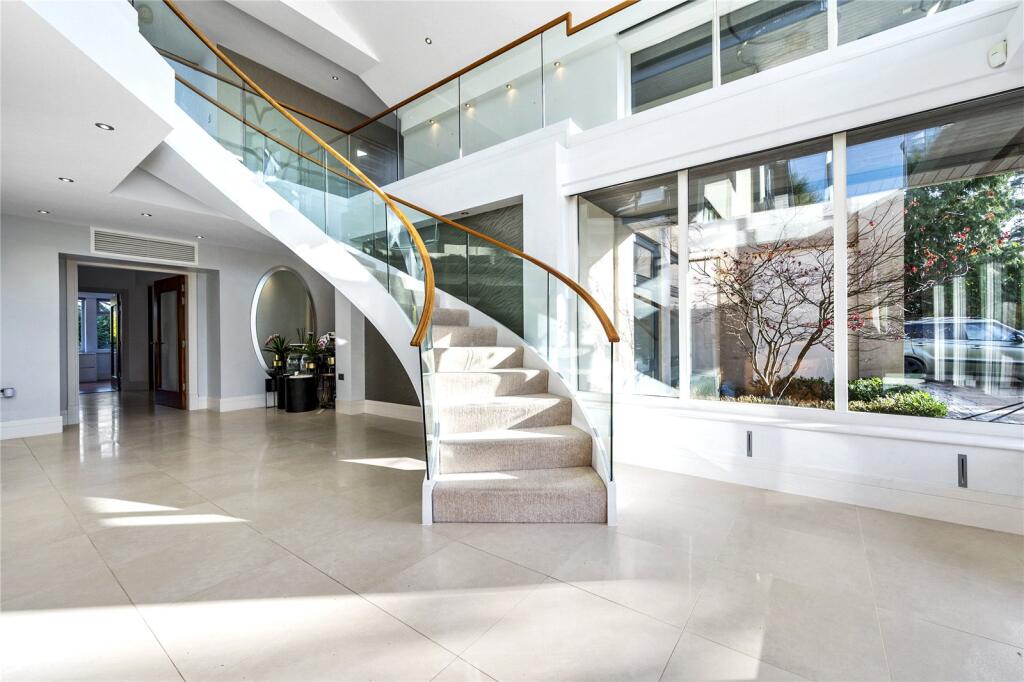
This home is defined by generous proportions, wide open spaces and an abundance of natural light. A sense of drama is immediately established upon entry, where an oversized front door opens into a breathtaking double-height hallway, flooded with natural light and centred around a sculptural curved glass staircase.
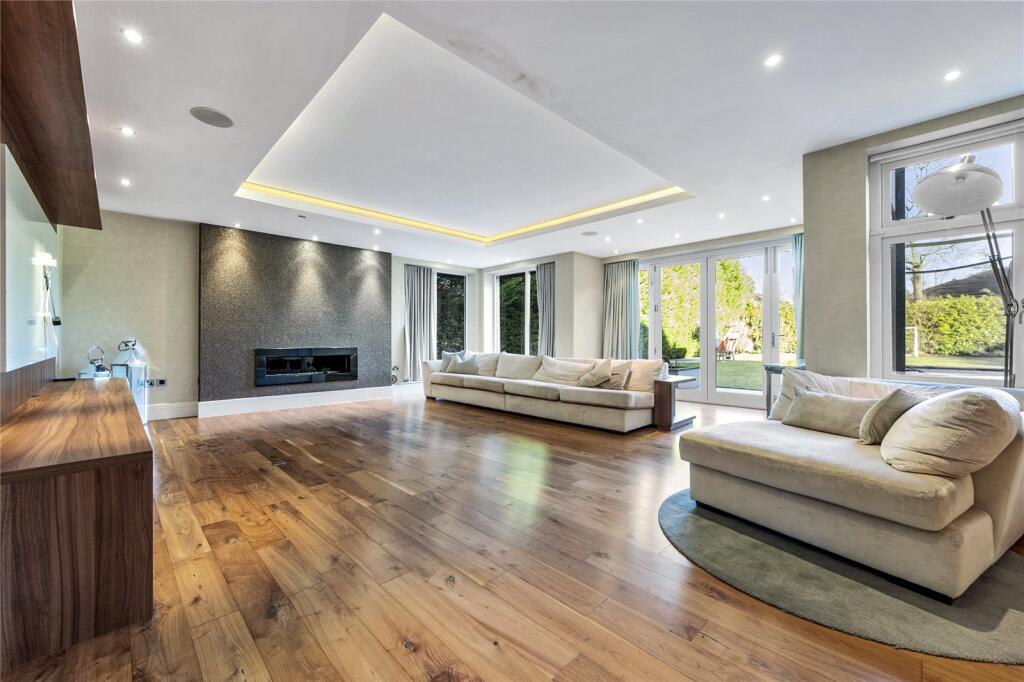
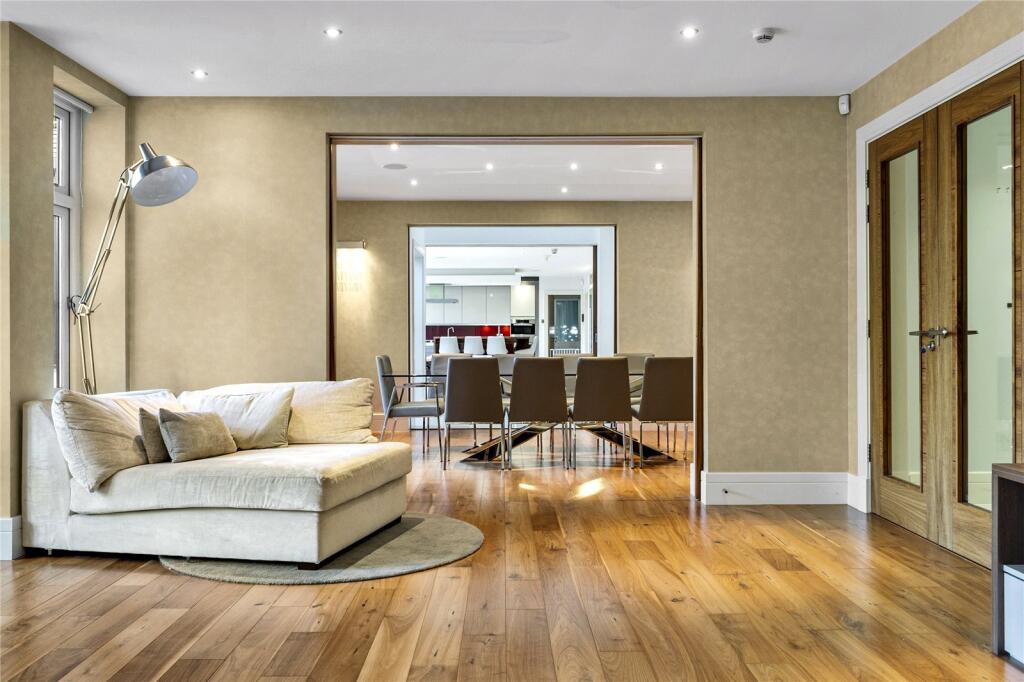
At the heart of the home lies a spectacular open-plan kitchen, living and dining space, thoughtfully designed for both everyday living and grand-scale entertaining. The SieMatic kitchen is beautifully appointed with Corian work surfaces and an extensive range of premium appliances including Miele ovens, a combi steam oven, integrated dishwasher, Quooker tap, full-height fridge and freezer, and a Gaggenau wine fridge. A separate pantry enhances functionality, while bifold and sliding doors create a seamless connection to the outdoor entertaining terraces. Leading off this space is a beautifully appointed orangery.
A series of versatile reception spaces extend from the main living area, currently arranged as a cinema and games room, snug and study, all offering flexibility to suit modern lifestyles. The interiors are both elegant and practical, blending clean architectural lines with high-quality, tactile materials.
The current owners have thoughtfully reconfigured the bedroom accommodation to create beautifully appointed suites, each offering a sense of privacy and indulgence. The principal suite is particularly impressive, featuring a bespoke dressing room, luxurious Duravit bathroom and access to a private balcony with composite decking and glass balustrade. Additional bedrooms benefit from fitted cabinetry, en suite facilities, and in one instance, a transformed dressing room that could easily be reinstated as an additional bedroom if required. A further innovative touch includes a cleverly adapted en suite now utilised as a dedicated shoe room.
Across the home, design excellence is matched by superior specification. Bathrooms are exquisitely finished with Duravit sanitaryware, while a top floor suite includes a striking steam/shower room with mirrored finishes. Comfort is assured through underfloor heating across the ground and first floors, with radiators serving the upper level, alongside air conditioning to selected bedrooms.
Technology is seamlessly integrated, with a Lutron smart lighting system, CCTV, electric blinds and a comprehensive home automation infrastructure. Further practical features include a laundry chute, dedicated laundry space with provision for washer and dryer, and staff accommodation.
Externally, the property is equally impressive. Set behind double electric gates and approached via a resin-bound in-and-out driveway, the house enjoys a high degree of privacy. There is ample parking in addition to a substantial three-car garage. The landscaped gardens, with composite decking, integrated lighting, and multiple terraces creating ideal spaces for outdoor entertaining. A secure side garden and enclosed boundaries ensure both privacy and practicality.
The house also benefits from approved architectural drawings for a potential leisure suite, offering scope for further enhancement. This is a home where architectural ambition meets everyday functionality a rare opportunity to acquire a truly bespoke, high-specification residence in one of Wilmslow’s most prestigious settings.
Location
Positioned on one of Wilmslow’s most prestigious and sought-after residential roads, 23 Torkington Road presents a rare opportunity to acquire a bespoke, architecturally distinctive home in the heart of this highly desirable Cheshire town. Ideally situated, the property lies within approximately 0.7 miles of Wilmslow town centre, offering an excellent array of boutique shops, cafés and restaurants, while Wilmslow train station is just 0.6 miles away.
The property also enjoys close proximity to the picturesque Bollin Valley, providing beautiful countryside walks and a tranquil natural setting just moments from the doorstep.
Wilmslow is renowned for its exceptional educational provision, and the property is ideally positioned for access to a wide selection of highly regarded schools. At primary level, notable options include Ashdene Primary School (1.5 miles), Lacey Green Primary Academy (1.5 miles), Gorsey Bank Primary School (1.5 miles), Wilmslow Preparatory School (1 mile) and Pownall Hall School (1.5 miles). Secondary education is equally well catered for, with the highly regarded Wilmslow High School nearby (1.1 miles), alongside an outstanding choice of independent schools including The Ryleys Preparatory School (3 miles), The King’s School in Macclesfield (6.2 miles) and Terra Nova School (9.5 miles) all within comfortable reach.
For commuters, the location is exceptionally convenient, affording swift access to the A34 and M56, connecting effortlessly to Manchester and the wider North West commercial centres. Manchester Airport is approximately 4.3 miles away, offering extensive domestic and international travel. Wilmslow’s mainline station further enhances connectivity, with regular services to London Euston in around 1 hour 51 minutes, Manchester Piccadilly in approximately 19 minutes, and Manchester Airport in just 10 minutes.
Square Footage: 7,629 sq ft
Listed by
Wilmslow
Savills
Reference: 89068161
EPC Rating & Upgrade Cost
Fetching EPC data… Refresh this page in a moment.
Flood risk
Zone: 1
Risk: Low
Job (default Low)
Registered land (INSPIRE)
This location is outside the imported HM Land Registry INSPIRE registered freehold polygons.
Source: HM Land Registry INSPIRE Index Polygons.
Floorplans
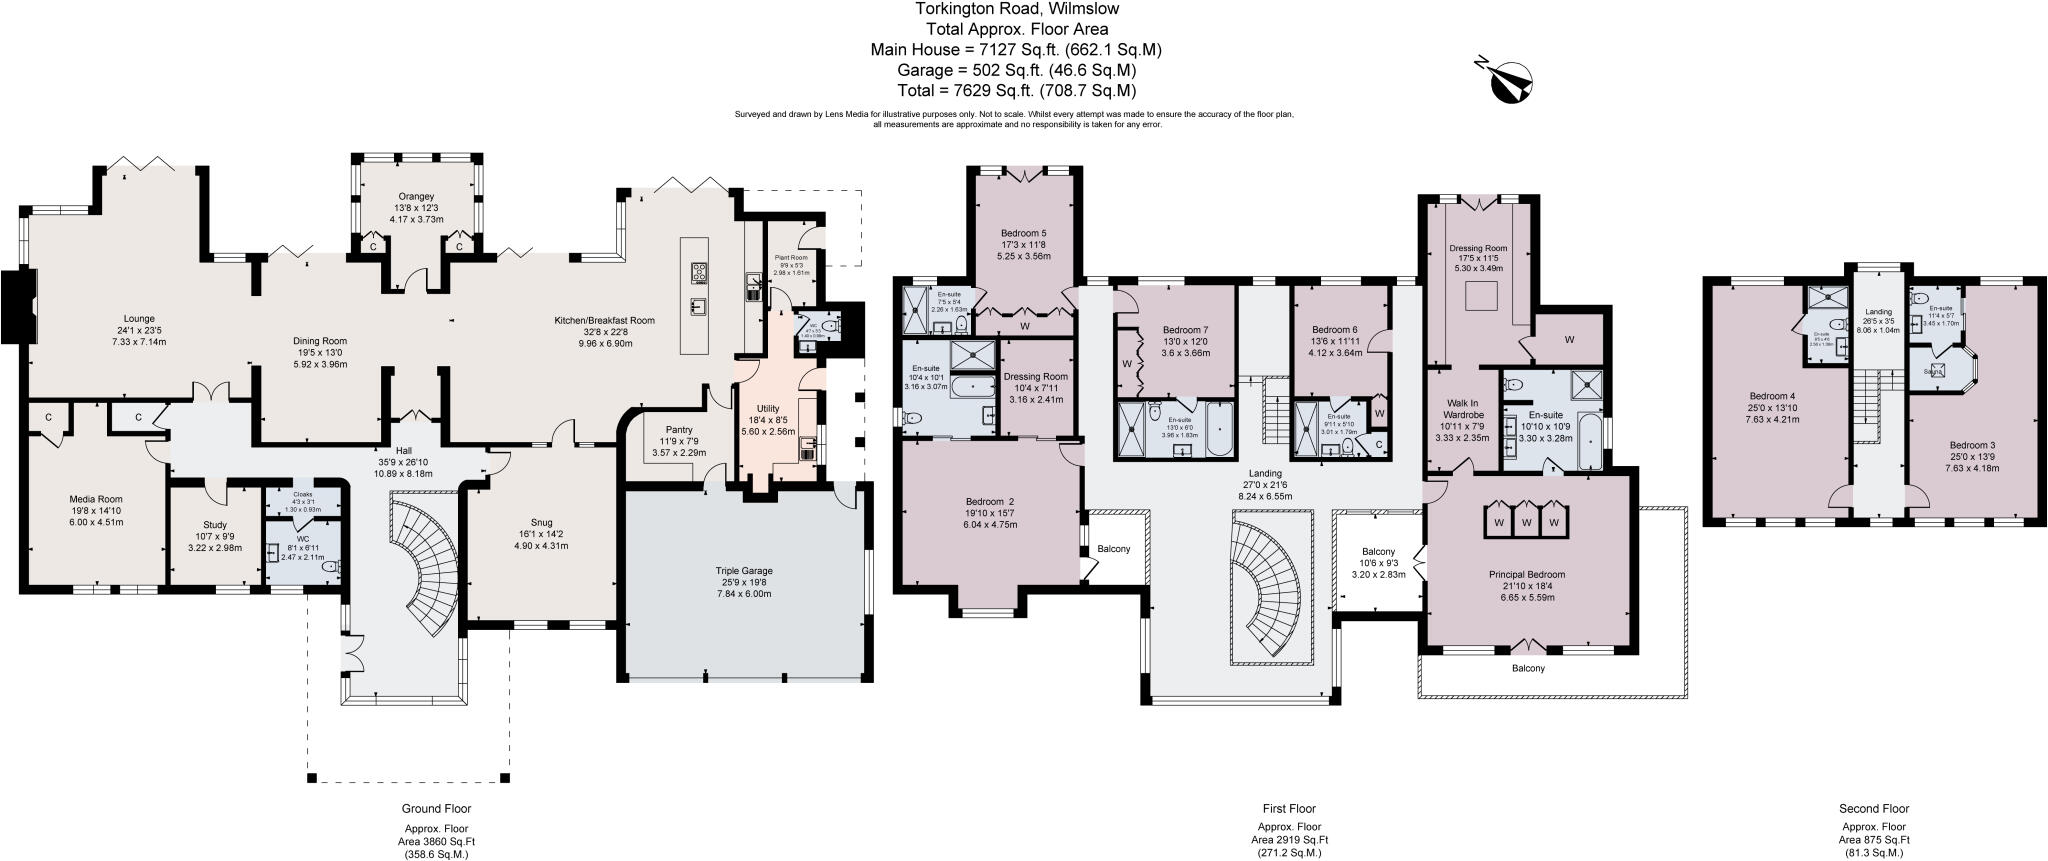
Floorplan
EPC Graphs
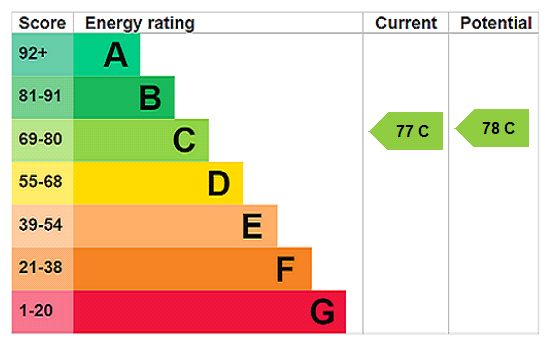
EPC Rating Graph
Price history
| Event | Date | Price | % change |
|---|---|---|---|
| Listed for sale | — | £4,000,000 | +7.4% |
| Sold | 31/01/2022 (4 years ago) | £3,725,000 | — |
Source: HM Land Registry Price Paid Data. Crown copyright.
Sold Comparables
Same street and nearby sales within 0.25 miles (last 5 years). Data from Land Registry Price Paid.
| Address | Price | Date | Type |
|---|---|---|---|
| 3 HUNTERS MEWS, WILMSLOW, CHESHIRE EAST, SK9 2AR | £955,000 | 23/01/2026 | Detached |
| 4 SHERBROOK RISE, WILMSLOW, CHESHIRE EAST, SK9 2AX | £2,100,000 | 01/08/2025 | Detached |
| 8 HUNTERS MEWS, WILMSLOW, CHESHIRE EAST, SK9 2AR | £905,000 | 17/07/2025 | Detached |
| 9 DAVEYLANDS, WILMSLOW, CHESHIRE EAST, SK9 2AG | £1,205,000 | 31/01/2025 | Detached |
| 28 MACCLESFIELD ROAD, WILMSLOW, CHESHIRE EAST, SK9 2AF | £975,000 | 12/12/2024 | Detached |
| 2 VARDON DRIVE, WILMSLOW, CHESHIRE EAST, SK9 2AQ | £710,000 | 18/07/2024 | Detached |
| 2 DAVEYLANDS, WILMSLOW, CHESHIRE EAST, SK9 2AG | £1,060,000 | 22/02/2024 | Detached |
| 30 FLETSAND ROAD, WILMSLOW, CHESHIRE EAST, SK9 2AB | £1,601,111 | 29/06/2023 | Detached |
| 7 VARDON DRIVE, WILMSLOW, CHESHIRE EAST, SK9 2AQ | £660,000 | 12/05/2023 | Detached |
| PALMYRA, 16 SHERBROOK RISE, WILMSLOW, CHESHIRE EAST, SK9 2AX | £2,075,000 | 09/09/2022 | Detached |
| 14 HUNTERS MEWS, WILMSLOW, CHESHIRE EAST, SK9 2AR | £857,500 | 05/08/2022 | Detached |
| IONA, 11A FLETSAND ROAD, WILMSLOW, CHESHIRE EAST, SK9 2AD | £3,300,000 | 08/07/2022 | Detached |
| 2 FLETSAND ROAD, WILMSLOW, CHESHIRE EAST, SK9 2AB | £3,950,000 | 24/06/2022 | Detached |
| 10 THORNGROVE ROAD, WILMSLOW, CHESHIRE EAST, SK9 1DD | £960,000 | 17/05/2022 | Detached |
| 19 THORNGROVE ROAD, WILMSLOW, CHESHIRE EAST, SK9 1DD | £1,075,000 | 29/04/2022 | Detached |
| Same street 30 TORKINGTON ROAD, WILMSLOW, CHESHIRE EAST, SK9 2AE | £1,890,000 | 07/04/2022 | Detached |
| 38 FLETSAND ROAD, WILMSLOW, CHESHIRE EAST, SK9 2AB | £3,550,000 | 11/02/2022 | Detached |
| 4 DANE DRIVE, WILMSLOW, CHESHIRE EAST, SK9 2AH | £735,000 | 30/09/2021 | Detached |
| VARDEN HOUSE FARM, 12 ADLINGTON ROAD, WILMSLOW, CHESHIRE EAST, SK9 2AL | £1,137,500 | 24/09/2021 | Detached |
| 24 THORNGROVE DRIVE, WILMSLOW, CHESHIRE EAST, SK9 1DQ | £805,000 | 24/09/2021 | Detached |
Street average: £1,890,000 (1 sale)
Area average: £1,506,111 (19 sales)
Capital growth trend
Land Registry outcode average: last 12 months vs 5y and 10y ago (from sold prices).
House Price Index (HM Land Registry — official index, not sold-price averages): Cheshire East. Series: Detached. As of May 2026.
Rental Range
Estimated market rent for Cheshire East. Low = conservative, Realistic = average, Optimistic = best case.
Based on Local Authority from postcode lookup → Cheshire East.
LHA (30th percentile) floor for West Pennine: Apr 2025 – Mar 2026
Location
Nearby
Nearest stations, universities and amenities (distance from property).
| Type | Name | Distance |
|---|---|---|
| Shop | Unknown | 0.4 miles |
| Train station | Wilmslow | 0.4 miles |
| Bus stop | Wilmslow Railway Station | 0.5 miles |
| Bus stop | Wilmslow, Bank Square (Stand B) | 0.6 miles |
| Train station | Alderley Edge | 1.6 miles |
| Hospital | Rosemount Resource Centre | 5.3 miles |
| Hospital | Altrincham Hospital | 7.0 miles |
| University | University of Manchester Fallowfield Campus | 8.4 miles |
| University | Fallowfield Reception and Richmond Amenities Building | 8.4 miles |
Street-level crime
| Category | Count |
|---|---|
| Violence and sexual offences | 14 |
| Criminal damage and arson | 8 |
| Anti-social behaviour | 6 |
| Other theft | 6 |
| Public order | 6 |
| Shoplifting | 6 |
| Burglary | 1 |
| Other crime | 1 |
| Vehicle crime | 1 |
| Total incidents | 49 |
Within 1 mile during Jun 2026. Source: data.police.uk (England & Wales).
Schools nearby
Nearest open schools with Ofsted ratings (England). Closed schools are not shown. Data from Get Information about Schools and Ofsted.
| Name | Type | Distance | Ofsted |
|---|---|---|---|
| Wilmslow High School | Secondary | 0.5 miles | Good — 9 Jun 2019 |
| Wilmslow Preparatory School | Other | 0.7 miles | — (No rating) |
| Aurora Summerfields School | Other | 0.9 miles | Good — 27 Mar 2024 |
| The Wilmslow Academy | Primary | 1.1 miles | Good — 11 Jun 2013 |
| St Anne's Fulshaw C of E Primary School | Primary | 1.1 miles | Good — 24 May 2023 |
Rental Comparables
Residential lets from OpenRent and Rightmove for the area. Bedroom counts vary — use the Beds column to compare like-for-like lets. Student lets are excluded.
| Title | Rent | Beds | Distance | As seen on |
|---|---|---|---|---|
| Studio Flat, Brackenwood Mews, SK9 | £695/mo | 1 | 0.83 miles | OpenRent |
Average rent: £695/mo (1 listing)
Rent-driven metrics
Based on OpenRent comparables.
- Rent ratio — Monthly rent ÷ purchase price (1% rule). 1%+ = strong, 0.8–1% = okay, <0.8% = weak for cashflow.
- Max investor price — Rent ÷ 0.8%; the price at which rent would be 0.8% of price (Stoke-style target).
- Target investor price — Rent ÷ 1%; the price at which rent would be 1% of price (strong cashflow band).
- Gross yield — Annual rent as % of purchase price (no costs).
- Cost-to-rent — Price ÷ annual rent (from OpenRent comparables). Under 14× = strong, 14–16× = acceptable, 17×+ = compressed.
- Cashflow — Rent minus mortgage, 10% maintenance, £25/mo compliance. Assumes 75% LTV, 3.95% APR (5yr fixed), 25yr term.
- ROI — Annual profit ÷ cash in (deposit + 4% purchase costs).