49 KINGSWAY
ROMNEY MARSH, DYMCHURCH, KENT TN29 0LZ
DSC_0088.JPG DSC_0085.JPG 49 Kingsway Internals (16).JPG 49 Kingsway Internals (14).JPG DSC_0084.JPG 49 Kingsway Internals (1).JPG 49 Kingsway Internals (22).JPG 49 Kingsway Internals (2).JPG 49 Kingsway Internals (15).JPG 49 Kingsway Internals (20).JPG 49 Kingsway Internals (19).JPG 49 Kingsway Internals (18).JPG 49 Kingsway Internals (17).JPG 49 Kingsway Internals (4).JPG DSC_0083.JPG 49 Kingsway Internals (12).JPG 49 Kingsway Internals (11).JPG 49 Kingsway Internals (10).JPG 49 Kingsway Internals (9).JPG 49 Kingsway Internals (8).JPG 49 Kingsway Internals (13).JPG DSC_0091.JPG DSC_0080.JPG DSC_0081.JPG DSC_0082.JPG DSC_0086.JPG
/ 26
Property details
Tenure
FREEHOLD
Floor area
93 m²
Council tax band
C
EPC rating
D
Last sold
£325,000 Feb 2026
Price per m²
£3,763/m²
Local average
£305,690 (+14.5%)
Deprivation
Decile 4 (10,677 of 33,755)
Street crime
6 incidents within 1 mile (May 2026)
Key features
- Semi Detached Residence
- Three Bedrooms
- Short Walk To Beach
- Sought After Private Estate
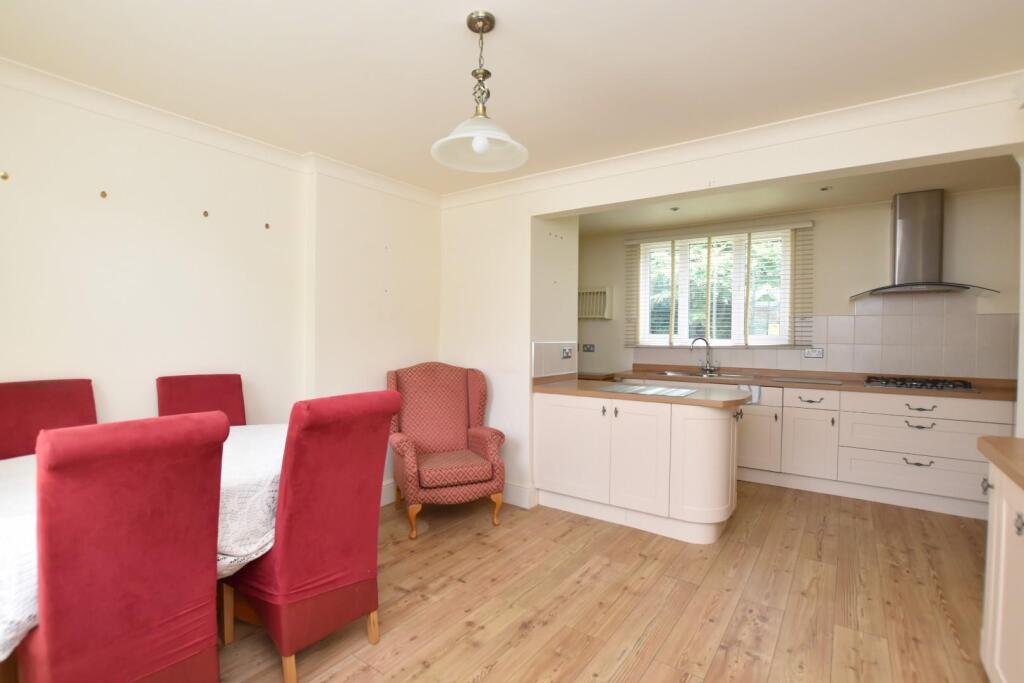
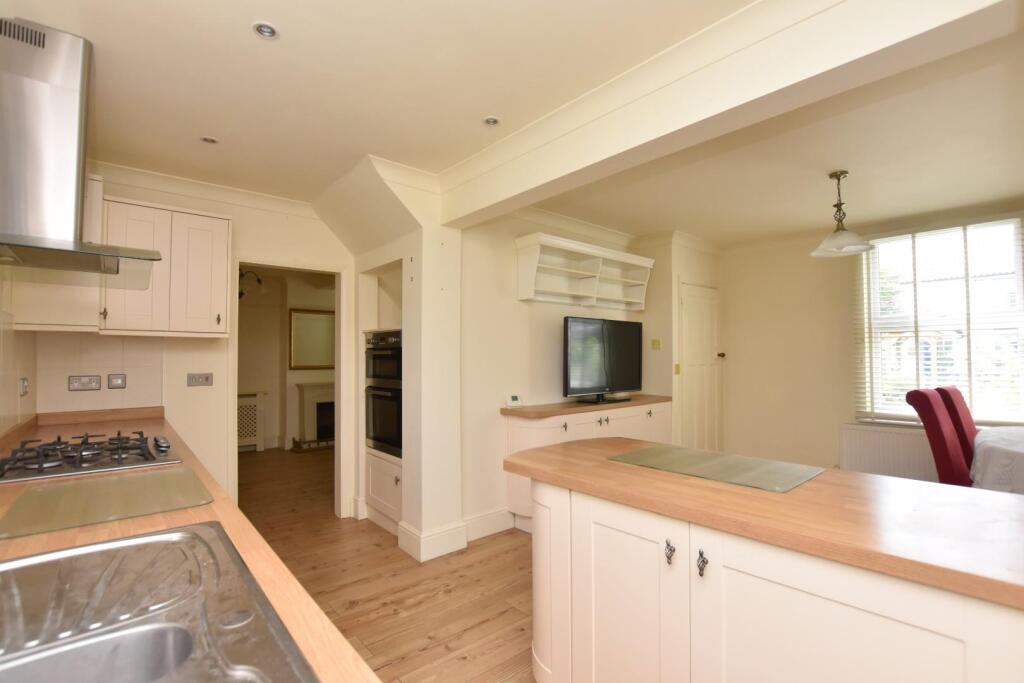
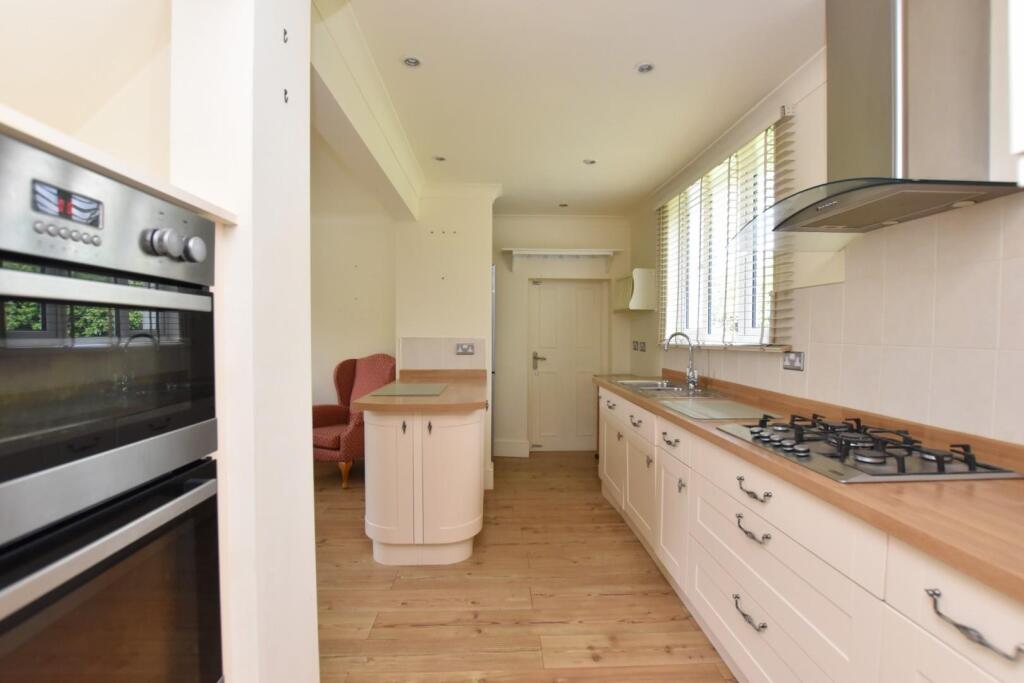
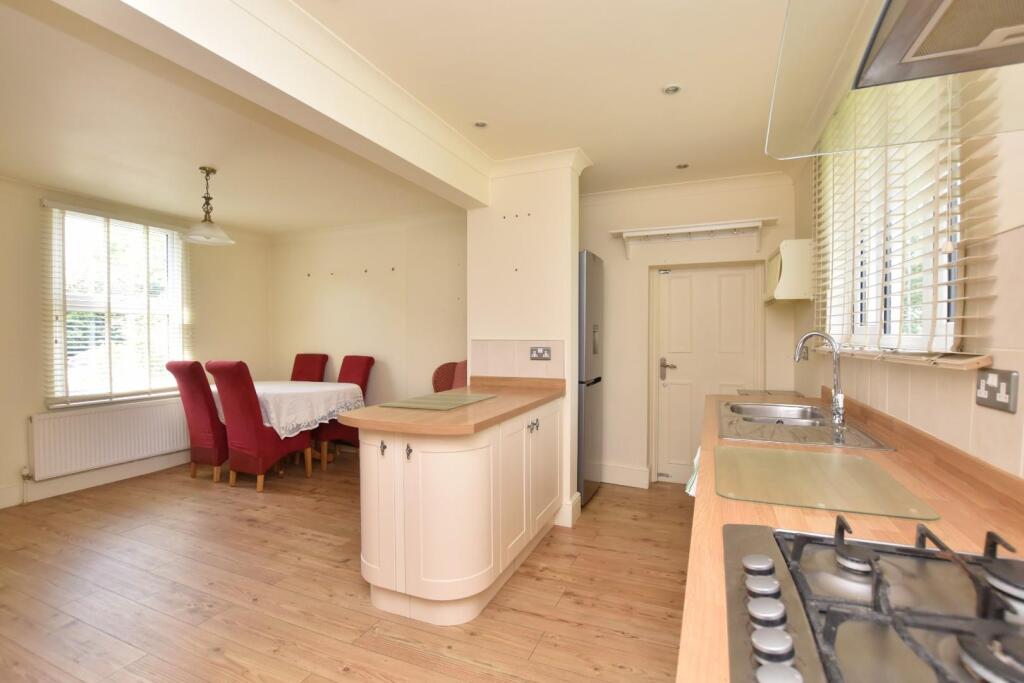
- Open Plan Kitchen/Diner
- Spacious Sitting Room
- Utility/Shower Room & Bathroom
- Large Plot With Attractive Gardens
- Off Road Parking
- No Onward Chain
Additional details
- Parking
- Yes
- Garden
- Yes
Description
Located on the ever-popular private Sands Estate to the eastern side of Dymchurch and within walking distance of its sandy beaches. The sea wall offers a pleasant walk into the village centre which has a small selection of local shops together with a Tesco mini-store, primary school, doctors' surgery and village hall. Secondary schools are available in both New Romney and nearby Saltwood and both boys' and girls' grammar schools being available in Folkestone. The M20 Motorway, Channel Tunnel Terminal and Port of Dover are all easily accessed by car. High Speed Rail Services to London, St Pancras are available from Folkestone West (approximately 50 minutes travelling time) and Ashford International (approximately 40 minutes travelling time).
Ground Floor: -
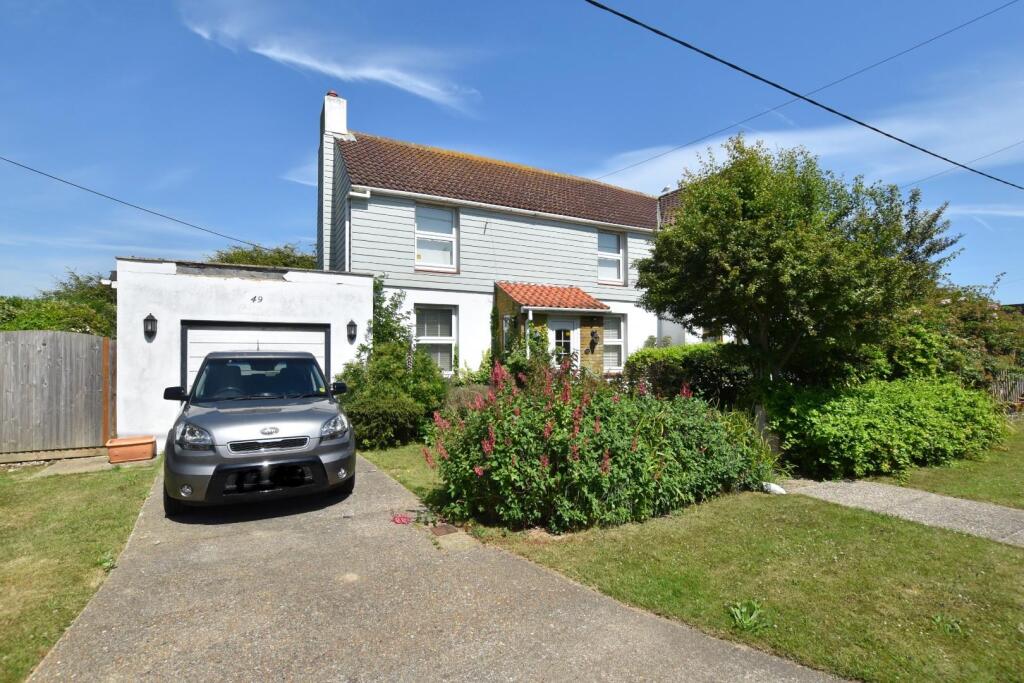
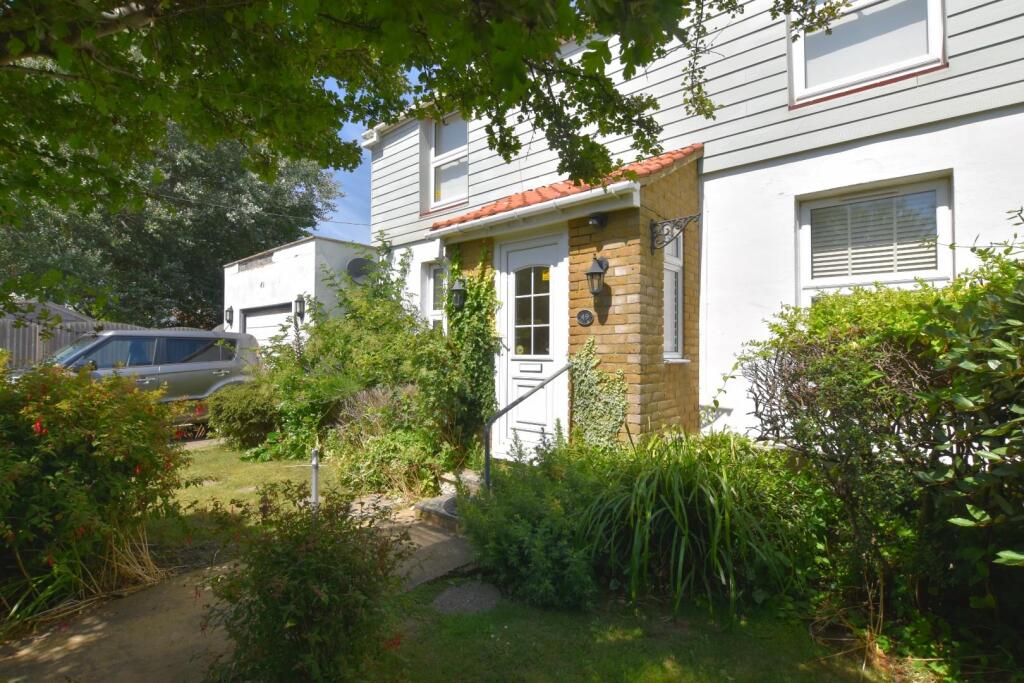
Front Entrance - The property is approached via a central pathway with steps up to the front porch.
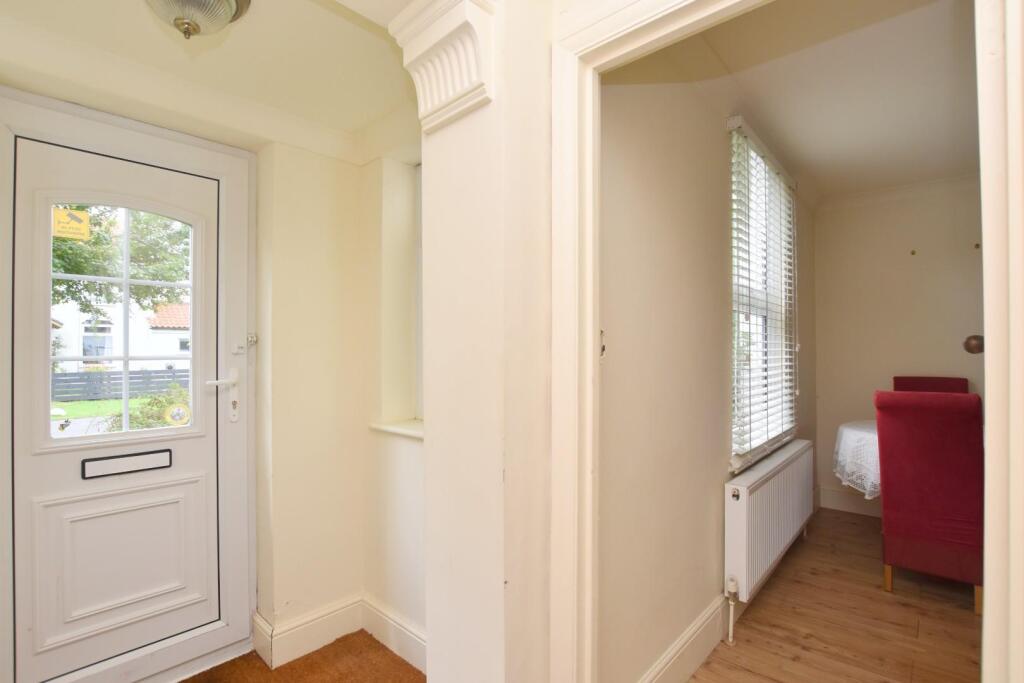
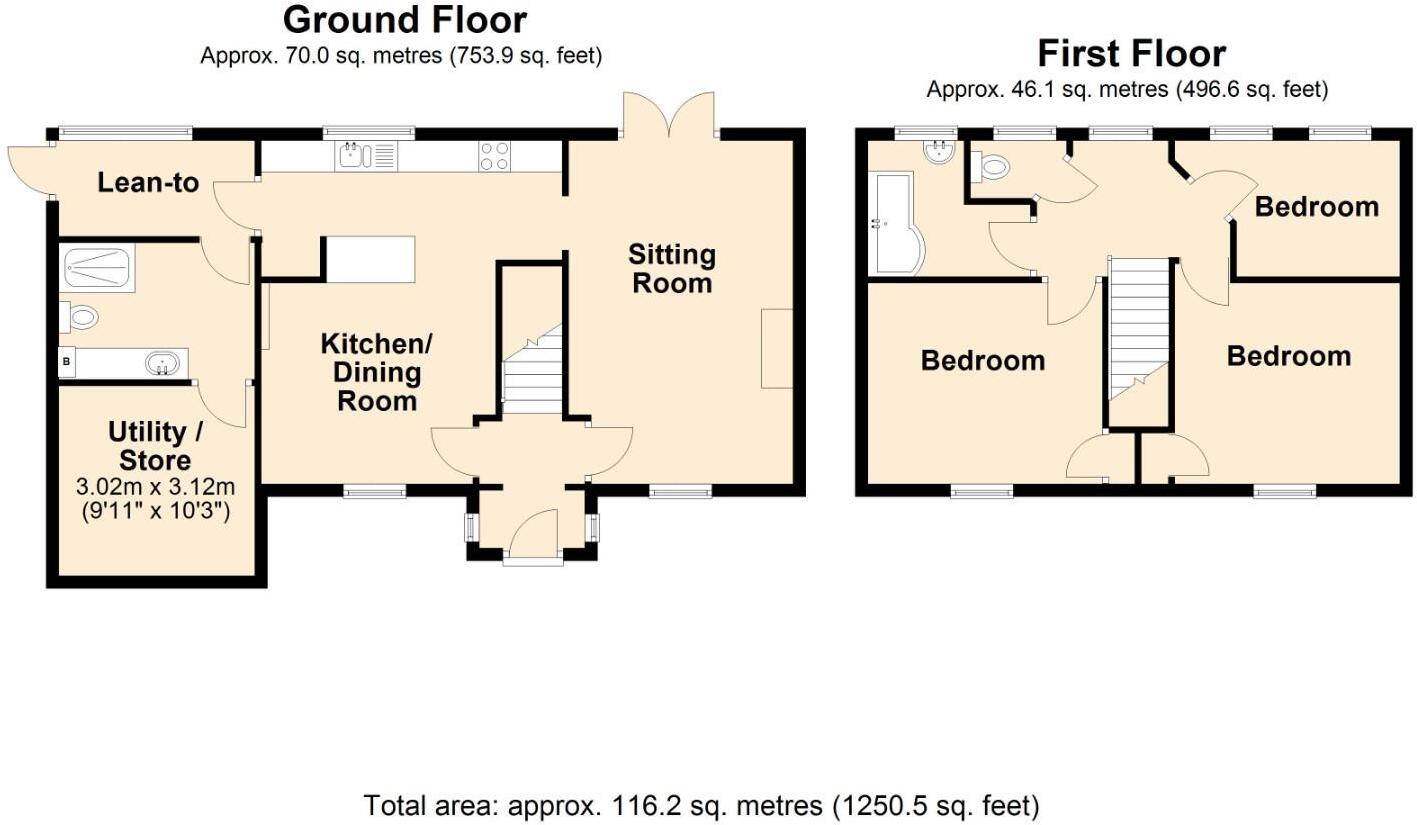
Entrance Porch - With a UPVC double glazed front door, two side aspect UPVC double glazed windows, fitted doormat, radiator, opening to hallway with stairs to first floor, doors to kitchen/diner and sitting room.
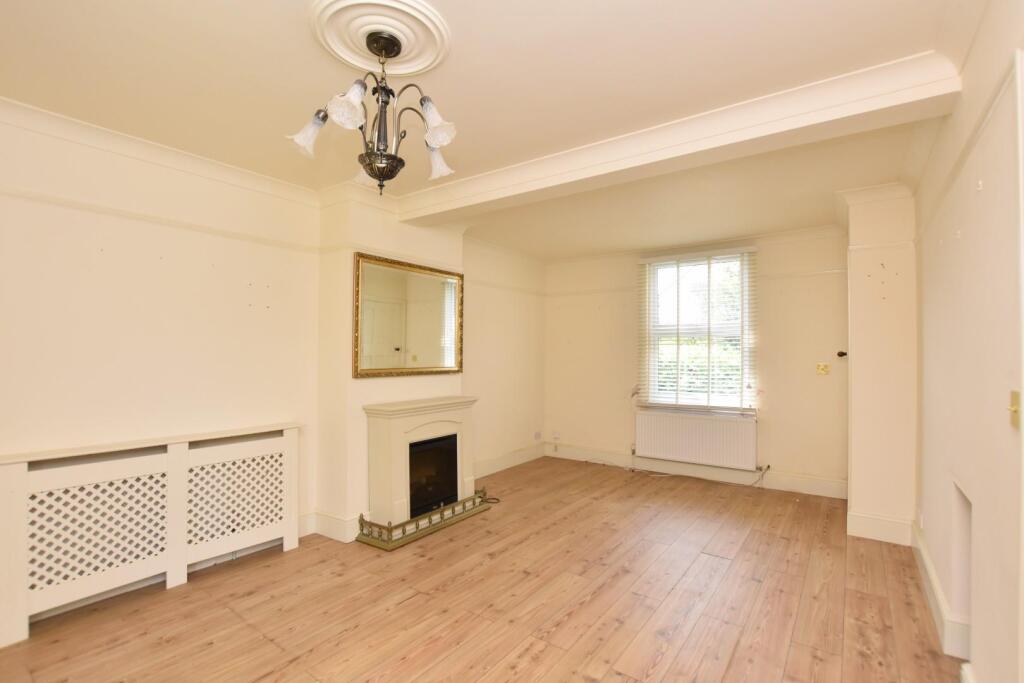
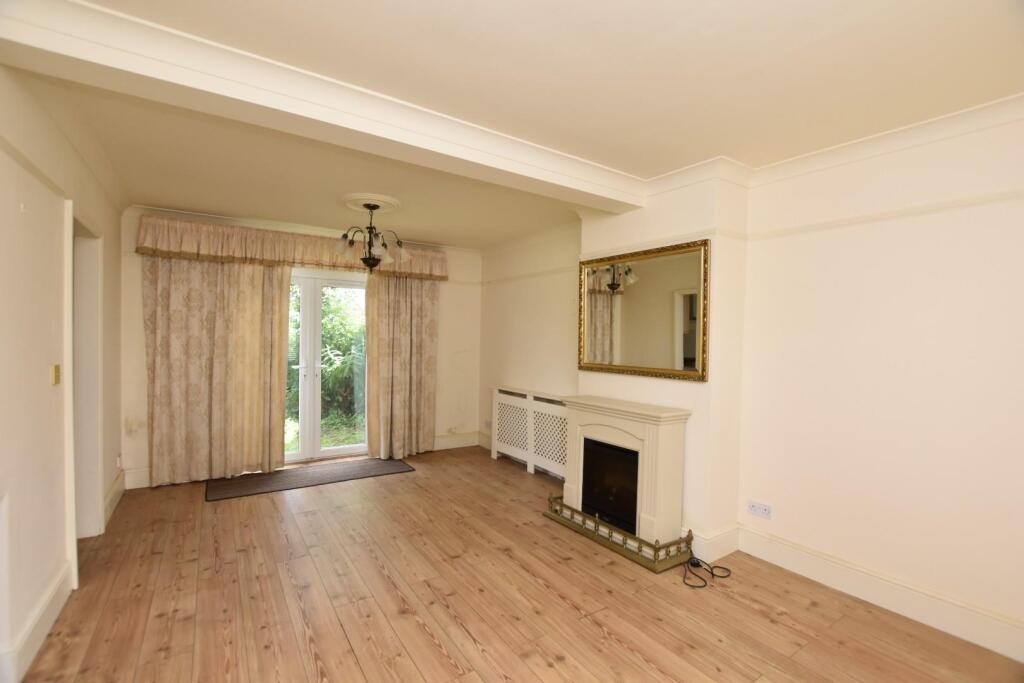
Sitting Room 17'9 X 11'7 - With front aspect UPVC double glazed window looking onto garden, rear aspect UPVC double glazed French doors opening to garden, picture rail, coved ceiling, wood effect laminate flooring, two radiators.
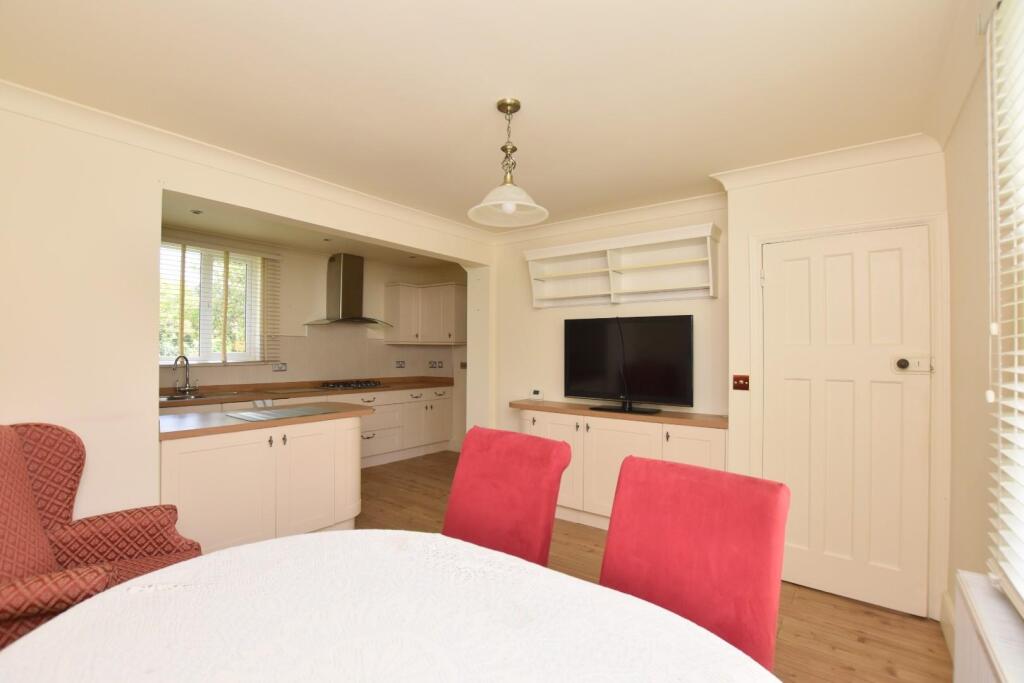
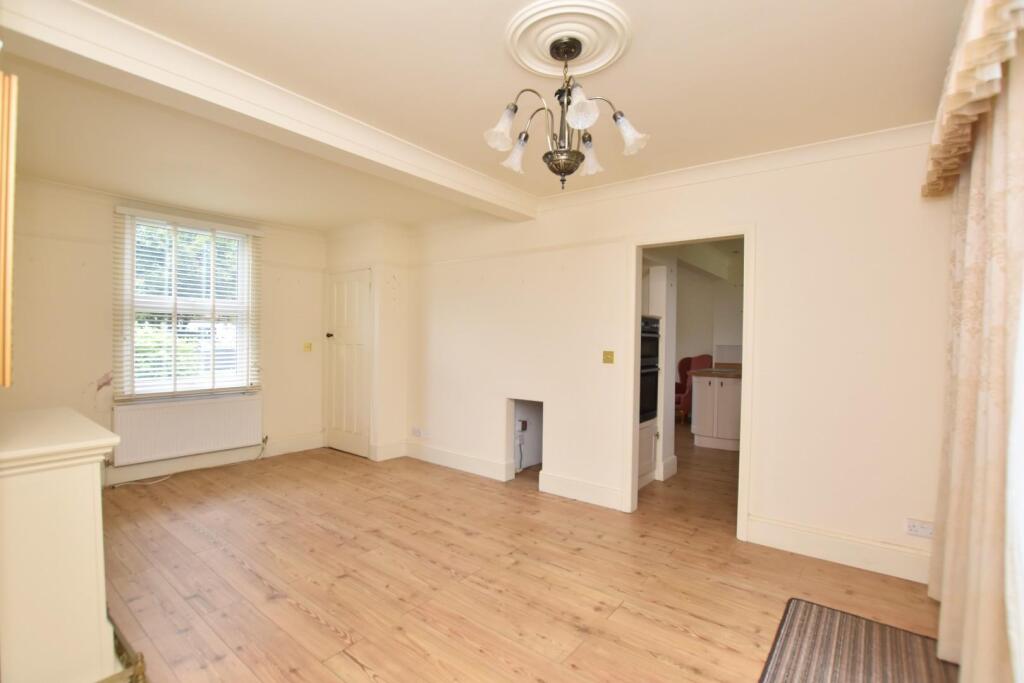
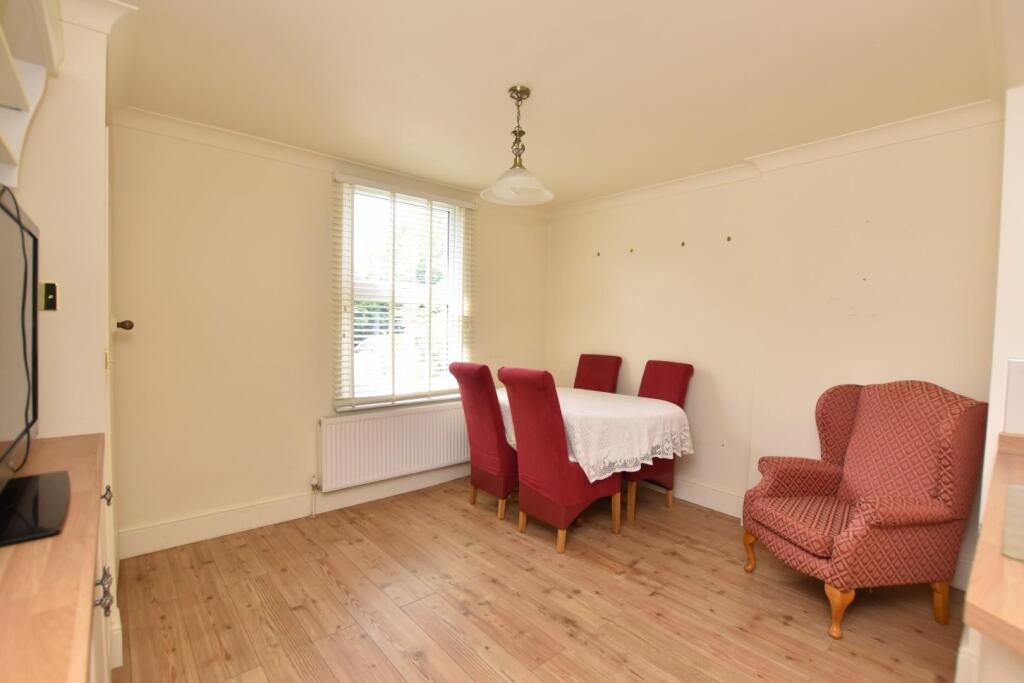
Kitchen/Diner 17'8 X 15'6 (Max Points) - Comprising a dining area with front aspect UPVC double glazed window looking onto garden, wood effect laminate flooring, coved ceiling, radiator, wood effect shelf with store cupboards under, opening through to kitchen with rear aspect UPVC double glazed window looking onto garden, range of fitted cream Shaker style store cupboards and drawers, wood effect worktops with tiled splashbacks, inset one and a half bowl stainless steel sink/drainer with mixer tap over, five ring gas hob with extractor canopy over, fitted high level electric double oven, integrated dishwasher, space for fridge/freezer, coved ceiling, recessed downlighters, wood effect laminate flooring, doors to sitting room and rear porch.
Rear Porch 11'6 X 4'1 - With rear aspect window looking onto garden, wooden back door, pitched polycarbonate roof, radiator, door to utility/shower room.
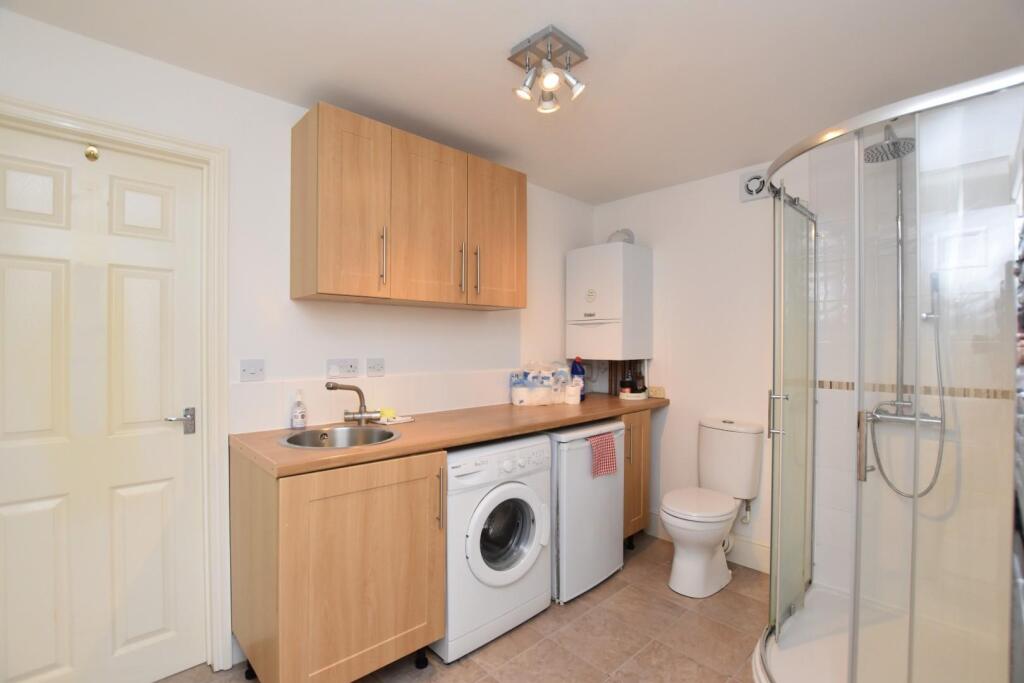
Utility/Shower Room 10'3 X 7'1 - With fully tiled shower cubicle with rainfall shower and separate hand-held shower attachment, WC, wall-mounted Vaillant gas-fired combination boiler, fitted wood effect worktop with tiled splashback and inset circular stainless steel sink with mixer tap over, wood effect store cupboards, recessed shelving and cupboard housing consumer unit, chrome effect heated towel rail, extractor fan, tile effect laminate flooring, door to storeroom.
Storeroom 11'1 X 9'10 - With fitted wood effect worktop, radiator, power and light.
First Floor: -
Landing - With rear aspect UPVC double glazed window looking onto garden, loft hatch, dado rail, radiator.
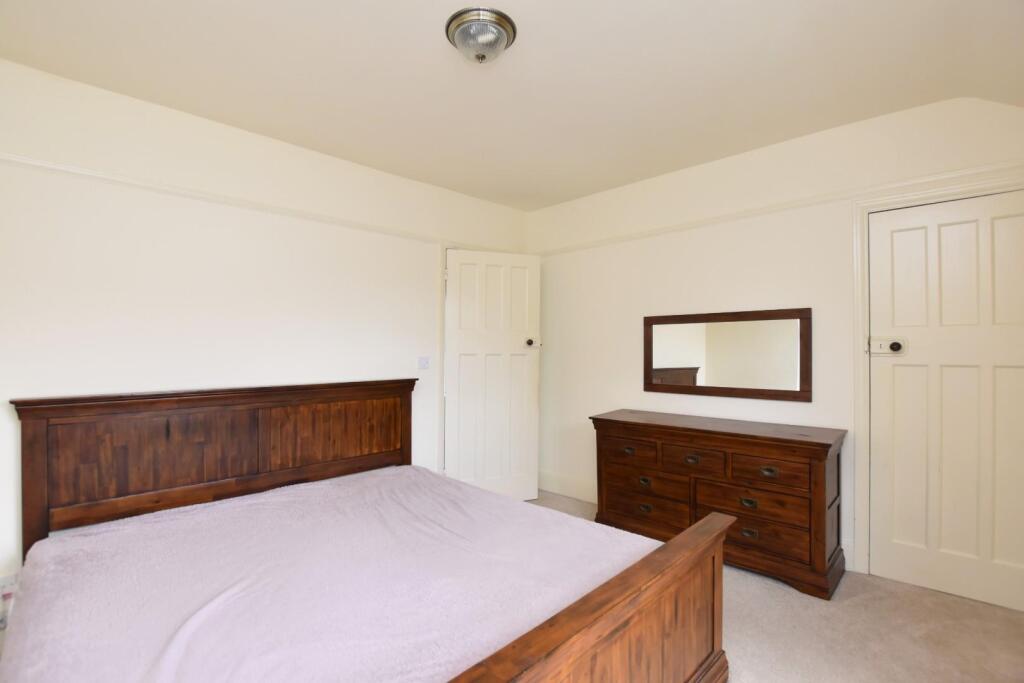
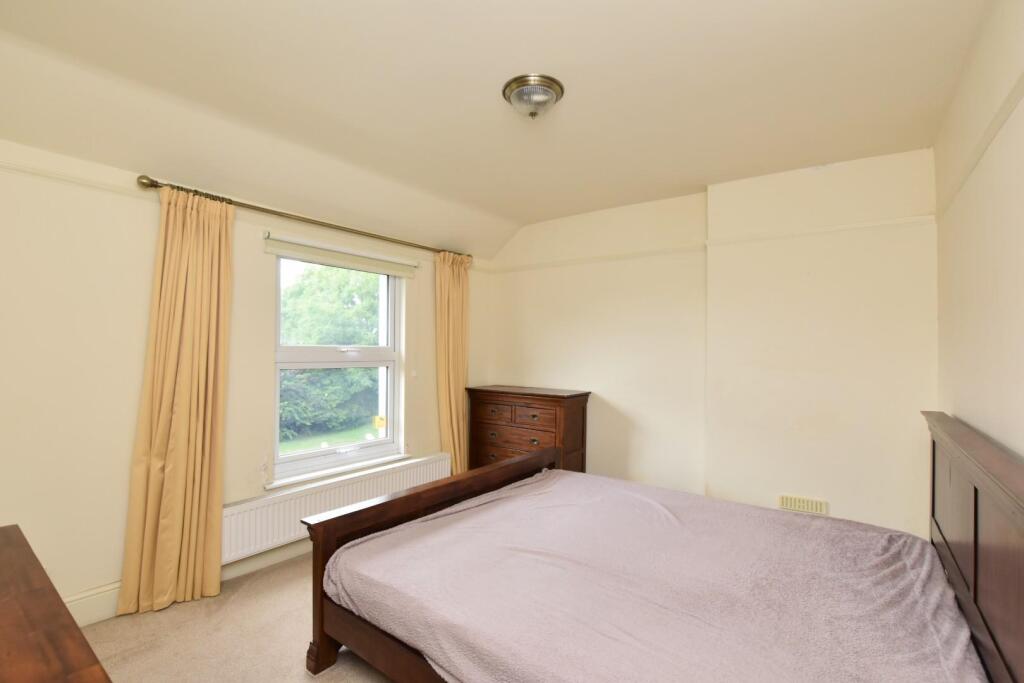
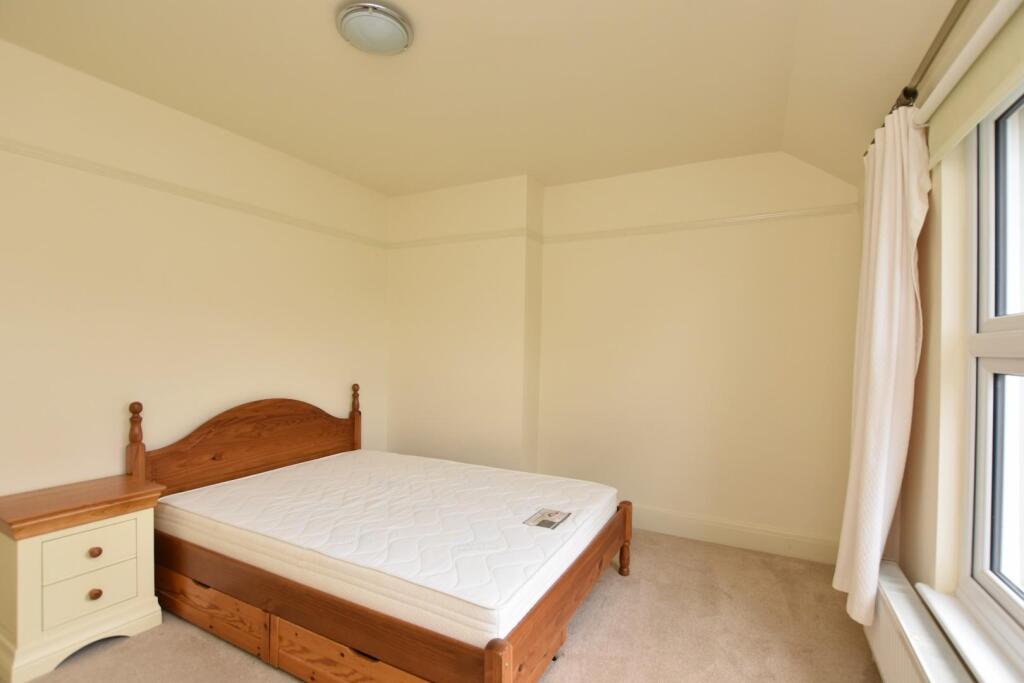
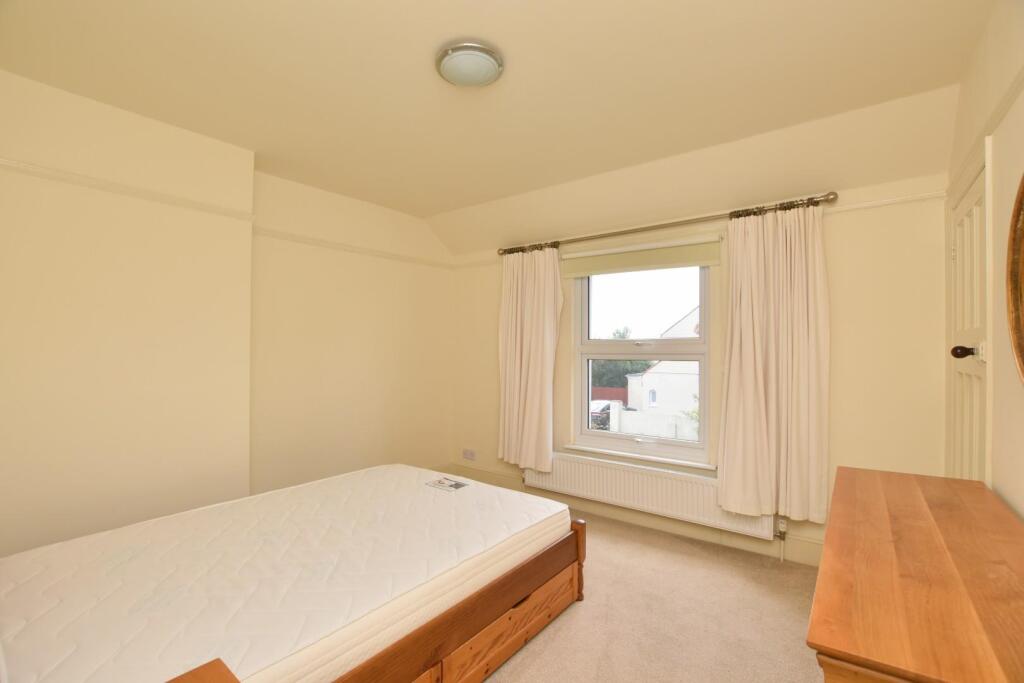
Bedroom 12'2 X 10'6 - With front aspect UPVC double glazed window looking onto garden, picture rail, recessed built-in wardrobe, radiator.
Bedroom 11'9 X 11'5 (Max) - With front aspect UPVC double glazed window looking onto garden, picture rail, recessed built-in wardrobe, radiator.
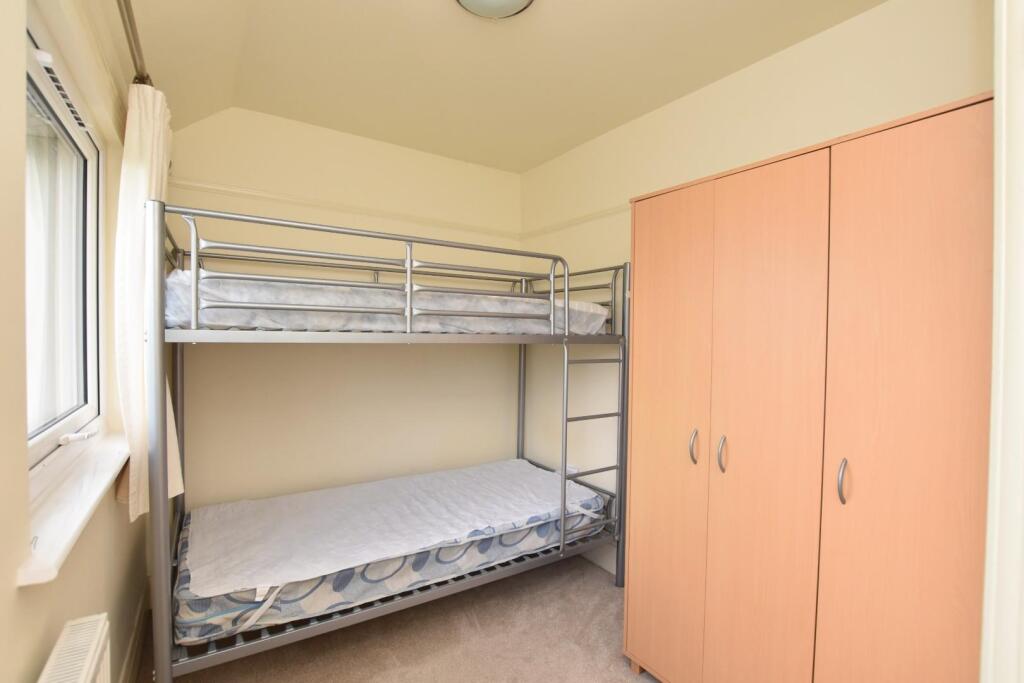
Bedroom 11'6 X 7'1 (Max Points) - Irregular in shape, with two rear aspect UPVC double glazed windows looking onto garden, picture rail, radiator.
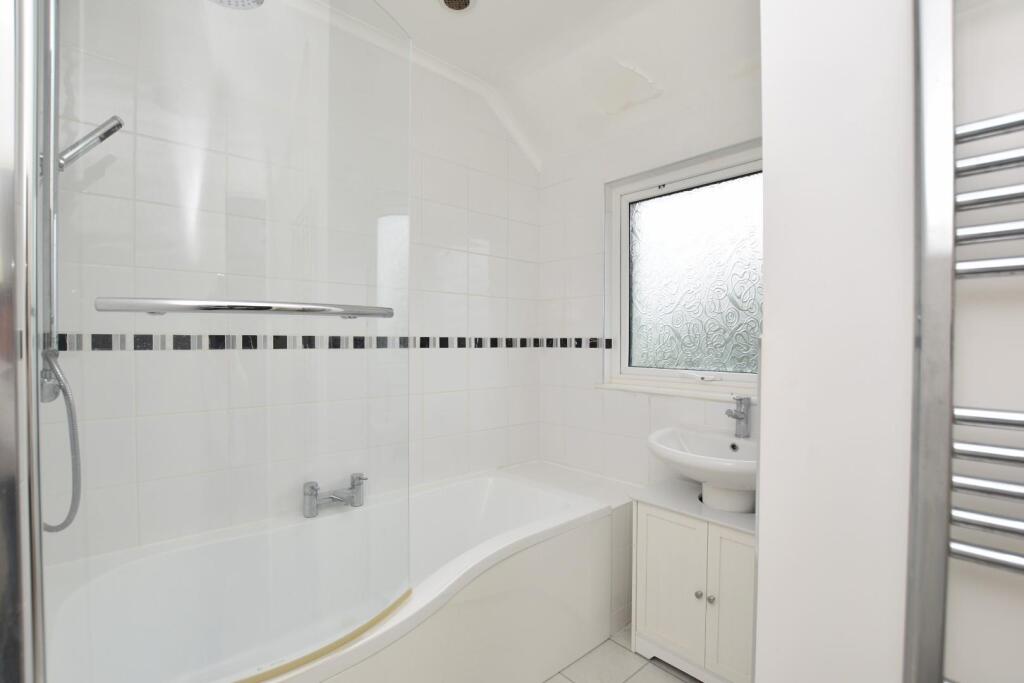
Bathroom 8'6 X 6'11 - With UPVC frosted double glazed window, shower bath with mixer tap, rainfall shower with separate hand-held shower attachment and curved shower screen over, pedestal wash hand basin with mixer tap over, recessed downlighters, extractor fan, coved ceiling, part-tiled walls, tile effect laminate flooring, chrome effect heated towel rail.
Cloakroom - With UPVC frosted double glazed window, WC, tile effect laminate flooring, radiator.
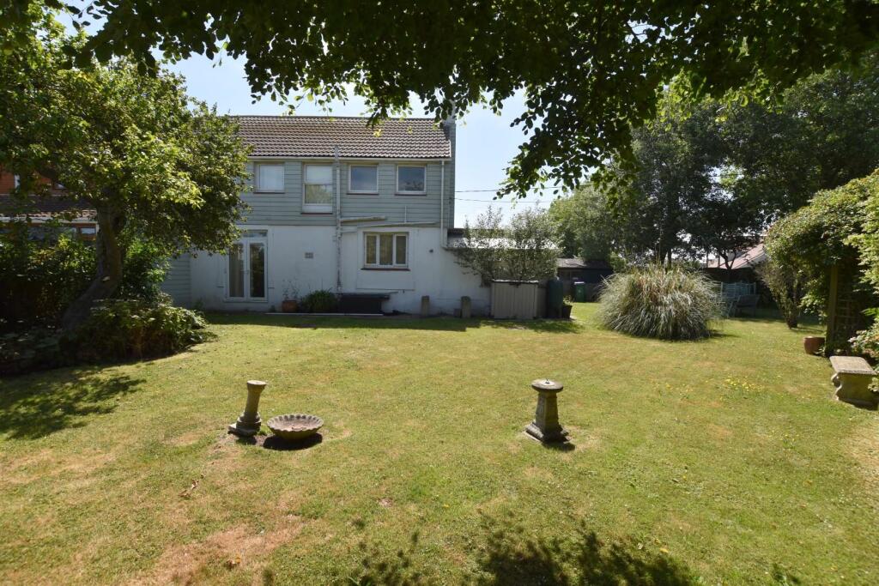
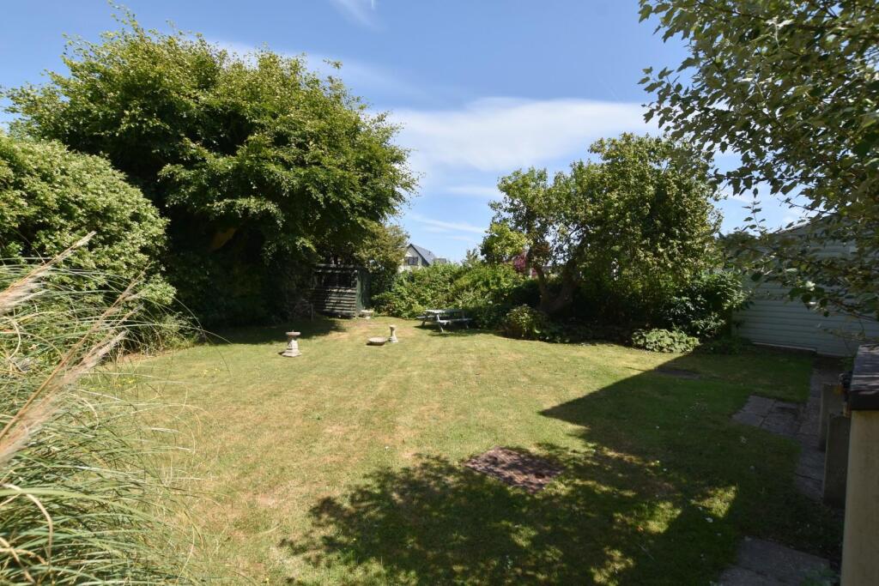
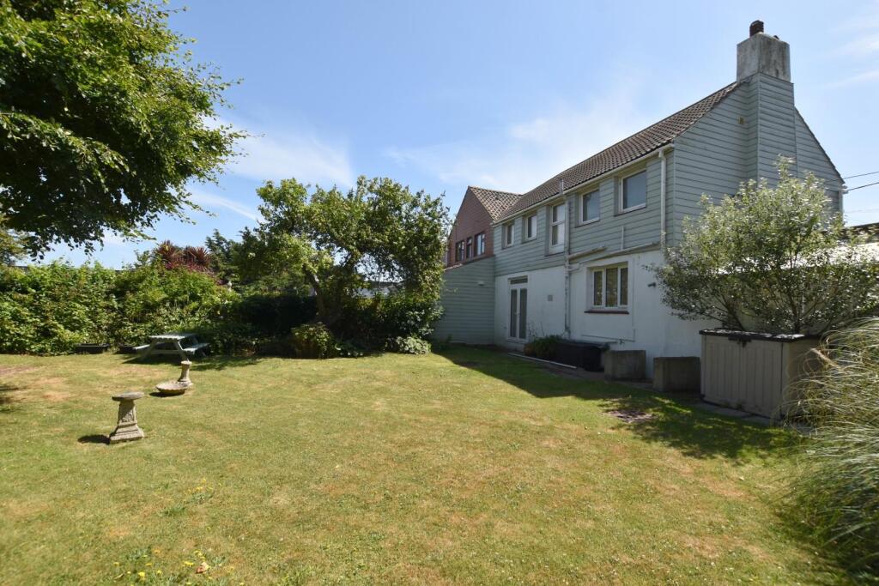
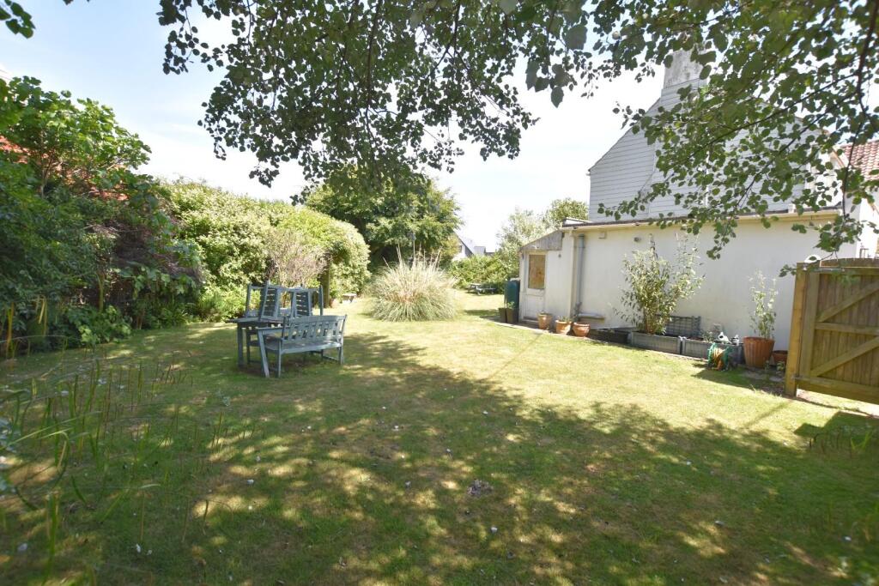
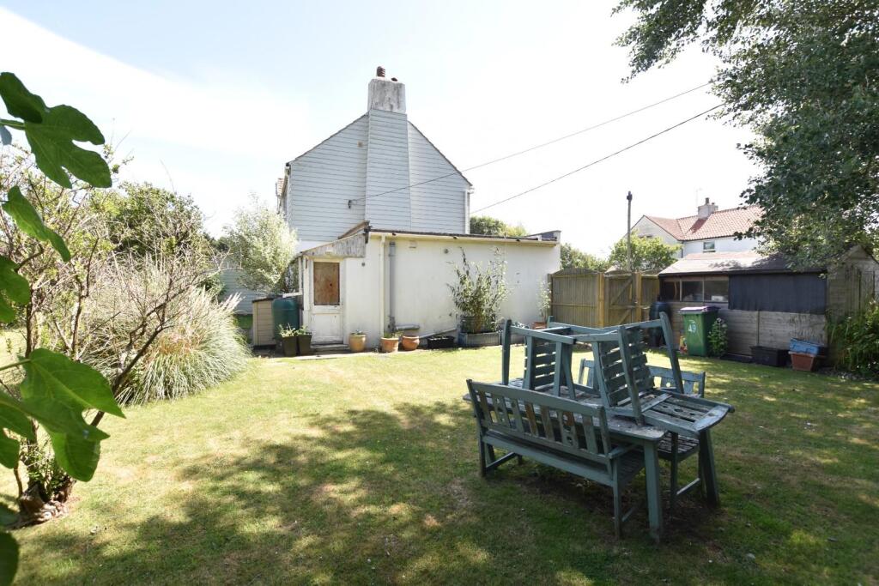
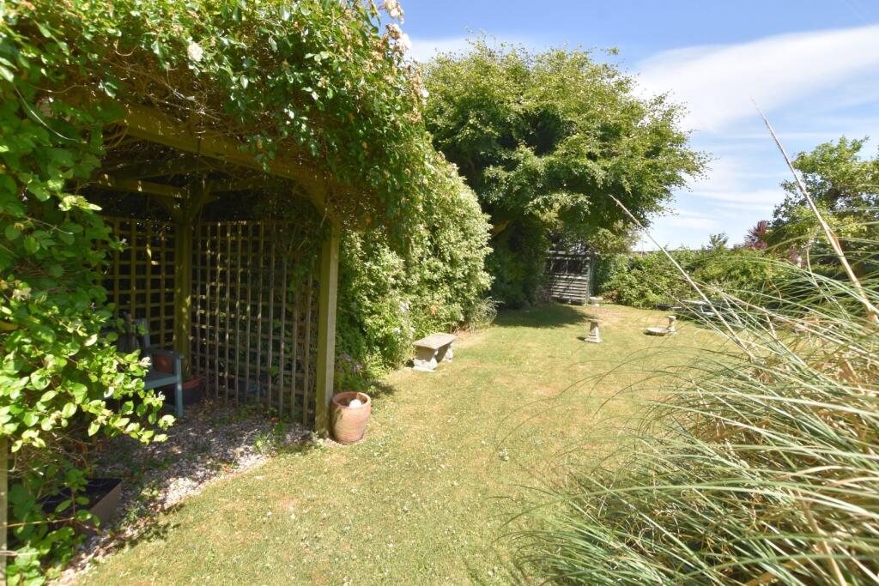
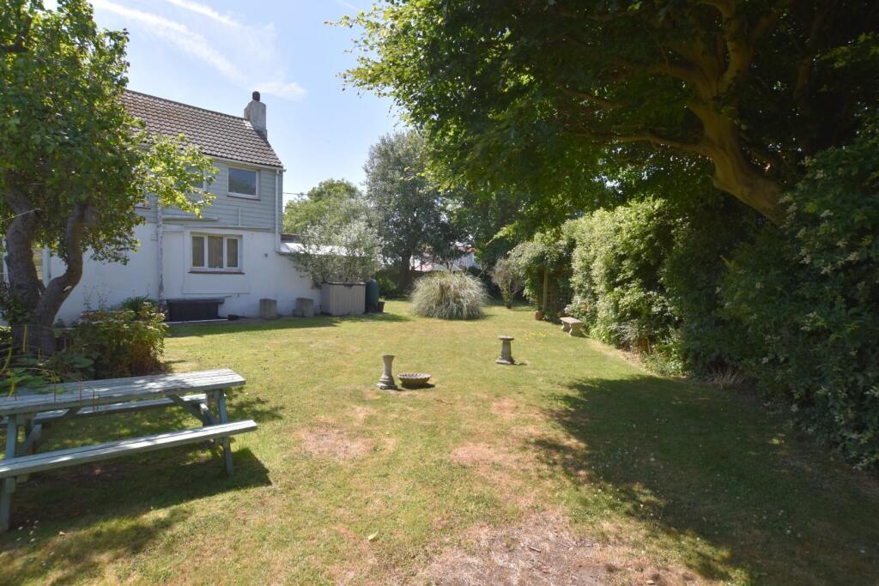
Outside: - The property is set on a generous corner plot, with a well-tended low-walled front garden, laid to lawn and with well-stocked shrub borders and a central pathway to the front entrance with outdoor wall lights. There is a concrete driveway providing off-road parking space for up to two cars, and a side gate accessing the large wraparound rear garden. This is laid mostly to lawn with a variety of trees and shrubs to the borders. There are also two garden sheds, a feature pergola and an outside tap.
Listed by
Dymchurch
Mapps Estates Ltd
Reference: 164159723
EPC Rating & Upgrade Cost
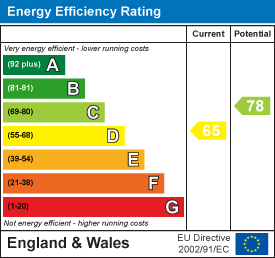
Current rating: D
Potential rating: C
Inspection date: 07/07/2025
Expiry date: 06/07/2035
Current heating cost: £1,071/year
Potential heating cost: £705/year
Est. upgrade cost to C: £17,700
Recommendations
- Cavity wall insulation (£900 - £1,500)
- Floor insulation (suspended floor) (£5,000 - £10,000)
- Solar photovoltaic panels, 2.5 kWp (£8,000 - £10,000)
Flood risk
Zone: 1
Risk: Low
Job (default Low)
Floorplans
49 Kingsway floorplan.jpg
EPC Graphs
EE Rating
FENSA Certificates
This property has 1 FENSA certificate(s) on record, indicating window/door installations by FENSA-approved installers.
FENSA Certificate #8618723
Property Details
Street: 49 Kingsway
Town: Dymchurch
Postcode: TN29 0LZ
Installation Details
Items: 8 windows and 1 door
Certificate Issued: 23/01/2012
Work Completed: 15/12/2011
This certificate data was retrieved from FENSA's database
What is FENSA? FENSA (Fenestration Self-Assessment Scheme) is a government-authorised scheme that monitors building regulation compliance for replacement windows and doors. Certificates indicate that work was completed by FENSA-approved installers.
Price history
| Event | Date | Price | % change |
|---|---|---|---|
| Sold | 27/02/2026 (4 months ago) | £325,000 | — |
Source: HM Land Registry Price Paid Data. Crown copyright.
Sold Comparables
Same street and nearby sales within 0.25 miles (last 5 years). Data from Land Registry Price Paid.
| Address | Price | Date | Type |
|---|---|---|---|
| 25 QUEENS WAY, DYMCHURCH, ROMNEY MARSH, FOLKESTONE AND HYTHE, KENT, TN29 0NB | £445,000 | 08/12/2022 | Semi-detached |
| Same street 33 KINGSWAY, DYMCHURCH, ROMNEY MARSH, FOLKESTONE AND HYTHE, KENT, TN29 0LZ | £452,000 | 22/11/2021 | Detached |
| 56 LOWER SANDS, DYMCHURCH, ROMNEY MARSH, FOLKESTONE AND HYTHE, KENT, TN29 0NF | £399,995 | 15/09/2021 | Semi-detached |
Street average: £452,000 (1 sale)
Area average: £422,498 (2 sales)
Capital growth trend
Land Registry outcode average: last 12 months vs 5y and 10y ago (from sold prices).
House Price Index (HM Land Registry — official index, not sold-price averages): Folkestone and Hythe. Series: Semi-detached. As of April 2026.
Rental Range
Estimated market rent for Folkestone and Hythe. Low = conservative, Realistic = average, Optimistic = best case.
Based on Local Authority from postcode lookup → Folkestone and Hythe.
LHA (30th percentile) floor for Ashford: £1,095/mo (Apr 2025 – Mar 2026)
Location
Nearby
Nearest stations, universities and amenities (distance from property).
| Type | Name | Distance |
|---|---|---|
| Bus stop | Tower Estate | 0.1 miles |
| Train station | Burmarsh Road | 0.4 miles |
| Train station | Dymchurch | 1.2 miles |
| Shop | Pennypot News | 3.0 miles |
| Shop | B&D Specialist Cars | 3.5 miles |
| Hospital | Kent Community Health | 7.9 miles |
| Hospital | William Harvey Hospital (Ashford) | 8.4 miles |
Street-level crime
| Category | Count |
|---|---|
| Violence and sexual offences | 3 |
| Anti-social behaviour | 1 |
| Drugs | 1 |
| Vehicle crime | 1 |
| Total incidents | 6 |
Within 1 mile during May 2026. Source: data.police.uk (England & Wales).
Schools nearby
Nearest open schools with Ofsted ratings (England). Closed schools are not shown. Data from Get Information about Schools and Ofsted.
| Name | Type | Distance | Ofsted |
|---|---|---|---|
| Dymchurch Primary School | Primary | 0.9 miles | — (Inspected (no overall grade)) |
| Palmarsh Primary School | Primary | 2.5 miles | Good — 29 Apr 2016 |
| Lympne Church of England Primary School | Primary | 2.9 miles | Good — 18 Apr 2012 |
| Hythe Bay CofE Primary School | Primary | 3.6 miles | Good — 13 Apr 2013 |
| St Augustine's Catholic Primary School | Primary | 3.9 miles | Good — 23 Apr 2015 |
Rental Comparables
Rental listings exist nearby, but none matched the 3-bedroom count for this property.
Rent-driven metrics
Based on Area rent estimate.
- Rent ratio — Monthly rent ÷ purchase price (1% rule). 1%+ = strong, 0.8–1% = okay, <0.8% = weak for cashflow.
- Max investor price — Rent ÷ 0.8%; the price at which rent would be 0.8% of price (Stoke-style target).
- Target investor price — Rent ÷ 1%; the price at which rent would be 1% of price (strong cashflow band).
- Gross yield — Annual rent as % of purchase price (no costs).