8 SYLVAN CLIFF
BUXTON, DERBYSHIRE SK17 6QW
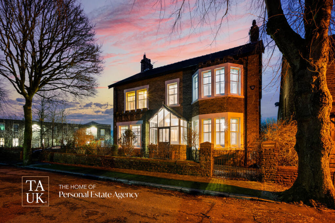
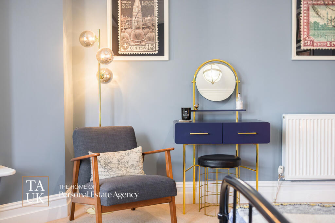
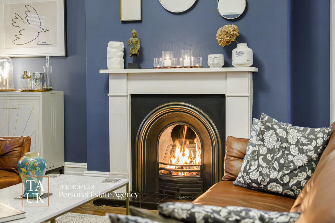
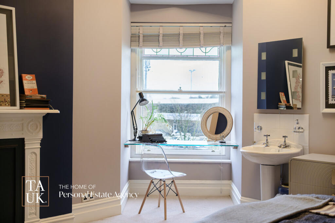
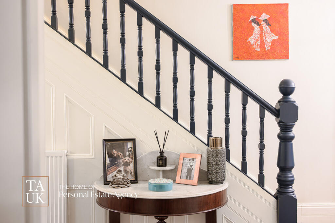
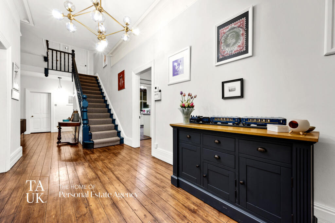
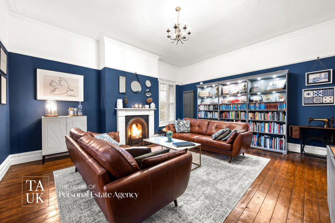
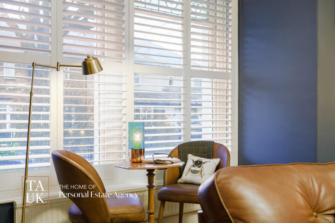
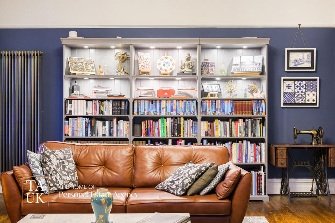
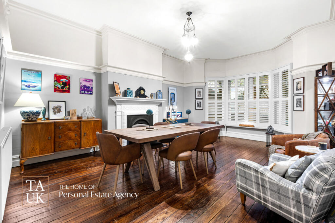
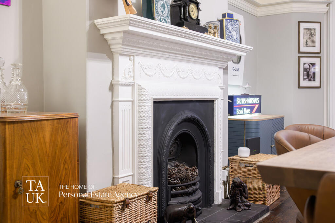
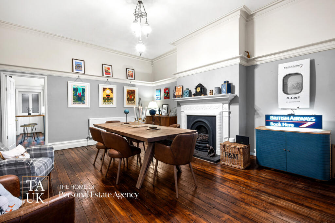
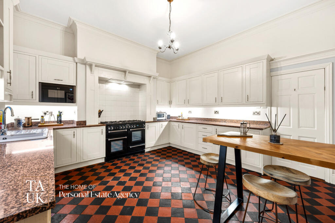
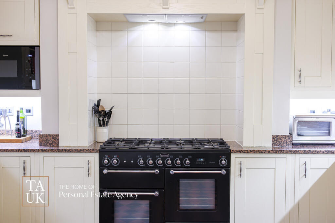
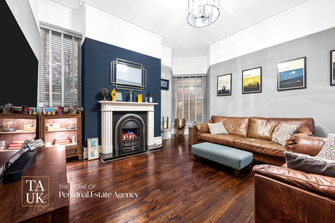
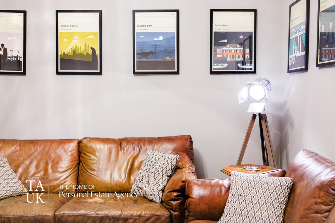
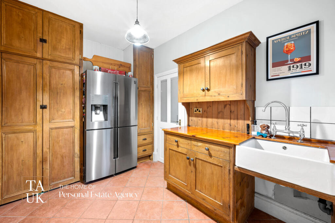
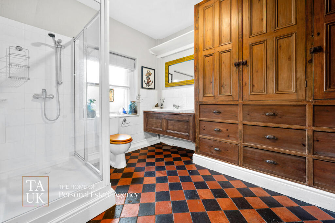
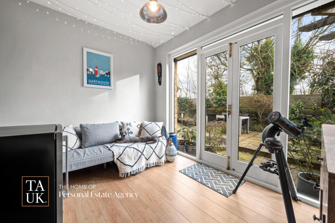
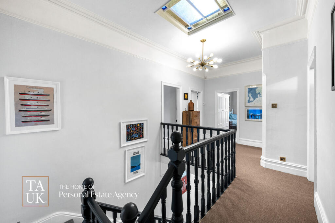
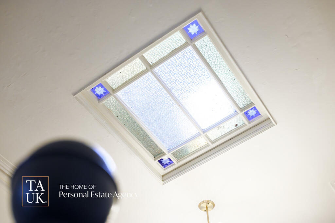
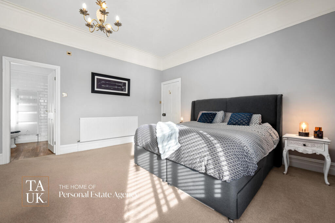
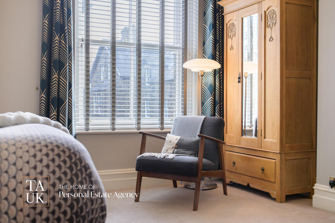
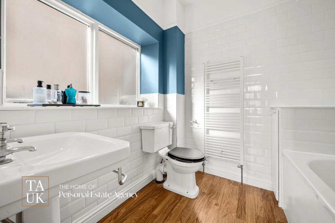
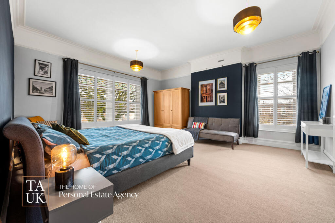
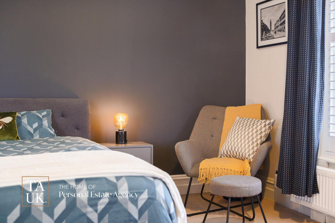
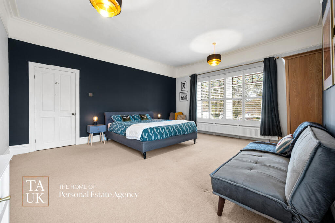
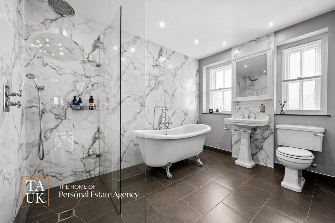
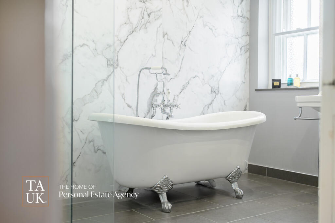
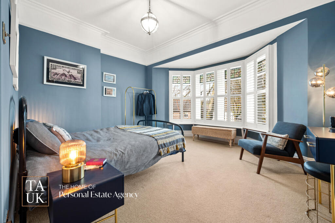
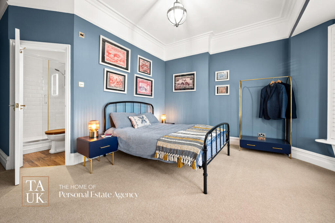
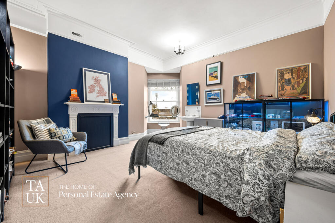
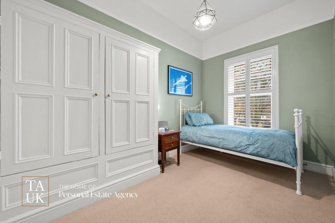
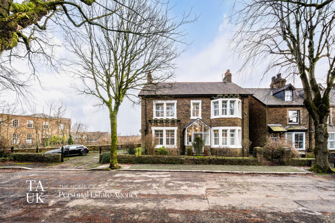
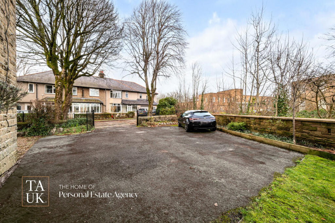
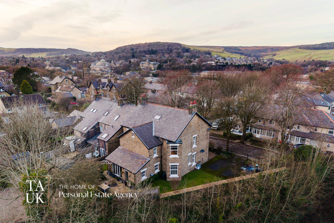
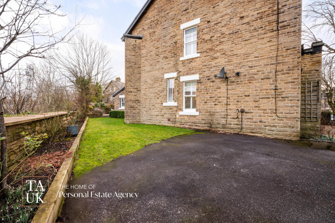
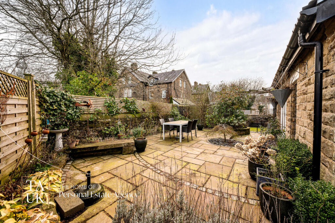
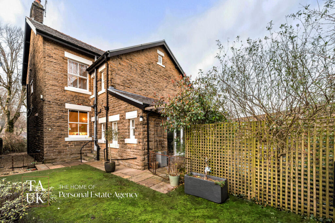
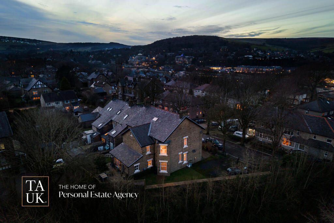
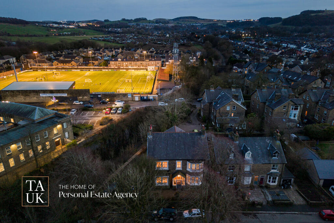
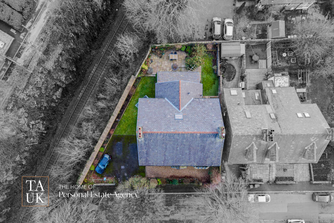
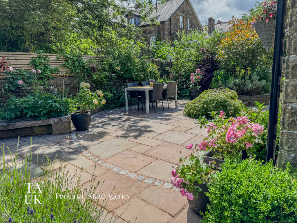
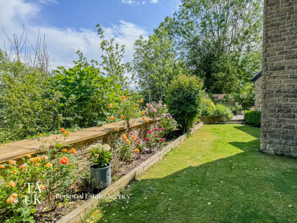
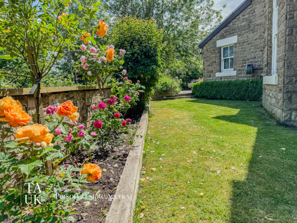
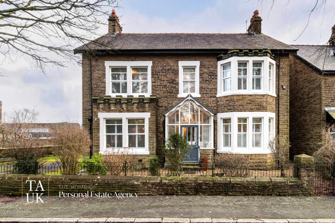
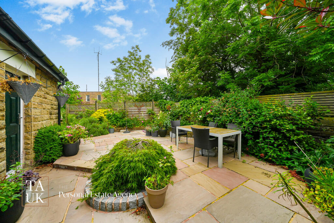
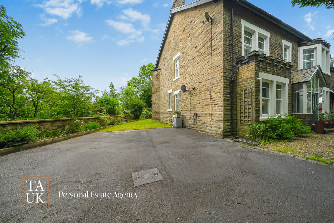
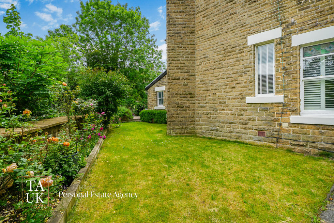
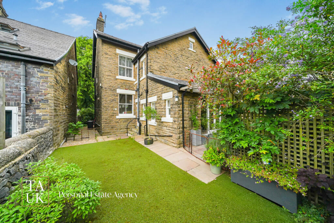
Photo 1 Photo 2 Photo 3 Photo 4 Photo 5 Photo 6 Photo 7 Photo 8 Photo 9 Photo 10 Photo 11 Photo 12 Photo 13 Photo 14 Photo 15 Photo 16 Photo 17 Photo 18 Photo 19 Photo 20 Photo 21 Photo 22 Photo 23 Photo 24 Photo 25 Photo 26 Photo 27 Photo 28 Photo 29 Photo 30 Photo 31 Photo 32 Photo 33 Photo 34 Photo 35 Photo 36 Photo 37 Photo 38 Photo 39 Photo 40 Photo 41 Photo 42 Photo 43 Photo 44 Photo 45 Photo 46 Photo 47 Photo 48 Photo 49 Photo 50 Photo 51 Photo 52
/ 52
Property details
Tenure
FREEHOLD
Floor area
304 m²
EPC rating
D
Year built
England and Wales: 1900-1929
Last sold
£675,000 Dec 2020
Price per m²
£2,549/m²
Local average
£446,400 (+73.6%)
Deprivation
Decile 2 (6,543 of 33,755)
Street crime
202 incidents within 1 mile (Jun 2026)
Key features
- Victorian Detached 3540sqft Substantial Character Home
- No Onward Chain
- Six Bedroom Family Accommodation
- Four Generous Reception Rooms
- Four Bathrooms Inc. Ground Floor Shower Room
- South Facing Enclosed Private Garden
- Driveway Parking For Six
- Walk To Buxton Station and Schools
- Moments From Buxton Centre and Opera House
- Grand Ten Metre Entrance Hallway With Stained Glass Skylight
Additional details
- Parking
- Yes
- Garden
- Yes
Description
Inside, the first impression is scale. The entrance hall extends nearly ten metres in length - anchored by a striking staircase, rising beneath an original stained glass skylight in rich yellow and blue tones reminiscent of Peak District Blue John found in nearby Castleton. It sets the tone immediately — this is a home of presence and detail, restored rather than stripped back.
The reception rooms feel generous in the way older houses do when proportions were prioritised over efficiency. The lounge carries a quiet elegance, tall shuttered windows framing the front aspect and giving the room a calm, settled feel. The dining room comfortably hosts larger gatherings without furniture feeling pushed to the edges — the kind of space that comes into its own at Christmas. The sitting room - now used as a cinema room - offers a softer corner for evenings in, while the sun room draws in the south-facing light and keeps the garden visually close throughout the year. None of the spaces feel decorative or staged — they are rooms that are used, moved through and returned to daily. The kitchen remains separate, opening naturally to the pantry and dining room, practical in its current form and easy to tailor over time without requiring immediate change.
On the upper floor, six bedrooms provide genuine flexibility. Four are comfortably super king in scale. The principal suite sits to the rear with the largest en suite, the 'Stamp Room' guest bedroom to the front with another en suite shower room, while a well-appointed family bathroom serves the remaining rooms. High ceilings continue throughout, reinforcing the sense of volume. A large ground floor shower room adds another layer of practicality, quietly supporting multi-generational living or long-term guest stays without compromise.
The garden is level, enclosed and south facing, designed to be enjoyed rather than maintained. A lawn sits alongside a separate side garden, with roses woven throughout and snowdrops announcing the start of spring at the front of the house. A rear terrace provides evening seating, catching the last of the light, and an integral store offers useful external storage. It feels private but not isolated — the sort of setting where a conversation over the garden wall is welcomed rather than avoided.
Sylvan Cliff places you within easy reach of Buxton’s cultural rhythm. Pavilion Gardens hosts regular events and summer gatherings, the Opera House anchors the town’s artistic calendar, and the annual Buxton Carnival passes close enough to feel part of it without overwhelming the setting. Good local schools are nearby, and Buxton station is a short walk away, offering straightforward rail access to Manchester. For those who drive, the journey is around an hour. With multiple reception rooms and six bedrooms, hybrid working is comfortably accommodated without displacing family life.
At approximately 3,540 sq ft on a plot of around 0.15 acres, with driveway parking for six vehicles, Nanango is a refined period home with the space and versatility modern families require. It carries its history well, not as ornament, but as structure. In a town prized for both community and culture, it sits exactly where it should.
Listed by
Covering Nationwide
TAUK PROPERTY LTD
Reference: 172783112
EPC Rating & Upgrade Cost
Current rating: D
Potential rating: C
Inspection date: 06/10/2020
Expiry date: 05/10/2030
Current heating cost: £3,001/year
Potential heating cost: £1,806/year
Est. upgrade cost to C: £14,500
Recommendations
- 50 mm internal or external wall insulation (£4,000 - £14,000)
- Floor insulation (suspended floor) (£800 - £1,200)
- Solar photovoltaic panels, 2.5 kWp (£3,500 - £5,500)
Flood risk
Zone: 1
Risk: Low
Job (default Low)
Floorplans
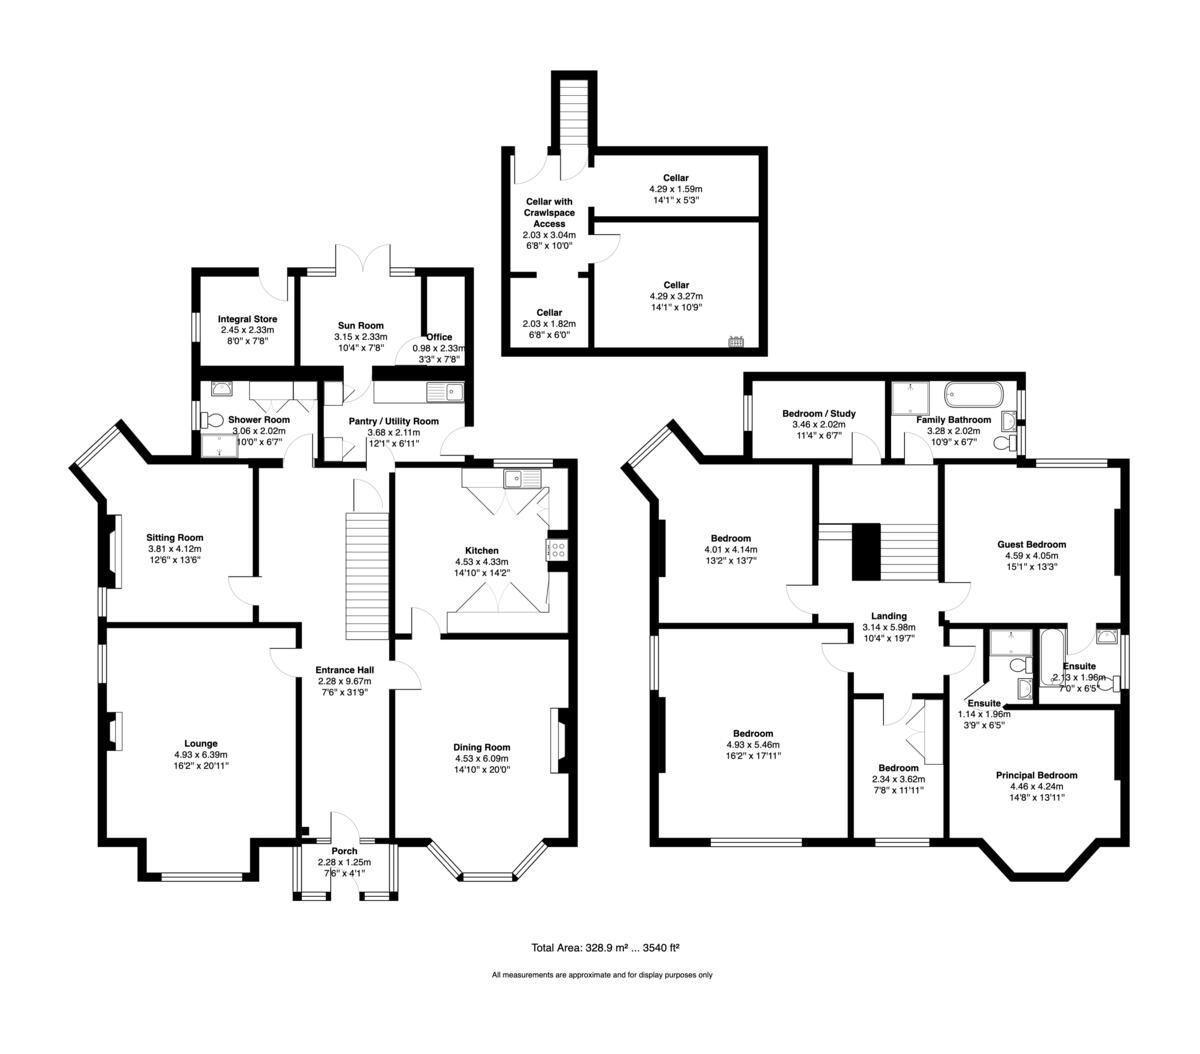
Floorplan 1
EPC Graphs
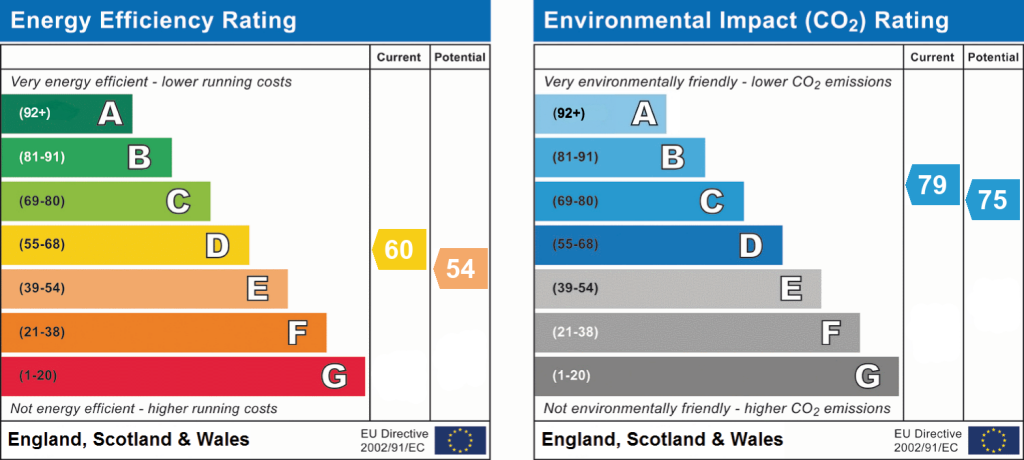
EPC 1
Price history
280% since 1999
| Event | Date | Price | % change |
|---|---|---|---|
| Listed for sale | — | £775,000 | +14.8% |
| Sold | 10/12/2020 (5 years ago) | £675,000 | +280.3% |
| Sold | 17/08/1999 (26 years ago) | £177,500 | — |
Source: HM Land Registry Price Paid Data. Crown copyright.
Sold Comparables
Same street and nearby sales within 0.25 miles (last 5 years). Data from Land Registry Price Paid.
| Address | Price | Date | Type |
|---|---|---|---|
| Same street 19 SYLVAN CLIFF, BUXTON, HIGH PEAK, DERBYSHIRE, SK17 6QW | £290,000 | 07/01/2022 | Terraced |
| 6 SILVERLANDS PARK, BUXTON, HIGH PEAK, DERBYSHIRE, SK17 6QY | £232,000 | 17/12/2021 | Detached |
| DAISY BANK HOLKER ROAD, BUXTON, HIGH PEAK, DERBYSHIRE, SK17 6QN | £820,000 | 18/08/2021 | Detached |
Street average: £290,000 (1 sale)
Area average: £526,000 (2 sales)
Capital growth trend
Land Registry outcode average: last 12 months vs 5y and 10y ago (from sold prices).
House Price Index (HM Land Registry — official index, not sold-price averages): High Peak. Series: Detached. As of May 2026.
Rental Range
Estimated market rent for High Peak. Low = conservative, Realistic = average, Optimistic = best case.
Based on Local Authority from postcode lookup → High Peak.
LHA (30th percentile) floor for Peaks & Dales: Apr 2025 – Mar 2026
Location
Nearby
Nearest stations, universities and amenities (distance from property).
| Type | Name | Distance |
|---|---|---|
| Shop | High Peak Carpets & Furniture | 0.1 miles |
| Shop | Peak Flowers | 0.1 miles |
| Bus stop | Buxton, Bridge Street / Sylvan Park | 0.1 miles |
| Train station | Buxton | 0.3 miles |
| University | University of Derby, Buxton | 0.4 miles |
| Train station | Buxton Miniature Railway | 0.5 miles |
| Hospital | Corbar hall | 0.6 miles |
| Hospital | Buxton Hospital & Corbar Birth Centre | 0.7 miles |
| University | Tovell Building, Buxton & Leek College | 11.4 miles |
Street-level crime
| Category | Count |
|---|---|
| Violence and sexual offences | 70 |
| Anti-social behaviour | 45 |
| Public order | 21 |
| Criminal damage and arson | 19 |
| Shoplifting | 19 |
| Burglary | 9 |
| Other theft | 6 |
| Vehicle crime | 5 |
| Drugs | 3 |
| Other crime | 2 |
| Bicycle theft | 1 |
| Robbery | 1 |
| Theft from the person | 1 |
| Total incidents | 202 |
Within 1 mile during Jun 2026. Source: data.police.uk (England & Wales).
Schools nearby
Nearest open schools with Ofsted ratings (England). Closed schools are not shown. Data from Get Information about Schools and Ofsted.
| Name | Type | Distance | Ofsted |
|---|---|---|---|
| Buxton Infant School | Primary | 0.1 miles | Good — 30 Jan 2024 |
| Fairfield Infant and Nursery School | Primary | 0.4 miles | Good — 14 Nov 2018 |
| Buxton and Leek College | Other | 0.4 miles | — (No rating) |
| St Thomas More Catholic Voluntary Academy | Secondary | 0.4 miles | Requires improvement — 9 Feb 2023 |
| St Anne's Catholic Voluntary Academy | Primary | 0.4 miles | Good — 7 Feb 2023 |
Rental Comparables
Residential lets from OpenRent and Rightmove for the area. Bedroom counts vary — use the Beds column to compare like-for-like lets. Student lets are excluded.
| Title | Rent | Beds | Distance | As seen on |
|---|---|---|---|---|
| 1 Bed Flat, Dale Road, SK17 | £600/mo | 1 | 0.28 miles | OpenRent |
| Clough Street, Buxton | £850/mo | 2 | 12.89 miles | Rightmove |
Average rent: £725/mo (2 listings)
Rent-driven metrics
Based on OpenRent comparables.
- Rent ratio — Monthly rent ÷ purchase price (1% rule). 1%+ = strong, 0.8–1% = okay, <0.8% = weak for cashflow.
- Max investor price — Rent ÷ 0.8%; the price at which rent would be 0.8% of price (Stoke-style target).
- Target investor price — Rent ÷ 1%; the price at which rent would be 1% of price (strong cashflow band).
- Gross yield — Annual rent as % of purchase price (no costs).
- Cost-to-rent — Price ÷ annual rent (from OpenRent comparables). Under 14× = strong, 14–16× = acceptable, 17×+ = compressed.
- Cashflow — Rent minus mortgage, 10% maintenance, £25/mo compliance. Assumes 75% LTV, 3.95% APR (5yr fixed), 25yr term.
- ROI — Annual profit ÷ cash in (deposit + 4% purchase costs).