45 DAISY MEADOW
PRESTON, BAMBER BRIDGE, LANCASHIRE PR5 8DE
£99,995
Property details
Last sold
£90,000 Mar 2016
Local average
£873,935 (-88.6%)
Deprivation
Decile 1 (3,165 of 33,755)
Street crime
92 incidents within 1 mile (May 2026)
Additional details
- Heating
- Double glazing, Gas central
- Parking
- Yes
- Garden
- Rear garden, Yes
Description
Property Introduction
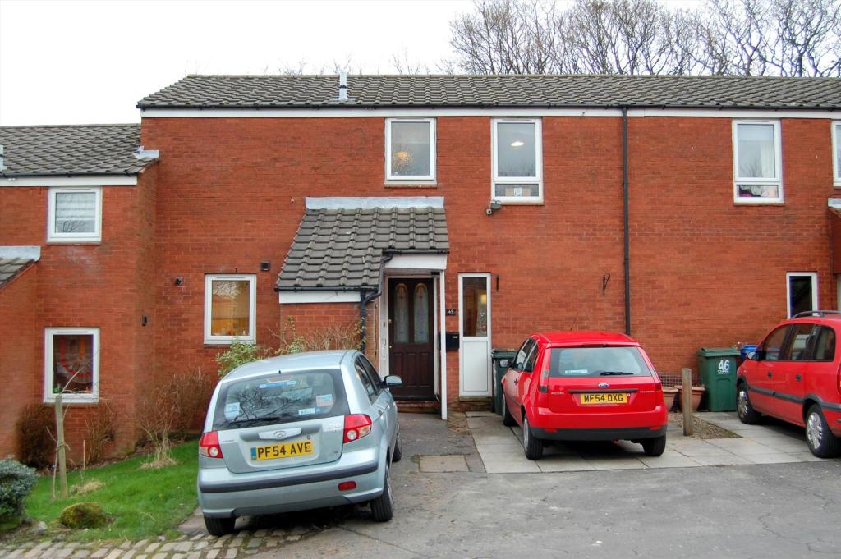
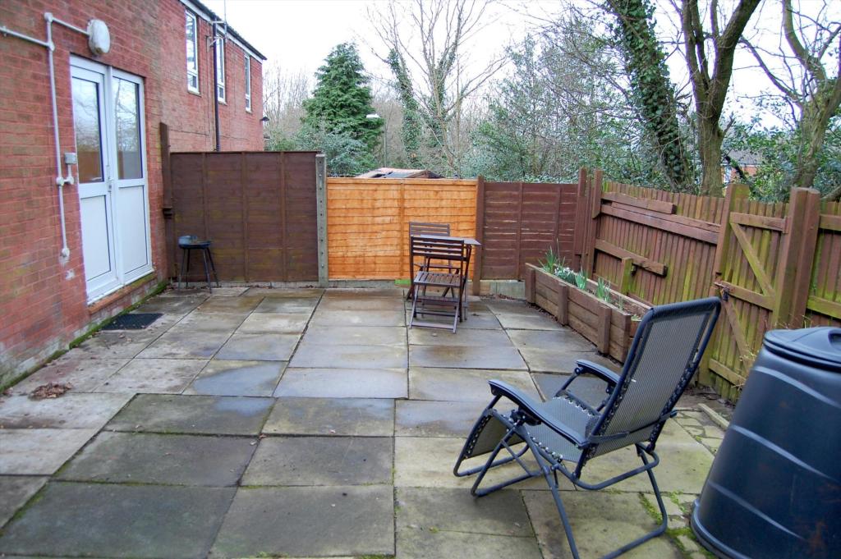
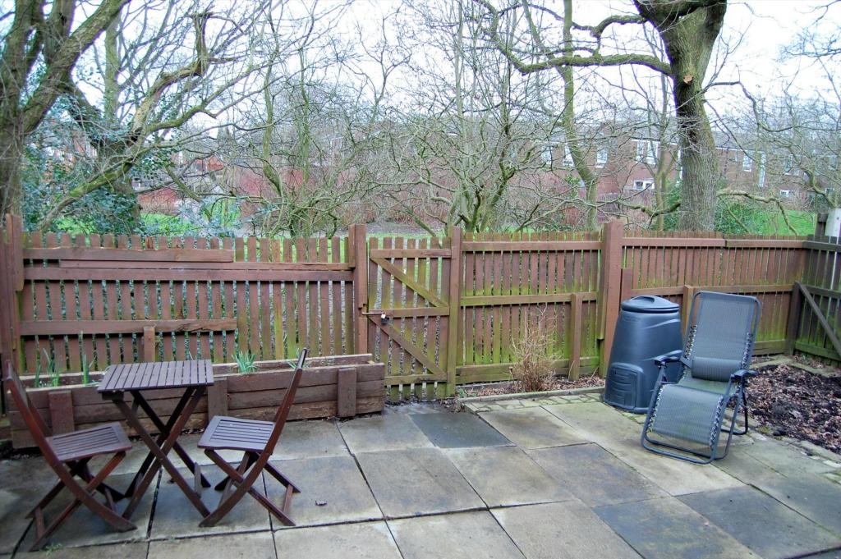
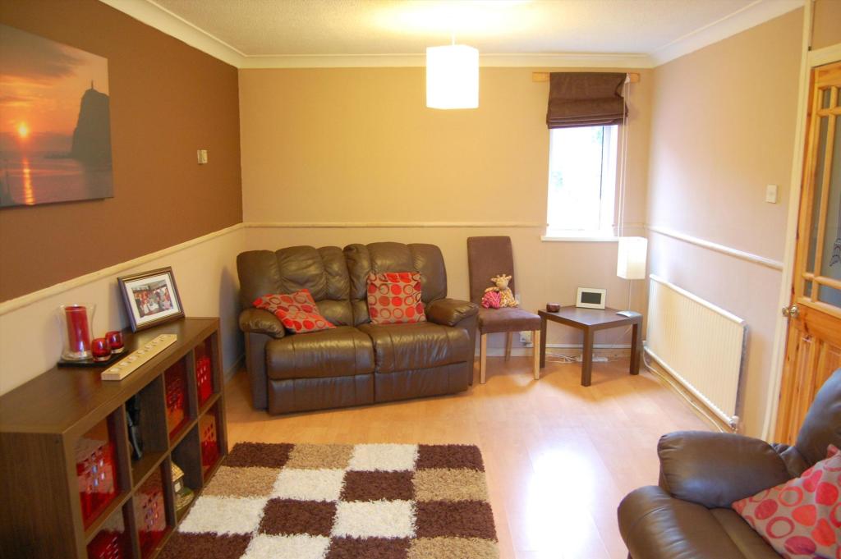
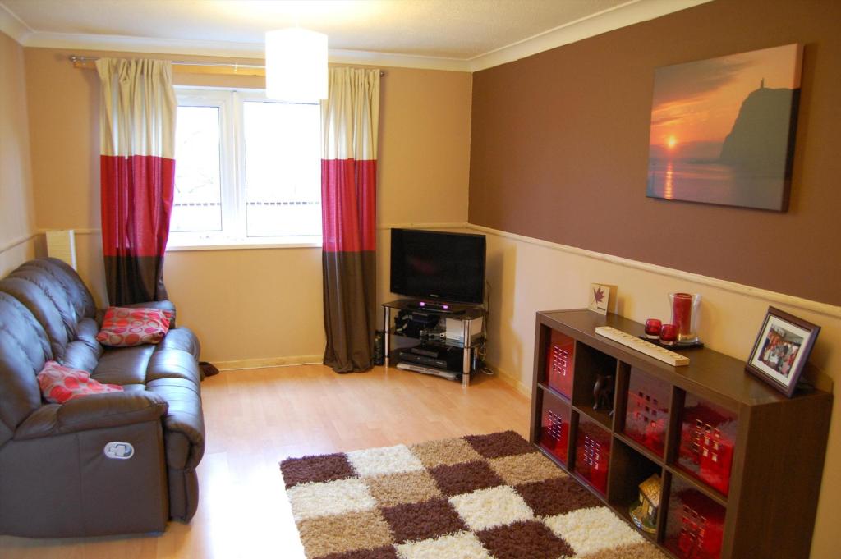
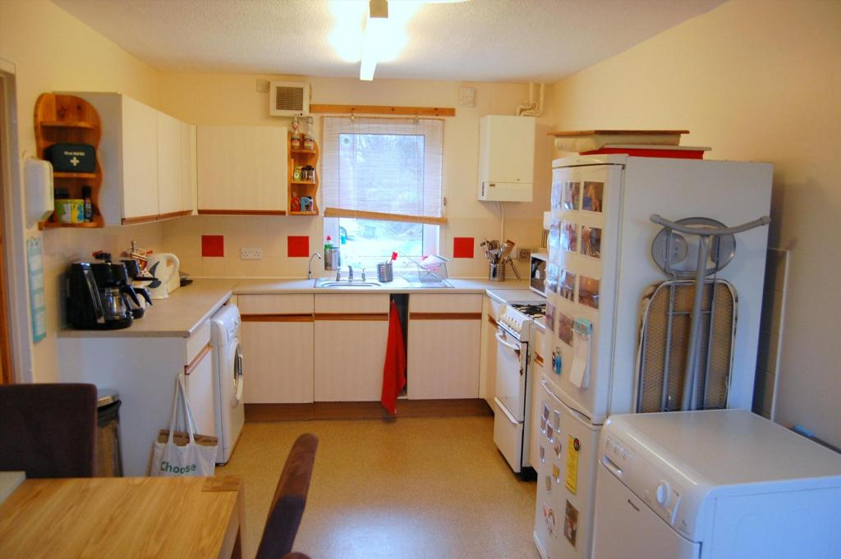
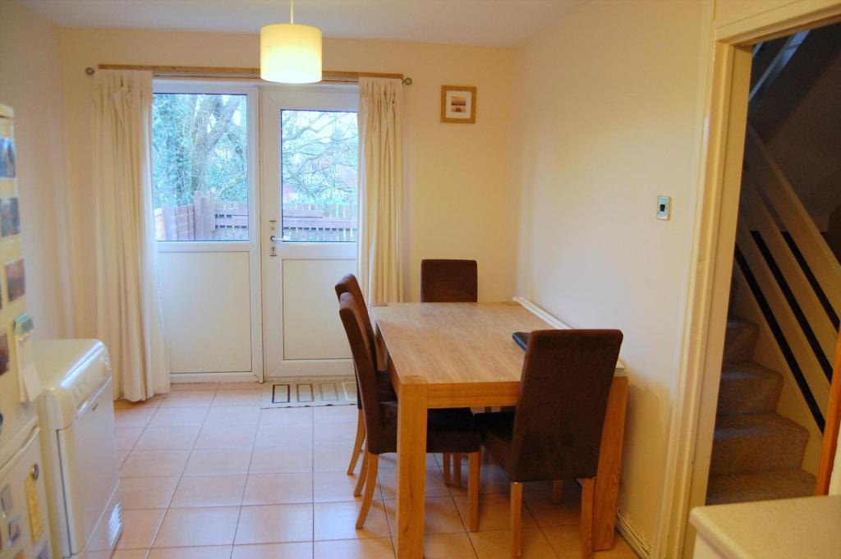
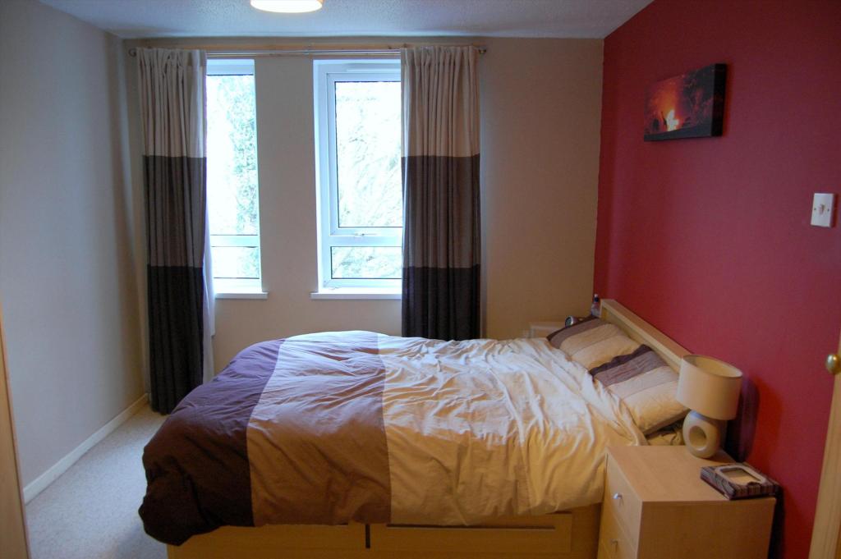
Farrell Heyworth are delighted to offer for sale this spacious and well presented three bedroom mid mews property. The accommodation briefly comprises of entrance hall, lounge, fitted kitchen/diner, ground floor wc, three bedrooms and family bathroom. Externally, there is a garden area to the front with driveway providing off road parking and an enclosed rear garden area.
This property would make and ideal first time buy or investment opportunity. Internal viewing is highly recommended in order to fully appreciate.
Ground Floor - Entrance Hall
Entrance door to the front. Storage cupboard. Radiator. Telephone point. Stairs leading to the first floor. Doors leading to:
WC
Two piece suite comprising low level wc and vanity hand wash basin. Tiled flooring.
Lounge
5.37m x 3.19m (17'7" x 10'5")
Double glazed windows to the front and rear. Laminate flooring. Coved ceiling. Radiator.
Kitchen/Diner
5.34m x 2.88m (17'6" x 9'5")
Double glazed windows to the front and rear. External door to the rear. Range of wall and base units with complementary worksurfaces. Stainless steel sink and drainer unit. Gas cooker point. Plumbed for washing machine.
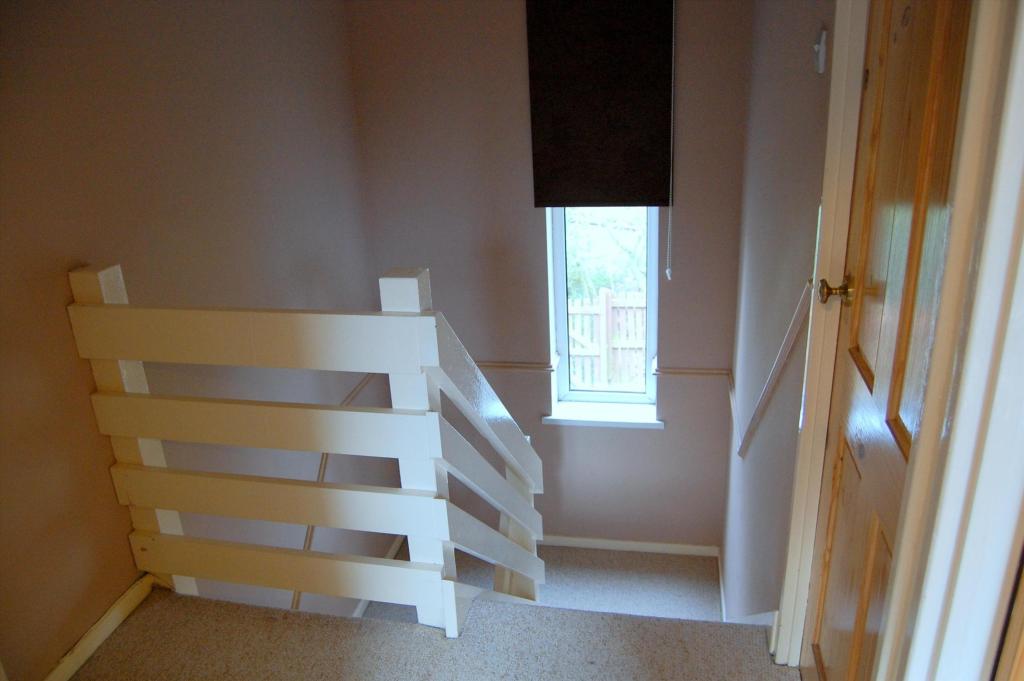
First Floor - Landing
Doors leading to:
Bedroom One
4.31m x 2.93m (14'1" x 9'7")
Two double glazed windows to the rear. Radiator. Airing cupboard. Walk in storage cupboard.
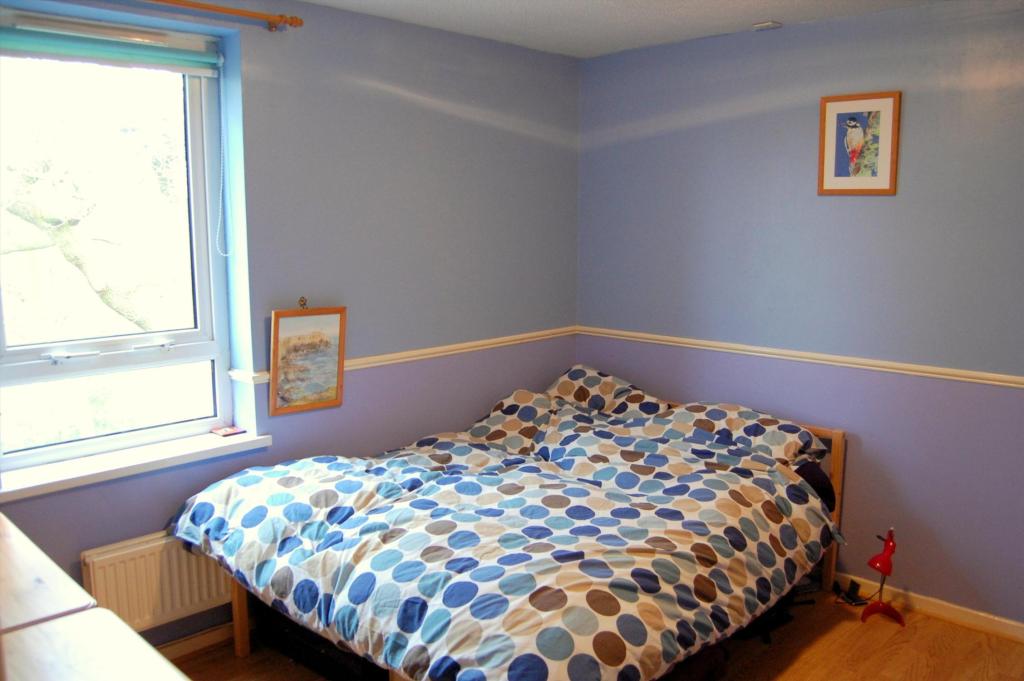
Bedroom Two
3.24m x 2.82m (10'7" x 9'3")
Double glazed windows to the rear. Radiator. Laminate flooring.
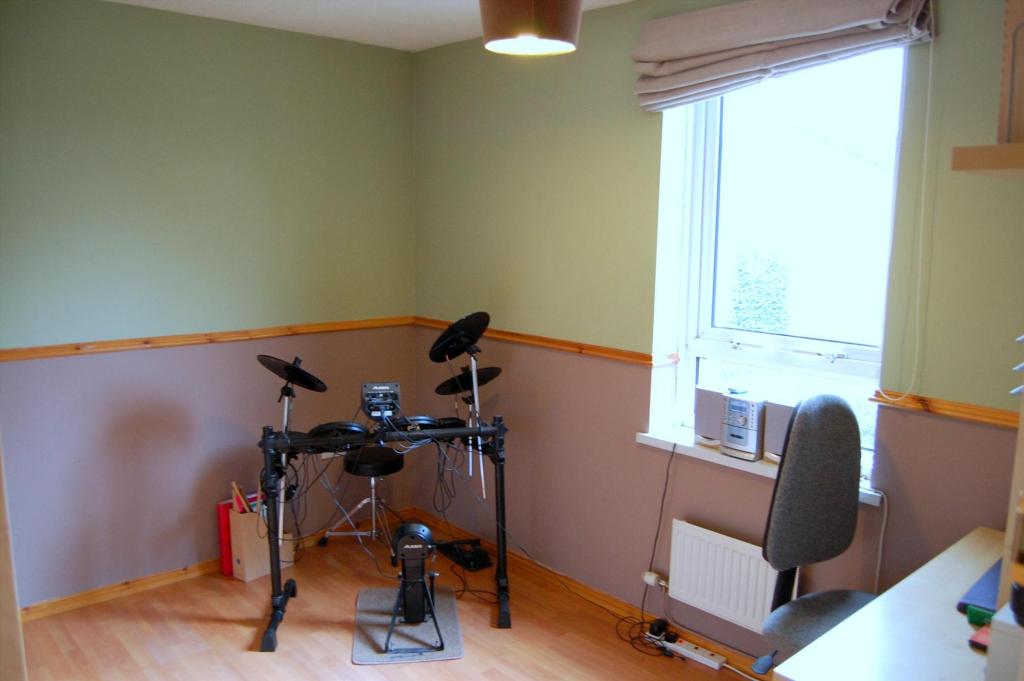
Bedroom Three
3.24m x 2.46m (10'7" x 8'0")
Double glazed window to the front. Radiator. Laminate flooring.
Bathroom
Double glazed obscure glass window to the front. Radiator. Three piece suite comprising panelled bath, low level wc and pedestal wash hand basin. Partially tiled walls.
External - Front
Garden area to the front with pathway leading to the entrance door. Driveway providing off road parking.
Rear
Fence enclosed rear yard which is mainly flagged.
Mortgage Advice Bureau
Listed by
covering Bamber Bridge
Farrell Heyworth
Reference: 43061311
Flood risk
Zone: 1
Risk: Low
Job (default Low)
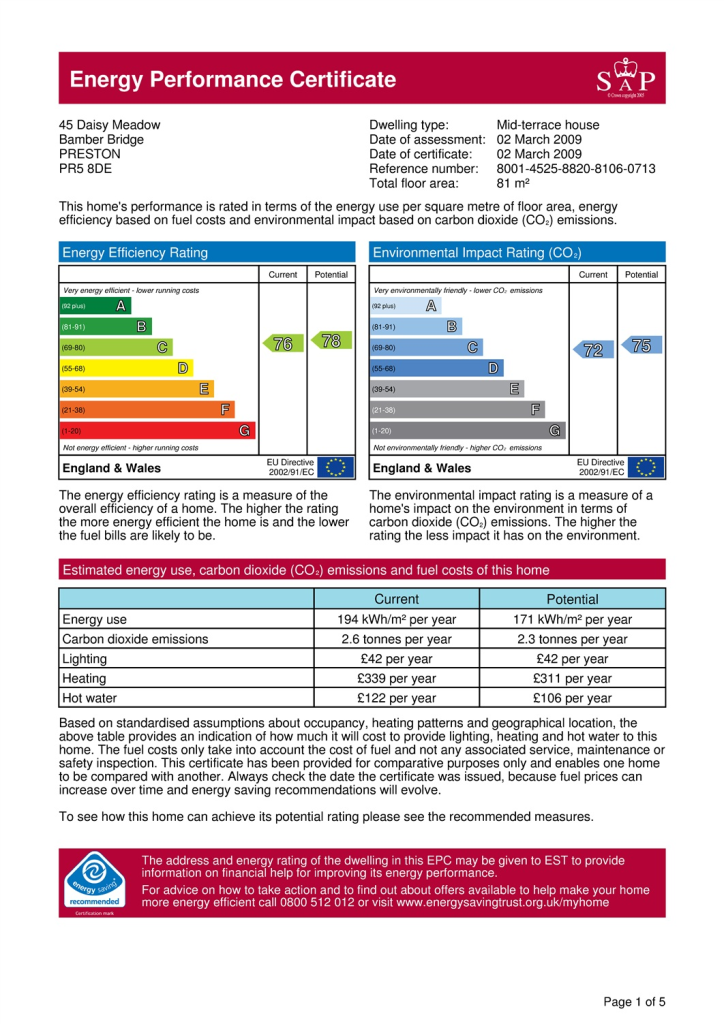
EPC Graphs

EPC full PDF documen
EPC
FENSA Certificates
This property has 3 FENSA certificate(s) on record, indicating window/door installations by FENSA-approved installers.
FENSA Certificate #10567557
Property Details
Street: 45 Daisy Meadow
Town: Bamber Bridge
Postcode: PR5 8DE
Installation Details
Items: 1 door
Certificate Issued: 06/10/2014
Work Completed: 27/06/2014
This certificate data was retrieved from FENSA's database
FENSA Certificate #15347041 Recent
Property Details
Street: 45 Daisy Meadow
Town: Bamber Bridge
Postcode: PR5 8DE
Installation Details
Items: 1 door
Certificate Issued: 14/08/2022
Work Completed: 06/08/2022
This certificate data was retrieved from FENSA's database
FENSA Certificate #16614385 Recent
Property Details
Street: 45 Daisy Meadow
Town: Bamber Bridge
Postcode: PR5 8DE
Installation Details
Items: 9 windows
Certificate Issued: 22/12/2024
Work Completed: 29/11/2024
This certificate data was retrieved from FENSA's database
What is FENSA? FENSA (Fenestration Self-Assessment Scheme) is a government-authorised scheme that monitors building regulation compliance for replacement windows and doors. Certificates indicate that work was completed by FENSA-approved installers.
Price history
8% since 2009
| Event | Date | Price | % change |
|---|---|---|---|
| Sold | 30/03/2016 (10 years ago) | £90,000 | -2.7% |
| Sold | 09/05/2014 (12 years ago) | £92,500 | +10.8% |
| Sold | 26/06/2009 (17 years ago) | £83,500 | — |
Source: HM Land Registry Price Paid Data. Crown copyright.
Sold Comparables
Sold comparables data is not available for this property.
Capital growth trend
Land Registry outcode average: last 12 months vs 5y and 10y ago (from sold prices).
House Price Index (HM Land Registry — official index, not sold-price averages): Chorley. Series: All dwelling types. As of April 2026.
Rental Range
Estimated market rent for Chorley. Low = conservative, Realistic = average, Optimistic = best case.
Based on Local Authority from postcode lookup → Chorley.
LHA (30th percentile) floor for Lancaster: £648/mo (Apr 2025 – Mar 2026)
Location
Nearby
Nearest stations, universities and amenities (distance from property).
| Type | Name | Distance |
|---|---|---|
| Bus stop | Mallards Walk | 0.1 miles |
| Shop | Hair & Beauty;Hair by Jade | 0.3 miles |
| Shop | Morrisons Daily | 0.3 miles |
| Train station | Bamber Bridge | 1.2 miles |
| Train station | Lostock Hall | 1.9 miles |
| Hospital | Greater Lancashire Hospital | 5.1 miles |
| Hospital | Ramsay Fulwood Hall Hospital | 5.3 miles |
| University | Westleigh Conference Centre | 6.7 miles |
Street-level crime
| Category | Count |
|---|---|
| Violence and sexual offences | 42 |
| Criminal damage and arson | 13 |
| Anti-social behaviour | 12 |
| Shoplifting | 8 |
| Burglary | 4 |
| Other crime | 4 |
| Vehicle crime | 4 |
| Public order | 3 |
| Drugs | 1 |
| Other theft | 1 |
| Total incidents | 92 |
Within 1 mile during May 2026. Source: data.police.uk (England & Wales).
Schools nearby
Nearest open schools with Ofsted ratings (England). Closed schools are not shown. Data from Get Information about Schools and Ofsted.
| Name | Type | Distance | Ofsted |
|---|---|---|---|
| Cambian Red Rose School | Other | 0.3 miles | Good — 1 Jul 2024 |
| Clayton Brook Primary School | Primary | 0.3 miles | Good — 15 Jan 2023 |
| Westwood Primary School | Primary | 0.5 miles | Good — 1 May 2019 |
| Progress School | Other | 0.5 miles | Outstanding — 25 Sep 2024 |
| St Bede's Catholic Primary School | Primary | 0.5 miles | Good — 13 Dec 2012 |
Rental Comparables
Rental listings exist nearby, but none matched the 3-bedroom count for this property.
Rent-driven metrics
Based on Area rent estimate.
- Rent ratio — Monthly rent ÷ purchase price (1% rule). 1%+ = strong, 0.8–1% = okay, <0.8% = weak for cashflow.
- Max investor price — Rent ÷ 0.8%; the price at which rent would be 0.8% of price (Stoke-style target).
- Target investor price — Rent ÷ 1%; the price at which rent would be 1% of price (strong cashflow band).
- Gross yield — Annual rent as % of purchase price (no costs).