29 MERIDIAN CLOSE
CAMBRIDGE, HARDWICK, CAMBRIDGESHIRE CB23 7AN
£310,000
Property details
Tenure
FREEHOLD
Floor area
67 m²
Council tax band
B
Last sold
£305,000 Aug 2025
Local average
£377,924 (-18%)
Deprivation
Decile 9 (30,073 of 33,755)
Street crime
25 incidents within 1 mile (May 2026)
Key features
- A well-presented home throughout
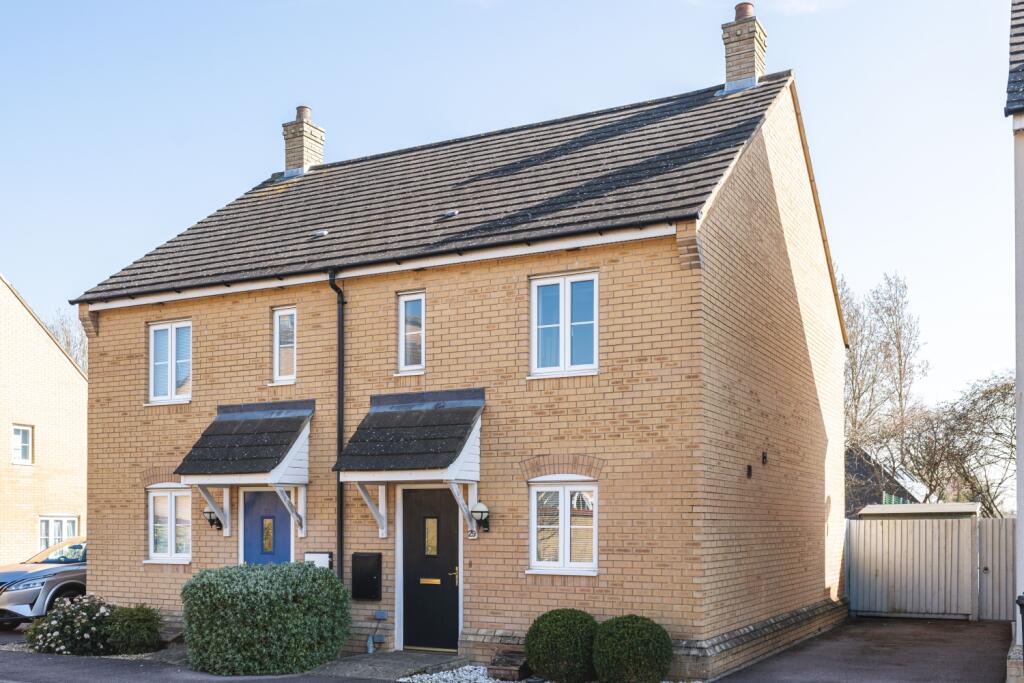
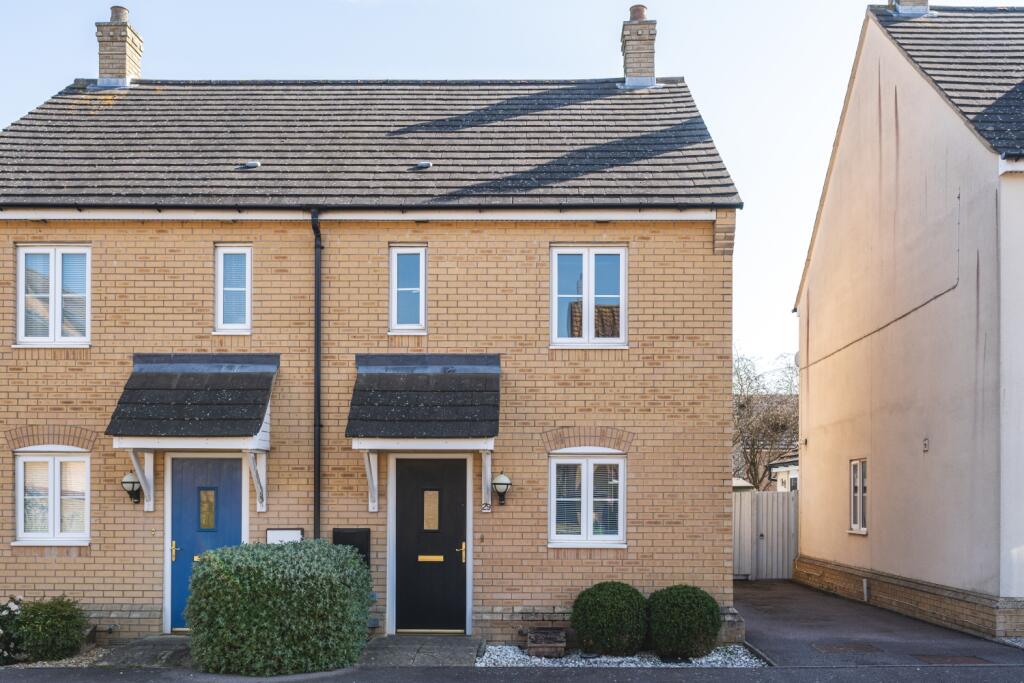
- 2-bedroom semi-detached home
- En Suite to master bedroom
- Two double bedrooms
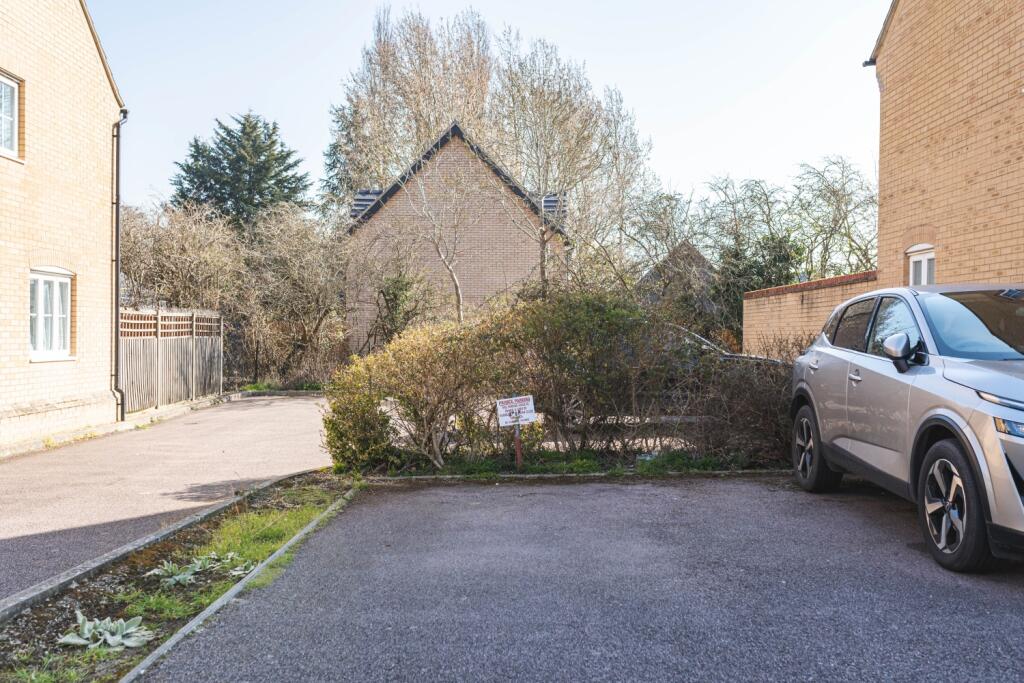
- Off-street parking space for one car
- Low-maintenance enclosed rear garden with gated access
- Downstairs cloakroom
- Easy access to A428
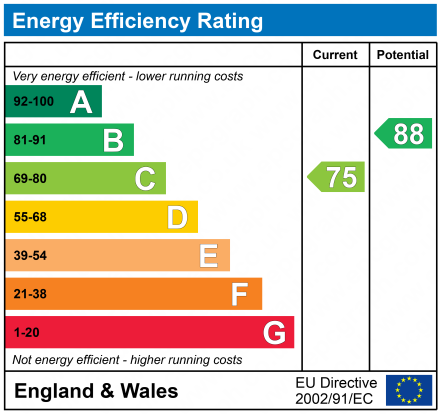
- Energy performance rating of C
- Book your viewing by contacting EweMove 24/7 -
Additional details
- Parking
- Yes
- Garden
- Yes
Description
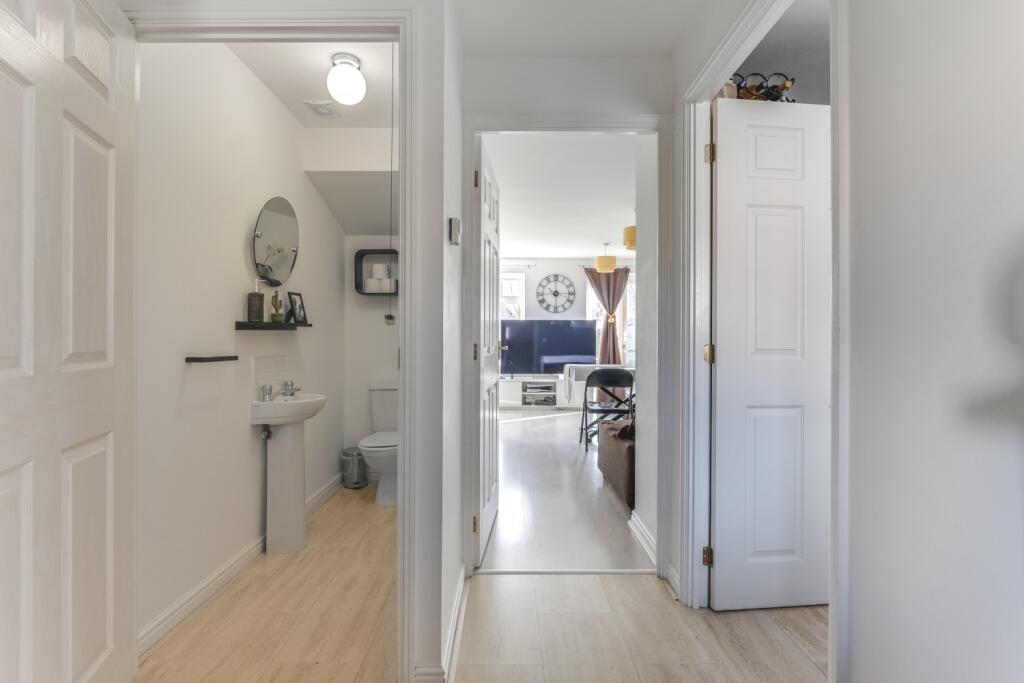
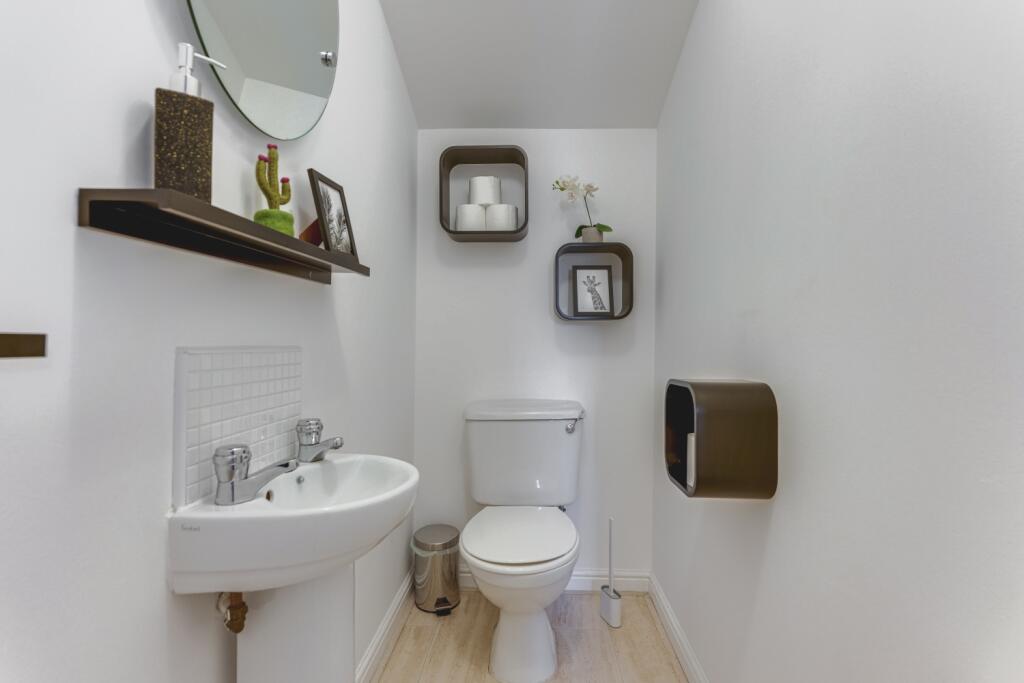
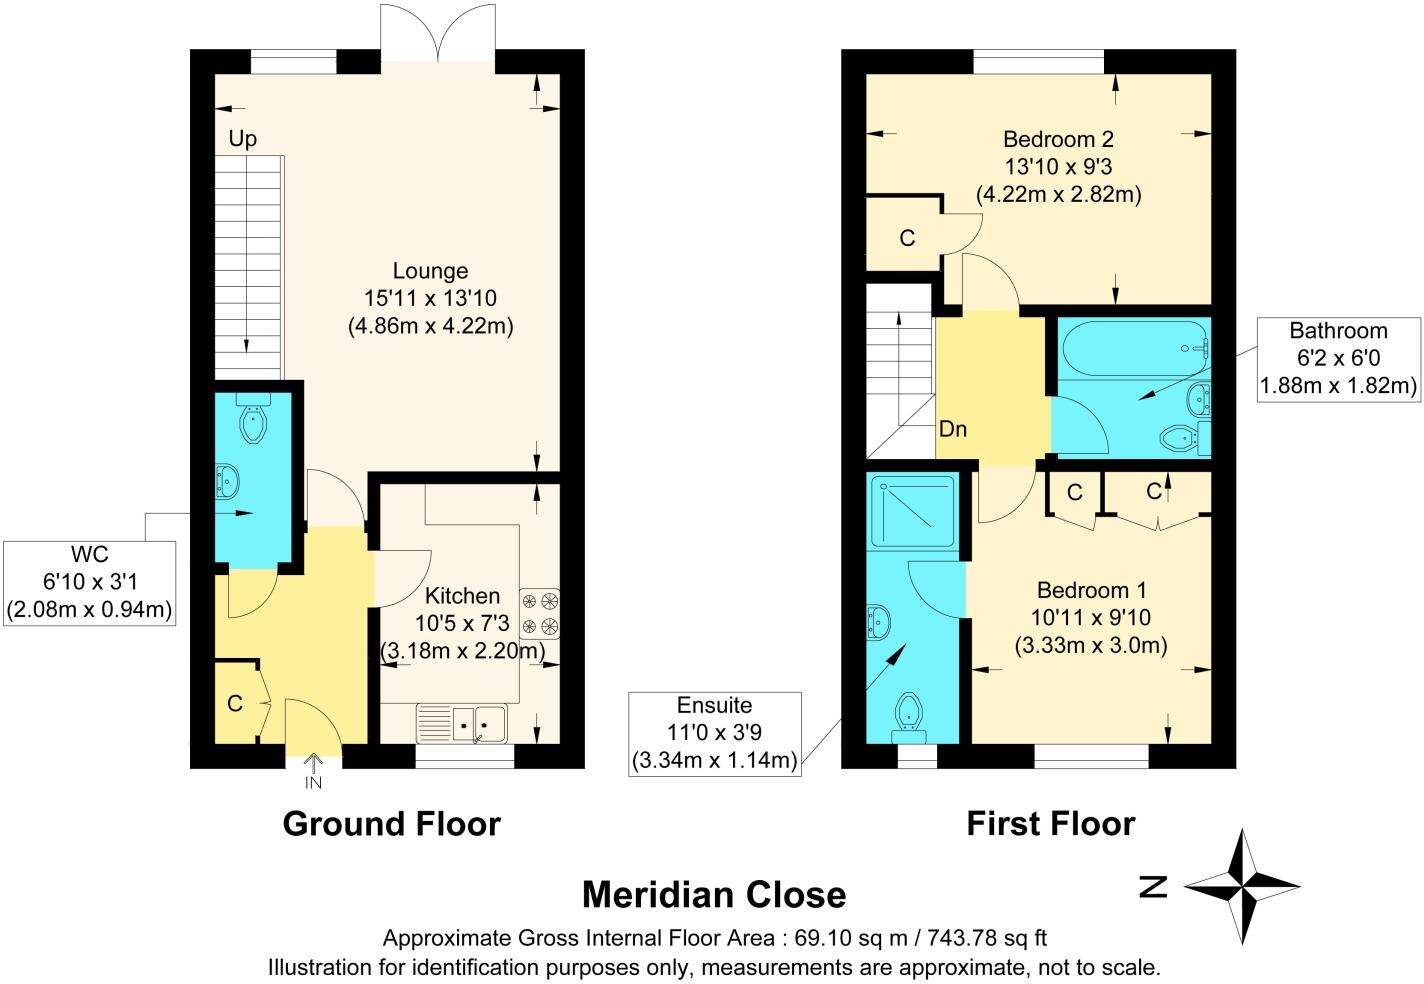
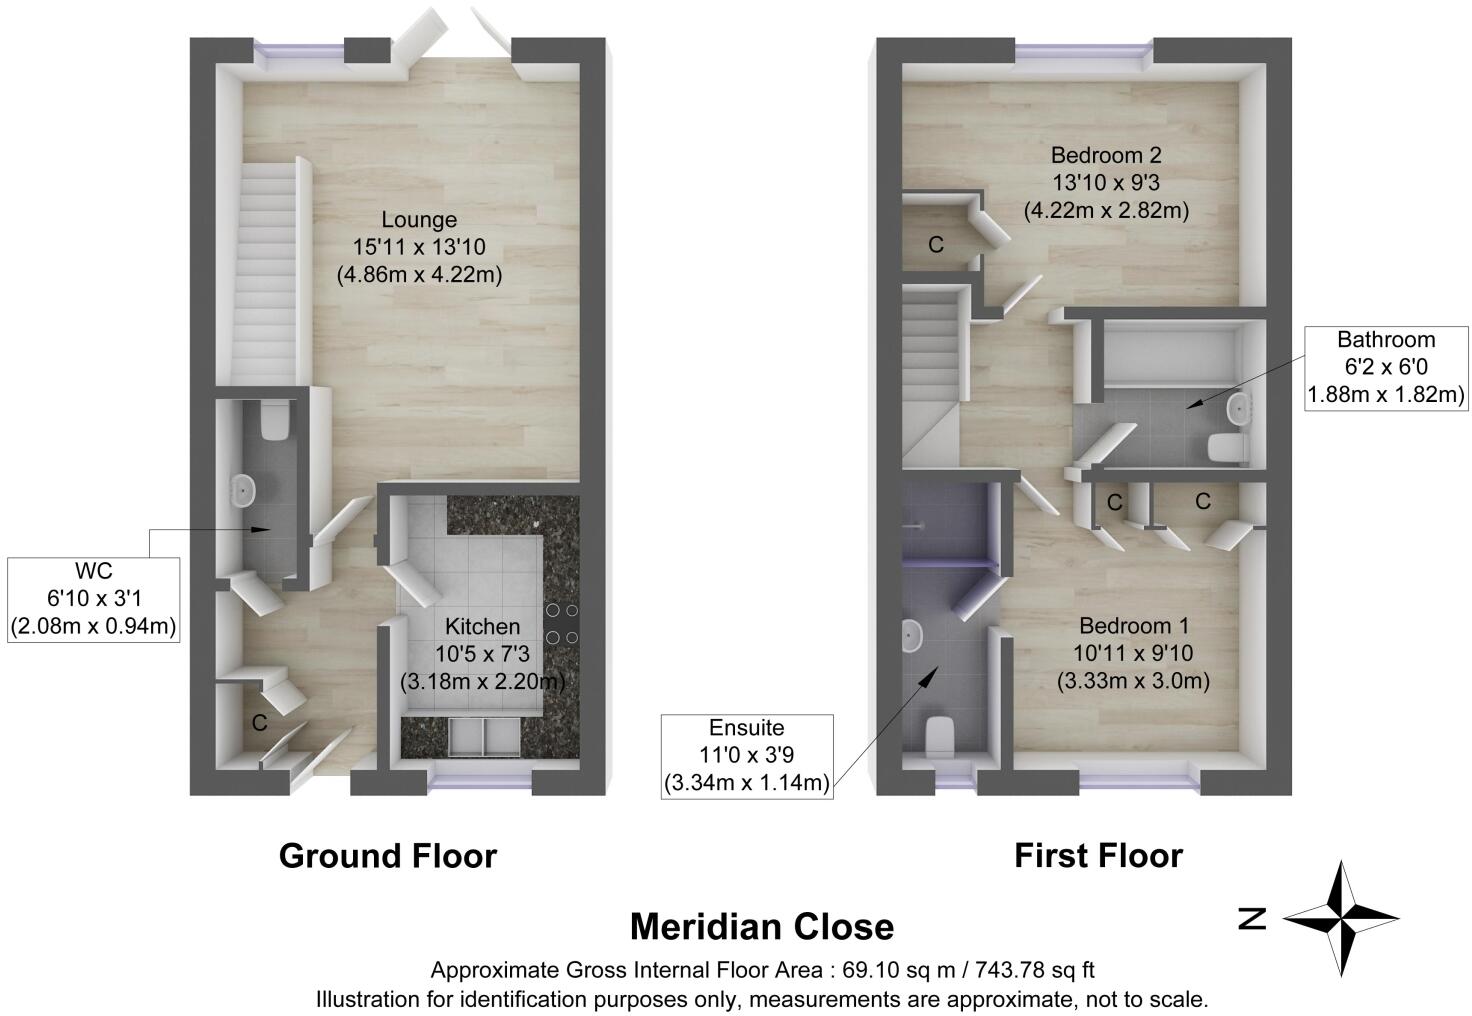
Step inside to a bright and inviting entrance hall, where a handy storage cupboard to the left provides the perfect space for a pantry, shoes, or everyday essentials. Adjacent, a well-appointed cloakroom adds extra convenience for guests.
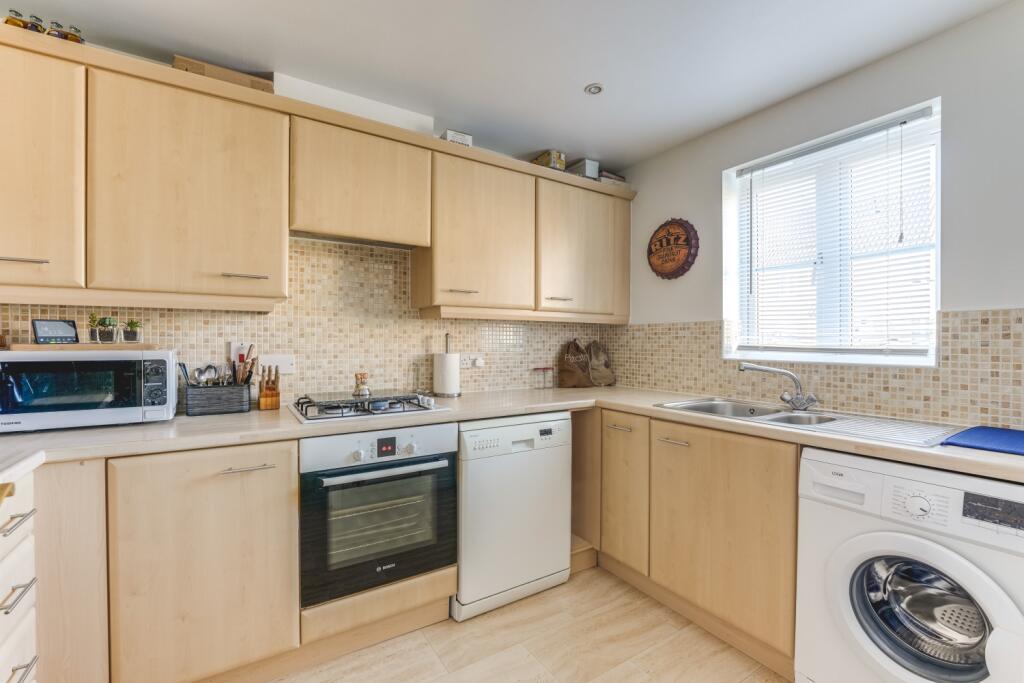
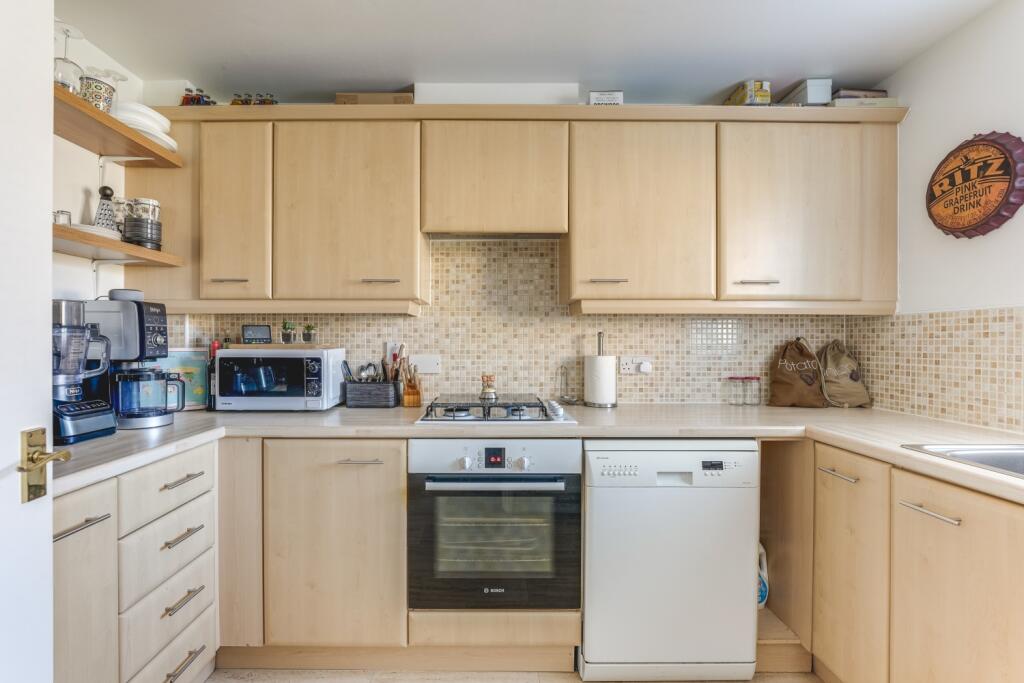
To the right, the kitchen is thoughtfully designed with ample storage, dedicated space for all your appliances, and quality fittings, including a Bosch oven and Beko gas hob, making meal preparation a delight.
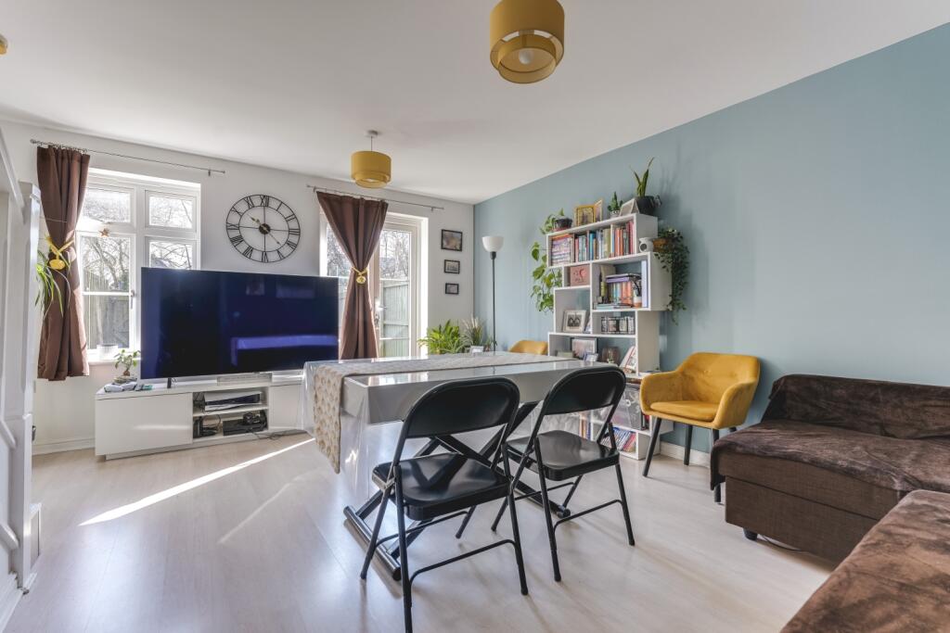
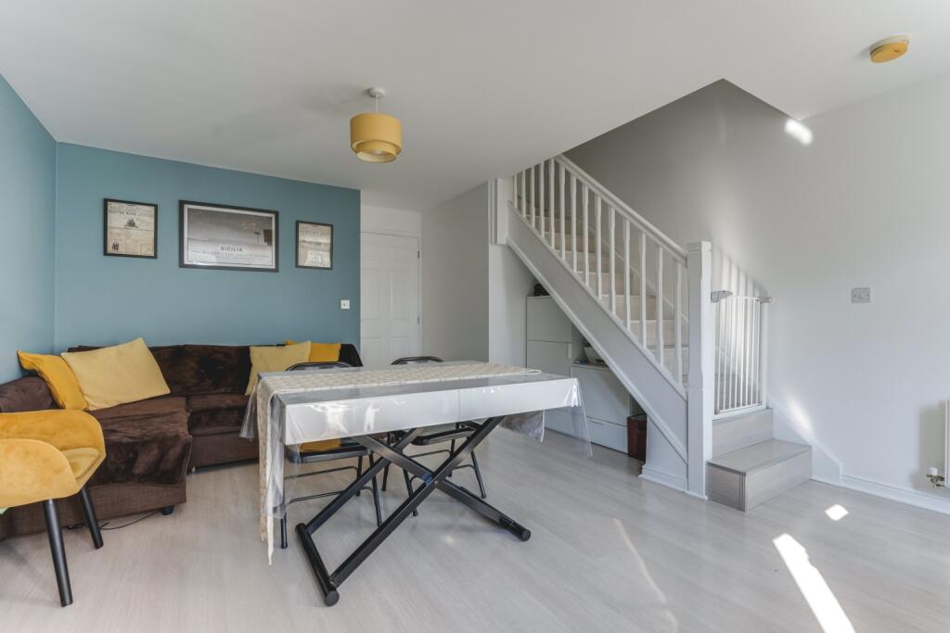
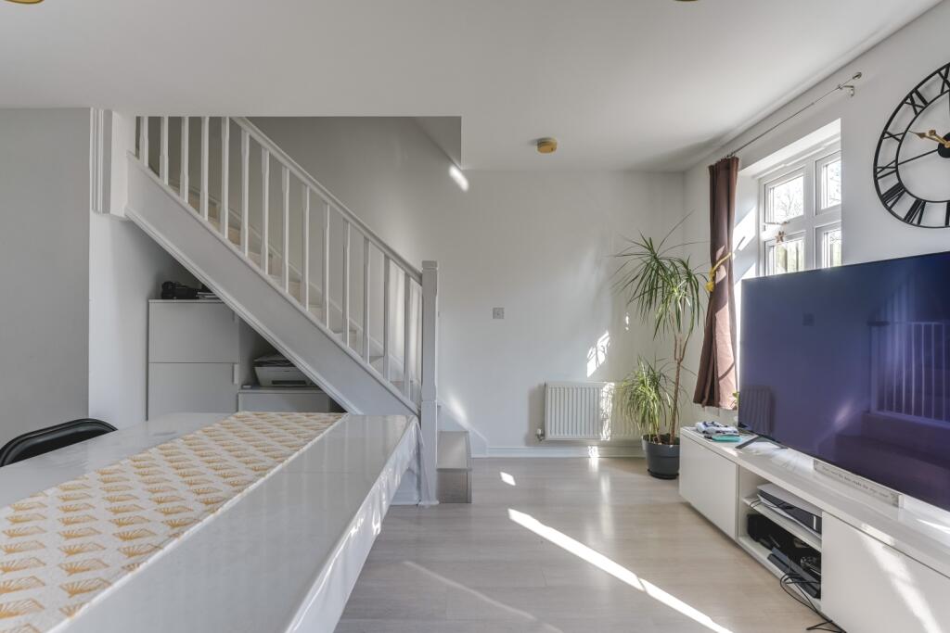
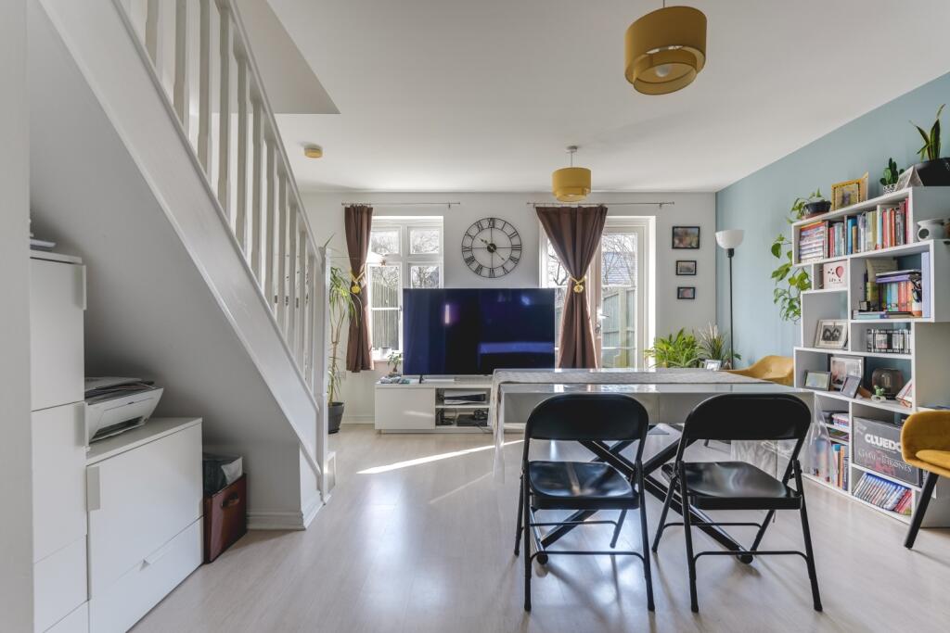
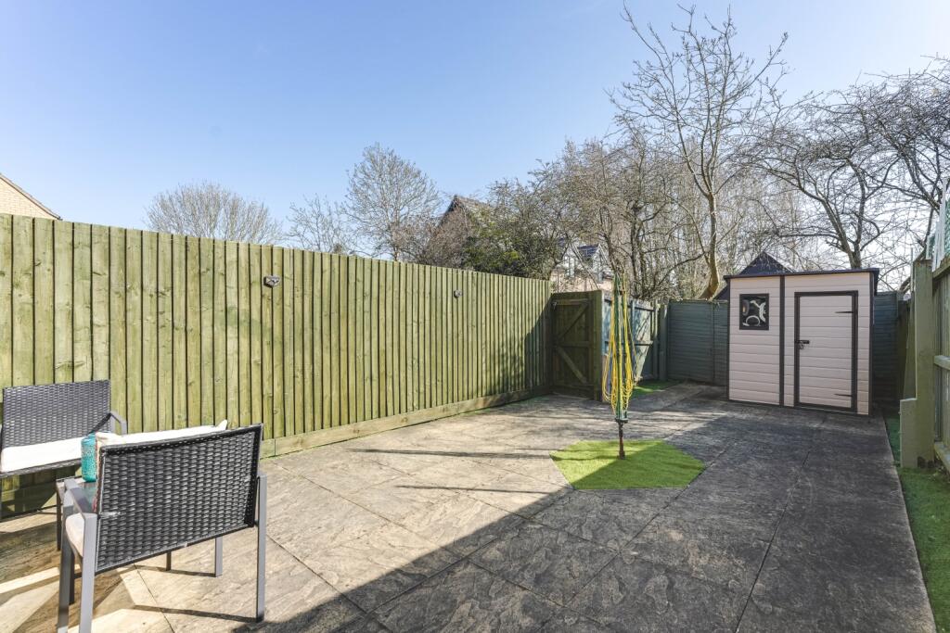
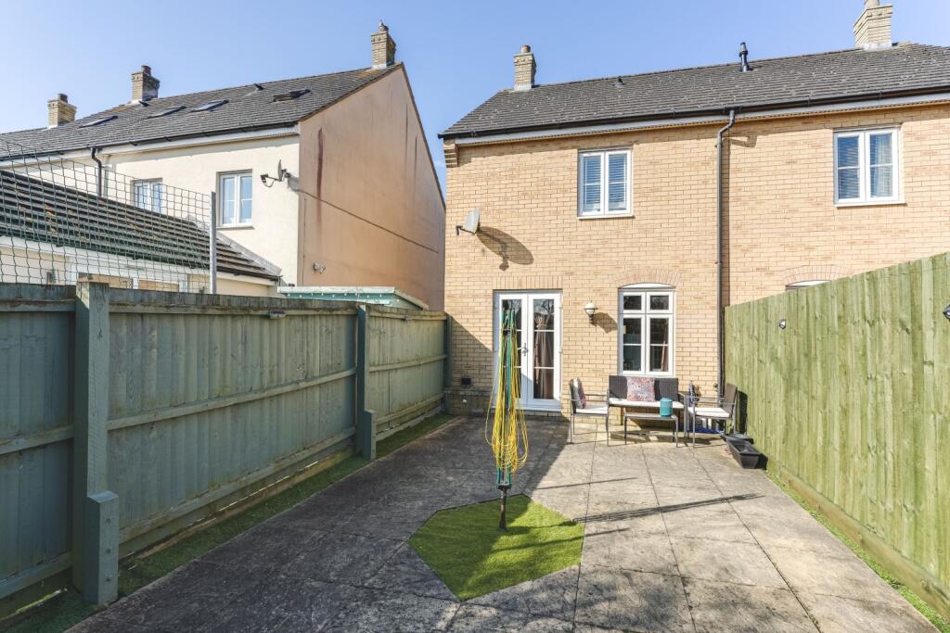
Flowing seamlessly from the entrance hall, the spacious lounge is bathed in natural light, offering a welcoming retreat to relax or entertain. A clever under stairs nook adds extra storage, while French doors open onto the private rear garden—a low-maintenance space with a paved patio, ideal for outdoor dining. A rear gate provides easy access for bikes and leads directly to the home's dedicated parking space.
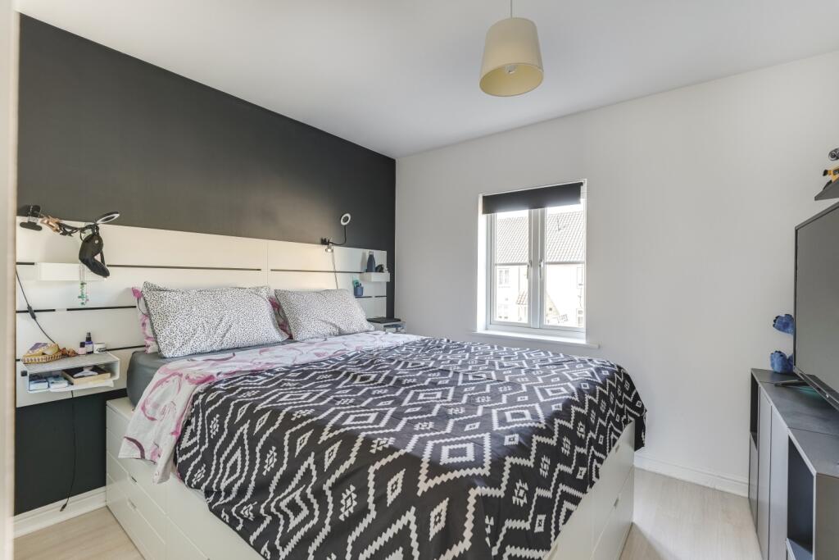
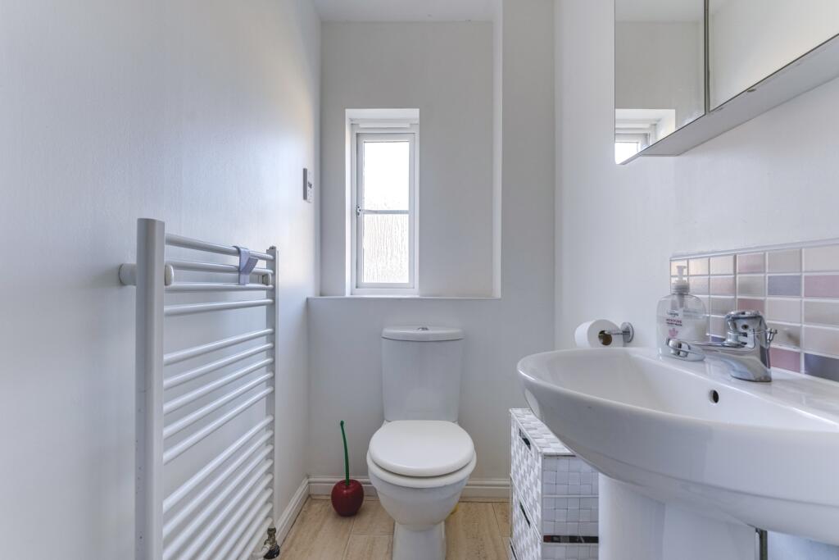
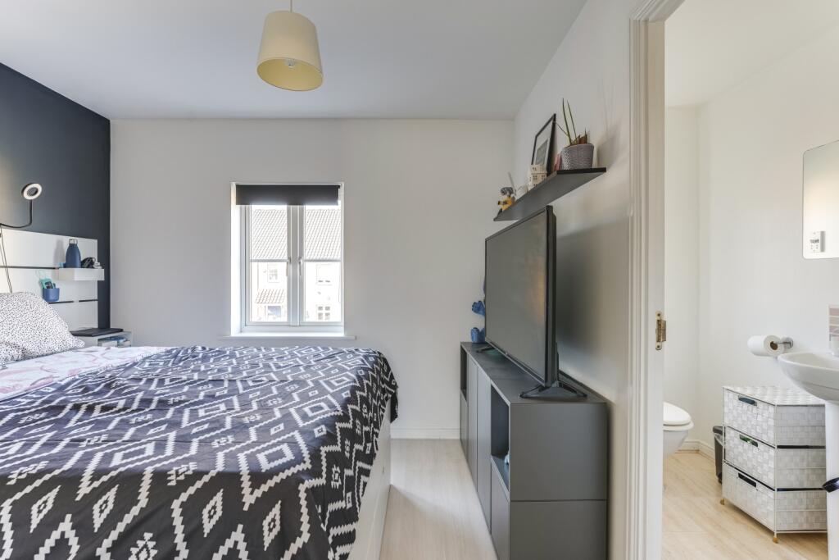
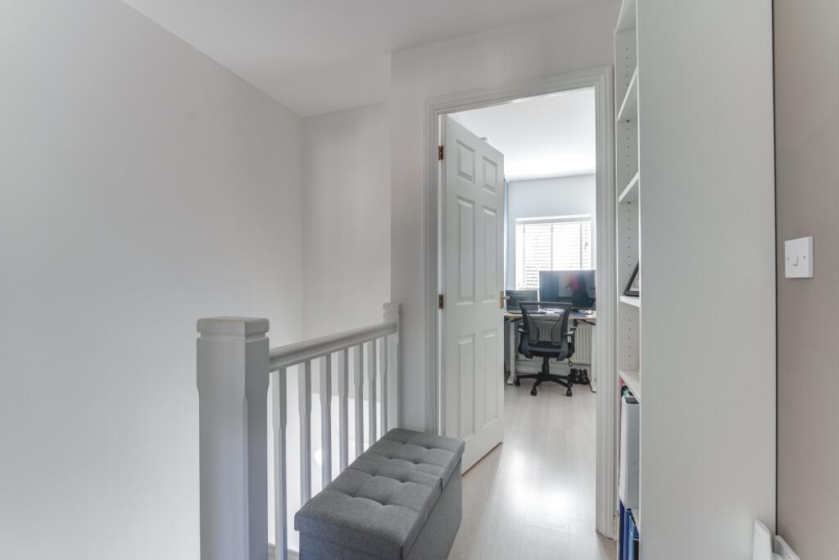
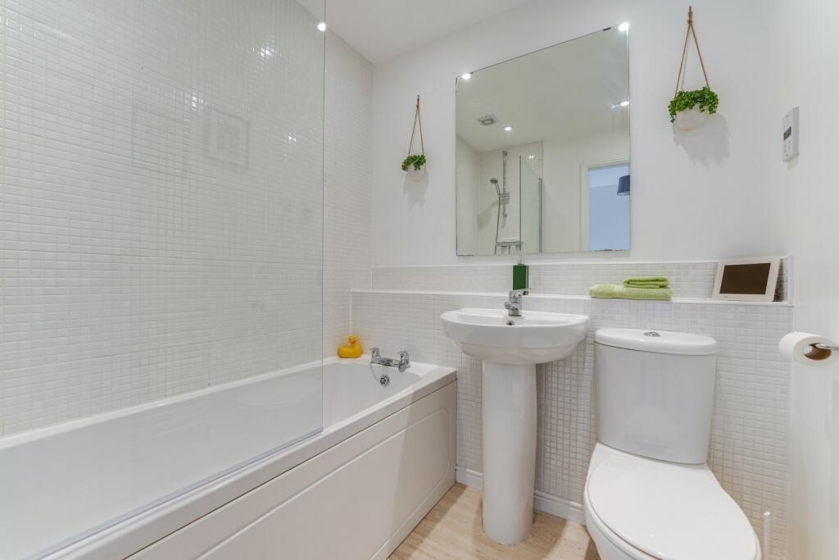
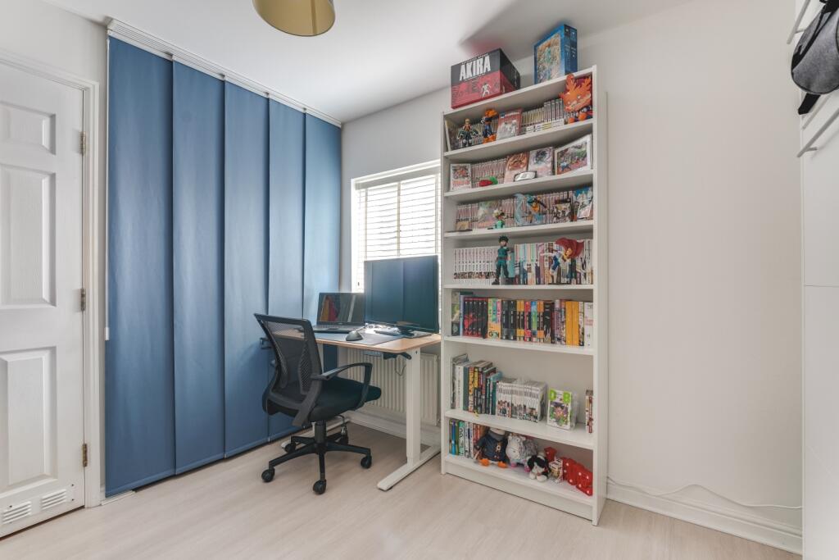
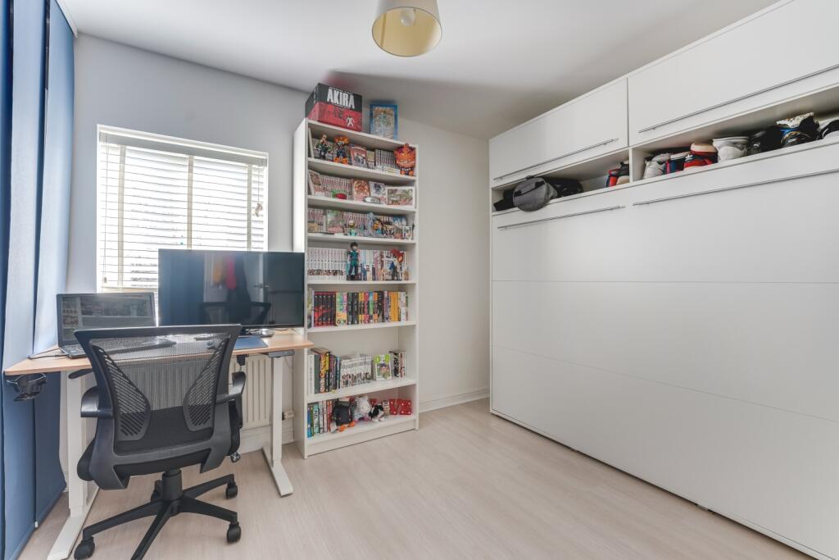
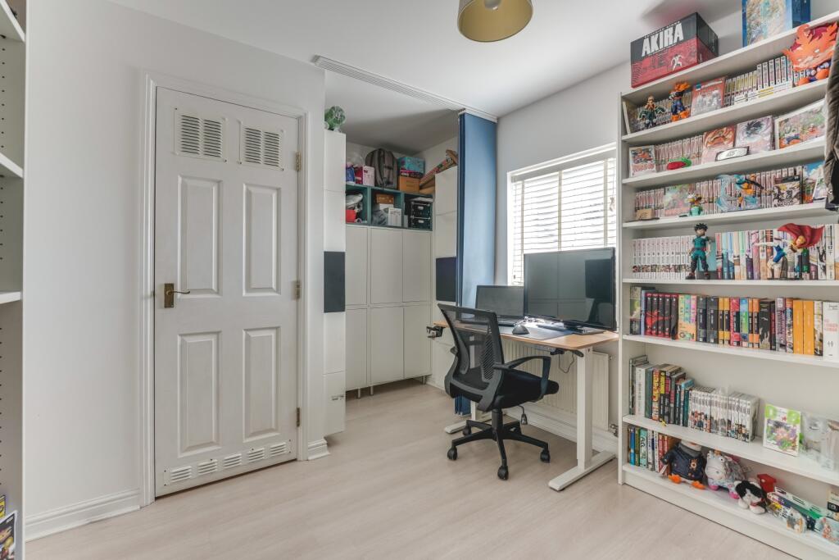
Upstairs, the master bedroom is a peaceful sanctuary, complete with built-in wardrobes and a stylish en suite, featuring a WC, basin, and single shower enclosure. Across the landing, the family bathroom is beautifully finished with elegant white mosaic-style tiling and a three-piece suite, including an overhead shower. Next door, the second double bedroom is equally well-proportioned and features a charming alcove, cleverly transformed into additional storage. A loft area provides even more storage solutions.
With its stylish interiors, practical design, and fantastic location, this wonderful home is ready to welcome its next owners. Don't miss out—contact us today to arrange your viewing!
Additional information:
This home has gas central heating, an energy performance rating of C and a council tax band of B.
The Ofcom checker website indicates the predicted availability of Standard and Ultrafast broadband in this area.
Mobile availability according to the Ofcom website checker (Indoor):
Provider Voice Data
EE None None
Three None None
O2 Likely Limited
Vodafone Limited Limited
Mobile availability according to the Ofcom website checker (Outdoor):
Provider Voice Data
EE Likely Likely
Three Likely Likely
O2 Likely Likely
Vodafone Likely Likely
Location:
Hardwick is a charming village located just 6 miles west of Cambridge city centre. It is known for its strong sense of community, picturesque countryside surroundings, and proximity to key amenities. The village offers a blend of modern developments and historic character, making it an appealing place for families, professionals, and retirees.
Local amenities include a village shop, primary school, church, village social club, and the village recreation ground, which is ideal for sports and outdoor activities. The area is well-connected, with convenient access to the A428 and the M11, providing excellent links to Cambridge, Bedford, and beyond. Public transport options and nearby railway stations add to its appeal for commuters.
Listed by
Covering East of England
The Property Franchise Group
Reference: 159710156
EPC Rating & Upgrade Cost
Fetching EPC data… Refresh this page in a moment.
Flood risk
Zone: 1
Risk: Low
Job (default Low)
Floorplans
2D Floor plan
3D Floor plan
EPC Graphs
EPC 1
Price history
75% since 2007
| Event | Date | Price | % change |
|---|---|---|---|
| Sold | 15/08/2025 (11 months ago) | £305,000 | +15.1% |
| Sold | 16/07/2019 (7 years ago) | £265,000 | +20.5% |
| Sold | 04/02/2015 (11 years ago) | £219,995 | +26.4% |
| Sold | 27/04/2007 (19 years ago) | £173,995 | — |
Source: HM Land Registry Price Paid Data. Crown copyright.
Sold Comparables
Same street and nearby sales within 0.25 miles (last 5 years). Data from Land Registry Price Paid.
| Address | Price | Date | Type |
|---|---|---|---|
| 70 HOWELLS WAY, HARDWICK, CAMBRIDGE, SOUTH CAMBRIDGESHIRE, CAMBRIDGESHIRE, CB23 7FP | £550,000 | 19/06/2024 | Semi-detached |
| 84 HOWELLS WAY, HARDWICK, CAMBRIDGE, SOUTH CAMBRIDGESHIRE, CAMBRIDGESHIRE, CB23 7FP | £488,950 | 15/12/2023 | Semi-detached |
| 66 HOWELLS WAY, HARDWICK, CAMBRIDGE, SOUTH CAMBRIDGESHIRE, CAMBRIDGESHIRE, CB23 7FP | £629,950 | 04/08/2023 | Semi-detached |
| Same street 3 MERIDIAN CLOSE, HARDWICK, CAMBRIDGE, SOUTH CAMBRIDGESHIRE, CAMBRIDGESHIRE, CB23 7AN | £102,000 | 26/05/2023 | Terraced |
| Same street 13 MERIDIAN CLOSE, HARDWICK, CAMBRIDGE, SOUTH CAMBRIDGESHIRE, CAMBRIDGESHIRE, CB23 7AN | £96,000 | 21/04/2023 | Terraced |
| 3 HOWELLS WAY, HARDWICK, CAMBRIDGE, SOUTH CAMBRIDGESHIRE, CAMBRIDGESHIRE, CB23 7FP | £410,000 | 29/12/2022 | Semi-detached |
| 45 HOWELLS WAY, HARDWICK, CAMBRIDGE, SOUTH CAMBRIDGESHIRE, CAMBRIDGESHIRE, CB23 7FP | £478,950 | 28/12/2022 | Semi-detached |
| 52 HOWELLS WAY, HARDWICK, CAMBRIDGE, SOUTH CAMBRIDGESHIRE, CAMBRIDGESHIRE, CB23 7FP | £394,950 | 22/12/2022 | Semi-detached |
| 54 HOWELLS WAY, HARDWICK, CAMBRIDGE, SOUTH CAMBRIDGESHIRE, CAMBRIDGESHIRE, CB23 7FP | £389,950 | 22/12/2022 | Semi-detached |
| 50 HOWELLS WAY, HARDWICK, CAMBRIDGE, SOUTH CAMBRIDGESHIRE, CAMBRIDGESHIRE, CB23 7FP | £449,950 | 22/12/2022 | Semi-detached |
| 48 HOWELLS WAY, HARDWICK, CAMBRIDGE, SOUTH CAMBRIDGESHIRE, CAMBRIDGESHIRE, CB23 7FP | £448,950 | 16/12/2022 | Semi-detached |
| 46 HOWELLS WAY, HARDWICK, CAMBRIDGE, SOUTH CAMBRIDGESHIRE, CAMBRIDGESHIRE, CB23 7FP | £399,950 | 08/12/2022 | Semi-detached |
| 44 HOWELLS WAY, HARDWICK, CAMBRIDGE, SOUTH CAMBRIDGESHIRE, CAMBRIDGESHIRE, CB23 7FP | £394,950 | 28/11/2022 | Semi-detached |
| 15 HOWELLS WAY, HARDWICK, CAMBRIDGE, SOUTH CAMBRIDGESHIRE, CAMBRIDGESHIRE, CB23 7FP | £379,950 | 30/06/2022 | Semi-detached |
| 13 HOWELLS WAY, HARDWICK, CAMBRIDGE, SOUTH CAMBRIDGESHIRE, CAMBRIDGESHIRE, CB23 7FP | £379,950 | 30/06/2022 | Semi-detached |
| 17 HOWELLS WAY, HARDWICK, CAMBRIDGE, SOUTH CAMBRIDGESHIRE, CAMBRIDGESHIRE, CB23 7FP | £389,950 | 30/06/2022 | Semi-detached |
| 11 HOWELLS WAY, HARDWICK, CAMBRIDGE, SOUTH CAMBRIDGESHIRE, CAMBRIDGESHIRE, CB23 7FP | £379,950 | 31/05/2022 | Semi-detached |
| 9 HOWELLS WAY, HARDWICK, CAMBRIDGE, SOUTH CAMBRIDGESHIRE, CAMBRIDGESHIRE, CB23 7FP | £379,950 | 31/05/2022 | Semi-detached |
| 5 HOWELLS WAY, HARDWICK, CAMBRIDGE, SOUTH CAMBRIDGESHIRE, CAMBRIDGESHIRE, CB23 7FP | £379,950 | 12/05/2022 | Semi-detached |
| 7 HOWELLS WAY, HARDWICK, CAMBRIDGE, SOUTH CAMBRIDGESHIRE, CAMBRIDGESHIRE, CB23 7FP | £379,950 | 03/05/2022 | Semi-detached |
| 6 HOWELLS WAY, HARDWICK, CAMBRIDGE, SOUTH CAMBRIDGESHIRE, CAMBRIDGESHIRE, CB23 7FP | £379,950 | 31/03/2022 | Semi-detached |
| 8 HOWELLS WAY, HARDWICK, CAMBRIDGE, SOUTH CAMBRIDGESHIRE, CAMBRIDGESHIRE, CB23 7FP | £439,950 | 31/03/2022 | Semi-detached |
| Same street 24 MERIDIAN CLOSE, HARDWICK, CAMBRIDGE, SOUTH CAMBRIDGESHIRE, CAMBRIDGESHIRE, CB23 7AN | £511,000 | 05/01/2022 | Detached |
Street average: £236,333 (3 sales)
Area average: £426,305 (20 sales)
Capital growth trend
Land Registry outcode average: last 12 months vs 5y and 10y ago (from sold prices).
House Price Index (HM Land Registry — official index, not sold-price averages): South Cambridgeshire. Series: Semi-detached. As of April 2026.
Rental Range
Estimated market rent for South Cambridgeshire. Low = conservative, Realistic = average, Optimistic = best case.
Based on Local Authority from postcode lookup → South Cambridgeshire.
LHA (30th percentile) floor for Cambridge: £947/mo (Apr 2025 – Mar 2026)
Location
Nearby
Nearest stations, universities and amenities (distance from property).
| Type | Name | Distance |
|---|---|---|
| Bus stop | Scotland Road | 0.1 miles |
| Shop | Accident Repair Centre | 0.3 miles |
| Shop | The Beauty Spot | 0.5 miles |
| University | Madingley Hall | 1.7 miles |
| Hospital | Cambridge Lea Hospital (Spire) | 5.2 miles |
| University | BPP | 5.2 miles |
| Hospital | Urgent Care Cambridge | 5.8 miles |
| Train station | Cambridge | 6.1 miles |
| Train station | Cambridge South | 6.4 miles |
Street-level crime
| Category | Count |
|---|---|
| Violence and sexual offences | 11 |
| Anti-social behaviour | 6 |
| Other theft | 3 |
| Criminal damage and arson | 2 |
| Public order | 2 |
| Drugs | 1 |
| Total incidents | 25 |
Within 1 mile during May 2026. Source: data.police.uk (England & Wales).
Schools nearby
Nearest open schools with Ofsted ratings (England). Closed schools are not shown. Data from Get Information about Schools and Ofsted.
| Name | Type | Distance | Ofsted |
|---|---|---|---|
| Hardwick and Cambourne Community Primary School | Primary | 0.6 miles | Good — 23 Apr 2012 |
| Caldecote Primary School | Primary | 1.2 miles | Good — 14 Oct 2011 |
| Dry Drayton CofE (C) Primary School | Primary | 1.8 miles | Good — 14 May 2023 |
| The Vine Inter-Church Primary School | Primary | 2.2 miles | Good — 13 Jan 2015 |
| Meridian Primary School | Primary | 2.3 miles | — (Inspected (no overall grade)) |
Rental Comparables
Residential lets from OpenRent and Rightmove for the area (same bedroom count). Use to validate rent estimates. Student lets are excluded.
| Title | Rent | Beds | Distance | As seen on |
|---|---|---|---|---|
| 2 Bed Flat, Hardwick, CB23 | £1,400/mo | 2 | 0.45 miles | OpenRent |
Average rent: £1,400/mo (1 listing)
Rent-driven metrics
Based on OpenRent comparables.
- Rent ratio — Monthly rent ÷ purchase price (1% rule). 1%+ = strong, 0.8–1% = okay, <0.8% = weak for cashflow.
- Max investor price — Rent ÷ 0.8%; the price at which rent would be 0.8% of price (Stoke-style target).
- Target investor price — Rent ÷ 1%; the price at which rent would be 1% of price (strong cashflow band).
- Gross yield — Annual rent as % of purchase price (no costs).
- Cost-to-rent — Price ÷ annual rent (from OpenRent comparables). Under 14× = strong, 14–16× = acceptable, 17×+ = compressed.
- Cashflow — Rent minus mortgage, 10% maintenance, £25/mo compliance. Assumes 75% LTV, 3.95% APR (5yr fixed), 25yr term.
- ROI — Annual profit ÷ cash in (deposit + 4% purchase costs).