Yarnfield Lane
Stone, ST15 0NE
£1,850,000
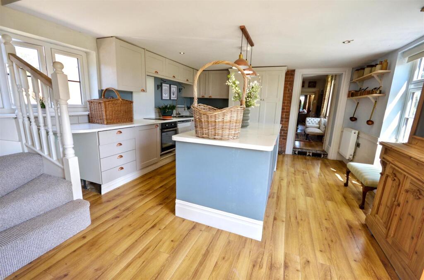
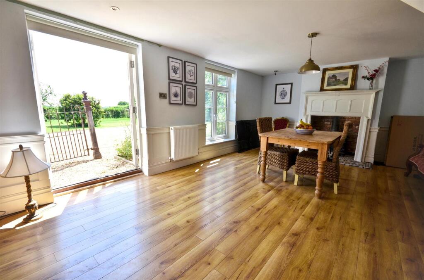
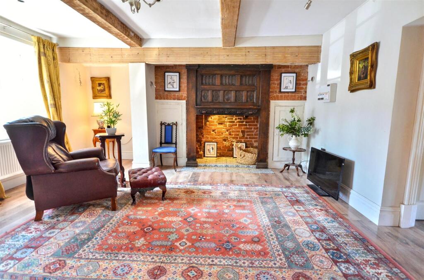
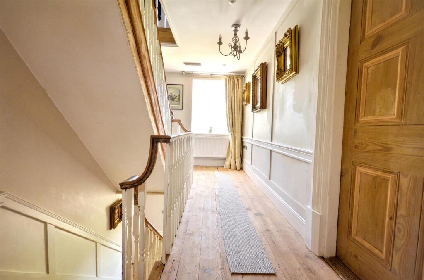
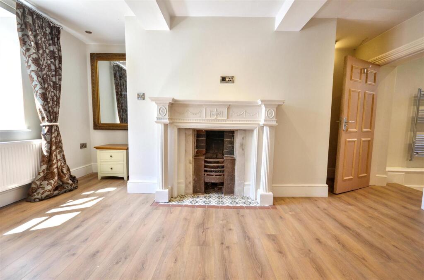
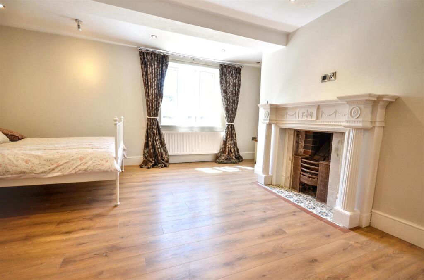
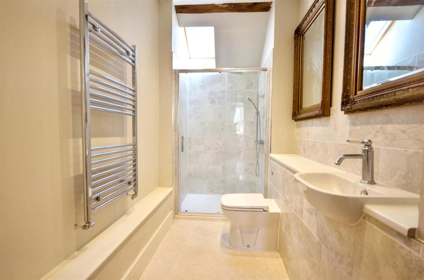
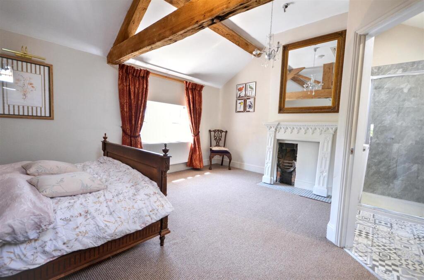
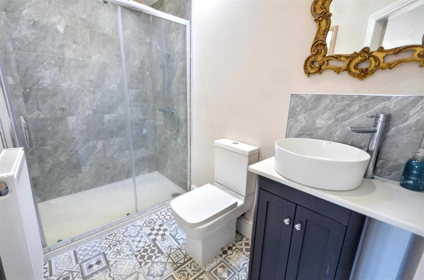
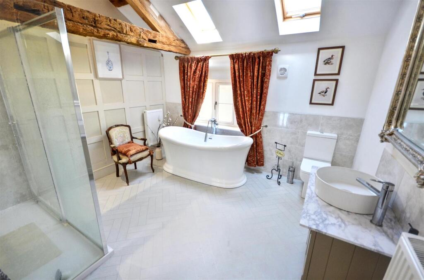
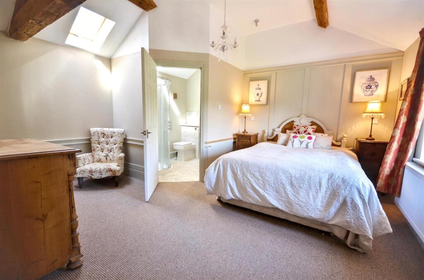
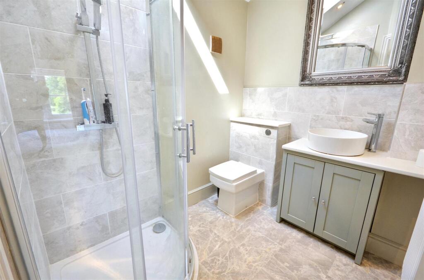
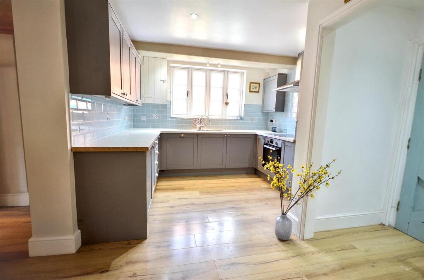
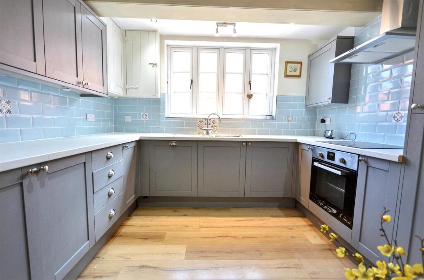
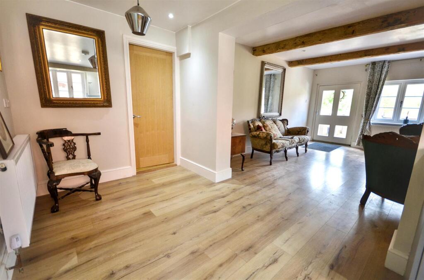
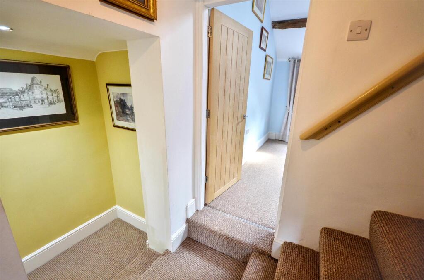
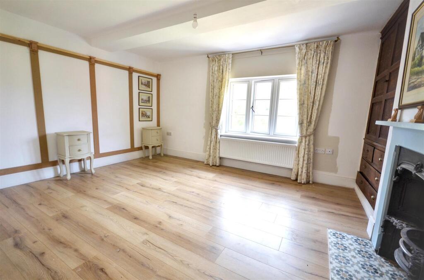
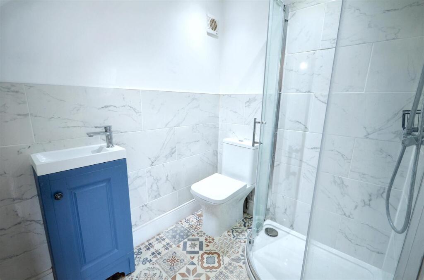
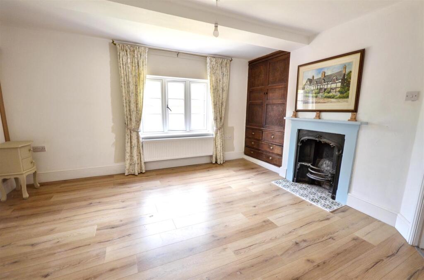
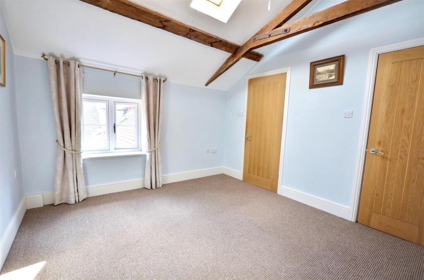
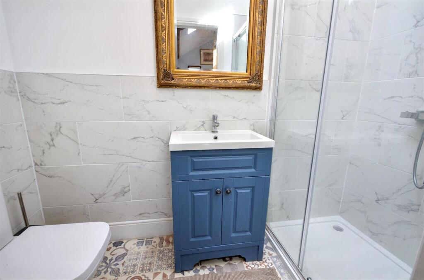
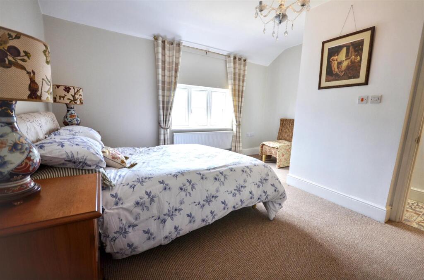
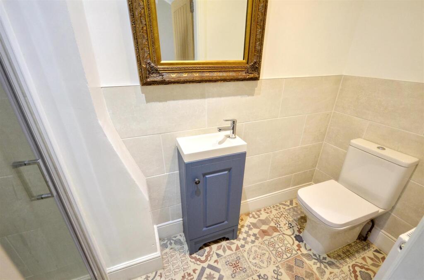
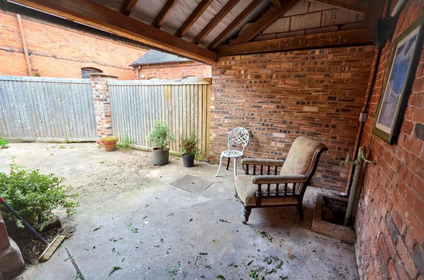
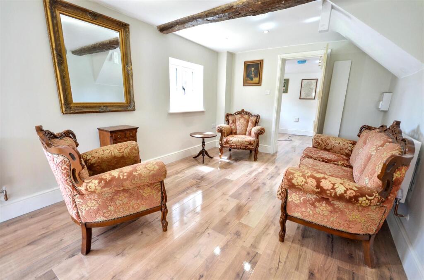
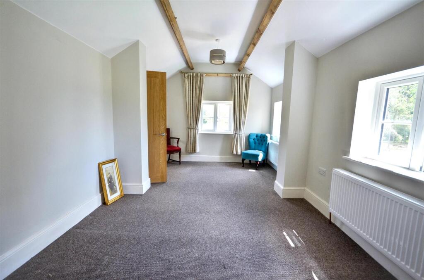
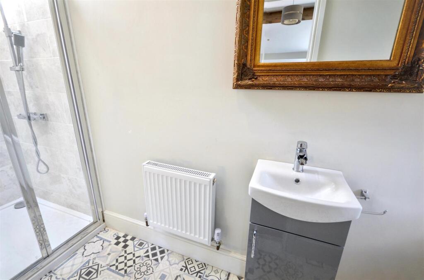
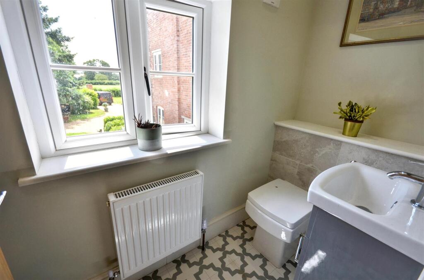
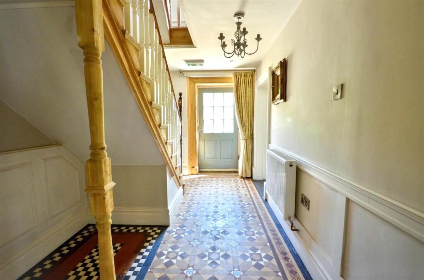
The Farmhouse Sitting Room Lounge Lounge Kitchen Dining Area Boot Room & Snug First Floor Landing Bedroom 1 Bedroom 1 En-Suite Bedroom En-Suite Family Bathroom Bedroom En-Suite Photo 17 Farm Cottage Sitting Room Sitting Room Kitchen Kitchen Dining Area Landing Bedroom 2 En-Suite Bedroom 2 Bedroom 3 En-Suite Main Bedroom En-Suite Photo 32 Photo 33 Garden Lodge Hall Sitting Room Study Kitchen Kitchen Kitchen Dining Kitchen Bedroom 1 En-Suite Shower Room Garden View Photo 46 Photo 47 Photo 48 Hallway
/ 49
Property details
Tenure
FREEHOLD
Council tax band
G
Local average
£789,375 (+134.4%)
Deprivation
Decile 8 (23,788 of 33,755)
Street crime
45 incidents within 1 mile (May 2026)
Additional details
- Electricity
- Mains supply
- Water
- Mains supply
- Sewerage
- Private supply
- Heating
- Oil
- Parking
- Driveway, Private
- Garden
- Yes
- Listed property
- No
- Restrictions
- Yes
- Required access
- No
- Rights of way
- No
- Flooded in last 5 years
- No
- Flood defences
- No
Description
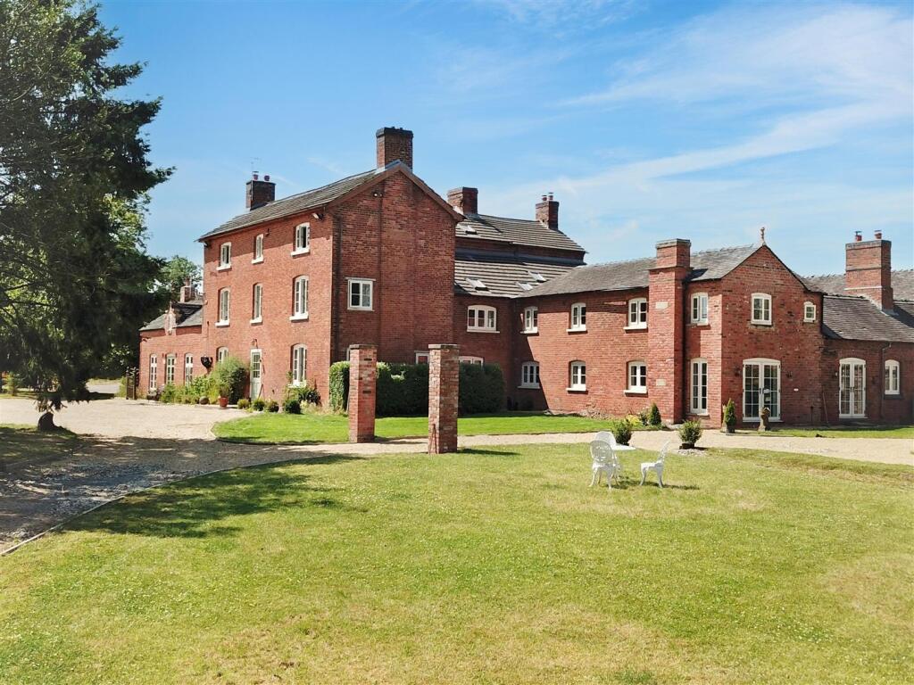
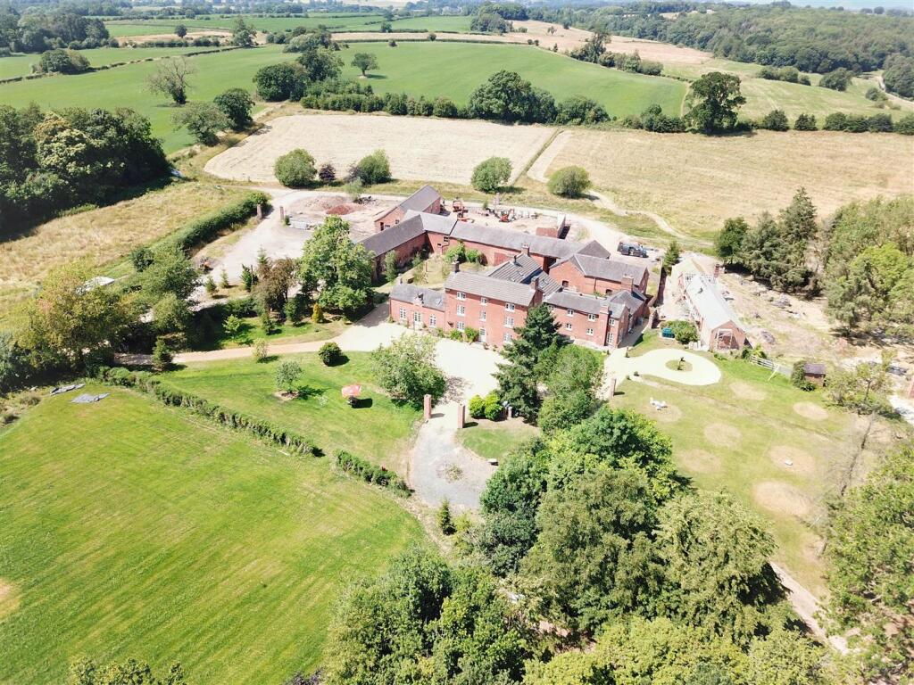
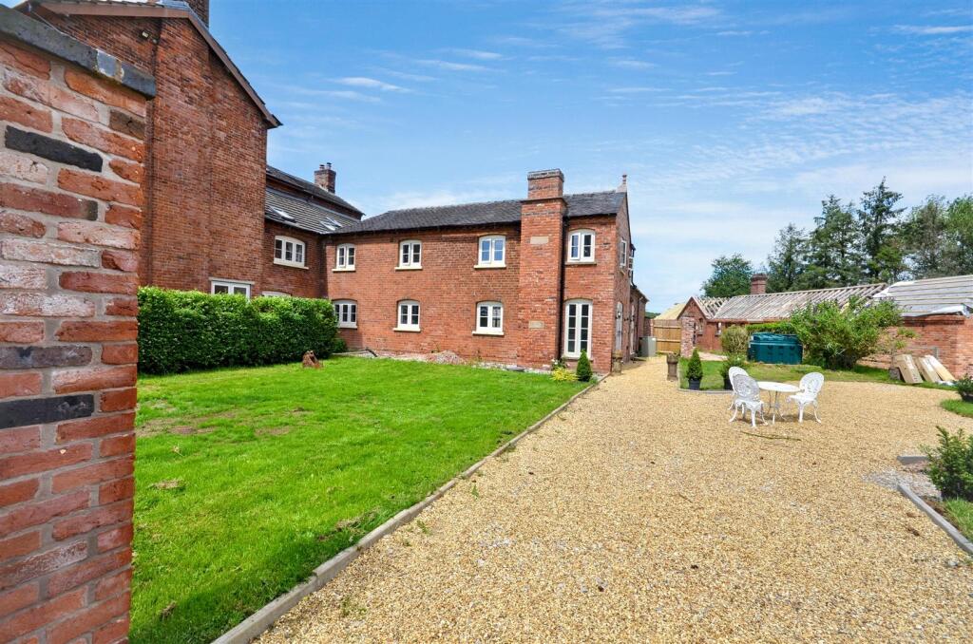
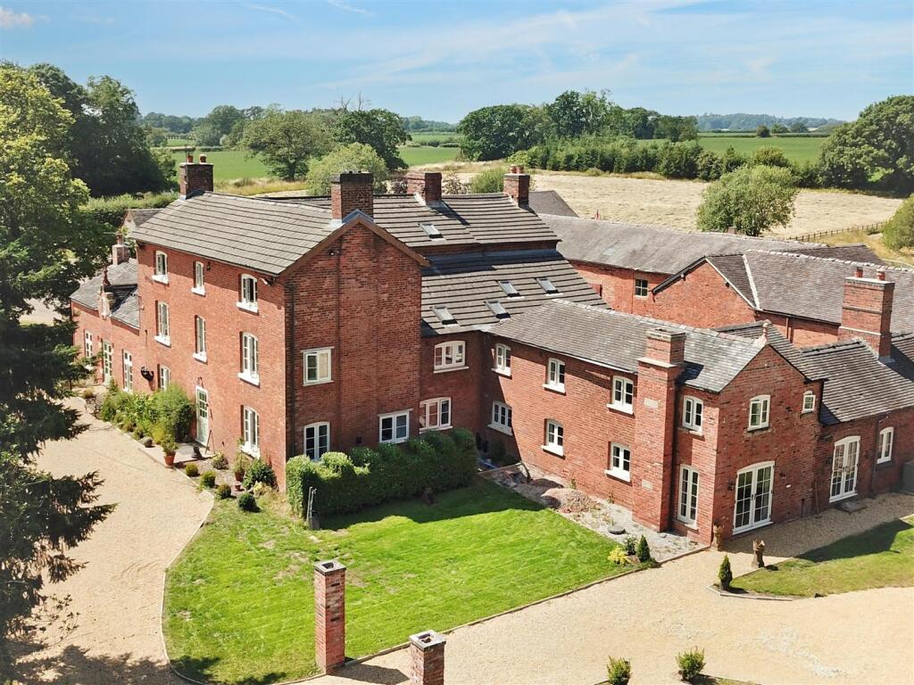
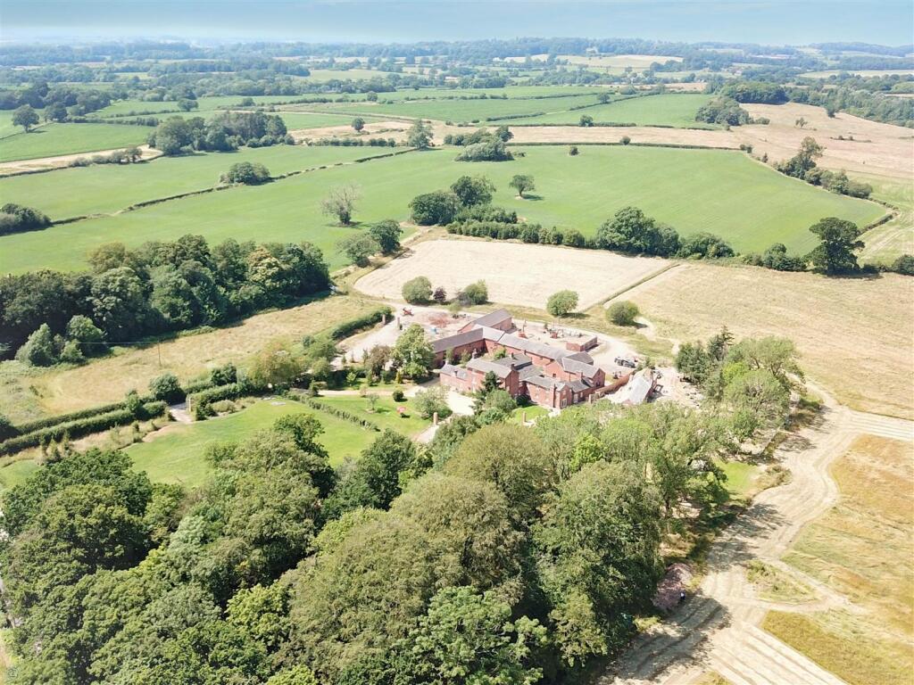
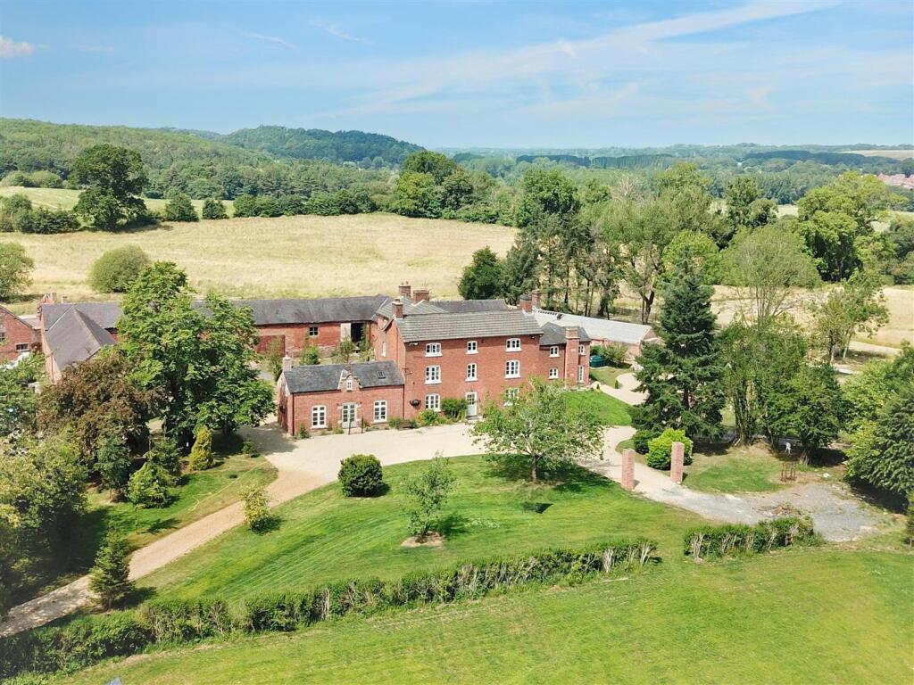
The Property - Darlaston Grange Farm is a beautiful re-imagination of a traditional red brick Georgian Farmhouse in a rural setting to the West of Stone, seemingly miles from anywhere and yet just a little over a mile from Stone town centre. The property has been lovingly restored and is converted into 3 self-contained units comprising; the main farmhouse together with two adjoining cottages, in total providing 11 bedrooms. Ideally suited to a variety of uses but perfect for multi-generation occupation, holiday accommodation or as a family home with two income producing rental units. In total, the properties combined offer over 6,000 sq ft of living space set in approximately 2.7 acres of garden and paddock.
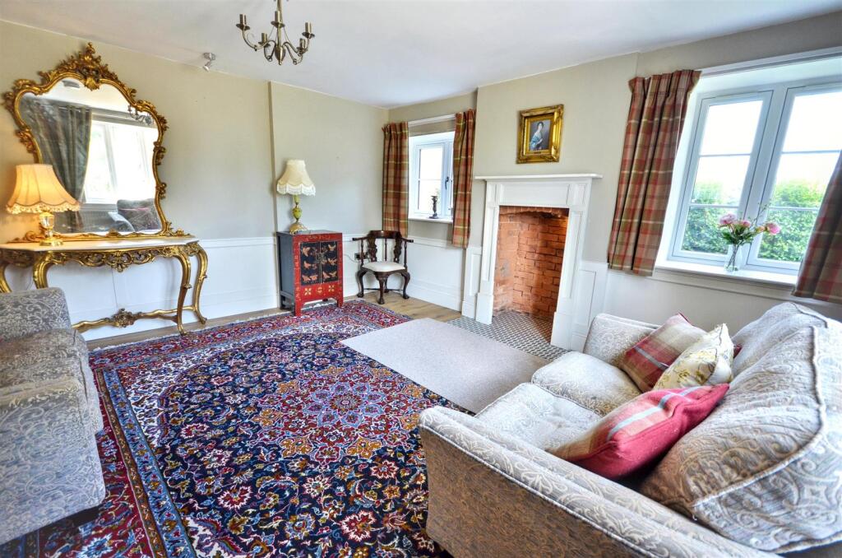
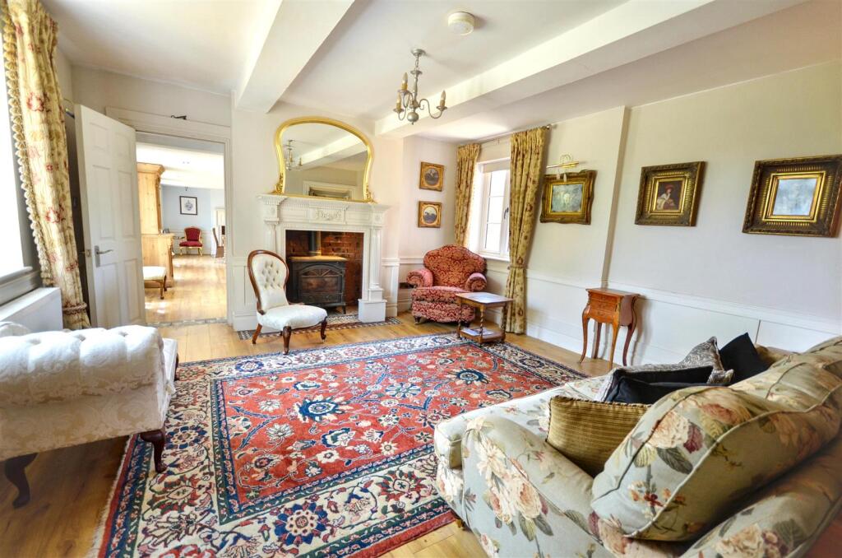
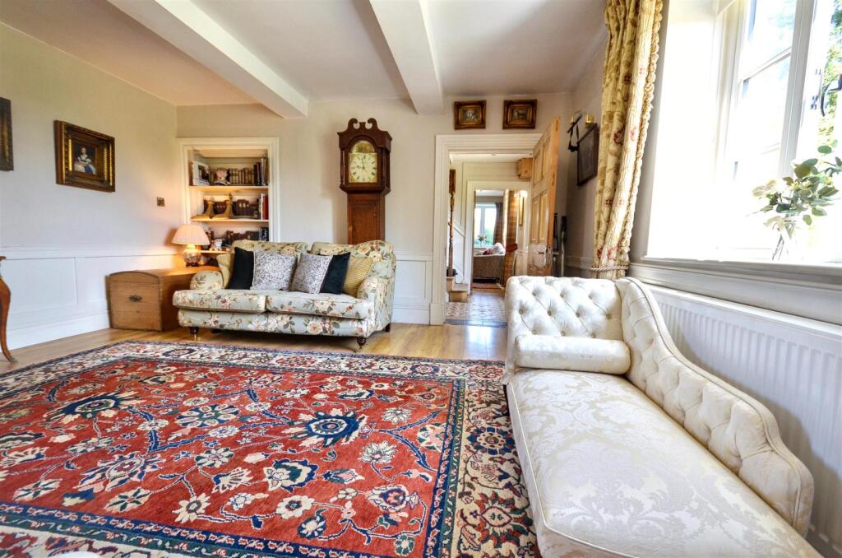
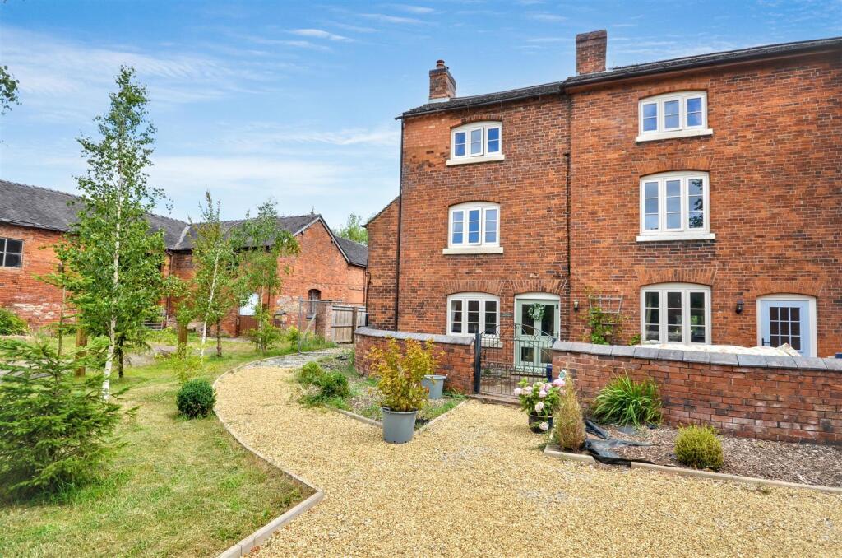
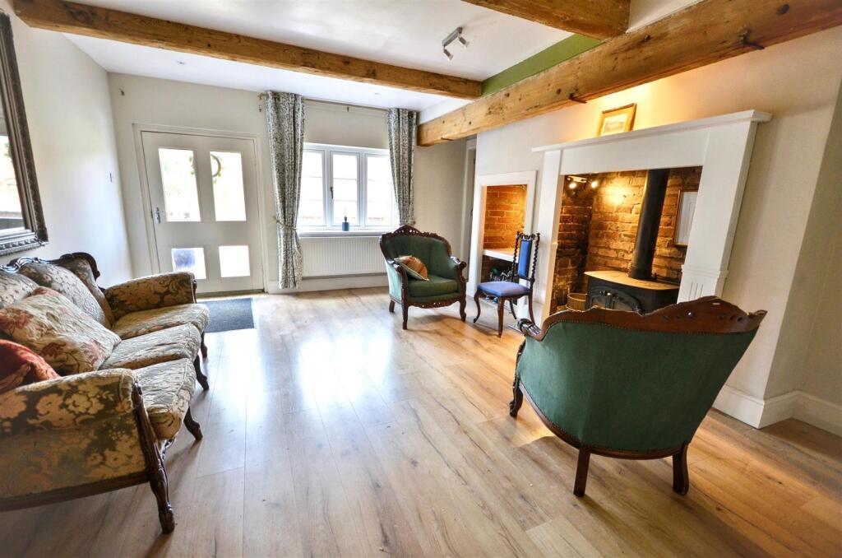
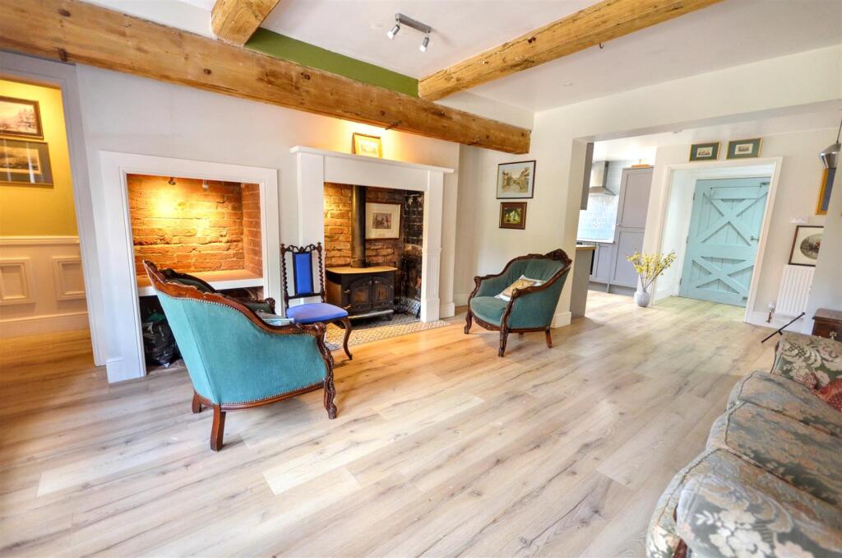
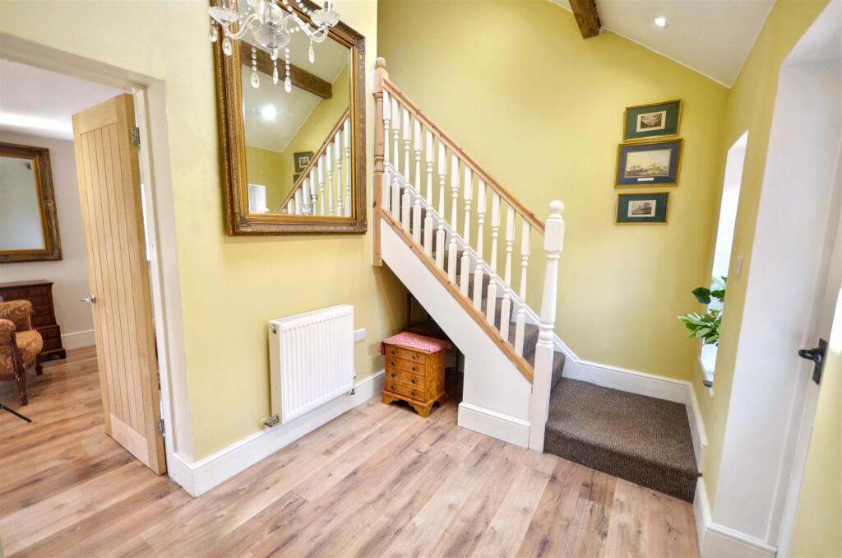
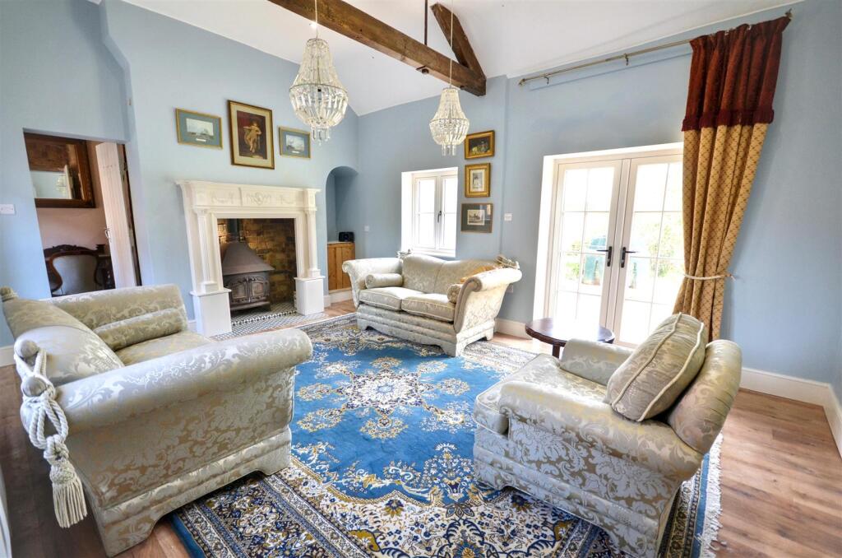
Darlaston Grange Farmhouse - This beautifully renovated Georgian three storey farmhouse forms the centrepiece of this small development. The property retains many of its original features offering oodles of living accommodation comprising; entrance hall with fabulous Minton mosaic tile floor, sitting room, lounge with wood burning stove, large open plan dining kitchen and separate boot room / utility space. The living accommodation is complemented by equally commodious bedroom accommodation arranged over the first and second floors comprising 6 double bedrooms four of which have en-suite shower rooms and a luxurious family bathroom. In addition there are two attic rooms above the kitchen which are converted for ancillary use. Large front garden and paddock at the front of the house which leads down to Yarnfield Lane. The area of land extends to approximately 2.7 acres.
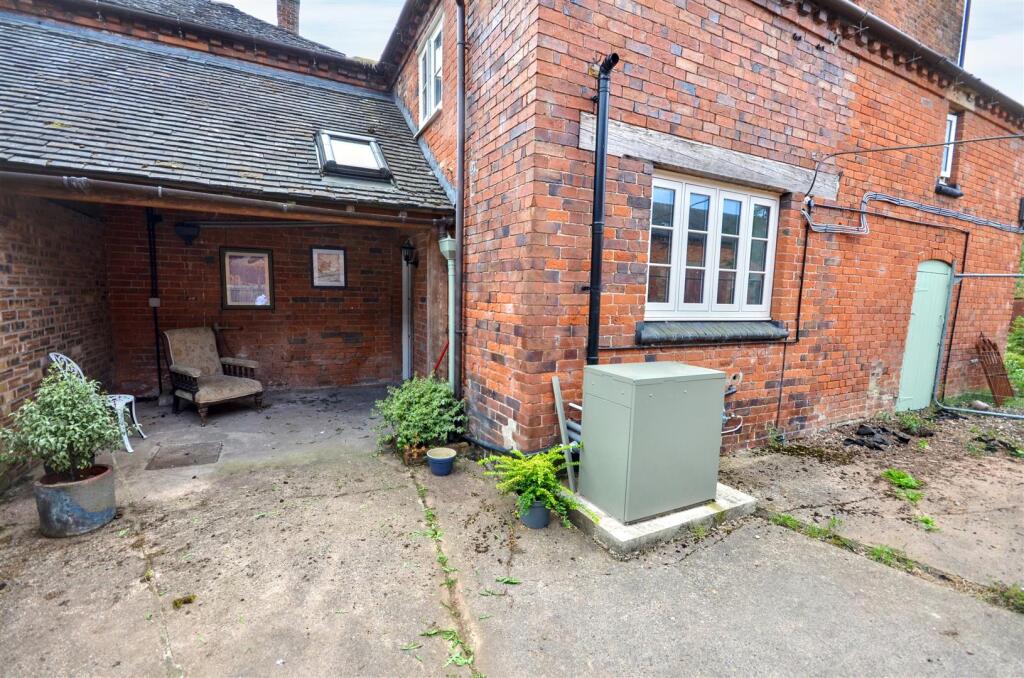
Farm Cottage - Three storey self-contained cottage which is located to the rear of the farmhouse. Beautifully restored retaining many original features offering spacious accommodation arranged over three floors. Comprises; Sitting room with exposed beams and inglenook fireplace with wood burning stove, adjoining dining area and open plan kitchen with an extensive range of Shaker style cabinets. First floor landing and two double bedrooms both of which have en-suite shower rooms. Second floor main bedroom with en-suite shower room. Outside space with walled garden to the front, side patio / garden and covered veranda to the rear. Reserved parking for several cars.
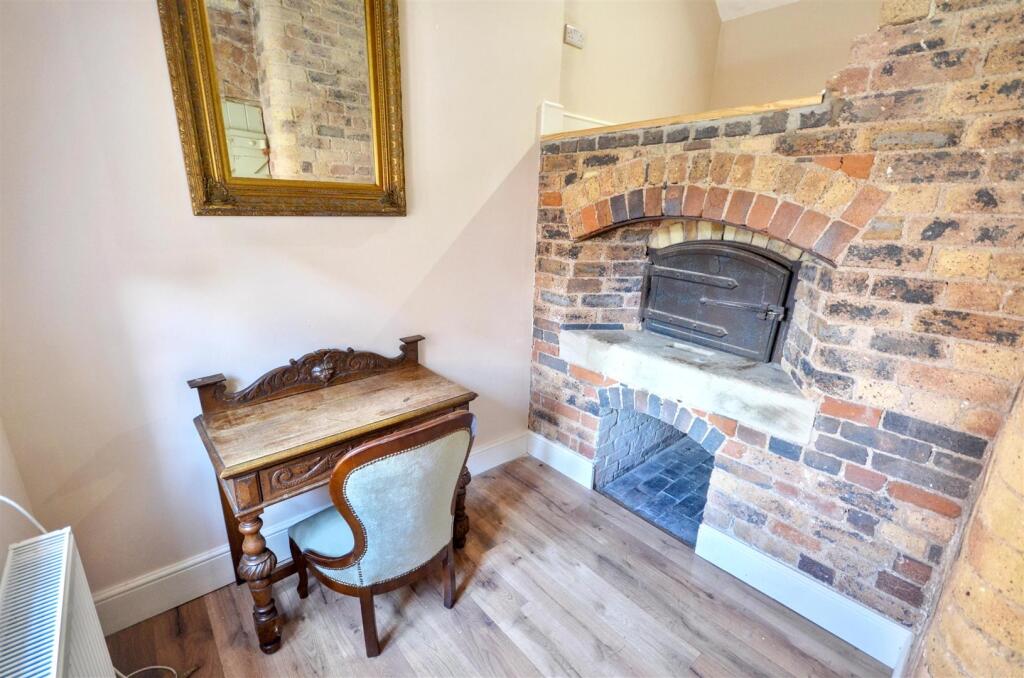
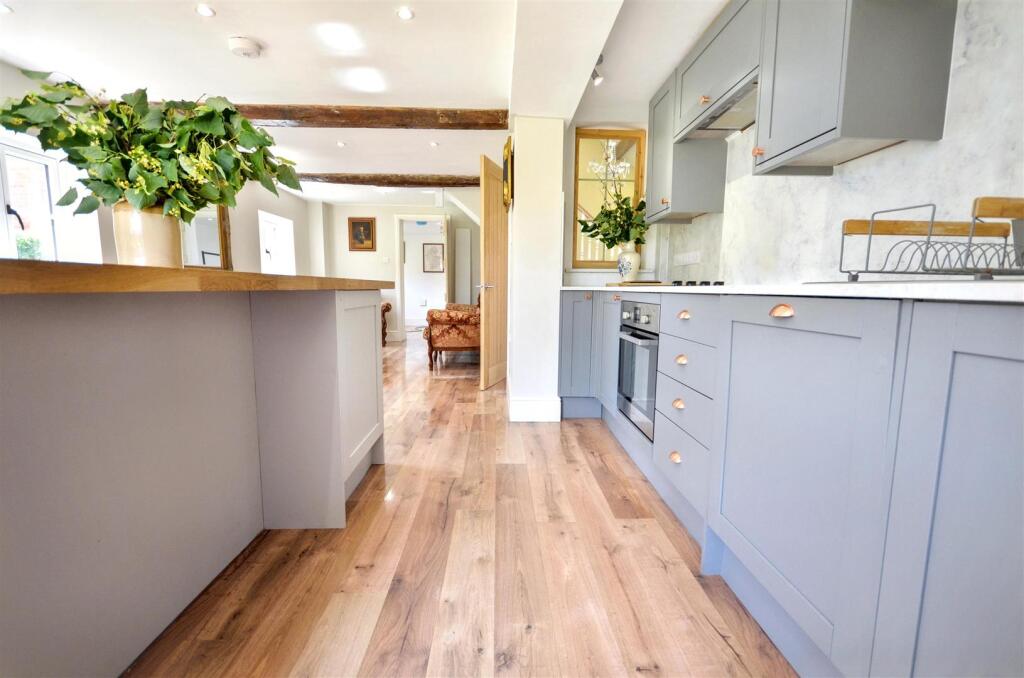
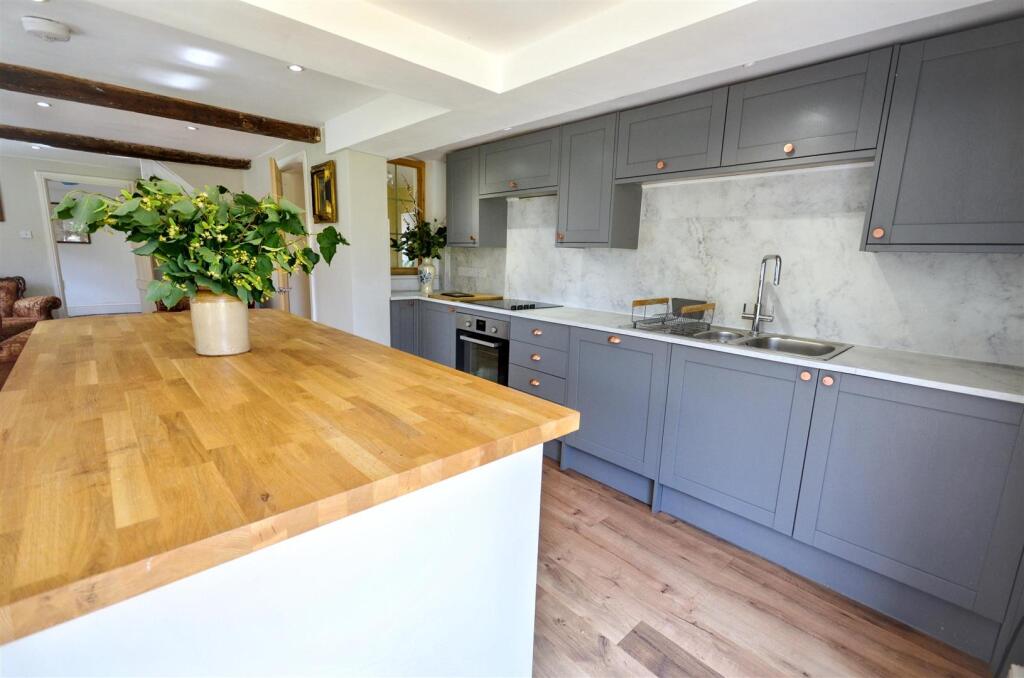
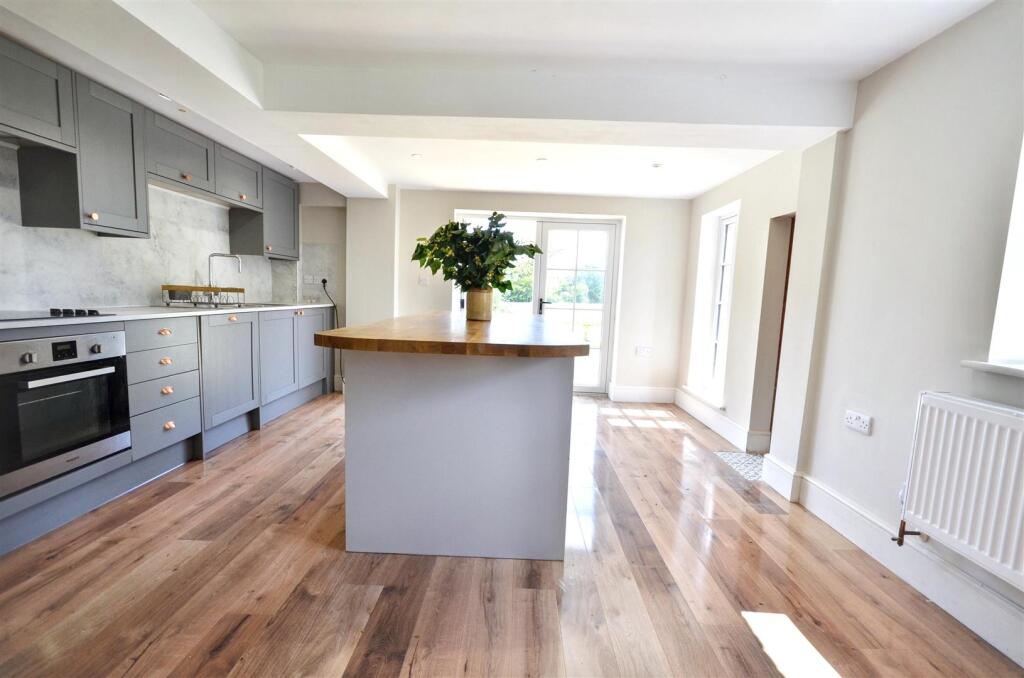
Garden Lodge - A characterful cottage located at the side of the main house with views across the gardens and adjoining farmland. Featuring; spacious entrance hall with double height ceiling and exposed beams, dual aspect sitting room with tall vaulted ceiling and part exposed A-frame, period fireplace with wood burning stove and French doors to the garden. Study with exposed brickwork to two walls and original bread oven still in-situ. Smart open plan kitchen / dining room with a range of painted shaker style cabinets and French doors opening to the gardens. Adjoining utility room which has plumbing in-situ to create a further bathroom if required. Upstairs there is a main bedroom with en-suite shower room, further double bedroom and separate shower room. Gardens to the front and side and reserved parking.
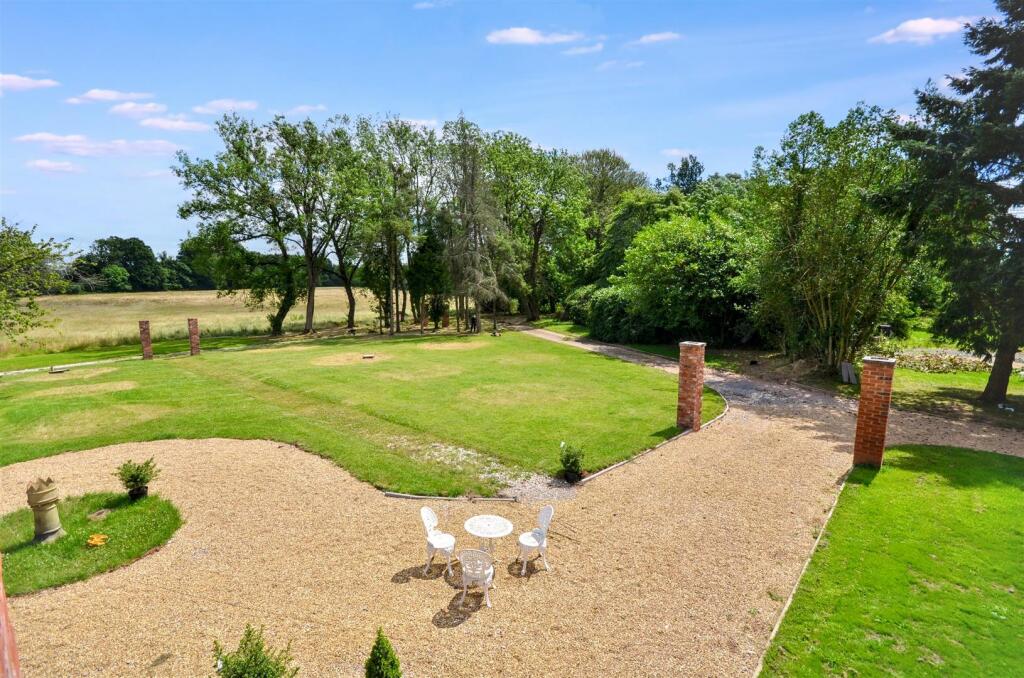
Outside - Darlaston Grange Farm is approached over a long drive leading from Yarnfield Lane, leading to a gravel parking area to the front and side of the properties. Each of the individual properties has its own private garden area, with The Farmhouse also enjoying the paddock at the front leading down to Yarnfield Lane.
The Area - Darlaston Grange is located 1 mile to the west of the market town of Stone, which is a popular and vibrant town with a wide range of amenities and well known for its friendly atmosphere, independent shops and regular events, monthly farmer's market and annual food & drink festival. Stone Golf Club and The Wayfarer pub / restaurant are within walking distance of the property.
Just over 4 miles along the A34 are the spectacular Trentham Gardens where 725 acres of natural beauty and award winning gardens lie in await of exploration, as is the glorious ancient woodland, a unique outdoor shopping village and regular events.
Minutes away from the A34 and M6, the property is within easy commuting distance of The Potteries, Stone and Stafford and 10 mins from Stoke-on-Trent station: London Euston 1hr 40 mins, Manchester Piccadilly 45 mins, Birmingham New Street 40 mins.
Manchester, Liverpool, Birmingham and East Midlands airports are all within a hour drive.
General Information - Services; Mains water & electricity. Drainage is to two septic tank shared between the three properties.
Central Heating; Each of the properties has independent oil fired central heating.
Tenure; Freehold
Council Tax Band F
Viewing by appointment
Freehold asking price £1,850,000
For sale by private treaty, subject to contract.
Vacant possession on completion
Listed by
Stone
Tinsley-Garner Independent Estate Agents
Reference: 91018596
EPC ratings on this postcode
We don't have a matched EPC for this property yet. Below are efficiency scores and details for other addresses on this postcode.
| Address | Current | Potential | Floor area | Age band | Type |
|---|---|---|---|---|---|
| 1 Darlaston Grange Cottages, Yarnfield Lane, STONE | 64 | 91 | 134 m² | England and Wales: 1950-1966 | Detached |
| 2 Darlaston Grange Cottages, Yarnfield Lane, STONE | 67 | 94 | 127 m² | England and Wales: 1967-1975 | Detached |
| 3 Darlaston Grange Cottages, Yarnfield Lane, STONE | 46 | 77 | 139 m² | England and Wales: 1950-1966 | Detached |
| 3 Darlaston Grange Cottages, Yarnfield Lane, STONE | 41 | 77 | 139 m² | England and Wales: 1950-1966 | Detached |
| 3 Darlaston Grange Cottages, Yarnfield Lane, STONE | 62 | 68 | 138 m² | England and Wales: 1967-1975 | Detached |
| Annex, Darlaston Grange Farm, Yarnfield Lane, STONE | 1 | 100 | 67 m² | England and Wales: before 1900 | Detached |
| Darlaston Grange Farm, Yarnfield Lane, STONE | 8 | 46 | 456 m² | England and Wales: before 1900 | Detached |
| Farm Cottage, Darlaston Grange Farm, Yarnfield Lane, STONE | 61 | 81 | 110 m² | England and Wales: before 1900 | Terraced |
| Garden Lodge, C/O Darlaston Grange Farm, Yarnfield Lane, STONE | 61 | 75 | 146 m² | England and Wales: 1900-1929 | Detached |
Flood risk
Zone: 1
Risk: Low
Job (default Low)
Floorplans
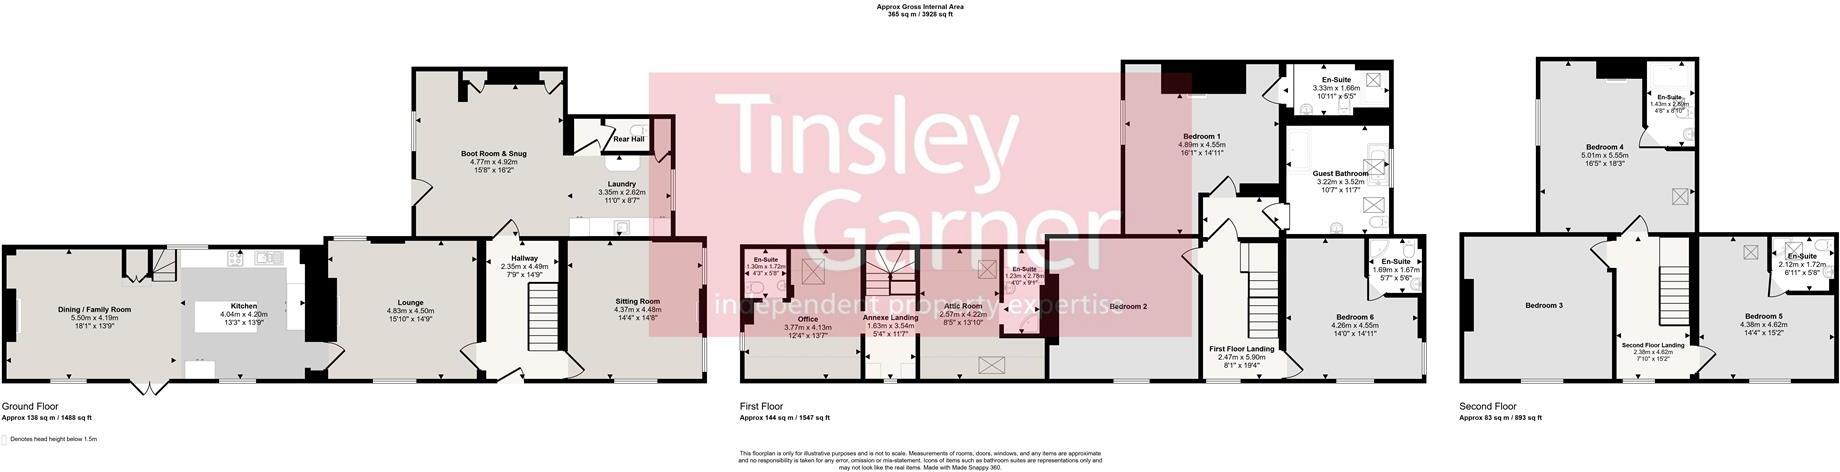
Darlaston Grange Farm
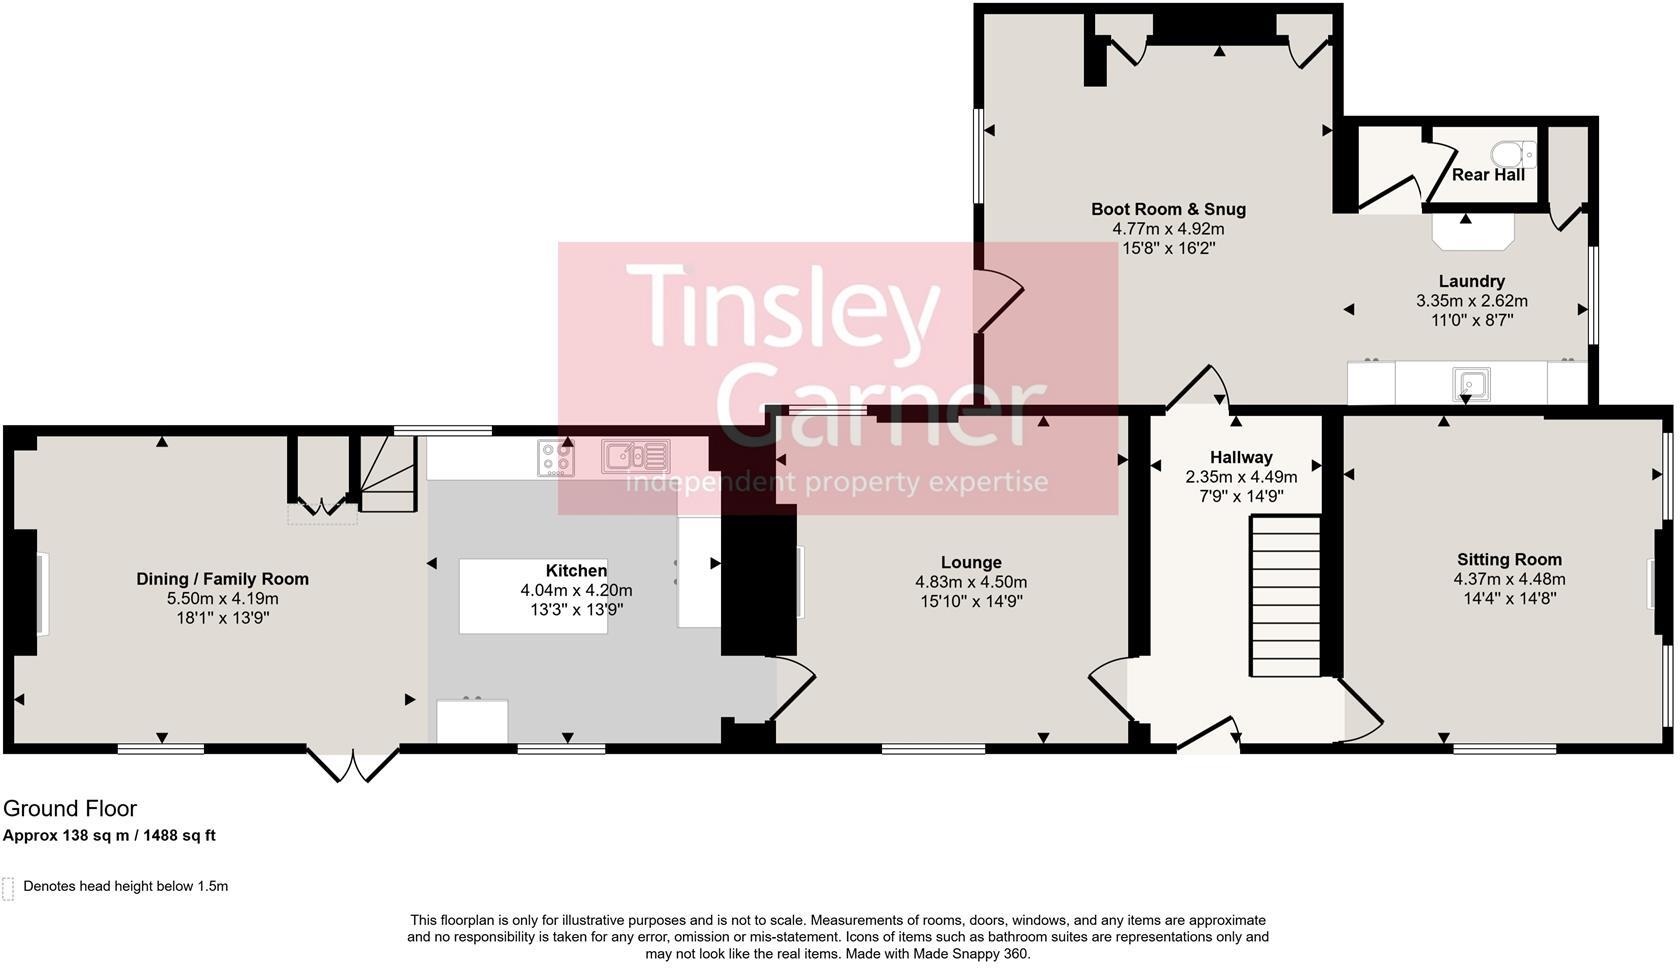
Farmhouse Ground Floor
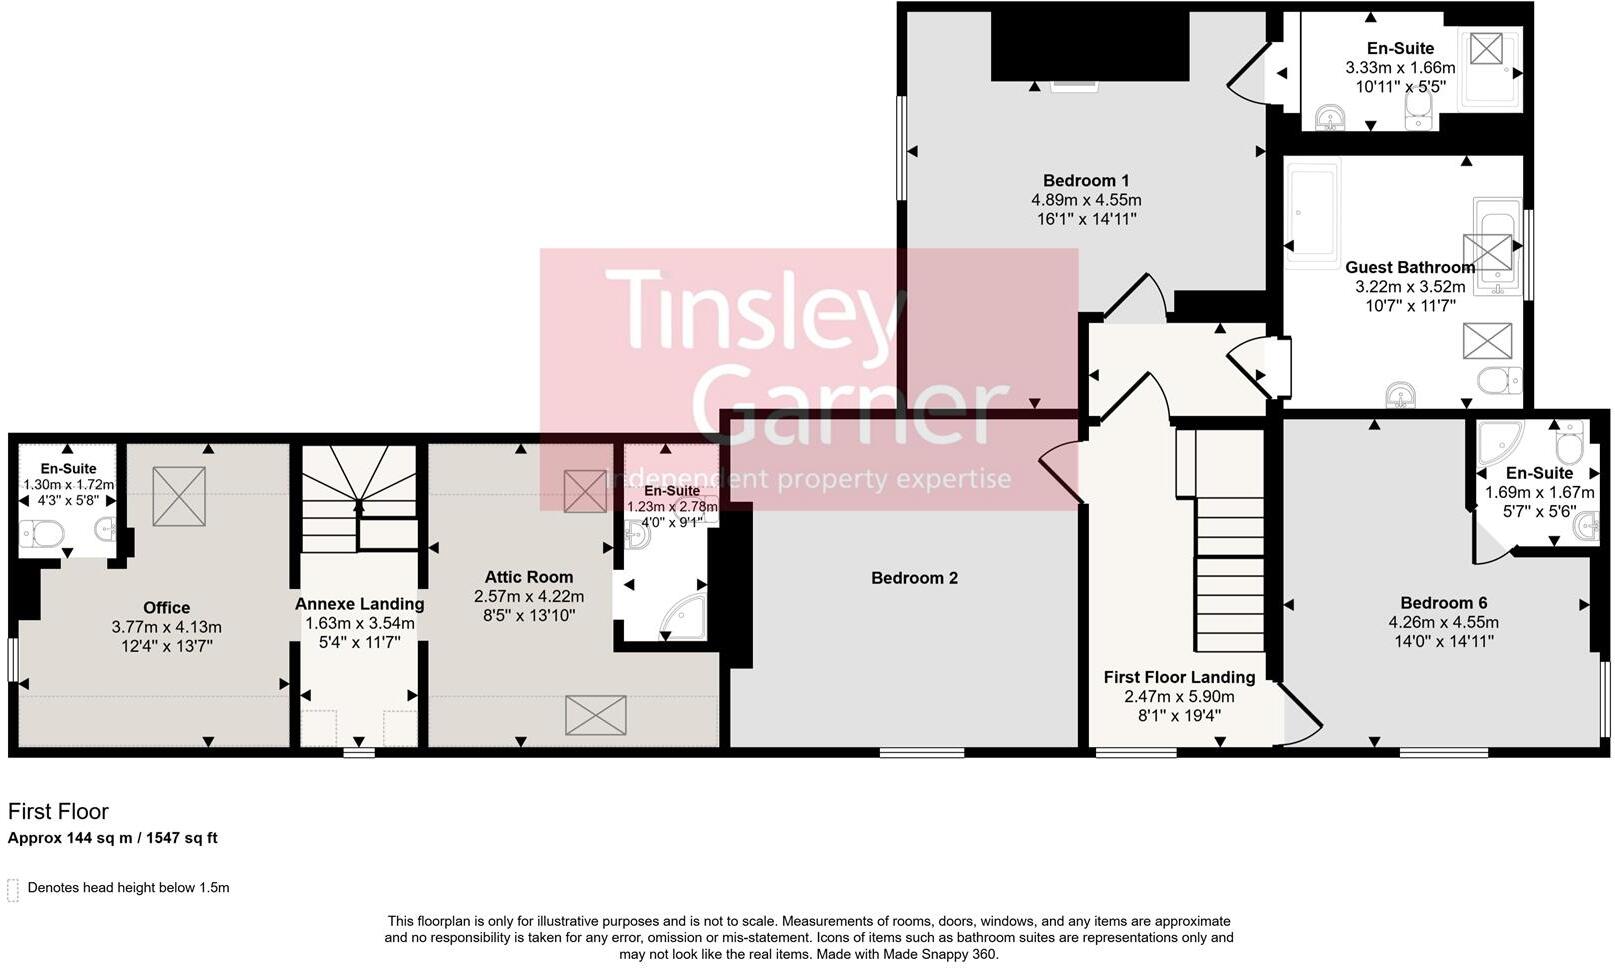
Farmhouse First Floor
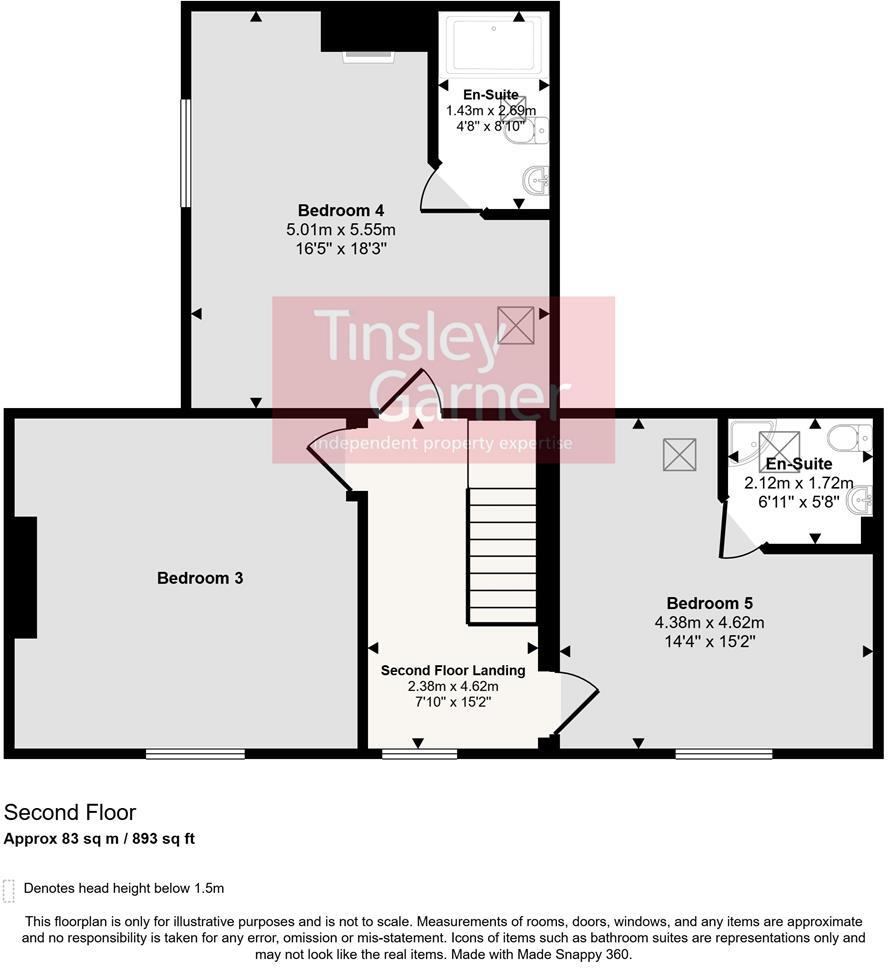
Farmhouse Second Floor
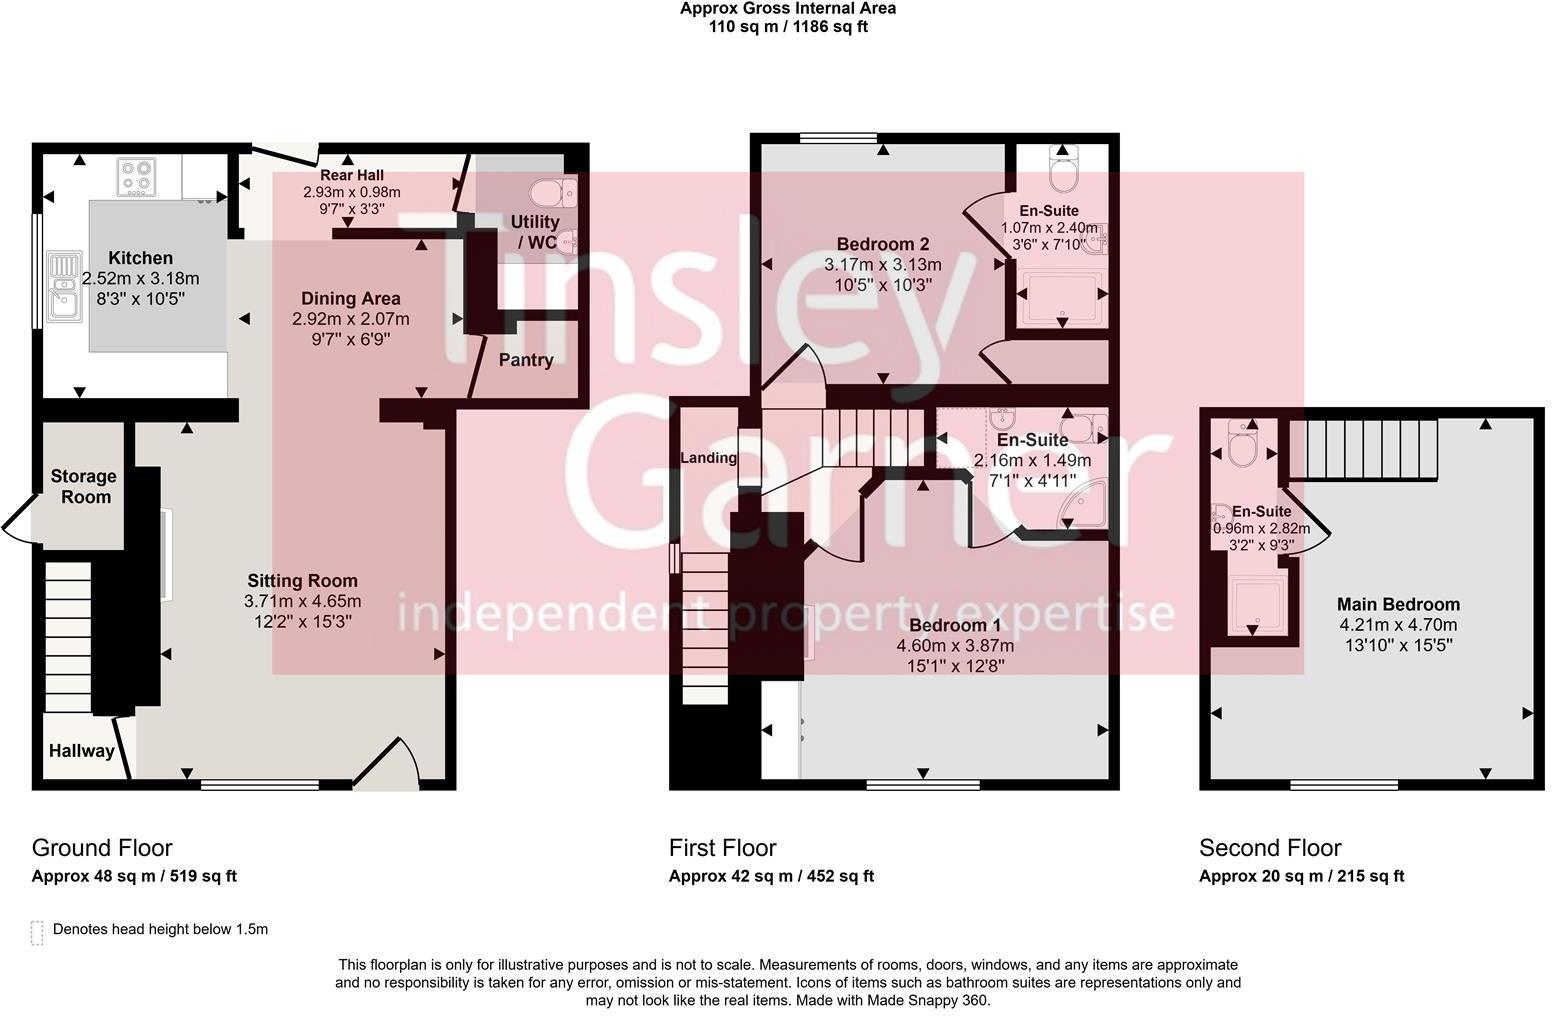
Farm Cottage
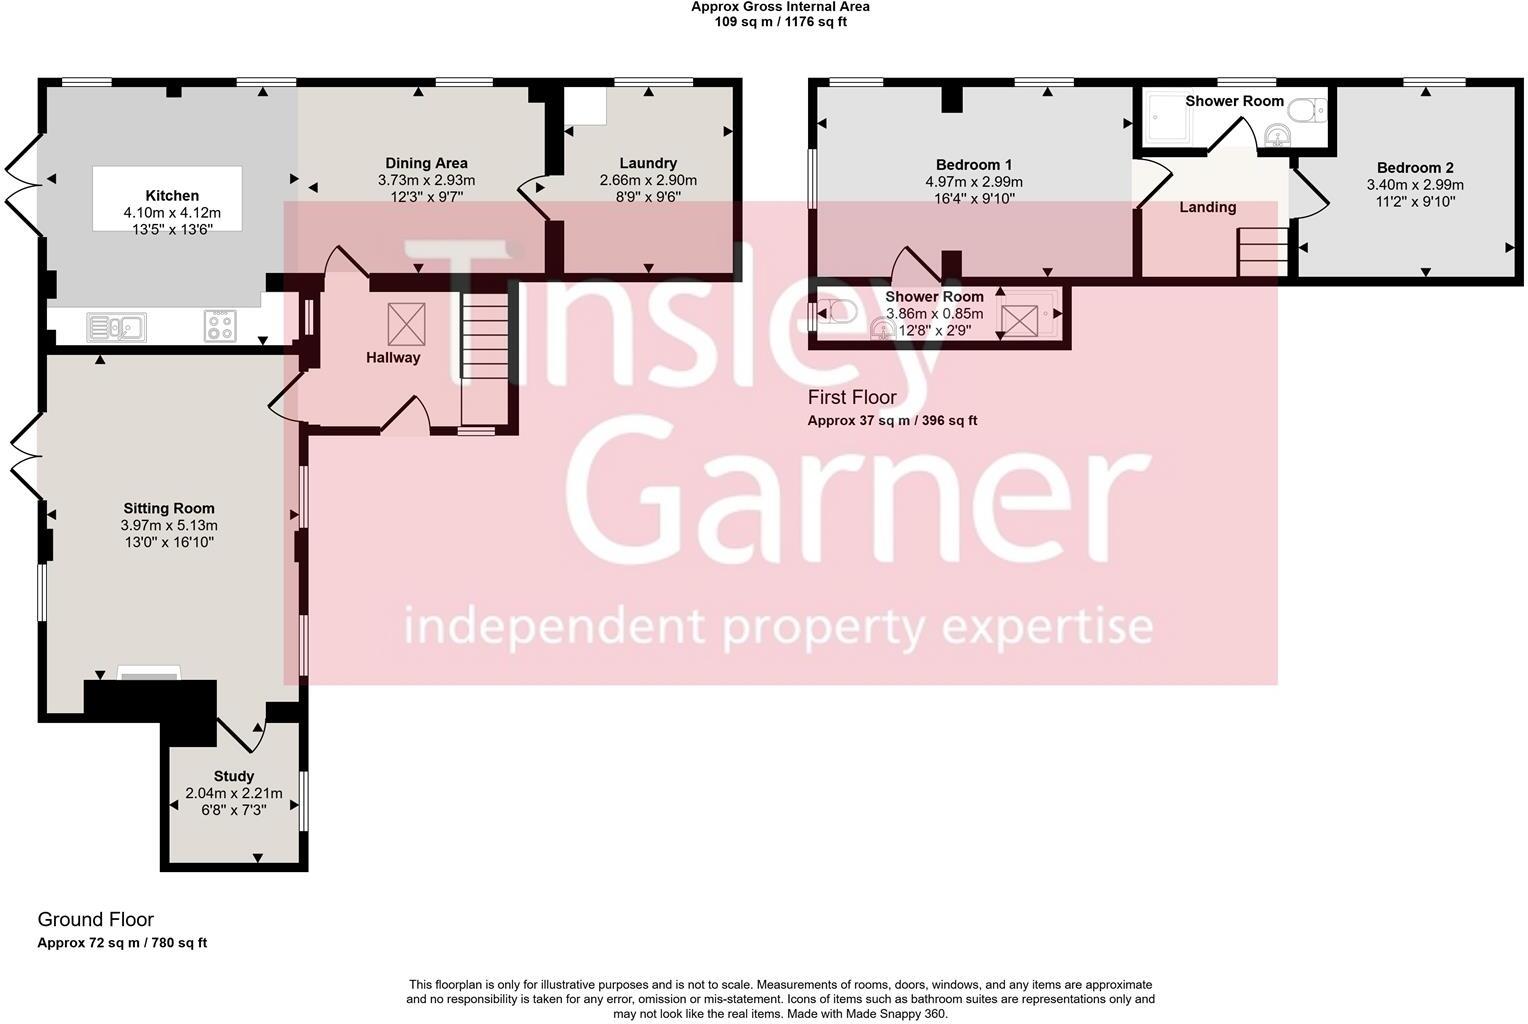
Garden Lodge
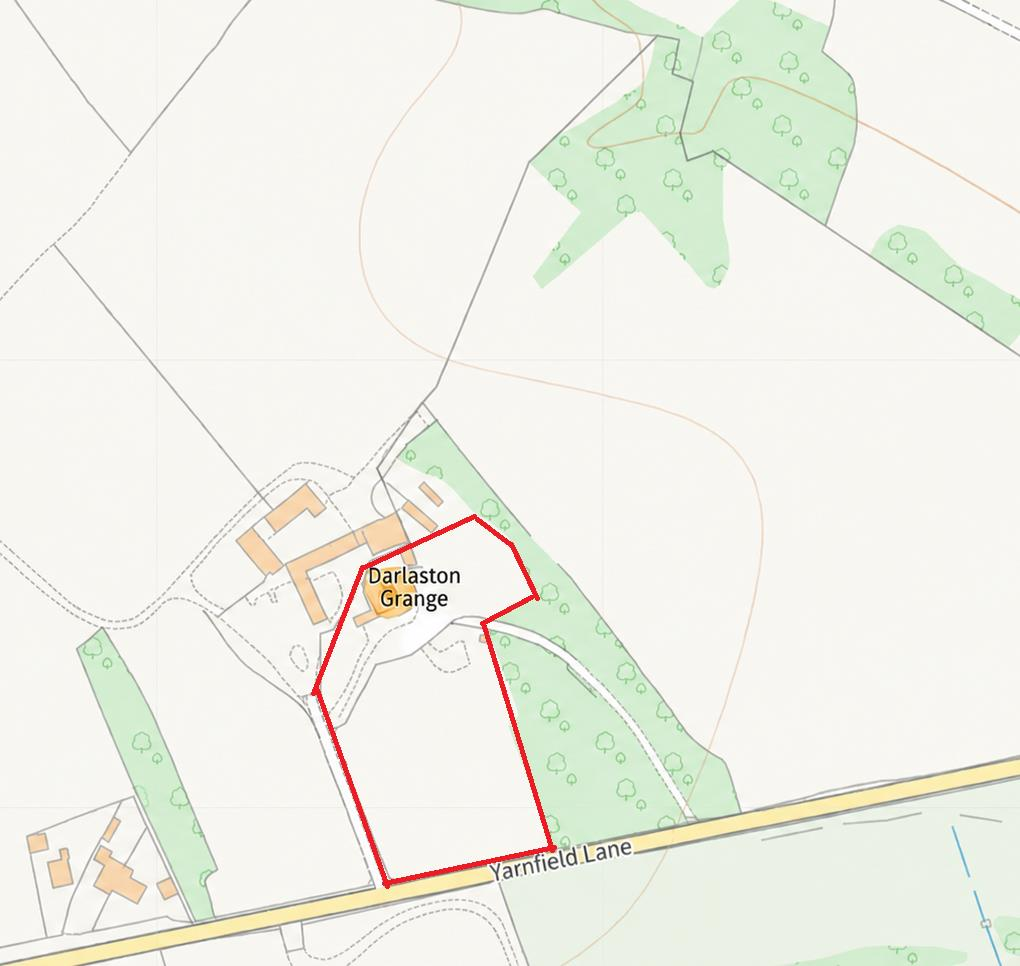
Indicative Site Plan
Price history
| Event | Date | Price | % change |
|---|---|---|---|
| Listed for sale | — | £1,850,000 | — |
Source: HM Land Registry Price Paid Data. Crown copyright.
Sold Comparables
Same street and nearby sales within 0.25 miles (last 5 years). Data from Land Registry Price Paid.
| Address | Price | Date | Type |
|---|---|---|---|
| Same street DARLASTON GRANGE FARM YARNFIELD LANE, STONE, STAFFORD, STAFFORDSHIRE, ST15 0NE | £525,000 | 31/03/2022 | Other |
| HOME FARM DARLASTON PARK, STONE, STAFFORD, STAFFORDSHIRE, ST15 0ND | £1,336,500 | 30/09/2021 | Other |
Street average: £525,000 (1 sale)
Area average: £1,336,500 (1 sale)
Capital growth trend
House Price Index (HM Land Registry — official index, not sold-price averages): Stafford. Series: All dwelling types. As of April 2026.
Rental Range
Estimated market rent for Stafford. Low = conservative, Realistic = average, Optimistic = best case.
Based on Local Authority from postcode lookup → Stafford.
LHA (30th percentile) floor for Staffordshire North: £798/mo (Apr 2025 – Mar 2026)
Location
Address
Yarnfield Lane
Nearby
Nearest stations, universities and amenities (distance from property).
| Type | Name | Distance |
|---|---|---|
| Bus stop | Filleybrooks Garage | 0.6 miles |
| Train station | Stone | 0.8 miles |
| Shop | Tim Toft Violins | 1.0 miles |
| Shop | The Bike Shack | 1.0 miles |
| Train station | Unknown | 3.8 miles |
| Hospital | North Staffordshire Nuffield Hospital | 6.2 miles |
| Hospital | St George's Hospital | 6.9 miles |
| University | Staffordshire University Blackheath Lane Site | 7.5 miles |
| University | Keele University | 7.9 miles |
Street-level crime
| Category | Count |
|---|---|
| Violence and sexual offences | 17 |
| Anti-social behaviour | 11 |
| Other theft | 4 |
| Burglary | 3 |
| Criminal damage and arson | 3 |
| Public order | 3 |
| Vehicle crime | 3 |
| Drugs | 1 |
| Total incidents | 45 |
Within 1 mile during May 2026. Source: data.police.uk (England & Wales).
Schools nearby
Nearest open schools with Ofsted ratings (England). Closed schools are not shown. Data from Get Information about Schools and Ofsted.
| Name | Type | Distance | Ofsted |
|---|---|---|---|
| Manor Hill First School | Primary | 0.8 miles | Good — 22 Oct 2012 |
| St Dominic's Priory School | Other | 0.9 miles | — (No rating) |
| St Dominic's Catholic Primary School | Primary | 0.9 miles | Outstanding — 22 May 2022 |
| Christ Church CofE First School | Primary | 1.0 miles | Good — 3 Mar 2014 |
| Pirehill First School | Primary | 1.1 miles | Good — 20 Apr 2012 |
Rental Comparables
Loading rental comparables for this postcode. Refresh in a few minutes.
Rent-driven metrics
Based on Area rent estimate.
- Rent ratio — Monthly rent ÷ purchase price (1% rule). 1%+ = strong, 0.8–1% = okay, <0.8% = weak for cashflow.
- Max investor price — Rent ÷ 0.8%; the price at which rent would be 0.8% of price (Stoke-style target).
- Target investor price — Rent ÷ 1%; the price at which rent would be 1% of price (strong cashflow band).
- Gross yield — Annual rent as % of purchase price (no costs).
Enter House Number
Enter the house number to help us retrieve more accurate pricing history and property data.
Please log in to submit or correct the house number for this listing.
Log in to continue