26 DALBY CRESCENT
BLACKBURN, BLACKBURN WITH DARWEN BB2 4TA
£190,000
Property details
Tenure
FREEHOLD
Floor area
67 m²
Council tax band
B
EPC rating
D
Last sold
£192,000 Mar 2026
Price per m²
£2,836/m²
Local average
£196,603 (-3.4%)
Deprivation
Decile 5 (16,318 of 33,755)
Street crime
292 incidents within 1 mile (May 2026)
Key features
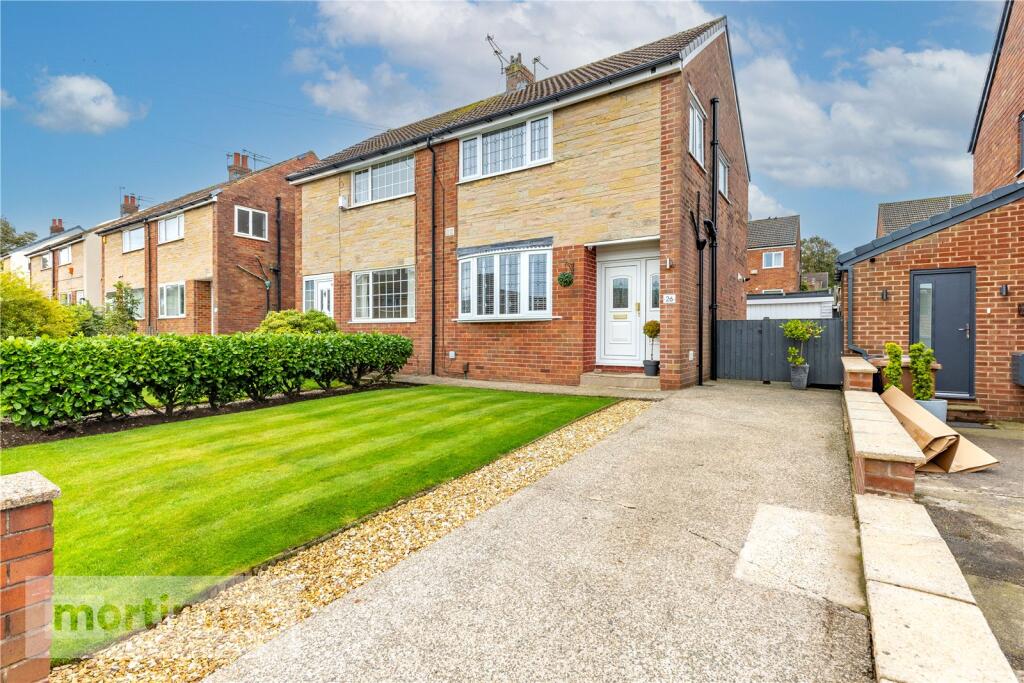
- THREE BEDROOM SEMI-DETACHED FAMILY HOME
- NO ONWARD CHAIN
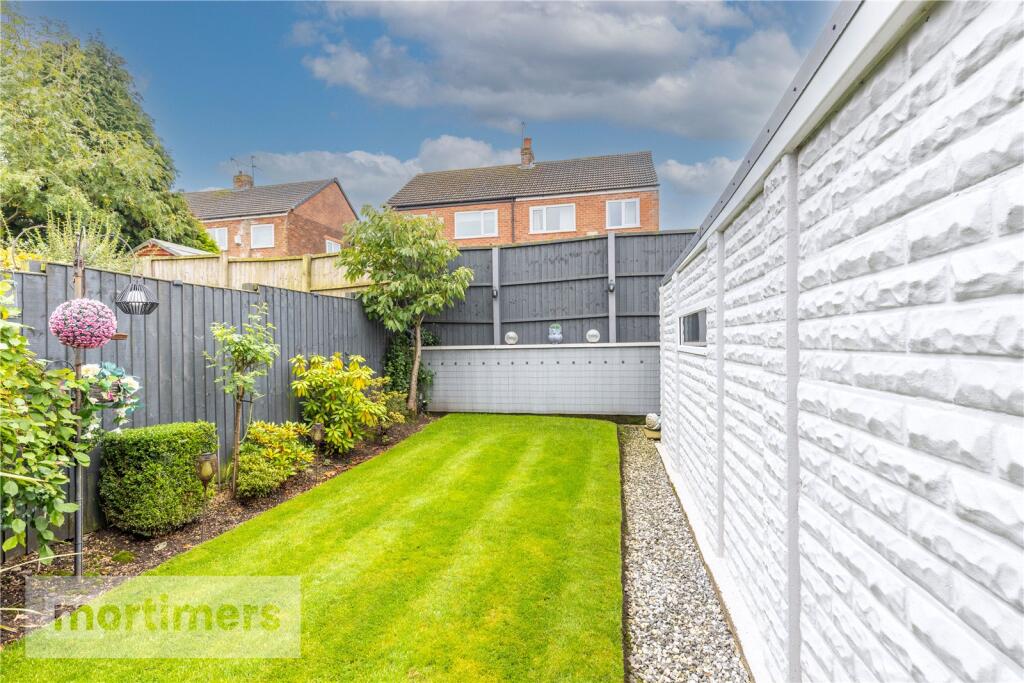
- WELL-MAINTAINED GARDENS TO THE FRONT & REAR
- LARGE DRIVEWAY WITH DETACHED GARAGE
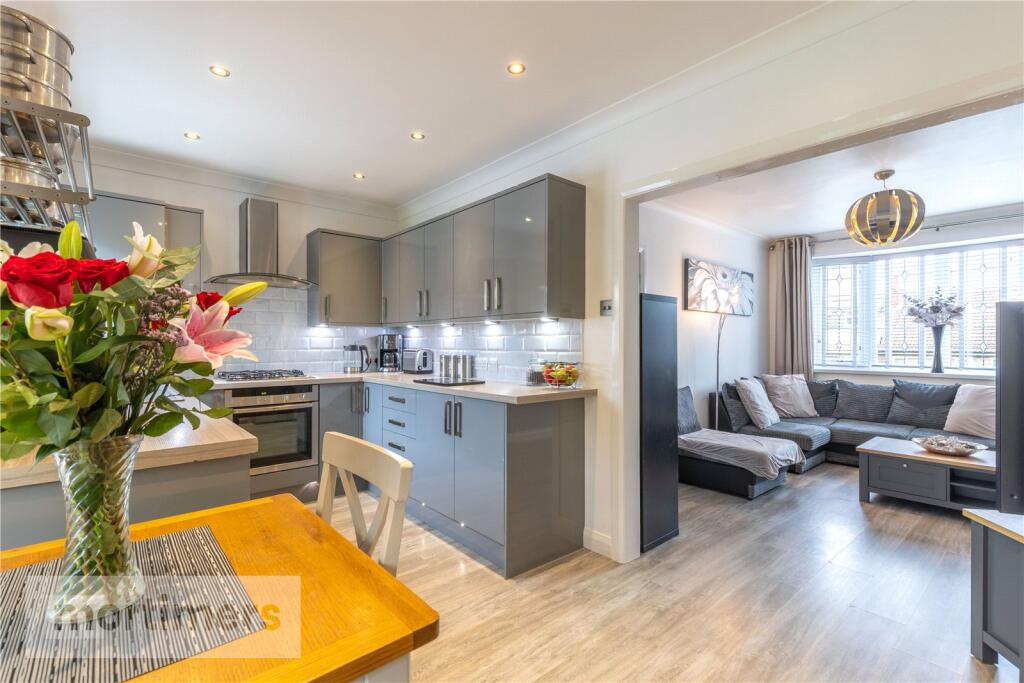
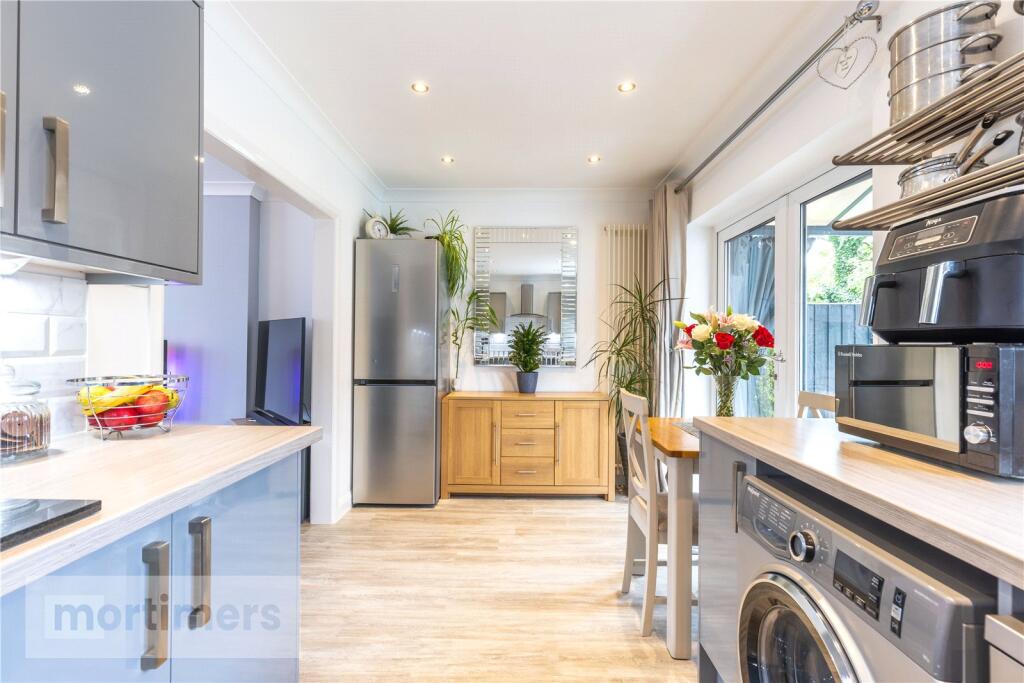
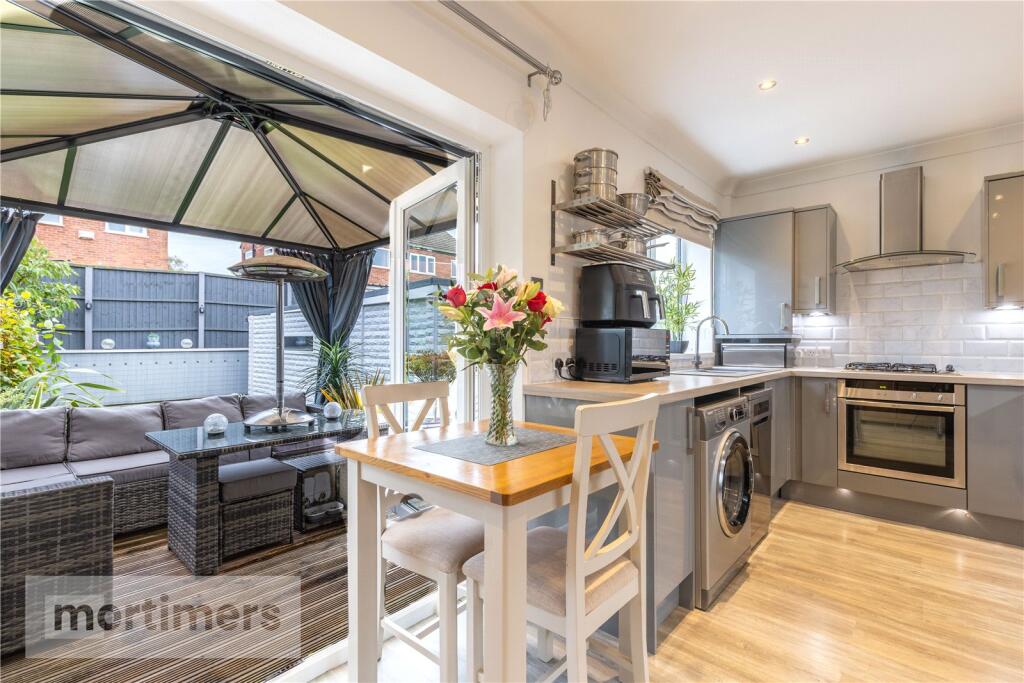
- CONTEMPORARY KITCHEN/DINER
- COUNCIL TAX BAND B
- EPC - D
- FREEHOLD
- EXCELLENT LOCATION
Additional details
- Parking
- Yes
- Garden
- Yes
Description
An immaculately presented three-bedroom semi-detached family home, offered to the market with no onward chain. Boasting a stylish interior, well-proportioned living spaces, and beautifully maintained gardens to both the front and rear, this property is perfect for growing families or buyers looking to upsize.
Tucked away within a highly sought-after residential development in Cherry Tree, the home enjoys convenient access to a wide range of local amenities and popular eateries. It’s ideally positioned for families, with well-regarded schools nearby, and offers excellent transport connections via major commuter routes and regular bus services to Blackburn, Darwen, and Preston.
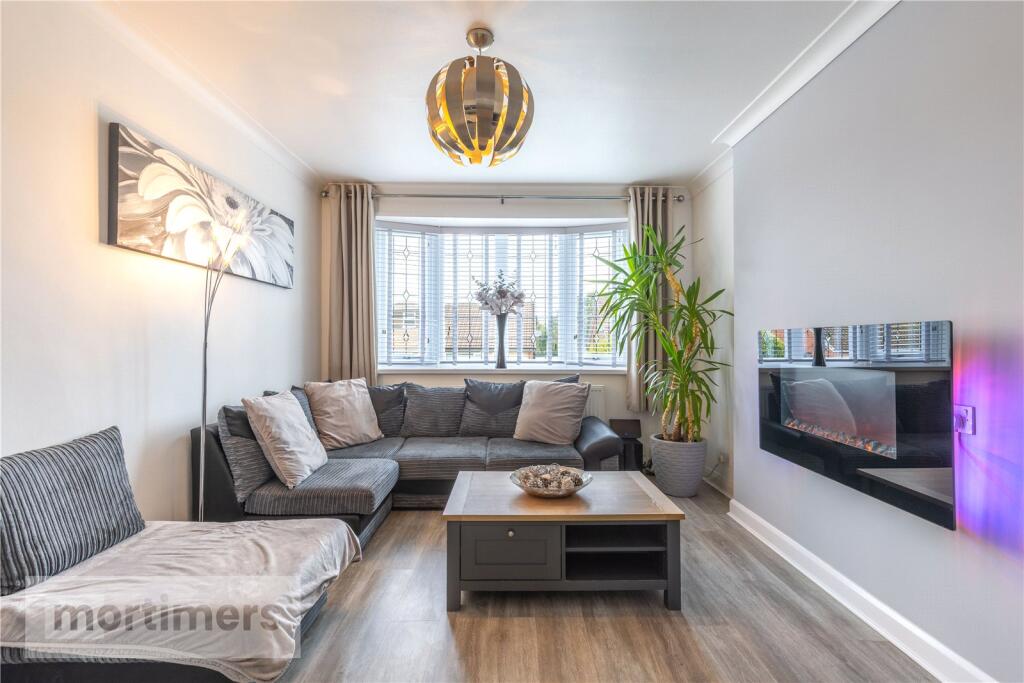
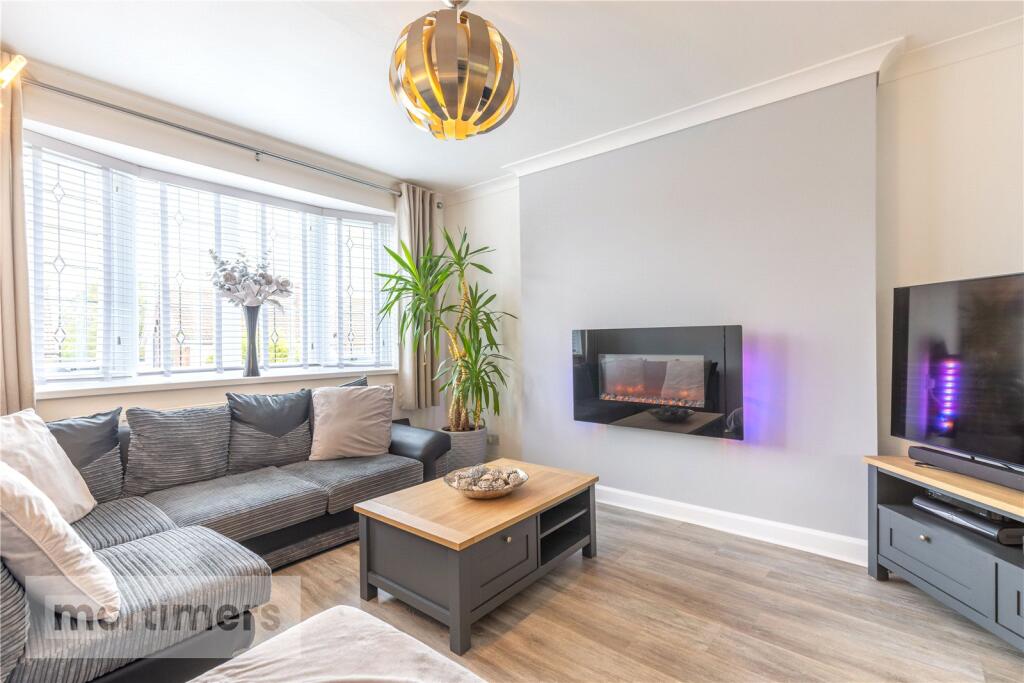
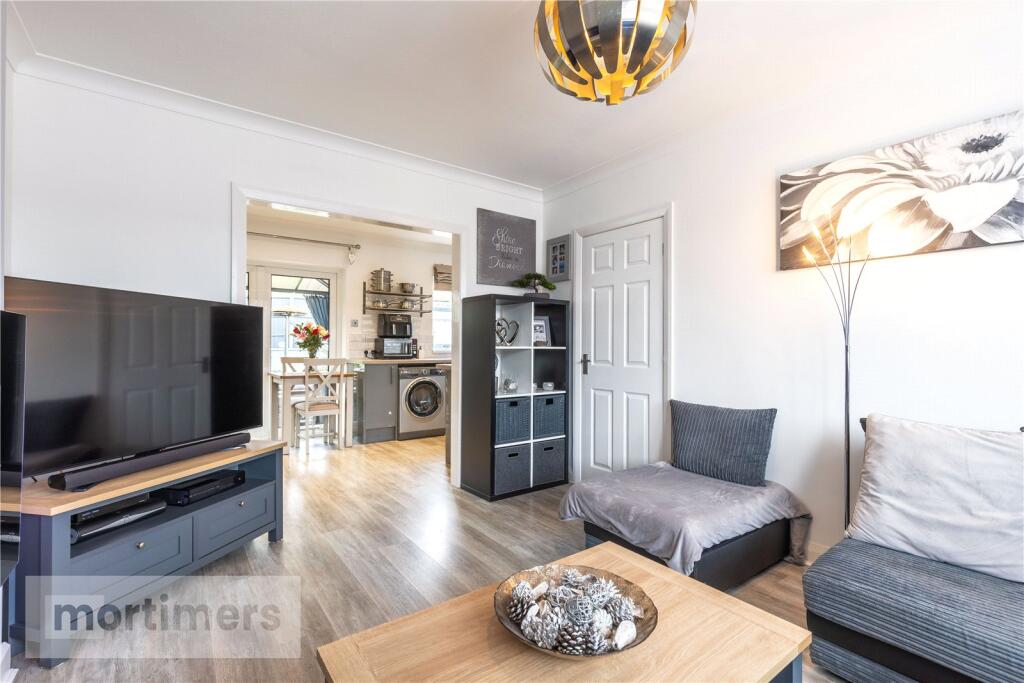
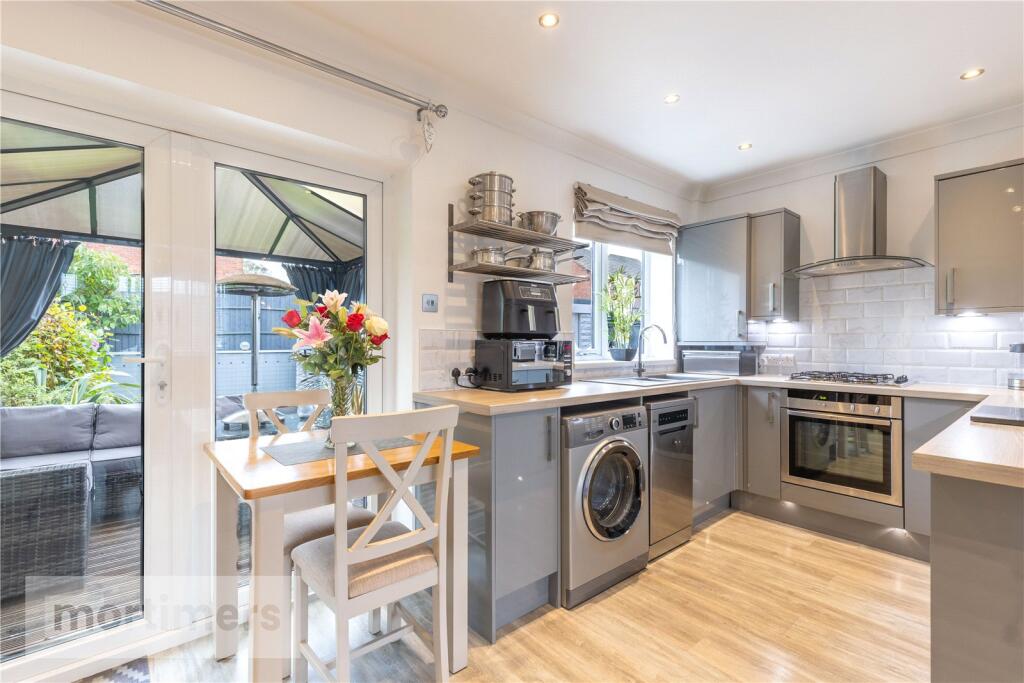
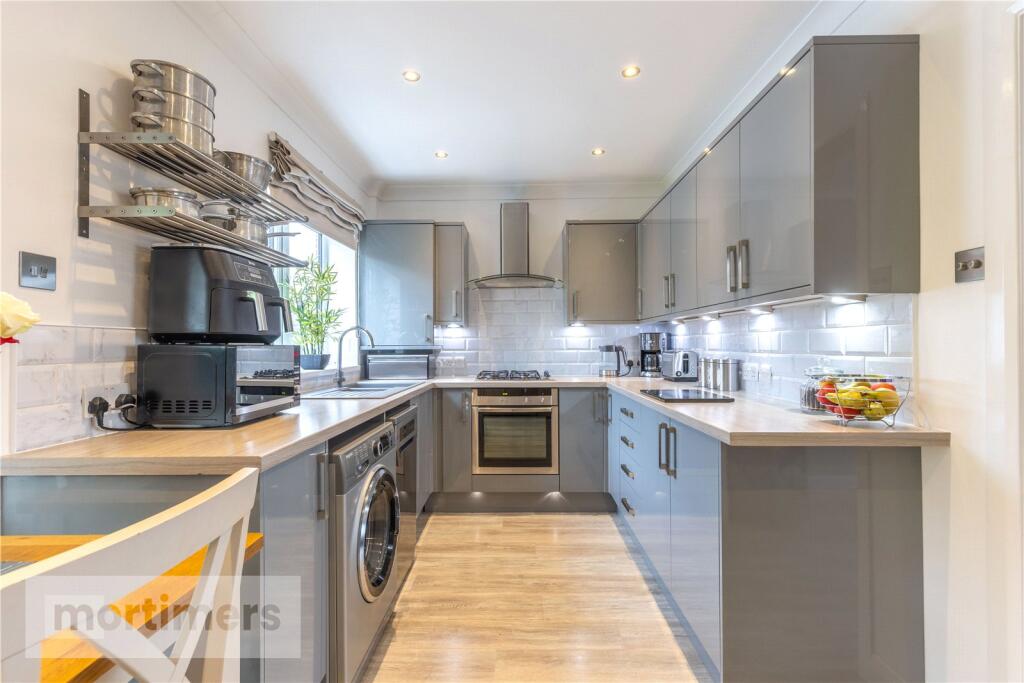
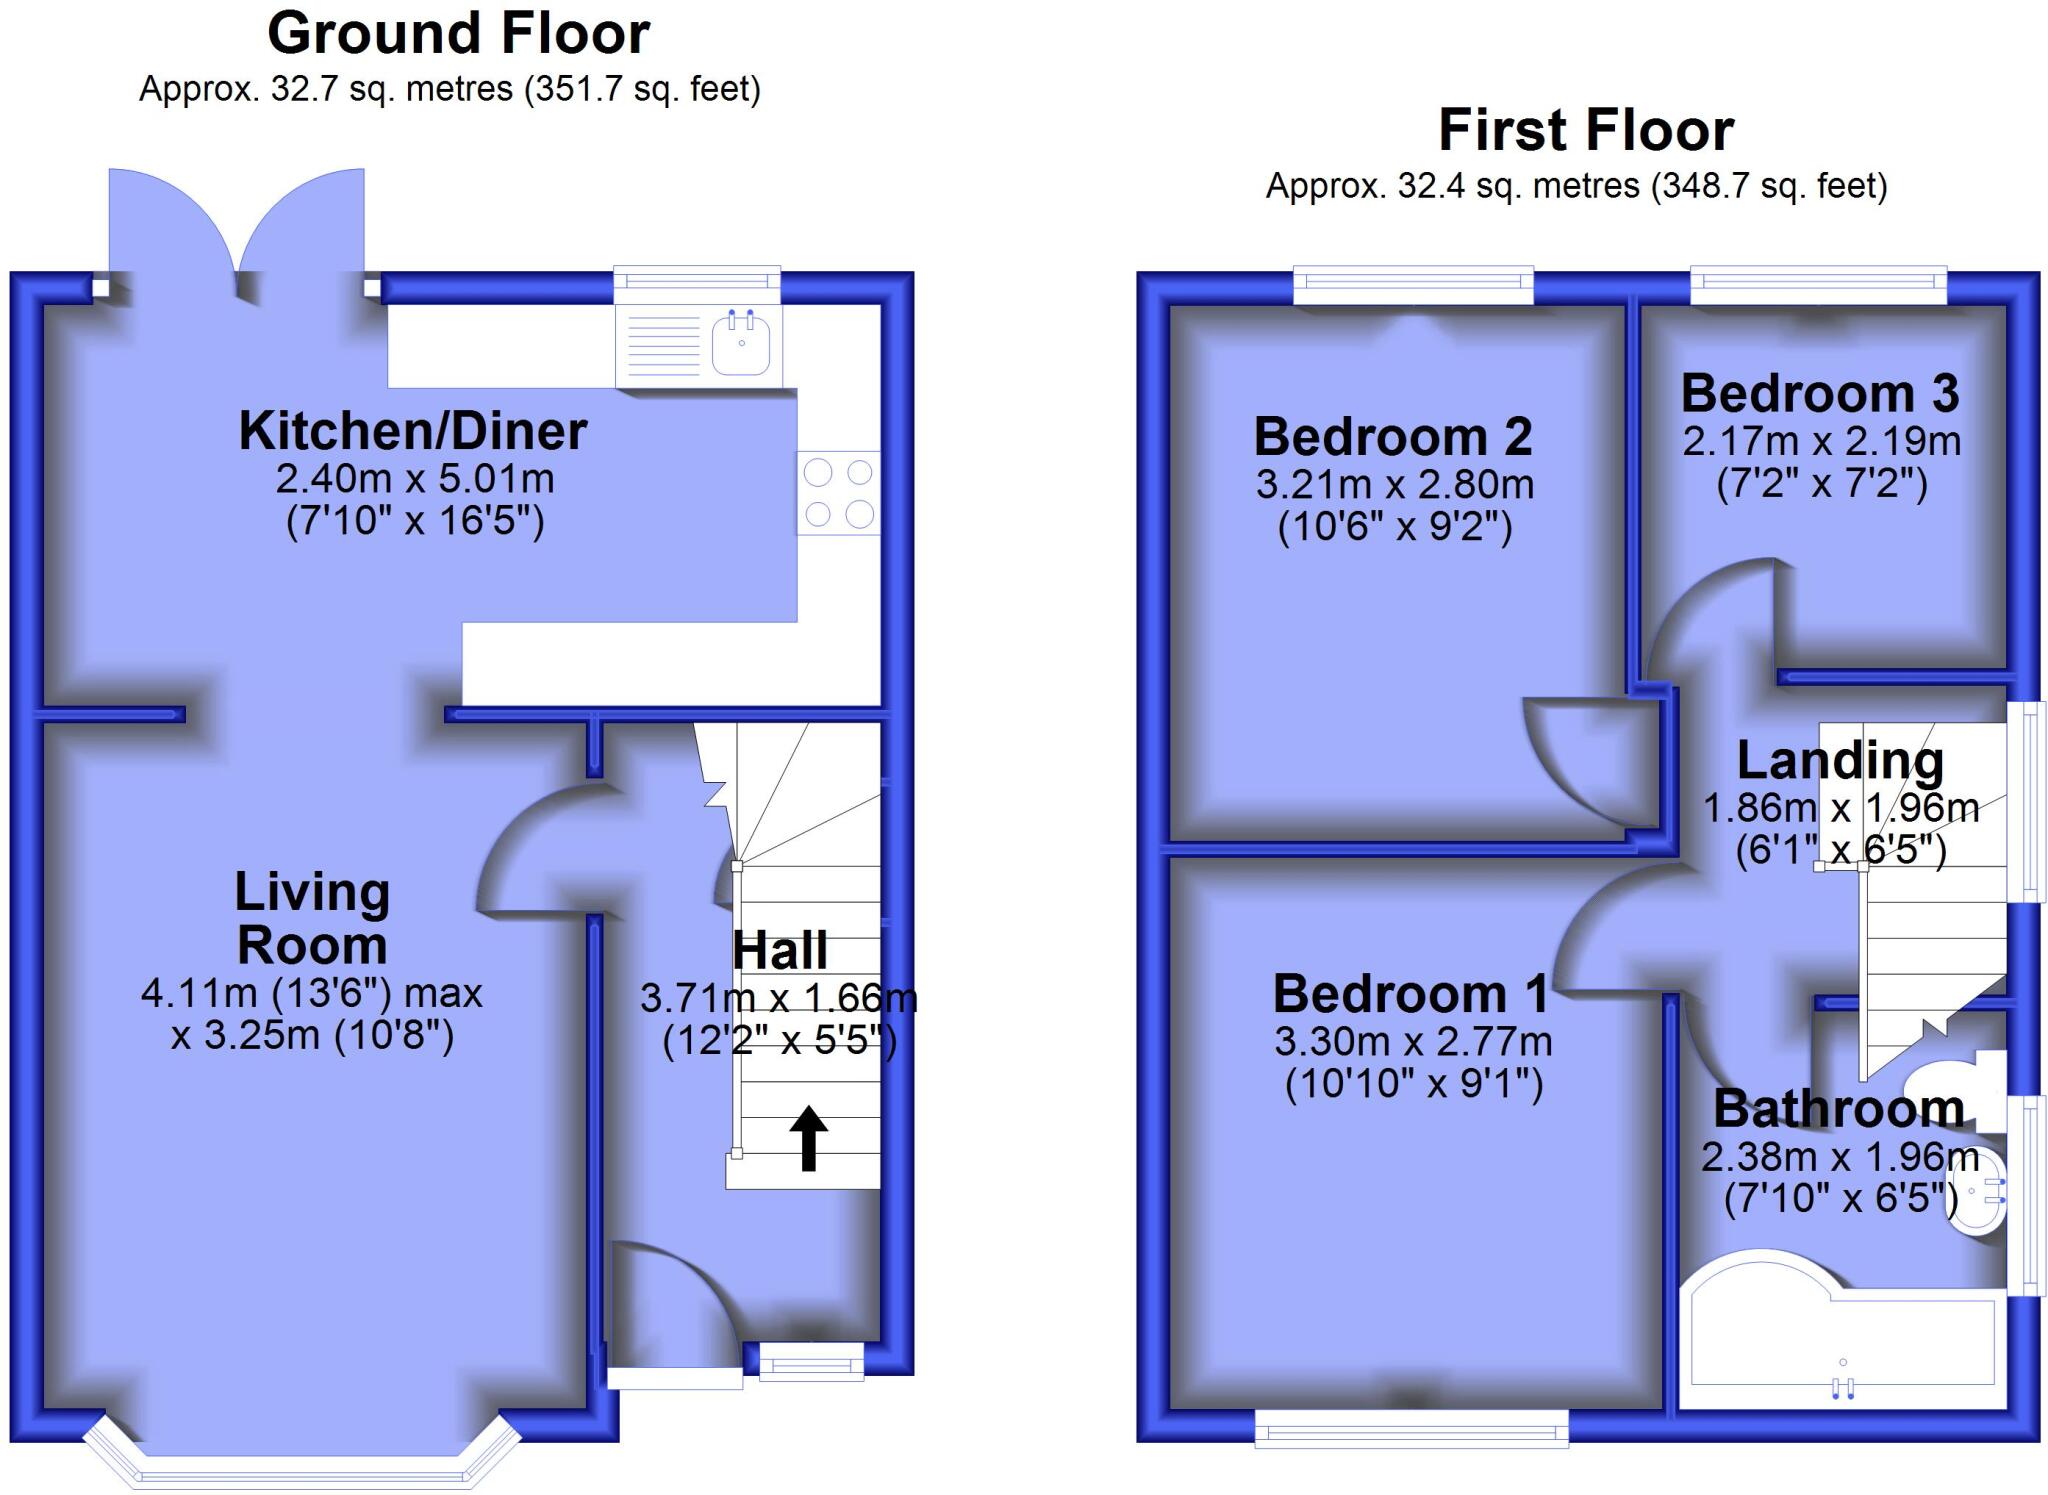
Upon entering, you are greeted by a welcoming entrance hall that leads into a spacious living room, tastefully decorated in neutral tones with laminate flooring and an electric feature fireplace. The living room flows seamlessly into the open-plan kitchen/diner, which has been finished to a contemporary standard with grey high-gloss units, plinth lighting, spotlights, and matching laminate flooring — creating an ideal space for both family dining and entertaining.
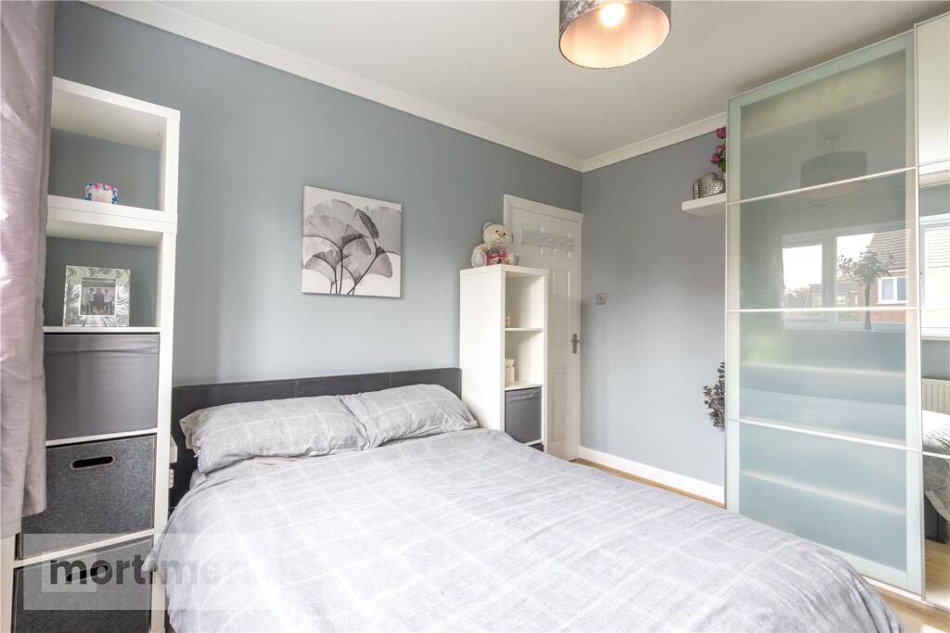
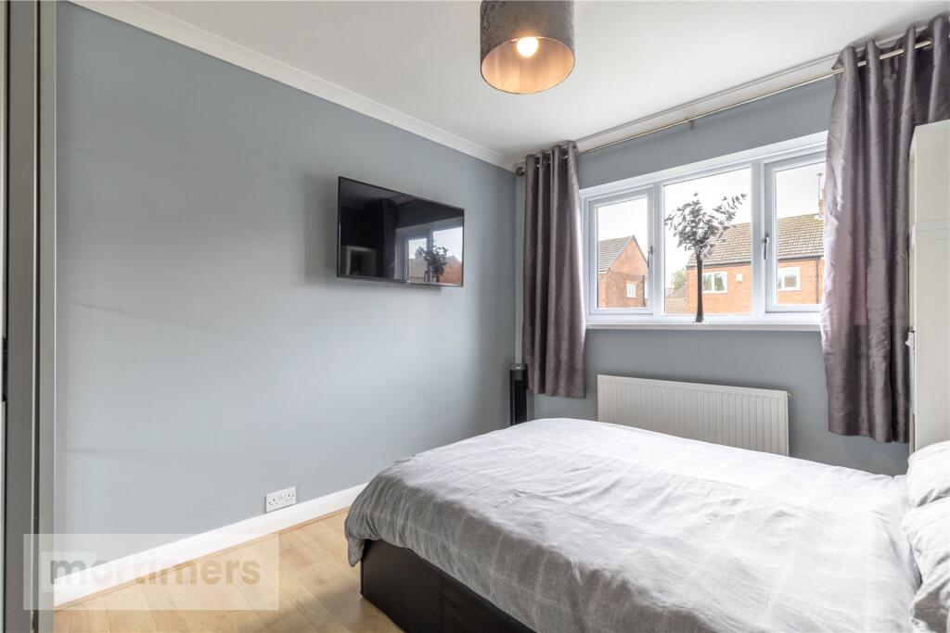
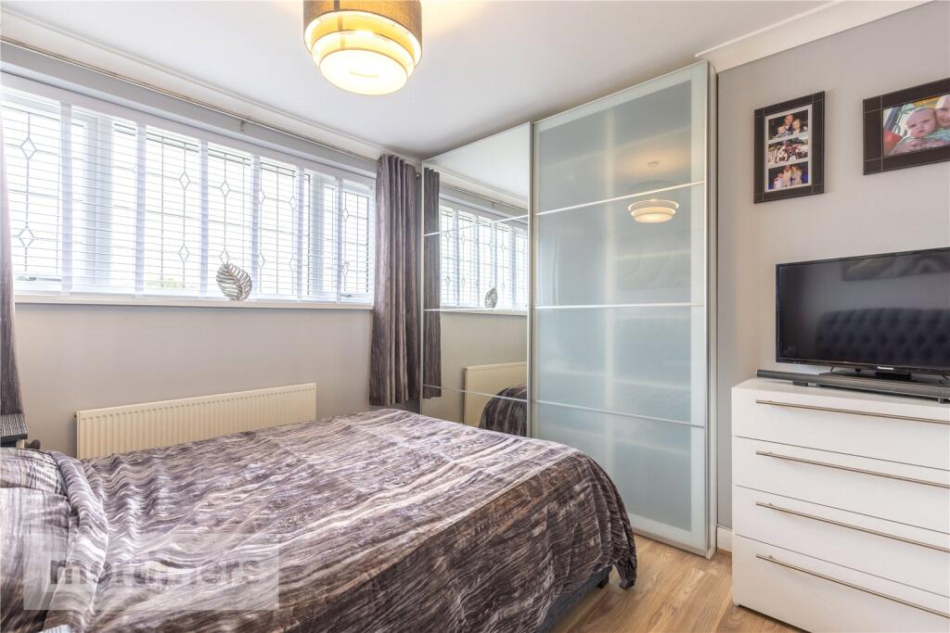
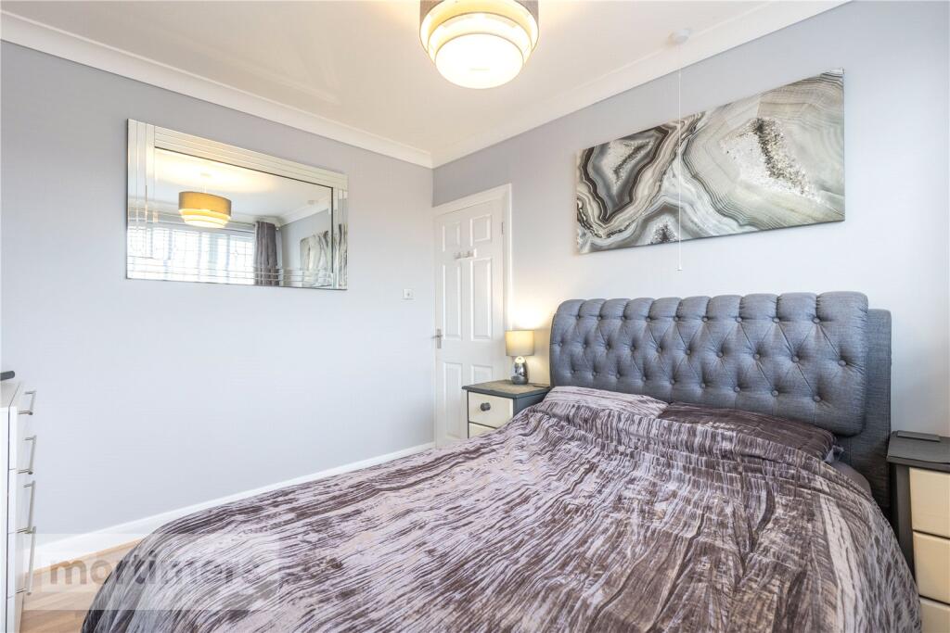
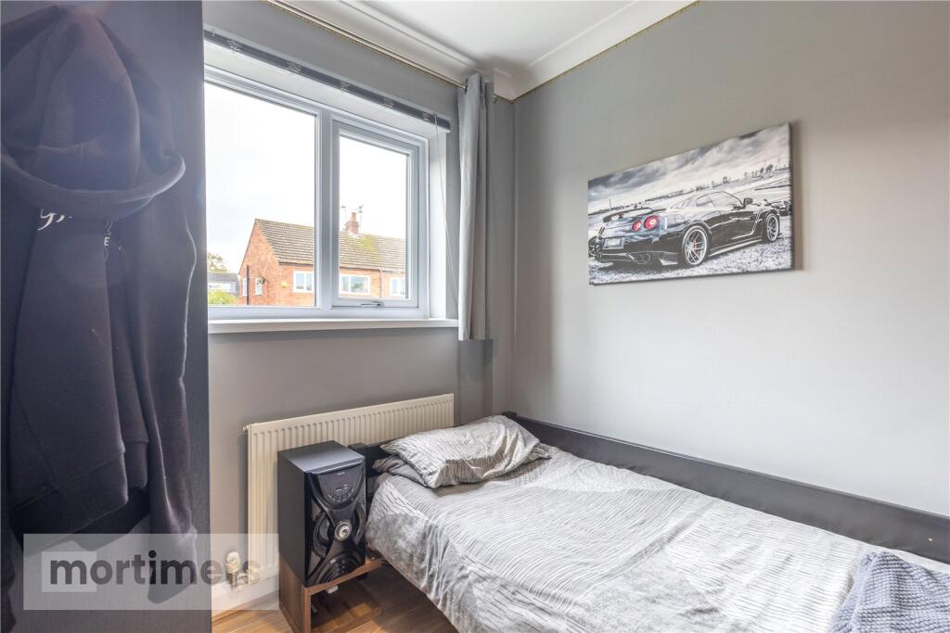
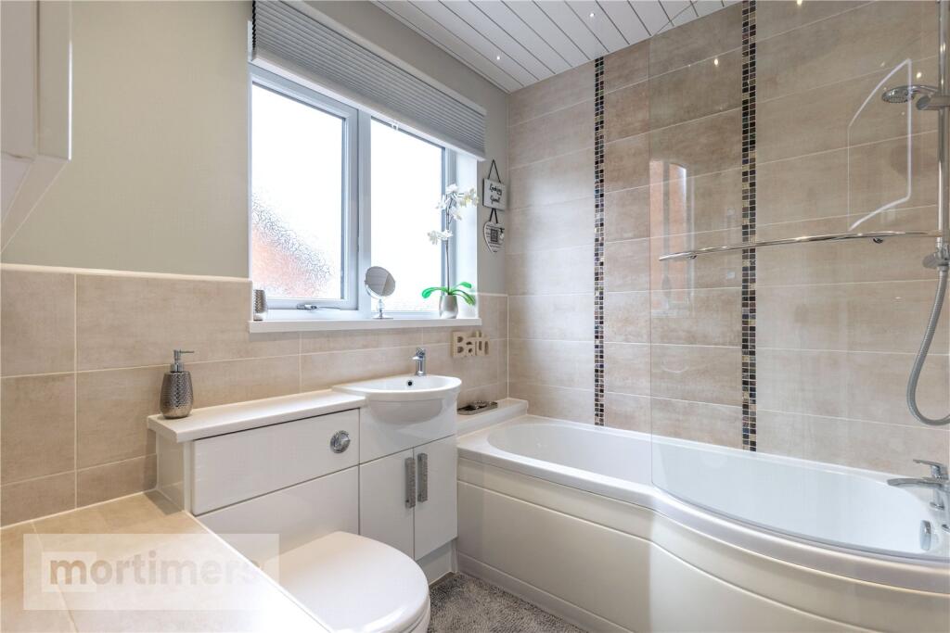
The first floor hosts three bedrooms, including two generous doubles — both beautifully presented with neutral décor and laminate flooring — and a third single bedroom following the same modern theme. The accommodation is completed by a spacious family bathroom, featuring a modern three-piece suite with a shower over the bath and a fitted vanity unit.
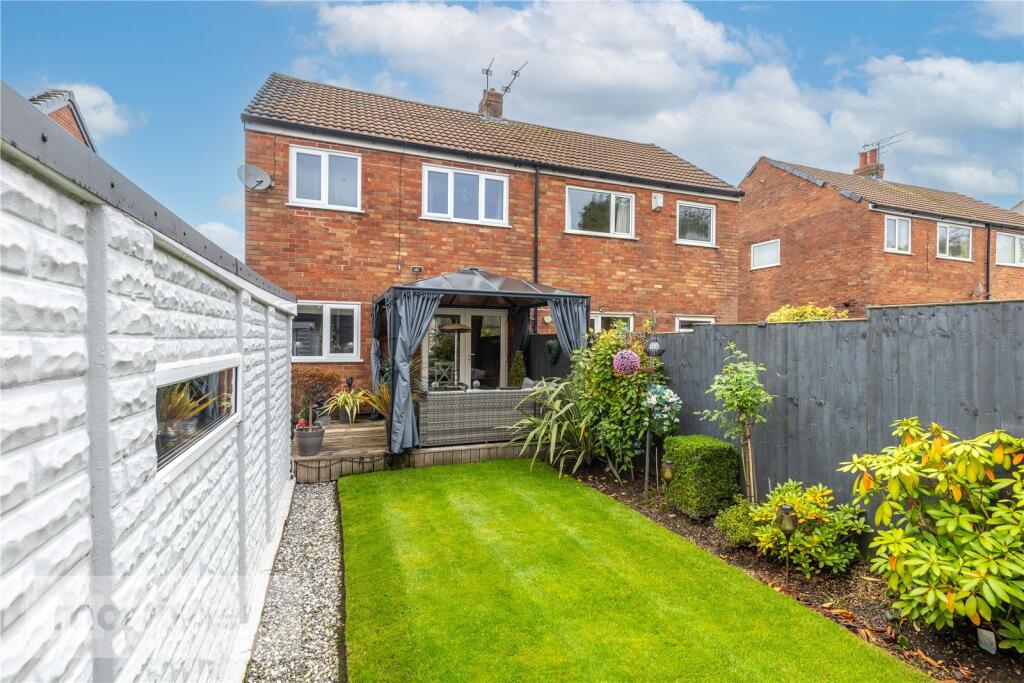
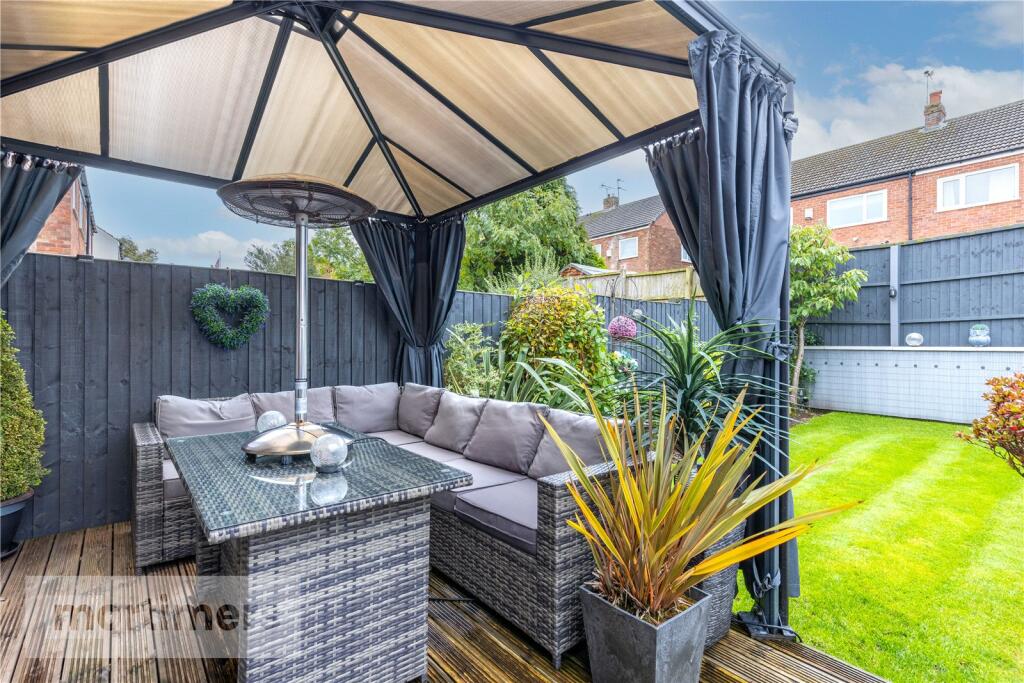
Externally, the property offers a neatly landscaped front garden and a large driveway providing ample off-road parking, along with a detached garage to the side. To the rear, a private South facing garden awaits, complete with a raised decking area and pergola, perfect for outdoor seating and relaxation, complemented by an easy-to-maintain lawn.
All interested parties should contact Mortimers Estate Agents.
Anti-Money Laundering (AML) Checks - As part of making an offer, we're required by law to complete Anti-Money Laundering (AML) checks to confirm the identity of all purchasers. To cover the cost of this process, a fee of £48 inc VAT per buyer is payable when your offer is accepted. This is a standard requirement for all buyers and helps us ensure your offer can be progressed as quickly and smoothly as possible.
Listed by
Blackburn
The Northern Estate Agencies Group
Reference: 168107951
EPC Rating & Upgrade Cost
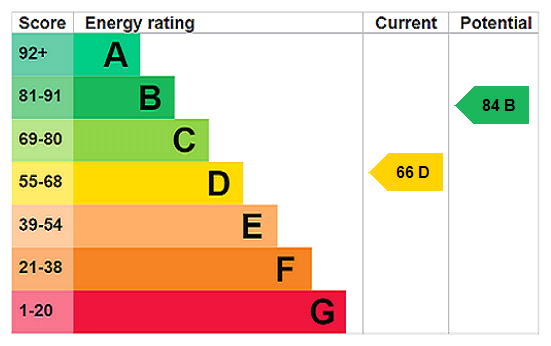
Current rating: D
Potential rating: B
Inspection date: 13/03/2018
Expiry date: 12/03/2028
Current heating cost: £564/year
Potential heating cost: £461/year
Est. upgrade cost to C: £13,175
Recommendations
- Increase loft insulation to 270 mm (£100 - £350)
- Party wall insulation (£300 - £600)
- Floor insulation (suspended floor) (£800 - £1,200)
- Solar water heating (£4,000 - £6,000)
- Solar photovoltaic panels, 2.5 kWp (£5,000 - £8,000)
Flood risk
Zone: 1
Risk: Low
Job (default Low)
Floorplans
Floorplan
EPC Graphs
EPC Rating Graph
FENSA Certificates
This property has 1 FENSA certificate(s) on record, indicating window/door installations by FENSA-approved installers.
FENSA Certificate #10635249
Property Details
Street: 26 Dalby Crescent
Town: BLACKBURN
Postcode: BB2 4TA
Installation Details
Items: 7 windows
Certificate Issued: 02/03/2015
Work Completed: 15/10/2014
This certificate data was retrieved from FENSA's database
What is FENSA? FENSA (Fenestration Self-Assessment Scheme) is a government-authorised scheme that monitors building regulation compliance for replacement windows and doors. Certificates indicate that work was completed by FENSA-approved installers.
Price history
69% since 2018
| Event | Date | Price | % change |
|---|---|---|---|
| Sold | 27/03/2026 (4 months ago) | £192,000 | +69.2% |
| Sold | 24/07/2018 (8 years ago) | £113,500 | — |
Source: HM Land Registry Price Paid Data. Crown copyright.
Sold Comparables
Same street and nearby sales within 0.25 miles (last 5 years). Data from Land Registry Price Paid.
| Address | Price | Date | Type |
|---|---|---|---|
| 29 AMBERWOOD DRIVE, BLACKBURN, BLACKBURN WITH DARWEN, BB2 4UF | £168,350 | 12/12/2025 | Semi-detached |
| 2 BEAUMARIS AVENUE, BLACKBURN, BLACKBURN WITH DARWEN, BB2 4TW | £100,000 | 05/12/2025 | Semi-detached |
| 40 ST FRANCIS ROAD, BLACKBURN, BLACKBURN WITH DARWEN, BB2 2TZ | £194,000 | 04/09/2025 | Semi-detached |
| 87 GREEN LANE, BLACKBURN, BLACKBURN WITH DARWEN, BB2 4SR | £142,500 | 11/07/2025 | Semi-detached |
| 17 FENISCLIFFE DRIVE, BLACKBURN, BLACKBURN WITH DARWEN, BB2 2UF | £199,950 | 07/03/2025 | Semi-detached |
| 37 WILLIS ROAD, BLACKBURN, BLACKBURN WITH DARWEN, BB2 2UA | £159,995 | 06/11/2023 | Semi-detached |
| 13 WILLIS ROAD, BLACKBURN, BLACKBURN WITH DARWEN, BB2 2UA | £235,000 | 27/10/2023 | Semi-detached |
| 12 MILLWOOD CLOSE, BLACKBURN, BLACKBURN WITH DARWEN, BB2 4UG | £165,000 | 13/10/2023 | Semi-detached |
| 19 DALBY LEA, BLACKBURN, BLACKBURN WITH DARWEN, BB2 4TZ | £170,000 | 02/10/2023 | Semi-detached |
| 334 PRESTON OLD ROAD, BLACKBURN, BLACKBURN WITH DARWEN, BB2 5LJ | £175,000 | 24/08/2023 | Semi-detached |
| 9 CROFTWOOD TERRACE, BLACKBURN, BLACKBURN WITH DARWEN, BB2 4UE | £136,000 | 26/06/2023 | Semi-detached |
| 328 PRESTON OLD ROAD, BLACKBURN, BLACKBURN WITH DARWEN, BB2 5LJ | £255,000 | 11/05/2023 | Semi-detached |
| 25 DALBY CRESCENT, BLACKBURN, BLACKBURN WITH DARWEN, BB2 4SZ | £120,000 | 05/05/2023 | Semi-detached |
| 53 DALBY CRESCENT, BLACKBURN, BLACKBURN WITH DARWEN, BB2 4SZ | £155,500 | 28/04/2023 | Semi-detached |
| 29 FENISCLIFFE DRIVE, BLACKBURN, BLACKBURN WITH DARWEN, BB2 2UF | £165,000 | 30/11/2022 | Semi-detached |
| 60 FENISCLIFFE DRIVE, BLACKBURN, BLACKBURN WITH DARWEN, BB2 2UF | £260,000 | 25/11/2022 | Semi-detached |
| 32 FENISCLIFFE DRIVE, BLACKBURN, BLACKBURN WITH DARWEN, BB2 2UF | £220,000 | 23/11/2022 | Semi-detached |
| 15 FENISCLIFFE DRIVE, BLACKBURN, BLACKBURN WITH DARWEN, BB2 2UF | £220,000 | 09/11/2022 | Semi-detached |
| 3 CHERRY LEA, BLACKBURN, BLACKBURN WITH DARWEN, BB2 4ST | £155,000 | 03/11/2022 | Semi-detached |
| Same street 32 DALBY CRESCENT, BLACKBURN, BLACKBURN WITH DARWEN, BB2 4TA | £144,500 | 07/10/2022 | Semi-detached |
| 34 ST FRANCIS ROAD, BLACKBURN, BLACKBURN WITH DARWEN, BB2 2TZ | £238,000 | 05/10/2022 | Semi-detached |
| Same street 20 DALBY CRESCENT, BLACKBURN, BLACKBURN WITH DARWEN, BB2 4TA | £155,000 | 29/10/2021 | Semi-detached |
Street average: £149,750 (2 sales)
Area average: £181,715 (20 sales)
Capital growth trend
Land Registry outcode average: last 12 months vs 5y and 10y ago (from sold prices).
House Price Index (HM Land Registry — official index, not sold-price averages): Blackburn with Darwen. Series: Semi-detached. As of April 2026.
Rental Range
Estimated market rent for Blackburn with Darwen. Low = conservative, Realistic = average, Optimistic = best case.
Based on Local Authority from postcode lookup → Blackburn with Darwen.
LHA (30th percentile) floor for East Lancs: £593/mo (Apr 2025 – Mar 2026)
Location
Nearby
Nearest stations, universities and amenities (distance from property).
| Type | Name | Distance |
|---|---|---|
| Bus stop | Feniscliffe by Whiteley Avenue | 0.1 miles |
| Bus stop | Feniscliffe o/s Whiteley Avenue | 0.1 miles |
| Train station | Cherry Tree | 0.2 miles |
| Shop | North West Air Ambulance Charity | 0.2 miles |
| Shop | Unknown | 0.2 miles |
| Train station | Mill Hill | 0.6 miles |
| Hospital | The Beardwood Hospital | 1.6 miles |
| Hospital | Greater Lancashire Hospital | 6.6 miles |
| University | Westleigh Conference Centre | 10.8 miles |
| University | UCLan Burnley Campus | 11.4 miles |
Street-level crime
| Category | Count |
|---|---|
| Violence and sexual offences | 118 |
| Anti-social behaviour | 56 |
| Criminal damage and arson | 31 |
| Burglary | 14 |
| Public order | 14 |
| Other theft | 13 |
| Vehicle crime | 13 |
| Other crime | 9 |
| Drugs | 8 |
| Shoplifting | 8 |
| Possession of weapons | 7 |
| Robbery | 1 |
| Total incidents | 292 |
Within 1 mile during May 2026. Source: data.police.uk (England & Wales).
Schools nearby
Nearest open schools with Ofsted ratings (England). Closed schools are not shown. Data from Get Information about Schools and Ofsted.
| Name | Type | Distance | Ofsted |
|---|---|---|---|
| Meadowhead Community Infant School and Nursery | Primary | 0.3 miles | Good — 7 Nov 2016 |
| St Bede's Roman Catholic High School, Blackburn | Secondary | 0.4 miles | Requires improvement — 10 May 2023 |
| Meadowhead Junior School | Primary | 0.4 miles | Good — 10 Oct 2019 |
| St Peter's Roman Catholic Primary School, Blackburn | Primary | 0.4 miles | — (Inspected (no overall grade)) |
| Livesey Saint Francis' Church of England School | Primary | 0.5 miles | Good — 18 Sep 2023 |
Rental Comparables
Rental listings exist nearby, but none matched the 3-bedroom count for this property.
Rent-driven metrics
Based on Area rent estimate.
- Rent ratio — Monthly rent ÷ purchase price (1% rule). 1%+ = strong, 0.8–1% = okay, <0.8% = weak for cashflow.
- Max investor price — Rent ÷ 0.8%; the price at which rent would be 0.8% of price (Stoke-style target).
- Target investor price — Rent ÷ 1%; the price at which rent would be 1% of price (strong cashflow band).
- Gross yield — Annual rent as % of purchase price (no costs).