2 PARSLEY HAY DRIVE
SHEFFIELD, SOUTH YORKSHIRE S13 8NH
Property details
Tenure
LEASEHOLD (270 years remaining on lease)
Floor area
83 m²
EPC rating
D
Year built
England and Wales: 1983-1990
Last sold
£168,000 Jul 2014
Price per m²
£2,048/m²
Local average
£307,050 (-44.7%)
Deprivation
Decile 6 (16,887 of 33,755)
Street crime
205 incidents within 1 mile (May 2026)
Key features
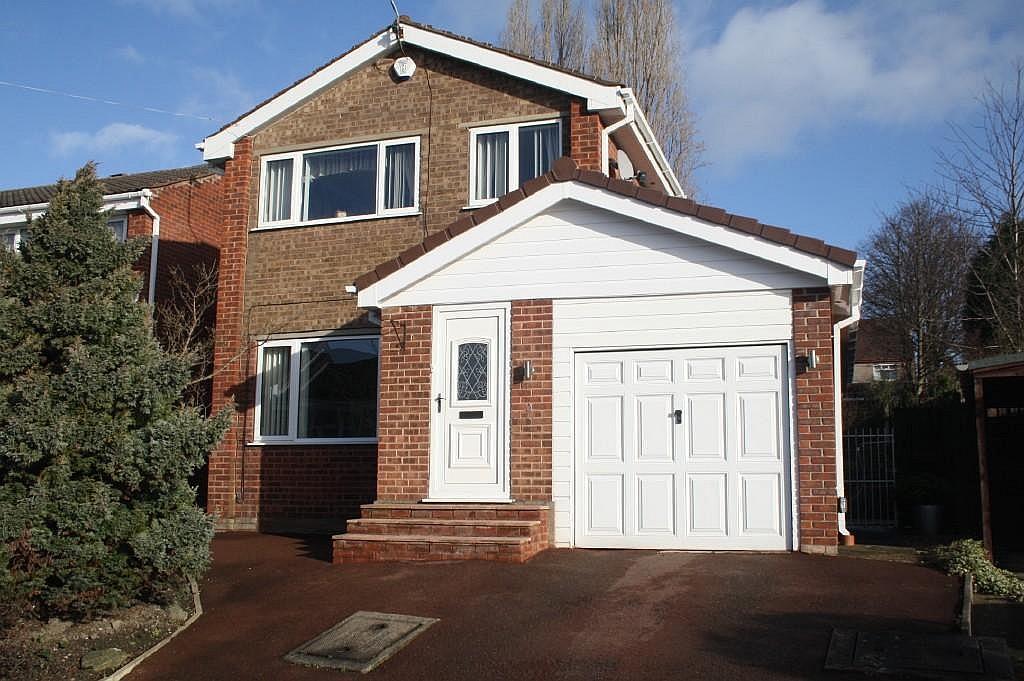
- EXTENDED PROPERTY
- FINISHED TO A HIGH STANDARD
- NO CHAIN
- SPACIOUS ROOM SIZES
- GARAGE / OFF ROAD PARKING
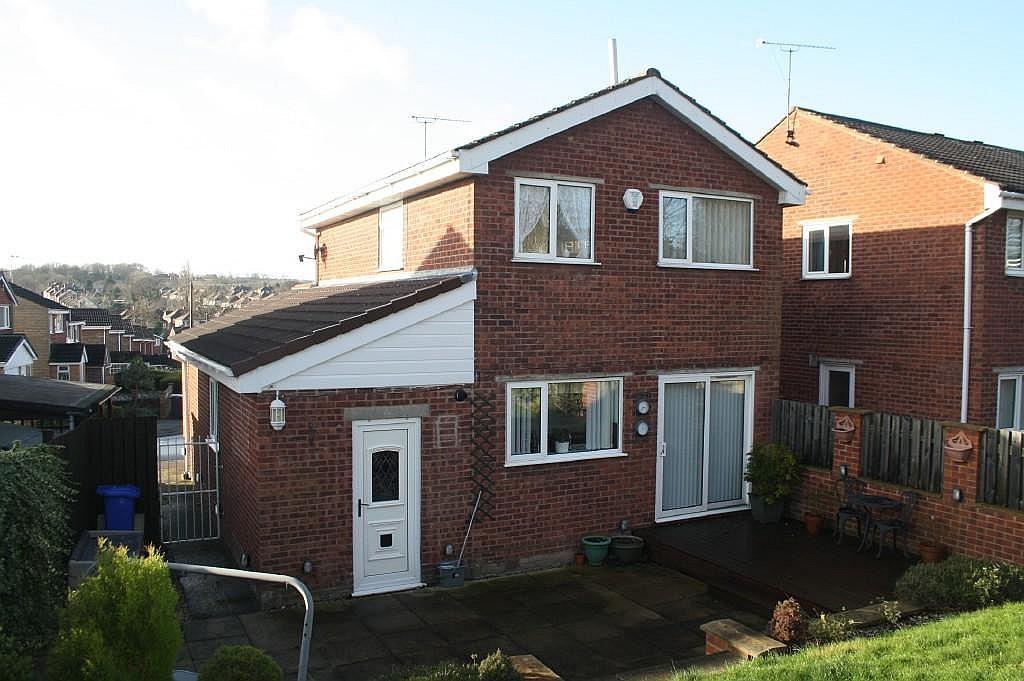
- LOVELY ENCLOSED REAR GARDEN
- CLOSE TO ALL LOCAL AMENITIES
- BEAUTIFULLY PRESENTED THROUGHOUT
Additional details
- Parking
- Yes
- Garden
- Yes
Description
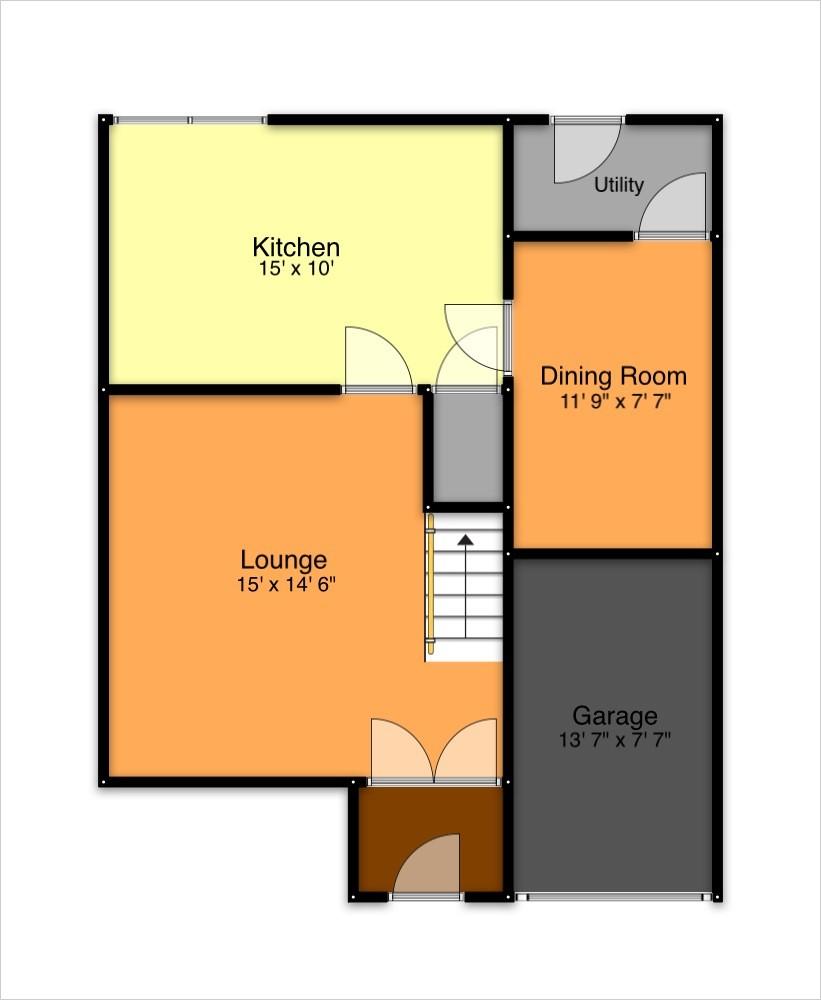
The accommodation comprises:
Entrance Porch
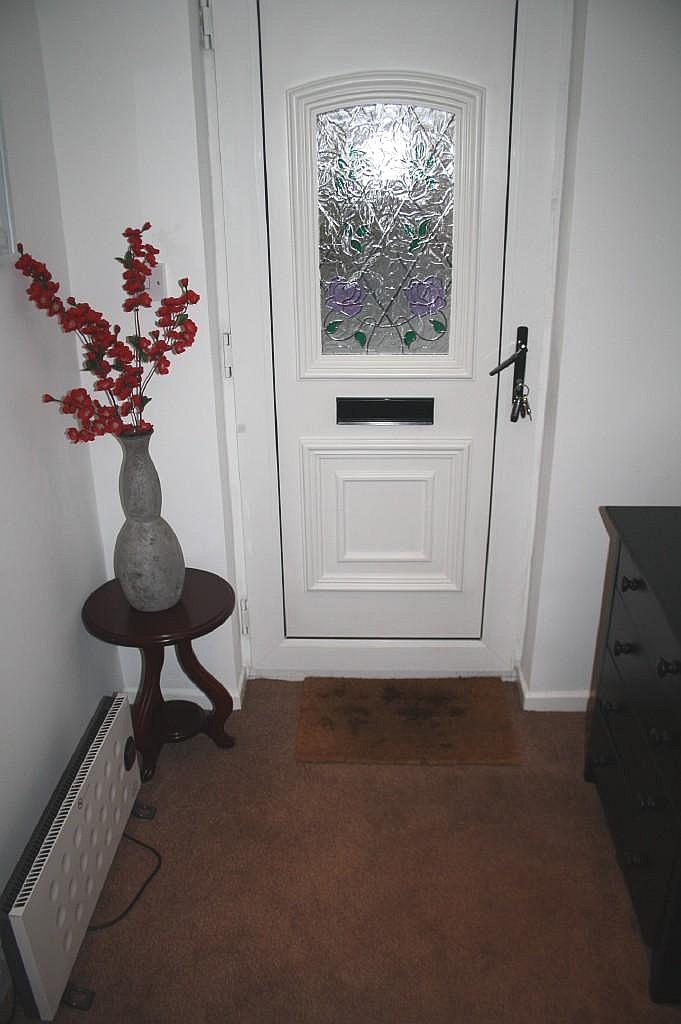
A front entrance porch having a UPVC entrance door and carpet to floor.
Lounge
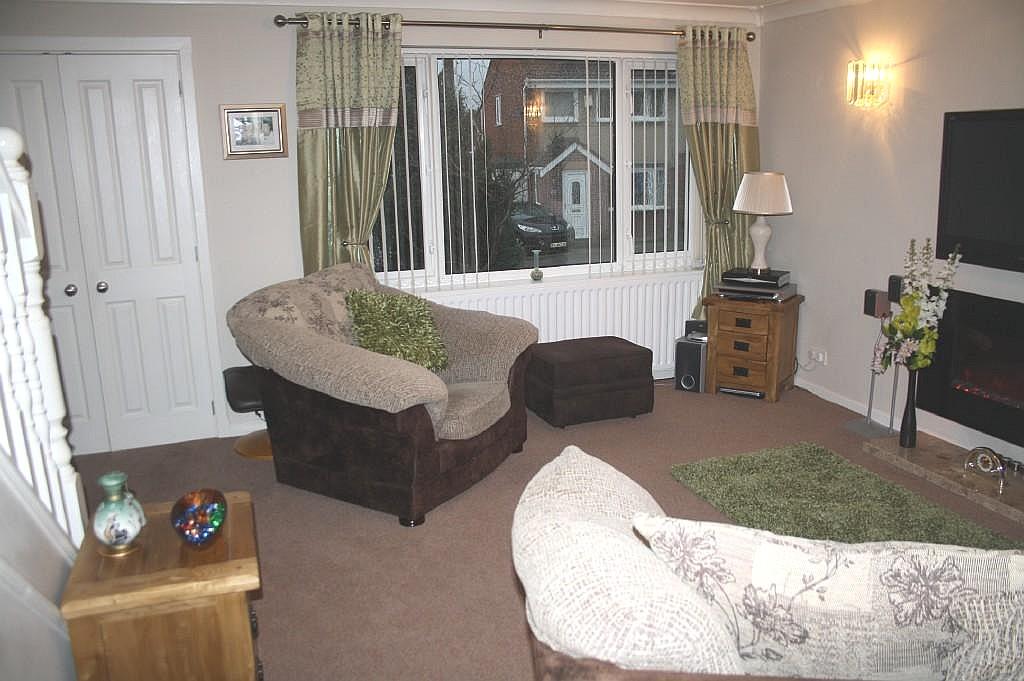
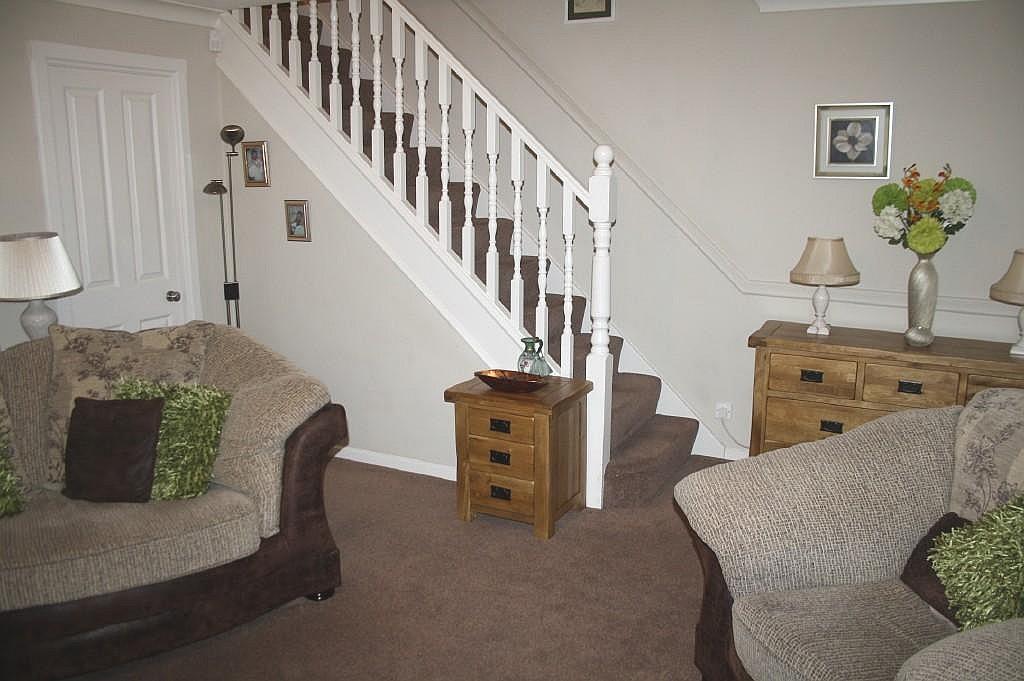
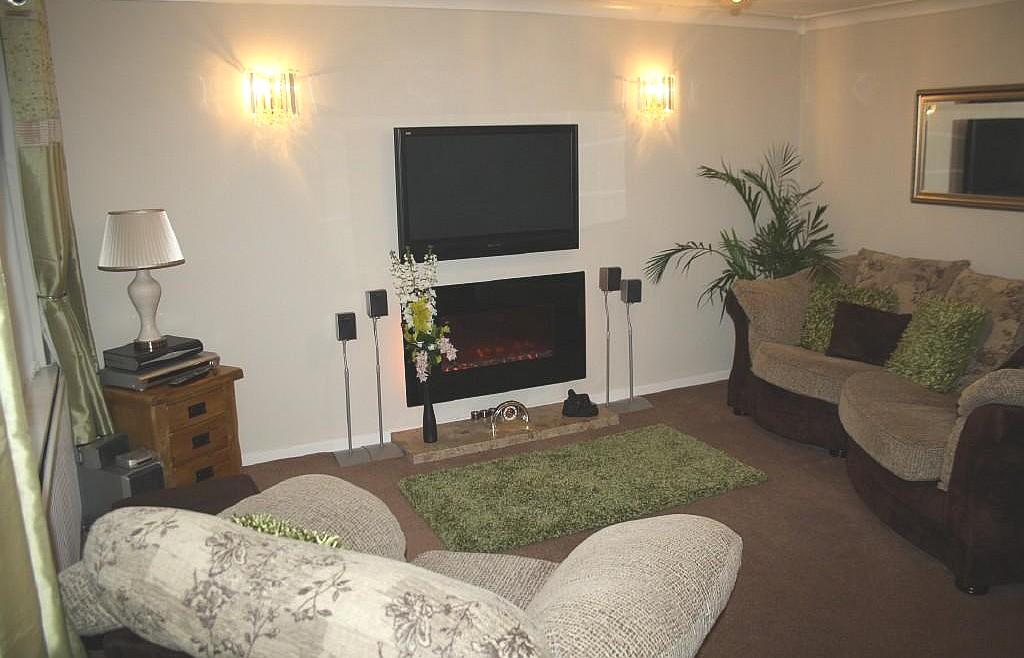
A spacious front facing lounge having a UPVC double glazed window, two radiators, an electric fire and carpet to floor. TV point. Behind the electric fire is the existing gas fire flue.
Kitchen
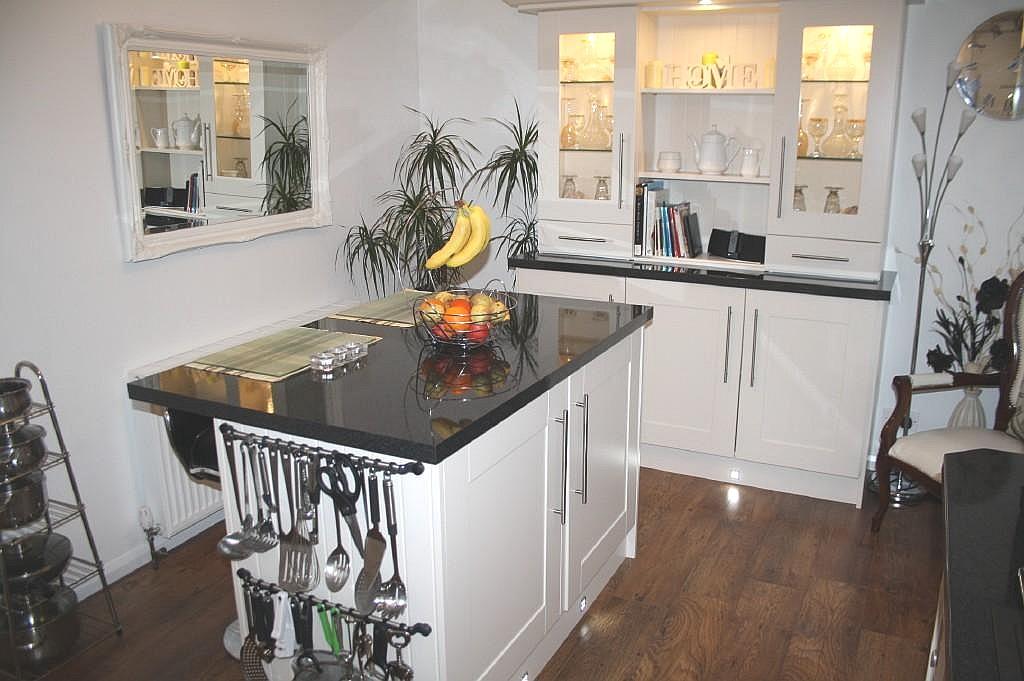
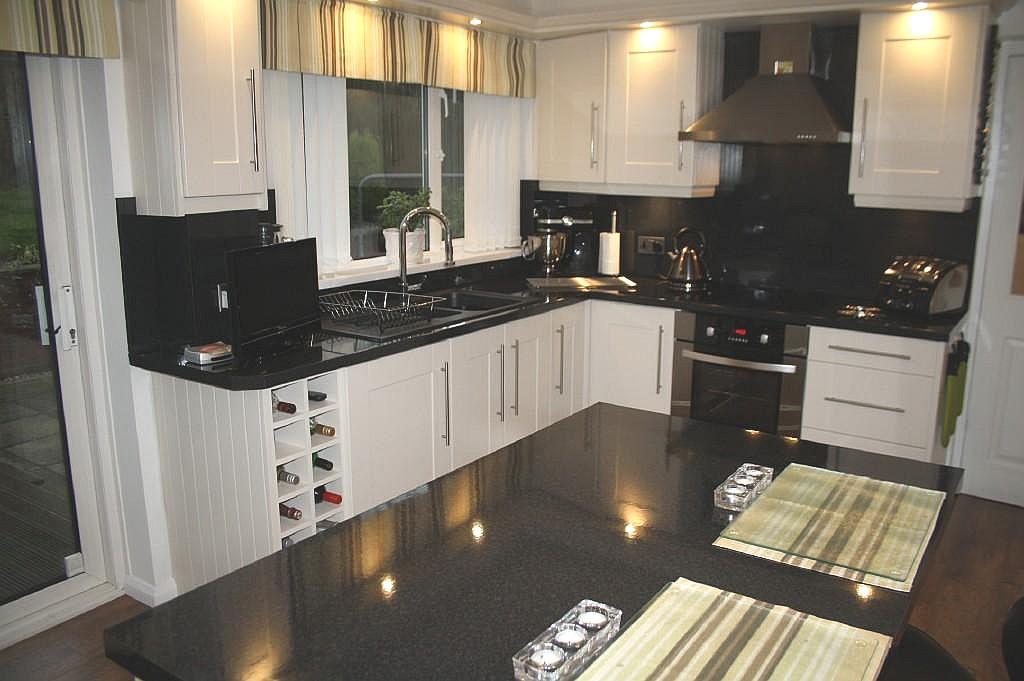
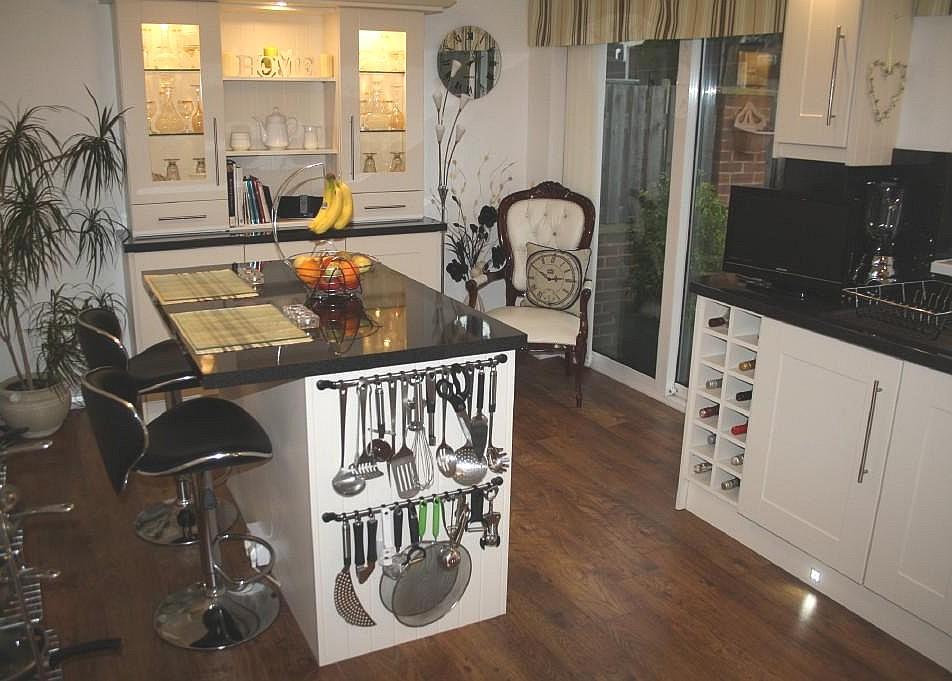
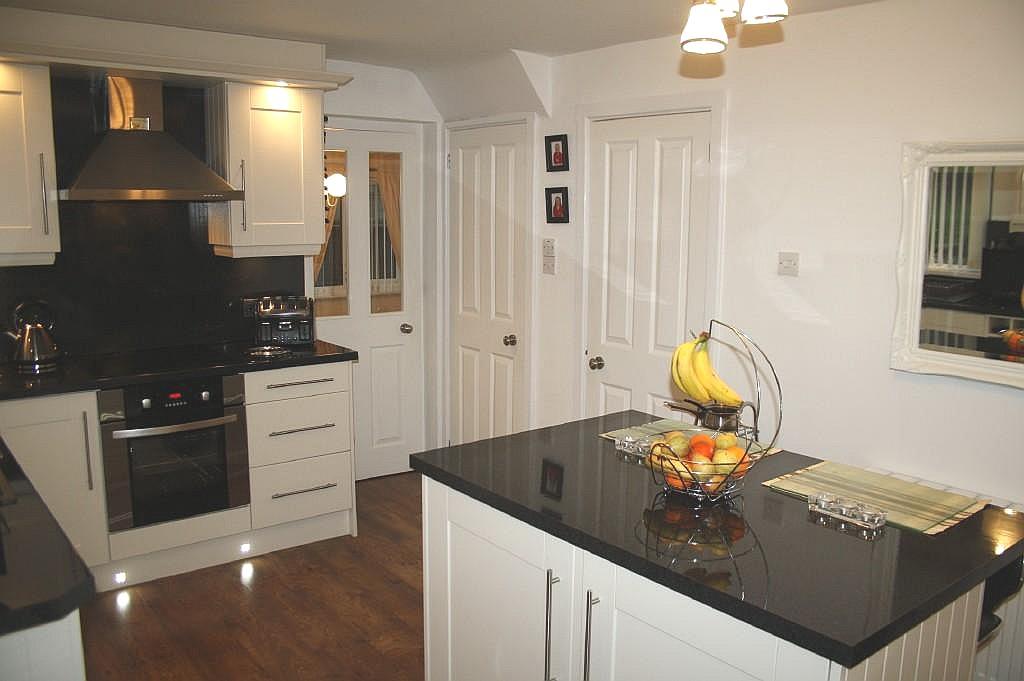
An excellent rear facing kitchen having a full range of base and wall units. There is an electric hob, oven and extractor canopy. Integrated fridge and freezer. UPVC patio doors to the rear and a door leading to the extended dining room / utility. UPVC double glazed window and laminate flooring. This room has a good sized pantry / storage room.
Dining Room
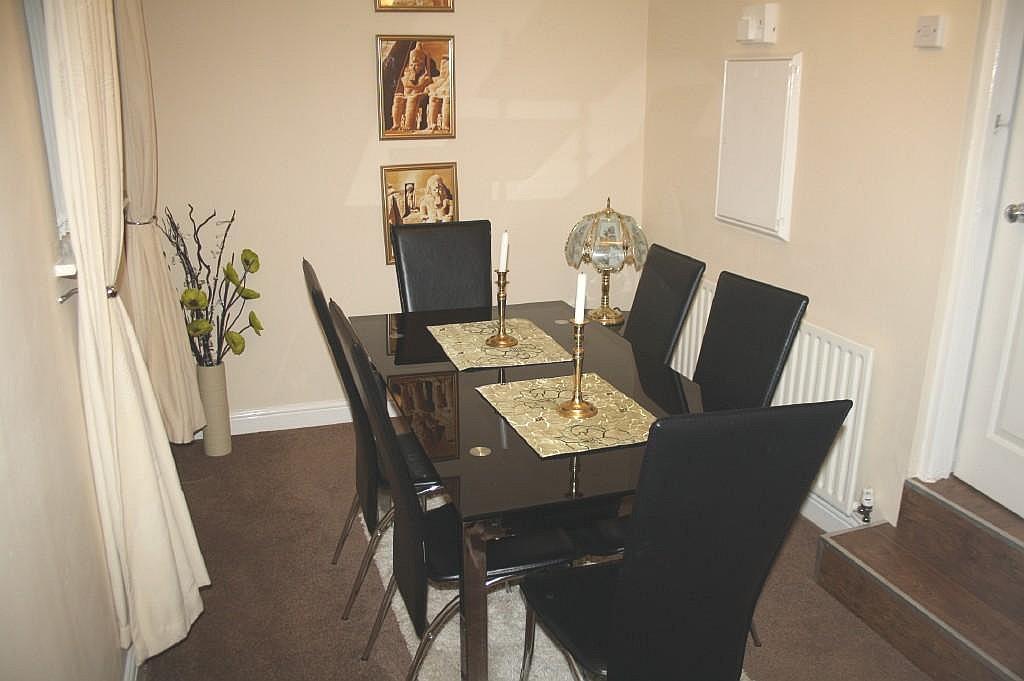
Having a UPVC double glazed window, radiator and carpet to floor. A door leads to the utility room.
Utility Room
A UPVC door leads to the rear of the property, tiled floor. Space for a washing machine and tumble dryer. The Worcester boiler is housed in this room.
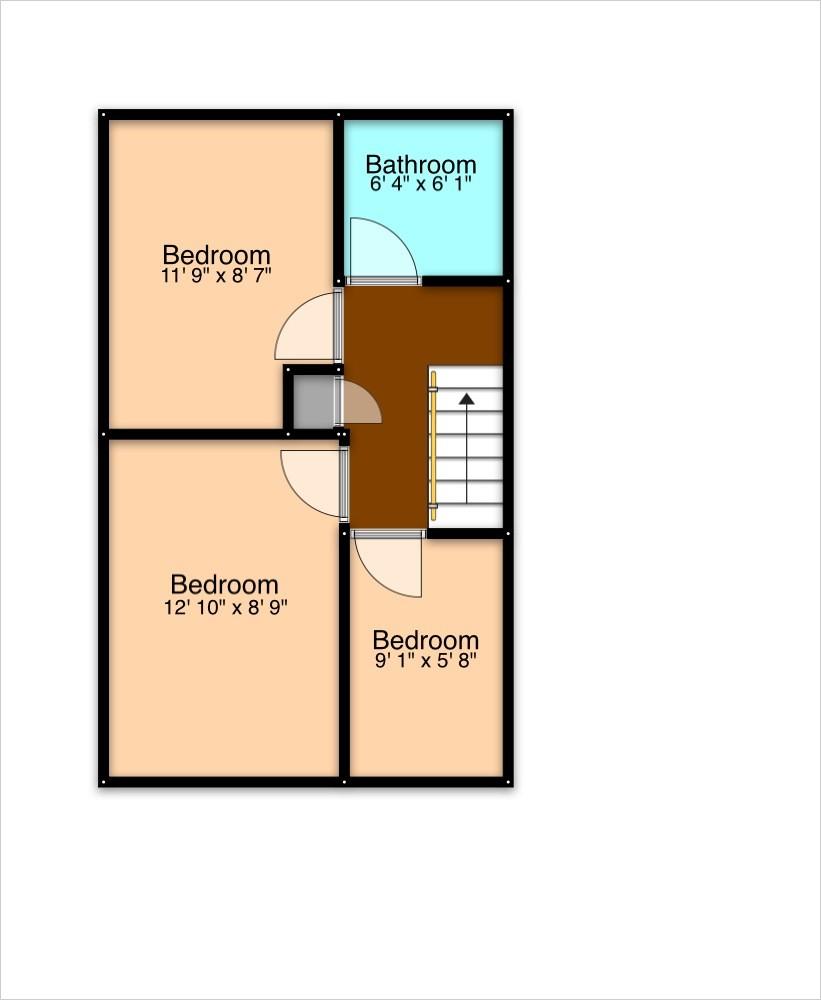
Stairs / Landing
Stairs from the ground floor leads to the first floor landing and three good sized bedrooms and the family bathroom. UPVC double glazed window, carpet to floor. Airing cupboard and loft access.
Bedroom 1
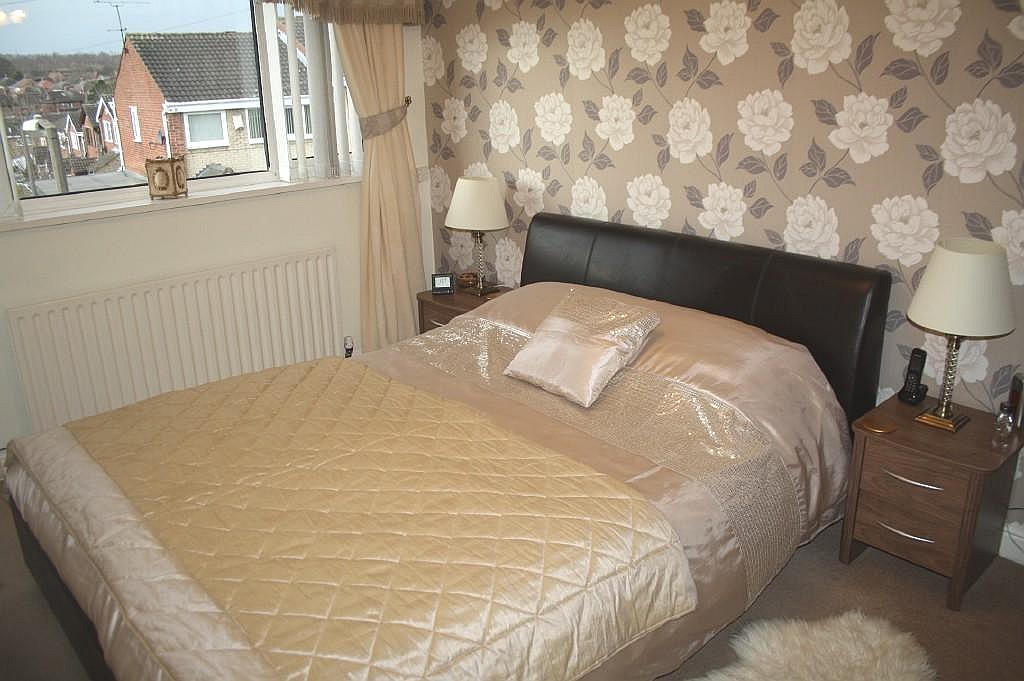
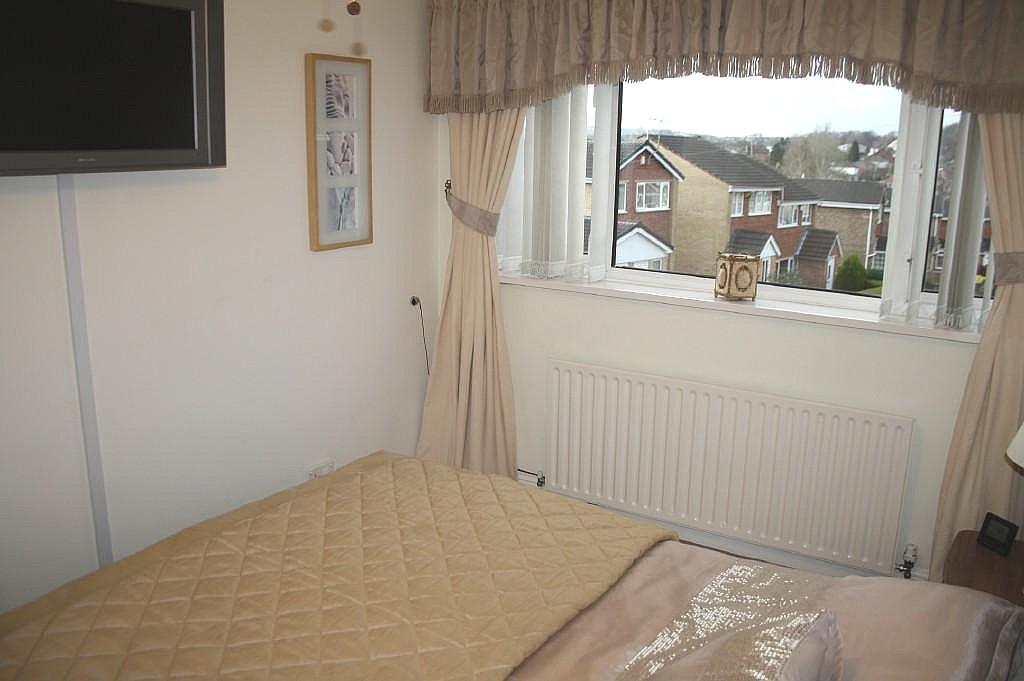
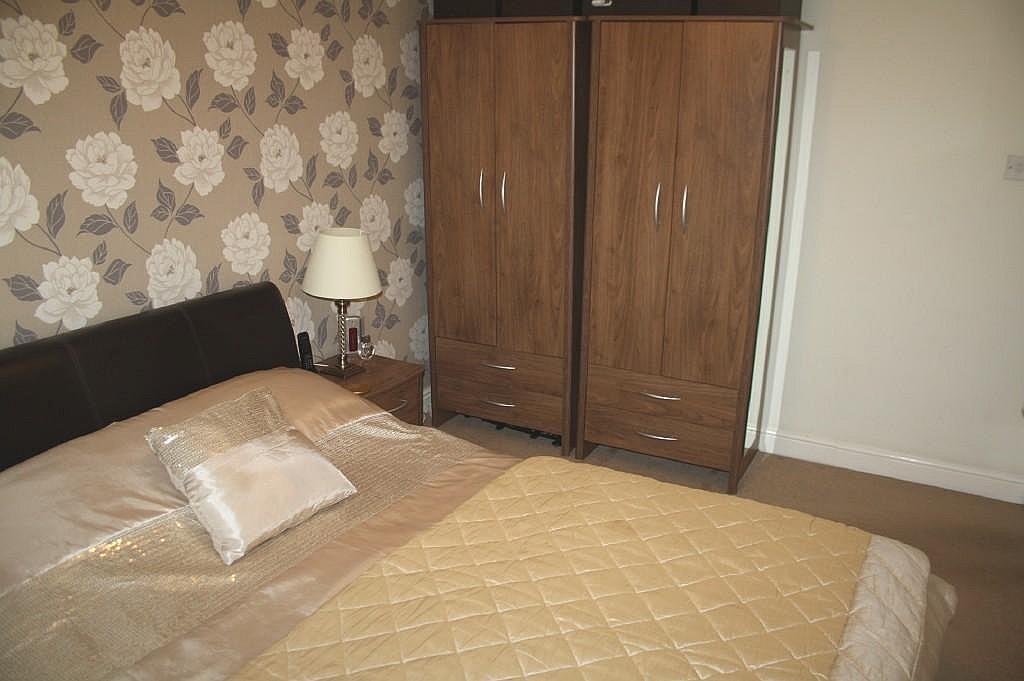
A front facing bedroom having a UPVC double glazed window, radiator and carpet to floor. TV point.
Bedroom 2
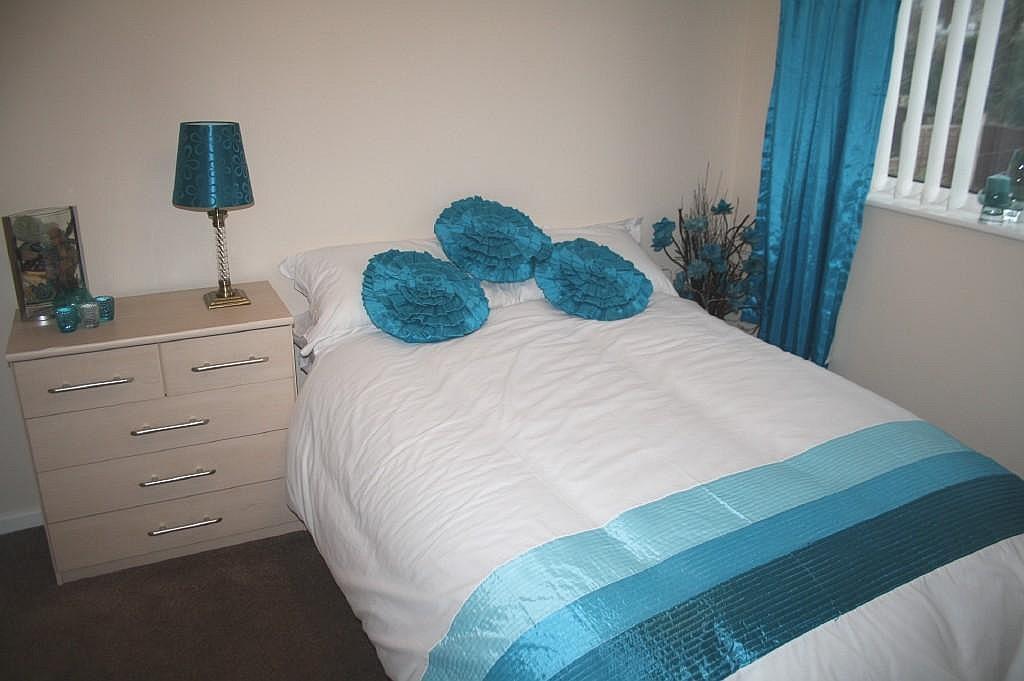
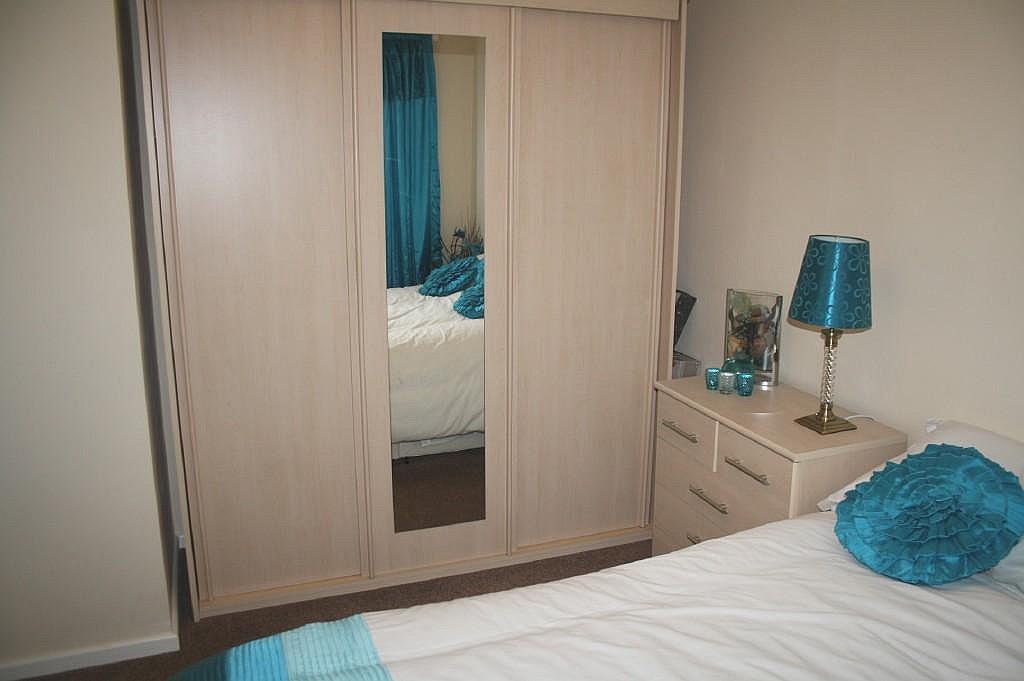
A rear facing bedroom having a UPVC double glazed window, radiator and carpet to floor. TV point.
Bedroom 3
A good sized front facing bedroom having a UPVC double glazed window, radiator and carpet to floor.
Bathroom
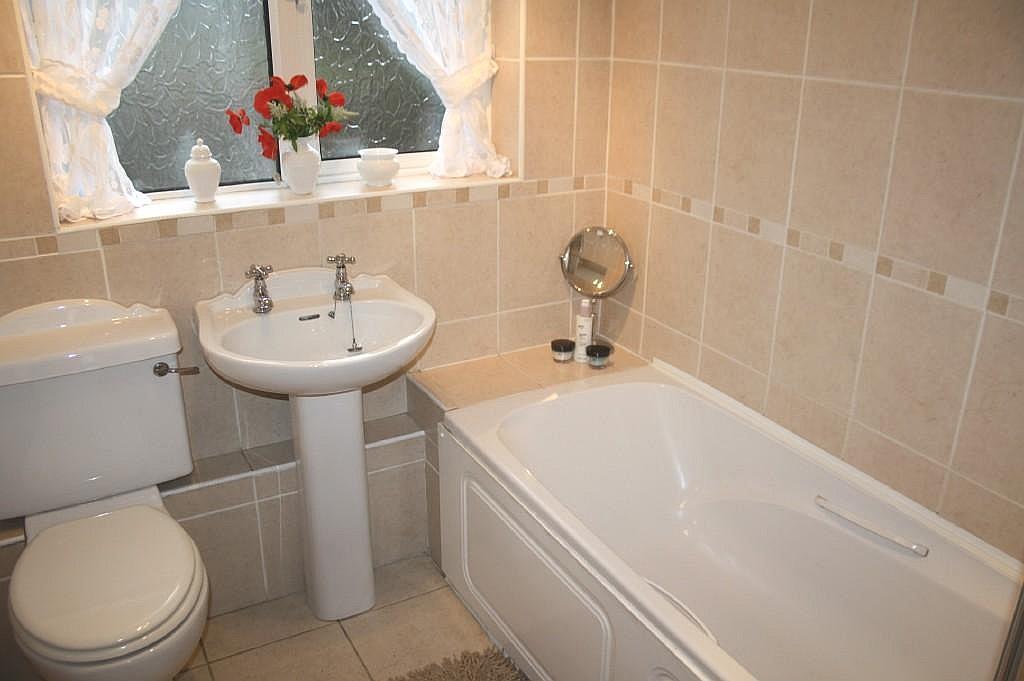
A rear facing family bathroom having tiled walls and tiled floor. UPVC double glazed window, chrome towel radiator. The bathroom suite comprises a bath with electric shower over, low flush WC and a wash hand basin.
Outside
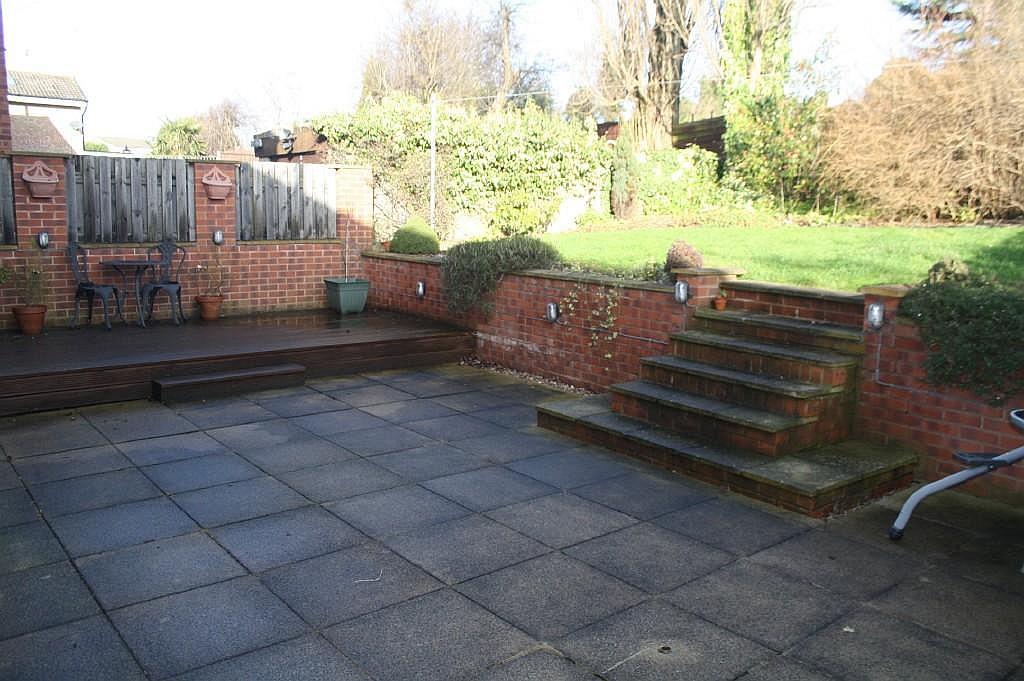
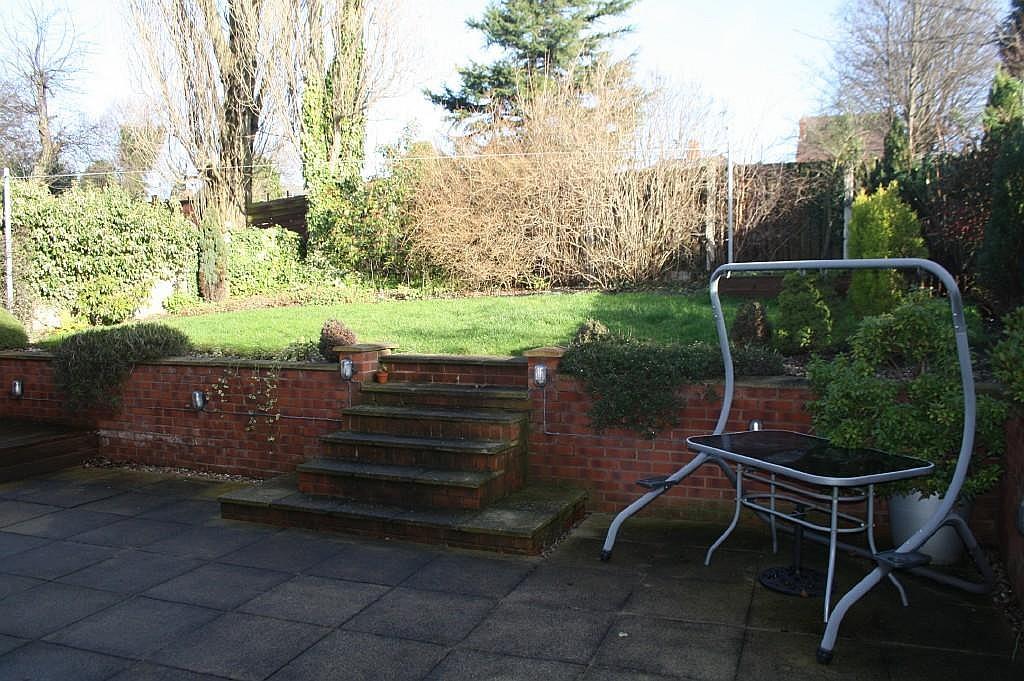
To the front of the property is a driveway offering ample parking leading to the garage. There is a private enclosed rear garden - see photographs.
Listed by
Sheffield
Colmac Properties Limited
Reference: 42644302
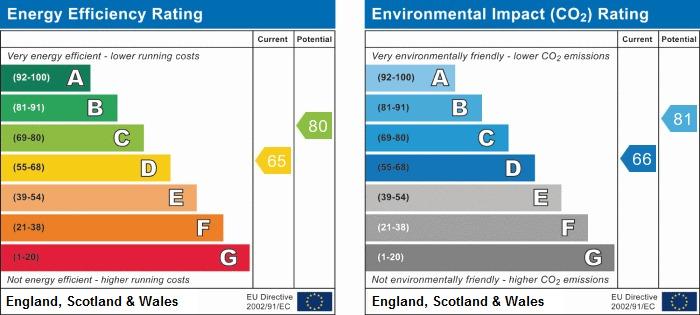
EPC Rating & Upgrade Cost
Current rating: D
Potential rating: C
Inspection date: 25/01/2014
Expiry date: 24/01/2024 (expired)
Current heating cost: £633/year
Potential heating cost: £585/year
Est. upgrade cost to C: £17,560
Recommendations
- Floor insulation (£800 - £1,200)
- Low energy lighting for all fixed outlets (£60)
- Solar water heating (£4,000 - £6,000)
- Solar photovoltaic panels, 2.5 kWp (£9,000 - £14,000)
Flood risk
Zone: 1
Risk: Low
Job (default Low)
Floorplans
Floorplan 1
Floorplan 2
EPC Graphs
EPC 1
FENSA Certificates
This property has 2 FENSA certificate(s) on record, indicating window/door installations by FENSA-approved installers.
FENSA Certificate #10808093
Property Details
Street: 2 Parsley Hay Drive
Town: SHEFFIELD
Postcode: S13 8NH
Installation Details
Items: 7 windows and 2 doors
Certificate Issued: 09/02/2015
Work Completed: 23/01/2015
This certificate data was retrieved from FENSA's database
FENSA Certificate #8794277
Property Details
Street: 2 Parsley Hay Drive
Town: SHEFFIELD
Postcode: S13 8NH
Installation Details
Items: 1 window
Certificate Issued: 09/04/2012
Work Completed: 26/03/2012
This certificate data was retrieved from FENSA's database
What is FENSA? FENSA (Fenestration Self-Assessment Scheme) is a government-authorised scheme that monitors building regulation compliance for replacement windows and doors. Certificates indicate that work was completed by FENSA-approved installers.
Price history
151% since 1999
| Event | Date | Price | % change |
|---|---|---|---|
| Sold | 10/07/2014 (12 years ago) | £168,000 | +150.7% |
| Sold | 14/07/1999 (27 years ago) | £67,000 | — |
Source: HM Land Registry Price Paid Data. Crown copyright.
Sold Comparables
Same street and nearby sales within 0.25 miles (last 5 years). Data from Land Registry Price Paid.
| Address | Price | Date | Type |
|---|---|---|---|
| Same street 26 PARSLEY HAY DRIVE, SHEFFIELD, SOUTH YORKSHIRE, S13 8NH | £232,000 | 31/03/2023 | Detached |
| 25 ASHBOURNE ROAD, SHEFFIELD, SOUTH YORKSHIRE, S13 8NF | £215,000 | 13/07/2022 | Detached |
| 8 ASHBOURNE ROAD, SHEFFIELD, SOUTH YORKSHIRE, S13 8NF | £227,000 | 21/06/2022 | Detached |
| 6 PARSLEY HAY ROAD, SHEFFIELD, SOUTH YORKSHIRE, S13 8NJ | £230,000 | 13/05/2022 | Detached |
| 173 RICHMOND ROAD, SHEFFIELD, SOUTH YORKSHIRE, S13 8TD | £300,000 | 06/05/2022 | Detached |
Street average: £232,000 (1 sale)
Area average: £243,000 (4 sales)
Capital growth trend
Land Registry outcode average: last 12 months vs 5y and 10y ago (from sold prices).
House Price Index (HM Land Registry — official index, not sold-price averages): Yorkshire and The Humber. Series: Detached. As of April 2026.
Rental Range
Estimated market rent for Yorkshire and The Humber. Low = conservative, Realistic = average, Optimistic = best case.
Based on Region from postcode lookup → Yorkshire and The Humber.
LHA (30th percentile) floor for Sheffield: £678/mo (Apr 2025 – Mar 2026)
Location
Nearby
Nearest stations, universities and amenities (distance from property).
| Type | Name | Distance |
|---|---|---|
| Bus stop | Handsworth Road/Methodist Church | 0.1 miles |
| Bus stop | Handsworth Road/Fitzalan Road | 0.1 miles |
| Shop | Diamond Nails | 0.1 miles |
| Shop | Bargain Shop | 0.1 miles |
| University | The University of Sheffield AMRC | 1.2 miles |
| Train station | Darnall | 1.2 miles |
| Train station | Woodhouse | 1.5 miles |
| Hospital | Cygnet | 2.8 miles |
| University | Unknown | 3.5 miles |
| Hospital | Rotherham Hospital Urgent Care Center/A&E | 3.6 miles |
Street-level crime
| Category | Count |
|---|---|
| Violence and sexual offences | 63 |
| Anti-social behaviour | 54 |
| Shoplifting | 16 |
| Criminal damage and arson | 13 |
| Other crime | 13 |
| Other theft | 11 |
| Public order | 11 |
| Vehicle crime | 11 |
| Burglary | 8 |
| Drugs | 3 |
| Possession of weapons | 1 |
| Theft from the person | 1 |
| Total incidents | 205 |
Within 1 mile during May 2026. Source: data.police.uk (England & Wales).
Schools nearby
Nearest open schools with Ofsted ratings (England). Closed schools are not shown. Data from Get Information about Schools and Ofsted.
| Name | Type | Distance | Ofsted |
|---|---|---|---|
| St Joseph's Primary School | Primary | 0.2 miles | Good — 29 Apr 2024 |
| Athelstan Primary School | Primary | 0.3 miles | Good — 17 Jul 2017 |
| Ballifield Primary School | Primary | 0.6 miles | Good — 27 Mar 2012 |
| Stradbroke Primary School | Primary | 0.7 miles | Good — 4 Jan 2017 |
| Handsworth Grange Community Sports College | Secondary | 0.8 miles | Requires improvement — 19 Jan 2023 |
Rental Comparables
Rental listings exist nearby, but none matched the 3-bedroom count for this property.
Rent-driven metrics
Based on Area rent estimate.
- Rent ratio — Monthly rent ÷ purchase price (1% rule). 1%+ = strong, 0.8–1% = okay, <0.8% = weak for cashflow.
- Max investor price — Rent ÷ 0.8%; the price at which rent would be 0.8% of price (Stoke-style target).
- Target investor price — Rent ÷ 1%; the price at which rent would be 1% of price (strong cashflow band).
- Gross yield — Annual rent as % of purchase price (no costs).