2 THORNBRIDGE MEWS
BRADFORD, WEST YORKSHIRE BD2 3BL
£40,000
Listing type
Property details
Listing category
Shared ownership
Tenure
LEASEHOLD
Floor area
57 m²
Council tax band
B
Last sold
£33,750 Dec 2011
Local average
£142,102 (-71.9%)
Deprivation
Decile 3 (8,371 of 33,755)
Street crime
504 incidents within 1 mile (May 2026)
Key features
- 25% SHARED OWNERSHIP
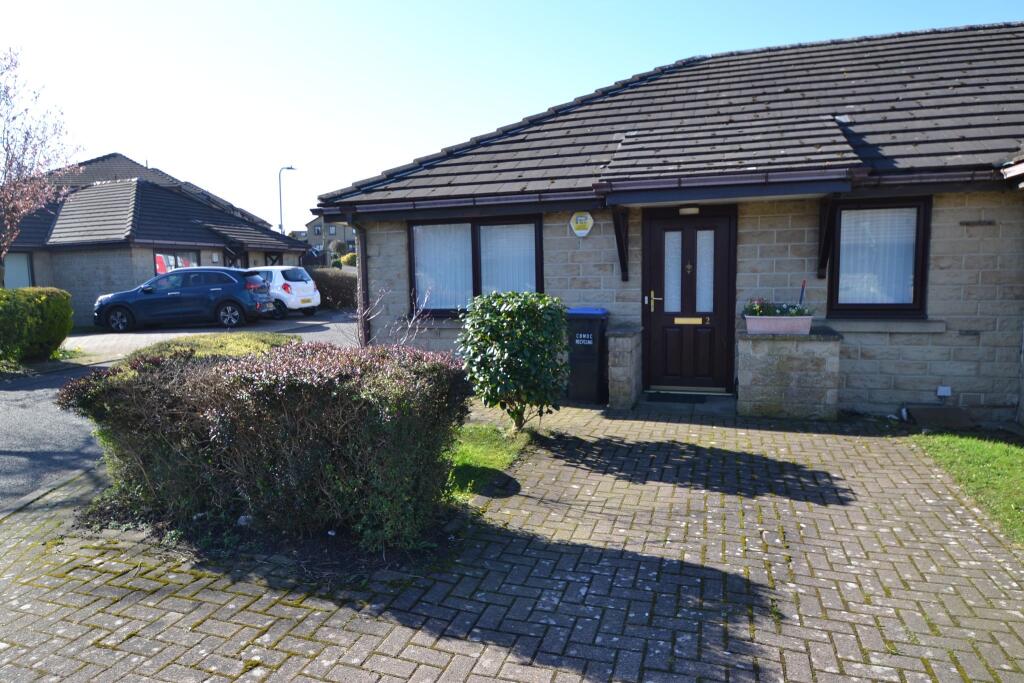
- 2 BEDROOM END TERRACE TRUE ONE LEVEL BUNGALOW
- NO CHAIN
- UPVC DG WINDOWS AND GAS CENTRAL HEATING
- OVER 55'S COMPLEX ONLY (subject to acceptance)
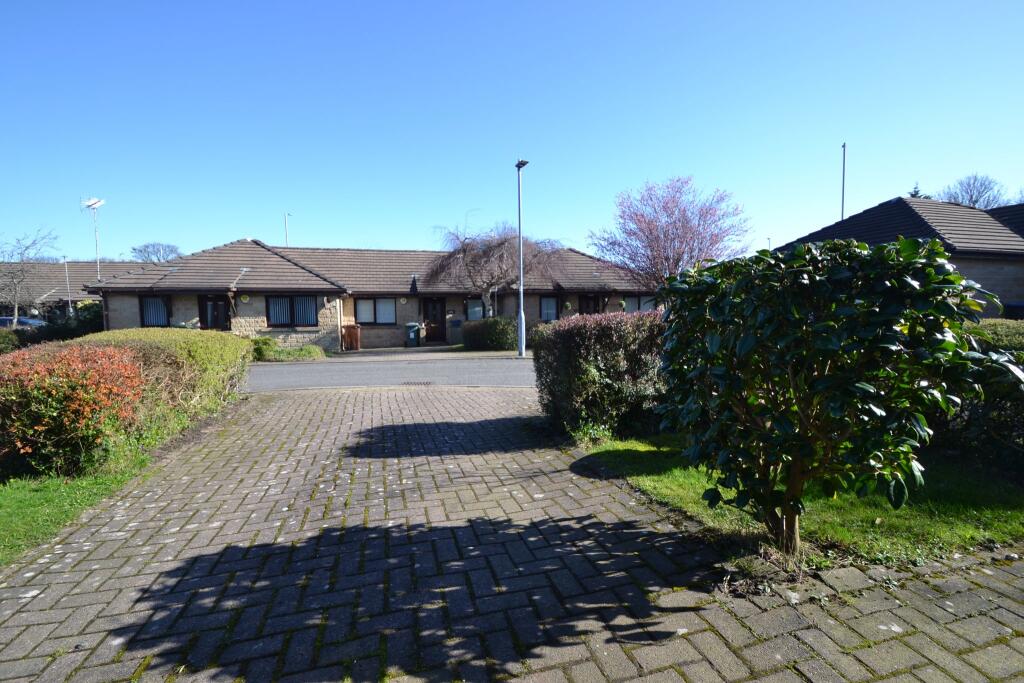
- FRONT BLOCK DRIVE PARKING FRONT & REAR GARDENS
- ADDITIONAL MONTHLY CHARGES APPLY
Additional details
- Electricity
- Mains supply
- Broadband
- FTTP (fibre to the premises)
- Water
- Mains supply
- Sewerage
- Mains supply
- Heating
- Double glazing, Gas central
- Accessibility
- Level access
- Parking
- Driveway
- Garden
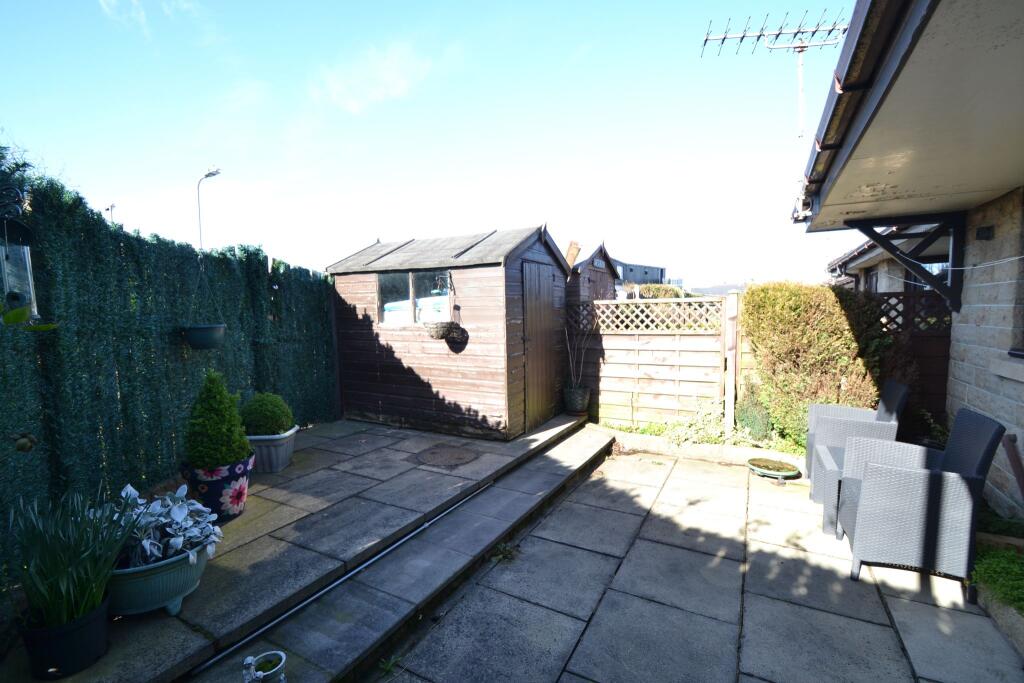
- Front garden, Rear garden
- Listed property
- No
- Restrictions
- No
- Required access
- No
- Rights of way
- No
- Flooded in last 5 years
- No
- Flood defences
- No
Description
Set within a friendly over 55's complex (subject to acceptance), this 25% shared ownership end-terrace true bungalow at Thornbridge Mews offers an appealing blend of independence, comfort and peace of mind. With no chain, it's an excellent opportunity to secure a manageable home that feels welcoming from the moment you arrive, whether you're looking to downsize, simplify, or enjoy single-level living with less to worry about.
The layout is all on one level and entered on the ground floor, making day-to-day life wonderfully easy. The home benefits from uPVC double glazed windows and gas central heating, helping to keep things warm and comfortable throughout the seasons.
There are two double bedrooms, offering flexibility for guests, a hobby room, or a dressing room or home office space to suit your lifestyle. The bathroom is conveniently placed for easy access, completing a practical and well-balanced bungalow layout that's ideal for anyone who values simplicity without sacrificing comfort.
Outside, you'll appreciate the convenience of front block drive parking, along with both front and rear gardens. The outdoor space is perfect for pottering with pots and planting, enjoying a morning coffee in the fresh air, or creating a low-maintenance retreat that still feels like your own.
Why buy this property? It offers a rare combination of single-level living, an end-terrace position, private gardens and parking, all with the added reassurance of a community setting and the affordability of shared ownership. With no onward chain, you can focus on making it your own from day one. Please note that additional monthly charges apply, and full details should be confirmed as part of your viewing and application for affordable living. (EPC and Floor Plan to follow). **Entrance: Front composite door into the hallway, radiator, useful coats cupboard houses the alarm panel, thermostat control, cylinder airing cupboard.
Bedroom 1: 3.87m x 3.25m (12'6 x 10'6). Upvc dg window to front with a fitted blind, radiator, fitted wardrobes.
Bedroom 2: 2.85m x 2.52m (9'3 x 8'2). Upvc dg window to front with a fitted blind, radiator.
Bathroom: 2.50m x 1.85m (8'2 x 6'0). Three piece coloured suite, shower rail and curtain with an electric shower over the bath, part tiled, radiator, extractor.
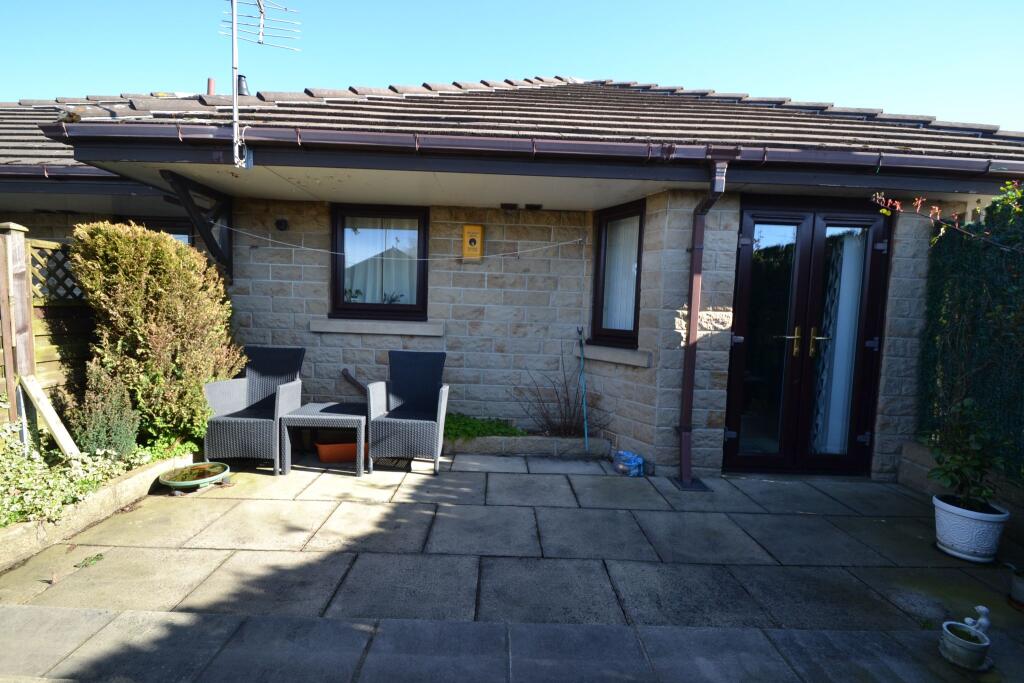
Lounge: 4.79m x 4.35m (15'7 x 14'2). Double radiator, Upvc dg French doors with fitted blinds lead out to the enclosed rear garden.
Kitchen: 3.08m x 2.51m (10'10 x 8'2). Range of wall & base units, work tops with tiling above, wall mounted Baxi Powered Plus ch boiler, housing for a gas cooker, stainless steel sink, plumbed for an auto-washer, space for a tall boy fridge freezer, Upvc dg window to rear, breakfast bar.
Externally: Small garden frontage, block drive parking, rear flagged enclosed patio garden with a shed, water tap.
Our research shows a 125 year lease was granted 1/4/1993 this information should be verified by your Solicitor. As this property is leasehold and shared ownership there are additional monthly costs which will vary depending on the share owned as it may be possible to purchase additional shares. Ownership is 25% and the current owner has informed us that the monthly rent payable is currently £295 per calendar month. I believe there is an option, through Places for People, to buy a higher percentage, which would reduce the rent element. Places for People It is our understanding that any potential purchasers must be approved by Places for People and meet the qualifying criteria.
While we endeavour to make our sales particulars fair, accurate and reliable, they are only a general guide to the property and, accordingly, if there is any point which is of particular importance to you, please contact the office and we will be pleased to check the position for you, especially if you are contemplating travelling some distance to view the property.
3. The measurements indicated are supplied for guidance only and as such must be considered incorrect.
4. Services: Please note we have not tested the services or any of the equipment or appliances in this property, accordingly we strongly advise prospective buyers to commission their own survey or service reports before finalising their offer to purchase.
5. THESE PARTICULARS ARE ISSUED IN GOOD FAITH BUT DO NOT CONSTITUTE REPRESENTATIONS OF FACT OR FORM PART OF ANY OFFER OR CONTRACT. THE MATTERS REFERRED TO IN THESE PARTICULARS SHOULD BE INDEPENDENTLY VERIFIED BY PROSPECTIVE BUYERS OR TENANTS. NEITHER MARTIN LONSDALE ESTATES LIMITED NOR ANY OF ITS EMPLOYEES OR AGENTS HAS ANY AUTHORITY TO MAKE OR GIVE ANY REPRESENTATION OR WARRANTY WHATEVER IN RELATION TO THIS PROPERTY.
AML Please note if you proceed with an offer on this property we are obliged to undertake mandatory Anti Money Laundering checks on behalf of HMRC. All estate agents have to do this by law and we outsource this process to our compliance partners Credas who charge a fee for this service.
Listed by
Bradford
Martin S Lonsdale
Reference: 173389685
EPC Rating & Upgrade Cost
Fetching EPC data… Refresh this page in a moment.
Flood risk
Zone: 1
Risk: Low
Job (default Low)
Price history
| Event | Date | Price | % change |
|---|---|---|---|
| Listed for sale | — | £40,000 | +18.5% |
| Sold | 22/12/2011 (14 years ago) | £33,750 | — |
Source: HM Land Registry Price Paid Data. Crown copyright.
Sold Comparables
Same street and nearby sales within 0.25 miles (last 5 years). Data from Land Registry Price Paid.
| Address | Price | Date | Type |
|---|---|---|---|
| 6 MANOR STREET, ECCLESHILL, BRADFORD, WEST YORKSHIRE, BD2 3BU | £141,000 | 22/12/2025 | Terraced |
| 306 IDLE ROAD, BRADFORD, WEST YORKSHIRE, BD2 2AL | £200,000 | 19/12/2025 | Terraced |
| 7 RHODES TERRACE, BRADFORD, WEST YORKSHIRE, BD2 4LA | £102,500 | 12/12/2025 | Terraced |
| 7 MANOR STREET, ECCLESHILL, BRADFORD, WEST YORKSHIRE, BD2 3BU | £120,000 | 21/11/2025 | Terraced |
| 330 IDLE ROAD, BRADFORD, WEST YORKSHIRE, BD2 2AL | £145,000 | 19/11/2025 | Terraced |
| Same street 20 THORNBRIDGE MEWS, BRADFORD, WEST YORKSHIRE, BD2 3BL | £75,000 | 06/12/2024 | Terraced |
| Same street 27 THORNBRIDGE MEWS, BRADFORD, WEST YORKSHIRE, BD2 3BL | £150,000 | 30/08/2024 | Semi-detached |
| Same street 36 THORNBRIDGE MEWS, BRADFORD, WEST YORKSHIRE, BD2 3BL | £110,000 | 24/04/2024 | Semi-detached |
| Same street 47 THORNBRIDGE MEWS, BRADFORD, WEST YORKSHIRE, BD2 3BL | £155,000 | 15/03/2024 | Semi-detached |
| Same street 26 THORNBRIDGE MEWS, BRADFORD, WEST YORKSHIRE, BD2 3BL | £91,000 | 12/12/2023 | Terraced |
| 104 UNDERCLIFFE ROAD, BRADFORD, WEST YORKSHIRE, BD2 3BN | £108,200 | 03/11/2023 | Terraced |
| Same street 42 THORNBRIDGE MEWS, BRADFORD, WEST YORKSHIRE, BD2 3BL | £112,500 | 31/07/2023 | Terraced |
| 12 BROMET PLACE, BRADFORD, WEST YORKSHIRE, BD2 3BH | £134,000 | 09/06/2023 | Terraced |
| Same street 30 THORNBRIDGE MEWS, BRADFORD, WEST YORKSHIRE, BD2 3BL | £120,000 | 31/03/2023 | Terraced |
| 310 IDLE ROAD, BRADFORD, WEST YORKSHIRE, BD2 2AL | £146,000 | 16/12/2022 | Terraced |
| 15 MANOR STREET, ECCLESHILL, BRADFORD, WEST YORKSHIRE, BD2 3BU | £88,500 | 08/11/2022 | Terraced |
| 65 UNDERCLIFFE ROAD, BRADFORD, WEST YORKSHIRE, BD2 3BP | £87,000 | 28/10/2022 | Terraced |
| 4 WEST STREET, BRADFORD, WEST YORKSHIRE, BD2 3BS | £115,000 | 11/10/2022 | Terraced |
| 8 BACK MANOR STREET, BRADFORD, WEST YORKSHIRE, BD2 3BY | £97,250 | 07/10/2022 | Terraced |
| 108 UNDERCLIFFE ROAD, BRADFORD, WEST YORKSHIRE, BD2 3BN | £110,000 | 16/09/2022 | Terraced |
| 11 JUNCTION ROW, BRADFORD, WEST YORKSHIRE, BD2 4JZ | £72,000 | 12/09/2022 | Terraced |
| 6 ECCLES COURT, BRADFORD, WEST YORKSHIRE, BD2 3BG | £70,500 | 11/08/2022 | Terraced |
| Same street 15 THORNBRIDGE MEWS, BRADFORD, WEST YORKSHIRE, BD2 3BL | £155,000 | 27/07/2022 | Terraced |
| 108 UNDERCLIFFE ROAD, BRADFORD, WEST YORKSHIRE, BD2 3BN | £105,000 | 08/07/2022 | Terraced |
| 3 JUNCTION TERRACE, BRADFORD, WEST YORKSHIRE, BD2 4LB | £65,000 | 30/06/2022 | Terraced |
| 10 RHODES TERRACE, BRADFORD, WEST YORKSHIRE, BD2 4LA | £81,000 | 23/06/2022 | Terraced |
| 312 IDLE ROAD, BRADFORD, WEST YORKSHIRE, BD2 2AL | £130,000 | 14/06/2022 | Terraced |
| 110 UNDERCLIFFE ROAD, BRADFORD, WEST YORKSHIRE, BD2 3BN | £119,000 | 01/06/2022 | Terraced |
| Same street 1 THORNBRIDGE MEWS, BRADFORD, WEST YORKSHIRE, BD2 3BL | £230,000 | 14/10/2021 | Other |
Street average: £133,167 (9 sales)
Area average: £111,848 (20 sales)
Capital growth trend
Land Registry outcode average: last 12 months vs 5y and 10y ago (from sold prices).
House Price Index (HM Land Registry — official index, not sold-price averages): Bradford. Series: Terraced. As of April 2026.
Company ownership
Registered legal owner is a company.
Rental Range
Estimated market rent for Bradford. Low = conservative, Realistic = average, Optimistic = best case.
Based on Local Authority from postcode lookup → Bradford.
LHA (30th percentile) floor for Bradford & South Dales: £524/mo (Apr 2025 – Mar 2026)
Location
Nearby
Nearest stations, universities and amenities (distance from property).
| Type | Name | Distance |
|---|---|---|
| Bus stop | Bolton Road Bolton Drive | 0.1 miles |
| Shop | Khayams | 0.1 miles |
| Shop | Arny's | 0.1 miles |
| Hospital | Eccleshill NHS Treatment Centre | 1.0 miles |
| Hospital | Ashcroft Surgery | 1.0 miles |
| Train station | Frizinghall | 1.6 miles |
| Train station | Bradford Forster Square | 1.6 miles |
| University | Bradford University School of Management | 1.8 miles |
| University | University of Bradford | 2.2 miles |
Street-level crime
| Category | Count |
|---|---|
| Violence and sexual offences | 211 |
| Anti-social behaviour | 76 |
| Criminal damage and arson | 41 |
| Public order | 34 |
| Shoplifting | 30 |
| Burglary | 28 |
| Vehicle crime | 27 |
| Other theft | 21 |
| Drugs | 20 |
| Other crime | 8 |
| Possession of weapons | 3 |
| Bicycle theft | 2 |
| Robbery | 2 |
| Theft from the person | 1 |
| Total incidents | 504 |
Within 1 mile during May 2026. Source: data.police.uk (England & Wales).
Schools nearby
Nearest open schools with Ofsted ratings (England). Closed schools are not shown. Data from Get Information about Schools and Ofsted.
| Name | Type | Distance | Ofsted |
|---|---|---|---|
| St Francis Catholic Primary School, A Voluntary Academy | Primary | 0.2 miles | Good — 7 Feb 2013 |
| Wellington Primary School | Primary | 0.3 miles | Good — 24 Dec 2013 |
| Grove House Primary School | Primary | 0.4 miles | Good — 21 Nov 2023 |
| Swain House Primary School | Primary | 0.5 miles | Good — 1 Nov 2011 |
| Hanson Academy | Secondary | 0.5 miles | Inadequate — 2 Jul 2020 |
Rental Comparables
Residential lets from OpenRent and Rightmove for the area (same bedroom count). Use to validate rent estimates. Student lets are excluded.
| Title | Rent | Beds | Distance | As seen on |
|---|---|---|---|---|
| 2 Bed End Terrace, Mount Avenue, BD2 | £800/mo | 2 | 0.39 miles | OpenRent |
| 2 Bed End Terrace, Livingstone Road, BD2 | £850/mo | 2 | 1.12 miles | OpenRent |
| 2 Bed End Terrace, Livingstone Road, BD2 | £850/mo | 2 | 1.12 miles | OpenRent |
| 2 Bed Flat, Avenham Way, BD3 | £1,400/mo | 2 | 1.22 miles | OpenRent |
Average rent: £975/mo (4 listings)
Rent-driven metrics
Based on OpenRent comparables.
- Rent ratio — Monthly rent ÷ purchase price (1% rule). 1%+ = strong, 0.8–1% = okay, <0.8% = weak for cashflow.
- Max investor price — Rent ÷ 0.8%; the price at which rent would be 0.8% of price (Stoke-style target).
- Target investor price — Rent ÷ 1%; the price at which rent would be 1% of price (strong cashflow band).
- Gross yield — Annual rent as % of purchase price (no costs).
- Cost-to-rent — Price ÷ annual rent (from OpenRent comparables). Under 14× = strong, 14–16× = acceptable, 17×+ = compressed.
- Cashflow — Rent minus mortgage, 10% maintenance, £25/mo compliance. Assumes 75% LTV, 3.95% APR (5yr fixed), 25yr term.
- ROI — Annual profit ÷ cash in (deposit + 4% purchase costs).