20 HASPALLS ROAD
SWAFFHAM, NORFOLK PE37 7PB
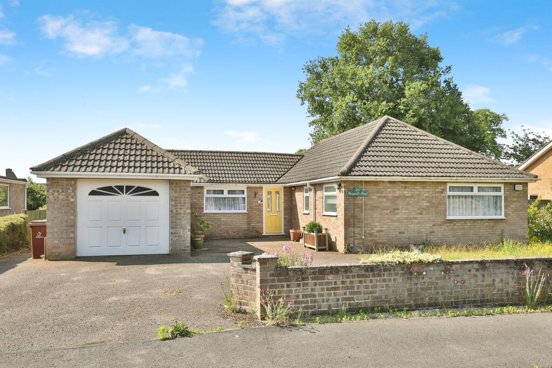
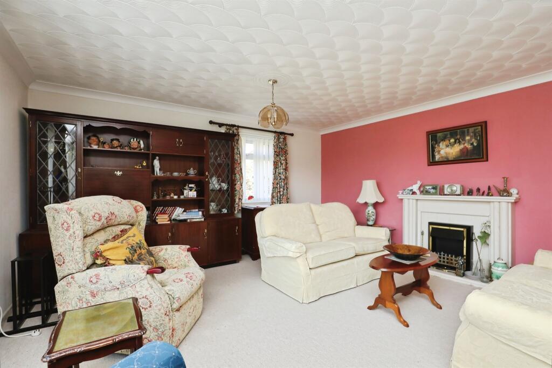
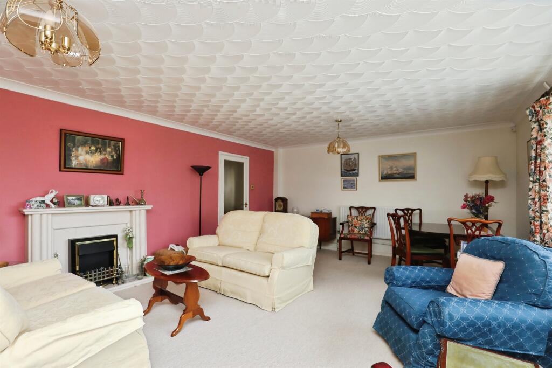
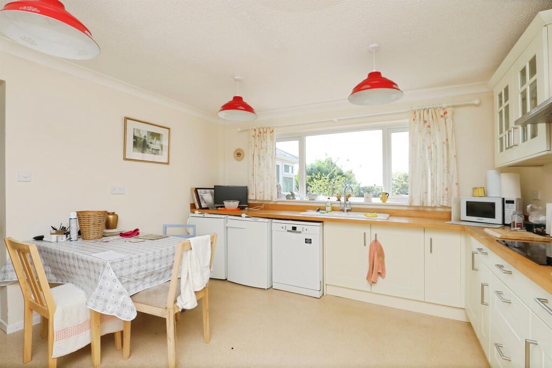
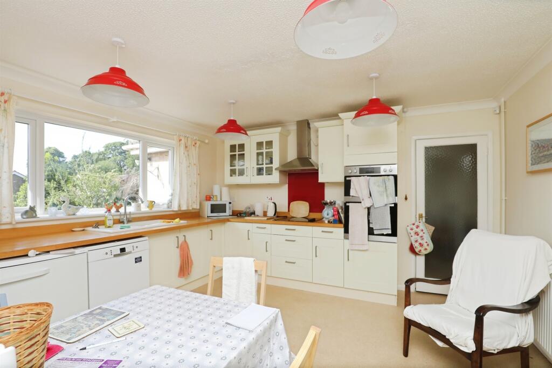
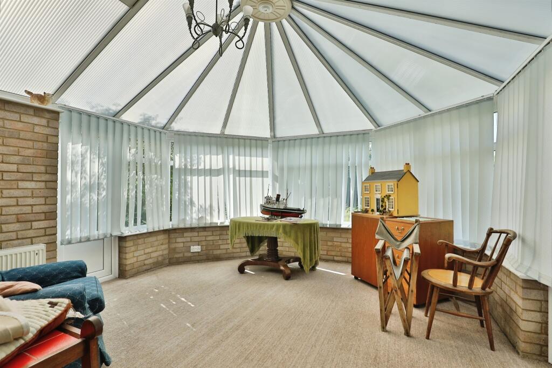
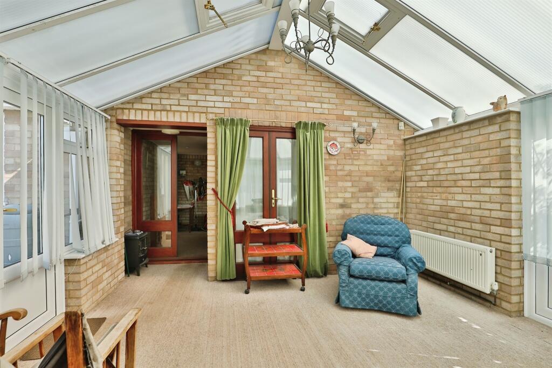
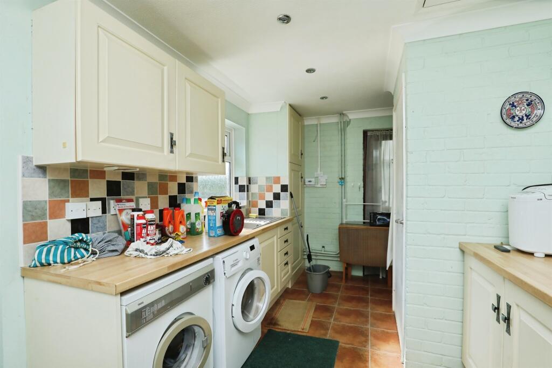
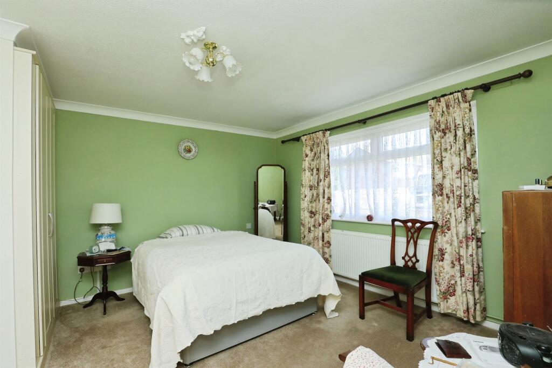
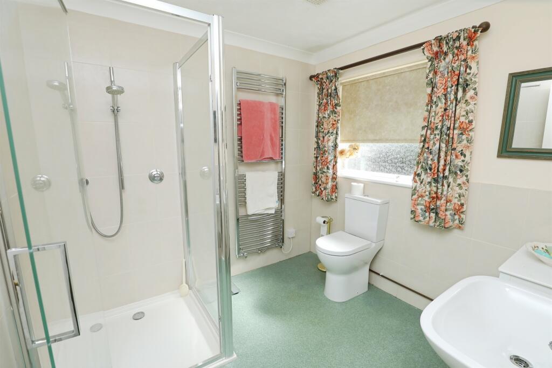
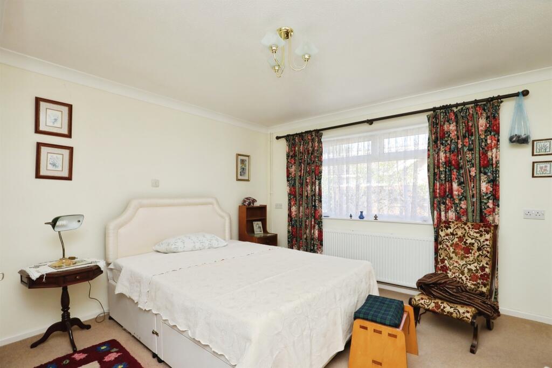
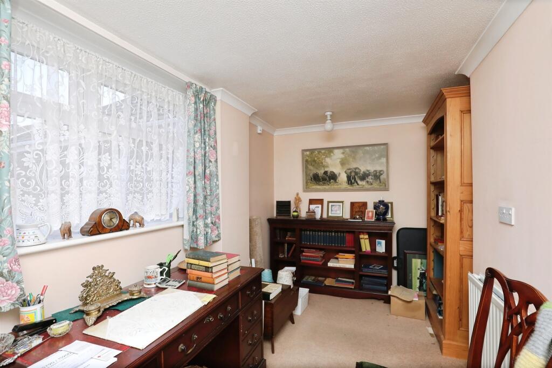
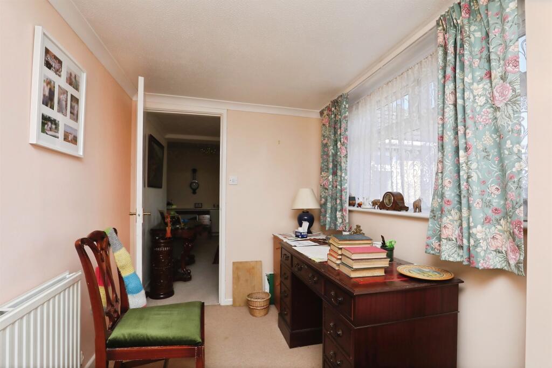
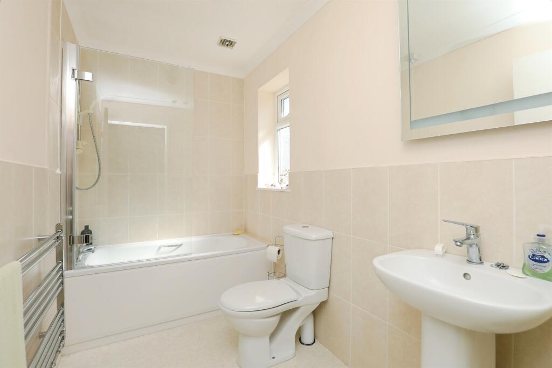
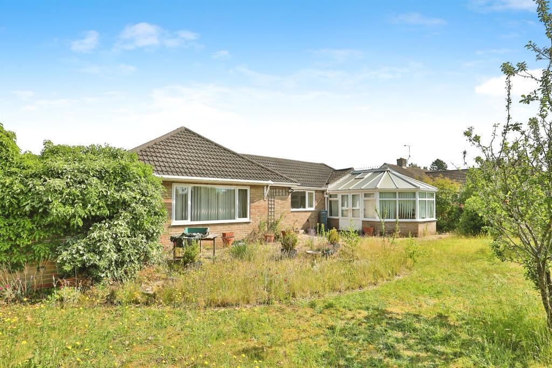
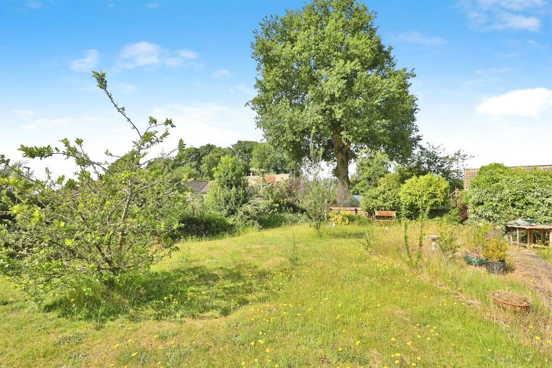
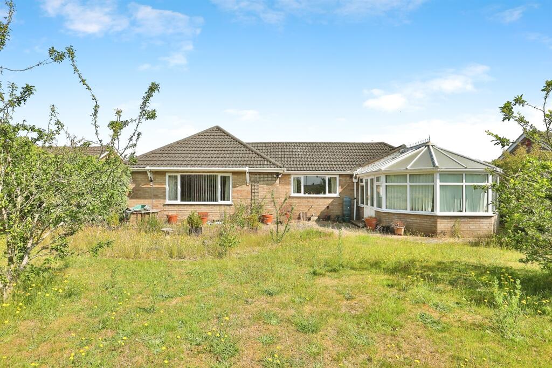
Photo 1 Photo 2 Photo 3 Photo 4 Photo 5 Photo 6 Photo 7 Photo 8 Photo 9 Photo 10 Photo 11 Photo 12 Photo 13 Photo 14 Photo 15 Photo 16 Photo 17
/ 17
Property details
Tenure
FREEHOLD
Floor area
116 m²
Council tax band
D
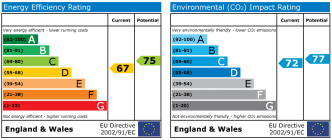
EPC rating
D
Year built
England and Wales: 1983-1990
Last sold
£325,000 Nov 2025
Price per m²
£2,802/m²
Local average
£316,467 (+2.7%)
Deprivation
Decile 6 (20,019 of 33,755)
Street crime
58 incidents within 1 mile (May 2026)
Key features
- NO ONWARD CHAIN!
- Spacious 3 Bedroom detached bungalow
- Large kitchen, utility room and conservatory
- En suite shower room and family bathroom
- UPVC double glazed windows and gas fired central heating
- Generous front and rear gardens
- Garage and ample off road parking
- Walking distance to the town centre and its amenities
Additional details
- Electricity
- Mains supply
- Broadband
- ADSL copper wire
- Water
- Mains supply
- Sewerage
- Mains supply
- Heating
- Gas central
- Parking
- Garage, Driveway
- Garden
- Front garden, Back garden
- Listed property
- No
- Restrictions
- No
- Required access
- No
- Rights of way
- No
- Flooded in last 5 years
- No
Description
>> NO ONWARD CHAIN! An eye catching 3 bedroom detached bungalow, located close Swaffham town centre and its amenities. The property benefit from a 21' lounge, large kitchen, utility room, conservatory, en-suite shower room, generous front and rear gardens, driveway and a garage!!
DESCRIPTION
William H Brown are delighted to bring to the market this well-proportioned 3 bedroom detached bungalow, Situated in a non-estate position and within walking distance of the town centre and amenities.
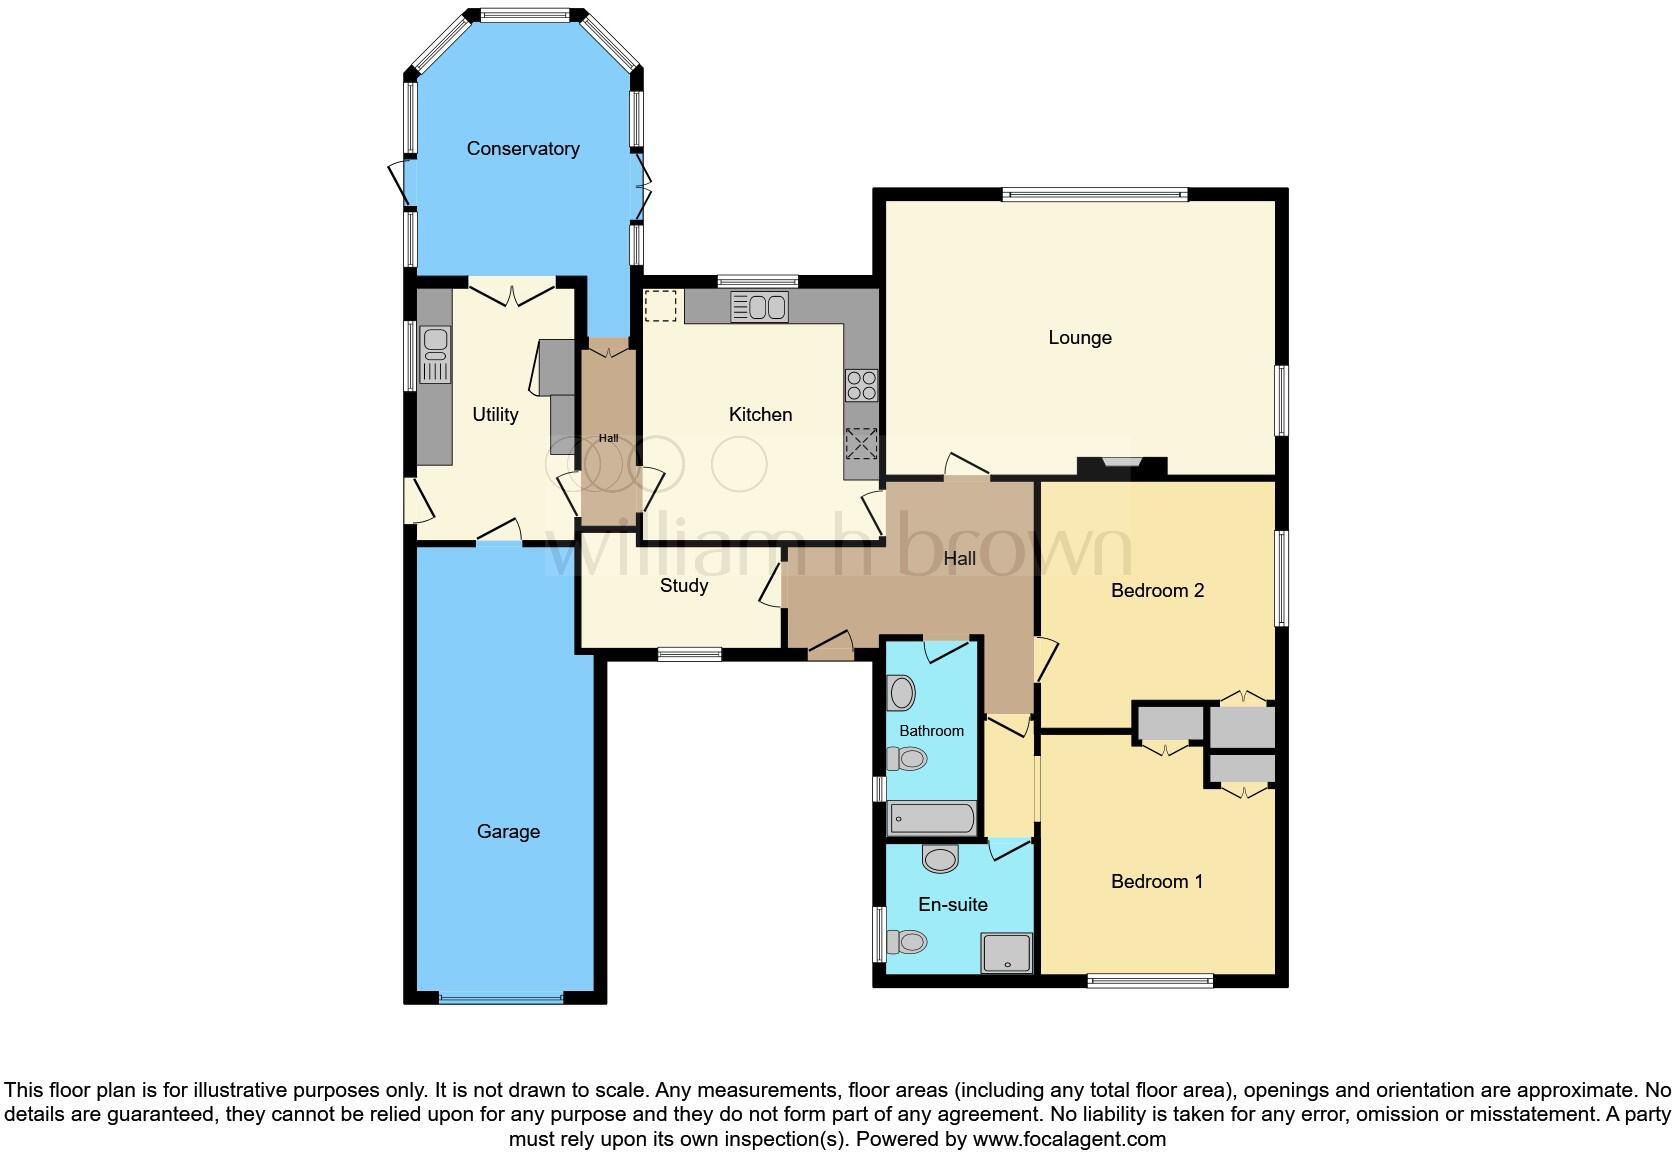
In brief, the accommodation comprises: Entrance hall, rear facing 21' lounge, fitted kitchen, rear hall, utility room, conservatory, master bedroom with en-suite shower room, two further bedroom and the family bathroom. Coupled with this, the property is heated via a gas fired radiator central heating system and also offers UPVC double glazed windows throughout. Outside, there are front and rear gardens, driveway and a single garage.
Offered with NO ONWARD CHAIN, a full internal inspection is highly recommended to fully appreciate the size of accommodation offered for sale!
Accommodation
UPVC part glazed front entrance door opening to:
Entrance Hall
Carpet flooring, radiator, loft access, internal doors to kitchen, all three bedrooms, the family bathroom and further door opening to:
Lounge 21' 6" x 15' 2" ( 6.55m x 4.62m )
Feature electric fireplace with ceramic hearth and timber surround, carpet flooring, TV and telephone point, two radiators, UPVC double glazed windows to side and rear aspect.
Kitchen 13' 6" x 12' 10" ( 4.11m x 3.91m )
A range of wall and floor mounted fitted kitchen units with wooden work surfaces and upstands over, inset sink and drainer with swan-neck mixer tap, integrated eye-level electric double oven, electric hob with cooker hood over, plumbing for dishwasher, space for under counter fridge and freezer, space for a kitchen table, radiator, UPVC double glazed window to the rear aspect, internal door opening to:
Rear Hall
Carpet flooring, door to conservatory and further door opening to:
Utility Room 14' 3" x 8' 6" ( 4.34m x 2.59m )
A range of matching wall and floor mounted kitchen units with work surfaces over, inset stainless steel sink and drainer with mixer tap over, splashbacks and surrounds, space and plumbing for a washing machine, space for a dryer, cupboard housing the boiler, tiled flooring, ceiling spotlights, part glazed doors opening to the conservatory, UPVC double glazed window to side aspect, part glazed entrance door opening to the side, internal door opening to the garage.
Conservatory 14' 2" x 13' 10" ( 4.32m x 4.22m )
Of brick and UPVC construction with a Polycarbonate roof, carpet flooring, radiator, UPVC double glazed doors opening on either side.
Master Bedroom 12' 11" x 12' 11" ( 3.94m x 3.94m )
Fitted wardrobes, radiator, carpet flooring, UPVC double glazed window to the rear aspect, door opening to:
En Suite Shower Room
Suite comprising low level w.c, hand wash basin, oversized glazed corner shower cubicle with mains connected shower, heated towel rail, UPVC double glazed obscure glass windows to the rear aspect with bespoke roller blind.
Bedroom 2 12' 11" x 12' 5" ( 3.94m x 3.78m )
Fitted wardrobe, radiator, carpet flooring, UPVC double glazed window to the side aspect.
Bedroom 3 11' 7" x 6' 8" ( 3.53m x 2.03m )
Currently used as an office, the room comprises of carpet flooring, radiator, UPVC double glazed window to front aspect.
Family Bathroom
Suite comprising low level w.c, hand wash basin, panelled bath with mains connected shower over and glazed shower screen, heated towel rail, tiled walls and, extractor fan, UPVC double glazed obscure glass windows to the front aspect.
Outside
The front of the property is hard landscaped with dwarf brick wall, a driveway offers off road parking for several vehicles and leads to the front of the garage, the rest of the front garden is laid to lawn. Access is the rear garden is available on both sides of the bungalow.
The generous rear garden, which is a particular feature of the property, is laid mainly to lawn with a paved patio seating area, the garden is well-stocked with a plants, flowers and trees. The garden enjoys a good degree of privacy as there are bungalows on either side, a pathway leads to the bottom of the garden with a small gate opens onto Haspalls Road. This green fingered paradise is completed by external lighting and an outside tap.
Garage
Larger than standard garage with up & over door, power sockets and lighting, personal door opening to the rear hall.
Location
Swaffham is an historic market town, located approximately 30 miles from the Cathedral City of Norwich, 16 miles from King's Lynn, 17 miles from both Sandringham and Thetford Forest and 28 miles from the coastal town of Hunstanton. The beautiful Norfolk Broads are also only about an hour away. Swaffham boasts ample free parking within the town and has a small, social history museum, many public houses, restaurants and cafes, together with supermarket facilities and smaller shops. Within the town there are schooling facilities for all ages and sport and leisure facilities. Swaffham market is held every Saturday and has stalls including fresh meat, fruit & vegetables, cheeses, eggs, housewares, confectionery, tools and plants. There are direct train links to Cambridge and London Kings Cross from nearby Downham Market.
Council Tax Band
This property is Council Tax band C.
Please note that once a sale takes place, the Council Tax banding will be reviewed and may be subject to change.
DIRECTIONS
From Swaffham town centre go south out of town on London Street and turn right into Haspalls Road where the property can be found on the right hand side clearly marked by our For Sale board.
1. MONEY LAUNDERING REGULATIONS: Intending purchasers will be asked to produce identification documentation at a later stage and we would ask for your co-operation in order that there will be no delay in agreeing the sale.
2. General: While we endeavour to make our sales particulars fair, accurate and reliable, they are only a general guide to the property and, accordingly, if there is any point which is of particular importance to you, please contact the office and we will be pleased to check the position for you, especially if you are contemplating travelling some distance to view the property.
3. The measurements indicated are supplied for guidance only and as such must be considered incorrect.
4. Services: Please note we have not tested the services or any of the equipment or appliances in this property, accordingly we strongly advise prospective buyers to commission their own survey or service reports before finalising their offer to purchase.
5. THESE PARTICULARS ARE ISSUED IN GOOD FAITH BUT DO NOT CONSTITUTE REPRESENTATIONS OF FACT OR FORM PART OF ANY OFFER OR CONTRACT. THE MATTERS REFERRED TO IN THESE PARTICULARS SHOULD BE INDEPENDENTLY VERIFIED BY PROSPECTIVE BUYERS OR TENANTS. NEITHER SEQUENCE (UK) LIMITED NOR ANY OF ITS EMPLOYEES OR AGENTS HAS ANY AUTHORITY TO MAKE OR GIVE ANY REPRESENTATION OR WARRANTY WHATEVER IN RELATION TO THIS PROPERTY.
Listed by
Swaffham
Sequence (UK) Limited - Connells
Reference: 163984373
EPC Rating & Upgrade Cost
Current rating: D
Potential rating: C
Inspection date: 11/07/2025
Expiry date: 10/07/2035
Current heating cost: £1,241/year
Potential heating cost: £1,048/year
Est. upgrade cost to C: £16,500
Recommendations
- Floor insulation (solid floor) (£5,000 - £10,000)
- Solar photovoltaic panels, 2.5 kWp (£8,000 - £10,000)
Flood risk
Zone: 1
Risk: Low
Job (default Low)
Floorplans
Floorplan 1
EPC Graphs
EPC
FENSA Certificates
This property has 2 FENSA certificate(s) on record, indicating window/door installations by FENSA-approved installers.
FENSA Certificate #10476541
Property Details
Street: 20 Haspalls Road
Town: SWAFFHAM
Postcode: PE37 7PB
Installation Details
Items: 8 windows
Certificate Issued: 18/08/2014
Work Completed: 08/07/2014
This certificate data was retrieved from FENSA's database
FENSA Certificate #2445080
Property Details
Street: 20 Haspalls Road
Town: SWAFFHAM
Postcode: PE37 7PB
Installation Details
Items: 1 window
Certificate Issued: 07/02/2005
Work Completed: 13/01/2005
This certificate data was retrieved from FENSA's database
What is FENSA? FENSA (Fenestration Self-Assessment Scheme) is a government-authorised scheme that monitors building regulation compliance for replacement windows and doors. Certificates indicate that work was completed by FENSA-approved installers.
Price history
15% since 2013
| Event | Date | Price | % change |
|---|---|---|---|
| Sold | 21/11/2025 (8 months ago) | £325,000 | +14.8% |
| Sold | 03/05/2013 (13 years ago) | £283,000 | — |
Source: HM Land Registry Price Paid Data. Crown copyright.
Sold Comparables
Same street and nearby sales within 0.25 miles (last 5 years). Data from Land Registry Price Paid.
| Address | Price | Date | Type |
|---|---|---|---|
| 16 COURTFIELDS, SWAFFHAM, BRECKLAND, NORFOLK, PE37 7ET | £225,000 | 20/04/2026 | Detached |
| 47 SOUTHLANDS, SWAFFHAM, BRECKLAND, NORFOLK, PE37 7PF | £260,000 | 16/01/2026 | Detached |
| 17 LONDON STREET, SWAFFHAM, BRECKLAND, NORFOLK, PE37 7DD | £550,000 | 16/12/2025 | Detached |
| HOLLY COTTAGE THEATRE STREET, SWAFFHAM, BRECKLAND, NORFOLK, PE37 7HA | £252,000 | 10/12/2025 | Detached |
| 24 GREENHOE PLACE, SWAFFHAM, BRECKLAND, NORFOLK, PE37 7EX | £253,000 | 03/12/2025 | Detached |
| 61 GREENHOE PLACE, SWAFFHAM, BRECKLAND, NORFOLK, PE37 7EX | £325,000 | 24/02/2025 | Detached |
| BREYDON MILL LANE, SWAFFHAM, BRECKLAND, NORFOLK, PE37 7EU | £460,000 | 10/11/2023 | Detached |
| 33 COURTFIELDS, SWAFFHAM, BRECKLAND, NORFOLK, PE37 7ET | £223,500 | 25/07/2023 | Detached |
| 31 COURTFIELDS, SWAFFHAM, BRECKLAND, NORFOLK, PE37 7ET | £367,000 | 13/06/2023 | Detached |
| 47 CLEY ROAD, SWAFFHAM, BRECKLAND, NORFOLK, PE37 7NP | £700,000 | 25/05/2023 | Detached |
| 7 GREENHOE PLACE, SWAFFHAM, BRECKLAND, NORFOLK, PE37 7EX | £175,000 | 22/03/2023 | Detached |
| 43 GREENHOE PLACE, SWAFFHAM, BRECKLAND, NORFOLK, PE37 7EY | £320,000 | 28/10/2022 | Detached |
| 20 COURTFIELDS, SWAFFHAM, BRECKLAND, NORFOLK, PE37 7ET | £250,000 | 24/08/2022 | Detached |
| 31 THEATRE STREET, SWAFFHAM, BRECKLAND, NORFOLK, PE37 7HA | £310,000 | 19/08/2022 | Detached |
| 45 SOUTHLANDS, SWAFFHAM, BRECKLAND, NORFOLK, PE37 7PF | £260,000 | 29/04/2022 | Detached |
| 41 GREENHOE PLACE, SWAFFHAM, BRECKLAND, NORFOLK, PE37 7EY | £338,000 | 01/04/2022 | Detached |
| 17 LONDON STREET, SWAFFHAM, BRECKLAND, NORFOLK, PE37 7DD | £500,000 | 29/03/2022 | Detached |
| 8 WATTON ROAD, SWAFFHAM, BRECKLAND, NORFOLK, PE37 7ES | £241,500 | 30/09/2021 | Detached |
| 12 COURTFIELDS, SWAFFHAM, BRECKLAND, NORFOLK, PE37 7ET | £250,000 | 07/09/2021 | Detached |
| Same street 14 HASPALLS ROAD, SWAFFHAM, BRECKLAND, NORFOLK, PE37 7PB | £370,000 | 25/08/2021 | Detached |
Street average: £370,000 (1 sale)
Area average: £329,474 (19 sales)
Capital growth trend
Land Registry outcode average: last 12 months vs 5y and 10y ago (from sold prices).
House Price Index (HM Land Registry — official index, not sold-price averages): Breckland. Series: Detached. As of April 2026.
Rental Range
Estimated market rent for Breckland. Low = conservative, Realistic = average, Optimistic = best case.
Based on Local Authority from postcode lookup → Breckland.
LHA (30th percentile) floor for Kings Lynn: £773/mo (Apr 2025 – Mar 2026)
Location
Nearby
Nearest stations, universities and amenities (distance from property).
| Type | Name | Distance |
|---|---|---|
| Shop | Swaffham Antiques Supplies | 0.1 miles |
| Shop | London Street Stores | 0.1 miles |
| Bus stop | Mill Farm Nurseries, adj | 0.2 miles |
| Bus stop | Unknown | 0.3 miles |
| Hospital | Swaffham Community Hospital | 0.5 miles |
| Train station | Dereham | 11.2 miles |
| Hospital | Dereham Hospital | 11.3 miles |
| Train station | Yaxham | 11.5 miles |
Street-level crime
| Category | Count |
|---|---|
| Violence and sexual offences | 21 |
| Anti-social behaviour | 16 |
| Criminal damage and arson | 5 |
| Other theft | 5 |
| Drugs | 4 |
| Public order | 2 |
| Shoplifting | 2 |
| Burglary | 1 |
| Other crime | 1 |
| Possession of weapons | 1 |
| Total incidents | 58 |
Within 1 mile during May 2026. Source: data.police.uk (England & Wales).
Schools nearby
Nearest open schools with Ofsted ratings (England). Closed schools are not shown. Data from Get Information about Schools and Ofsted.
| Name | Type | Distance | Ofsted |
|---|---|---|---|
| Heartwood CofE VC Primary & Nursery School | Primary | 0.2 miles | Good — 25 Sep 2023 |
| The Nicholas Hamond Academy | Secondary | 0.3 miles | Good — 30 Jan 2022 |
| Swaffham CofE Primary Academy | Primary | 0.4 miles | Good — 13 Sep 2023 |
| Sacred Heart Catholic Primary School, Swaffham | Primary | 0.4 miles | Inadequate — 18 Mar 2024 |
| OneSchool Global UK - Swaffham Campus | Other | 0.9 miles | — (No rating) |
Rental Comparables
Rental comparables are temporarily unavailable while listing-site fetches are paused. Try again later.
Rent-driven metrics
Based on Area rent estimate.
- Rent ratio — Monthly rent ÷ purchase price (1% rule). 1%+ = strong, 0.8–1% = okay, <0.8% = weak for cashflow.
- Max investor price — Rent ÷ 0.8%; the price at which rent would be 0.8% of price (Stoke-style target).
- Target investor price — Rent ÷ 1%; the price at which rent would be 1% of price (strong cashflow band).
- Gross yield — Annual rent as % of purchase price (no costs).