Flat 9
MELCOMBE HOUSE, 53, QUEENS ROAD, COWES, ISLE OF WIGHT PO31 8BW
Property details
Tenure
SHARE_OF_FREEHOLD
Floor area
77 m²
Council tax band
E
Last sold
£410,000 Jun 2025
Local average
£248,667 (+66.9%)
Deprivation
Decile 6 (17,290 of 33,755)
Street crime
40 incidents within 1 mile (May 2026)
Key features
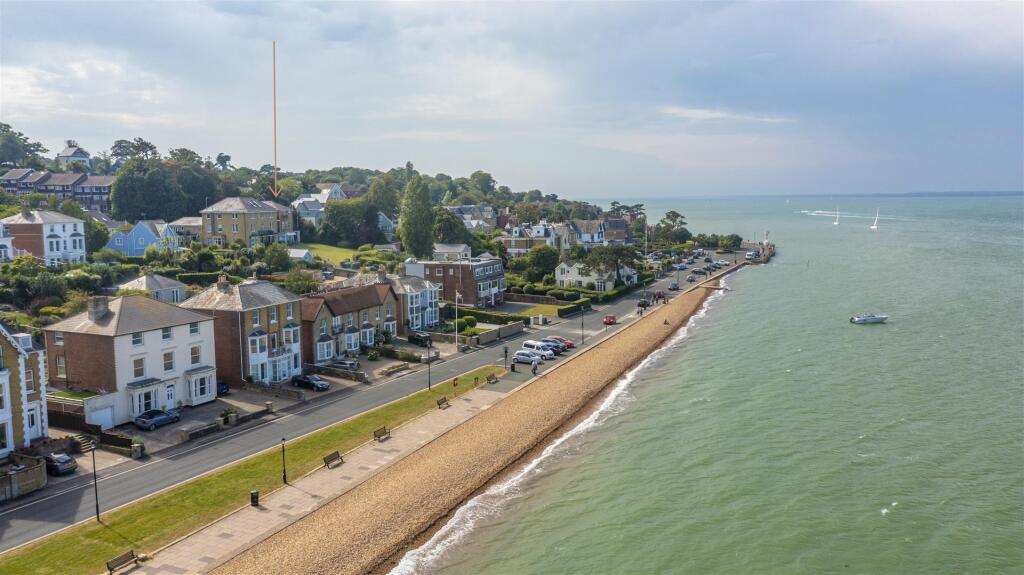
- WONDERFUL SEAFRONT POSITION
- SOLENT VIEWS
- GARAGE AND OFF-ROAD PARKING
- BALCONY & COMMUNAL GARDENS
- LIFT ACCESS
- TWO BEDROOMS & TWO BATHROOMS
Additional details
- Parking
- Yes
Description
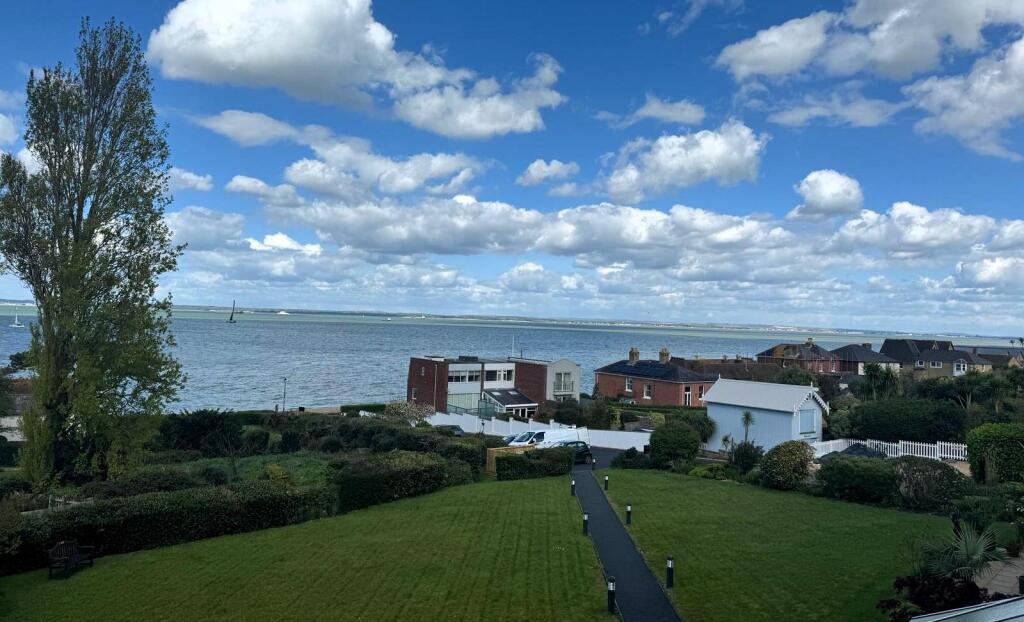
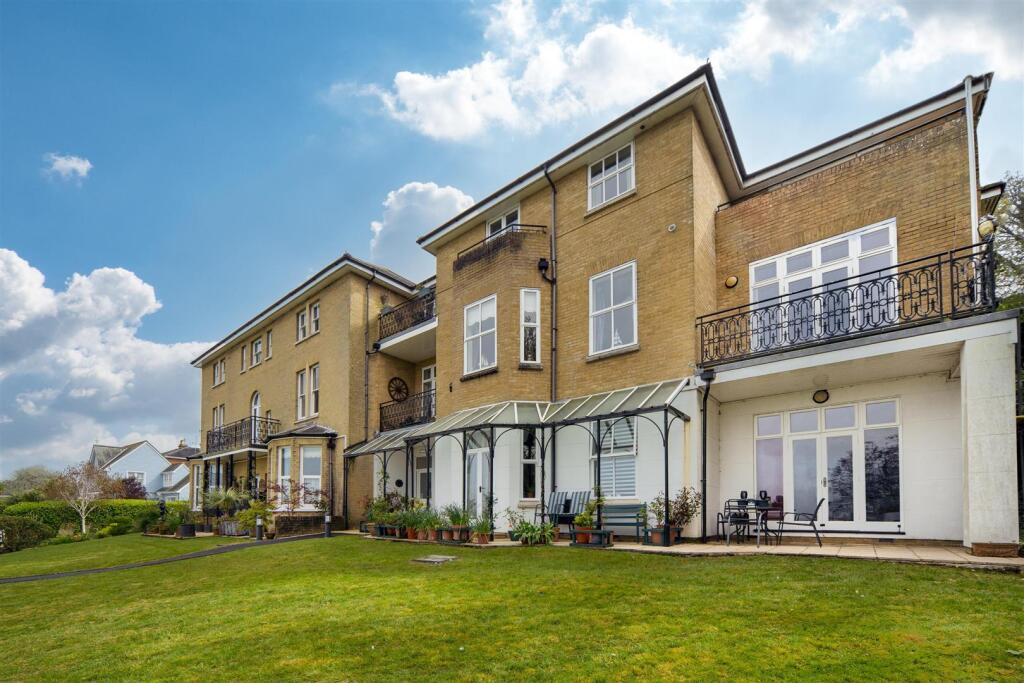
Apartment 9 Melcombe House - Situated in a quiet, elevated position off of the seafront, Apartment 9 Melcombe House enjoys wonderful views of the Solent, being in a prime spot to watch yachts racing, as well as the boats turning from Southampton Water.
Equidistant between Cowes and Gurnard, you can enjoy a level walk to Gurnard with its sailing club, beach and pub or the other direction to Cowes, with its range of independent shops, bars and restaurants, as well as the high-speed ferry service to Southampton and onward connections to London.
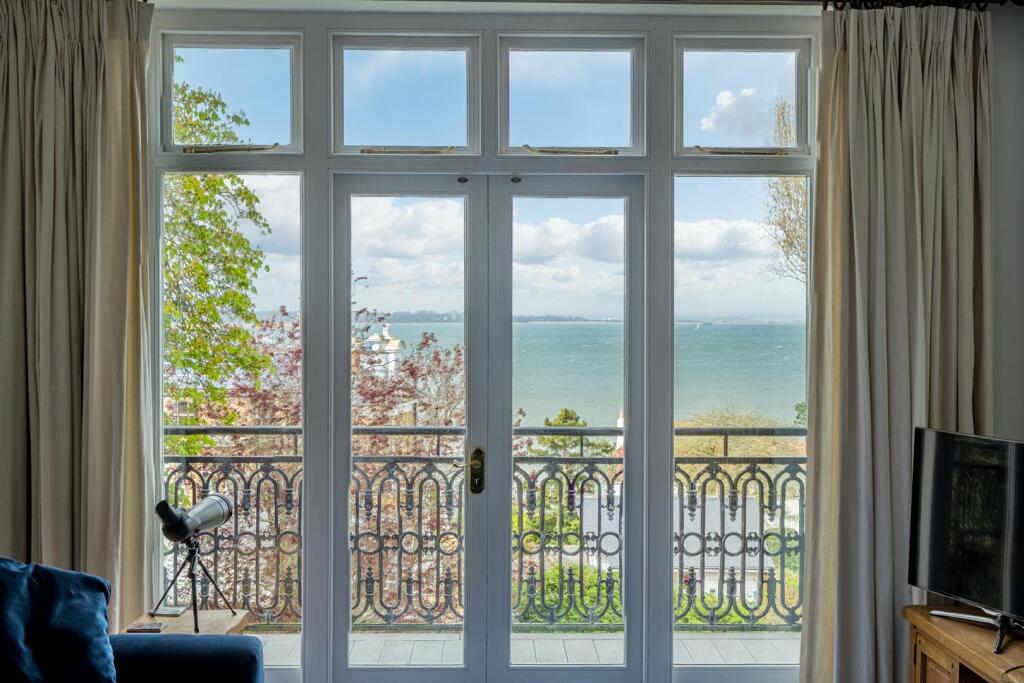
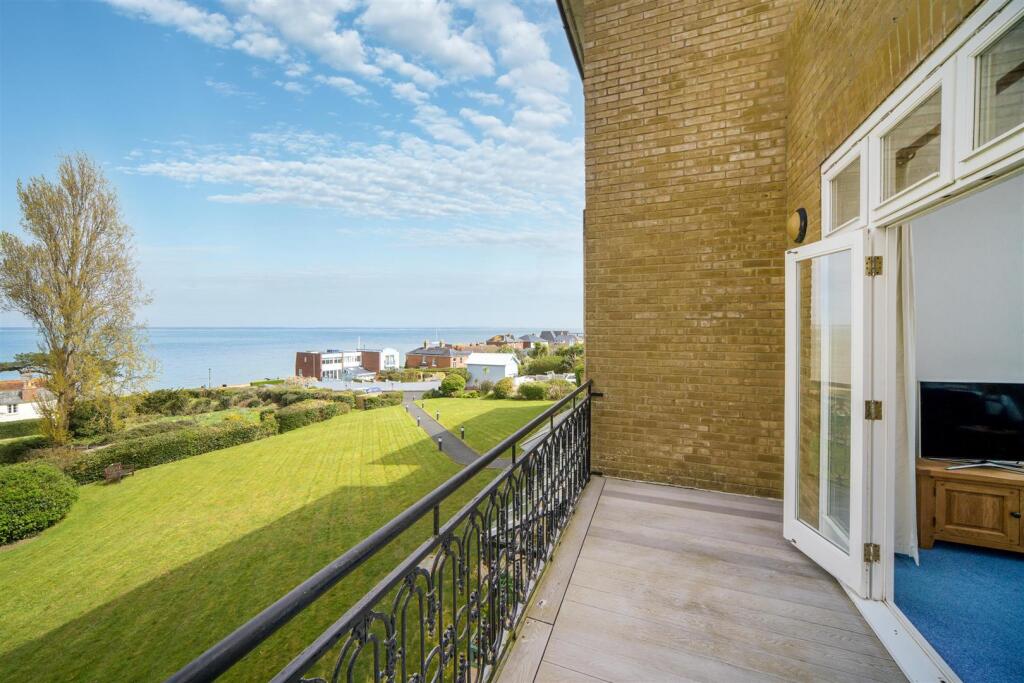
The apartment benefits from spacious, well-balanced accommodation and high ceilings; with glazing to most of the northern elevation really making the most of the glorious views, with doors opening to the balcony. With both lift and stair access,
a communal lawned garden, garage and private parking space, the property provides a great overall package.
ACCOMMODATION
COMMUNAL ENTRANCE With both lift and stair access to the first floor. Front door opening to a:
SPACIOUS ENTRANCE HALL With ample storage including coats cupboard, storage cupboard and large airing cupboard housing direct hot water cylinder and with slatted shelving.
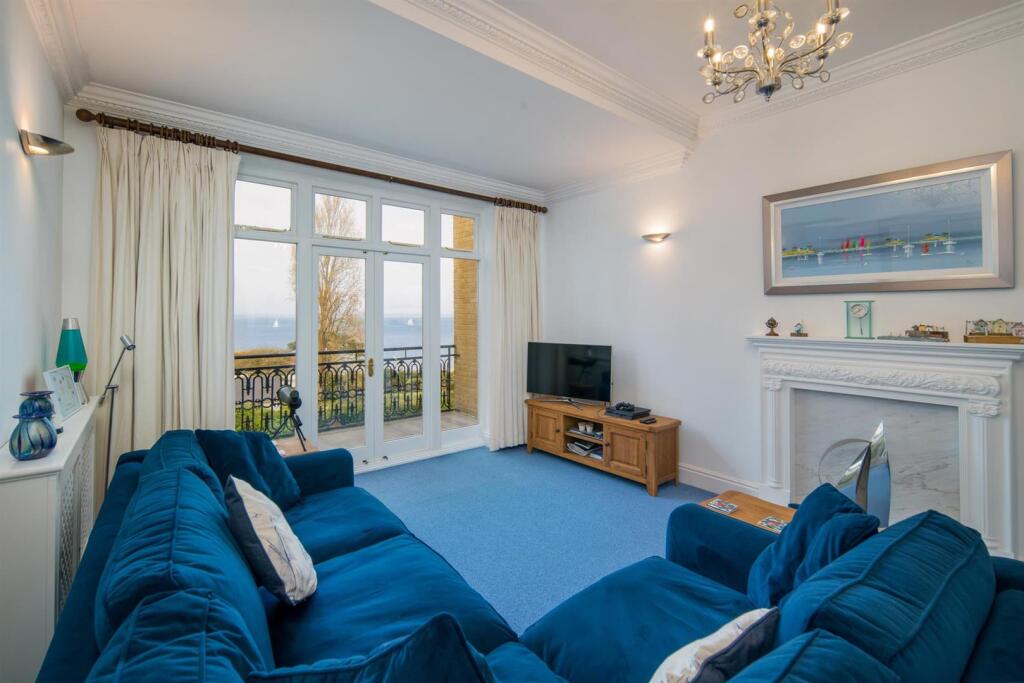
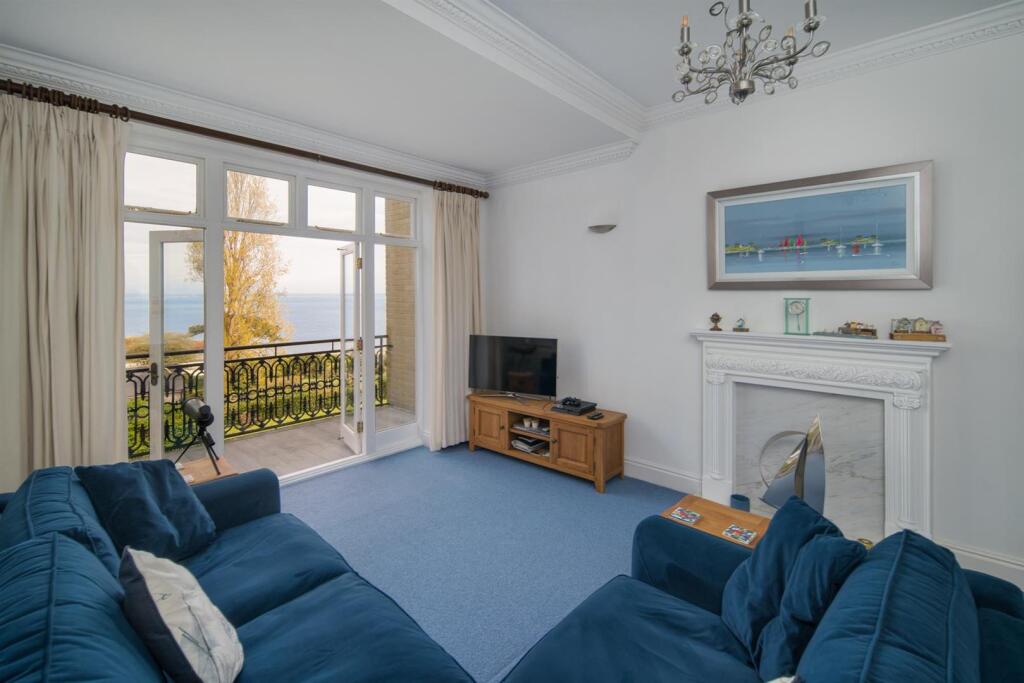
RECEPTION ROOM An elegant and spacious dual aspect room with high ceilings and an ornate fireplace with marble hearth. There is space for both seating and dining areas and the largely glazed northern elevation allows the wonderful sea views to be enjoyed from all of the room. French doors open to the BALCONY.
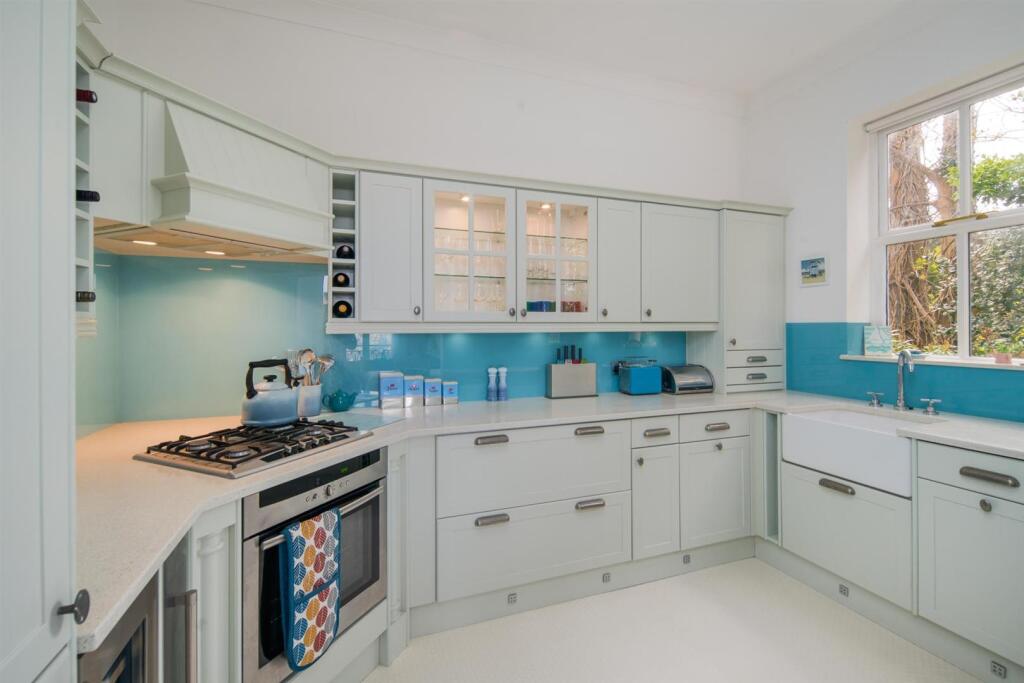
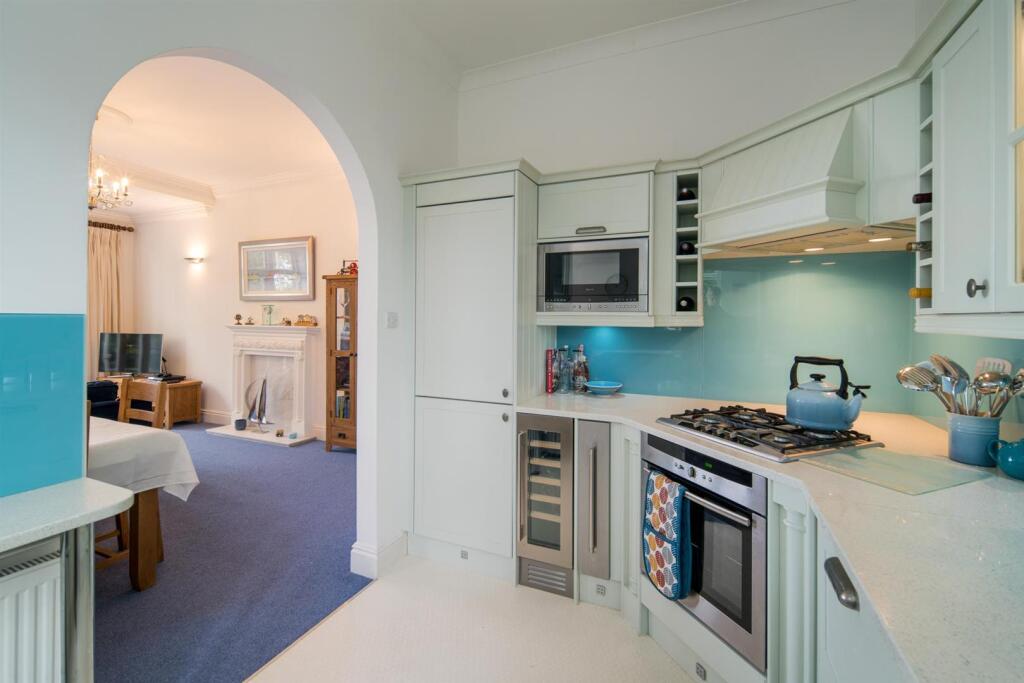
KITCHEN Well-fitted kitchen with a good range of wall and base units with Granite worksurfaces over with undermount ceramic sink. Integral appliances include a Neff microwave, Neff oven with hob inset, extractor above. Neff wine cooler, Blomberg fridge freezer and dishwasher. Washing machine. Cupboard housing wall-mounted gas fired boiler.
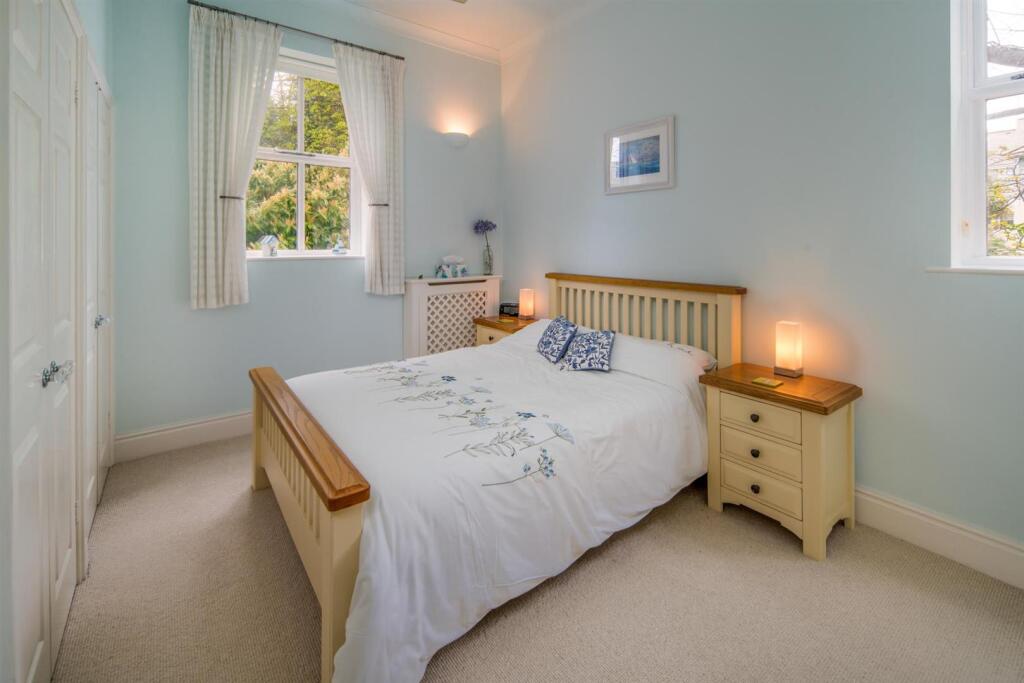
BEDROOM 1 A dual aspect, double bedroom with built-in cupboards and with a southerly outlook over the communal grounds and woodland.
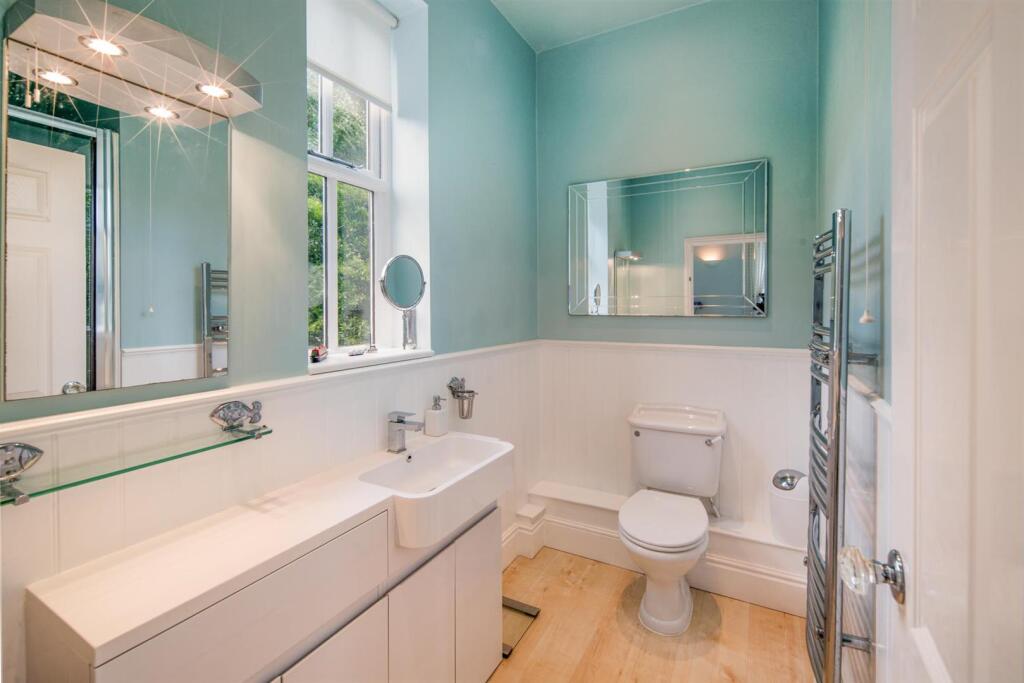
SHOWER ROOM EN-SUITE Recently refurbished including shower, WC, sink set on vanity unit with ample cupboard storage below and heated towel rail.
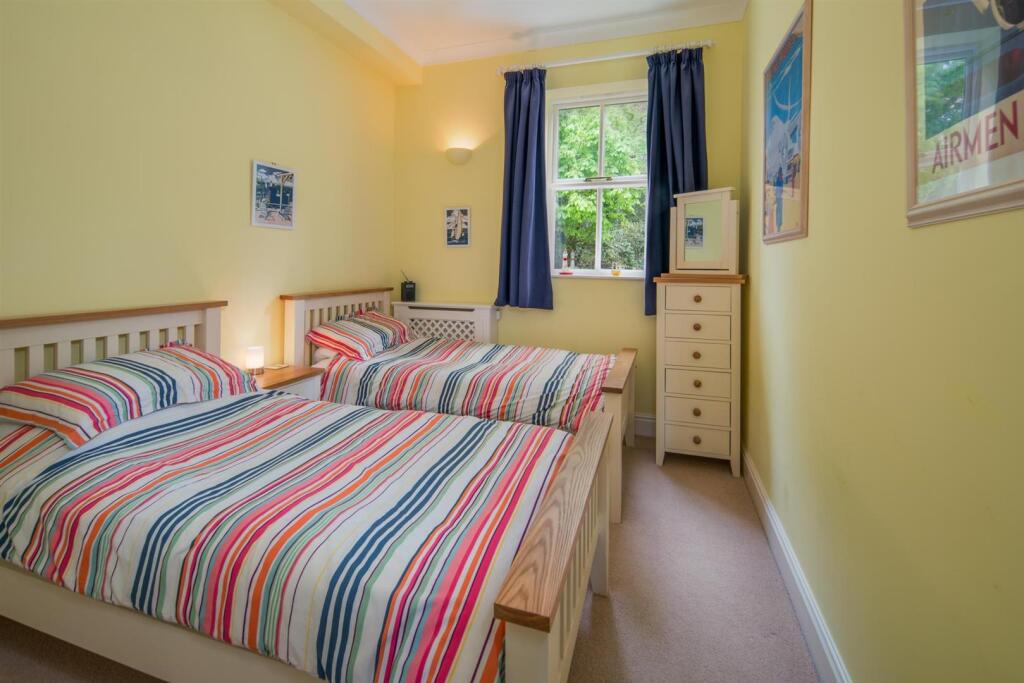
BEDROOM 2 A double bedroom with built-in cupboards and view to the woodland beyond.
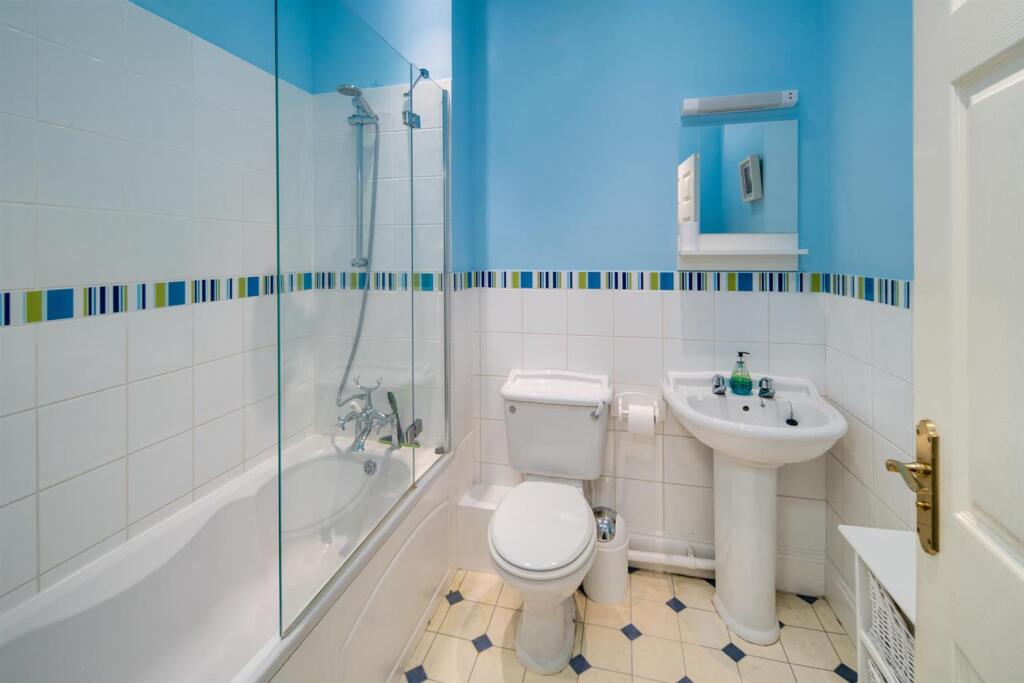
BATHROOM Largely tiled with bath with mixer tap and shower attachment, WC and wash basin. Heated towel rail.
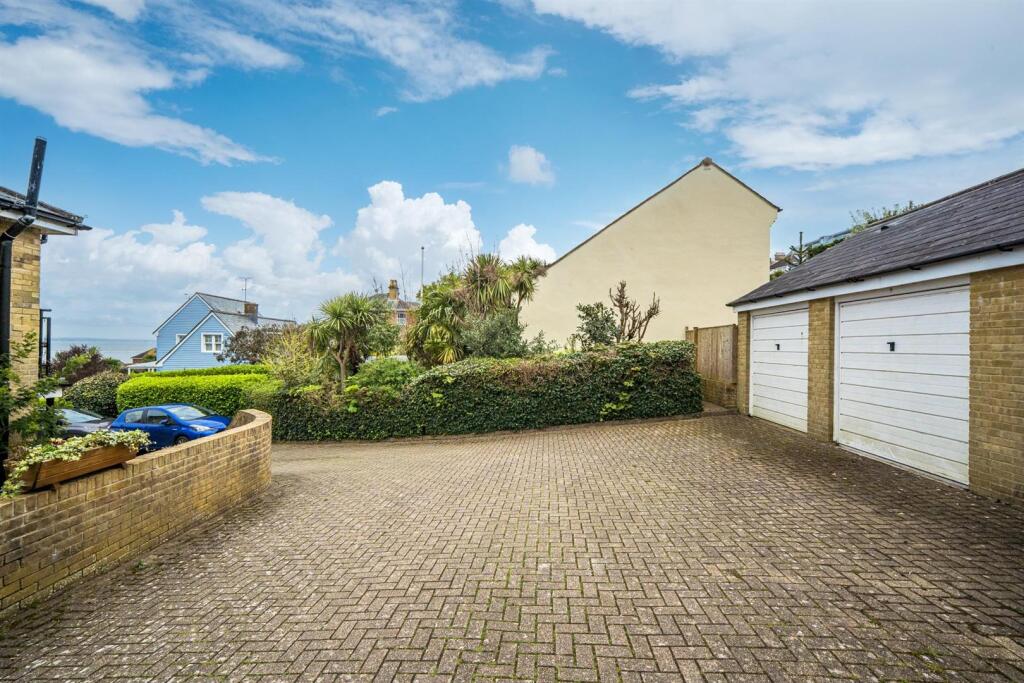
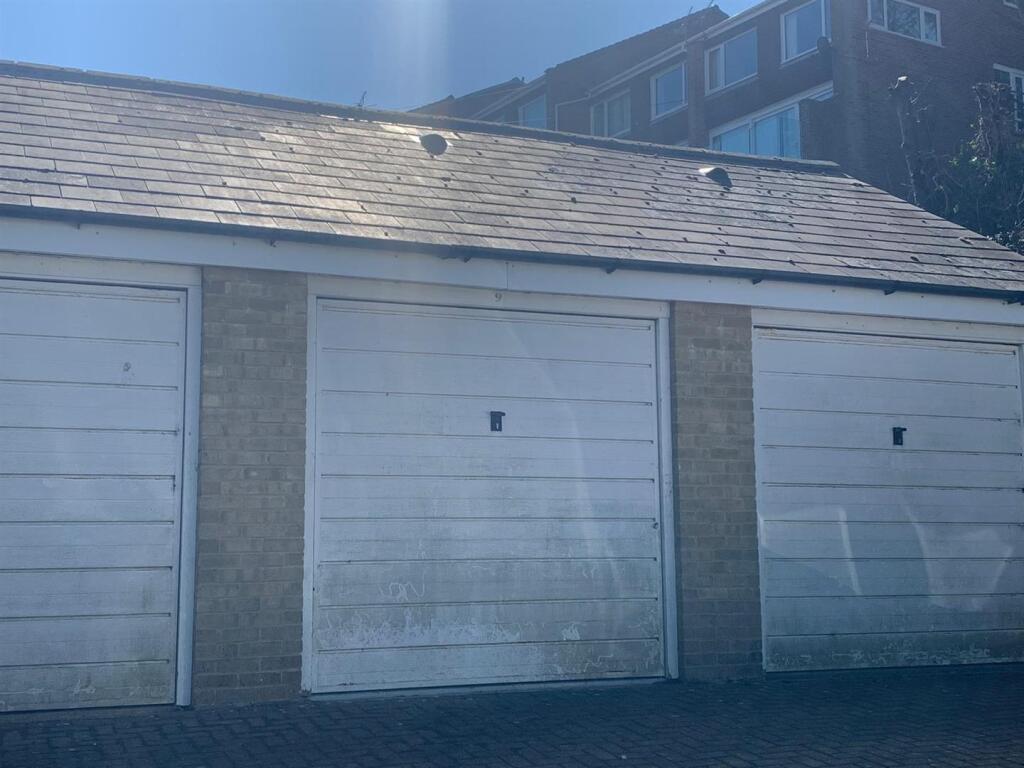
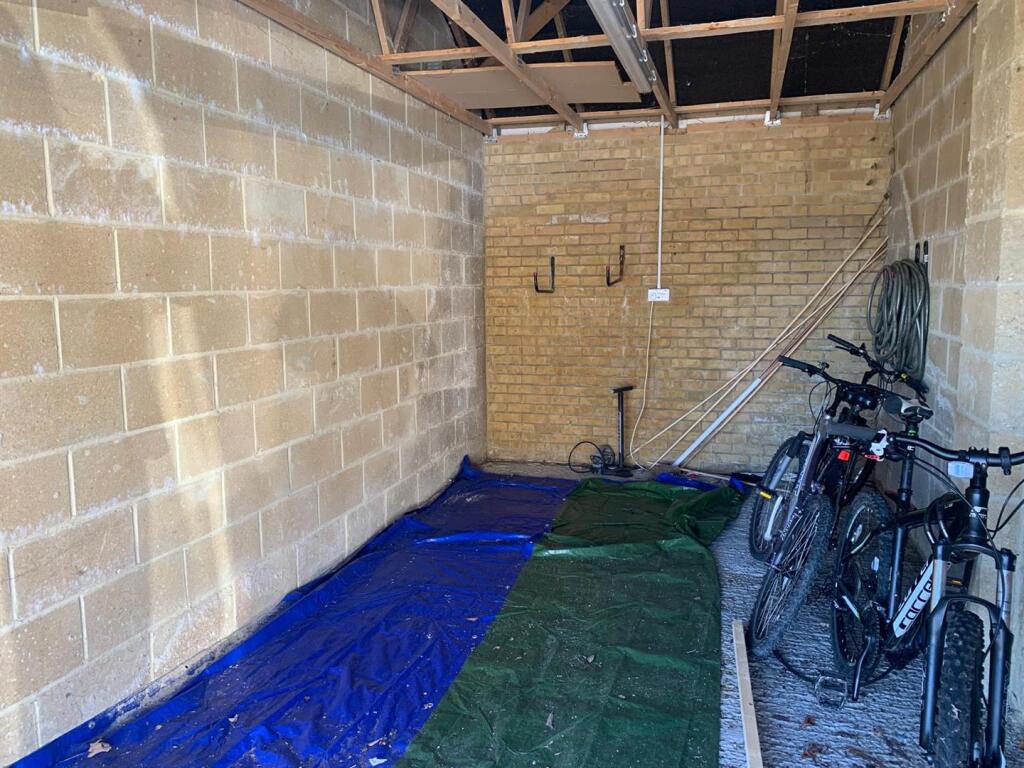
OUTSIDE The property enjoys a private balcony overlooking the grounds and Solent beyond, as well as benefitting from the communal gardens including a largely lawned area with sea views. There is a designated parking space, as well as visitor’s spaces and a SINGLE GARAGE to the rear of the Melcombe House.
POSTCODE PO31 8BW
COUNCIL TAX Band E
EPC Rating C
SERVICES Mains water, electricity, drainage and gas. Gas fired central heating.
TENURE Leasehold, 999 years from 1999, with a share of freehold. Holiday Letting and Pets are not permitted.
SERVICE CHARGE £3113 per annum to cover maintenance of the communal areas including the grounds, lift and a reserve charge.
VIEWINGS All viewings will be strictly by prior arrangement with the sole selling agents, Spence Willard
IMPORTANT NOTICE: 1. Particulars: These particulars are not an offer or contract, nor part of one. You should not rely on statements by Spence Willard in the particulars or by word of mouth or in writing ('information') as being factually accurate about the property, its condition or its value.
Neither Spence Willard nor any joint agent has any authority to make any representations about the property, and accordingly any information given is entirely without responsibility on the part of the agents, seller(s) or lessor(s). 2. Photos etc: The photographs show only certain parts of the
property as they appeared at the time they were taken. Areas, measurements and distances given are approximate only. 3. Regulations etc: Any reference to alterations to, or use of, any part of the property does not mean that any necessary planning, building regulations or other consent has
been obtained. A buyer or lessee must find out by inspection or in other ways that these matters have been properly dealt with and that all information is correct. 4. VAT: The VAT position relating to the property may change without notice.
Listed by
Cowes
Spence Willard
Reference: 160082699
EPC ratings on this postcode
We don't have a matched EPC for this property yet. Below are efficiency scores and details for other addresses on this postcode.
| Address | Current | Potential | Floor area | Age band | Type |
|---|---|---|---|---|---|
| 49C QUEENS ROAD, COWES, COWES | 59 | 81 | 110 m² | England and Wales: 1976-1982 | Terraced |
| 63, Queens Road, COWES | 36 | 64 | 317 m² | England and Wales: before 1900 | Detached |
| Flat 9, Melcombe House, 53 Queens Road, COWES | 78 | 78 | 77 m² | England and Wales: 1996-2002 | Flat |
Flood risk
Zone: 1
Risk: Low
Job (default Low)
Floorplans
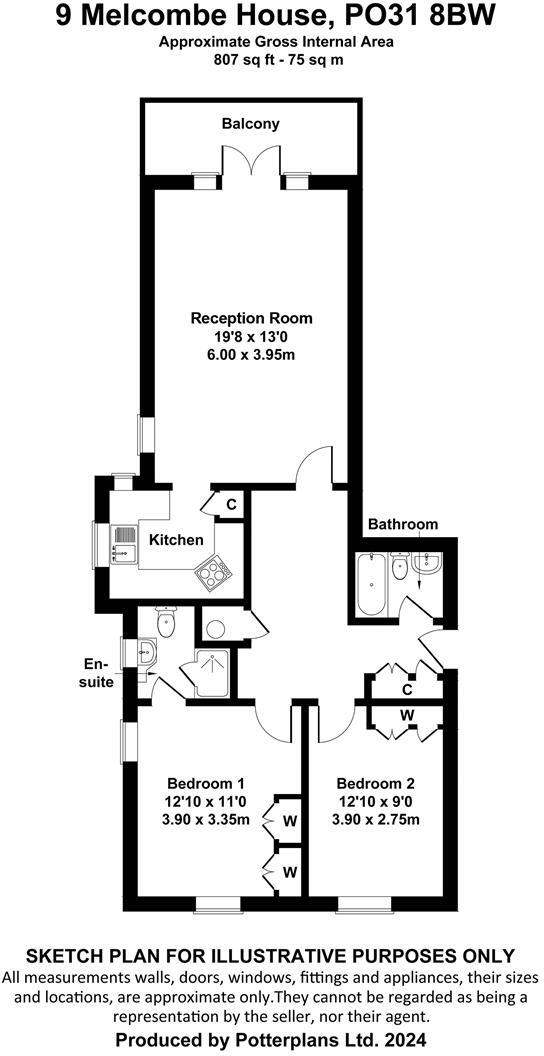
Apt 9 Melcombe House Floorplan
EPC Graphs
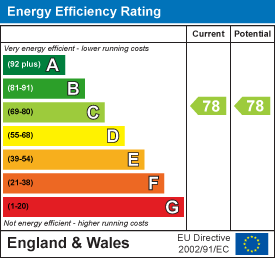
EE Rating
Price history
242% since 1999
| Event | Date | Price | % change |
|---|---|---|---|
| Sold | 30/06/2025 (1 year ago) | £410,000 | 0% |
| Sold | 04/04/2014 (12 years ago) | £410,000 | +187.7% |
| Sold | 24/09/1999 (26 years ago) | £142,500 | +18.8% |
| Sold | 26/02/1999 (27 years ago) | £120,000 | — |
Source: HM Land Registry Price Paid Data. Crown copyright.
Sold Comparables
Same street and nearby sales within 0.25 miles (last 5 years). Data from Land Registry Price Paid.
| Address | Price | Date | Type |
|---|---|---|---|
| BRIARY COURT FLAT 20 EGYPT ESPLANADE, COWES, ISLE OF WIGHT, PO31 8BT | £200,000 | 31/10/2025 | Flat |
| BRIARY COURT FLAT 53 EGYPT ESPLANADE, COWES, ISLE OF WIGHT, PO31 8BT | £155,000 | 14/12/2023 | Flat |
| BRIARY COURT FLAT 24 EGYPT ESPLANADE, COWES, ISLE OF WIGHT, PO31 8BT | £102,500 | 09/11/2023 | Flat |
| STANHOPE LODGE FLAT 2A STANHOPE DRIVE, COWES, ISLE OF WIGHT, PO31 8BH | £208,000 | 30/11/2022 | Flat |
| BRIARY COURT FLAT 15 EGYPT ESPLANADE, COWES, ISLE OF WIGHT, PO31 8BT | £162,000 | 18/11/2022 | Flat |
| 4 MORNINGTON MEWS, COWES, ISLE OF WIGHT, PO31 8AU | £435,000 | 21/10/2022 | Flat |
| BRIARY COURT FLAT 34 EGYPT ESPLANADE, COWES, ISLE OF WIGHT, PO31 8BT | £160,000 | 18/07/2022 | Flat |
| MELCOMBE HOUSE, 53 FLAT 5 QUEENS ROAD, COWES, ISLE OF WIGHT, PO31 8BW | £435,000 | 01/07/2022 | Flat |
| BRIARY COURT FLAT 12 EGYPT ESPLANADE, COWES, ISLE OF WIGHT, PO31 8BT | £205,000 | 23/06/2022 | Flat |
| 8 MORNINGTON MEWS, COWES, ISLE OF WIGHT, PO31 8AU | £675,000 | 06/06/2022 | Flat |
| THORNESS HOUSE, 6 FLAT 3 CLIFF ROAD, COWES, ISLE OF WIGHT, PO31 8BN | £150,000 | 20/05/2022 | Flat |
| BRIARY COURT FLAT 41 EGYPT ESPLANADE, COWES, ISLE OF WIGHT, PO31 8BT | £147,000 | 12/05/2022 | Flat |
| 5 MORNINGTON MEWS, COWES, ISLE OF WIGHT, PO31 8AU | £425,000 | 20/04/2022 | Flat |
| BRIARY COURT FLAT 6 EGYPT ESPLANADE, COWES, ISLE OF WIGHT, PO31 8BT | £190,000 | 06/04/2022 | Flat |
| BRIARY COURT FLAT 31 EGYPT ESPLANADE, COWES, ISLE OF WIGHT, PO31 8BT | £165,000 | 09/02/2022 | Flat |
| BRIARY COURT FLAT 2 EGYPT ESPLANADE, COWES, ISLE OF WIGHT, PO31 8BT | £175,000 | 04/02/2022 | Flat |
| BRIARY COURT FLAT 36 EGYPT ESPLANADE, COWES, ISLE OF WIGHT, PO31 8BT | £153,000 | 07/01/2022 | Flat |
| BRIARY COURT FLAT 24 EGYPT ESPLANADE, COWES, ISLE OF WIGHT, PO31 8BT | £110,000 | 06/12/2021 | Flat |
| BRIARY COURT FLAT 52 EGYPT ESPLANADE, COWES, ISLE OF WIGHT, PO31 8BT | £205,500 | 24/11/2021 | Flat |
| BRIARY COURT FLAT 47 EGYPT ESPLANADE, COWES, ISLE OF WIGHT, PO31 8BT | £83,500 | 30/09/2021 | Flat |
Area average: £227,075 (20 sales)
Capital growth trend
Land Registry outcode average: last 12 months vs 5y and 10y ago (from sold prices).
House Price Index (HM Land Registry — official index, not sold-price averages): Isle of Wight. Series: Flats and maisonettes. As of April 2026.
Rental Range
Estimated market rent for Isle of Wight. Low = conservative, Realistic = average, Optimistic = best case.
Based on Local Authority from postcode lookup → Isle of Wight.
Location
Address
Queens Road
Nearby
Nearest stations, universities and amenities (distance from property).
| Type | Name | Distance |
|---|---|---|
| Bus stop | Egypt Hill | 0.1 miles |
| Shop | Unknown | 0.5 miles |
| Shop | Eclectica | 0.6 miles |
| Hospital | Laidlaw Day Hospital | 4.1 miles |
| Train station | Exbury Central | 4.6 miles |
| Train station | Wootton | 4.6 miles |
| Hospital | Forton Medical Centre | 7.7 miles |
| University | Waterfront Campus | 9.4 miles |
| University | St Andrew's Court Information Centre | 9.7 miles |
Street-level crime
| Category | Count |
|---|---|
| Violence and sexual offences | 20 |
| Anti-social behaviour | 5 |
| Criminal damage and arson | 5 |
| Public order | 3 |
| Other crime | 2 |
| Other theft | 2 |
| Burglary | 1 |
| Possession of weapons | 1 |
| Shoplifting | 1 |
| Total incidents | 40 |
Within 1 mile during May 2026. Source: data.police.uk (England & Wales).
Schools nearby
Nearest open schools with Ofsted ratings (England). Closed schools are not shown. Data from Get Information about Schools and Ofsted.
| Name | Type | Distance | Ofsted |
|---|---|---|---|
| Cowes Enterprise College, An Ormiston Academy | Secondary | 0.4 miles | Good — 18 Oct 2017 |
| Gurnard Primary School | Primary | 0.5 miles | Good — 18 Jun 2012 |
| Cowes Primary School | Primary | 0.5 miles | Good — 10 Mar 2020 |
| Lanesend Primary School | Primary | 1.0 miles | Requires improvement — 29 Nov 2022 |
| Holy Cross Catholic Primary School | Primary | 1.5 miles | Requires improvement — 24 Jul 2023 |
Rental Comparables
Residential lets from OpenRent and Rightmove for the area (same bedroom count). Use to validate rent estimates. Student lets are excluded.
| Title | Rent | Beds | Distance | As seen on |
|---|---|---|---|---|
| 2 Bed Semi-Detached House, Marine View Close, PO31 | £1,350/mo | 2 | 0.07 miles | OpenRent |
| 2 Bed Flat, Stanhope Lodge, PO31 | £1,250/mo | 2 | 0.22 miles | OpenRent |
Average rent: £1,300/mo (2 listings)
Rent-driven metrics
Based on OpenRent comparables.
- Rent ratio — Monthly rent ÷ purchase price (1% rule). 1%+ = strong, 0.8–1% = okay, <0.8% = weak for cashflow.
- Max investor price — Rent ÷ 0.8%; the price at which rent would be 0.8% of price (Stoke-style target).
- Target investor price — Rent ÷ 1%; the price at which rent would be 1% of price (strong cashflow band).
- Gross yield — Annual rent as % of purchase price (no costs).
- Cost-to-rent — Price ÷ annual rent (from OpenRent comparables). Under 14× = strong, 14–16× = acceptable, 17×+ = compressed.
- Cashflow — Rent minus mortgage, 10% maintenance, £25/mo compliance. Assumes 75% LTV, 3.95% APR (5yr fixed), 25yr term.
- ROI — Annual profit ÷ cash in (deposit + 4% purchase costs).
Enter House Number
Enter the house number to help us retrieve more accurate pricing history and property data.
Please log in to submit or correct the house number for this listing.
Log in to continue