33 ELKIN ROAD
MORECAMBE, LANCASHIRE LA4 5RN


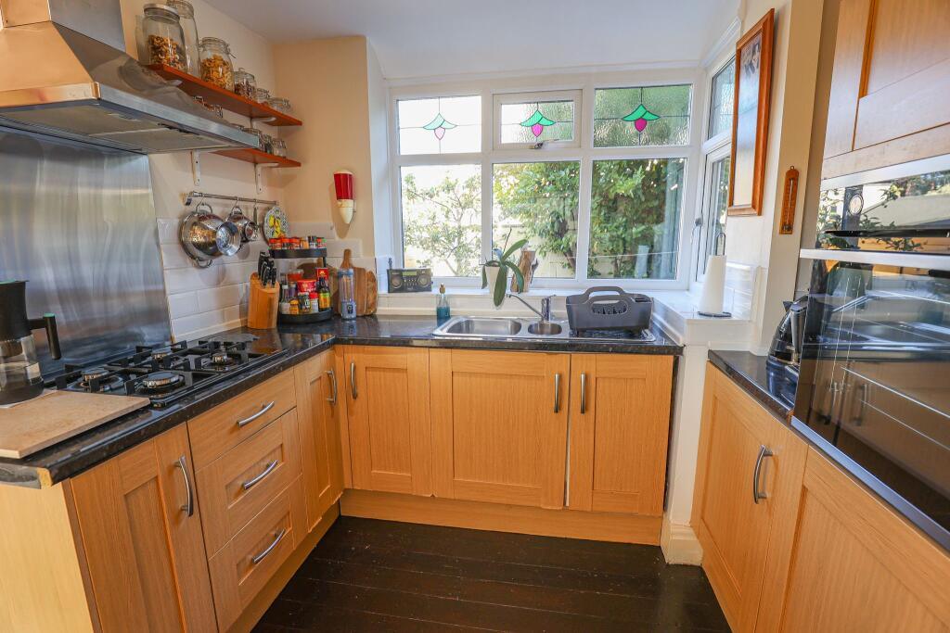


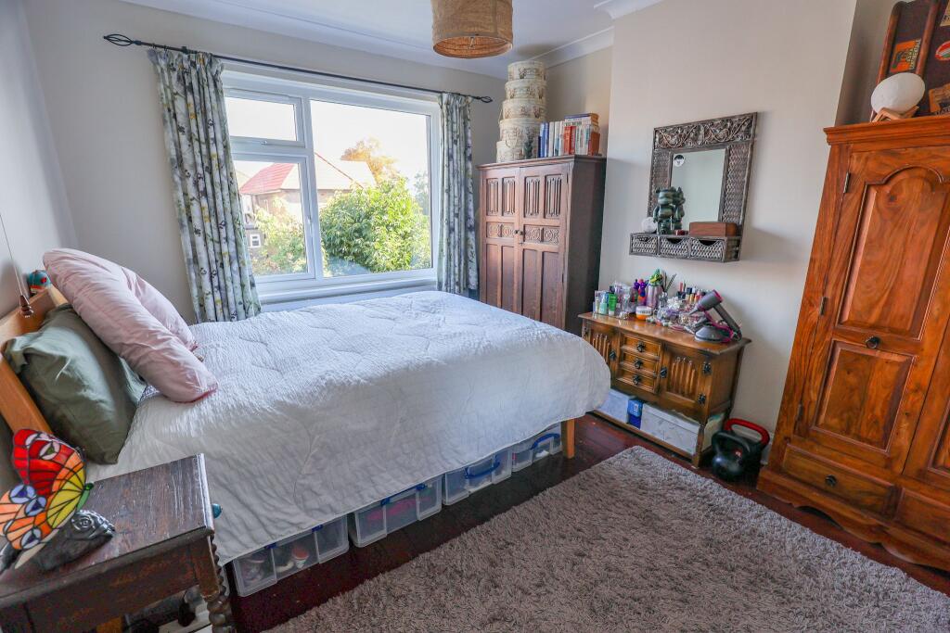
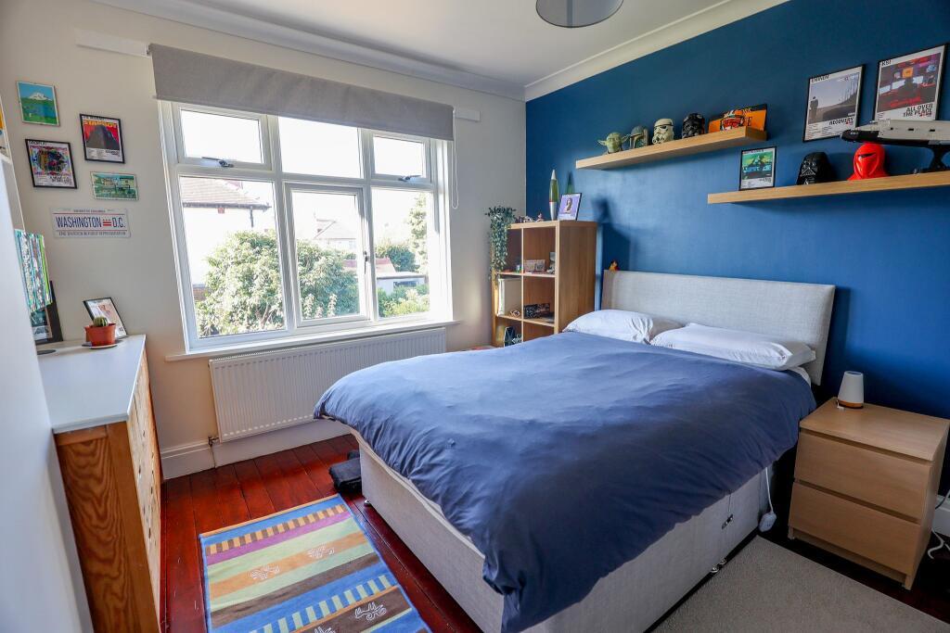

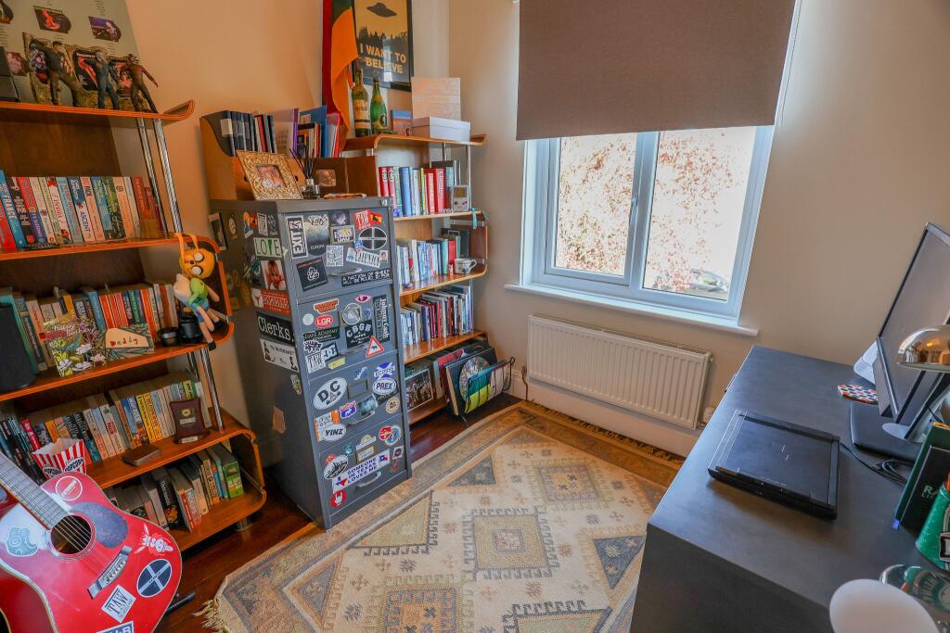
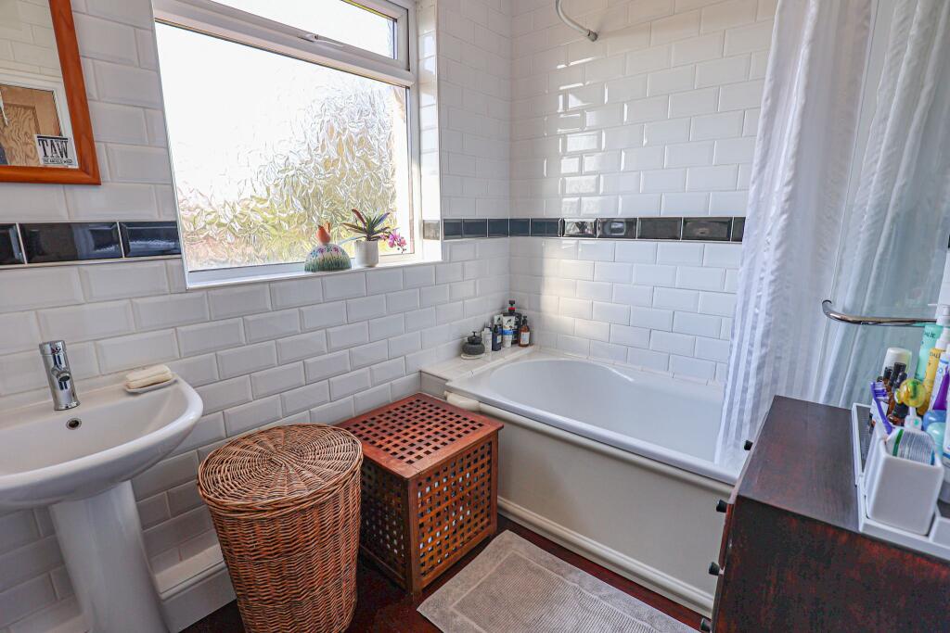

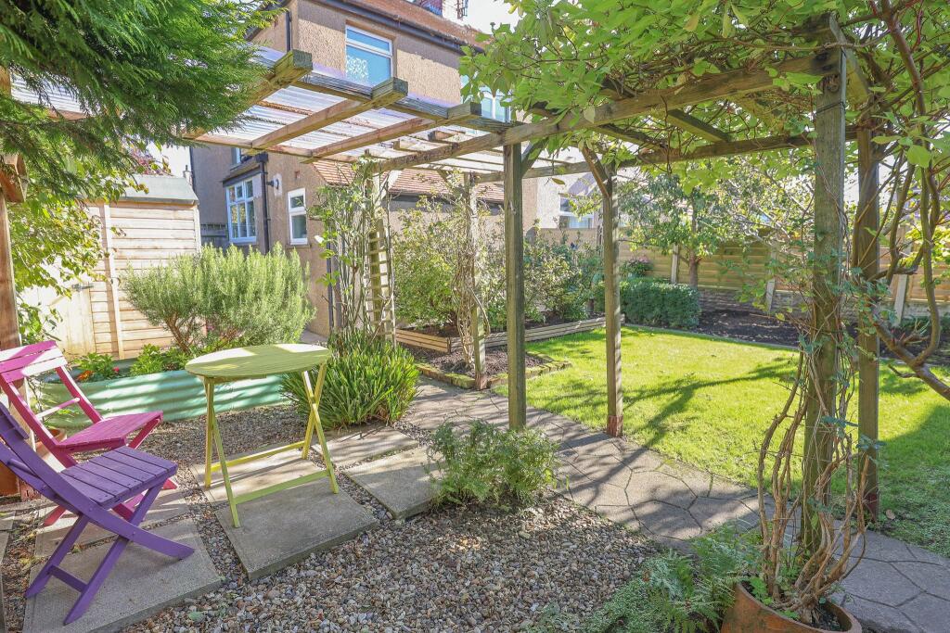


Photo 1 Photo 2 Photo 3 Photo 4 Photo 5 Photo 6 Photo 7 Photo 8 Photo 9 Photo 10 Photo 11 Photo 12 Photo 13 Photo 14 Photo 15 Photo 16 Photo 17 Photo 18
/ 18
Property details
Tenure
FREEHOLD
Floor area
101 m²
Council tax band
C
EPC rating
D
Last sold
£227,000 Mar 2026
Price per m²
£2,351/m²
Local average
£208,714 (+13.8%)
Deprivation
Decile 5 (16,673 of 33,755)
Street crime
300 incidents within 1 mile (Jul 2026)
Additional details
- Electricity
- Mains supply
- Water
- Mains supply
- Sewerage
- Mains supply
- Heating
- Gas
- Parking
- Driveway
- Garden
- Rear garden
- Listed property
- No
- Restrictions
- No
- Required access
- No
- Rights of way
- No
- Flooded in last 5 years
- No
- Flood defences
- No
Description
FRONT ENTRANCE
Open canopy. uPVC double glazed door with glazed side panel leading into:
HALLWAY
Stripped wood flooring. Central heating radiator. Cupboard housing the electric meter and consumer unit. Internet point. Coving. Coat hooks. Ceiling light. Electric power points. Central heating thermostat. Understairs storage cupboard with uPVC double glazed window and gas meter.
RECEPTION ROOM 1 3.89m x 3.76m (excluding the bay) (12'9'' x 12'4'')
uPVC double glazed compass bay window to the front elevation. Stripped wooden flooring. Central heating radiator. Original tiled fireplace. Shelving to alcoves. Coving. Ceiling light. Electric power points.
RECEPTION ROOM 2 3.89m x 3.64m (12'9'' x 11'11'')
uPVC double glazed window to the rear elevation. Central heating radiator. Feature fireplace with stove effect electric fire. Shelving to alcoves. Coving. Ceiling light. Electric power points.
KITCHEN 2.93m (max) x 2.75m (9'7'' x 9'0'')
uPVC double glazed window to the side elevation. Central heating radiator. Stripped wooden flooring. Open hatch to the rear reception room. Range of fitted base units and drawers with working surfaces and tiled splashbacks in part to three walls. Inset one and half bowl sink with mixer tap. Built-in electric oven, four ring gas hob and stainless steel cooker hood above with extractor fan and lights. Ceiling light. Electric power points.
UTILITY ROOM 3.15m x 2.07m (10'4'' x 6'10'')
uPVC double glazed window to the side elevation. uPVC double glazed back door. Tiled floor. Fitted base units with working surfaces in part to three walls and inset sink. Plumbing/space for washing machine and fridge freezer. Wall mounted 'Worcester' gas combination condensing boiler (installed 2023 with new radiators throughout). Ceiling light. Electric power points.
STAIRCASE TO FIRST FLOOR
LANDING
uPVC double glazed patterned window to the side elevation. Ceiling light. Electric power point. Loft hatch access.
BEDROOM ONE 3.80m x 3.32m (12'6'' x 10'11'')
uPVC double glazed window to the front elevation. Stripped wooden flooring. Central heating radiator. Coving. Ceiling light. Electric power points.
BEDROOM TWO 3.87m x 3.32m (12'8'' x 10'11'')
uPVC double glazed window to the rear elevation. Stripped wooden flooring. Central heating radiator. Coving. Ceiling light. Electric power points.
BEDROOM THREE 2.42m x 2.52m (7'11'' x 8'3'')
uPVC double glazed window to the front elevation. Stripped wooden flooring. Central heating radiator. Coving. Ceiling light. Electric power points.
BATHROOM 2.42m x 1.87m (7'11'' x 6'2'')
uPVC double glazed window to the rear elevation. Stripped wooden flooring. Heated chromium towel rail. Two piece suite in white comprising bath with wall mounted mains shower and pedestal wash hand basin. Coving. Fully tiled floor to ceiling. Ceiling lights.
SEPARATE WC
uPVC double glazed window. Stripped wooden flooring. Low flush WC. Tiled to lower walls. Ceiling light.
OUTSIDE THE PROPERTY
FRONT GARDEN
Laid to lawn with tree, shrub and flower borders.
DRIVEWAY
Dropped kerb and double wrought iron gates onto the concrete driveway providing off-road parking for one vehicle. Gated access into the rear garden.
REAR GARDEN
Pleasant and fully enclosed. Laid to a combination of lawn, concrete, paving and stone chippings with covered seating area and mature trees and shrubs. Timber garden shed. Outside cold water tap. Surrounded by block walls and timber fencing.
TENURE Freehold
SERVICES Mains water, mains drainage, mains electricity, mains gas. Local Authority Lancaster City Council. Council Tax Band C. Amount payable for the financial year 2025/26 being £2194.46. Please note that this is a verbal enquiry only. We strongly recommend that prospective purchasers verify the information direct.
Council Tax Band: C (Lancaster City Council)
Tenure: Freehold
Listed by
Morecambe
iBay Homes ltd
Reference: 167548649
EPC Rating & Upgrade Cost
Current rating: D
Potential rating: C
Inspection date: 26/06/2025
Expiry date: 25/06/2035
Current heating cost: £1,106/year
Potential heating cost: £992/year
Est. upgrade cost to C: £19,300
Recommendations
- Increase loft insulation to 270 mm (£900 - £1,200)
- 50 mm internal or external wall insulation (£7,500 - £11,000)
- Solar photovoltaic panels, 2.5 kWp (£8,000 - £10,000)
Flood risk
Zone: 1
Risk: Low
Job (default Low)
Registered land (INSPIRE)
This location is outside the imported HM Land Registry INSPIRE registered freehold polygons.
Source: HM Land Registry INSPIRE Index Polygons.
Floorplans

Floorplan 1
EPC Graphs

EPC
FENSA Certificates
This property has 1 FENSA certificate(s) on record, indicating window/door installations by FENSA-approved installers.
FENSA Certificate #6247825
Property Details
Street: 33 Elkin Road
Town: MORECAMBE
Postcode: LA4 5RN
Installation Details
Items: 7 windows and 1 door
Certificate Issued: 29/12/2008
Work Completed: 15/12/2008
This certificate data was retrieved from FENSA's database
What is FENSA? FENSA (Fenestration Self-Assessment Scheme) is a government-authorised scheme that monitors building regulation compliance for replacement windows and doors. Certificates indicate that work was completed by FENSA-approved installers.
Price history
| Event | Date | Price | % change |
|---|---|---|---|
| Sold | 23/03/2026 (5 months ago) | £227,000 | — |
Source: HM Land Registry Price Paid Data. Crown copyright.
Sold Comparables
Same street and nearby sales within 0.25 miles (last 5 years). Data from Land Registry Price Paid.
| Address | Price | Date | Type |
|---|---|---|---|
| 14 BOWFELL AVENUE, MORECAMBE, LANCASTER, LANCASHIRE, LA4 5XD | £195,000 | 19/12/2025 | Semi-detached |
| 12 RICHMOND AVENUE, MORECAMBE, LANCASTER, LANCASHIRE, LA4 5XU | £258,000 | 15/12/2025 | Semi-detached |
| 24 LATHOM AVENUE, MORECAMBE, LANCASTER, LANCASHIRE, LA4 5XS | £283,000 | 12/12/2025 | Semi-detached |
| 18 LANGDALE ROAD, MORECAMBE, LANCASTER, LANCASHIRE, LA4 5XA | £190,000 | 07/10/2025 | Semi-detached |
| 8 SOUTH AVENUE, MORECAMBE, LANCASTER, LANCASHIRE, LA4 5RJ | £164,000 | 25/04/2025 | Semi-detached |
| 16 LANGDALE ROAD, MORECAMBE, LANCASTER, LANCASHIRE, LA4 5XA | £183,000 | 14/03/2025 | Semi-detached |
| 11A KIRKSTONE DRIVE, MORECAMBE, LANCASTER, LANCASHIRE, LA4 5XP | £190,000 | 26/02/2025 | Semi-detached |
| 7 SOUTH GROVE, MORECAMBE, LANCASTER, LANCASHIRE, LA4 5RL | £120,000 | 30/01/2025 | Semi-detached |
| Same street 32 ELKIN ROAD, MORECAMBE, LANCASTER, LANCASHIRE, LA4 5RN | £210,000 | 24/10/2023 | Semi-detached |
| 204 LANCASTER ROAD, MORECAMBE, LANCASTER, LANCASHIRE, LA4 5TL | £187,000 | 29/09/2023 | Semi-detached |
| Same street 21 ELKIN ROAD, MORECAMBE, LANCASTER, LANCASHIRE, LA4 5RN | £250,000 | 27/09/2023 | Semi-detached |
| 73 SOUTH ROAD, MORECAMBE, LANCASTER, LANCASHIRE, LA4 6JP | £340,000 | 09/06/2023 | Semi-detached |
| 15 LANGDALE ROAD, MORECAMBE, LANCASTER, LANCASHIRE, LA4 5XA | £190,000 | 05/06/2023 | Semi-detached |
| 11A LATHOM AVENUE, MORECAMBE, LANCASTER, LANCASHIRE, LA4 5XR | £232,500 | 26/05/2023 | Semi-detached |
| Same street 11 ELKIN ROAD, MORECAMBE, LANCASTER, LANCASHIRE, LA4 5RN | £258,000 | 15/11/2022 | Semi-detached |
| 36 LANGDALE ROAD, MORECAMBE, LANCASTER, LANCASHIRE, LA4 5XA | £175,000 | 11/11/2022 | Semi-detached |
| 31 GLENEAGLES DRIVE, MORECAMBE, LANCASTER, LANCASHIRE, LA4 5BN | £168,000 | 03/10/2022 | Semi-detached |
| 2 RICHMOND AVENUE, MORECAMBE, LANCASTER, LANCASHIRE, LA4 5XU | £305,000 | 26/08/2022 | Semi-detached |
| 2 BERWYN AVENUE, MORECAMBE, LANCASTER, LANCASHIRE, LA4 6DU | £400,000 | 05/08/2022 | Semi-detached |
| 6 BEAUFORT ROAD, MORECAMBE, LANCASTER, LANCASHIRE, LA4 6TY | £243,000 | 01/08/2022 | Semi-detached |
| 16 BEAUFORT ROAD, MORECAMBE, LANCASTER, LANCASHIRE, LA4 6TY | £238,000 | 17/06/2022 | Semi-detached |
| 1A WINCHESTER AVENUE, MORECAMBE, LANCASTER, LANCASHIRE, LA4 6DX | £259,950 | 09/06/2022 | Semi-detached |
| 4 GLENEAGLES DRIVE, MORECAMBE, LANCASTER, LANCASHIRE, LA4 5BN | £154,000 | 09/06/2022 | Semi-detached |
| Same street 9 ELKIN ROAD, MORECAMBE, LANCASTER, LANCASHIRE, LA4 5RN | £275,000 | 14/04/2022 | Semi-detached |
| Same street 6 ELKIN ROAD, MORECAMBE, LANCASTER, LANCASHIRE, LA4 5RN | £230,000 | 21/12/2021 | Semi-detached |
| Same street 2 ELKIN ROAD, MORECAMBE, LANCASTER, LANCASHIRE, LA4 5RN | £259,950 | 23/09/2021 | Semi-detached |
Street average: £247,158 (6 sales)
Area average: £223,773 (20 sales)
Capital growth trend
Land Registry outcode average: last 12 months vs 5y and 10y ago (from sold prices).
House Price Index (HM Land Registry — official index, not sold-price averages): Lancaster. Series: Semi-detached. As of June 2026.
Rental Range
Estimated market rent for Lancaster. Low = conservative, Realistic = average, Optimistic = best case.
Based on Local Authority from postcode lookup → Lancaster.
LHA (30th percentile) floor for North Cumbria: £588/mo (Apr 2025 – Mar 2026)
Location
Nearby
Nearest stations, universities and amenities (distance from property).
| Type | Name | Distance |
|---|---|---|
| Bus stop | Rosebery Ave | 0.2 miles |
| Shop | Unknown | 0.2 miles |
| Shop | Sienna Tanning | 0.2 miles |
| Hospital | Queen Victoria Hospital | 0.5 miles |
| Train station | Bare Lane | 0.5 miles |
| Train station | Morecambe | 0.9 miles |
| Hospital | Dacrelands Clinic | 2.0 miles |
| University | University of Cumbria, Lancaster Campus | 3.1 miles |
| University | Lancaster University | 4.9 miles |
Street-level crime
| Category | Count |
|---|---|
| Violence and sexual offences | 107 |
| Anti-social behaviour | 53 |
| Criminal damage and arson | 25 |
| Shoplifting | 25 |
| Burglary | 21 |
| Public order | 18 |
| Other theft | 17 |
| Vehicle crime | 16 |
| Other crime | 5 |
| Possession of weapons | 5 |
| Drugs | 3 |
| Robbery | 2 |
| Theft from the person | 2 |
| Bicycle theft | 1 |
| Total incidents | 300 |
Within 1 mile during Jul 2026. Source: data.police.uk (England & Wales).
Schools nearby
Nearest open schools with Ofsted ratings (England). Closed schools are not shown. Data from Get Information about Schools and Ofsted.
| Name | Type | Distance | Ofsted |
|---|---|---|---|
| Lancaster Road Primary School | Primary | 0.2 miles | Good — 17 Jul 2013 |
| St Mary's Catholic Primary School, Morecambe | Primary | 0.3 miles | Requires improvement — 17 Sep 2024 |
| Morecambe Bay Academy | Secondary | 0.3 miles | Good — 29 Oct 2023 |
| Great Wood Primary School | Primary | 0.4 miles | Good — 3 Apr 2013 |
| Poulton-le-Sands Church of England Primary School | Primary | 0.5 miles | Good — 30 Jan 2022 |
Rental Comparables
Rental comparables are temporarily unavailable while listing-site fetches are paused. Try again later.
Rent-driven metrics
Based on Area rent estimate.
- Rent ratio — Monthly rent ÷ purchase price (1% rule). 1%+ = strong, 0.8–1% = okay, <0.8% = weak for cashflow.
- Max investor price — Rent ÷ 0.8%; the price at which rent would be 0.8% of price (Stoke-style target).
- Target investor price — Rent ÷ 1%; the price at which rent would be 1% of price (strong cashflow band).
- Gross yield — Annual rent as % of purchase price (no costs).