Tween Us
17, COBGATE, SPALDING, WHAPLODE, LINCOLNSHIRE PE12 6TD
Property details
Tenure
FREEHOLD
Council tax band
C
Last sold
£350,000 May 2025
Local average
£293,210 (+20.1%)
Deprivation
Decile 4 (12,813 of 33,755)
Street crime
1 incident within 1 mile (May 2026)
Key features
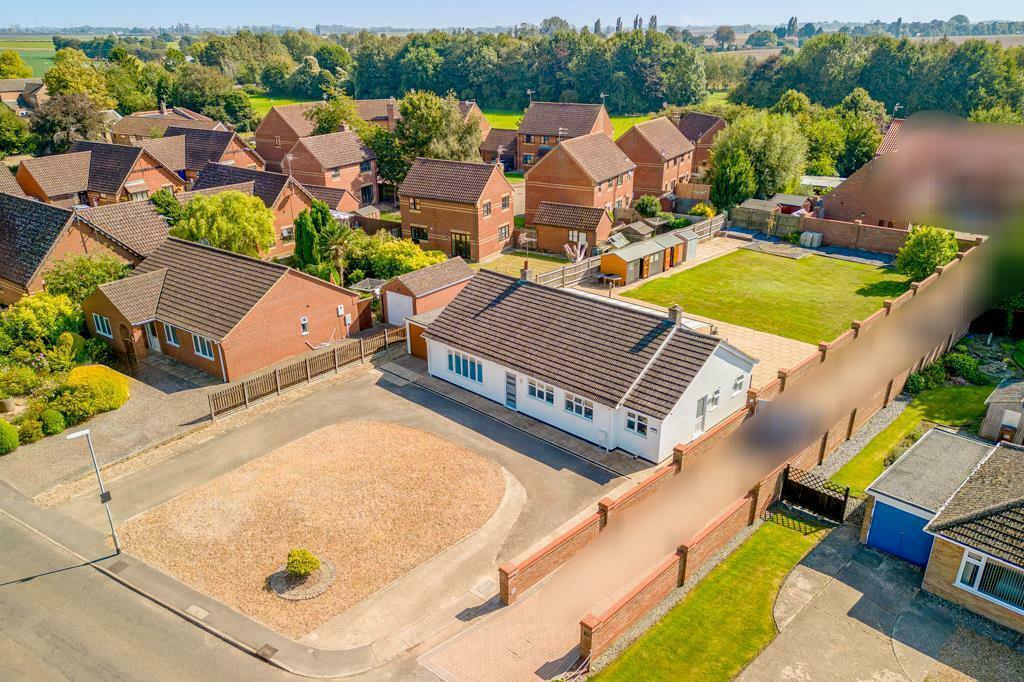
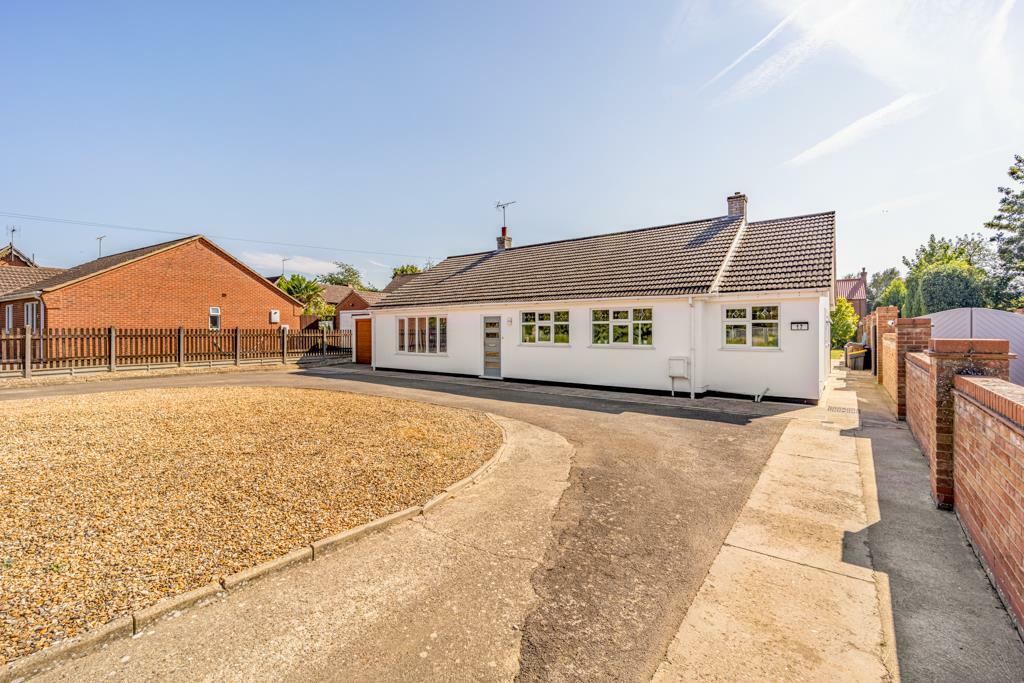
- Immaculate and Modern Three Bedroom Detached Bungalow
- Large Frontage Providing Ample Off Road Parking
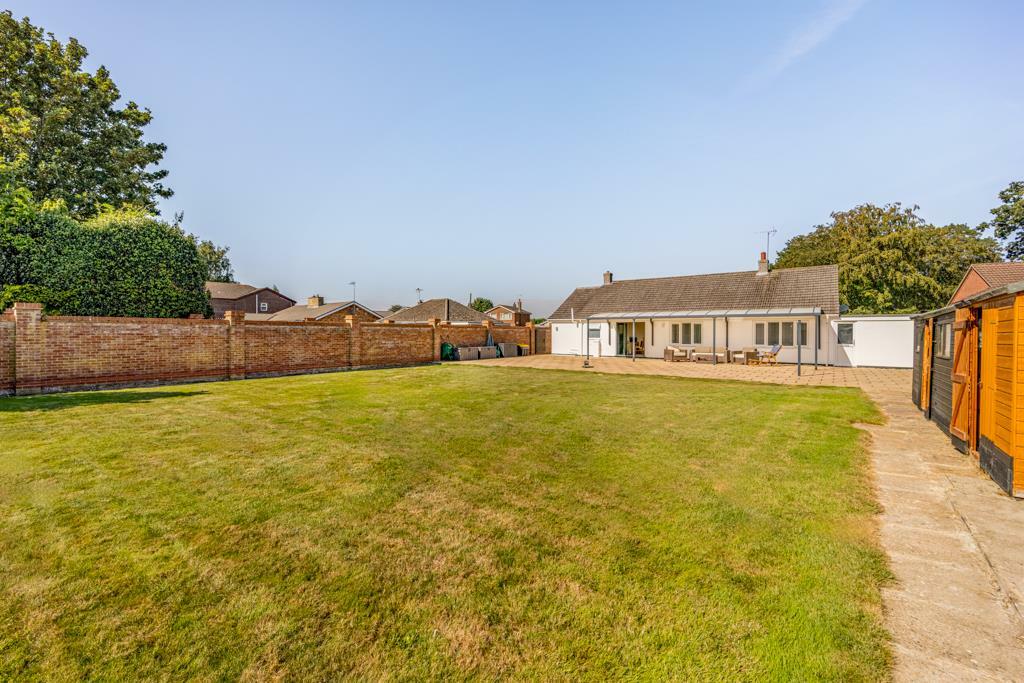
- Entensive and Enclosed Rear Garden
- Viewing is Highly Advised!
- Council Tax Band:
- EPC Rating:
Additional details
- Parking
- Yes
- Garden
- Yes
Description
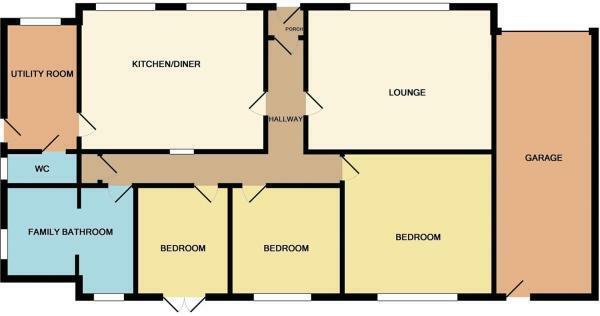
Entrance Porch - Part glazed composit entrance door to front aspect. Exposed brick work. Door to entrance hallway.
Entrance Hallway - Entrance door to front aspect. Tiled flooring. Airing cupboard. Loft access. Vertical radiator. Bt point.
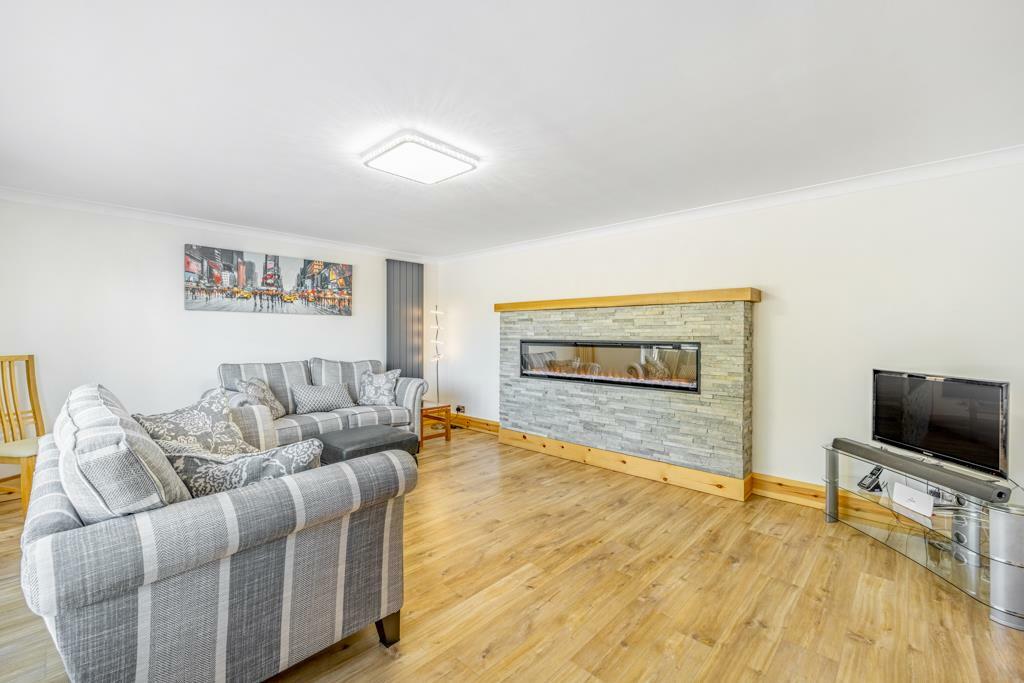
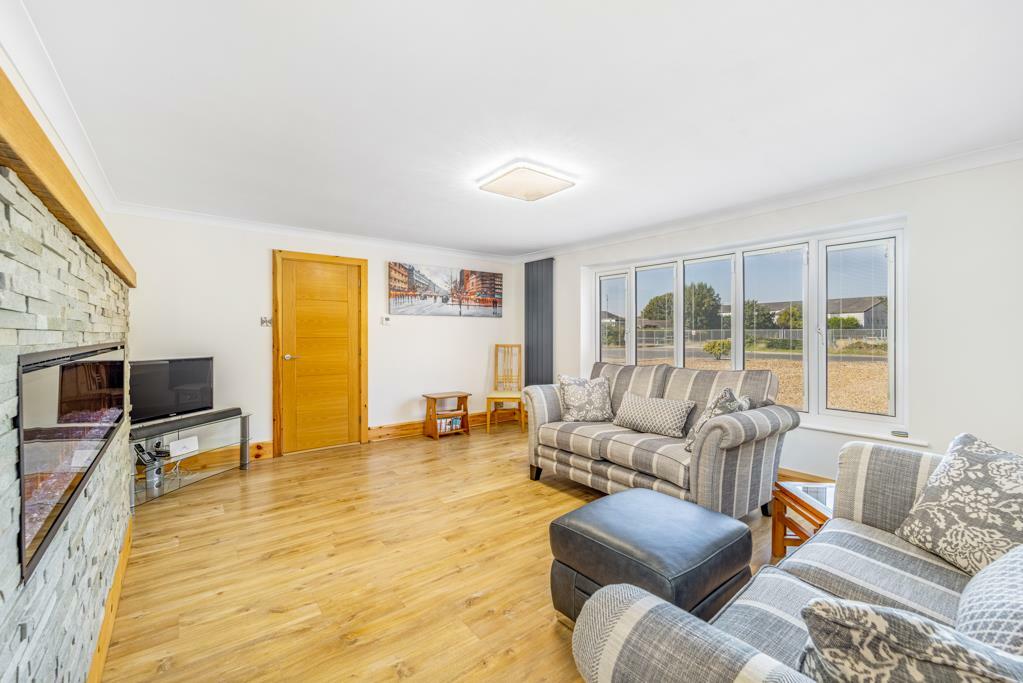
Living Room - 5.50 x 4.54 (18'0" x 14'10") - Upvc window to front aspect with built in blinds. Vertical radiators. Featured wall with electric flame effect fire. Wood flooring.
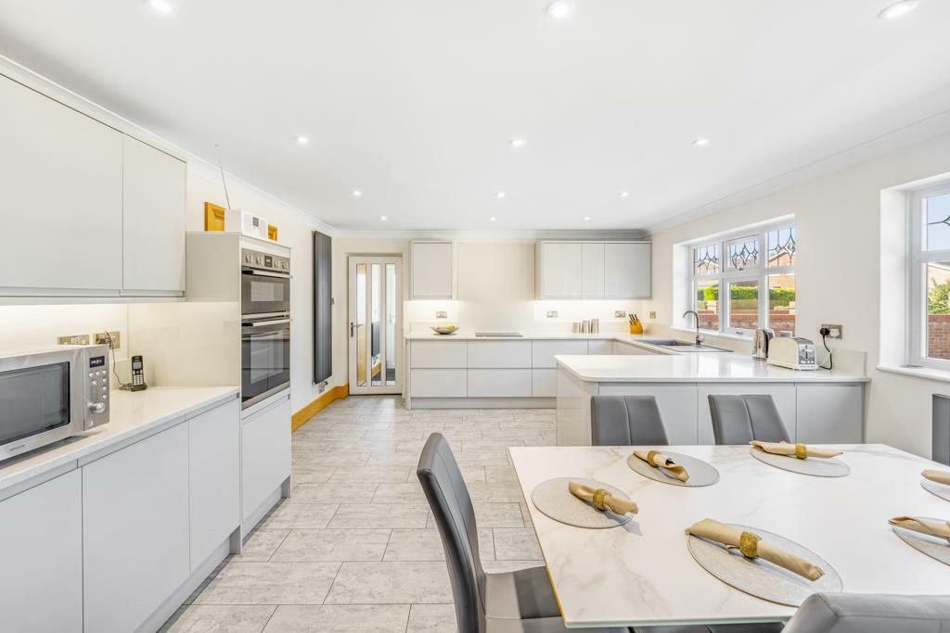
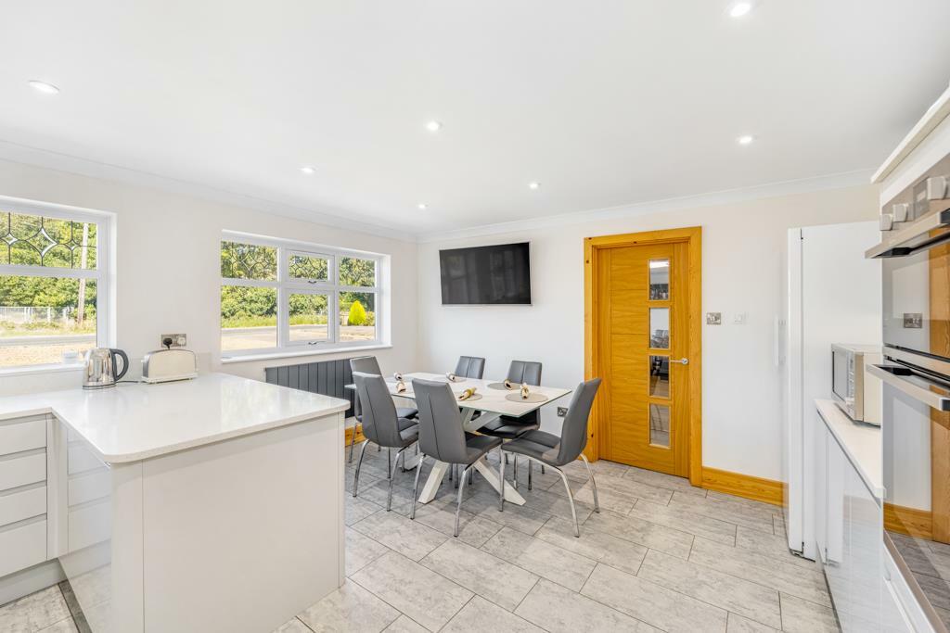
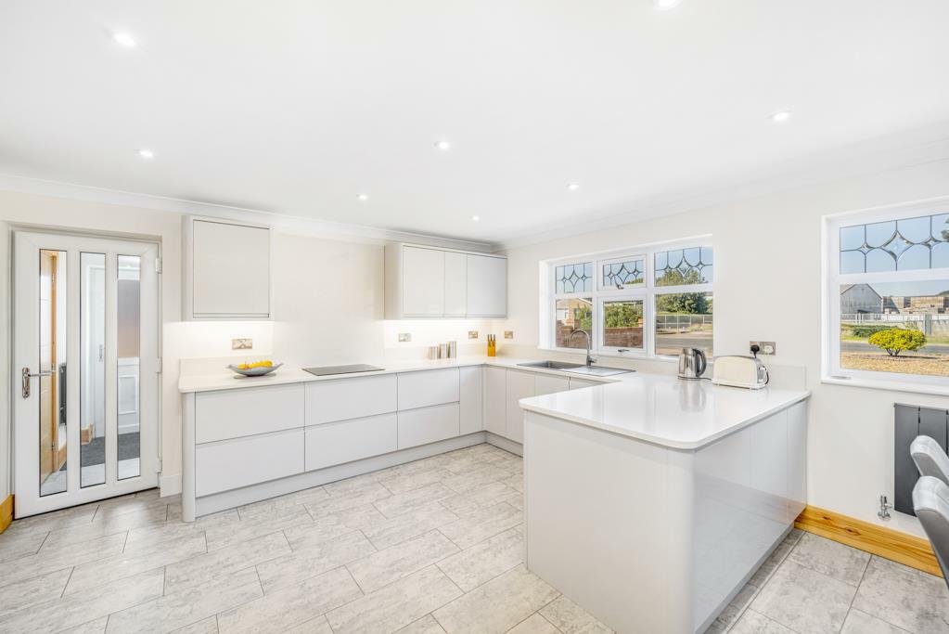
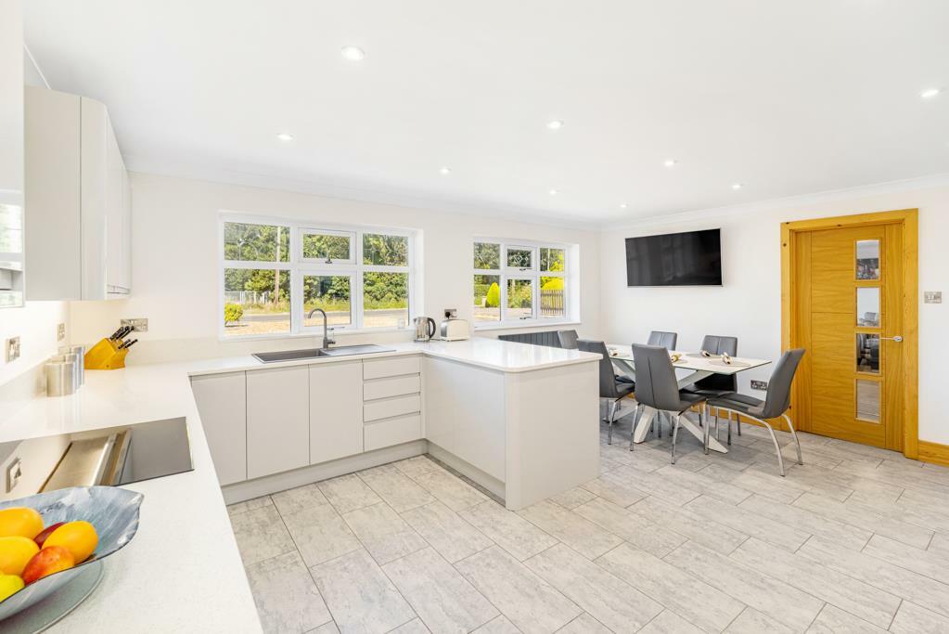
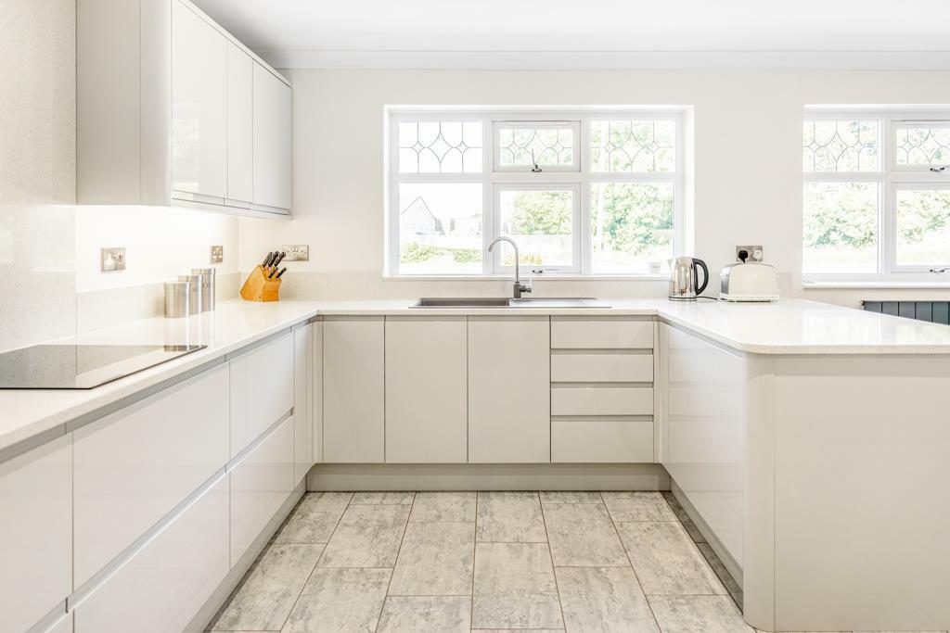
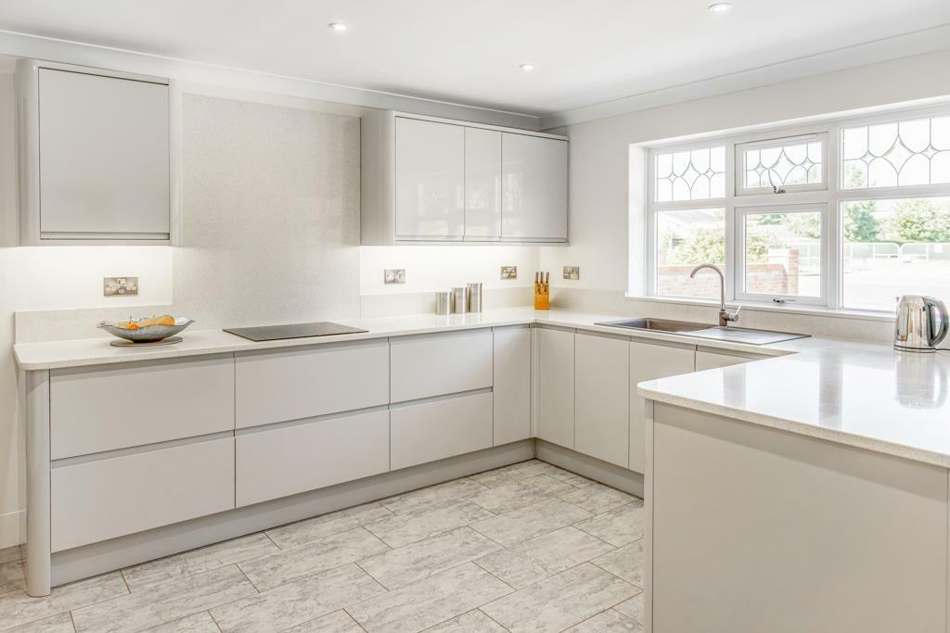
Kitchen Diner - 5.48 x 4.26 (17'11" x 13'11") - Two Upvc windows to front aspect. Base and wall units with quartz surface over and breakfast bar. Integrated Neff double oven and Neff electric induction hob with quartz splashback. Space for freestanding fridge freezer. Composit sink with drainer. Tiled flooring. Radiators. Spot lighting. Television point.
Utility Room - 3.69 x 1.92 (12'1" x 6'3") - Upvc window to front aspect. Door to side. Radiator. Loft access. Wall mounted boiler. Tiled flooring. Space and plumbing for washing machine and tumble dryer.
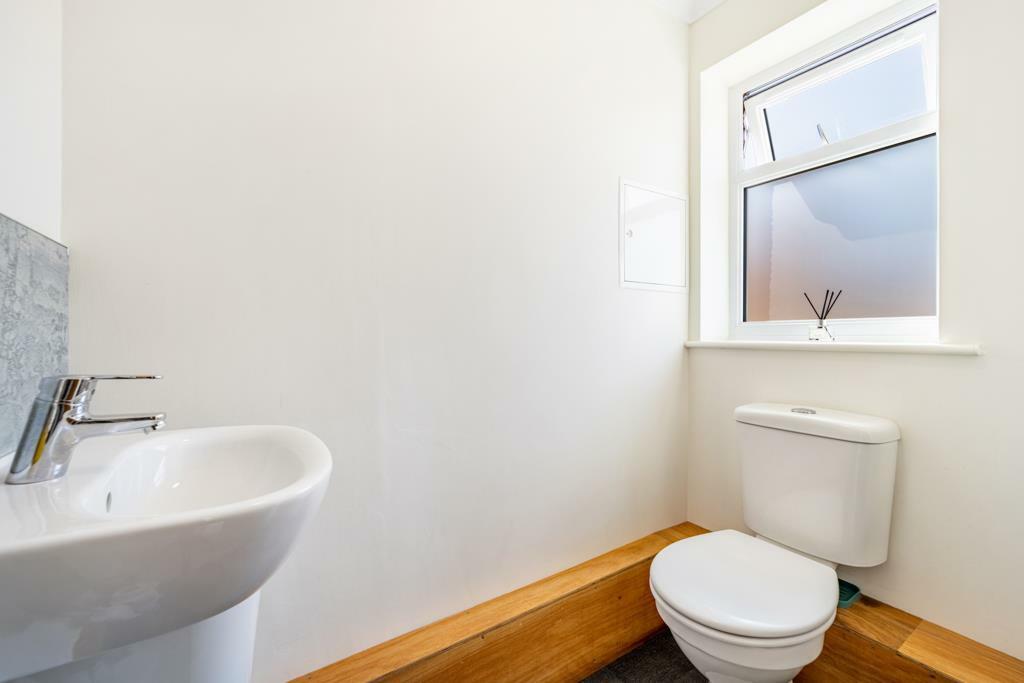
Cloakroom - Upvc window to side aspect. Wash hand basin with tile splashback. Tiled flooring. Toilet.
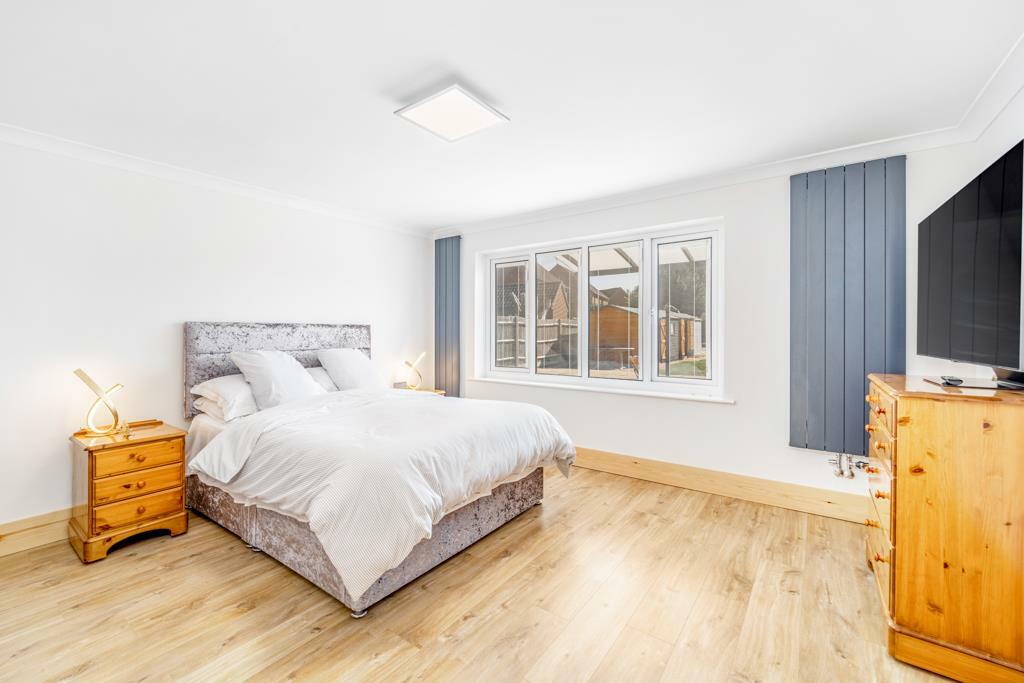
Bedroom One - 4.24 x 4.26 (13'10" x 13'11") - Upvc window to rear aspect with built in blinds. Vertical radiators. Wood flooring.
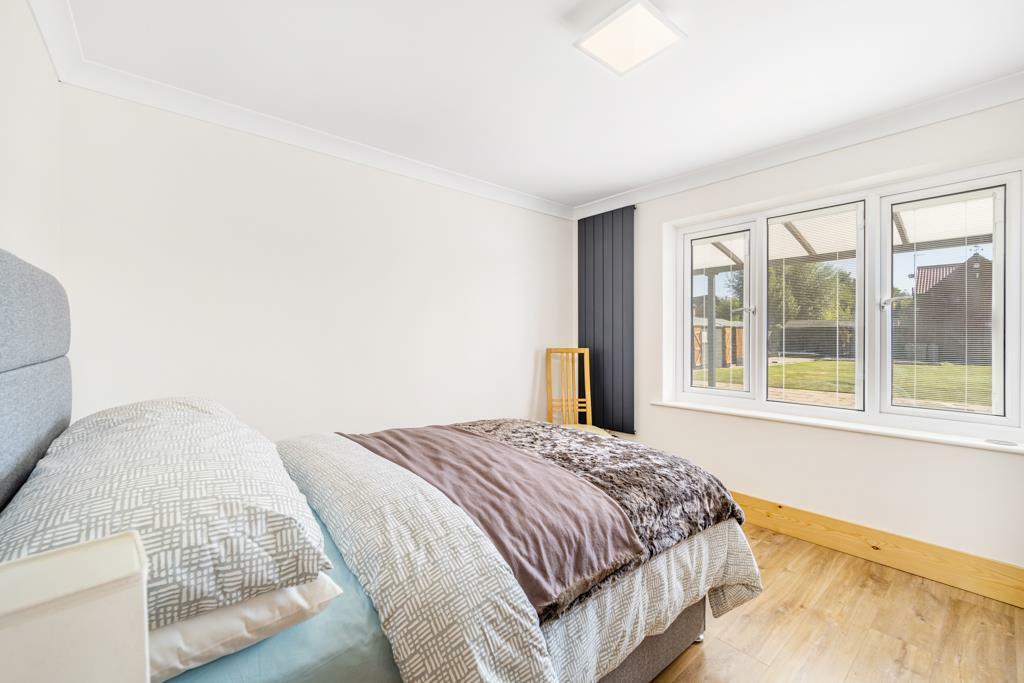
Bedroom Two - 3.33 x 3.21 (10'11" x 10'6") - Upvc window to rear aspect with built in blinds. Vertical radiator. Wood flooring.
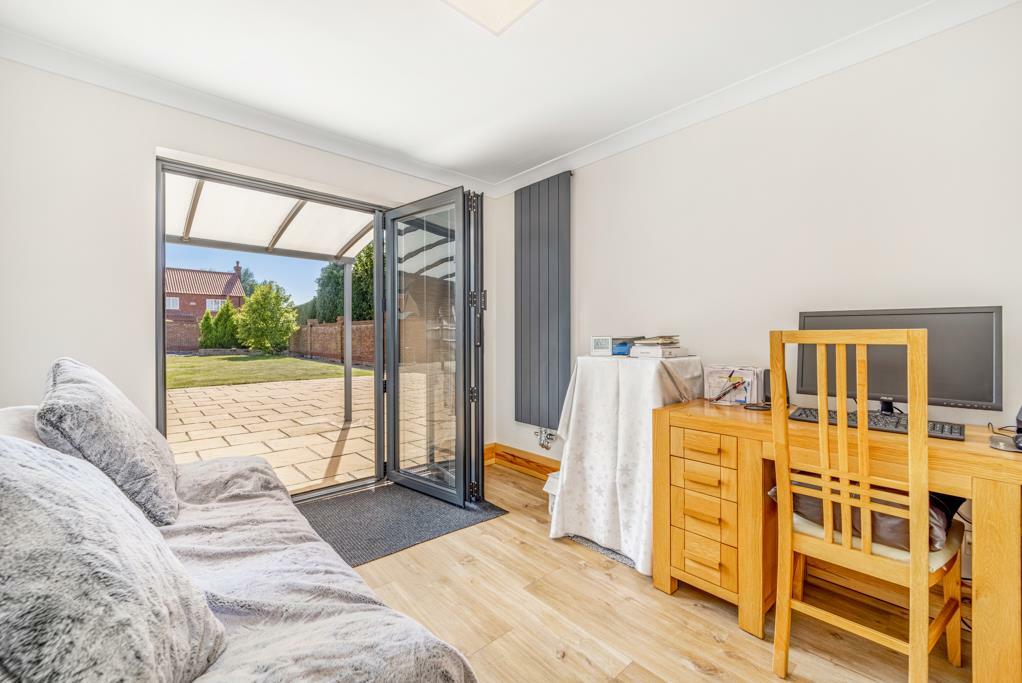
Bedroom Three - 3.21 x 2.74 (10'6" x 8'11") - Bi-Fold doors opening to rear garden with built in blinds. Vertical radiator. Wood flooring.
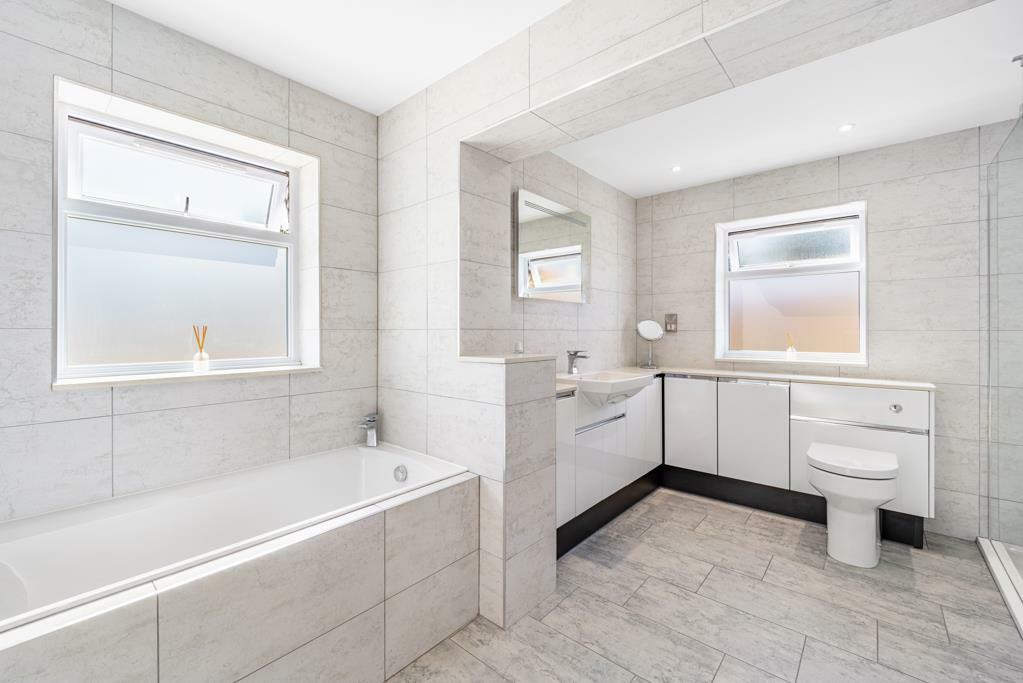
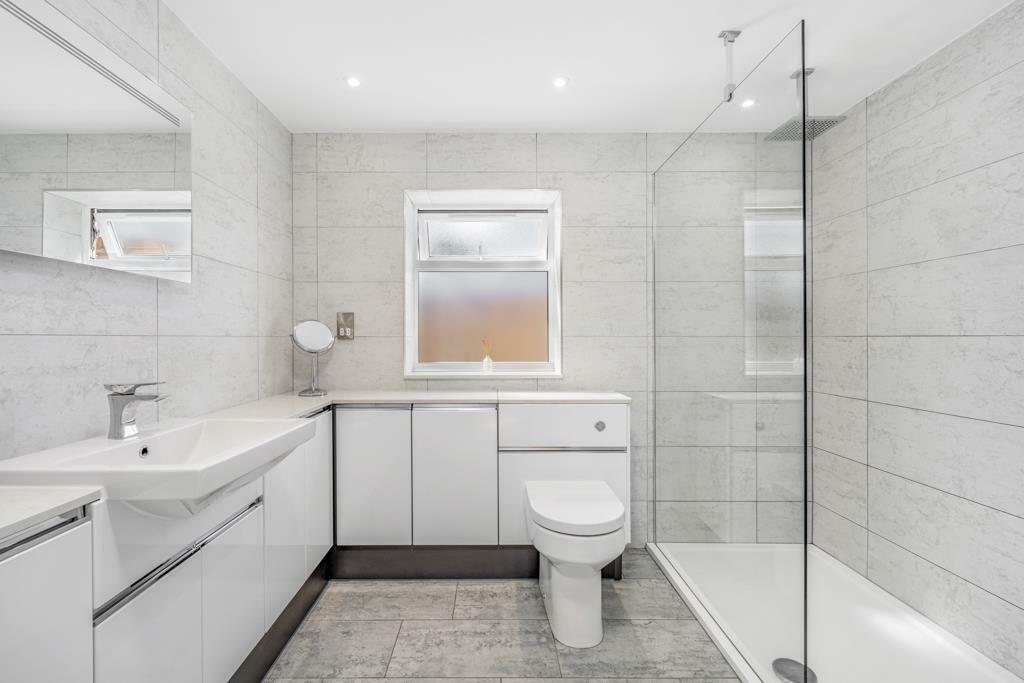
Bathroom - 3.85 x 3.20 (12'7" x 10'5") - Upvc window to side and rear aspect. Vertical radiators. Tiled flooring and walls. Bath. Oversized shower cubicle with glass screen and overhead shower head. Fitted corner vanity unit with wash hand basin and toilet. Spot lighting.
Front Garden - Large low maintenance front garden with gravelled area to the front. Providing ample off road parking and vehicular access to the single garage. Side access to either side leading to the rear garden.
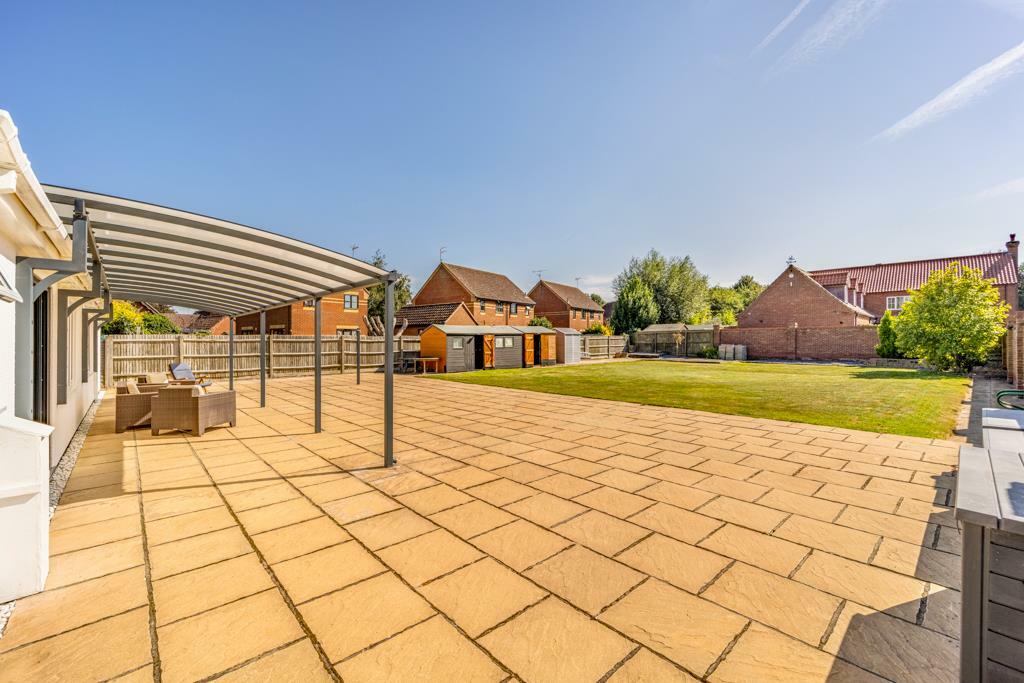
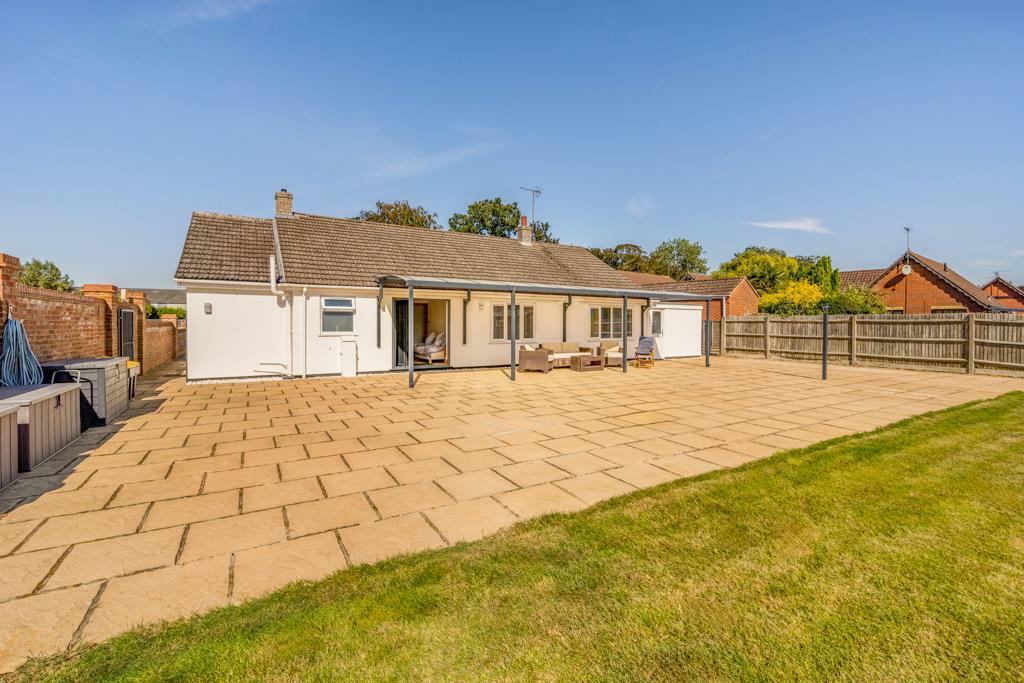
Rear Garden - South facing enclosed well presented rear garden with an extensive patio area ideal for seating and entertaining with sun canopy over. Lawn area. Sheds.
Garage - Electric sectional garage door. Door to rear garden. Power and lighting.
Property Postcode - For location purposes the postcode of this property is: PE12 6TD
Additional Information - TENURE: Freehold with vacant possession on completion.
EPC RATING: C
COUNCIL TAX BAND: C
PLEASE NOTE:
All photos are property of Ark Property Centre and can not be used without their explicit permission.
Viewing Arrangements - Viewing is by appointment with Ark Property Centre only. We suggest you call our office for full information about this property before arranging a viewing.
Offer Procedure - Please note: before an offer is agreed on a property you will be asked to provide I.D and proof of finance, in compliance Money Laundering Regulations 2017 (MLR 2017). The business will perform a Money Laundering Check as part of its Money Laundering Policy.
If a cash offer is made, which is not subject to the sale of a property, proof of funds will be requested or confirmation of available funds from your solicitor.
Ark Property Centre - If you are thinking about selling your property or are not happy with your current agent - we can offer a FREE valuation service with no obligation.
We can also offer full Financial and Solicitor services. Please note we do get a referal fee for any recommended client service used.
Disclaimer - These particulars, whilst believed to be accurate are set out as general outline only for guidance and do not constitute any part of an offer or contract. Intending purchasers should not rely on them as statements of representation of fact, but must satisfy themselves by inspection or otherwise as to their accuracy. No person in this firms employment has authority to make or give representation or warranty in respect of the property. These details are subject to change.
Listed by
Spalding
Ark Property Centre
Reference: 140328749
EPC ratings on this postcode
We don't have a matched EPC for this property yet. Below are efficiency scores and details for other addresses on this postcode.
| Address | Current | Potential | Floor area | Age band | Type |
|---|---|---|---|---|---|
| 1, Cobgate, Whaplode, SPALDING | 70 | 85 | 71 m² | England and Wales: 1967-1975 | Detached |
| 12, Cobgate, Whaplode, SPALDING | 55 | 79 | 165 m² | England and Wales: 1991-1995 | Detached |
| 17, Cobgate, Whaplode, SPALDING | 73 | 83 | 124 m² | England and Wales: 1967-1975 | Detached |
| 21 Cobgate, Whaplode, SPALDING | 69 | 85 | 92 m² | England and Wales: 1976-1982 | Detached |
| 21 Cobgate, Whaplode, SPALDING | 60 | 80 | 92 m² | England and Wales: 1976-1982 | Detached |
| 21, Cobgate, Whaplode, SPALDING | 56 | 59 | 94 m² | England and Wales: 1950-1966 | Detached |
| 23 Cobgate, Whaplode, SPALDING | 71 | 77 | 192 m² | England and Wales: 1950-1966 | Detached |
| 23, Cobgate, Whaplode, SPALDING | 70 | 79 | 182 m² | England and Wales: 1967-1975 | Detached |
| 23, Cobgate, Whaplode, SPALDING | 61 | 69 | 175 m² | England and Wales: 1950-1966 | Detached |
| 27, Cobgate, Whaplode, SPALDING | 61 | 84 | 66 m² | England and Wales: 1967-1975 | Detached |
| 29 Cobgate, Whaplode, SPALDING | 46 | 81 | 57 m² | England and Wales: 1967-1975 | Detached |
| 31, Cobgate, Whaplode, SPALDING | 72 | 79 | 210 m² | England and Wales: 1930-1949 | Detached |
| 40 Cobgate, Whaplode, SPALDING | 54 | 88 | 61 m² | England and Wales: 1967-1975 | Detached |
| 43 Cobgate, Whaplode, SPALDING | 62 | 77 | 131 m² | England and Wales: 1967-1975 | Detached |
| 47 Cobgate, Whaplode, SPALDING | 72 | 77 | 225 m² | England and Wales: 2012 onwards | Detached |
Flood risk
Zone: 1
Risk: Low
Job (default Low)
Floorplans
4305_6697751_FLP_01_0000_max_600x600.jpg
EPC Graphs
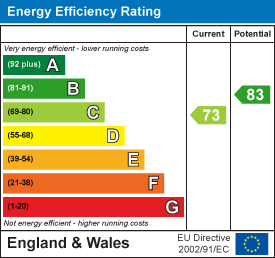
EE Rating
Price history
112% since 2004
| Event | Date | Price | % change |
|---|---|---|---|
| Sold | 01/05/2025 (1 year ago) | £350,000 | +14.8% |
| Sold | 02/10/2017 (8 years ago) | £305,000 | +84.8% |
| Sold | 11/06/2004 (22 years ago) | £165,000 | — |
Source: HM Land Registry Price Paid Data. Crown copyright.
Sold Comparables
Same street and nearby sales within 0.25 miles (last 5 years). Data from Land Registry Price Paid.
| Address | Price | Date | Type |
|---|---|---|---|
| 5 GYRWAS GROVE, WHAPLODE, SPALDING, SOUTH HOLLAND, LINCOLNSHIRE, PE12 6GQ | £530,000 | 18/12/2025 | Detached |
| 2 ABBOTTS GARDENS, WHAPLODE, SPALDING, SOUTH HOLLAND, LINCOLNSHIRE, PE12 6SZ | £207,500 | 30/11/2023 | Detached |
| GARDENIA CHURCH GATE, WHAPLODE, SPALDING, SOUTH HOLLAND, LINCOLNSHIRE, PE12 6TA | £217,500 | 31/10/2023 | Detached |
| 11 KIRK GATE, WHAPLODE, SPALDING, SOUTH HOLLAND, LINCOLNSHIRE, PE12 6TE | £110,000 | 13/03/2023 | Detached |
| 5 GYRWAS GROVE, WHAPLODE, SPALDING, SOUTH HOLLAND, LINCOLNSHIRE, PE12 6GQ | £526,000 | 31/01/2023 | Detached |
| Same street HORBURY, 29 COBGATE, WHAPLODE, SPALDING, SOUTH HOLLAND, LINCOLNSHIRE, PE12 6TD | £177,500 | 25/10/2022 | Detached |
| 1 SYCAMORE CLOSE, WHAPLODE, SPALDING, SOUTH HOLLAND, LINCOLNSHIRE, PE12 6TB | £350,000 | 07/09/2022 | Detached |
| 3 SYCAMORE CLOSE, WHAPLODE, SPALDING, SOUTH HOLLAND, LINCOLNSHIRE, PE12 6TB | £325,000 | 31/08/2022 | Detached |
| 2 GYRWAS GROVE, WHAPLODE, SPALDING, SOUTH HOLLAND, LINCOLNSHIRE, PE12 6GQ | £440,000 | 29/07/2022 | Detached |
| 1 GYRWAS GROVE, WHAPLODE, SPALDING, SOUTH HOLLAND, LINCOLNSHIRE, PE12 6GQ | £415,000 | 10/06/2022 | Detached |
| Same street THE PAW HOUSE, 31 COBGATE, WHAPLODE, SPALDING, SOUTH HOLLAND, LINCOLNSHIRE, PE12 6TD | £425,000 | 09/06/2022 | Detached |
| 3 GYRWAS GROVE, WHAPLODE, SPALDING, SOUTH HOLLAND, LINCOLNSHIRE, PE12 6GQ | £475,000 | 08/06/2022 | Detached |
| 3 TURNPIKE ROAD, WHAPLODE, SPALDING, SOUTH HOLLAND, LINCOLNSHIRE, PE12 6GE | £310,000 | 31/05/2022 | Detached |
| 4 GYRWAS GROVE, WHAPLODE, SPALDING, SOUTH HOLLAND, LINCOLNSHIRE, PE12 6GQ | £495,000 | 31/03/2022 | Detached |
| 7 GYRWAS GROVE, WHAPLODE, SPALDING, SOUTH HOLLAND, LINCOLNSHIRE, PE12 6GQ | £415,000 | 31/03/2022 | Detached |
| 3 ST MARYS GARDENS, WHAPLODE, SPALDING, SOUTH HOLLAND, LINCOLNSHIRE, PE12 6SY | £195,000 | 18/02/2022 | Detached |
| 1 WELCH CLOSE, WHAPLODE, SPALDING, SOUTH HOLLAND, LINCOLNSHIRE, PE12 6FZ | £249,950 | 15/02/2022 | Detached |
Street average: £301,250 (2 sales)
Area average: £350,730 (15 sales)
Capital growth trend
Land Registry outcode average: last 12 months vs 5y and 10y ago (from sold prices).
House Price Index (HM Land Registry — official index, not sold-price averages): South Holland. Series: Detached. As of April 2026.
Rental Range
Estimated market rent for South Holland. Low = conservative, Realistic = average, Optimistic = best case.
Based on Local Authority from postcode lookup → South Holland.
LHA (30th percentile) floor for Lincolnshire Fens: £733/mo (Apr 2025 – Mar 2026)
Location
Address
Cob Gate
Nearby
Nearest stations, universities and amenities (distance from property).
| Type | Name | Distance |
|---|---|---|
| Bus stop | Village Hall | 0.2 miles |
| Shop | Lincolnshire Pools & Spas Ltd | 0.9 miles |
| Shop | Moulton Butchers | 1.0 miles |
| University | University of Lincoln - Holbeach Campus | 2.3 miles |
| Train station | Unknown | 3.5 miles |
| Hospital | Johnson Community Hospital | 4.6 miles |
| University | Boston College Spalding | 4.7 miles |
| Train station | Spalding | 4.9 miles |
Street-level crime
| Category | Count |
|---|---|
| Violence and sexual offences | 1 |
| Total incidents | 1 |
Within 1 mile during May 2026. Source: data.police.uk (England & Wales).
Schools nearby
Nearest open schools with Ofsted ratings (England). Closed schools are not shown. Data from Get Information about Schools and Ofsted.
| Name | Type | Distance | Ofsted |
|---|---|---|---|
| Whaplode Church of England Primary School | Primary | 0.5 miles | Good — 10 Sep 2014 |
| The John Harrox Primary School, Moulton | Primary | 1.1 miles | Good — 5 Jan 2016 |
| Weston St Mary Church of England Primary School | Primary | 2.0 miles | Good — 11 Jul 2019 |
| The Holbeach William Stukeley Church of England Voluntary Aided Primary School | Primary | 2.2 miles | Good — 21 May 2024 |
| Holbeach Primary Academy | Primary | 2.4 miles | Good — 22 May 2017 |
Rental Comparables
Rental listings exist nearby, but none matched the 3-bedroom count for this property.
Rent-driven metrics
Based on Area rent estimate.
- Rent ratio — Monthly rent ÷ purchase price (1% rule). 1%+ = strong, 0.8–1% = okay, <0.8% = weak for cashflow.
- Max investor price — Rent ÷ 0.8%; the price at which rent would be 0.8% of price (Stoke-style target).
- Target investor price — Rent ÷ 1%; the price at which rent would be 1% of price (strong cashflow band).
- Gross yield — Annual rent as % of purchase price (no costs).
Enter House Number
Enter the house number to help us retrieve more accurate pricing history and property data.
Please log in to submit or correct the house number for this listing.
Log in to continue