4 HAREFIELD PARK
HUDDERSFIELD, BIRKBY, WEST YORKSHIRE HD2 2AS
£395,000
Property details
Floor area
192 m²
Last sold
£390,000 Apr 2019
Local average
£481,434 (-18%)
Deprivation
Decile 8 (26,693 of 33,755)
Street crime
185 incidents within 1 mile (May 2026)
Key features
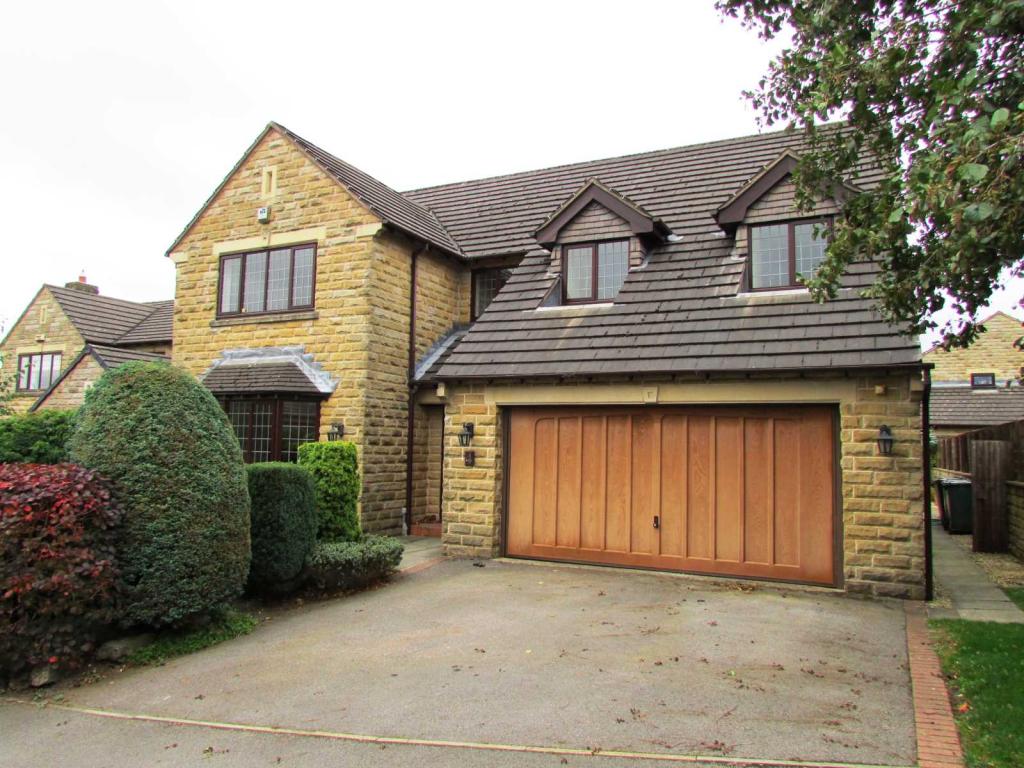
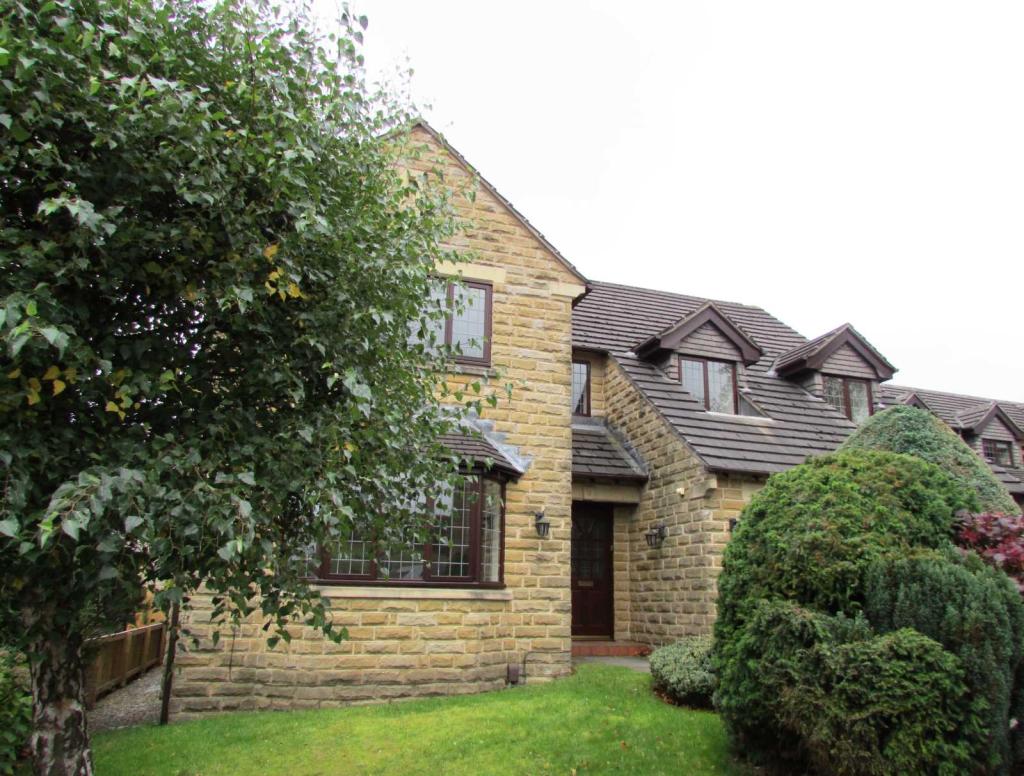
- LARGE DETACHED FAMILY HOME
- FIRST CLASS RESIDENTIAL LOCATION
- CONVENIENT LOCATION WITH EASY ACCESS TO THE M62 MOTORWAY
- INTEGRAL DOUBLE GARAGE
- GARDENS FRONT AND REAR
- NO VENDOR CHAIN
Additional details
- Parking
- Yes
- Garden
- Yes
Description
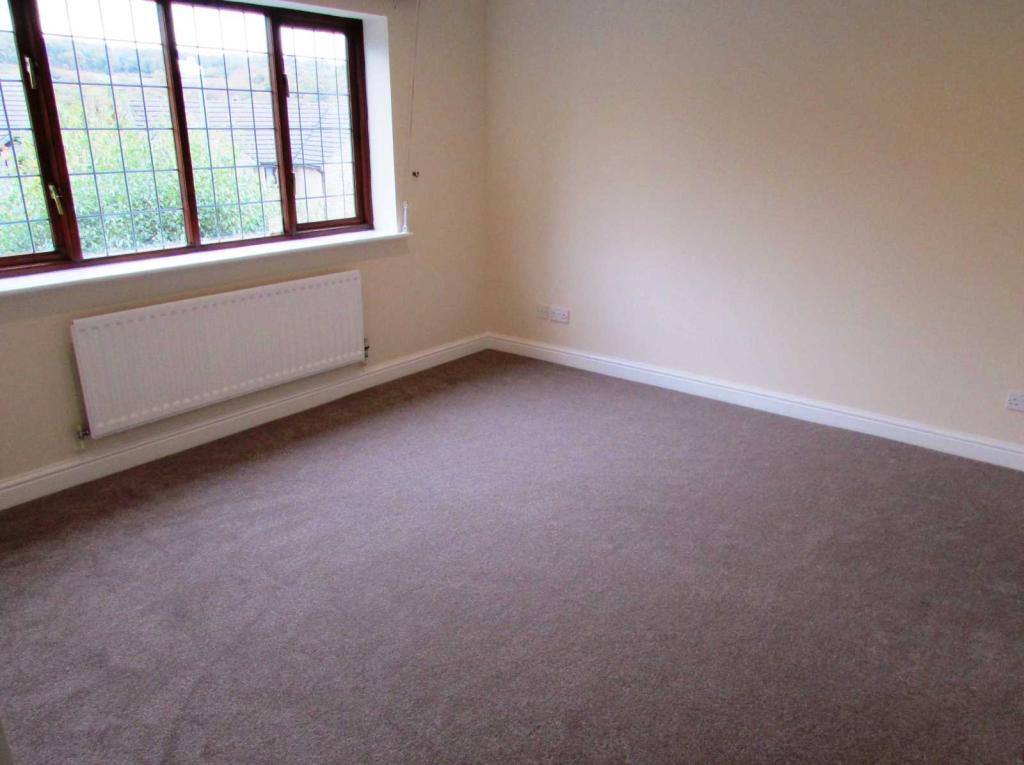
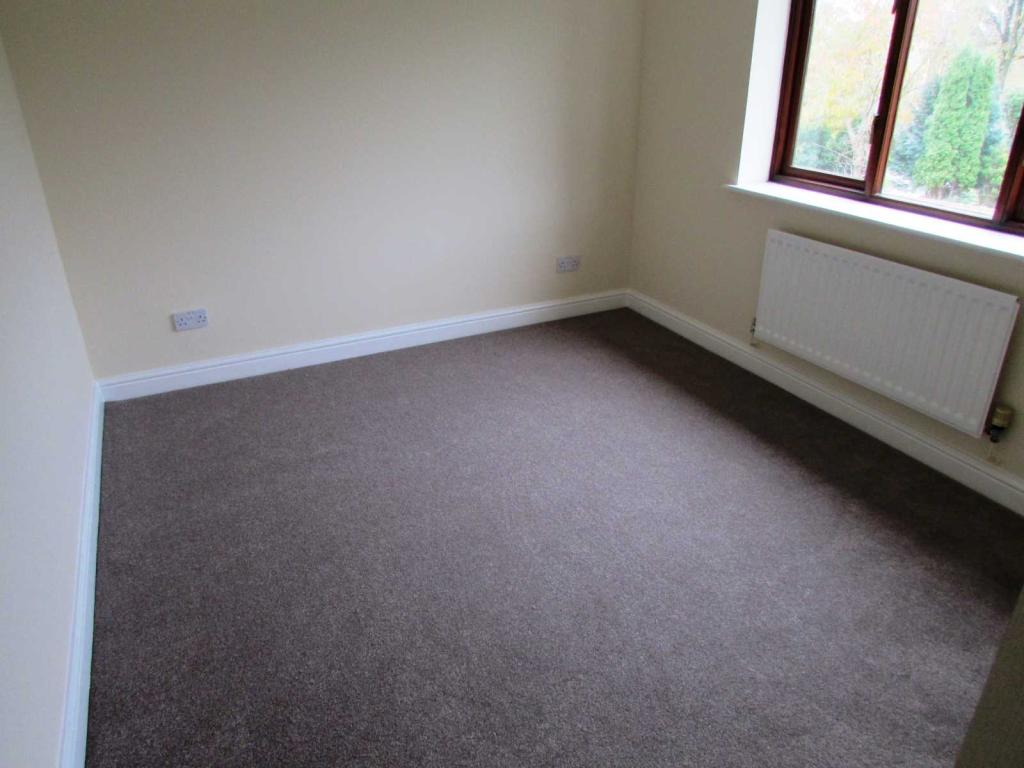
The property has recently benefited from new carpets and has been neutrally decorated throughout.
The property itself, which has gas central heating and double glazing, briefly comprises of;
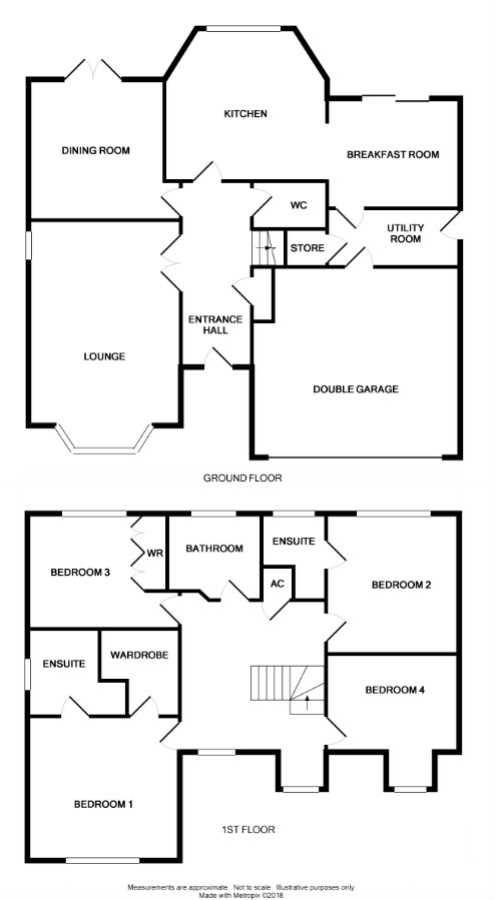
GROUND FLOOR - Entrance Hall, Lounge, Dining Room, Kitchen, Family Room, Utility, WC, Integral Garage.
FIRST FLOOR - Landing, Master Bedroom with Ensuite and Dressing Room, Bedroom Two with Ensuite, Bedroom Three, Bedroom Four, House Bathroom.
Entrance:
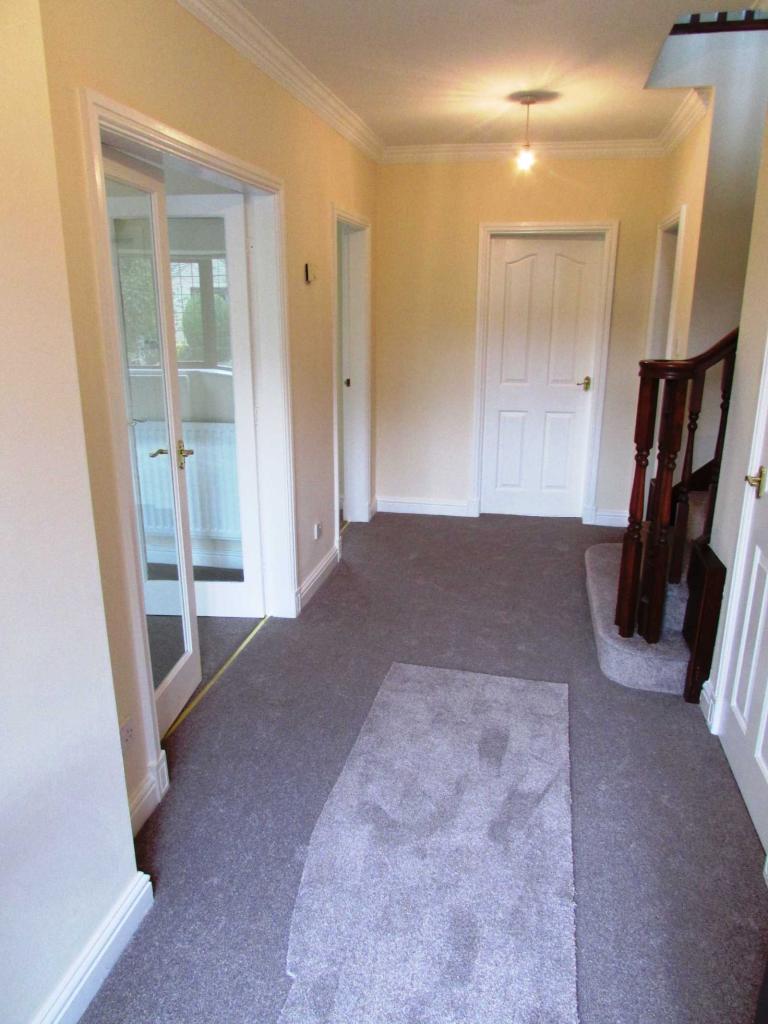
The front door opens to the spacious entrance hallway with doors opening to the lounge, dining room, kitchen and WC. Stairs lead to the first floor.
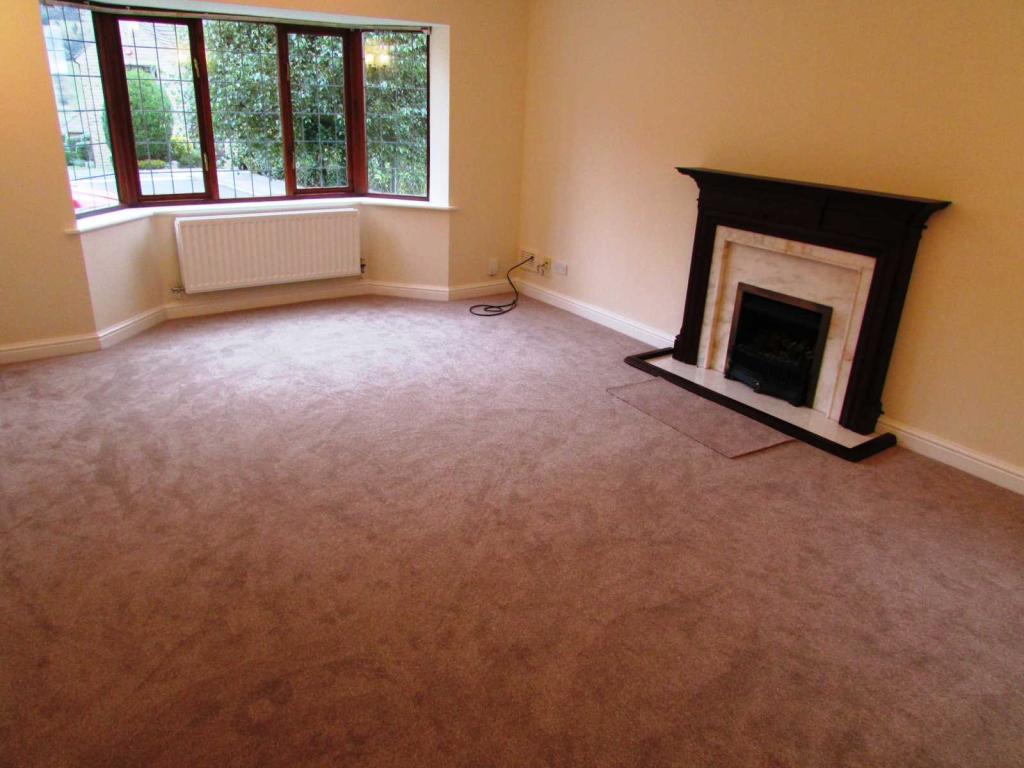
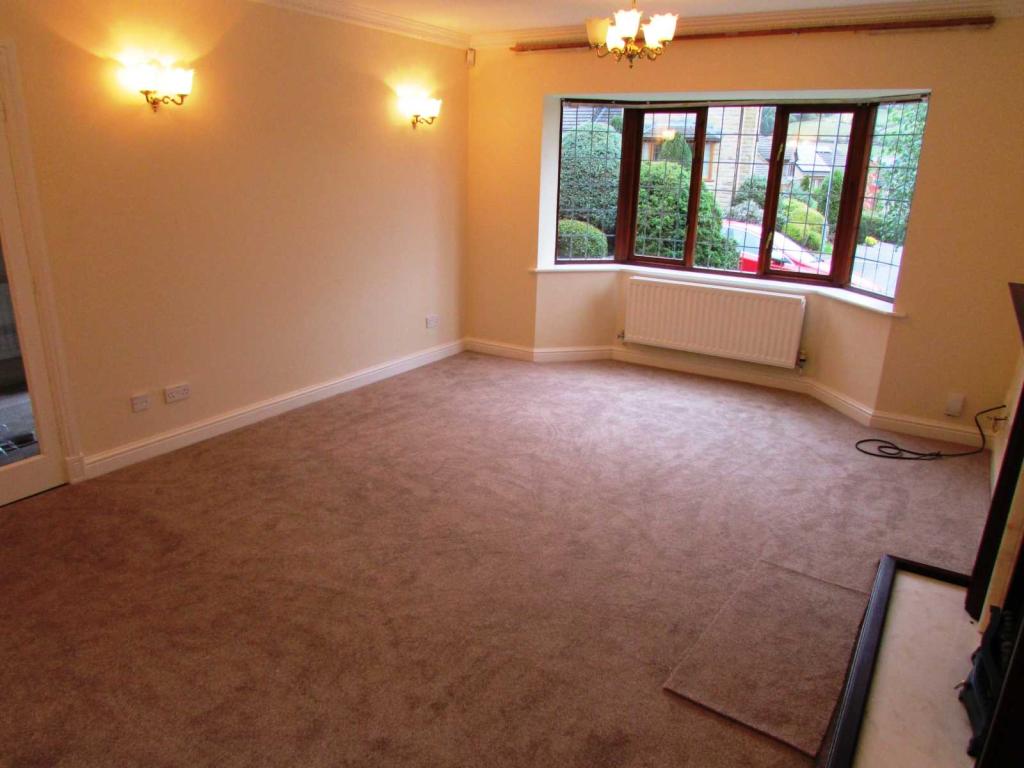
Lounge: 5.89m (19'4'') x 3.96m (13''') Max.
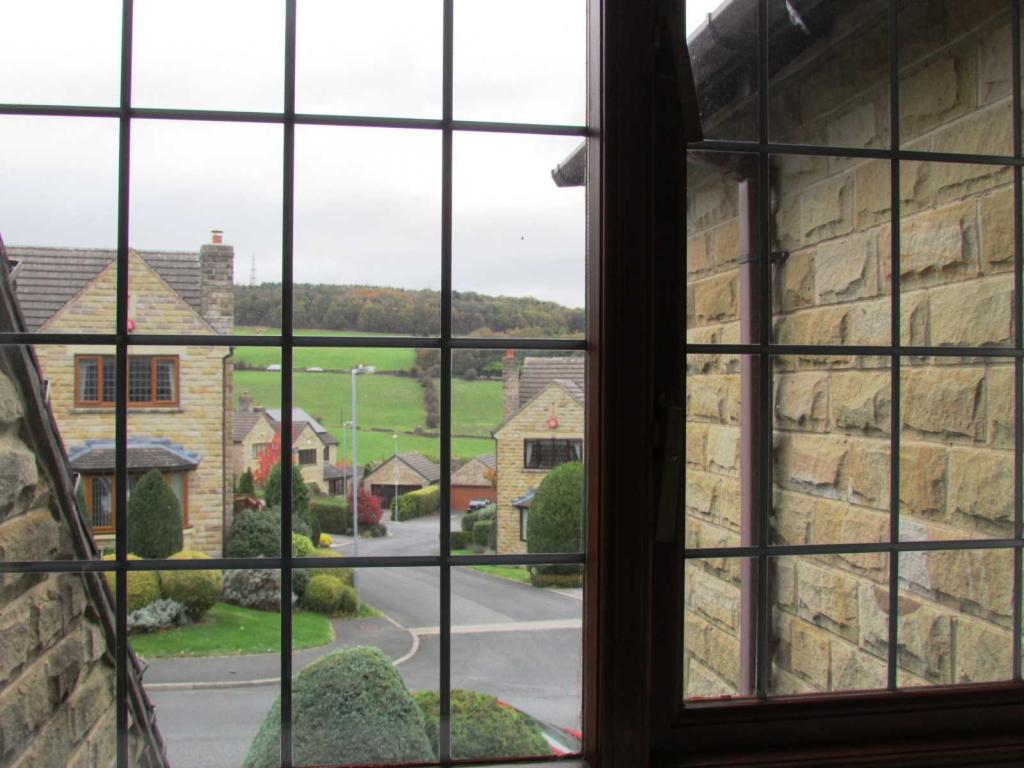
An excellent sized reception room having a large front aspect window allowing in a tremendous amount of natural light and enjoying the countryside views.
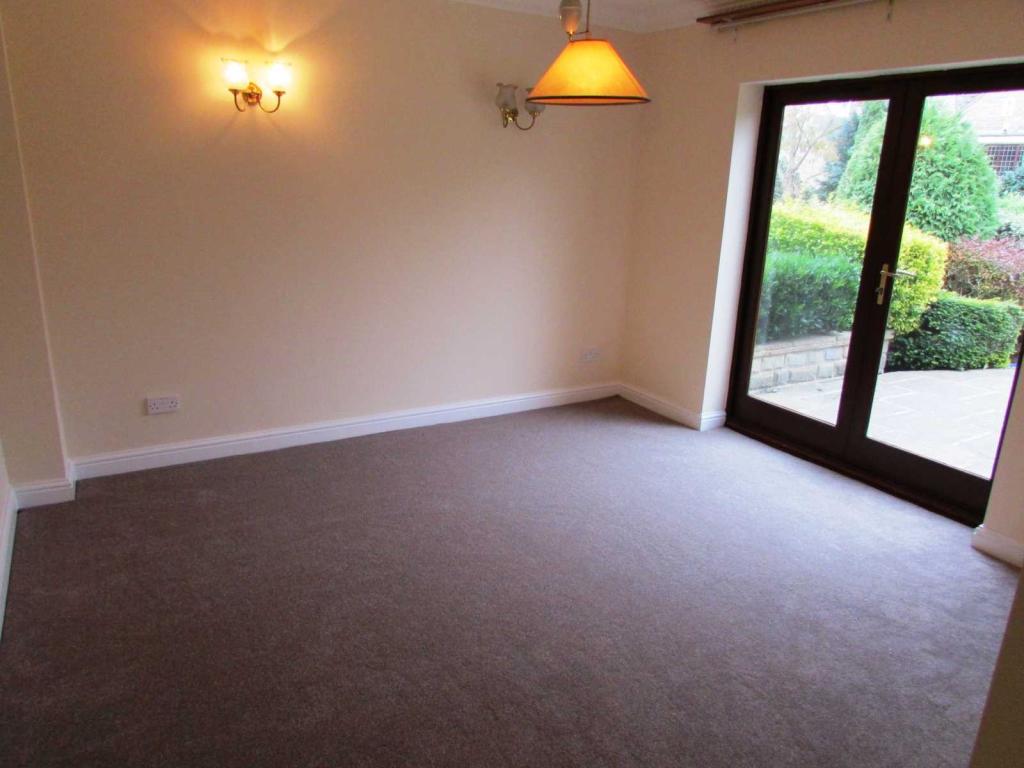
Dining Room: 3.66m (12''') x 3.30m (10'10'')
A versatile reception room, previously used as a dining room providing ample space for large table. French doors open to the rear garden.
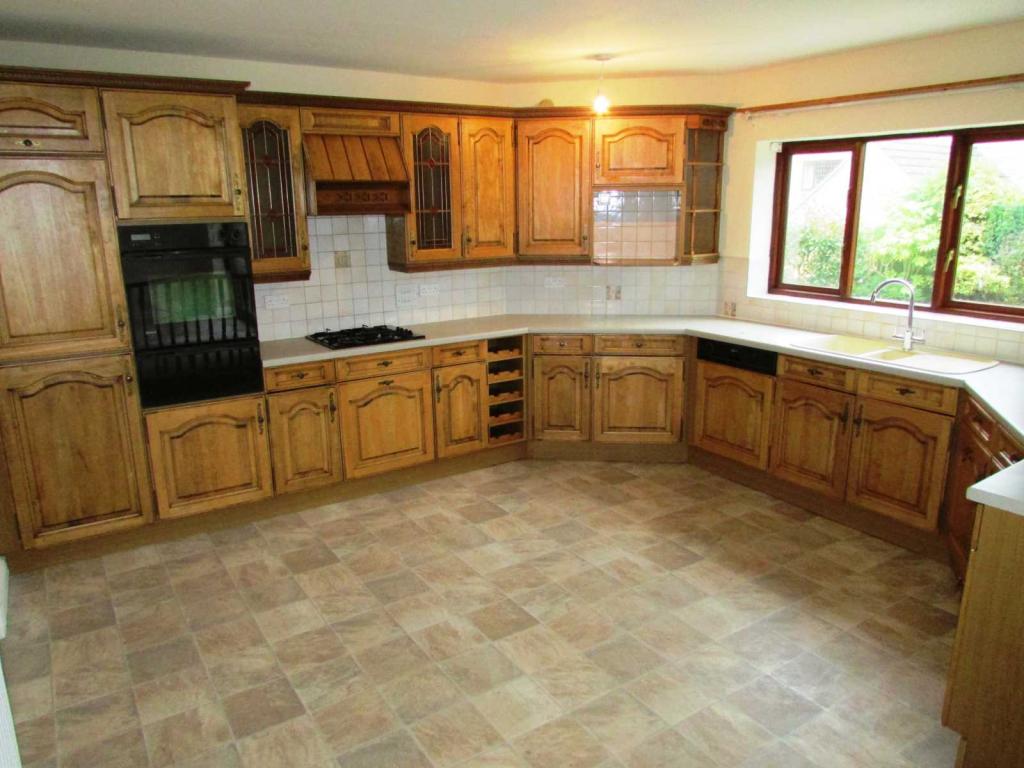
Kitchen: 4.55m (14'11'') x 4.14m (13'7'') Max.
A spacious kitchen with a great amount of wall and base unit storage. Integrated appliances include; built in oven and grill, gas hob with extractor above, fridge, freezer, dishwasher and 1.5 sink and drainer. Rear aspect window overlooks the garden.
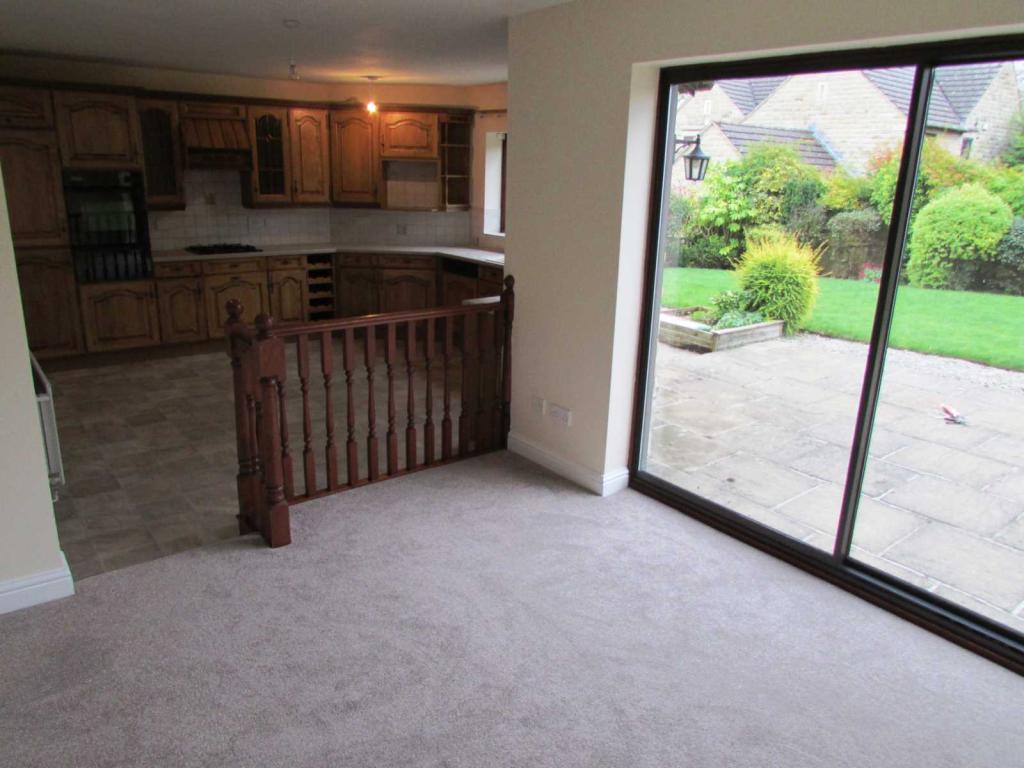
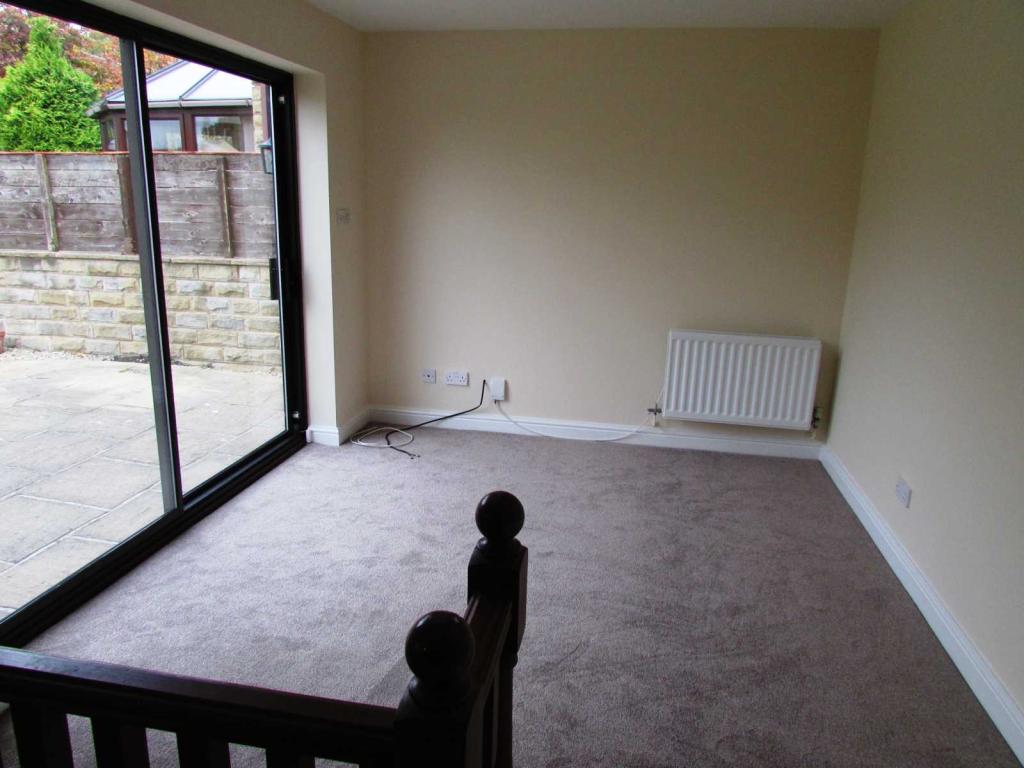
Family Room: 4.04m (13'3'') x 2.49m (8'2'')
Set off the kitchen, this room would make an excellent dining or family room. Sliding patio doors open to the garden and a door leads to the utility leading to the integral garage.
Utility: 4.04m (13'3'') x 1.47m (4'10'')
A most useful room providing access to the integral garage and also outside. Housing the gas central heating boiler and having plumbing for a washing machine, outside vent for tumble dryer, sink and cupboards.
WC:
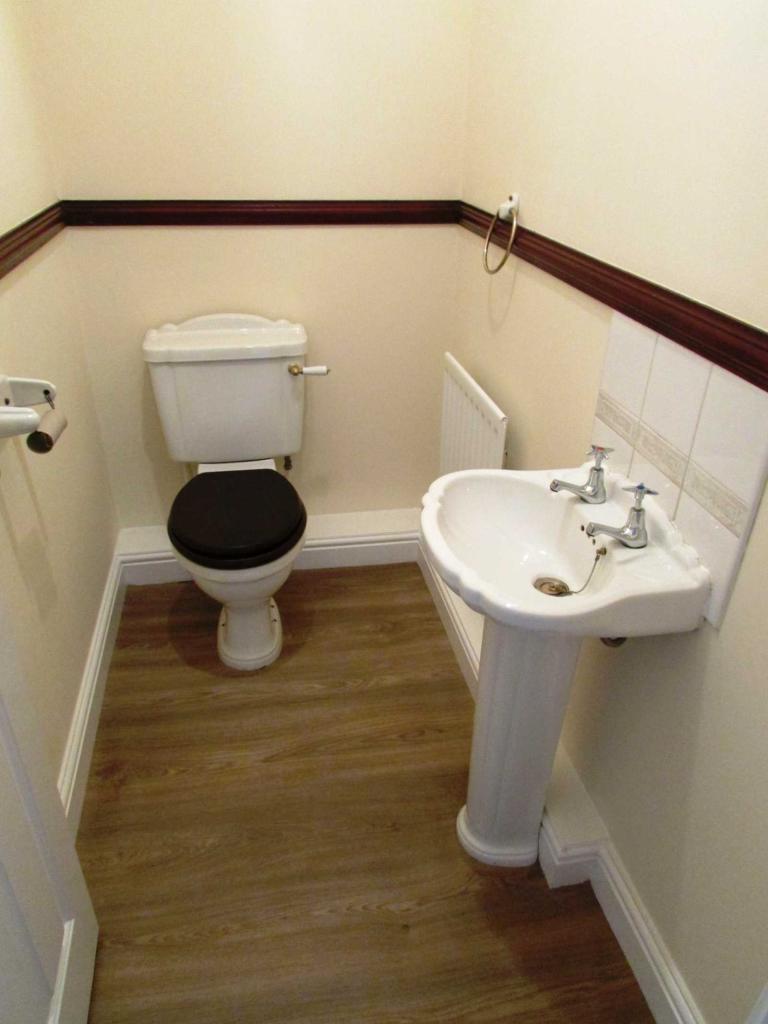
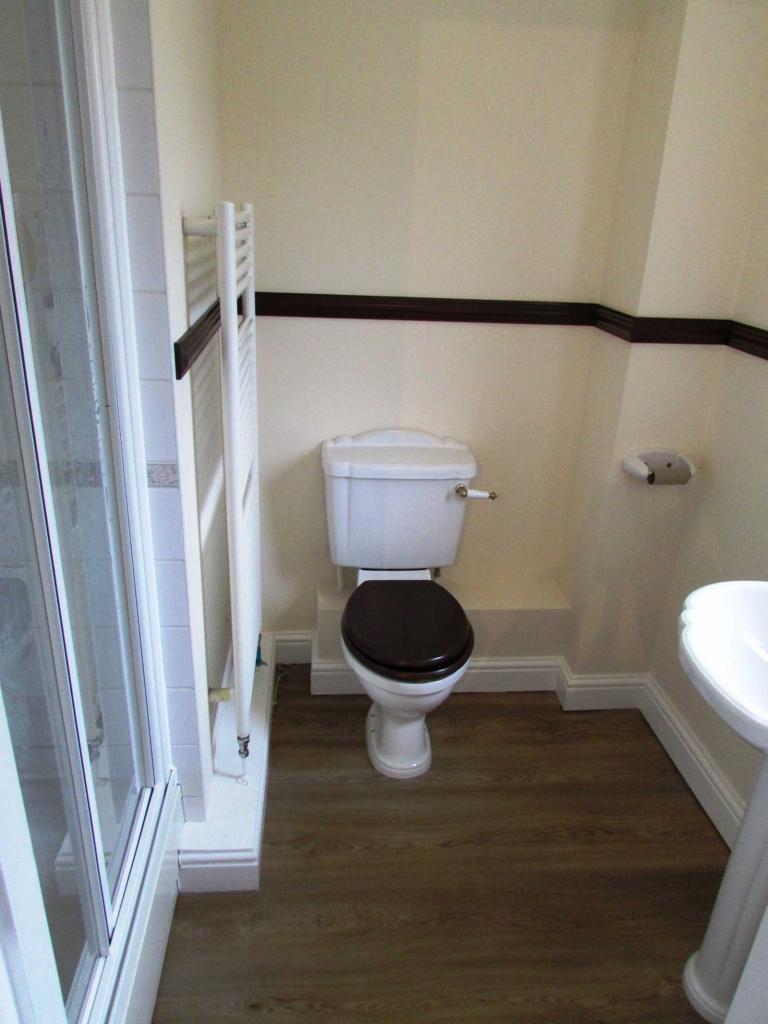
WC and pedestal wash basin.
Landing:
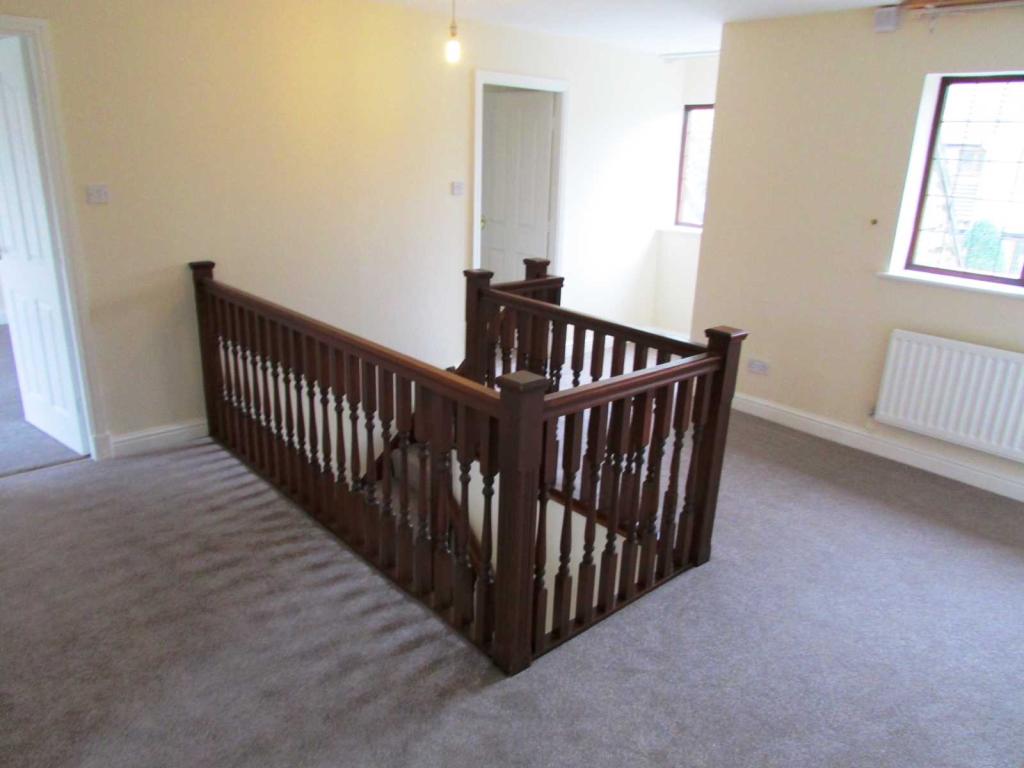
An extremely spacious landing, enjoying the countryside views to the front aspect. Could be utilised as a home study area, with doors opening to the four double bedrooms and house bathroom.
Master Bedroom: 4.19m (13'9'') x 3.96m (13''')
Large double bedroom benefitting from the stunning view, also having an ensuite and dressing room with fitted furniture.
Master Ensuite:
Comprising of a bath with shower attachment, shower cubicle,
WC, pedestal wash basin and a heated towel radiator.
Bedroom Two: 3.51m (11'6'') x 3.35m (11''')
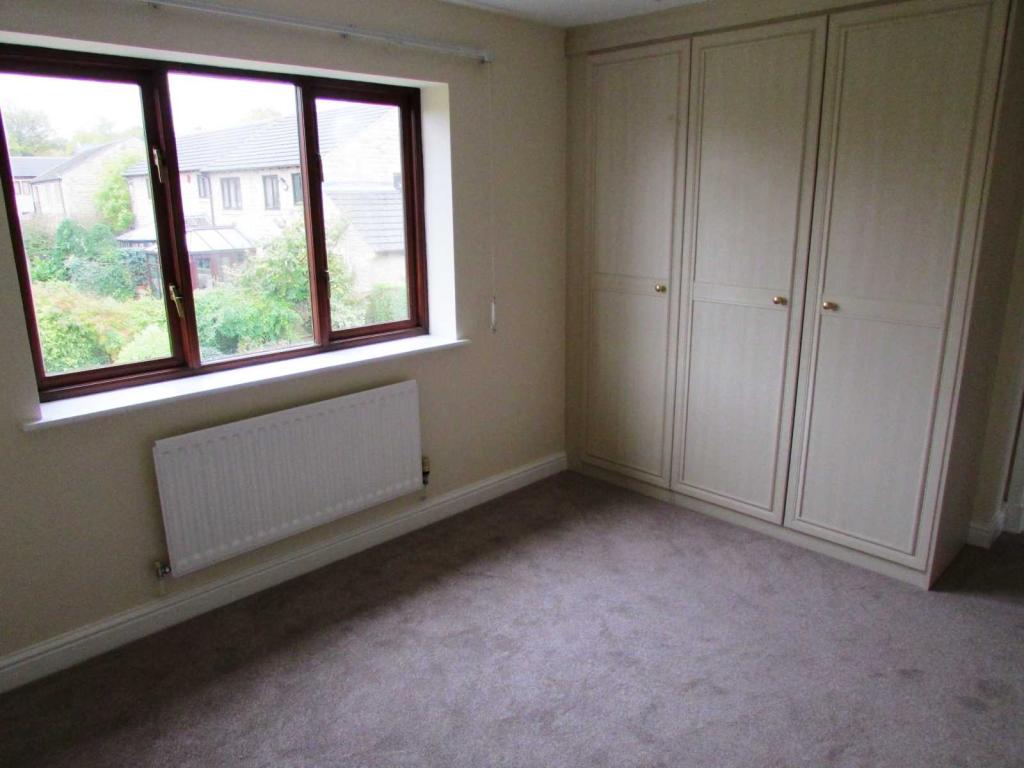
Generously proportioned double bedroom, overlooking the rear garden. Door opens to the ensuite.
Ensuite:
Comprising of a shower, WC, pedestal wash basin and heated towel radiator. Rear aspect obscured window.
Bedroom Three: 3.96m (13''') x 3.00m (9'10'')
Double sized bedroom with fitted wardrobes. The rear aspect window overlooks the garden.
Bedroom Four: 3.51m (11'6'') x 2.67m (8'9'')
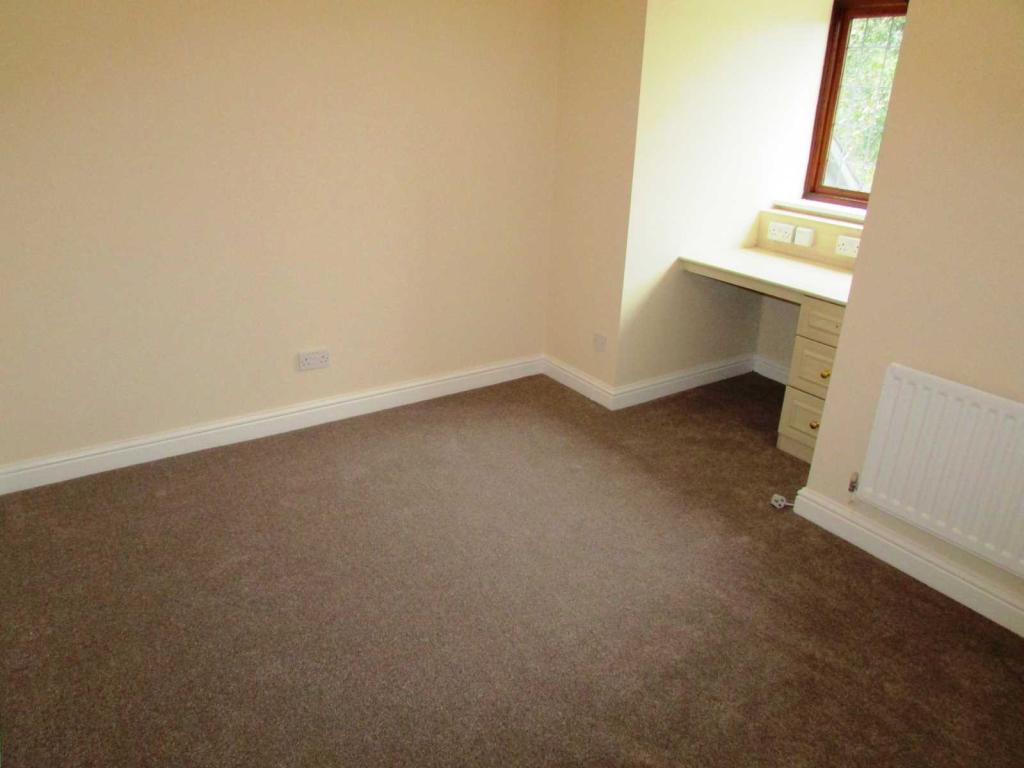
Having far reaching countryside views, this is a well proportioned bedroom having a fitted dressing table with drawers.
House Bathroom: 2.39m (7'10'') x 2.39m (7'10'') Max.
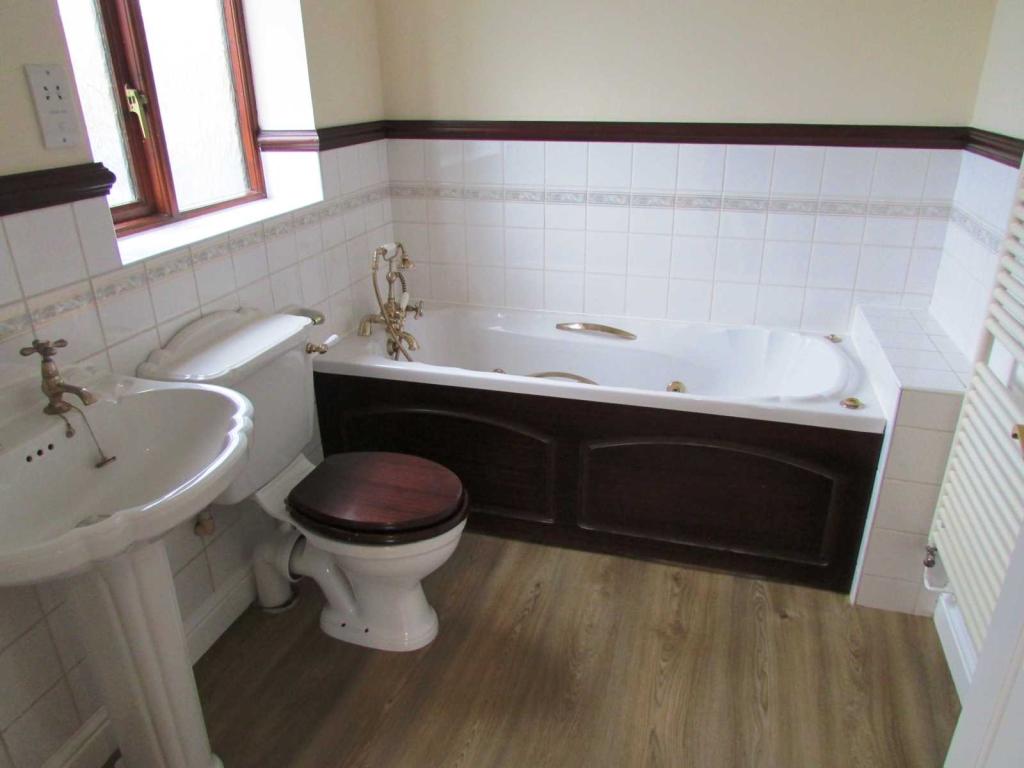
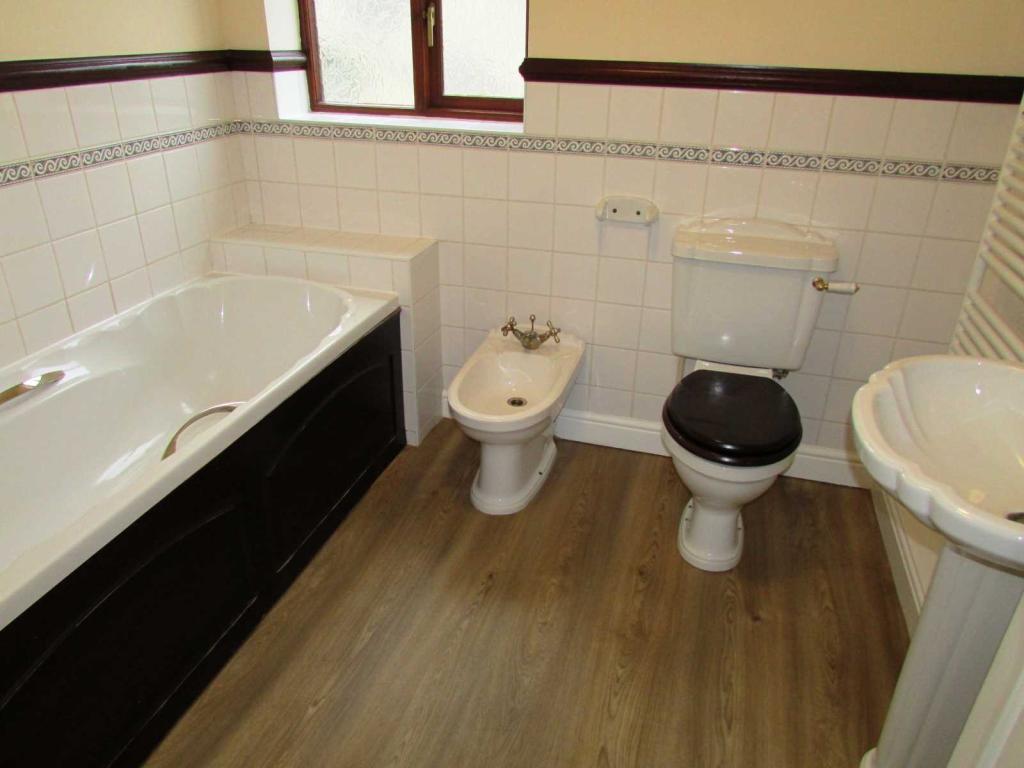
The house bathroom suite comprises of a bath with shower attachment, bidet, WC, pedestal wash basin and heated towel radiator. Wood effect flooring, part-tiled wall splash backs and rear aspect obscured window.
Integral Garage: 5.79m (19''') x 5.08m (16'8'')
Integral double garage with power, providing parking and useful storage.
Garden:
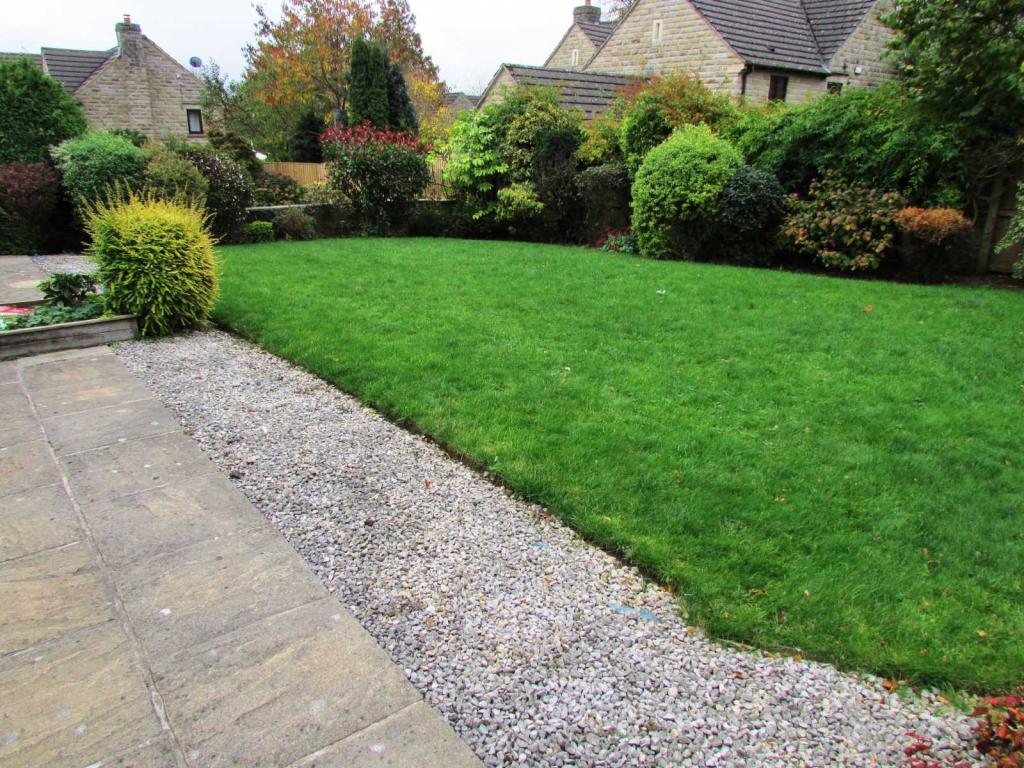
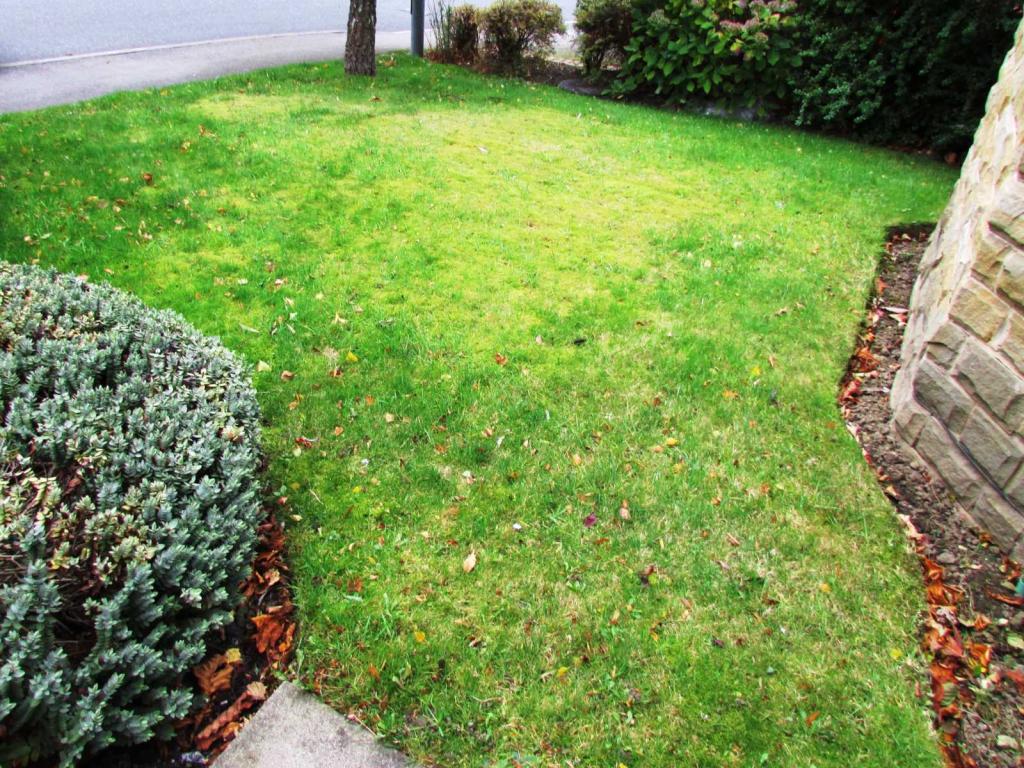
To the front of the property is a lawned section, mature shrubs and driveway providing off road parking. To the rear is a large garden , bordered by mature shrubs and also having a patio ideal for seating throughout the Summer months.
Listed by
Holmfirth
Earnshaw Kay Estates
Reference: 57550464
EPC Rating & Upgrade Cost
Fetching EPC data… Refresh this page in a moment.
Flood risk
Zone: 1
Risk: Low
Job (default Low)
Floorplans
4 Harefield Park
EPC Graphs
EPC 26 10 2018
Price history
113% since 1996
| Event | Date | Price | % change |
|---|---|---|---|
| Sold | 08/04/2019 (7 years ago) | £390,000 | +113.1% |
| Sold | 14/06/1996 (30 years ago) | £182,995 | — |
Source: HM Land Registry Price Paid Data. Crown copyright.
Sold Comparables
Same street and nearby sales within 0.25 miles (last 5 years). Data from Land Registry Price Paid.
| Address | Price | Date | Type |
|---|---|---|---|
| 39 RIDGE VIEW DRIVE, BIRKBY, HUDDERSFIELD, KIRKLEES, WEST YORKSHIRE, HD2 2EX | £400,000 | 29/08/2025 | Detached |
| 3 PRINCE WOOD LANE, HUDDERSFIELD, KIRKLEES, WEST YORKSHIRE, HD2 2DG | £675,000 | 08/12/2023 | Detached |
| 17 INGLEWOOD AVENUE, HUDDERSFIELD, KIRKLEES, WEST YORKSHIRE, HD2 2DS | £450,000 | 15/11/2023 | Detached |
| 30 INGLEWOOD AVENUE, HUDDERSFIELD, KIRKLEES, WEST YORKSHIRE, HD2 2DS | £450,000 | 03/11/2023 | Detached |
| 9 WHITEBEAM PARK, HUDDERSFIELD, KIRKLEES, WEST YORKSHIRE, HD2 2GZ | £370,000 | 16/10/2023 | Detached |
| 22 HAREFIELD PARK, BIRKBY, HUDDERSFIELD, KIRKLEES, WEST YORKSHIRE, HD2 2AS | £400,000 | 14/08/2023 | Detached |
| 2 BIRCHROYD CLOSE, HUDDERSFIELD, KIRKLEES, WEST YORKSHIRE, HD2 2ES | £575,000 | 09/08/2023 | Detached |
| 4 GRIMESCAR MEADOWS, HUDDERSFIELD, KIRKLEES, WEST YORKSHIRE, HD2 2DZ | £420,500 | 19/07/2023 | Detached |
| 36 HAREFIELD PARK, BIRKBY, HUDDERSFIELD, KIRKLEES, WEST YORKSHIRE, HD2 2AS | £547,500 | 14/07/2023 | Detached |
| 17 WHITEBEAM PARK, HUDDERSFIELD, KIRKLEES, WEST YORKSHIRE, HD2 2GZ | £400,000 | 30/06/2023 | Detached |
| 6 INGLEWOOD AVENUE, HUDDERSFIELD, KIRKLEES, WEST YORKSHIRE, HD2 2DS | £425,000 | 05/12/2022 | Detached |
| 259 BIRKBY ROAD, HUDDERSFIELD, KIRKLEES, WEST YORKSHIRE, HD2 2DW | £600,000 | 01/08/2022 | Detached |
| 7 STABLEFORD GARDENS, BIRKBY, HUDDERSFIELD, KIRKLEES, WEST YORKSHIRE, HD2 2AU | £499,000 | 06/05/2022 | Detached |
| 21 HAREFIELD PARK, BIRKBY, HUDDERSFIELD, KIRKLEES, WEST YORKSHIRE, HD2 2AS | £412,000 | 22/04/2022 | Detached |
| 10 GRIMESCAR MEADOWS, HUDDERSFIELD, KIRKLEES, WEST YORKSHIRE, HD2 2DZ | £370,000 | 31/01/2022 | Detached |
| 1 BIRCHROYD CLOSE, HUDDERSFIELD, KIRKLEES, WEST YORKSHIRE, HD2 2ES | £642,500 | 28/01/2022 | Detached |
| 21 HAREFIELD PARK, BIRKBY, HUDDERSFIELD, KIRKLEES, WEST YORKSHIRE, HD2 2AS | £400,000 | 23/12/2021 | Detached |
| 16 HAREFIELD PARK, BIRKBY, HUDDERSFIELD, KIRKLEES, WEST YORKSHIRE, HD2 2AS | £400,000 | 09/12/2021 | Detached |
| CORBY BIRKBY ROAD, HUDDERSFIELD, KIRKLEES, WEST YORKSHIRE, HD2 2DR | £950,000 | 26/11/2021 | Detached |
| 259 BIRKBY ROAD, HUDDERSFIELD, KIRKLEES, WEST YORKSHIRE, HD2 2DW | £500,000 | 17/09/2021 | Detached |
Area average: £494,325 (20 sales)
Capital growth trend
Land Registry outcode average: last 12 months vs 5y and 10y ago (from sold prices).
House Price Index (HM Land Registry — official index, not sold-price averages): Kirklees. Series: Detached. As of April 2026.
Rental Range
Estimated market rent for Kirklees. Low = conservative, Realistic = average, Optimistic = best case.
Based on Local Authority from postcode lookup → Kirklees.
LHA (30th percentile) floor for Kirklees: £823/mo (Apr 2025 – Mar 2026)
Location
Nearby
Nearest stations, universities and amenities (distance from property).
| Type | Name | Distance |
|---|---|---|
| Bus stop | Halifax Road Holly Bank Road | 0.2 miles |
| Bus stop | Halifax Road Birkby Road | 0.2 miles |
| Shop | Bladez Barber Lounge | 0.5 miles |
| Shop | Tesco Express | 0.5 miles |
| Hospital | Huddersfield Royal Infirmary | 0.6 miles |
| Train station | Huddersfield | 1.6 miles |
| University | University of Huddersfield | 2.0 miles |
| Train station | Lockwood | 2.1 miles |
| Hospital | Holme Valley Memorial Hospital | 6.0 miles |
Street-level crime
| Category | Count |
|---|---|
| Violence and sexual offences | 80 |
| Anti-social behaviour | 20 |
| Shoplifting | 16 |
| Criminal damage and arson | 13 |
| Vehicle crime | 12 |
| Other theft | 11 |
| Public order | 11 |
| Burglary | 8 |
| Drugs | 7 |
| Other crime | 5 |
| Possession of weapons | 1 |
| Theft from the person | 1 |
| Total incidents | 185 |
Within 1 mile during May 2026. Source: data.police.uk (England & Wales).
Schools nearby
Nearest open schools with Ofsted ratings (England). Closed schools are not shown. Data from Get Information about Schools and Ofsted.
| Name | Type | Distance | Ofsted |
|---|---|---|---|
| Lindley Church of England Infant School | Primary | 0.4 miles | Good — 3 Jul 2022 |
| Lindley Junior School | Primary | 0.4 miles | Good — 9 May 2023 |
| The Mount School | Other | 0.5 miles | — (No rating) |
| St Patrick's Catholic Primary Academy | Primary | 0.7 miles | Good — 28 Nov 2013 |
| Birkby Infant and Nursery School | Primary | 1.0 miles | Outstanding — 16 Dec 2018 |
Rental Comparables
Rental listings exist nearby, but none matched the 4-bedroom count for this property.
Rent-driven metrics
Based on Area rent estimate.
- Rent ratio — Monthly rent ÷ purchase price (1% rule). 1%+ = strong, 0.8–1% = okay, <0.8% = weak for cashflow.
- Max investor price — Rent ÷ 0.8%; the price at which rent would be 0.8% of price (Stoke-style target).
- Target investor price — Rent ÷ 1%; the price at which rent would be 1% of price (strong cashflow band).
- Gross yield — Annual rent as % of purchase price (no costs).