14 KNIGHTS WAY
CAMBRIDGE, MILTON, CAMBRIDGESHIRE CB24 6DE
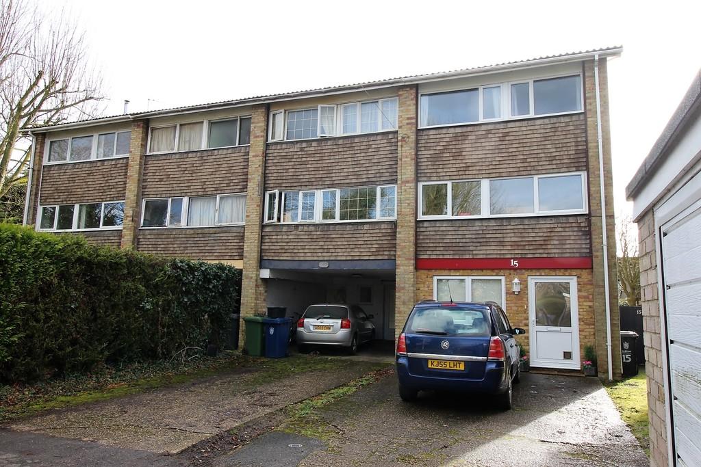
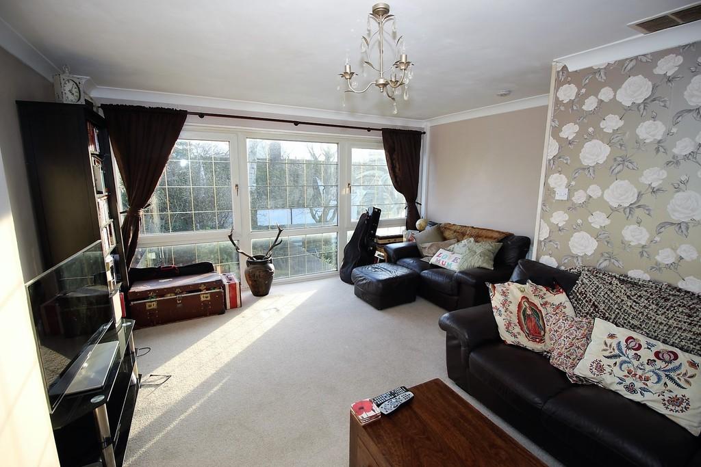
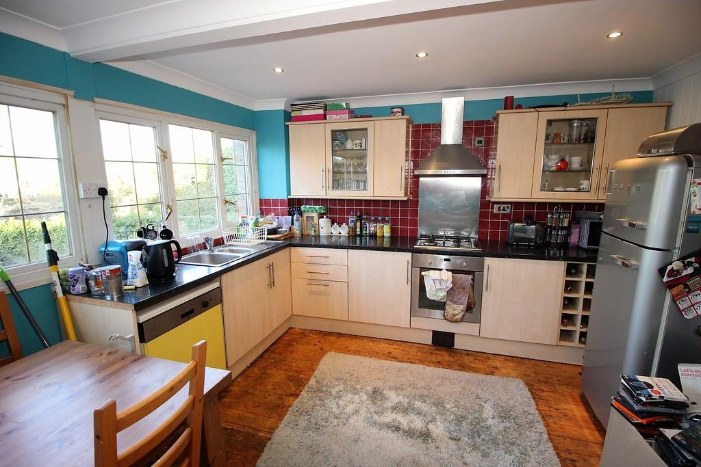
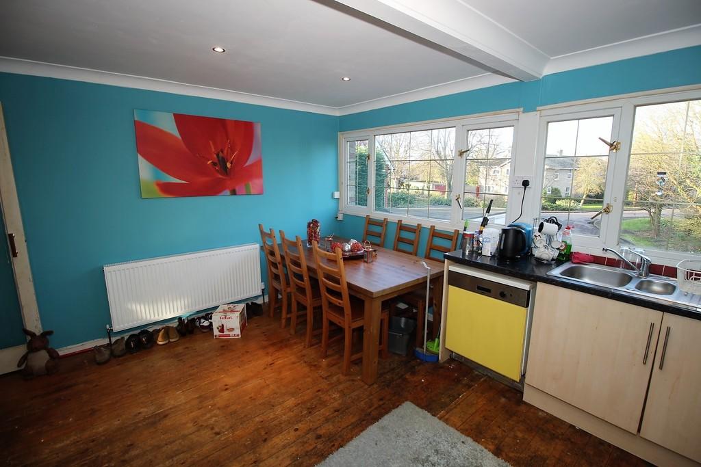
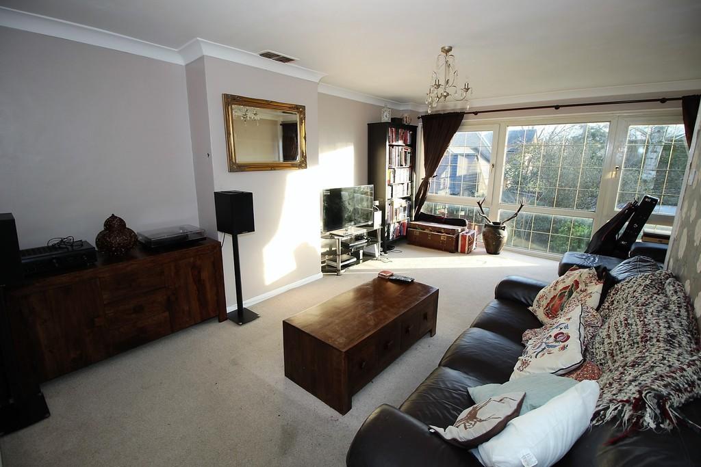
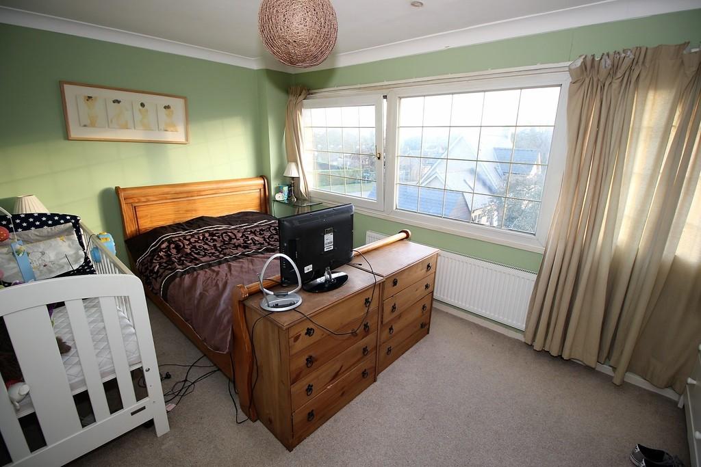
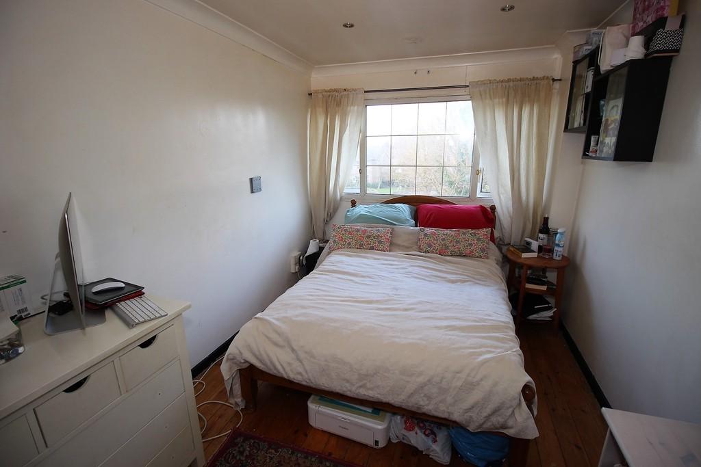
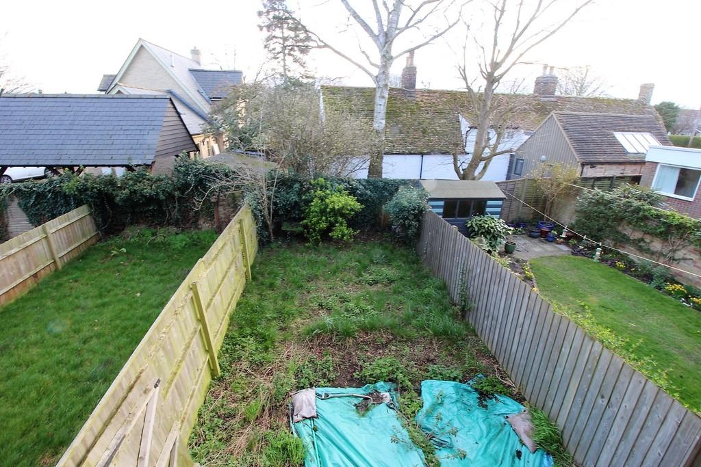
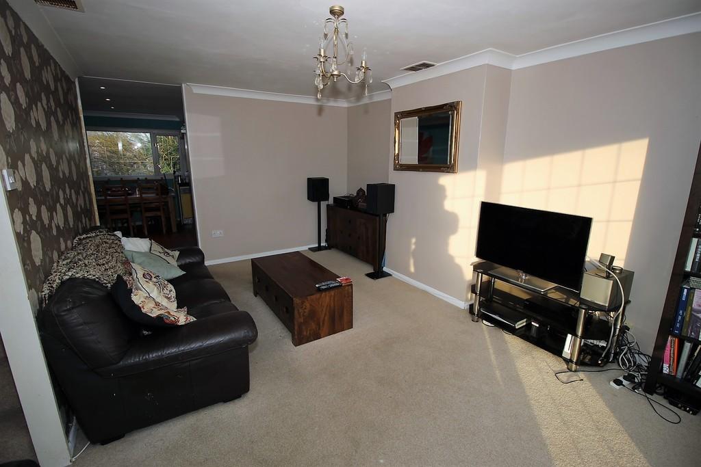
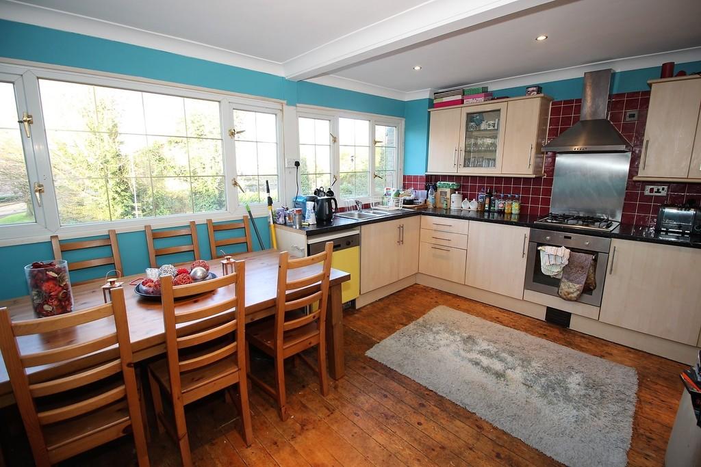
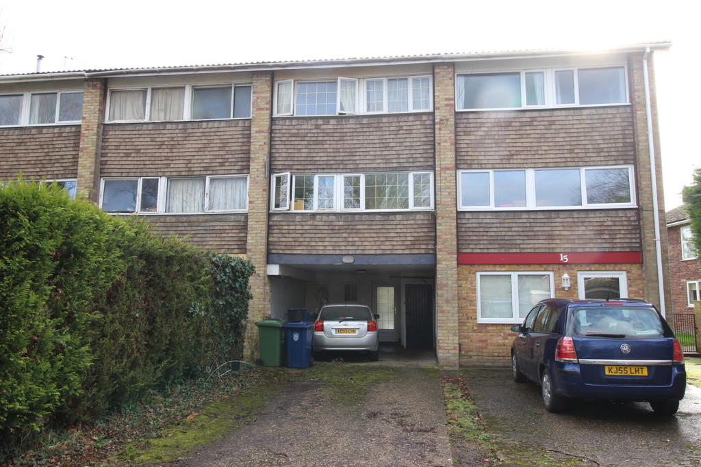
Photo 1 Photo 2 Photo 3 Photo 4 Photo 5 Photo 6 Photo 7 Photo 8 Photo 9 Photo 10 Photo 11
/ 11
Property details
Tenure
FREEHOLD
Last sold
£133,500 May 2021
Local average
£321,869 (+7.2%)
Deprivation
Decile 10 (33,168 of 33,755)
Street crime
41 incidents within 1 mile (May 2026)
Key features
- Entrance hall with cloakroom
- Study area with utility room
- Large kitchen/dining room
- Spacious sitting room
- Three second floor bedrooms
- Family bathroom
- Gas radiator heating system
- South facing rear garden
- Large carport
- No upward chain
Additional details
- Parking
- Covered
- Garden
- Yes
Description
Within the village there are a range of shops and amenities only a short walk away including a post office and Tesco supermarket.
GROUND FLOOR
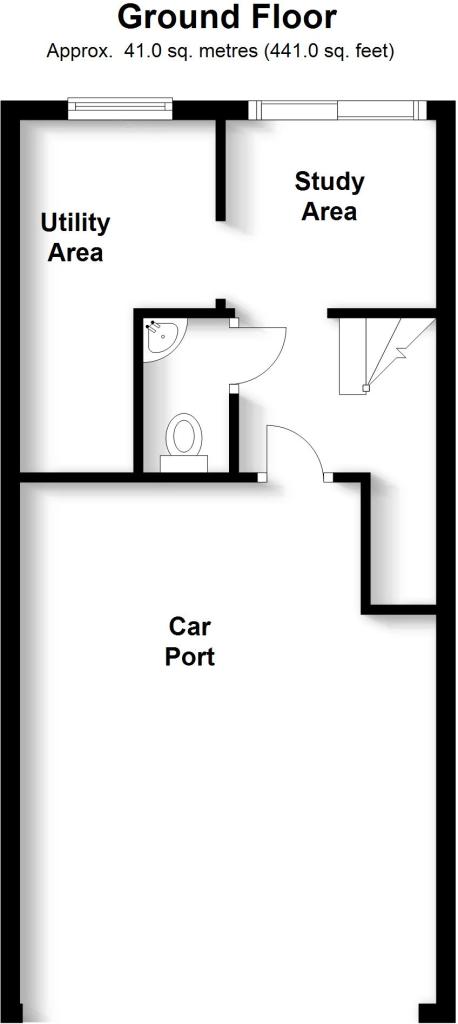
CARPORT leading to
HALLWAY with stairs rising to first floor, door to
CLOAKROOM comprising wall mounted wash handbasin, close couple wc.
STUDY AREA 6' 9" x 6' 6" (2.06m x 1.98m) with patio doors to the rear garden, opening to
UTILITY ROOM 6' 8" x 6' 4" minimum (2.03m x 1.93m) with space and plumbing for washing machine.
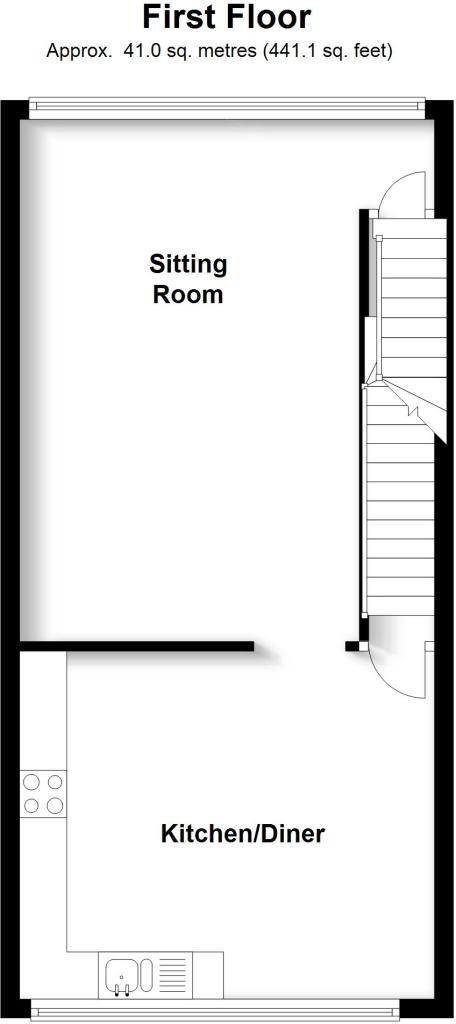
FIRST FLOOR
LANDING with door to
KITCHEN/DINING ROOM 14' 4" x 12' 1" (4.37m x 3.68m) being well fitted in an attractive range of modern units set under a contrasting black granite effect work surface with inset one and a half bowl single drainer stainless steel sink unit with mixer tap, double base units, space and plumbing for dishwasher, continuation of work surface with inset four burner stainless steel gas hob with matching stainless steel single oven and stainless steel splashback, wall mounted canopy extractor, part ceramic tiling to walls with matching wall mounted cupboards, coved cornice, window to front, door to
SITTING ROOM 18' 2" x 14' 5" (5.54m x 4.39m) narrowing to 11'4 with picture window to rear, coved cornice, radiator, stairs rising to second floor. Door to
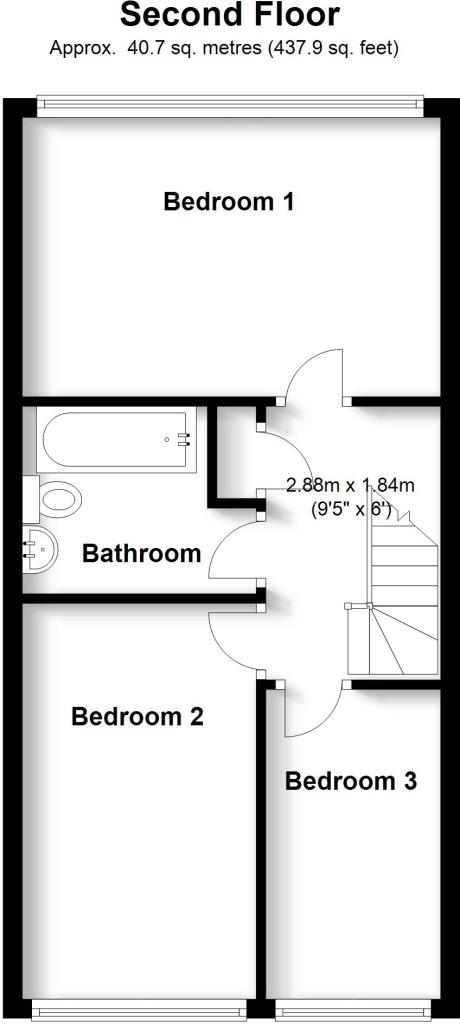
MASTER BEDROOM 14' 5" x 9' 8" (4.39m x 2.95m) with window to rear, radiator, coved cornice.
BEDROOM 2 13' 8" x 8' 1" (4.17m x 2.46m) with window to front, radiator, stripped wooden floor, coved cornice.
BEDROOM 3 10' 8" x 5' 11" (3.25m x 1.8m) with window to front.
FAMILY BATHROOM with fitted suite comprising close couple wc, pedestal wash handbasin and panelled bath with fitted mixer tap and shower attachment above, part ceramic tiling to walls, fitted towel rail/radiator.
OUTSIDE To the front of the property there is a driveway providing off road parking leading to the carport and to the rear of the property there is a good sized garden area with timber fencing to side and rear boundaries.
SERVICES All mains services.
TENURE The property is Freehold.
COUNCIL TAX Band D
VIEWING By arrangement with Pocock and Shaw
CB/16897 **
Listed by
Cambridge
Pocock & Shaw
Reference: 47226750
EPC Rating & Upgrade Cost
Fetching EPC data… Refresh this page in a moment.
Flood risk
Zone: 1
Risk: Low
Job (default Low)
Floorplans
Floorplan 1
Floorplan 2
Floorplan 3
Price history
-7% since 2003
| Event | Date | Price | % change |
|---|---|---|---|
| Sold | 28/05/2021 (5 years ago) | £133,500 | -7% |
| Sold | 29/05/2003 (23 years ago) | £143,500 | — |
Source: HM Land Registry Price Paid Data. Crown copyright.
Sold Comparables
Same street and nearby sales within 0.25 miles (last 5 years). Data from Land Registry Price Paid.
| Address | Price | Date | Type |
|---|---|---|---|
| 59 NORTH LODGE PARK, MILTON, CAMBRIDGE, SOUTH CAMBRIDGESHIRE, CAMBRIDGESHIRE, CB24 6UB | £376,000 | 07/11/2025 | Terraced |
| 29 HIGH STREET, MILTON, CAMBRIDGE, SOUTH CAMBRIDGESHIRE, CAMBRIDGESHIRE, CB24 6DF | £315,000 | 21/01/2022 | Terraced |
| 3 PEMBROKE COURT, MILTON, CAMBRIDGE, SOUTH CAMBRIDGESHIRE, CAMBRIDGESHIRE, CB24 6BN | £200,000 | 17/12/2021 | Terraced |
| 59 NORTH LODGE PARK, MILTON, CAMBRIDGE, SOUTH CAMBRIDGESHIRE, CAMBRIDGESHIRE, CB24 6UB | £332,500 | 10/11/2021 | Terraced |
| 40 HUMPHRIES WAY, MILTON, CAMBRIDGE, SOUTH CAMBRIDGESHIRE, CAMBRIDGESHIRE, CB24 6DL | £210,000 | 22/10/2021 | Terraced |
| 8 WOODMAN WAY, MILTON, CAMBRIDGE, SOUTH CAMBRIDGESHIRE, CAMBRIDGESHIRE, CB24 6DS | £326,000 | 10/09/2021 | Terraced |
Area average: £293,250 (6 sales)
Capital growth trend
Land Registry outcode average: last 12 months vs 5y and 10y ago (from sold prices).
House Price Index (HM Land Registry — official index, not sold-price averages): South Cambridgeshire. Series: Terraced. As of April 2026.
Rental Range
Estimated market rent for South Cambridgeshire. Low = conservative, Realistic = average, Optimistic = best case.
Based on Local Authority from postcode lookup → South Cambridgeshire.
LHA (30th percentile) floor for Cambridge: £1,122/mo (Apr 2025 – Mar 2026)
Location
Nearby
Nearest stations, universities and amenities (distance from property).
| Type | Name | Distance |
|---|---|---|
| Bus stop | Ely Road | 0.1 miles |
| Shop | Archie Rogers hair & beauty | 0.1 miles |
| Shop | Katana Haircutters For Men | 0.2 miles |
| Train station | Cambridge North | 1.5 miles |
| Train station | Waterbeach | 1.8 miles |
| Hospital | Cambridge Lea Hospital (Spire) | 2.2 miles |
| Hospital | Urgent Care Cambridge | 2.2 miles |
| University | Anglia Ruskin University -Faculty of Health, Social Care & Education | 2.9 miles |
| University | BPP | 3.4 miles |
Street-level crime
| Category | Count |
|---|---|
| Anti-social behaviour | 12 |
| Other theft | 11 |
| Violence and sexual offences | 9 |
| Shoplifting | 4 |
| Burglary | 1 |
| Criminal damage and arson | 1 |
| Drugs | 1 |
| Public order | 1 |
| Vehicle crime | 1 |
| Total incidents | 41 |
Within 1 mile during May 2026. Source: data.police.uk (England & Wales).
Schools nearby
Nearest open schools with Ofsted ratings (England). Closed schools are not shown. Data from Get Information about Schools and Ofsted.
| Name | Type | Distance | Ofsted |
|---|---|---|---|
| Red Balloon Learner Centre - Cambridge | Other | 0.1 miles | — (No rating) |
| Milton Church of England Primary School | Primary | 0.3 miles | Good — 18 Jan 2024 |
| Cambridge Regional College | Other | 1.5 miles | — (No rating) |
| Shirley Community Primary School | Primary | 1.6 miles | Good — 24 Apr 2024 |
| Fen Ditton Primary School | Primary | 1.7 miles | Good — 11 Jan 2017 |
Rental Comparables
Residential lets from OpenRent and Rightmove for the area (same bedroom count). Use to validate rent estimates. Student lets are excluded.
| Title | Rent | Beds | Distance | As seen on |
|---|---|---|---|---|
| 3 Bed Detached House, Kens Way, CB24 | £1,750/mo | 3 | 0.26 miles | OpenRent |
| 3 Bed Detached House, The Oaks, CB24 | £1,750/mo | 3 | 0.34 miles | OpenRent |
| 3 Bed Detached House, The Rowans, CB24 | £1,650/mo | 3 | 0.37 miles | OpenRent |
| 3 Bed Semi-Detached House, The Rowans, CB24 | £1,550/mo | 3 | 0.48 miles | OpenRent |
| 3 Bed End Terrace, The Sycamores/ Milton, CB24 | £1,575/mo | 3 | 0.51 miles | OpenRent |
Average rent: £1,655/mo (5 listings)
Rent-driven metrics
Based on OpenRent comparables.
- Rent ratio — Monthly rent ÷ purchase price (1% rule). 1%+ = strong, 0.8–1% = okay, <0.8% = weak for cashflow.
- Max investor price — Rent ÷ 0.8%; the price at which rent would be 0.8% of price (Stoke-style target).
- Target investor price — Rent ÷ 1%; the price at which rent would be 1% of price (strong cashflow band).
- Gross yield — Annual rent as % of purchase price (no costs).
- Cost-to-rent — Price ÷ annual rent (from OpenRent comparables). Under 14× = strong, 14–16× = acceptable, 17×+ = compressed.
- Cashflow — Rent minus mortgage, 10% maintenance, £25/mo compliance. Assumes 75% LTV, 3.95% APR (5yr fixed), 25yr term.
- ROI — Annual profit ÷ cash in (deposit + 4% purchase costs).