FLAT 1
44 VICTORIA AVENUE, SWANAGE, SWANAGE, DORSET BH19 1AP
£375,000
Property details
Tenure
LEASEHOLD
Council tax band
D
Last sold
£199,000 Oct 2003
Local average
£286,363 (+31%)
Deprivation
Decile 7 (20,647 of 33,755)
Street crime
45 incidents within 1 mile (May 2026)
Key features
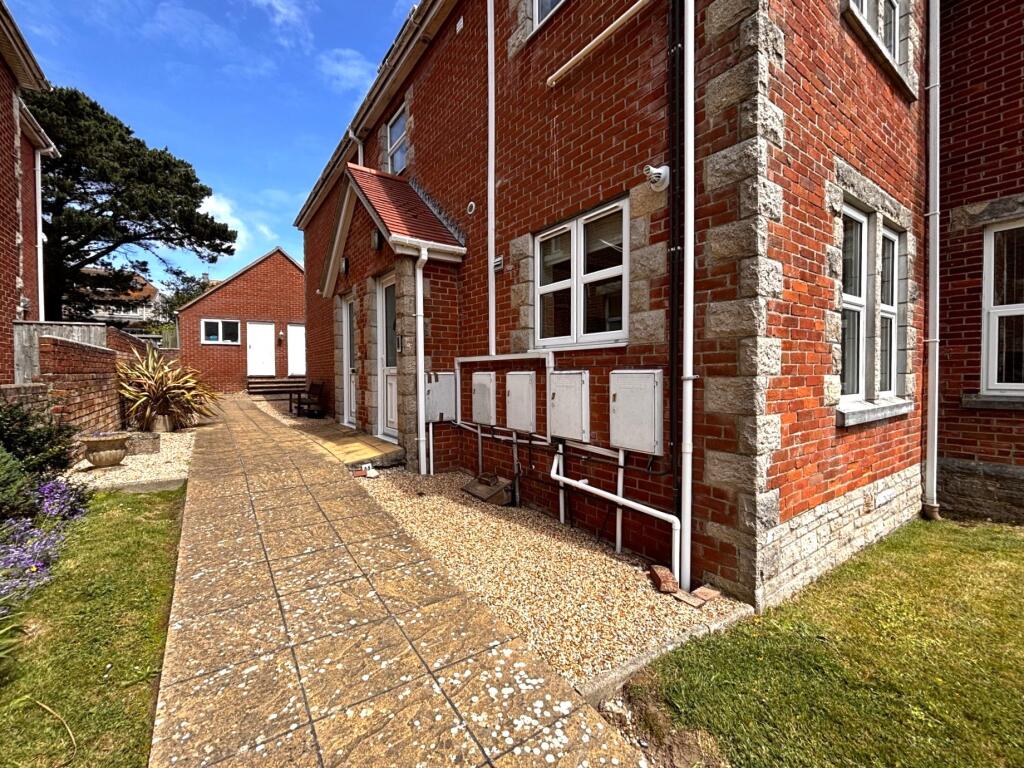
- Spacious ground floor flat with its own entrance - level position
- Sunny, southerly front aspect
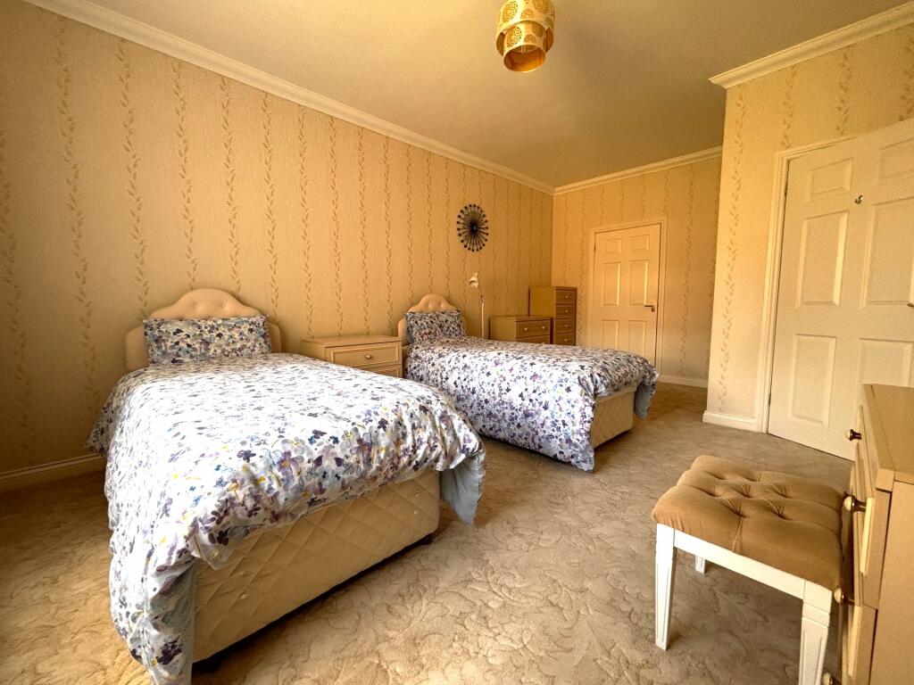
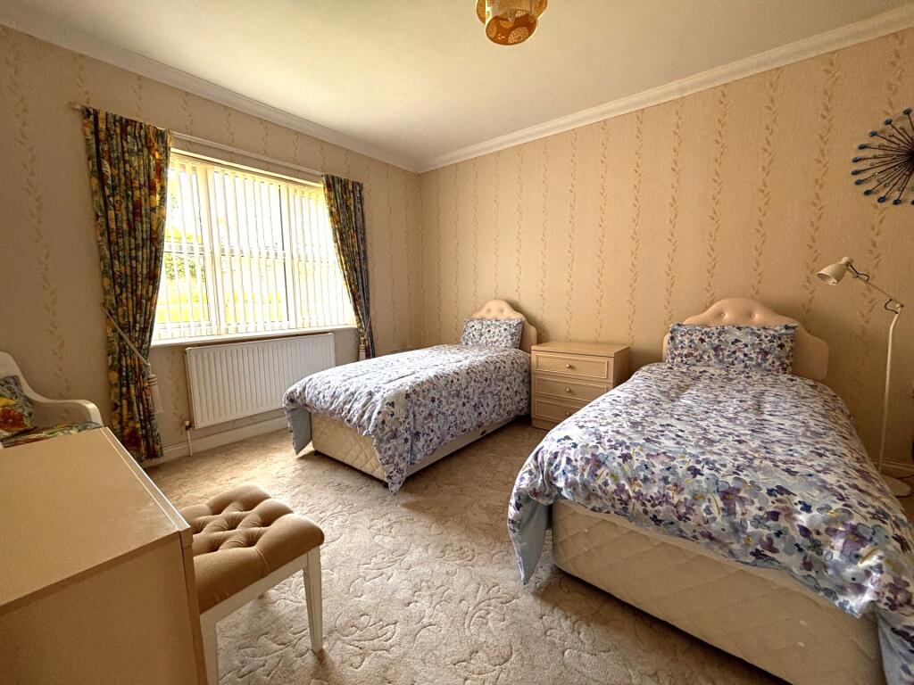
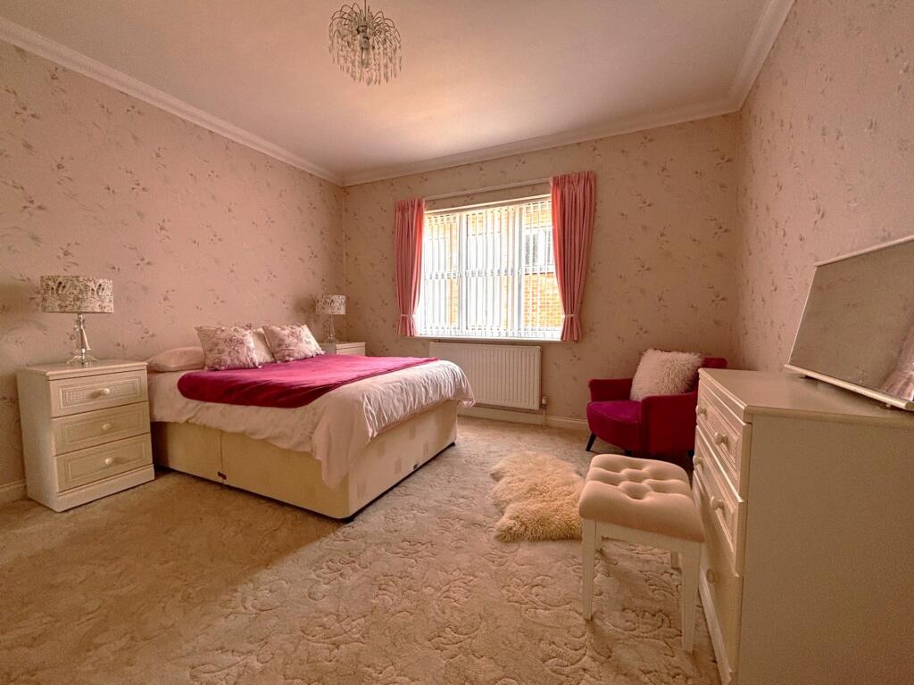
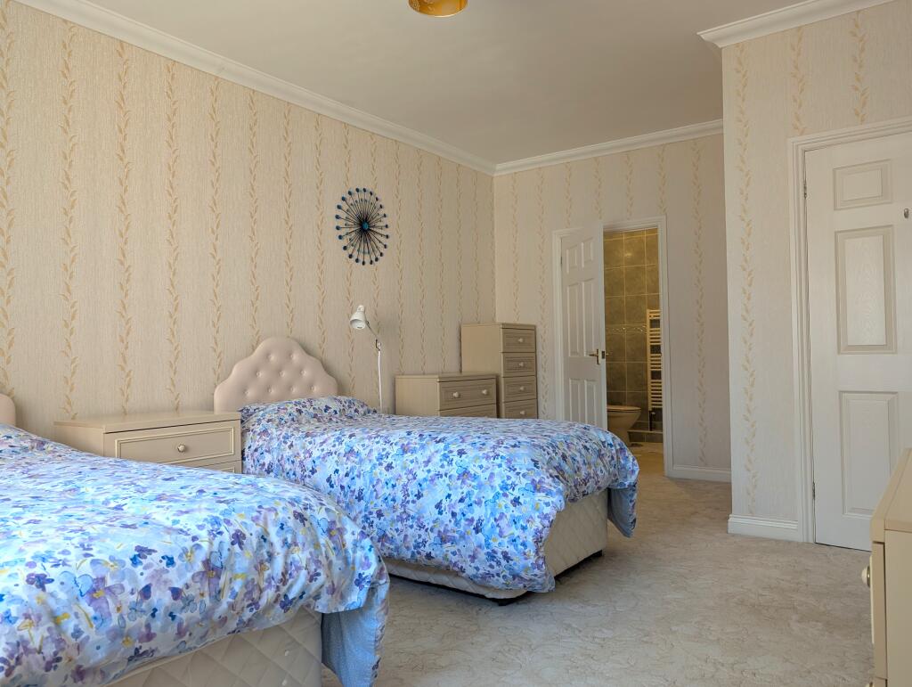
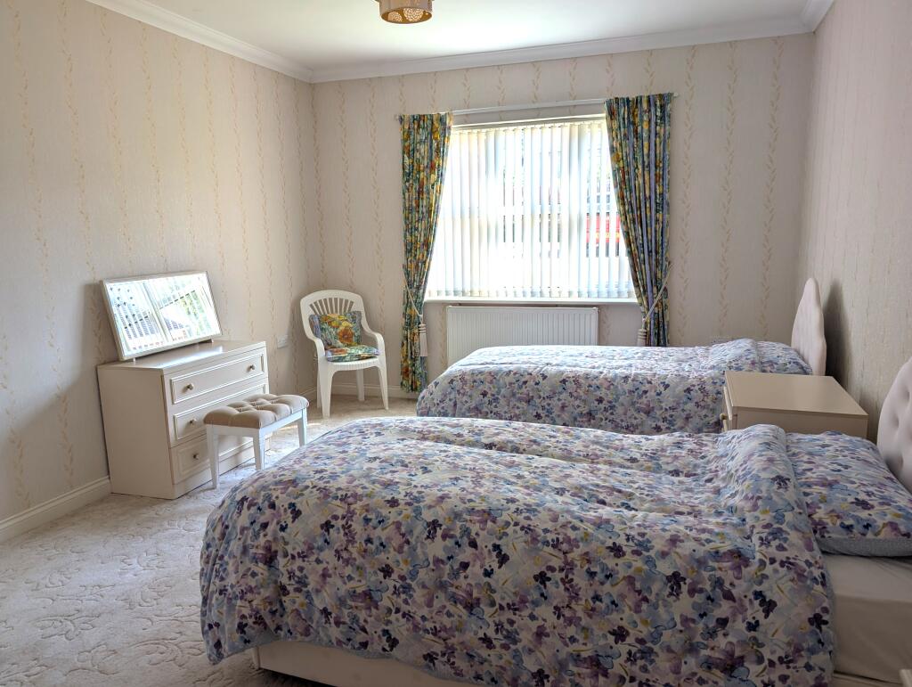
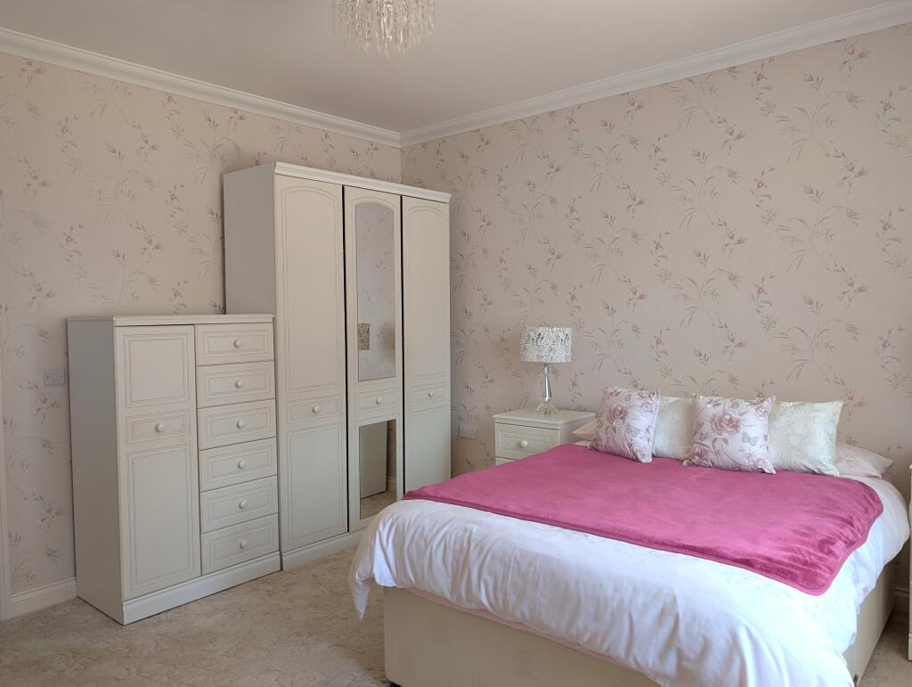
- 3 bedrooms (1-en-suite shower room/W.C.)
- Lounge
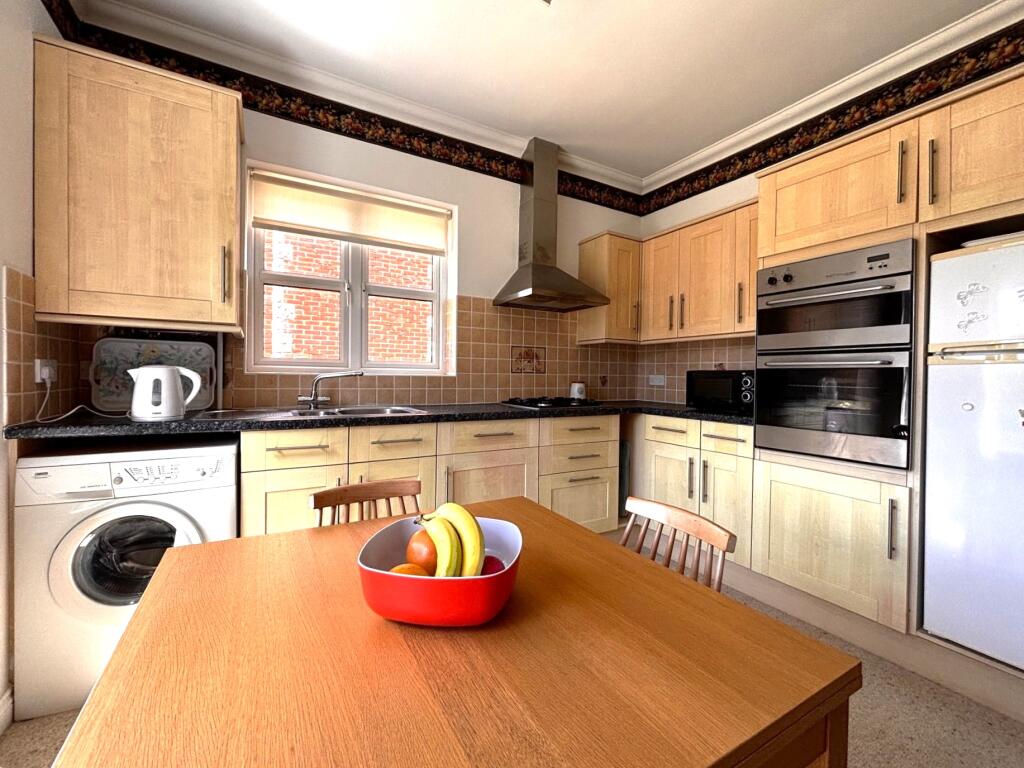
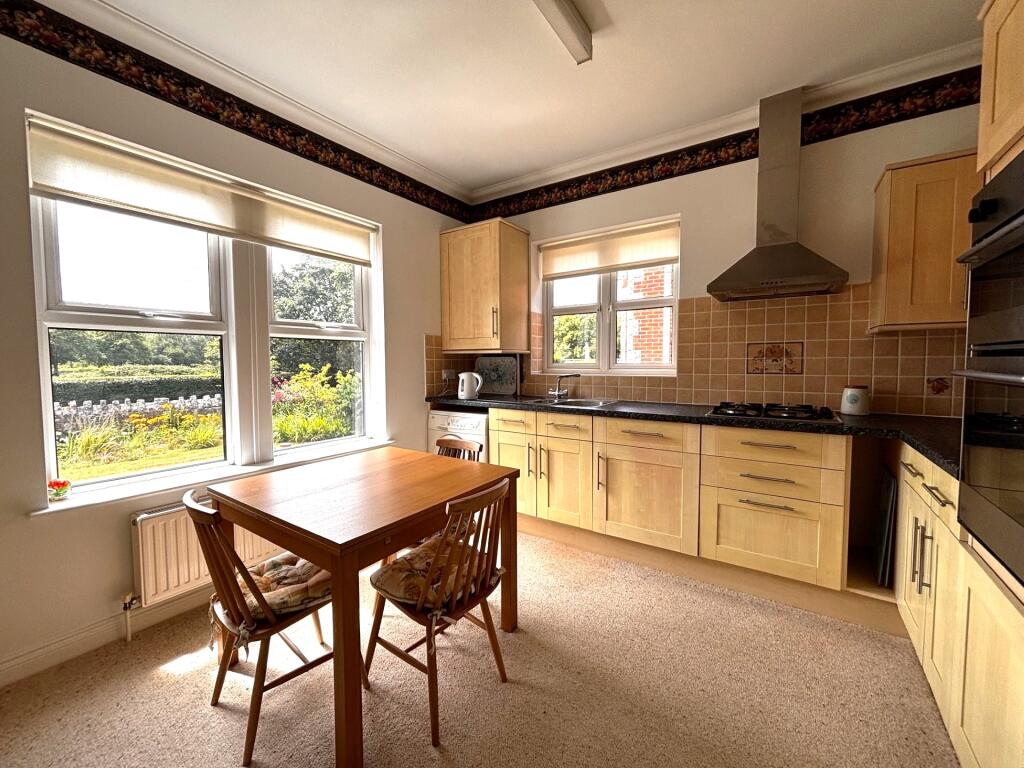
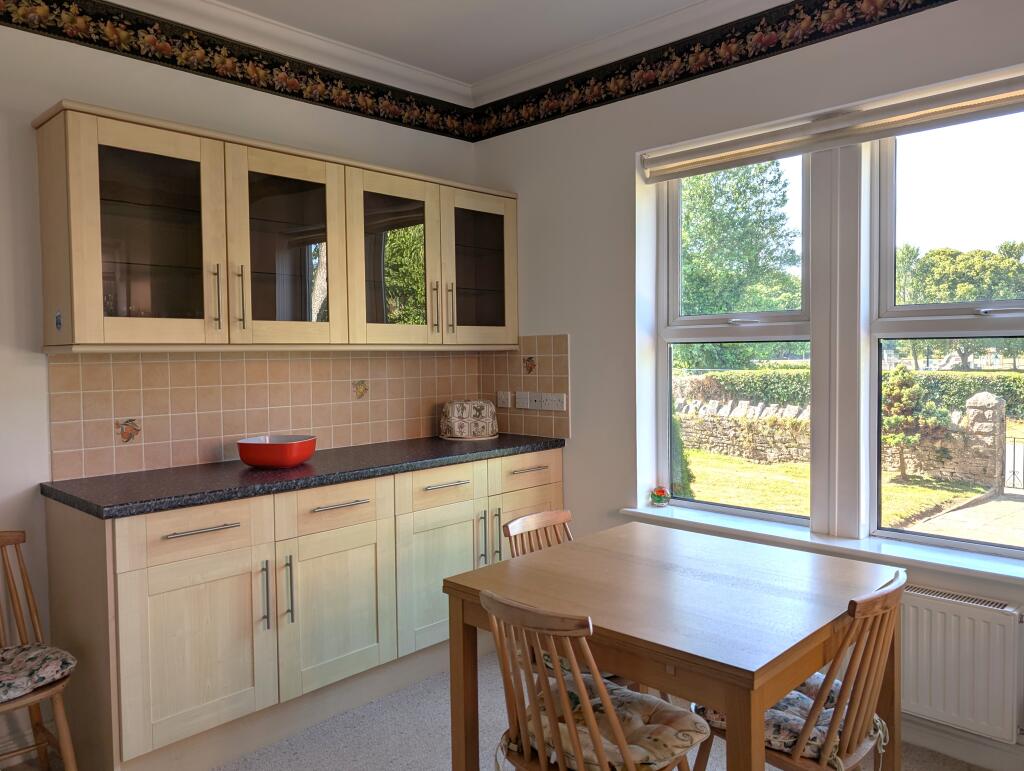
- Kitchen/diner
- Bath/shower room/W.C.
- Gas central heating. Double glazing
- Well-maintained communal grounds
- Off road parking with space for two cars
- Being sold with NO FORWARD CHAIN!
Additional details
- Electricity
- Mains supply
- Broadband
- FTTP (fibre to the premises)
- Water
- Mains supply
- Sewerage
- Mains supply
- Heating
- Double glazing, Gas central
- Accessibility
- Level access
- Parking
- Off street, Allocated
- Garden
- Communal garden
Description
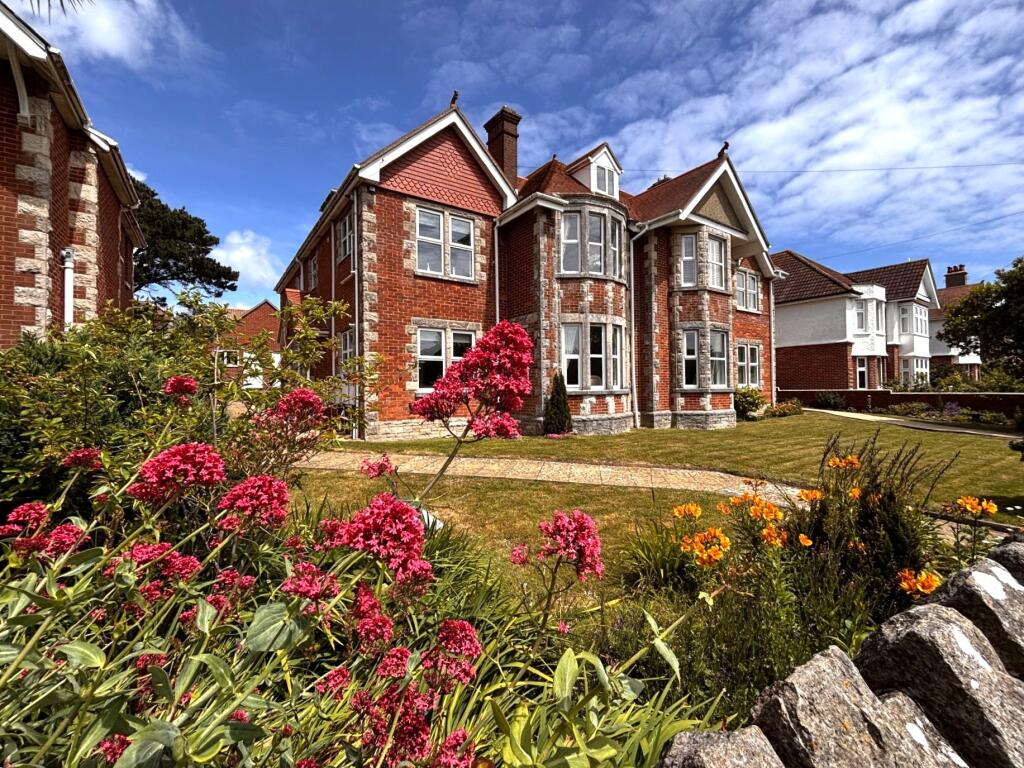
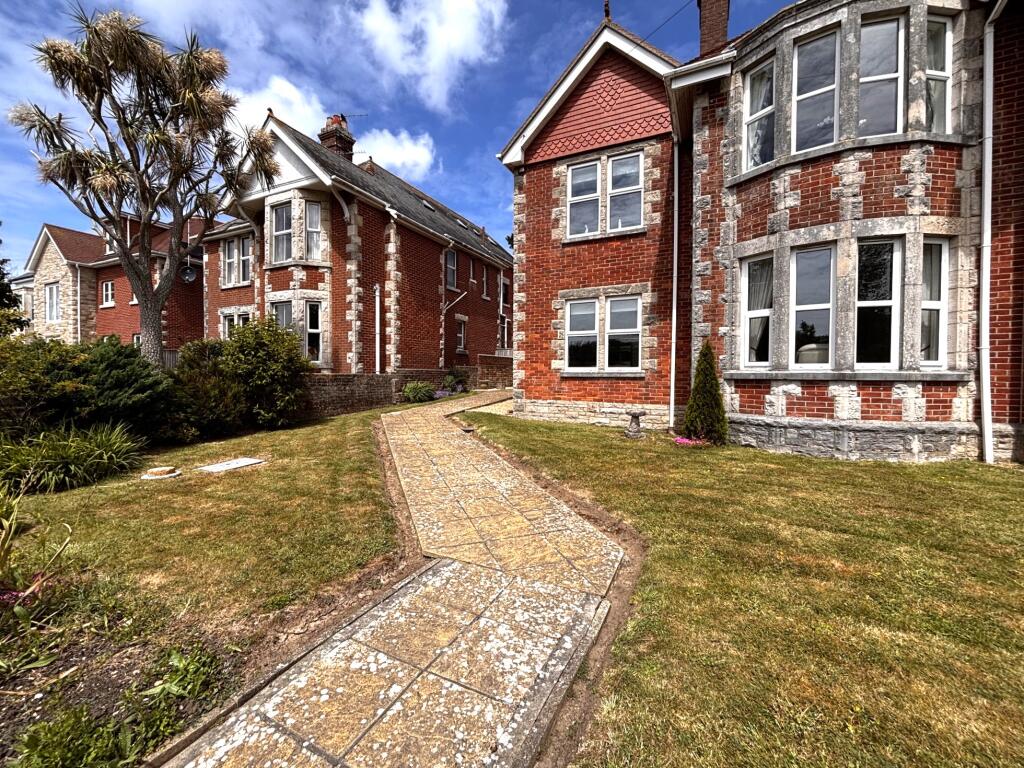
DESCRIPTION: A ground floor flat with its own entrance and forming part of a block which was converted, we understand, in the early 2000’s. The flat offers spacious accommodation with both the lounge and kitchen diner having a sunny, southerly aspect with views over the town to the hills beyond. There are three bedrooms, one with an en-suite shower room, and at the rear, approached via a rear service lane there is off-road parking with space for two cars. This property is being sold with NO FORWARD CHAIN!
ACCOMMODATION:
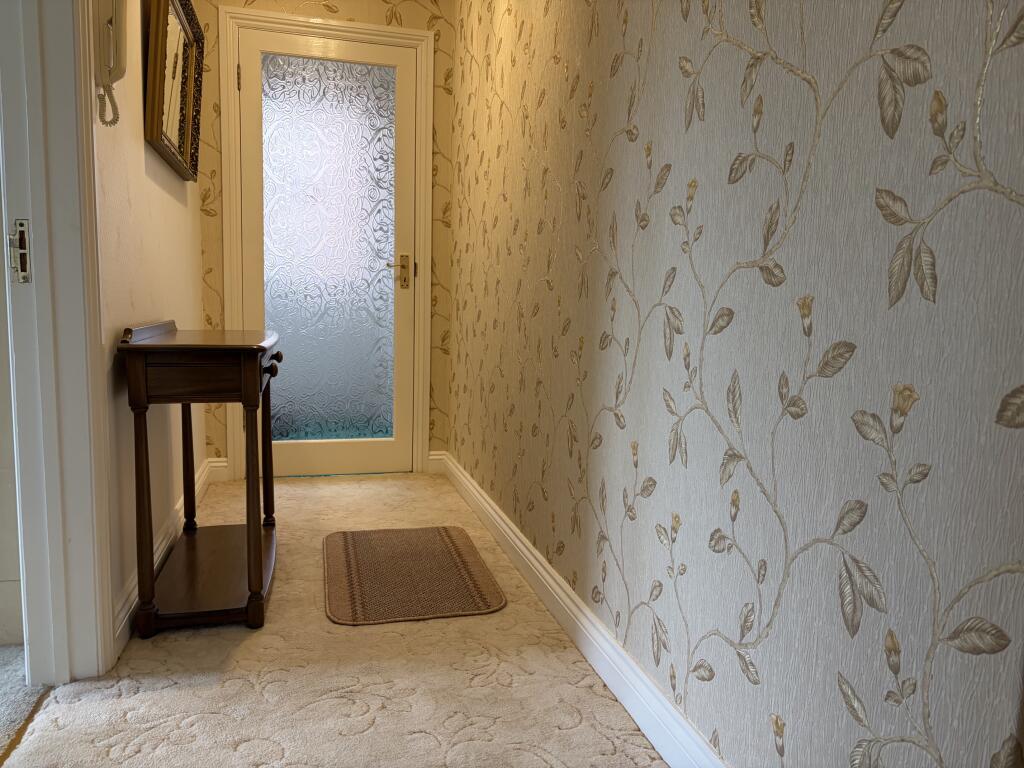
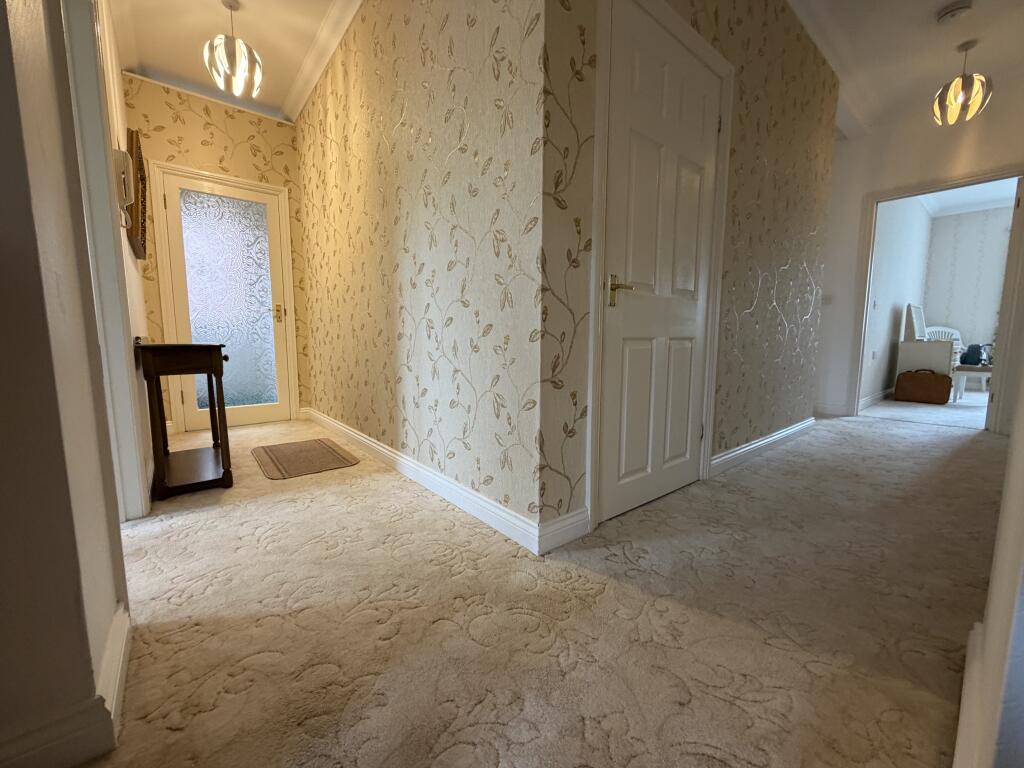
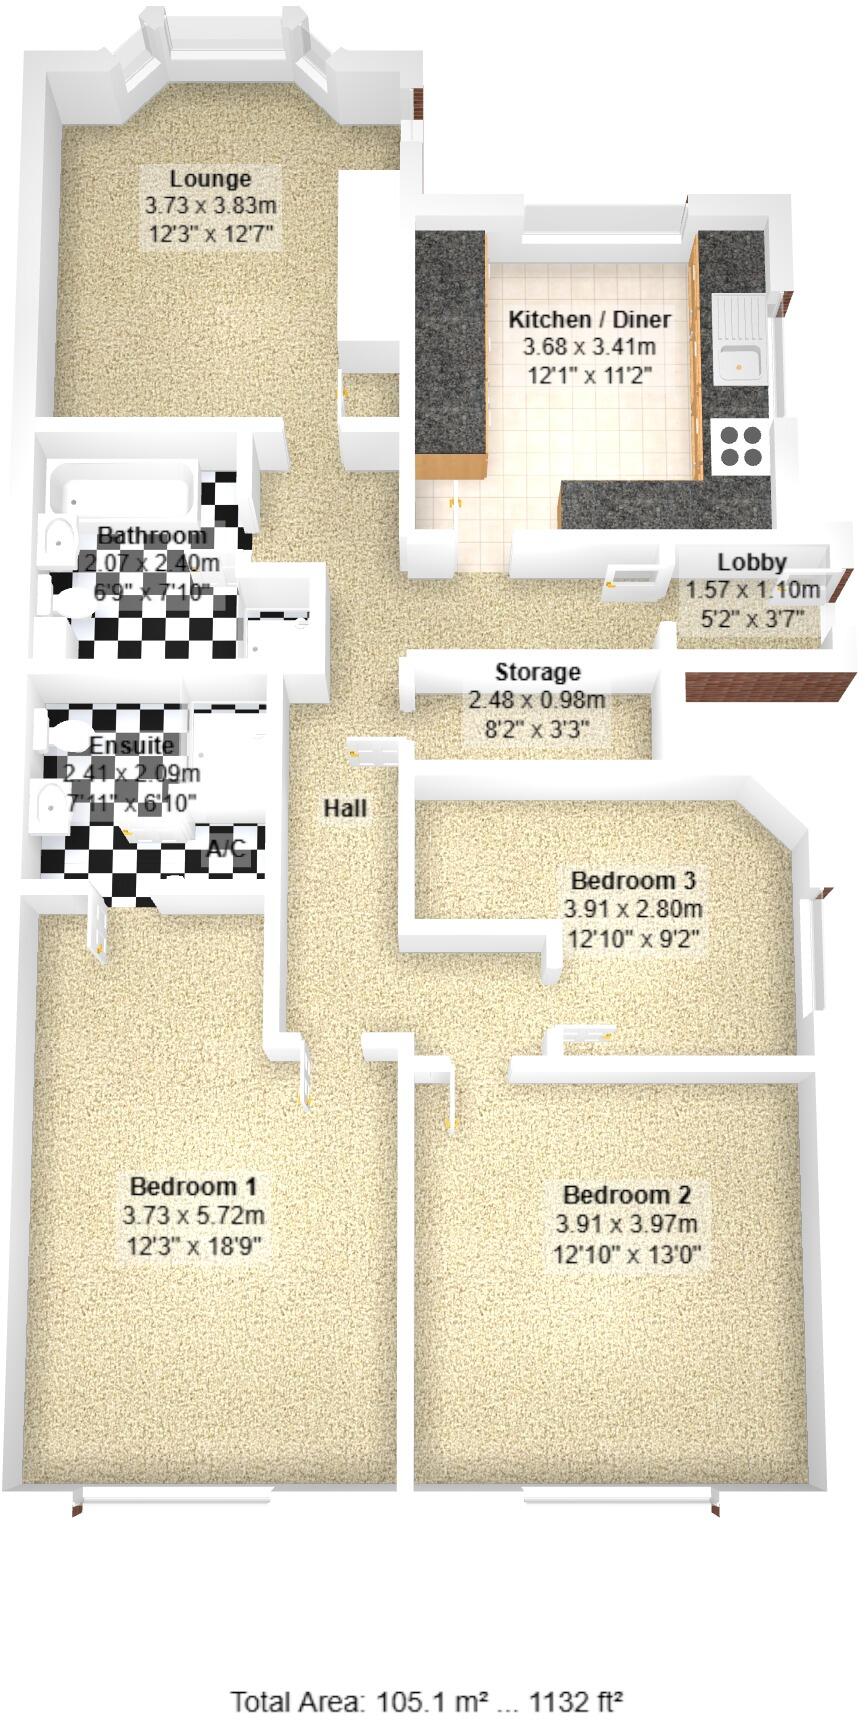
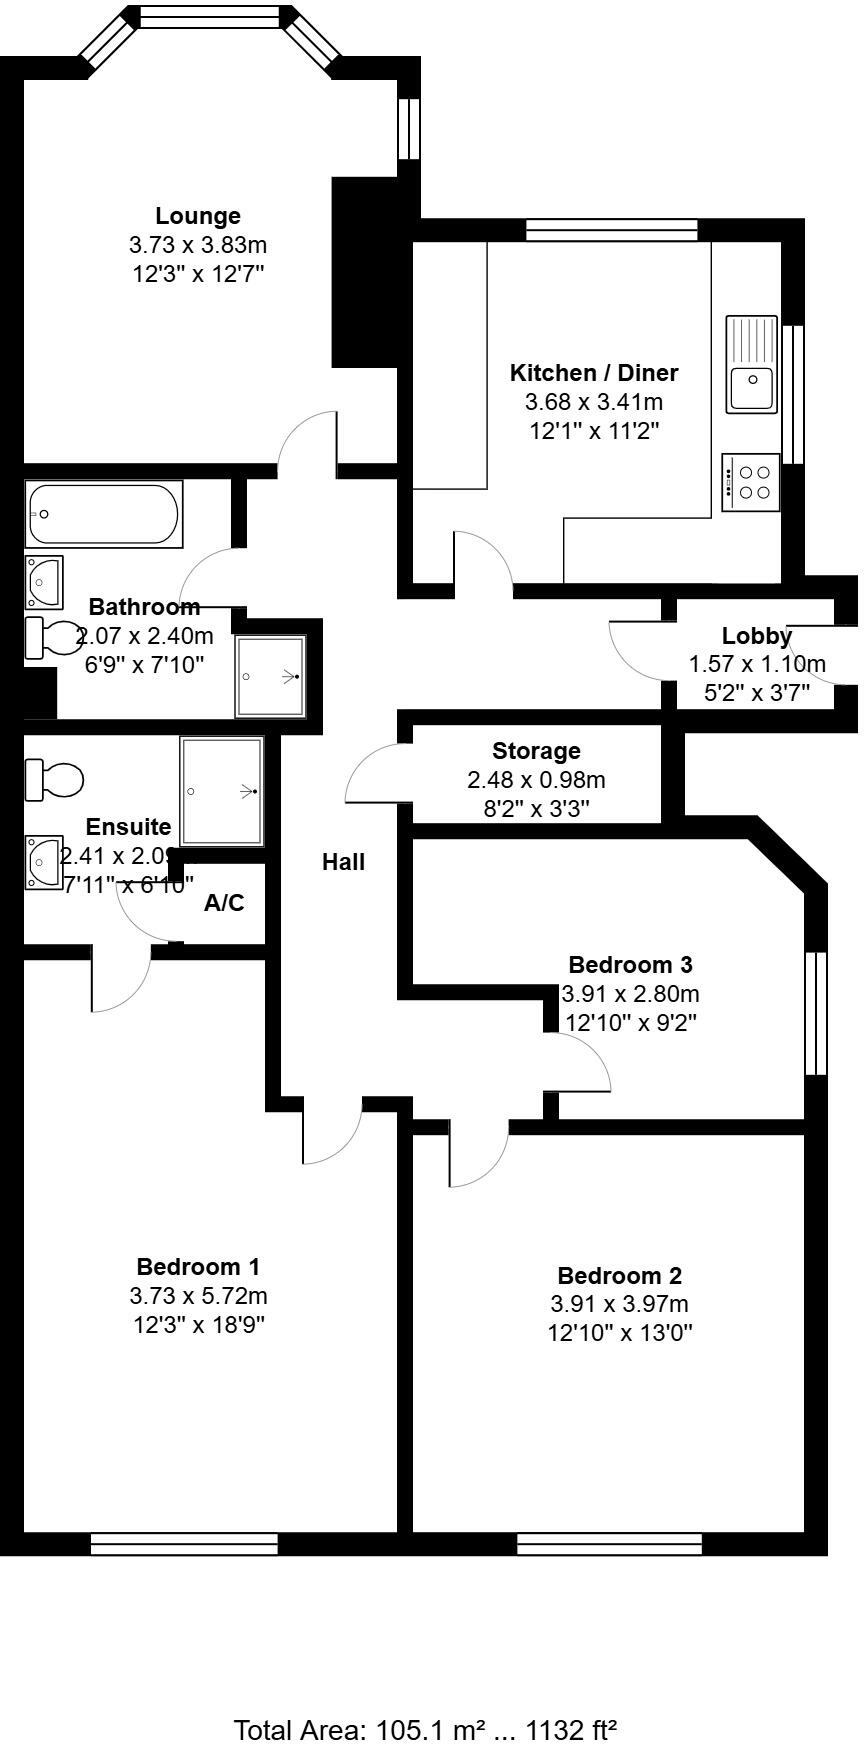
ENTRANCE LOBBY: Double glazed front door, cupboard housing fuse box. Part glazed door to:
HALL: Radiator, large store cupboard.
KITCHEN/DINER (S & W): 12’ (3.68m) x 11’2” (3.42m). Single drainer stainless steel 1½ sink unit and work surfaces with drawers, cupboards, integrated dishwasher, space and plumbing for washing machine under, gas hob, extractor hood over, electric double oven, space for fridge/freezer, wall cupboards, tiled splash backs, radiator, telephone point, TV point, southerly aspect with views over the town to the hills beyond.
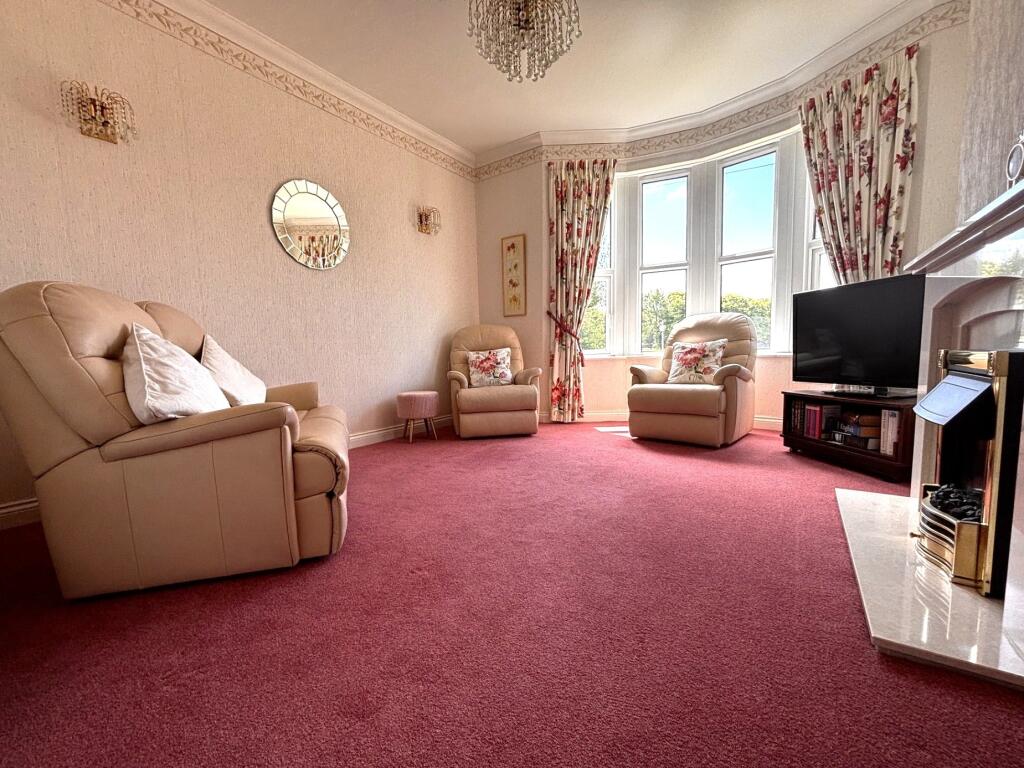
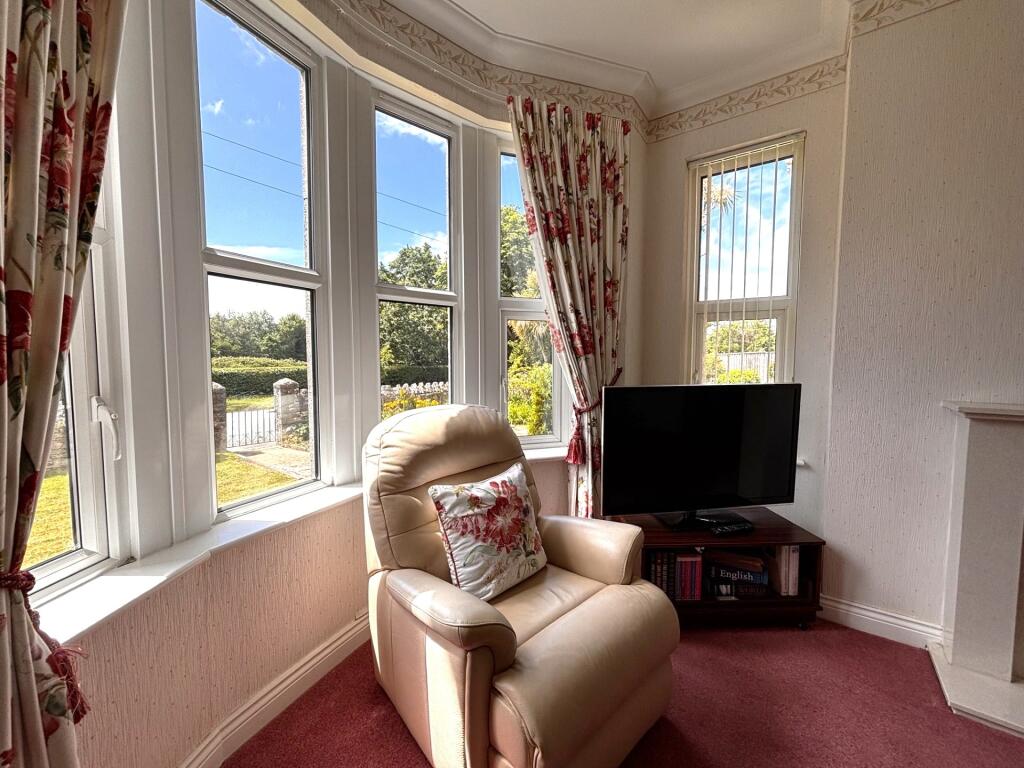
LOUNGE (S & W): 14’4” (4.38m) into bay x 12’3” (3.74m). Radiator, southerly aspect with views over the town to the hills beyond, electric fire with surround, hearth and mantle, TV point.
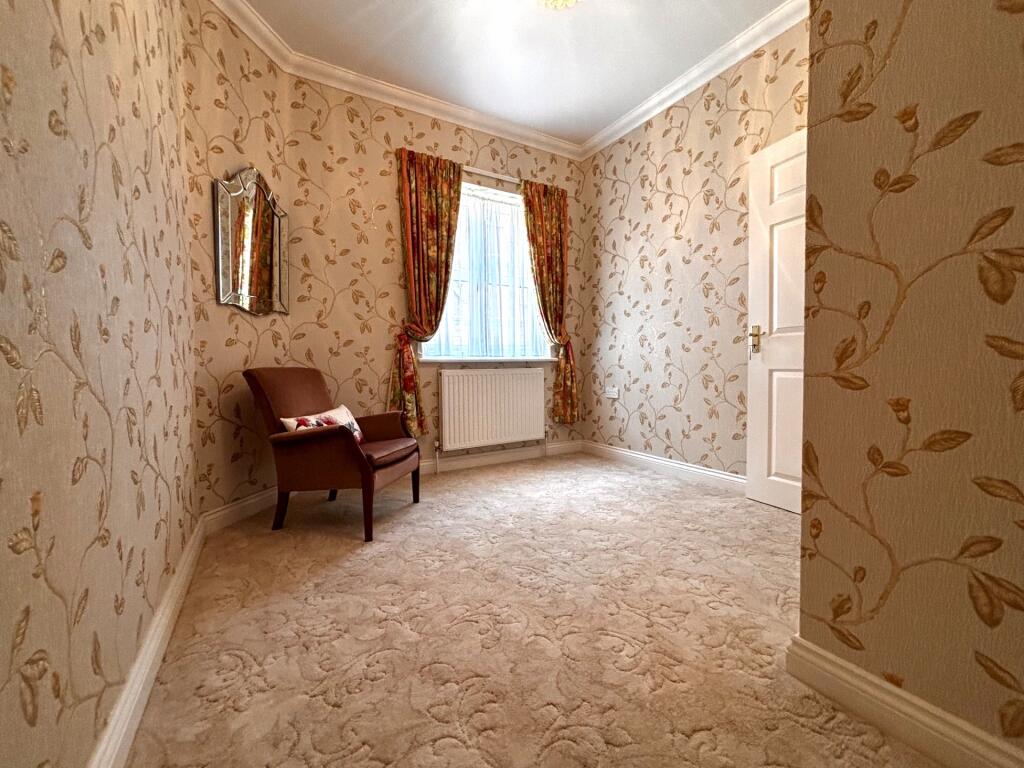
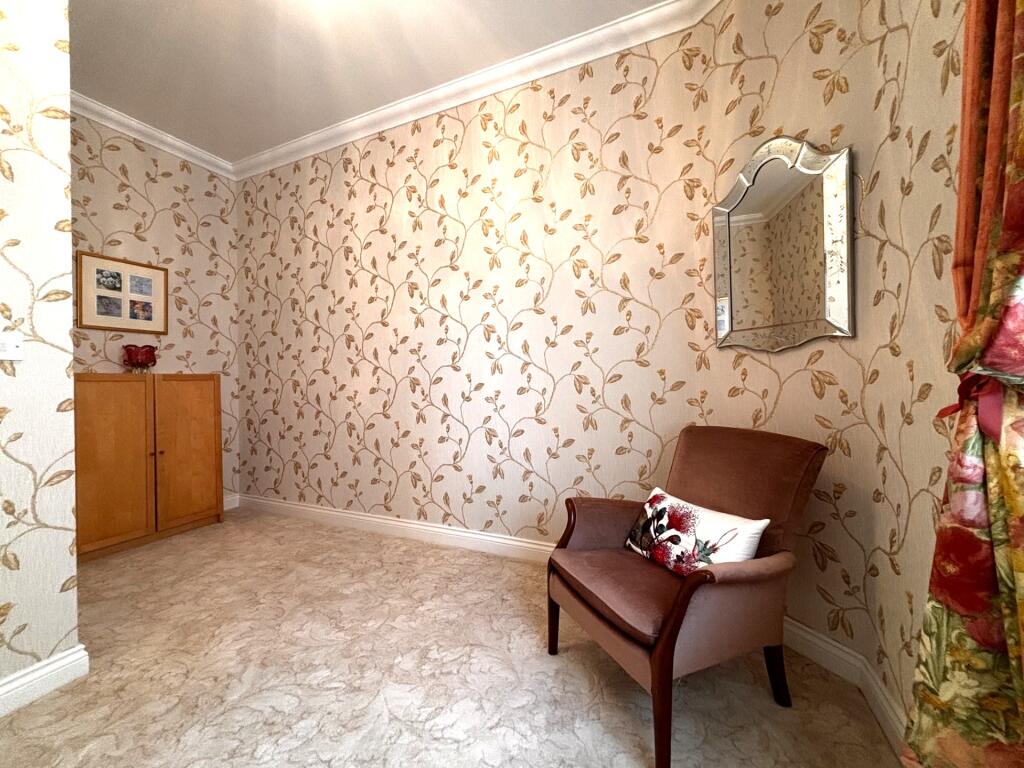
BEDROOM 3 (W): ‘L’ shaped with maximum measurements of 12’8” (3.87m) x 9’2” (2.8m). Radiator, TV point, telephone point.
BEDROOM 2 (N): 13’ (3.98m) x 12’9” (3.9m). Radiator, TV point, telephone point, outside light switch.
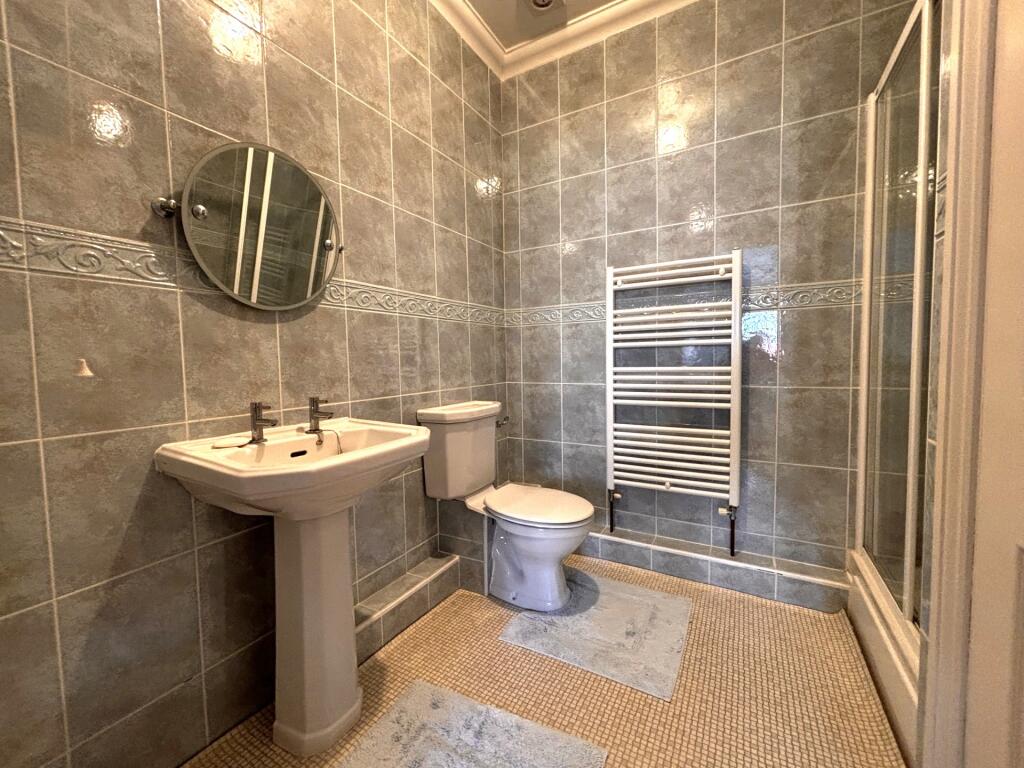
BEDROOM 1 (N): 18’9” (5.73m) x 12’3” (3.74m). Radiator, TV point, telephone point. Door to: EN-SUITE SHOWER ROOM/W.C.: Fully tiled walls, wash basin, low level w.c., towel radiator, shower cubicle with mains shower, extractor, shelved airing cupboard with radiator.
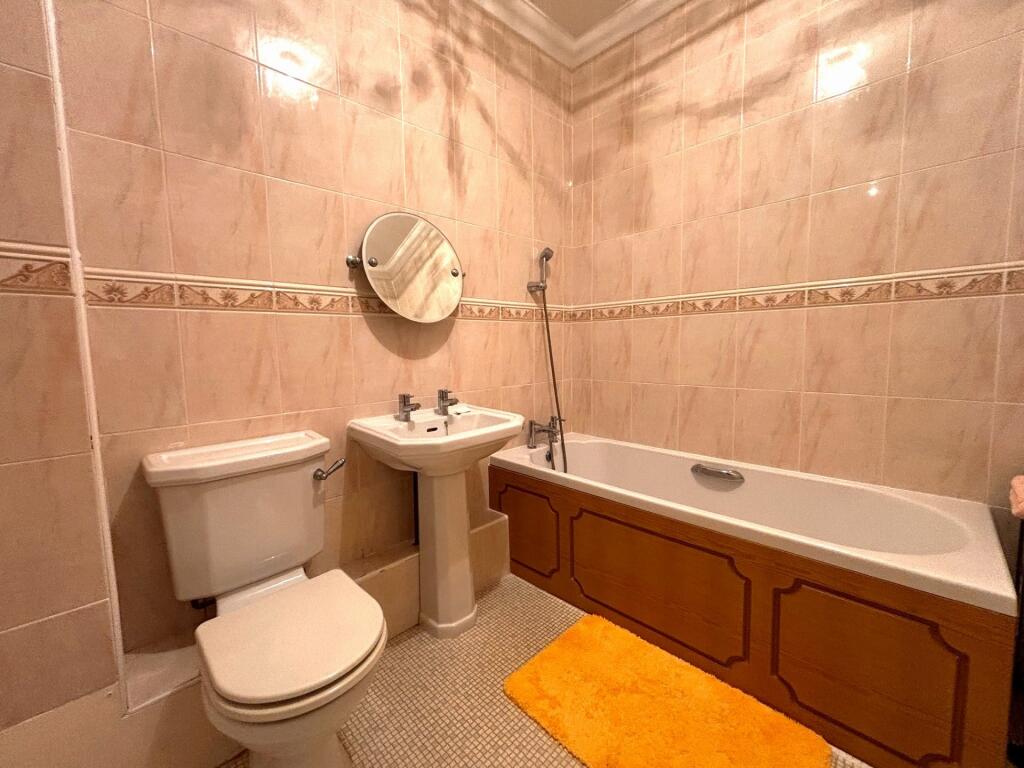
BATH/SHOWER ROOM/W.C.: Fully tiled walls, shower cubicle with mains shower, radiator, low level w.c., wash basin, panelled bath with mixer tap/shower attachment, extractor.
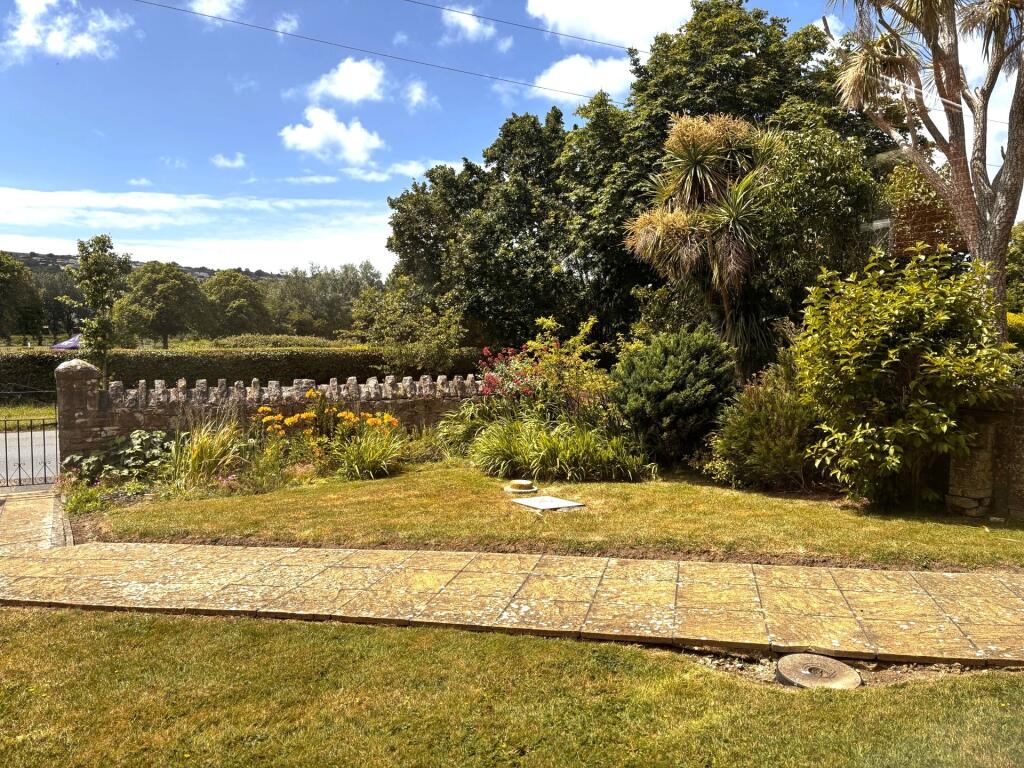
OUTSIDE: Communal grounds with well-maintained gardens to the front and side. To the rear are areas with rotary washing lines allocated to each flat and allocated off road parking space with room for two cars.
TENURE & MAINTENANCE: Leasehold for a term of 125 years from 29th September 2002 at a current ground rent of £125 per annum (doubling every 25 years, so £250 from 2027). The most recent annual service charge/maintenance amounted £1350. We understand letting is permitted. Pets with prior written consent, only.
ADDITIONAL INFORMATION: Property type: Ground floor flat. Construction: Standard. Electric supply: Mains. Water supply: Mains. Heating: Mains gas. Broadband: Fttp (checker.ofcom.org.uk/). Mobile signal/coverage: Please see: checker.ofcom.org.uk/
COUNCIL TAX: Band D: £2818.07 payable for 2026/27 (excluding discounts, or additional home premium).
VIEWING: By appointment only please, with the Agents MILES & SON. Our office is open Monday-Friday 9am-5pm and Saturday 9am-3pm April-September inclusive, 9am-12.30 pm at other times. Lunchtimes included.
The Property Misdescription Act 1991. These particulars have been prepared to the best of our knowledge and belief in accordance with the Act and they shall not constitute an offer or the basis of any contract. Our inspection of the property was purely to prepare these particulars and no form of survey, structural or otherwise was carried out. Defects and/or other matters may be revealed on a survey carried out on your instructions. Internal measurements and site measurements where given are approximate and intended only as a guide as obstacles may well have prevented accuracy. Floor plans are not to scale and are for guidance only. You are advised to check the availability of this property before travelling to view. An appointment to view should be made and all negotiations conducted through Miles & Son.
Listed by
Swanage
Miles & Son
Reference: 89503158
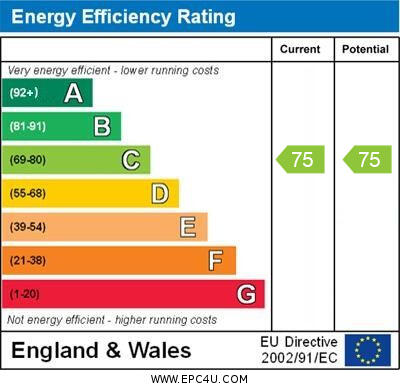
EPC Rating & Upgrade Cost
Fetching EPC data… Refresh this page in a moment.
Flood risk
Zone: 1
Risk: Low
Job (default Low)
Floorplans
Floorplan 1
Floorplan 2
EPC Graphs
EPC 1
Price history
-37% since 2002
| Event | Date | Price | % change |
|---|---|---|---|
| Listed for sale | — | £375,000 | +88.4% |
| Sold | 31/10/2003 (22 years ago) | £199,000 | -36.8% |
| Sold | 15/03/2002 (24 years ago) | £315,000 | — |
Source: HM Land Registry Price Paid Data. Crown copyright.
Sold Comparables
Same street and nearby sales within 0.25 miles (last 5 years). Data from Land Registry Price Paid.
| Address | Price | Date | Type |
|---|---|---|---|
| SUNNYBANK, 4 FLAT 3 GILBERT ROAD, SWANAGE, DORSET, BH19 1DU | £165,000 | 05/01/2026 | Flat |
| TYROL COURT FLAT 2 CRANBORNE ROAD, SWANAGE, DORSET, BH19 1EA | £172,500 | 05/12/2025 | Flat |
| SWANBROOK MEWS, 68 - 70 FLAT 24 KINGS ROAD WEST, SWANAGE, DORSET, BH19 1HR | £165,000 | 08/05/2025 | Flat |
| LULWORTH COURT, 5 FLAT 6 CRANBORNE ROAD, SWANAGE, DORSET, BH19 1EA | £160,000 | 28/03/2025 | Flat |
| Same street 22 VICTORIA AVENUE, SWANAGE, DORSET, BH19 1AP | £750,000 | 21/11/2024 | Detached |
| Same street 48A VICTORIA AVENUE, SWANAGE, DORSET, BH19 1AP | £835,000 | 05/04/2024 | Other |
| Same street 44 FLAT 3 VICTORIA AVENUE, SWANAGE, DORSET, BH19 1AP | £391,950 | 03/04/2024 | Flat |
| ROCQUAINE COURT, 5 FLAT 15 ILMINSTER ROAD, SWANAGE, DORSET, BH19 1DZ | £250,000 | 01/12/2023 | Flat |
| INCLEDON COURT, 1A FLAT 4 CRANBORNE ROAD, SWANAGE, DORSET, BH19 1EA | £173,000 | 28/11/2023 | Flat |
| WORCESTER LODGE, 12 FLAT 8 VICTORIA AVENUE, SWANAGE, DORSET, BH19 1AN | £195,000 | 29/09/2023 | Flat |
| 48 FLAT 4 VICTORIA AVENUE, SWANAGE, DORSET, BH19 1FF | £265,000 | 14/06/2023 | Flat |
| RICHMOND HOUSE, 27 FLAT 10 RABLING ROAD, SWANAGE, DORSET, BH19 1ED | £260,000 | 31/05/2023 | Flat |
| HAVENHURST COURT, 3 FLAT 1 CRANBORNE ROAD, SWANAGE, DORSET, BH19 1EA | £233,800 | 19/04/2023 | Flat |
| BEACHSIDE COURT, 14 FLAT 6 VICTORIA AVENUE, SWANAGE, DORSET, BH19 1AN | £240,000 | 06/04/2023 | Flat |
| SWANBROOK MEWS, 68 - 70 FLAT 28 KINGS ROAD WEST, SWANAGE, DORSET, BH19 1HR | £149,000 | 17/01/2023 | Flat |
| VICTORIA COURT, 2 FLAT 3 VICTORIA AVENUE, SWANAGE, DORSET, BH19 1AN | £450,000 | 20/12/2022 | Flat |
| 48 FLAT 3 VICTORIA AVENUE, SWANAGE, DORSET, BH19 1FF | £292,000 | 19/12/2022 | Flat |
| 48 FLAT 4 VICTORIA AVENUE, SWANAGE, DORSET, BH19 1FF | £260,000 | 19/12/2022 | Flat |
| CRANBORNE, 3 FLAT 3 ILMINSTER ROAD, SWANAGE, DORSET, BH19 1DZ | £265,000 | 06/12/2022 | Flat |
| INCLEDON COURT, 1A FLAT 1 CRANBORNE ROAD, SWANAGE, DORSET, BH19 1EA | £165,000 | 30/11/2022 | Flat |
| 6A WALROND ROAD, SWANAGE, DORSET, BH19 1PB | £440,000 | 16/11/2022 | Flat |
| THE ASPENS, 5 FLAT 9 NORTHBROOK ROAD, SWANAGE, DORSET, BH19 1PW | £300,000 | 21/10/2022 | Flat |
| 57A KINGS ROAD WEST, SWANAGE, DORSET, BH19 1HG | £295,500 | 30/09/2022 | Flat |
| Same street 56 VICTORIA AVENUE, SWANAGE, DORSET, BH19 1AP | £450,000 | 25/01/2022 | Detached |
| Same street 38 VICTORIA AVENUE, SWANAGE, DORSET, BH19 1AP | £385,000 | 24/09/2021 | Detached |
Street average: £562,390 (5 sales)
Area average: £244,790 (20 sales)
Capital growth trend
Land Registry outcode average: last 12 months vs 5y and 10y ago (from sold prices).
House Price Index (HM Land Registry — official index, not sold-price averages): Dorset. Series: Flats and maisonettes. As of April 2026.
Rental Range
Estimated market rent for Dorset. Low = conservative, Realistic = average, Optimistic = best case.
Based on Local Authority from postcode lookup → Dorset.
Location
Nearby
Nearest stations, universities and amenities (distance from property).
| Type | Name | Distance |
|---|---|---|
| Bus stop | Argyle Road | 0.2 miles |
| Shop | Town and Country Laundrette | 0.2 miles |
| Train station | Swanage | 0.3 miles |
| Shop | Station Shop | 0.3 miles |
| Train station | Herston Halt | 0.7 miles |
| Hospital | Dorset HealthCare | 7.7 miles |
| University | Bournemouth University (Lansdowne Campus) | 8.8 miles |
| Hospital | Nuffield Health Bournemouth Hospital | 9.1 miles |
Street-level crime
| Category | Count |
|---|---|
| Violence and sexual offences | 17 |
| Anti-social behaviour | 11 |
| Criminal damage and arson | 5 |
| Burglary | 3 |
| Shoplifting | 3 |
| Public order | 2 |
| Drugs | 1 |
| Possession of weapons | 1 |
| Theft from the person | 1 |
| Vehicle crime | 1 |
| Total incidents | 45 |
Within 1 mile during May 2026. Source: data.police.uk (England & Wales).
Schools nearby
Nearest open schools with Ofsted ratings (England). Closed schools are not shown. Data from Get Information about Schools and Ofsted.
| Name | Type | Distance | Ofsted |
|---|---|---|---|
| Swanage Primary School | Primary | 0.5 miles | Good — 1 Dec 2019 |
| St Mary's Catholic Primary School, Swanage | Primary | 0.6 miles | Good — 21 Sep 2022 |
| The Swanage School | Secondary | 0.9 miles | Good — 13 Dec 2023 |
| Swanage St Mark's Church of England Primary School | Primary | 0.9 miles | Good — 5 Jul 2018 |
| St George's Church of England Primary School, Langton Matravers | Primary | 1.7 miles | Good — 15 Jun 2023 |
Rental Comparables
Residential lets from OpenRent and Rightmove for the area (same bedroom count). Use to validate rent estimates. Student lets are excluded.
| Title | Rent | Beds | Distance | As seen on |
|---|---|---|---|---|
| 3 Bed Detached House, Whitecliff Road, BH19 | £1,900/mo | 3 | 1.03 miles | OpenRent |
Average rent: £1,900/mo (1 listing)
Rent-driven metrics
Based on OpenRent comparables.
- Rent ratio — Monthly rent ÷ purchase price (1% rule). 1%+ = strong, 0.8–1% = okay, <0.8% = weak for cashflow.
- Max investor price — Rent ÷ 0.8%; the price at which rent would be 0.8% of price (Stoke-style target).
- Target investor price — Rent ÷ 1%; the price at which rent would be 1% of price (strong cashflow band).
- Gross yield — Annual rent as % of purchase price (no costs).
- Cost-to-rent — Price ÷ annual rent (from OpenRent comparables). Under 14× = strong, 14–16× = acceptable, 17×+ = compressed.
- Cashflow — Rent minus mortgage, 10% maintenance, £25/mo compliance. Assumes 75% LTV, 3.95% APR (5yr fixed), 25yr term.
- ROI — Annual profit ÷ cash in (deposit + 4% purchase costs).