THRUSH COTTAGE
ST EDMUNDS LANE, BURES, SUFFOLK CO8 5LA
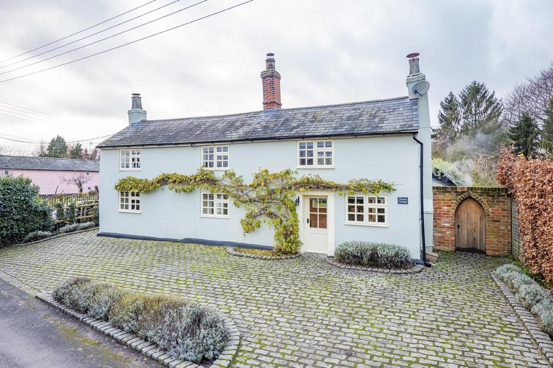
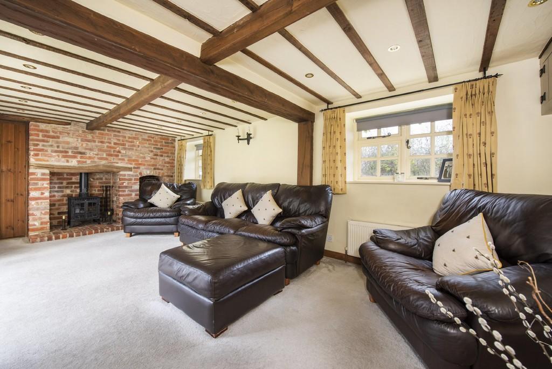
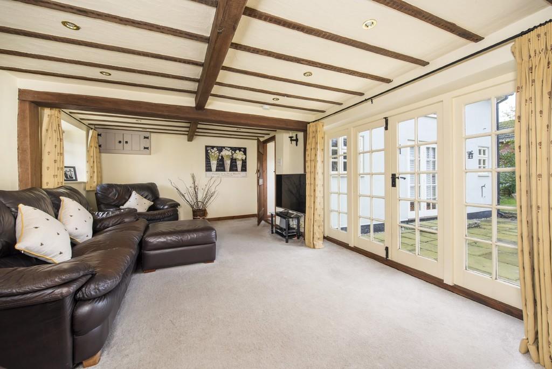
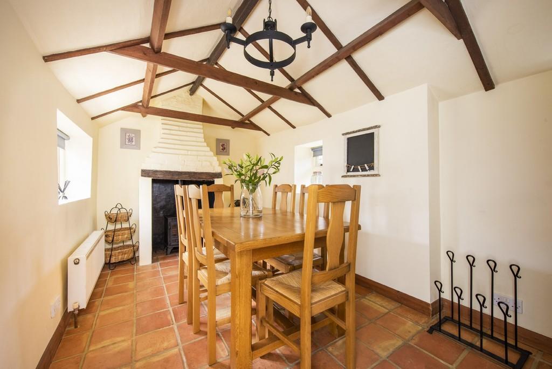
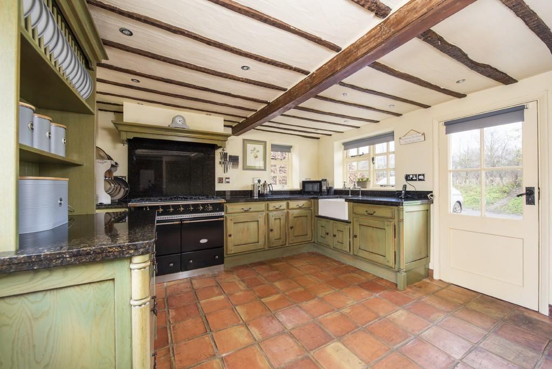
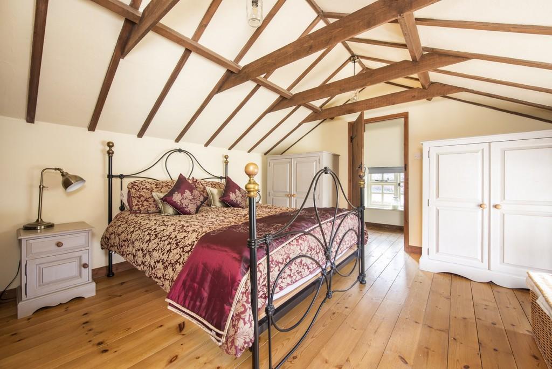
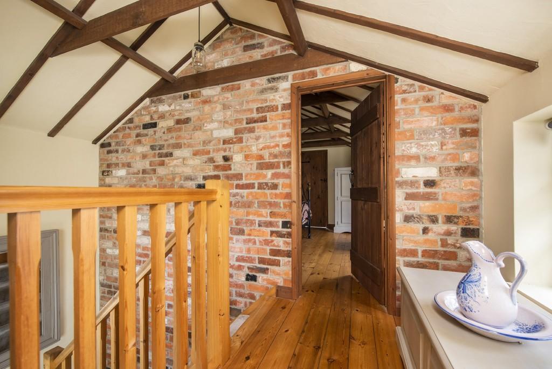
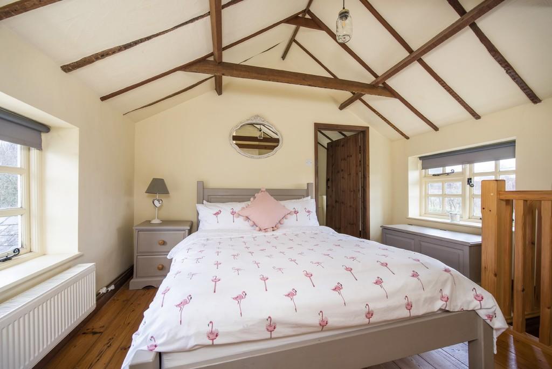
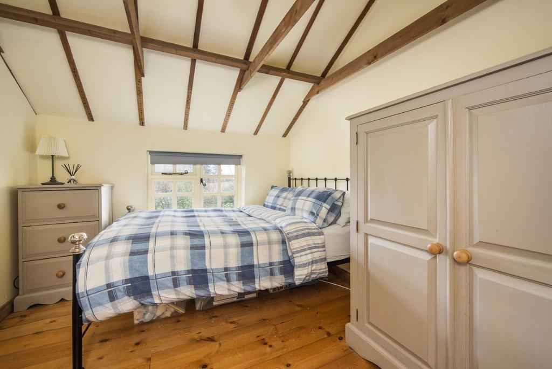
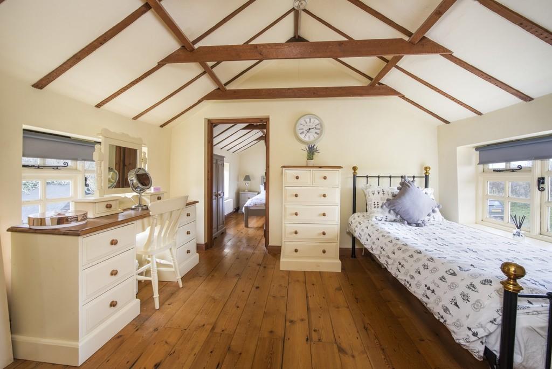
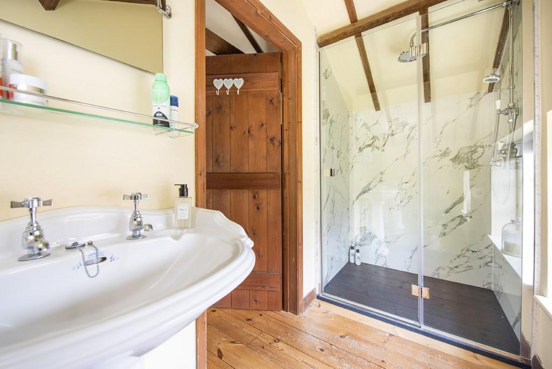
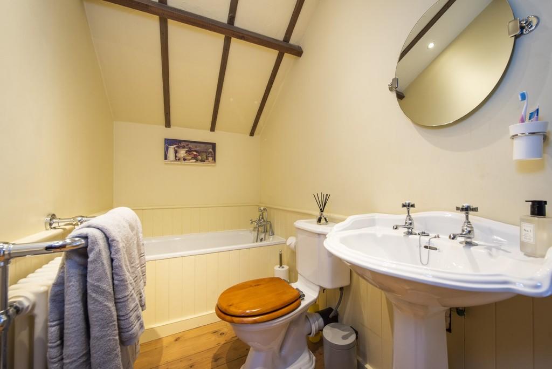
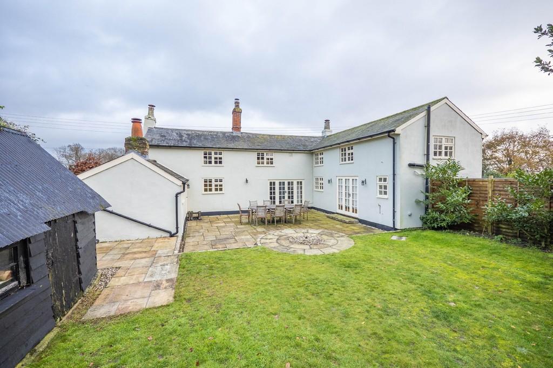
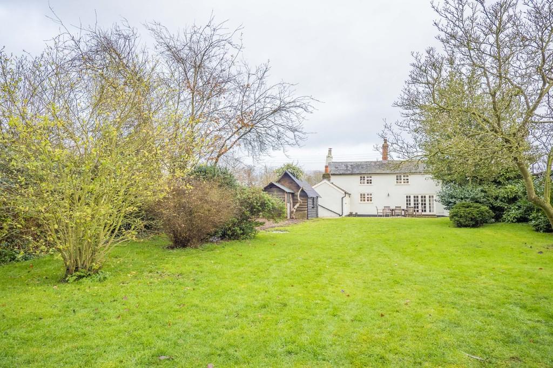
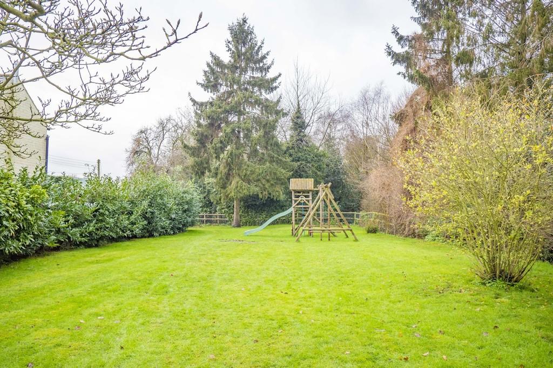
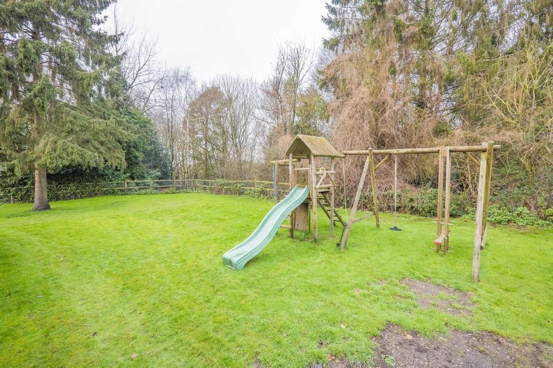
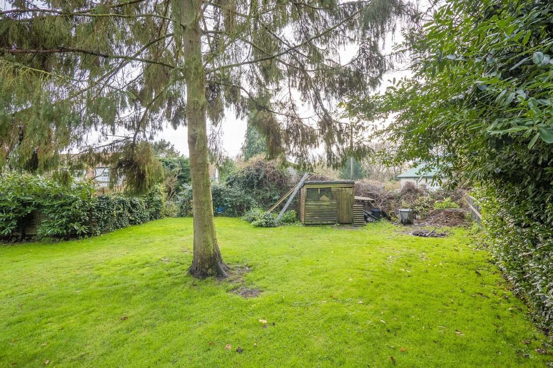
Photo 1 Photo 2 Photo 3 Photo 4 Photo 5 Photo 6 Photo 7 Photo 8 Photo 9 Photo 10 Photo 11 Photo 12 Photo 13 Photo 14 Photo 15 Photo 16 Photo 17
/ 17
Property details
Tenure
FREEHOLD
Floor area
139 m²
EPC rating
D
Year built
England and Wales: before 1900
Last sold
£645,000 Jun 2021
Price per m²
£4,676/m²
Local average
£968,500 (-32.9%)
Deprivation
Decile 6 (19,766 of 33,755)
Street crime
5 incidents within 1 mile (May 2026)
Key features
- Unlisted detached period property
- Wealth of retained features
- 19ft sitting room with French doors and multi-fuel burning stove
- Dining room with inset wood burning stove
- Family room, kitchen and cloakroom
- 4 first-floor bedrooms
- 2 en-suites
- Off-street parking
- Generous gardens with total plot of approx 0.27 acres
- Walking distance to village amenities
Additional details
- Parking
- Yes, Off street
- Garden
- Yes
Description
Panel glazed door opening to:
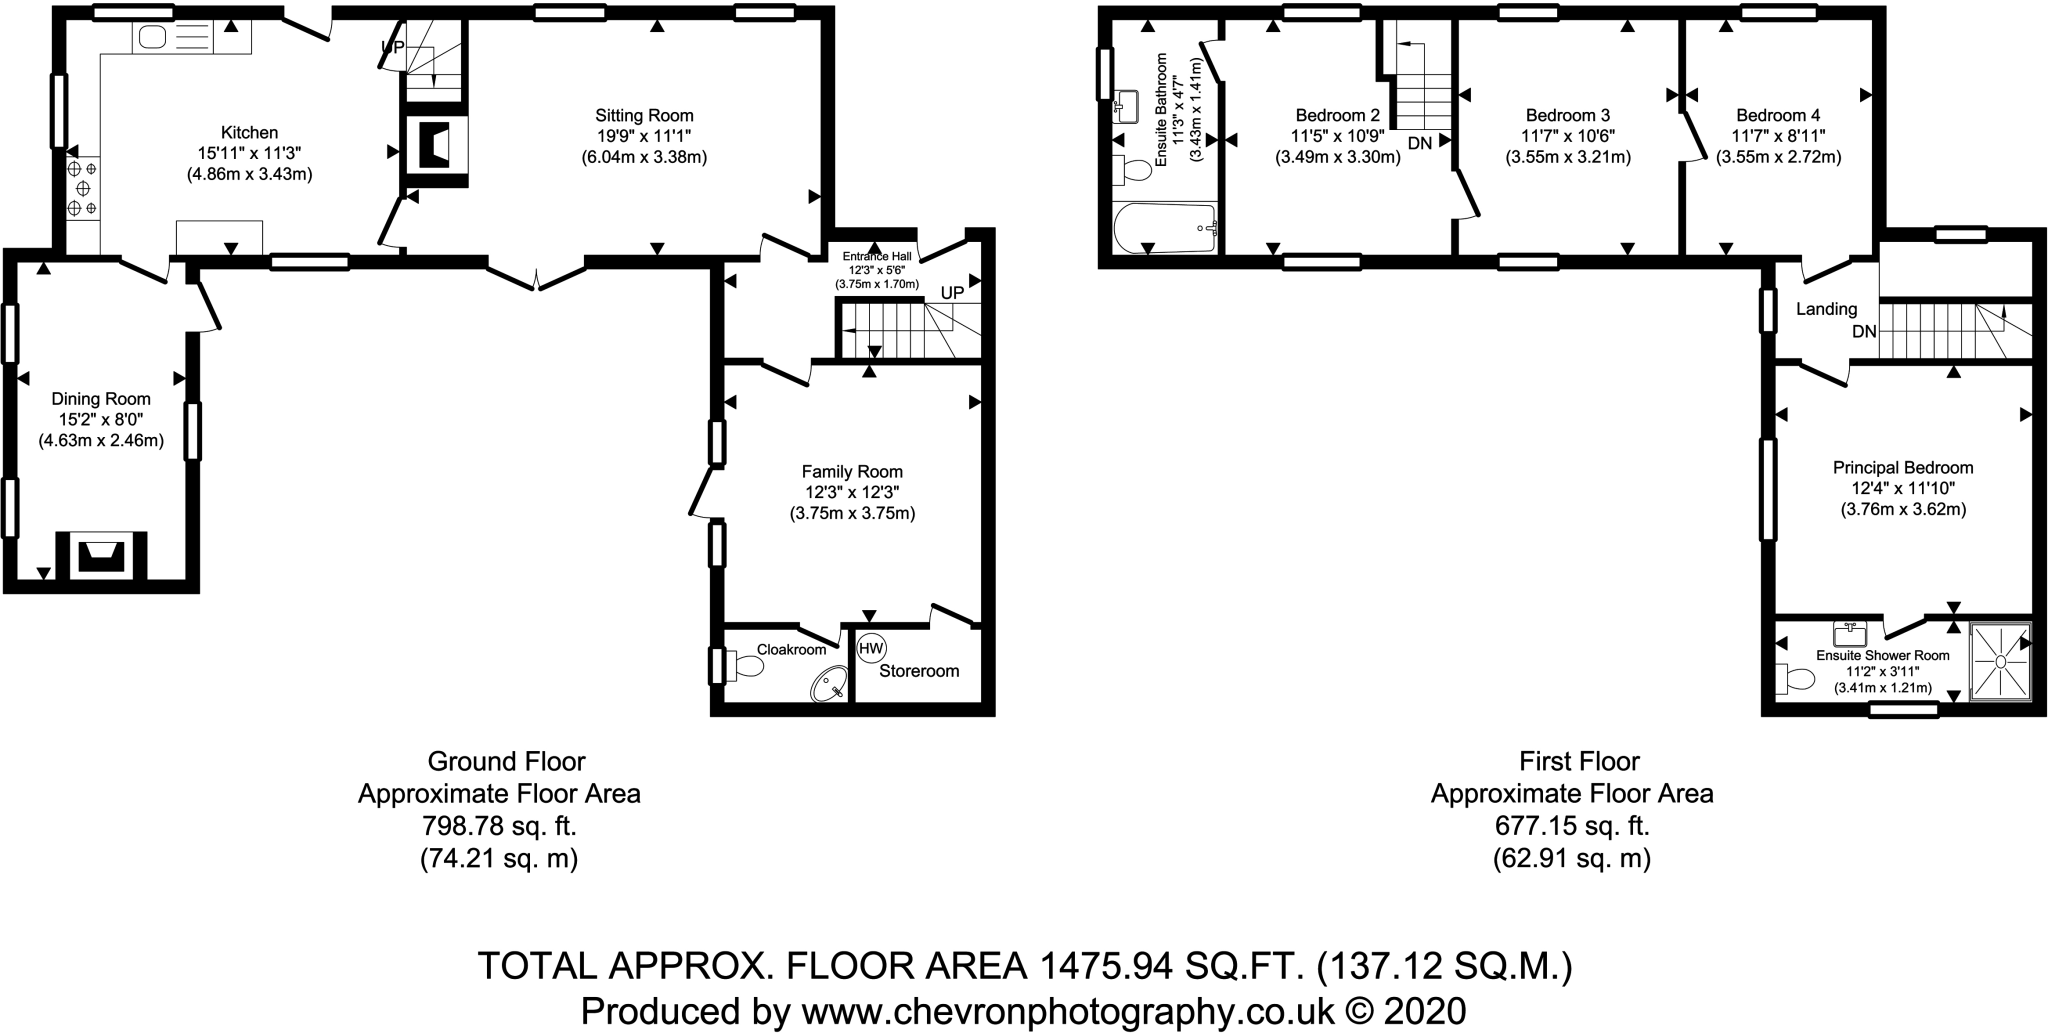
ENTRANCE HALL: 12' 3" x 5' 6" (3.75m x 1.70m) An inviting entrance hall with staircase rising to vaulted first-floor landing, feature brick wall and casement window to side. Exposed timbers, LED lighting and door with Suffolk latch opening to:
SITTING ROOM: 19' 9" x 11' 1" (6.04m x 3.38m) Afforded a dual aspect with two-window range to front and French doors to rear affording uninterrupted views across the private, established rear gardens. Currently utilised as the principal reception room within the property and offering notable features including a wealth of exposed timbers and studwork with central crossbeam, redbrick fireplace with inset multi-fuel burning stove, brick hearth and surround. LED lighting and door with Suffolk latch opening to:
KITCHEN: 15' 11" x 11' 3" (4.86m x 3.43m) Completed in the cottage style with a matching range of traditional wooden base units with granite preparation surfaces over and upstands above. Dual fuel Lacanche double oven with five-ring gas hob over and extraction above. Fitted appliances include a full-height Miele fridge, Miele freezer and central pull-out larder style unit. Other fitted appliances include a Miele dishwasher. Central ceiling timber, further exposed timberwork, LED spotlights, casement windows to front and rear, door with Suffolk latch to secondary staircase and door to outside. Step up and door with Suffolk latch opening to:
DINING ROOM: 15' 2" x 8' 0" (4.63m x 2.46m) A sympathetic single storey rear extension afforded a dual aspect with casement windows to sides and brick fireplace with inset wood burning stove, brick surround and oak timber over. Attractive aspect to side over rear terrace.
FAMILY ROOM: 12' 3" x 12' 3" (3.75m x 3.75m) A versatile third reception room with French doors opening to side terrace, central ceiling timber, wall lights and LED spotlights. Door with Suffolk latch opening to:
CLOAKROOM: 5' 11" x 3' 6" (1.81m x 1.07m) Fitted with ceramic WC, corner pedestal wash handbasin and wall-mounted towel radiator. Obscured glass windows to side and LED spotlights.
STOREROOM: Housing pressurised water cylinder and with LED lighting.
First floor
LANDING: With windows to side, stripped wooden flooring and door with Suffolk latch opening to:
PRINCIPAL BEDROOM: 12' 4" x 11' 10" (3.76m x 3.62m) Set beneath a pitched roofline with an array of exposed timberwork, feature brick wall and casement window range to side overlooking terrace. Door with Suffolk latch opening to:
EN-SUITE SHOWER ROOM: 11' 2" x 3' 11" (3.41m x 1.21m) Fitted with ceramic WC, pedestal Imperial wash handbasin and separately screened shower with marble-effect tiling and both mounted and hand-held chrome shower attachments. Obscured glass window to rear.
BEDROOM 2: 11' 5" x 10' 9" (3.49m x 3.30m) Afforded a dual aspect with casement windows to front and rear, stripped timber flooring and exposed timbers and studwork. Door with Suffolk latch opening to:
EN-SUITE BATHROOM: 11' 3" x 4' 7" (3.43m x 1.41m) Fitted with ceramic WC, pedestal Imperial wash handbasin and bath with hand-held chrome shower attachment over. Half-height tongue-and-groove panelling and obscured glass window to side.
BEDROOM 3: 11' 7" x 10' 6" (3.55m x 3.21m) Afforded a dual aspect with casement windows to front and rear, exposed timberwork.
BEDROOM 4: 11' 7" x 8' 11" (3.55m x 2.72m) With window to front and wealth of exposed timberwork.
Outside Located on St. Edmunds Lane, the property offers an attractive frontage with a granite in-and-out driveway providing off-street parking for approximately three vehicles. Enhanced by climbing wisteria to the front elevation, gated side access opens to an Indian sandstone terrace affording a westerly aspect across the rear gardens. A single expanse of lawn provides a private garden with hedge and tree line border to sides, dense copse beyond and offering an ideal setting on a quiet lane is this family home in one of the area's most sought-after villages. Within the gardens is located a timber clad outbuilding providing a useful external store.
SERVICES: ** Mains water and electricity are connected. Private drainage. Gas-fired heating. NOTE: None of these services have been tested by the agent.
Listed by
Leavenheath
David Burr Estate Agents
Reference: 78809955
EPC Rating & Upgrade Cost
Current rating: D
Potential rating: B
Inspection date: 04/04/2019
Expiry date: 03/04/2029
Current heating cost: £1,276/year
Potential heating cost: £959/year
Est. upgrade cost to C: £39,100
Recommendations
- Floor insulation (solid floor) (£4,000 - £6,000)
- Draughtproof single-glazed windows (£80 - £120)
- Replace boiler with new condensing boiler (£2,200 - £3,000)
- Replace single glazed windows with low-E double glazing (£3,300 - £6,500)
- Solar photovoltaic panels, 2.5 kWp (£5,000 - £8,000)
- Wind turbine (£15,000 - £25,000)
Flood risk
Zone: 1
Risk: Low
Job (default Low)
Floorplans
Floorplan 1
EPC Graphs

EPC Front Page
Price history
258% since 1999
| Event | Date | Price | % change |
|---|---|---|---|
| Sold | 01/06/2021 (5 years ago) | £645,000 | +258.3% |
| Sold | 06/10/1999 (26 years ago) | £180,000 | — |
Source: HM Land Registry Price Paid Data. Crown copyright.
Sold Comparables
Same street and nearby sales within 0.25 miles (last 5 years). Data from Land Registry Price Paid.
| Address | Price | Date | Type |
|---|---|---|---|
| THE COTTAGE HIGH STREET, BURES, BABERGH, SUFFOLK, CO8 5JG | £587,000 | 18/03/2025 | Detached |
| CUCKOO HOUSE CUCKOO HILL, BURES, BABERGH, SUFFOLK, CO8 5LD | £1,200,000 | 19/05/2023 | Detached |
| 20 THE CROFT, BURES, BABERGH, SUFFOLK, CO8 5JB | £445,000 | 19/05/2022 | Detached |
Area average: £744,000 (3 sales)
Capital growth trend
House Price Index (HM Land Registry — official index, not sold-price averages): Babergh. Series: Detached. As of April 2026.
Rental Range
Estimated market rent for Babergh. Low = conservative, Realistic = average, Optimistic = best case.
Based on Local Authority from postcode lookup → Babergh.
LHA (30th percentile) floor for Colchester: £1,247/mo (Apr 2025 – Mar 2026)
Location
Address
St Edmunds Lane
Nearby
Nearest stations, universities and amenities (distance from property).
| Type | Name | Distance |
|---|---|---|
| Shop | Pilgrim's Garage | 0.2 miles |
| Bus stop | Church | 0.4 miles |
| Shop | Rose’s General Store | 0.4 miles |
| Train station | Bures | 0.6 miles |
| Train station | Chappel and Wakes Colne | 3.6 miles |
| Hospital | Cygnet Hospital Colchester | 6.0 miles |
| Hospital | Halstead Hospital | 6.4 miles |
| University | The Pastures | 9.4 miles |
| University | The Quays | 9.4 miles |
Street-level crime
| Category | Count |
|---|---|
| Vehicle crime | 2 |
| Violence and sexual offences | 2 |
| Anti-social behaviour | 1 |
| Total incidents | 5 |
Within 1 mile during May 2026. Source: data.police.uk (England & Wales).
Schools nearby
Nearest open schools with Ofsted ratings (England). Closed schools are not shown. Data from Get Information about Schools and Ofsted.
| Name | Type | Distance | Ofsted |
|---|---|---|---|
| Bures Church of England Voluntary Controlled Primary School | Primary | 0.4 miles | Good — 16 Mar 2023 |
| The Ryes College | Other | 2.2 miles | Good — 2 May 2023 |
| Thomas Gainsborough School | Secondary | 3.6 miles | — (Inspected (no overall grade)) |
| Wells Hall Primary School | Primary | 3.6 miles | Good — 12 Oct 2021 |
| Chappel CofE Controlled Primary School | Primary | 3.9 miles | Inadequate — 13 Mar 2023 |
Rental Comparables
Rental listings exist nearby, but none matched the 4-bedroom count for this property.
Rent-driven metrics
Based on Area rent estimate.
- Rent ratio — Monthly rent ÷ purchase price (1% rule). 1%+ = strong, 0.8–1% = okay, <0.8% = weak for cashflow.
- Max investor price — Rent ÷ 0.8%; the price at which rent would be 0.8% of price (Stoke-style target).
- Target investor price — Rent ÷ 1%; the price at which rent would be 1% of price (strong cashflow band).
- Gross yield — Annual rent as % of purchase price (no costs).