FLAT 126
MEMORIAL HEIGHTS, MONARCH WAY, ILFORD, NEWBURY PARK, GREATER LONDON IG2 7HS
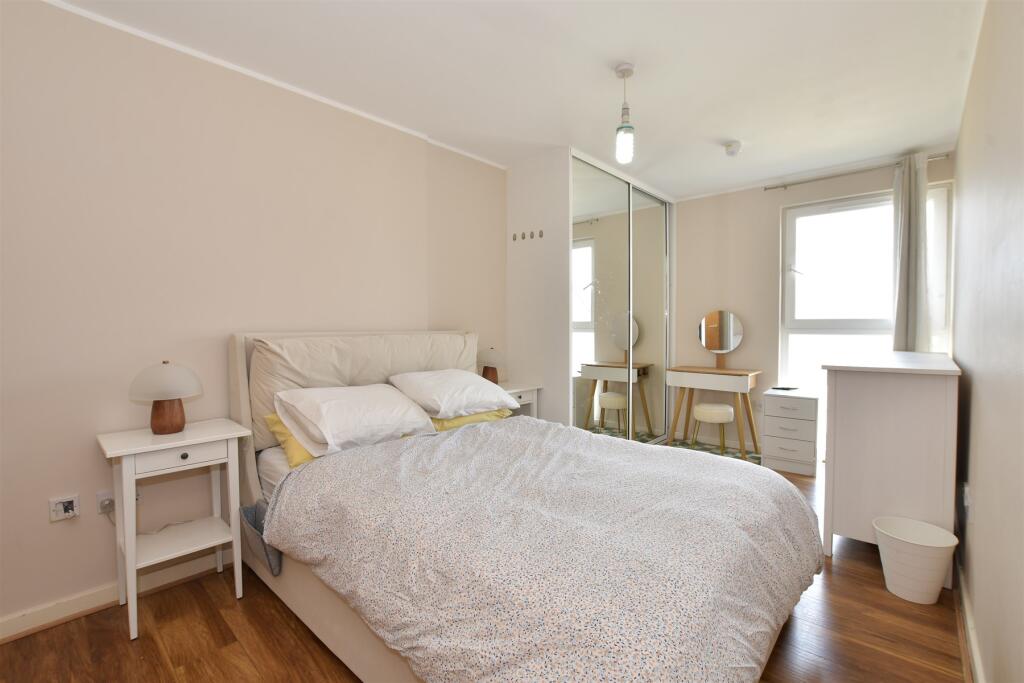
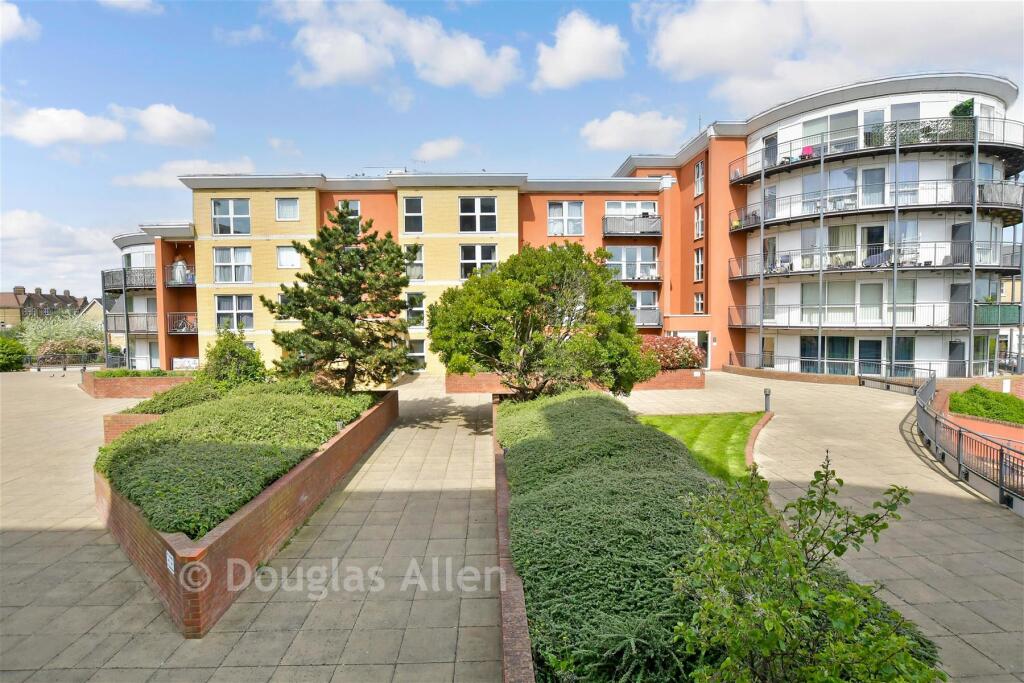
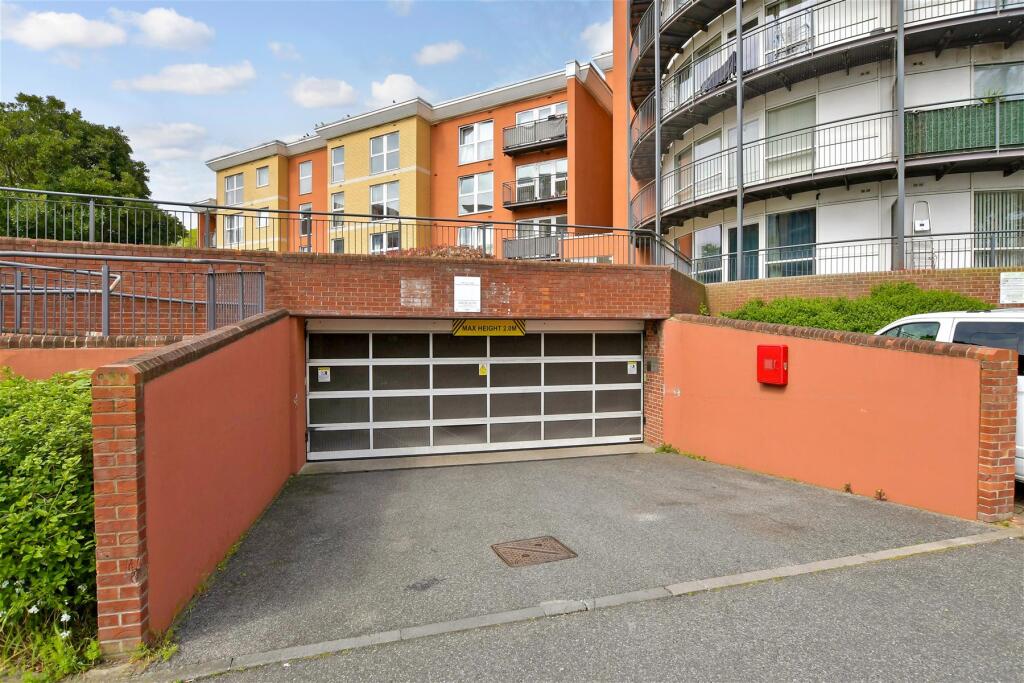
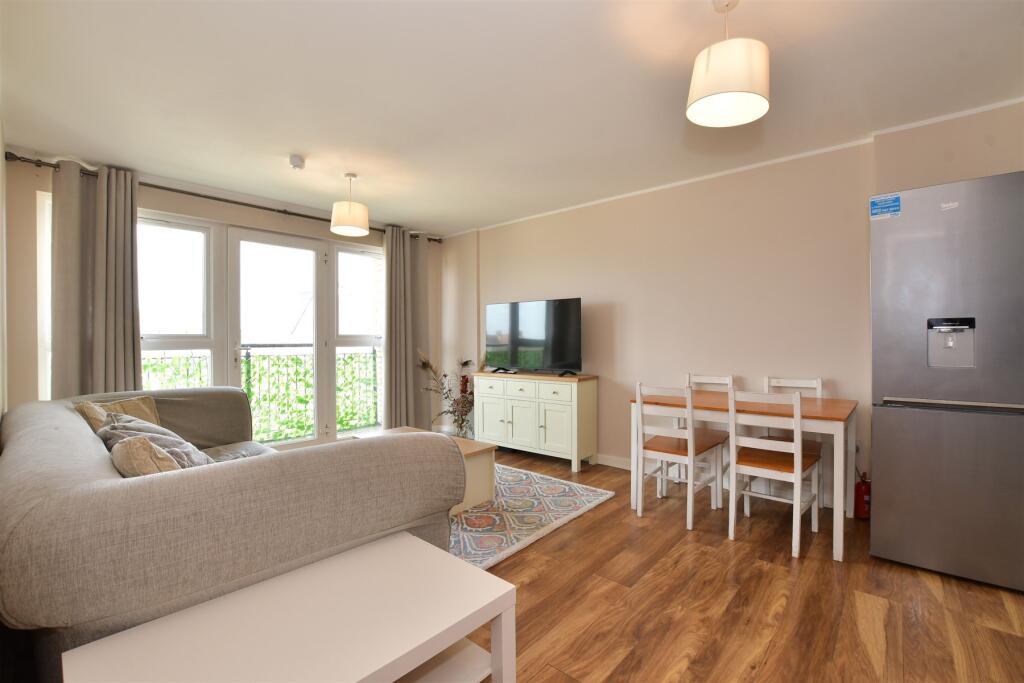
Property details
Tenure
LEASEHOLD (101 years remaining on lease)
Floor area
62 m²
Council tax band
C
EPC rating
C
Year built
England and Wales: 1991-1995
Last sold
£286,000 Dec 2019
Price per m²
£4,435/m²
Local average
£270,947 (+1.5%)
Deprivation
Decile 5 (14,593 of 33,755)
Street crime
611 incidents within 1 mile (Jul 2026)
Key features
- <b>OPEN HOUSE THIS SATURDAY (19TH SEPT)</b> - by appointment only
- Perfect first time purchase
- Spacious 2nd floor apartment
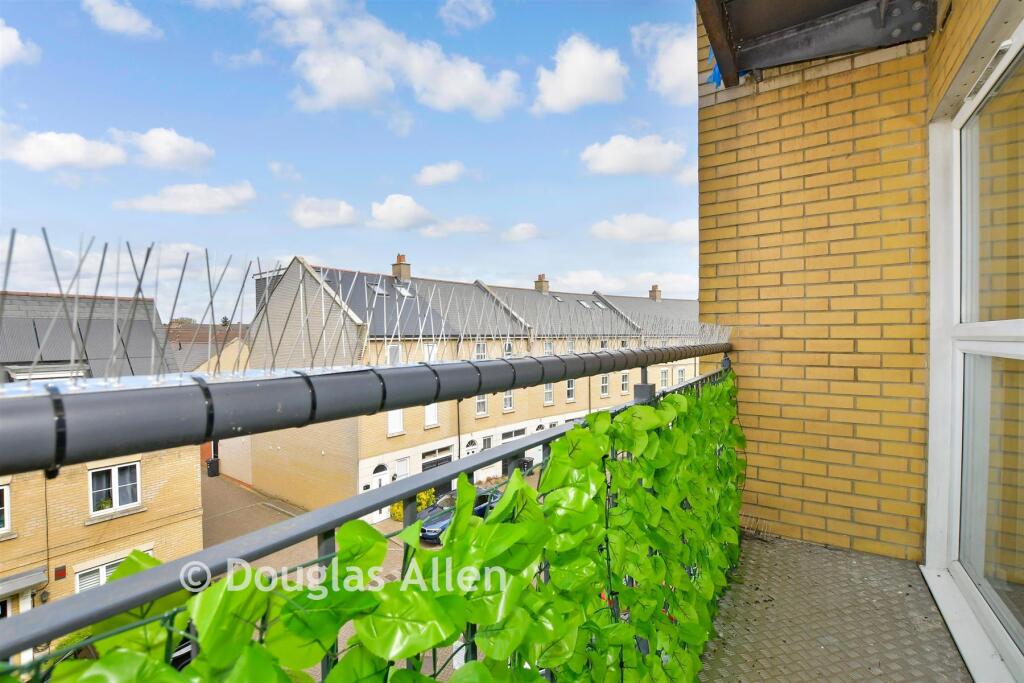
- Private Balcony
- Allocated underground parking
- Perfect for London commuters
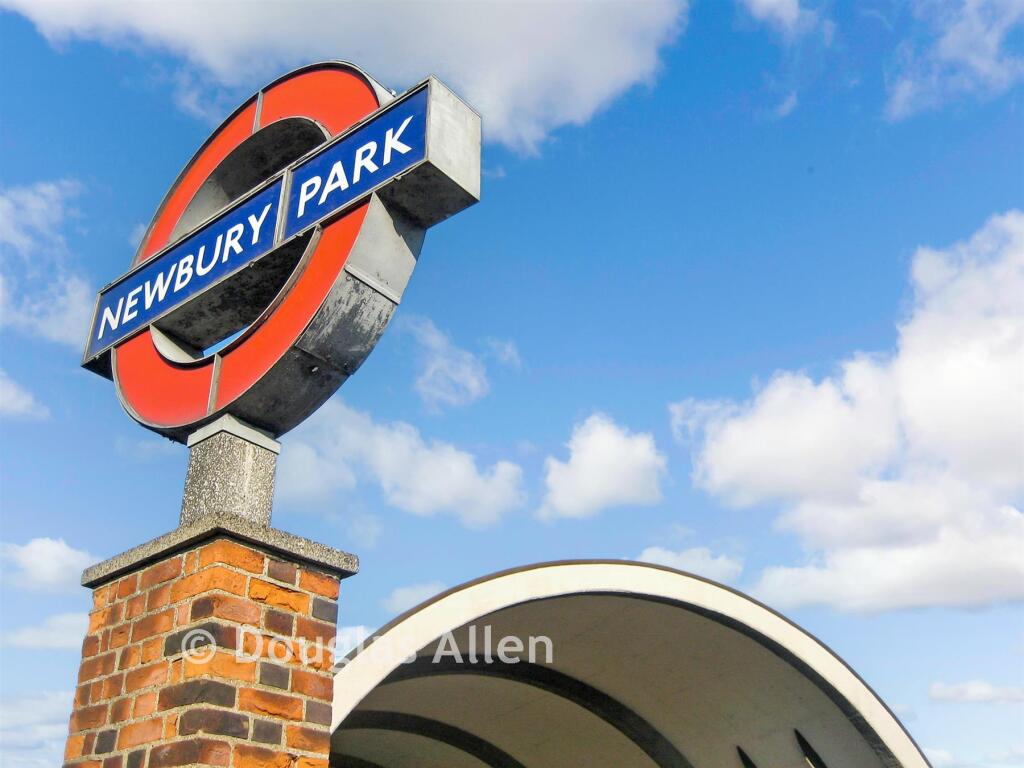
- Adjacent to Newbury Park Central Line Station
Additional details
- Parking
- Off street
- Garden
- Communal garden
Description
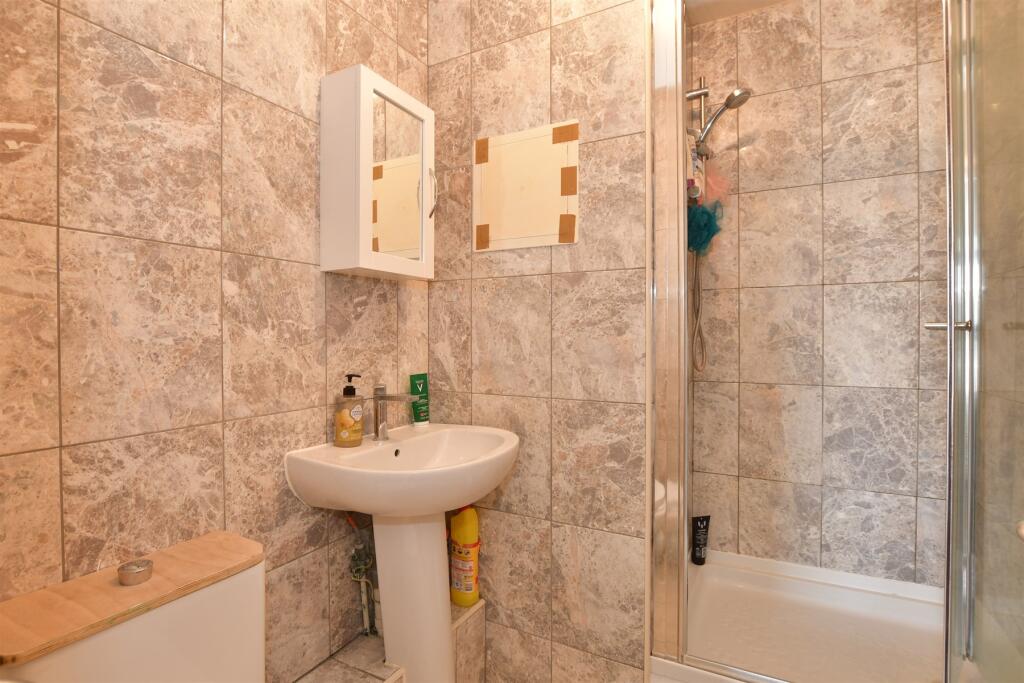
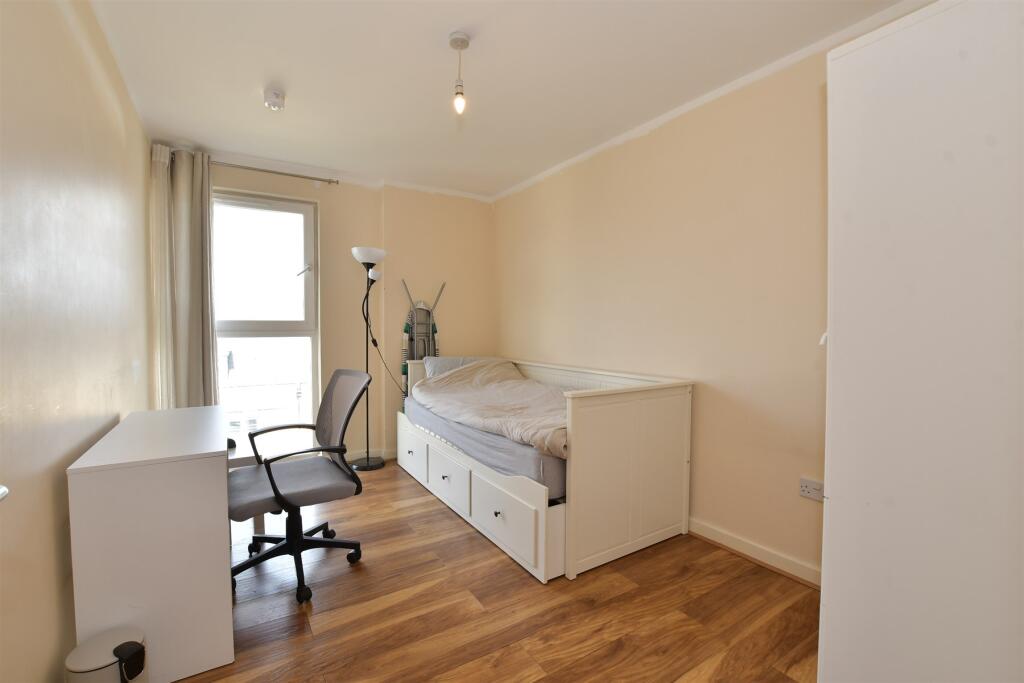
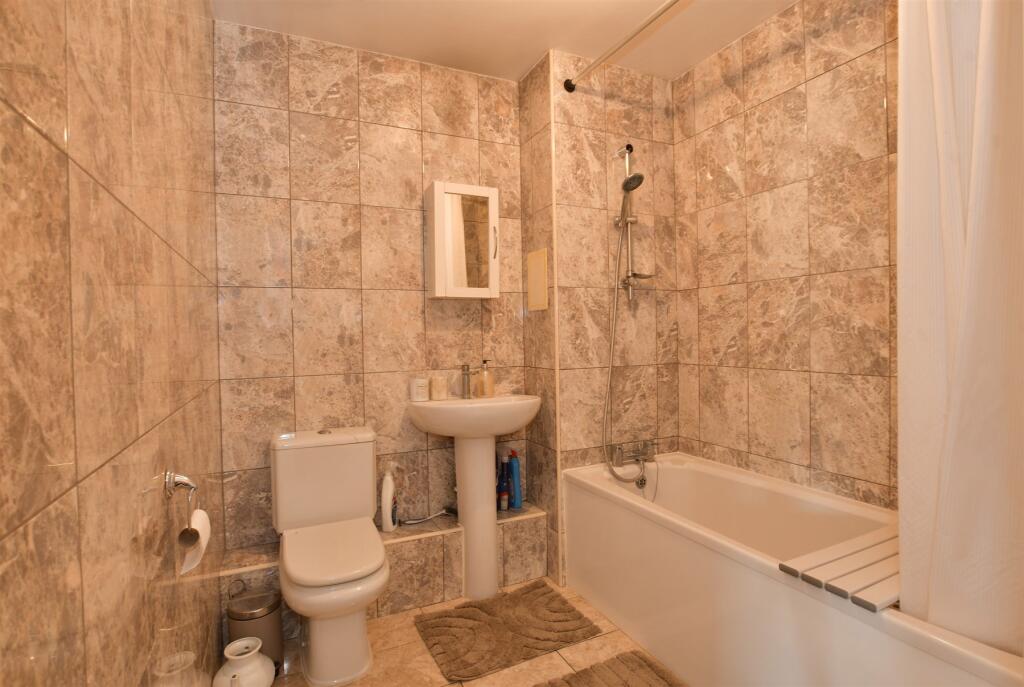
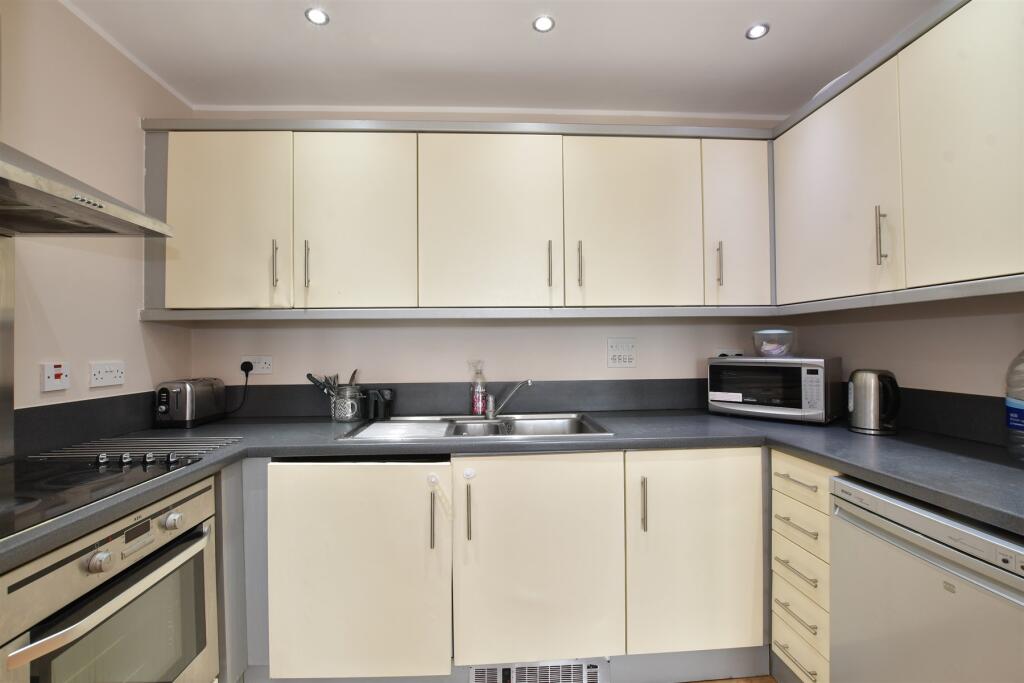
Room sizes:Entrance HallLounge/Dining Room: 15'9 x 12'0 (4.80m x 3.66m)BalconyKitchen: 9'6 x 5'2 (2.90m x 1.58m)Bedroom 1: 16'6 x 8'4 (5.03m x 2.54m)En-Suite Shower RoomBedroom 2: 12'6 x 8'5 (3.81m x 2.57m)BathroomCommunal GardensAllocated Parking SpaceVisitors Parking
The information provided about this property does not constitute or form part of an offer or contract, nor may it be regarded as representations. All interested parties must verify accuracy and your solicitor must verify tenure/lease information, fixtures & fittings and, where the property has been extended/converted, planning/building regulation consents. All dimensions are approximate and quoted for guidance only as are floor plans which are not to scale and their accuracy cannot be confirmed. Reference to appliances and/or services does not imply that they are necessarily in working order or fit for the purpose.
If buying to rent, please check if Local Authority licensing schemes apply before proceeding. Legal advice should be taken to verify fixtures/fittings, planning, alterations and/or lease details. Appliances & services are untested, dimensions are approximate and floor plans are not to scale.
We are pleased to offer our customers a range of additional services to help them with moving home. None of these services are obligatory and you are free to use service providers of your choice. Current regulations require all estate agents to inform their customers of the fees they earn for recommending third party services. If you choose to use a service provider recommended by Douglas Allen, details of all referral fees can be found at the link below. If you decide to use any of our services, please be assured that this will not increase the fees you pay to our service providers, which remain as quoted directly to you.
Listed by
Covering Barkingside
Arun Estates
Reference: 161130248
EPC Rating & Upgrade Cost
Current rating: C
Potential rating: C
Inspection date: 13/07/2019
Expiry date: 12/07/2029
Current heating cost: £274/year
Potential heating cost: £274/year
Est. upgrade cost to C: £655
Recommendations
- Heat recovery system for mixer showers (£585 - £725)
Flood risk
Zone: 1
Risk: Low
Job (default Low)
Registered land (INSPIRE)
This location falls inside an HM Land Registry INSPIRE registered freehold polygon.
Building plot (shared): ~7,494 m² (1.85 acres) (area is for the building, not the flat)
Source: HM Land Registry INSPIRE Index Polygons.
Floorplans
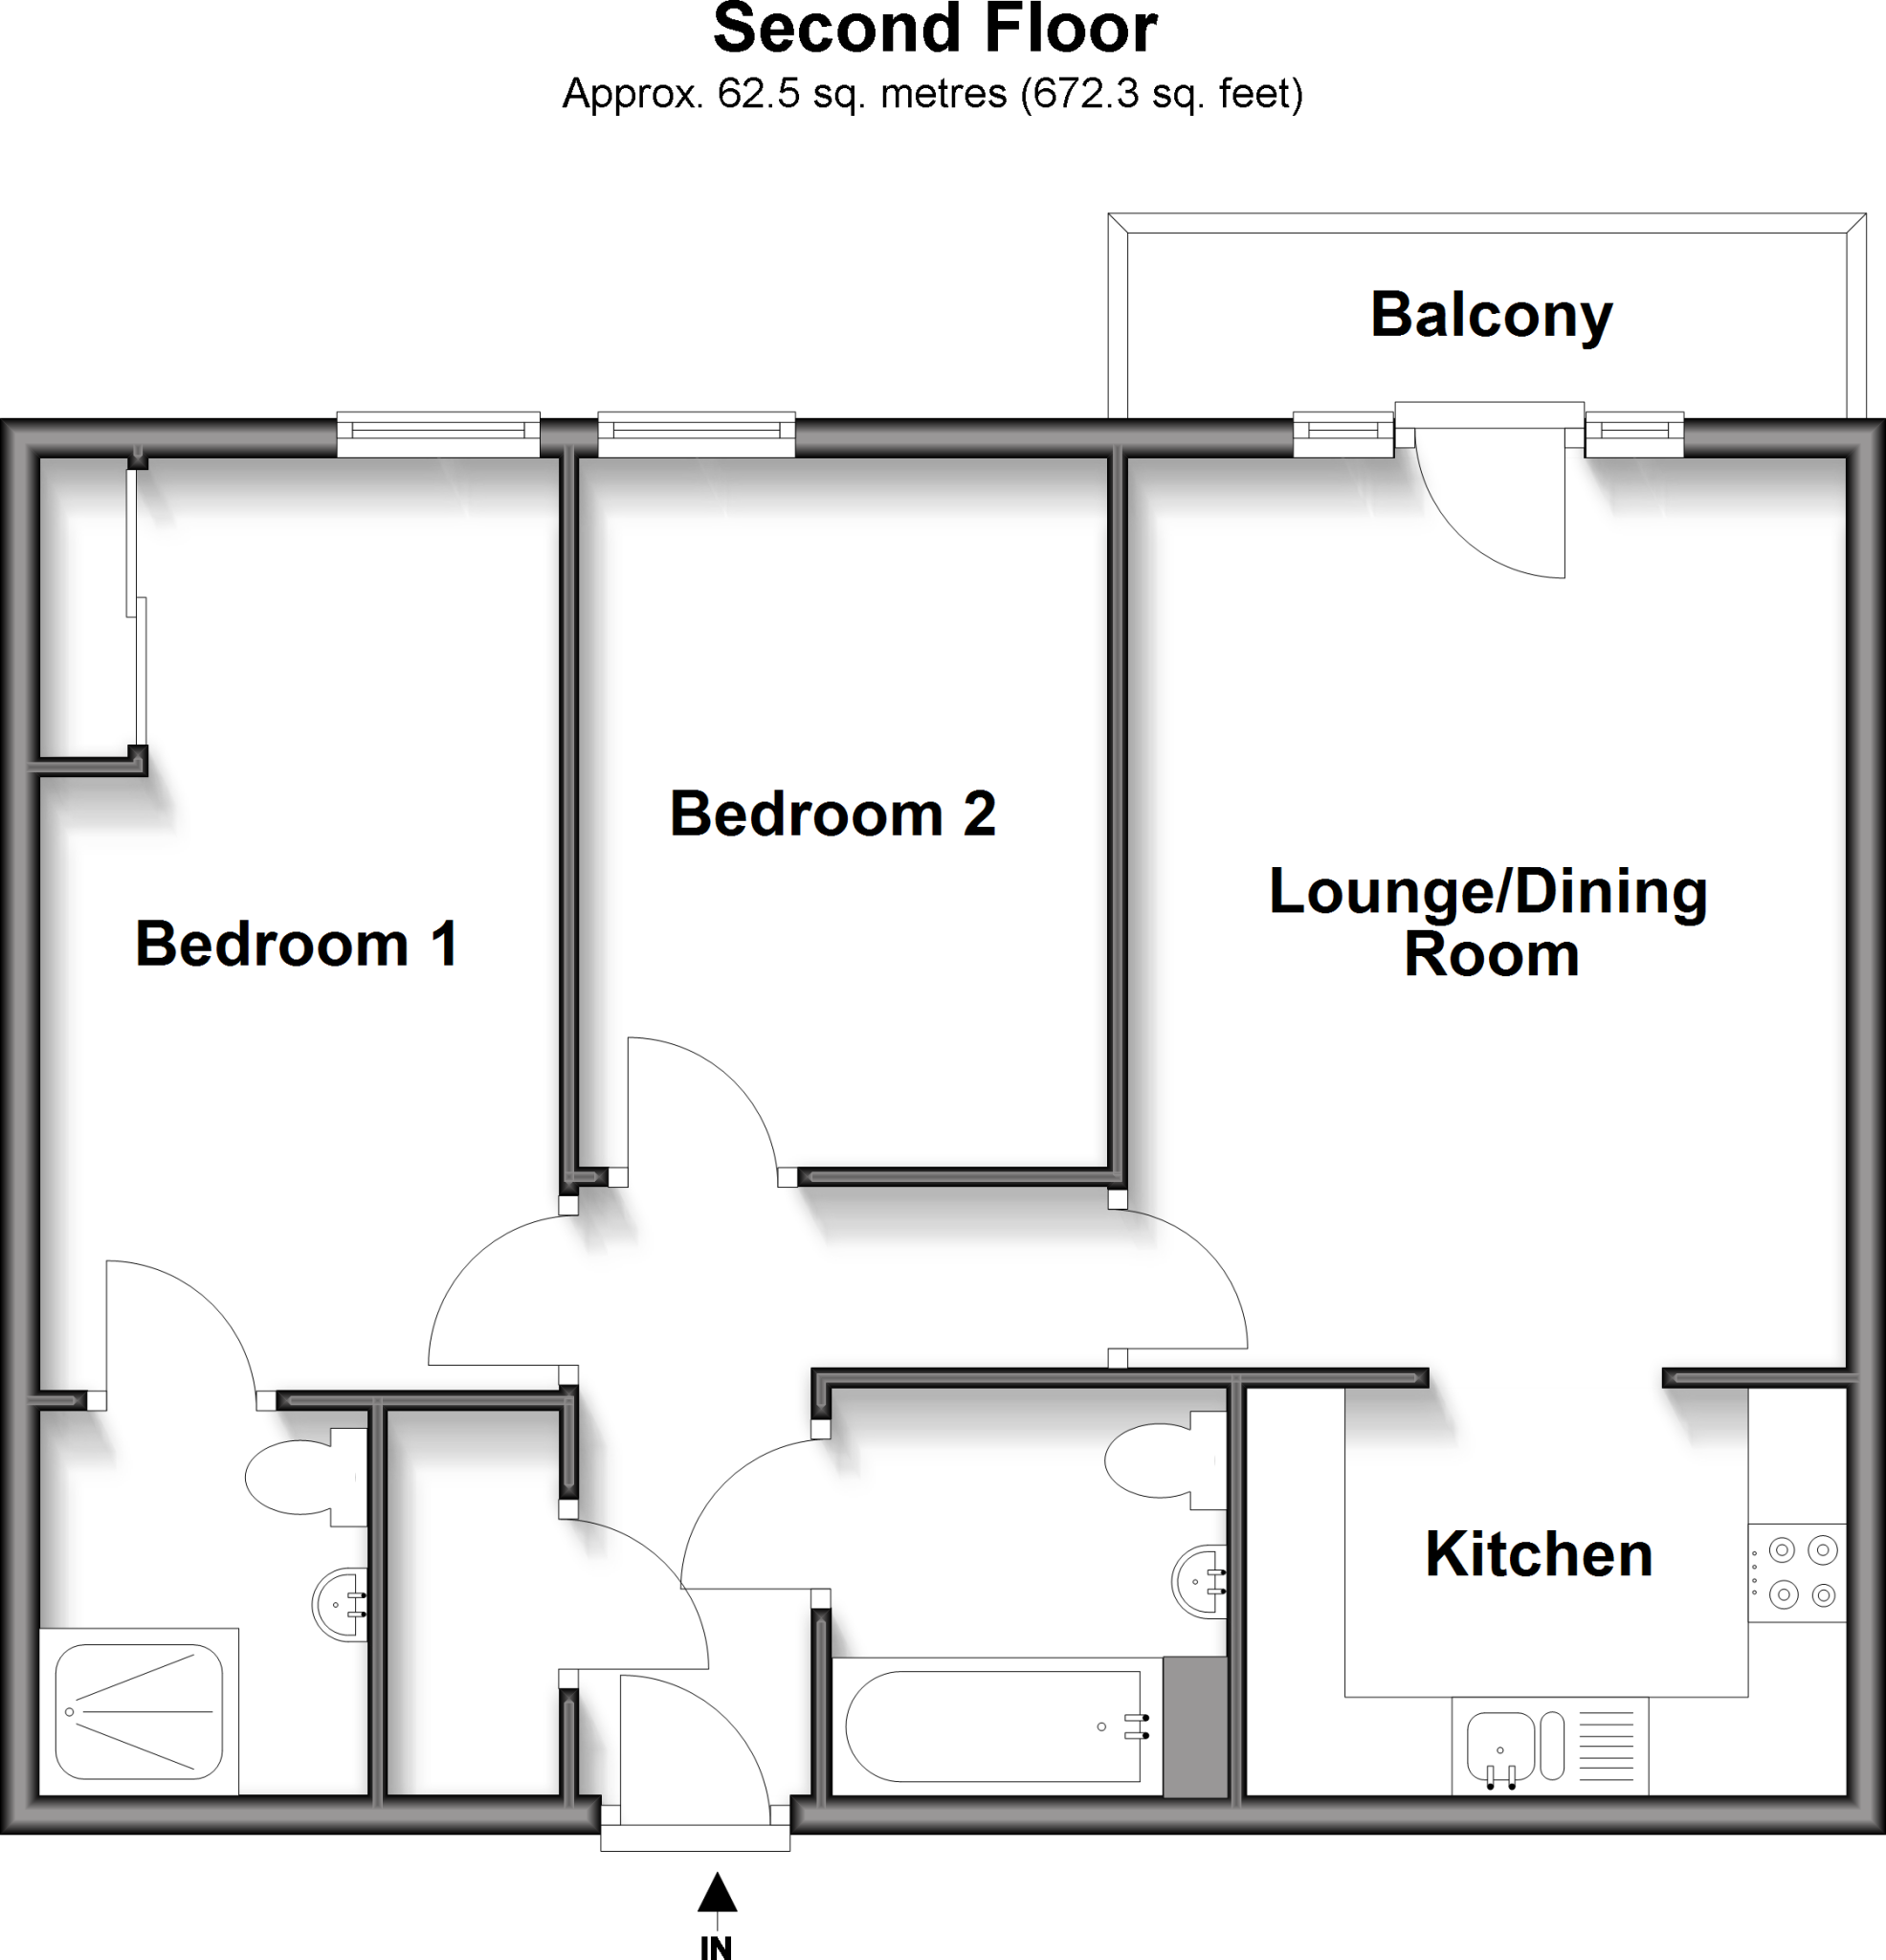
Second Floor
EPC Graphs
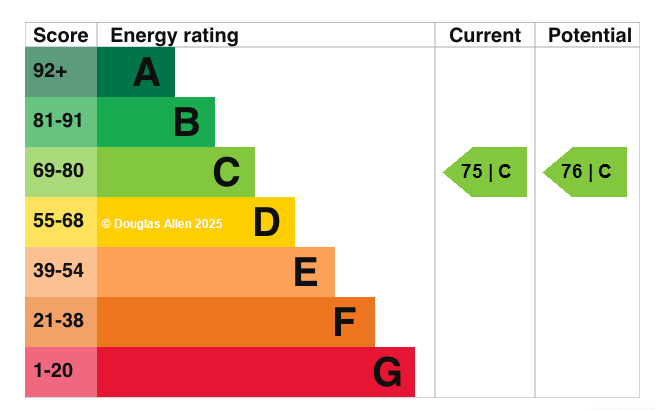
EPC graph
Price history
31% since 2004
| Event | Date | Price | % change |
|---|---|---|---|
| Listed for sale | — | £275,000 | -3.8% |
| Sold | 13/12/2019 (6 years ago) | £286,000 | +30% |
| Sold | 29/05/2008 (18 years ago) | £220,000 | +1.1% |
| Sold | 20/12/2004 (21 years ago) | £217,500 | — |
Source: HM Land Registry Price Paid Data. Crown copyright.
Sold Comparables
Same street and nearby sales within 0.25 miles (last 5 years). Data from Land Registry Price Paid.
| Address | Price | Date | Type |
|---|---|---|---|
| REGAL HOUSE FLAT 21 ROYAL CRESCENT, ILFORD, REDBRIDGE, GREATER LONDON, IG2 7JY | £218,000 | 02/02/2026 | Flat |
| 778 EASTERN AVENUE, ILFORD, REDBRIDGE, GREATER LONDON, IG2 7HY | £277,500 | 05/12/2025 | Flat |
| 103 ROYAL CRESCENT, NEWBURY PARK, ILFORD, REDBRIDGE, GREATER LONDON, IG2 7JZ | £290,000 | 21/11/2025 | Flat |
| 8 BUSH CLOSE, ILFORD, REDBRIDGE, GREATER LONDON, IG2 7NL | £307,000 | 08/08/2025 | Flat |
| MEMORIAL HEIGHTS FLAT 78 MONARCH WAY, NEWBURY PARK, ILFORD, REDBRIDGE, GREATER LONDON, IG2 7HR | £260,000 | 30/05/2025 | Flat |
| MEMORIAL HEIGHTS FLAT 78 MONARCH WAY, NEWBURY PARK, ILFORD, REDBRIDGE, GREATER LONDON, IG2 7HR | £260,000 | 30/05/2025 | Flat |
| REGAL HOUSE FLAT 43 ROYAL CRESCENT, ILFORD, REDBRIDGE, GREATER LONDON, IG2 7JY | £200,000 | 24/11/2023 | Flat |
| 103 ROYAL CRESCENT, NEWBURY PARK, ILFORD, REDBRIDGE, GREATER LONDON, IG2 7JZ | £270,000 | 24/10/2023 | Flat |
| Same street MEMORIAL HEIGHTS FLAT 142 MONARCH WAY, NEWBURY PARK, ILFORD, REDBRIDGE, GREATER LONDON, IG2 7HS | £275,000 | 15/09/2023 | Flat |
| 71A BUNTINGBRIDGE ROAD, BARKINGSIDE, ILFORD, REDBRIDGE, GREATER LONDON, IG2 7LS | £340,000 | 06/01/2023 | Flat |
| COURTNEY TOWERS FLAT 152 GLEBELANDS AVENUE, ILFORD, REDBRIDGE, GREATER LONDON, IG2 7DJ | £270,000 | 02/12/2022 | Flat |
| 862 EASTERN AVENUE, ILFORD, REDBRIDGE, GREATER LONDON, IG2 7HY | £291,000 | 08/08/2022 | Flat |
| ARIA COURT, 1 - 9 APARTMENT 8 PERRYMANS FARM ROAD, ILFORD, REDBRIDGE, GREATER LONDON, IG2 7LB | £290,000 | 22/07/2022 | Flat |
| 116 BUNTINGBRIDGE ROAD, BARKINGSIDE, ILFORD, REDBRIDGE, GREATER LONDON, IG2 7NZ | £305,000 | 22/07/2022 | Flat |
| 105 ROYAL CRESCENT, NEWBURY PARK, ILFORD, REDBRIDGE, GREATER LONDON, IG2 7JZ | £280,000 | 13/07/2022 | Flat |
| 12 MONARCH WAY, NEWBURY PARK, ILFORD, REDBRIDGE, GREATER LONDON, IG2 7NY | £245,000 | 20/06/2022 | Flat |
| 9 BUSH CLOSE, ILFORD, REDBRIDGE, GREATER LONDON, IG2 7NL | £300,000 | 25/05/2022 | Flat |
| 142 NETLEY ROAD, ILFORD, REDBRIDGE, GREATER LONDON, IG2 7NW | £266,500 | 23/05/2022 | Flat |
| 97 ROYAL CRESCENT, NEWBURY PARK, ILFORD, REDBRIDGE, GREATER LONDON, IG2 7JZ | £306,000 | 23/05/2022 | Flat |
| COURTNEY TOWERS FLAT 122 GLEBELANDS AVENUE, ILFORD, REDBRIDGE, GREATER LONDON, IG2 7DJ | £270,000 | 09/11/2021 | Flat |
| 57A PERRYMANS FARM ROAD, ILFORD, REDBRIDGE, GREATER LONDON, IG2 7LD | £215,000 | 03/11/2021 | Flat |
Street average: £275,000 (1 sale)
Area average: £273,050 (20 sales)
Capital growth trend
Land Registry outcode average: last 12 months vs 5y and 10y ago (from sold prices).
House Price Index (HM Land Registry — official index, not sold-price averages): Redbridge. Series: Flats and maisonettes. As of June 2026.
Rental Range
Estimated market rent for Redbridge. Low = conservative, Realistic = average, Optimistic = best case.
Based on Local Authority from postcode lookup → Redbridge.
LHA (30th percentile) floor for Outer North East London: £1,247/mo (Apr 2025 – Mar 2026)
Location
Address
Monarch Way
Nearby
Nearest stations, universities and amenities (distance from property).
| Type | Name | Distance |
|---|---|---|
| Bus stop | King George Avenue | 0.1 miles |
| Train station | Newbury Park | 0.1 miles |
| Bus stop | Newbury Park Station | 0.1 miles |
| Shop | M&S | 0.2 miles |
| Shop | Topps Tiles | 0.2 miles |
| Train station | Barkingside | 0.7 miles |
| Hospital | Neonatal Unit, L1 Z2 | 4.3 miles |
| Hospital | Rainbow Ward | 4.3 miles |
| University | Arden University Stratford Campus | 4.8 miles |
| University | University of Greenwich | 7.6 miles |
Street-level crime
| Category | Count |
|---|---|
| Violence and sexual offences | 243 |
| Anti-social behaviour | 117 |
| Shoplifting | 65 |
| Vehicle crime | 40 |
| Public order | 39 |
| Other theft | 38 |
| Drugs | 24 |
| Burglary | 13 |
| Robbery | 10 |
| Theft from the person | 8 |
| Other crime | 7 |
| Bicycle theft | 3 |
| Possession of weapons | 3 |
| Criminal damage and arson | 1 |
| Total incidents | 611 |
Within 1 mile during Jul 2026. Source: data.police.uk (England & Wales).
Schools nearby
Nearest open schools with Ofsted ratings (England). Closed schools are not shown. Data from Get Information about Schools and Ofsted.
| Name | Type | Distance | Ofsted |
|---|---|---|---|
| Newbury Park Primary School | Primary | 0.2 miles | — (Inspected (no overall grade)) |
| Oaks Park High School | Secondary | 0.3 miles | Good — 2 Dec 2019 |
| Aldborough Primary School | Primary | 0.4 miles | Good — 4 Mar 2013 |
| Downshall Primary School | Primary | 0.5 miles | Good — 27 Mar 2015 |
| Seven Kings School | Other | 0.5 miles | Outstanding — 17 Oct 2018 |
Rental Comparables
Residential lets from OpenRent and Rightmove for the area (same bedroom count). Use to validate rent estimates. Student lets are excluded.
| Title | Rent | Beds | Distance | As seen on |
|---|---|---|---|---|
| 2 Bed Flat, Memorial Height, IG2 | £1,875/mo | 2 | 0.02 miles | OpenRent |
| 2 Bed Flat, Memorial Heights, IG2 | £1,995/mo | 2 | 0.02 miles | OpenRent |
| 2 Bed Flat, London, IG2 | £1,800/mo | 2 | 0.03 miles | OpenRent |
| 2 Bed Flat, Birkbeck Road, IG2 | £1,575/mo | 2 | 0.24 miles | OpenRent |
| 2 Bed Flat, Birkbeck Road, IG2 | £1,575/mo | 2 | 0.24 miles | OpenRent |
| 2 Bed Flat, Birkbeck Road, IG2 | £1,575/mo | 2 | 0.24 miles | OpenRent |
| 2 Bed Flat, Birkbeck Road, IG2 | £1,600/mo | 2 | 0.24 miles | OpenRent |
| 2 Bed Flat, Birkbeck Road, IG2 | £1,650/mo | 2 | 0.24 miles | OpenRent |
| 2 Bed Flat, Birkbeck Road, IG2 | £1,650/mo | 2 | 0.24 miles | OpenRent |
| 2 Bed Semi-Detached House, Birkbeck Road, IG2 | £1,950/mo | 2 | 0.24 miles | OpenRent |
| 2 Bed Flat, Dellow Close, IG2 | £1,550/mo | 2 | 0.27 miles | OpenRent |
| 2 Bed Flat, Abbey Road, IG2 | £1,550/mo | 2 | 0.31 miles | OpenRent |
| 2 Bed Flat, Suffolk Road, IG3 | £1,800/mo | 2 | 0.35 miles | OpenRent |
Average rent: £1,703/mo (13 listings)
Rent-driven metrics
Based on OpenRent comparables.
- Rent ratio — Monthly rent ÷ purchase price (1% rule). 1%+ = strong, 0.8–1% = okay, <0.8% = weak for cashflow.
- Max investor price — Rent ÷ 0.8%; the price at which rent would be 0.8% of price (Stoke-style target).
- Target investor price — Rent ÷ 1%; the price at which rent would be 1% of price (strong cashflow band).
- Gross yield — Annual rent as % of purchase price (no costs).
- Cost-to-rent — Price ÷ annual rent (from OpenRent comparables). Under 14× = strong, 14–16× = acceptable, 17×+ = compressed.
- Cashflow — Rent minus mortgage, 10% maintenance, £25/mo compliance. Assumes 75% LTV, 3.95% APR (5yr fixed), 25yr term.
- ROI — Annual profit ÷ cash in (deposit + 4% purchase costs).